
■ Brief Introduction
Design | design: Tianyong Design
Address | address: Foshan Four Seasons Flower City
Style | style: modern minimalist style
Area | area: 140 m²
Family profile
The owner’s requirement for the house is to live alone. For those who live alone, they must show that every part of the home is their own preference. During the functional transformation of the entire space, we also vividly demonstrated the residential owners’ preferences for coffee, handicrafts, storage, etc.
–

In this 140 m² space, we will use microcement, natural wood materials and color combinations to show the charm of "simple, comfortable and natural" living space.
Modern minimalist style is a simple and pure design style that focuses on organic, natural and balanced expression, and pursues the comfort and practicality of space. The unique and exquisite design elements make it a popular modern decoration style.
It aims to create a comfortable and practical living environment, allowing you to obtain tranquility and relaxation in a space that truly belongs to you.
■ Real Scene
Shoe Cabinet–Entrance

A simple home entrance meets natural natural wood, and the quiet space makes people return to calmness.
The top-to-top cabinets are interspersed with open grids, and the neat and unified cabinets add a sense of design. Residential owners have many daily small items. In addition to storing shoes, the cabinets can also be used to store sundries. The bottom half is left empty, which is very convenient and quick to store shoes and slippers that are often changed when going out.
Living Room–living room
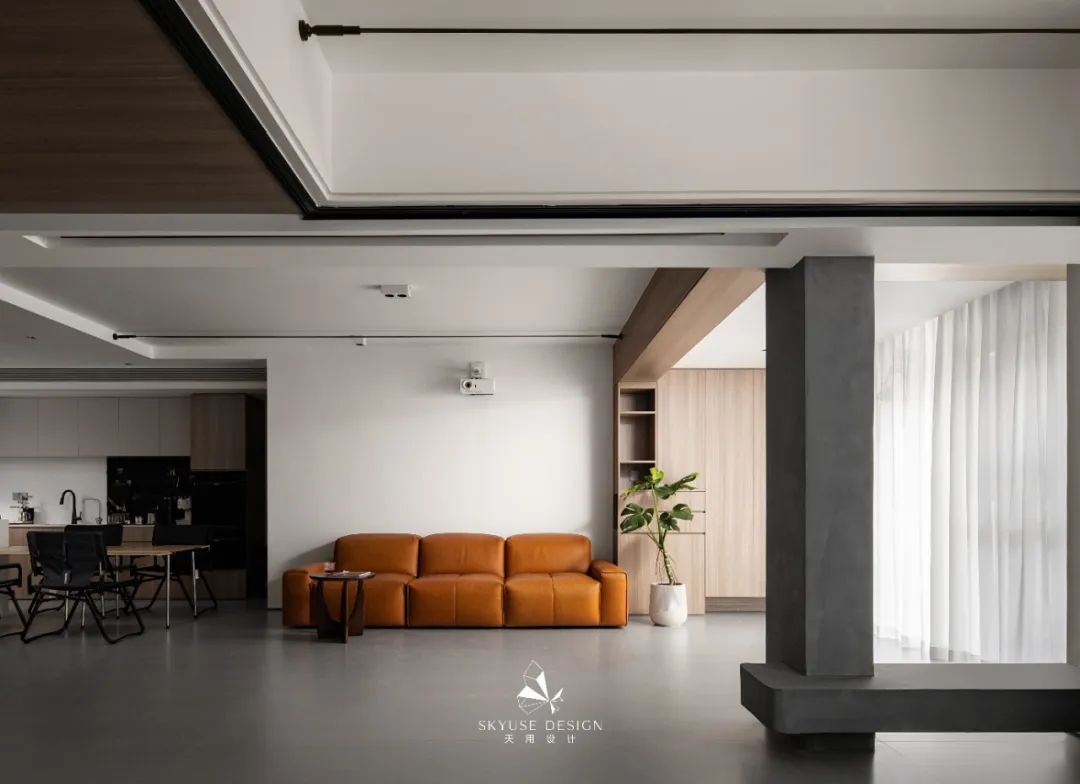
The floor plan of the living room is based on comfort and sharing, satisfying daily living, working, meeting friends, and solitude in a comfortable world. Abandon the traditional leisure space surrounded by sofas, coffee tables, and TVs, and only place a sofa and a small coffee table.

Use caramel color as decoration in a deep-colored space, so that the living room will not lose the warmth that a home should have due to too cold colors. Then use a projector instead of a TV, and the hidden curtain can be folded freely, allowing you to watch movies freely~


Make subtractions on the furniture, using natural wood veneer and micro-cement to extend the texture and sense of space in the public area, using simple elements to satisfy the residents' yearning and pursuit of modern "not sticking to the traditional living room layout", and create a visual open interactive space.
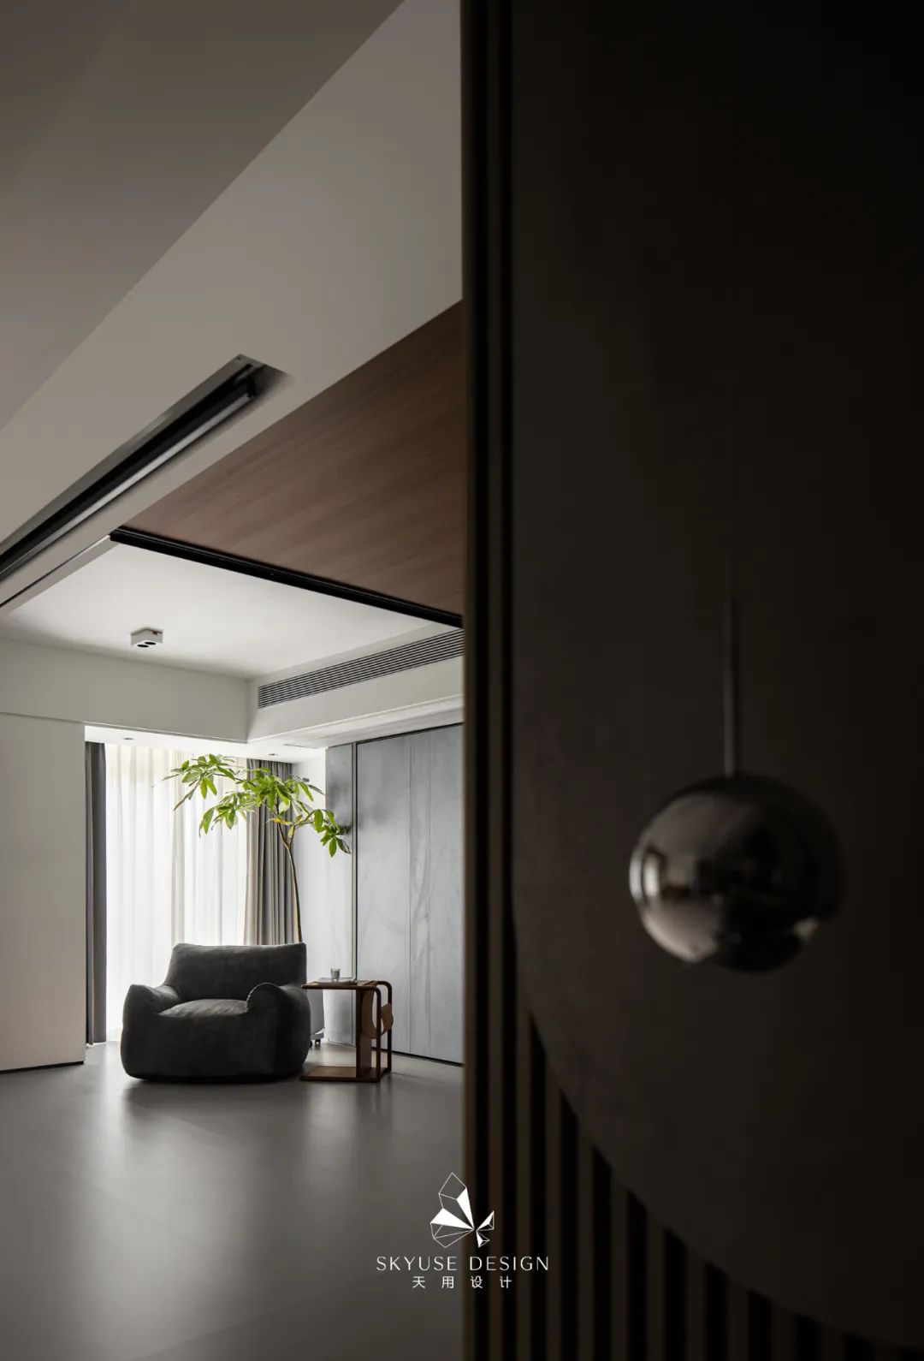


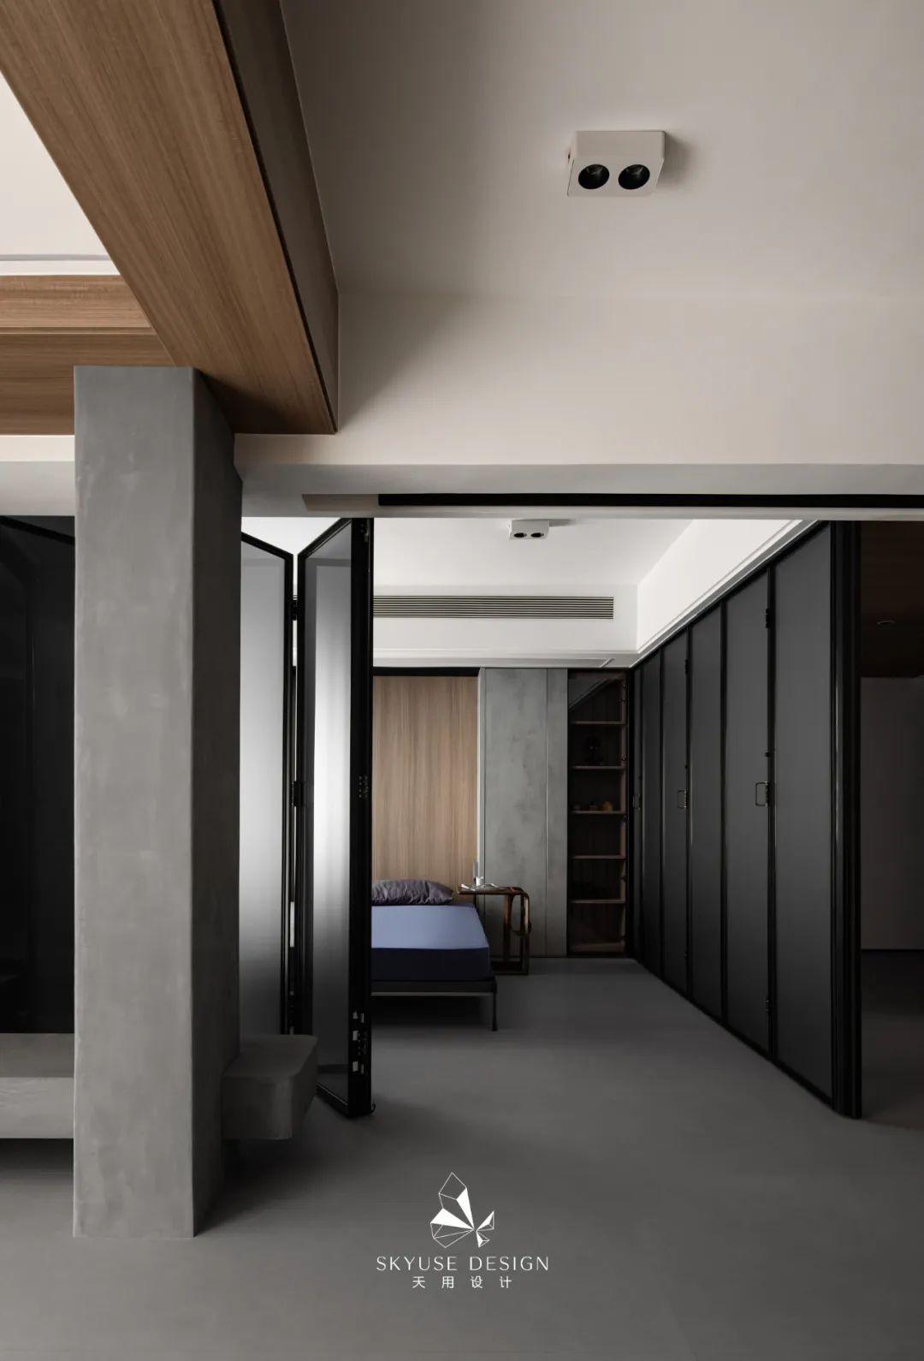
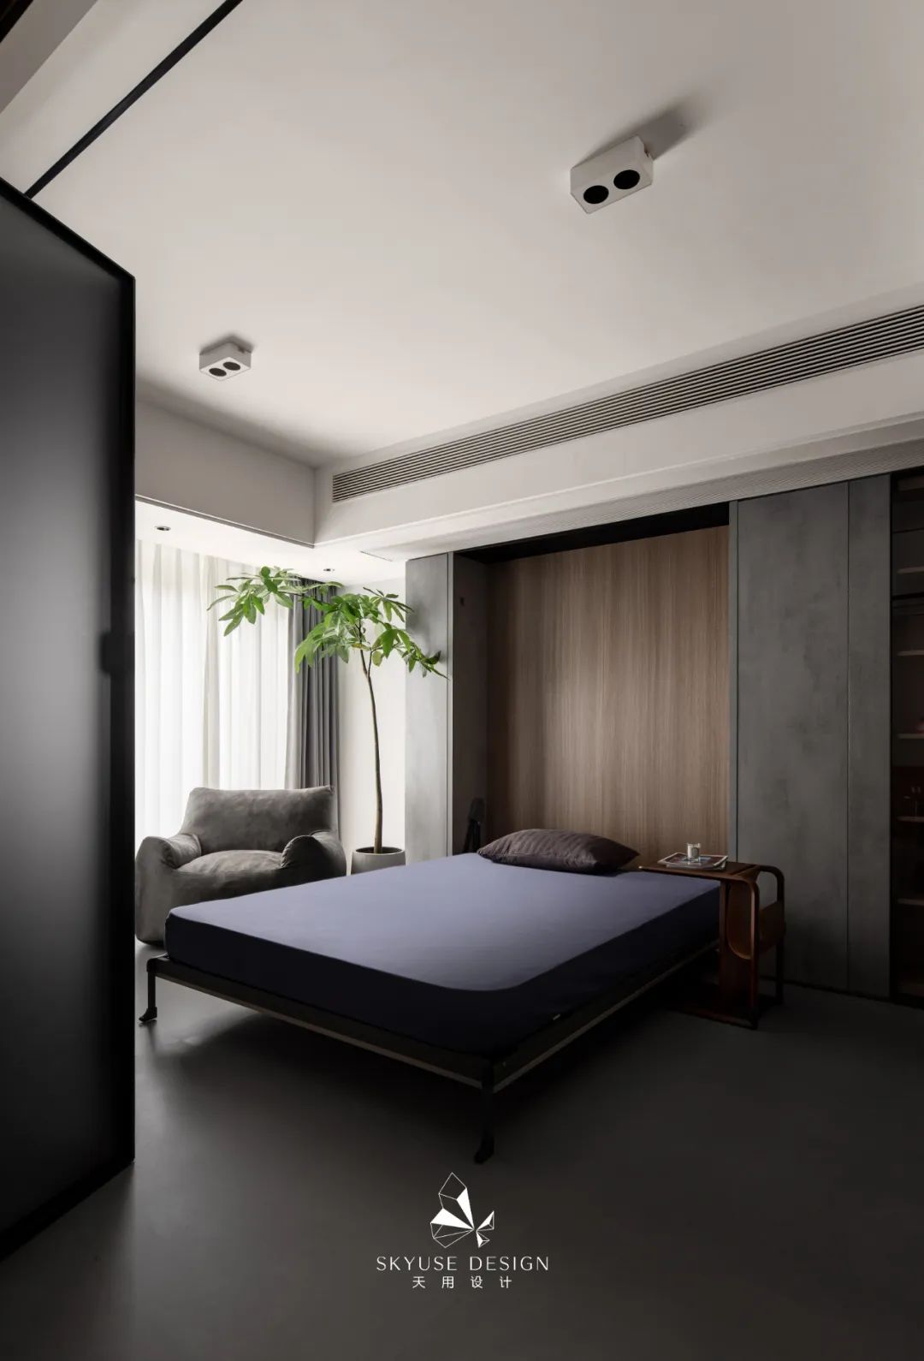
The huge living room actually has a hidden secret. The designer added an invisible bed to the wall with the same texture as microcement. When needed, half of the living room can be transformed into a second bedroom with a gentle pull, completing the transition from casual reception to sleeping and resting. It is paired with hazy folding doors to give guests a sense of security and privacy, and maximize the functionality of the space~

Dining Room–Restaurant
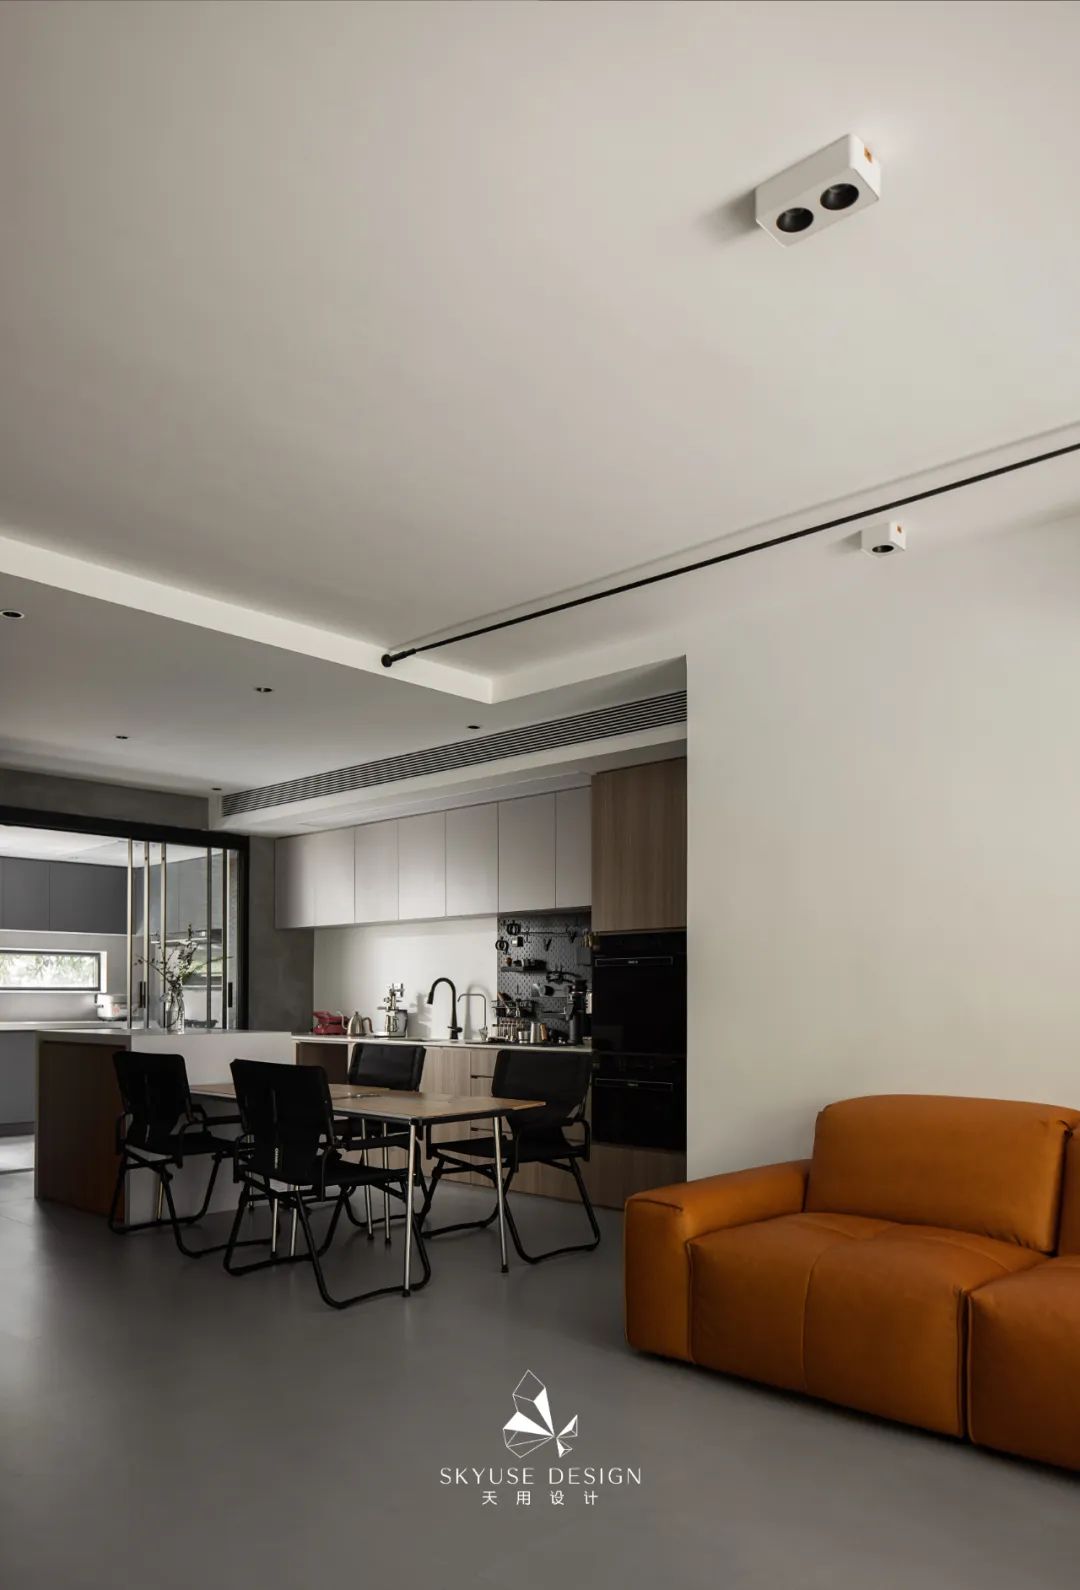
The restaurant adopts an island dining table design. The owner did not want the style to be too homogenous, so he chose a retractable camping dining table and chairs. It is not only simple and beautiful, but also very practical. It can easily meet the needs of multiple people for dining. It is also easy to clean and take care of, freeing the residents from the pressure of housework.
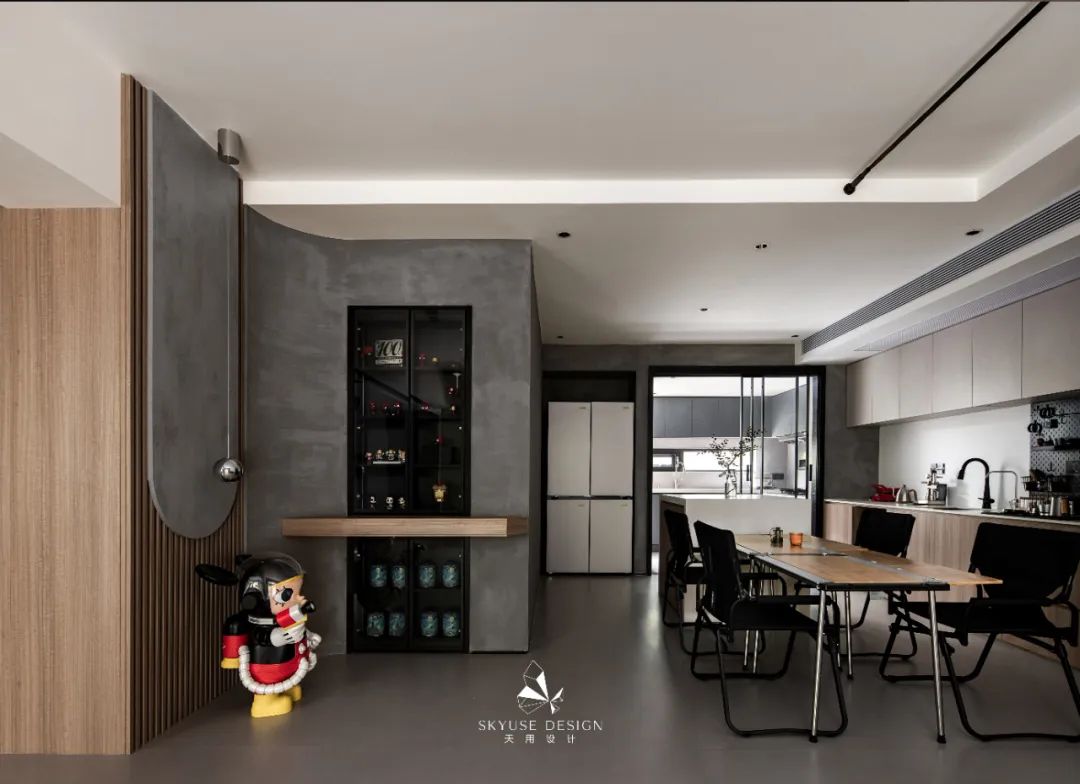
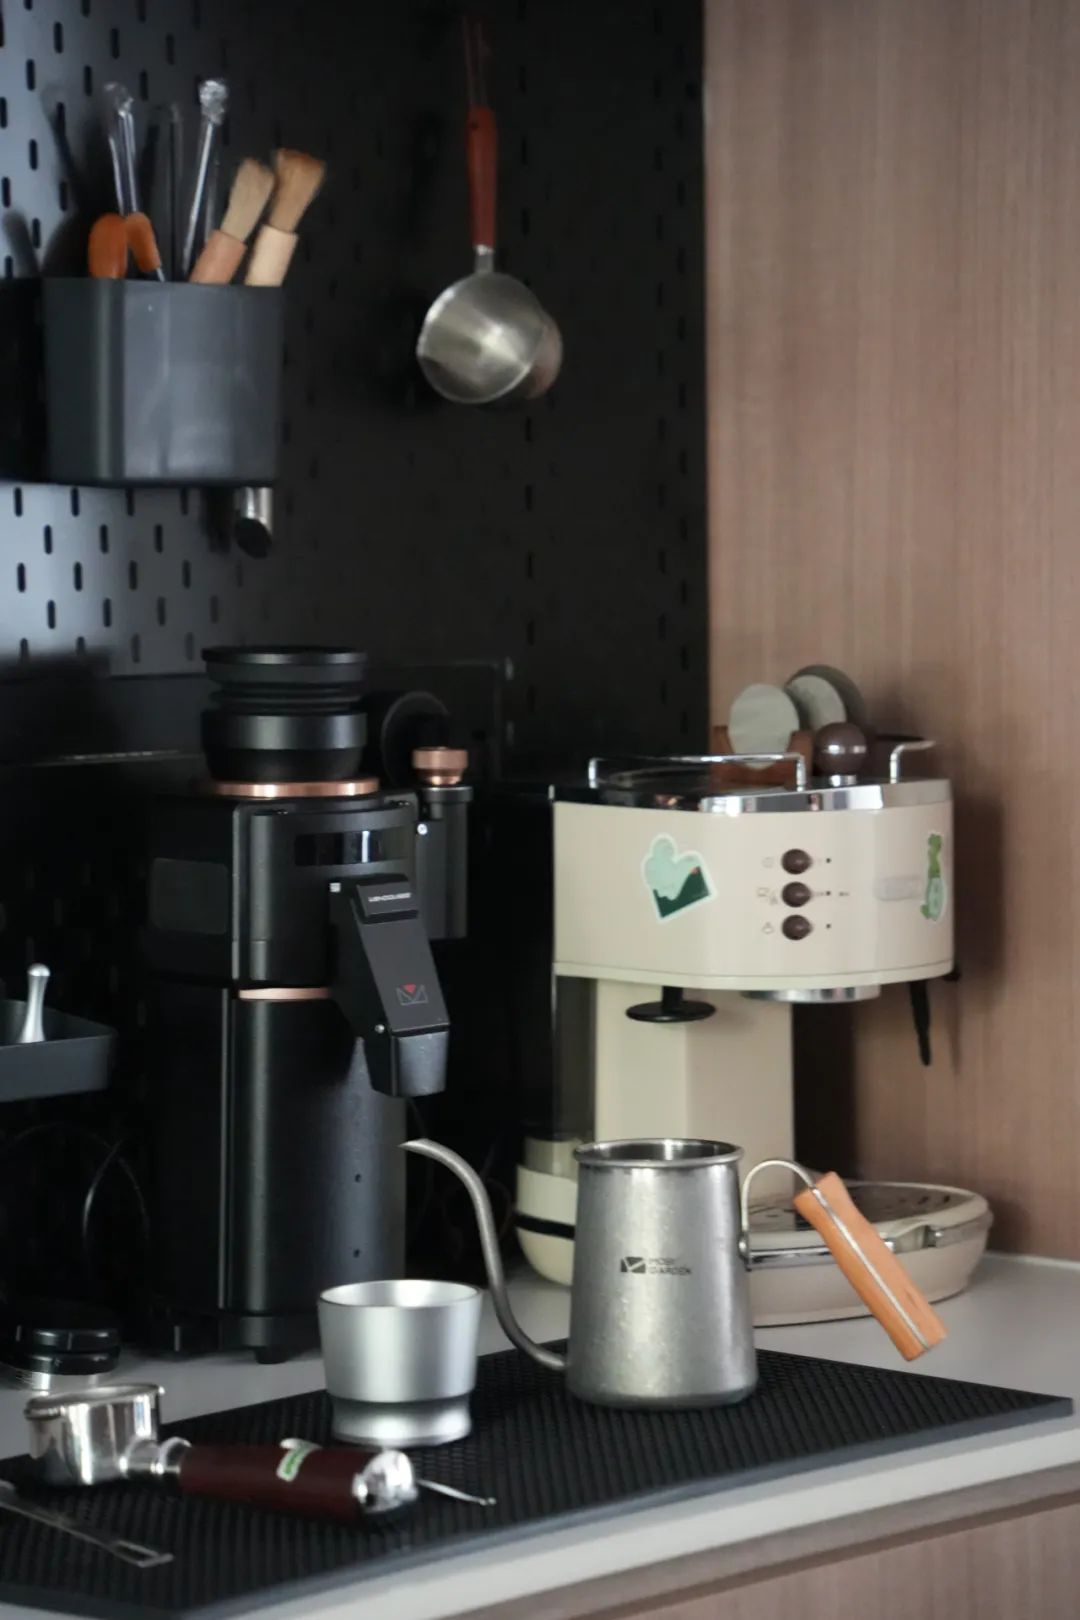
Based on the owner’s passion for coffee, the designer set up a ceiling-to-ceiling dining cabinet in the dining area, with a perforated board installed in the middle. Coffee-making tools and mini appliances are all well arranged. The lower cabinet is mainly composed of drawers + handleless press storage cabinets. It has a huge capacity and can store all kitchen supplies no matter how many. Form a functional small corner with a full sense of atmosphere.

Kitchen–Kitchen
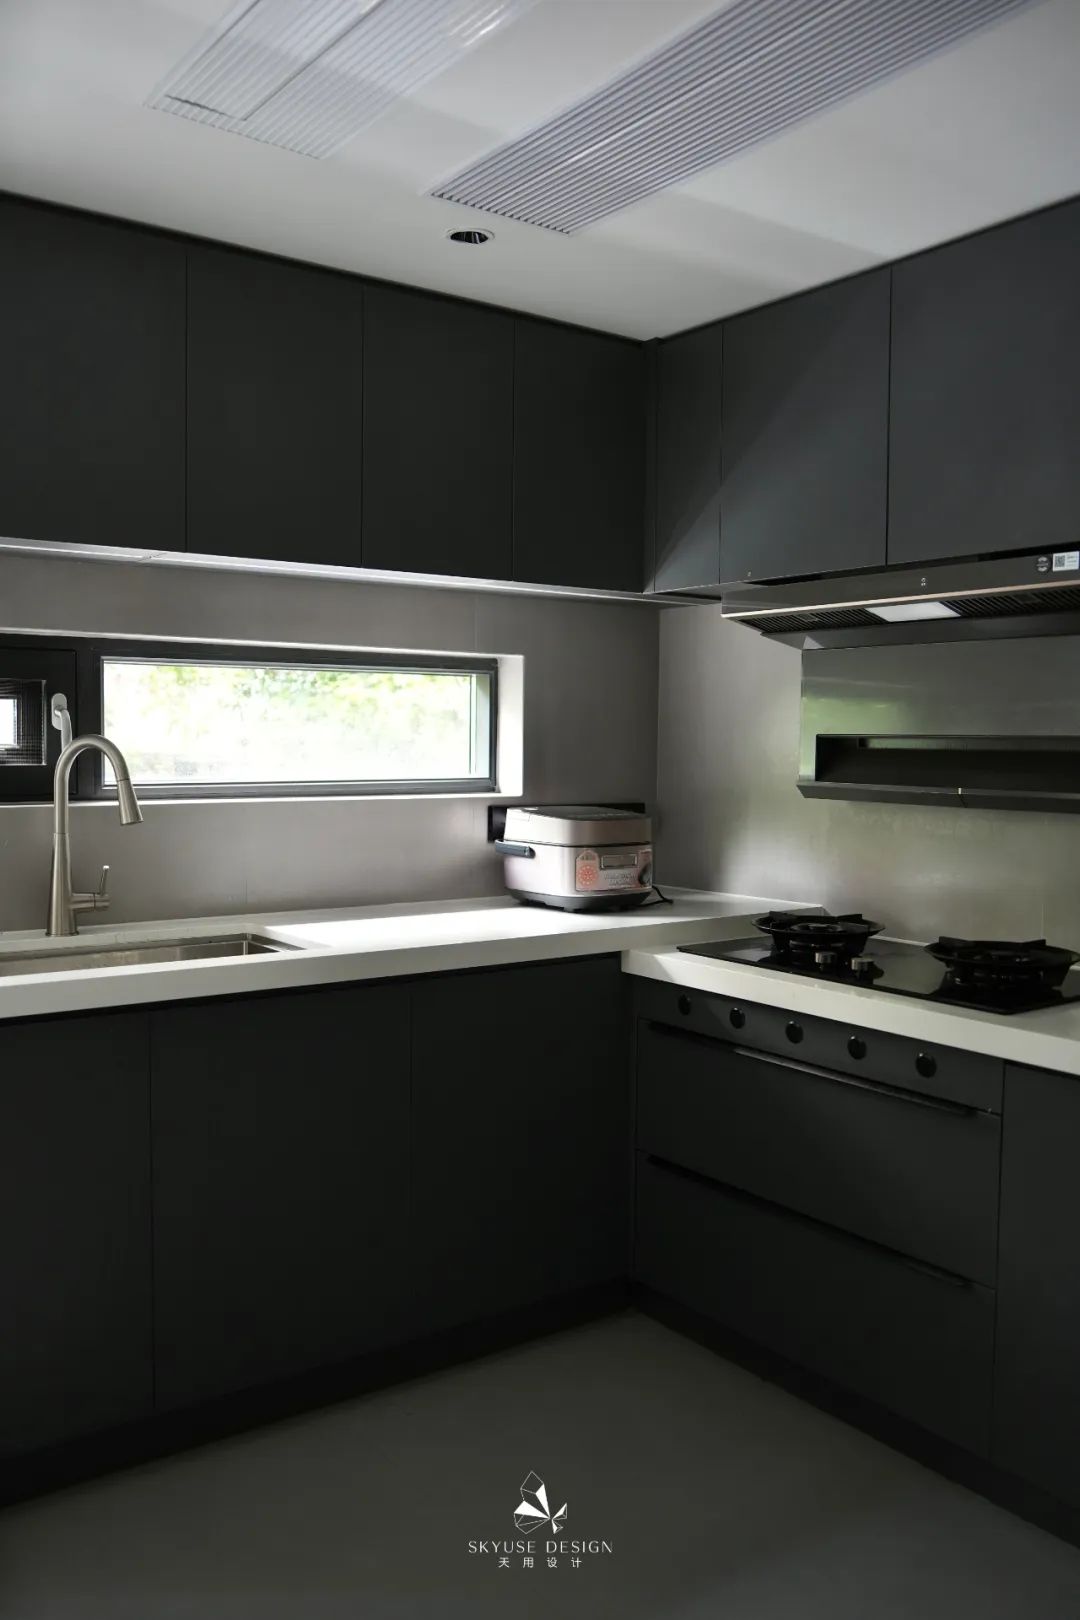

The kitchen space is limited, so the glass sliding door is used to expand the visual area and lighting of the space while isolating oil fumes. A refrigerator is built into the reserved space outside the door, and organically connected through a circular walking line. It is more convenient to cook at home and make coffee in your spare time.
Bedroom–Bedroom
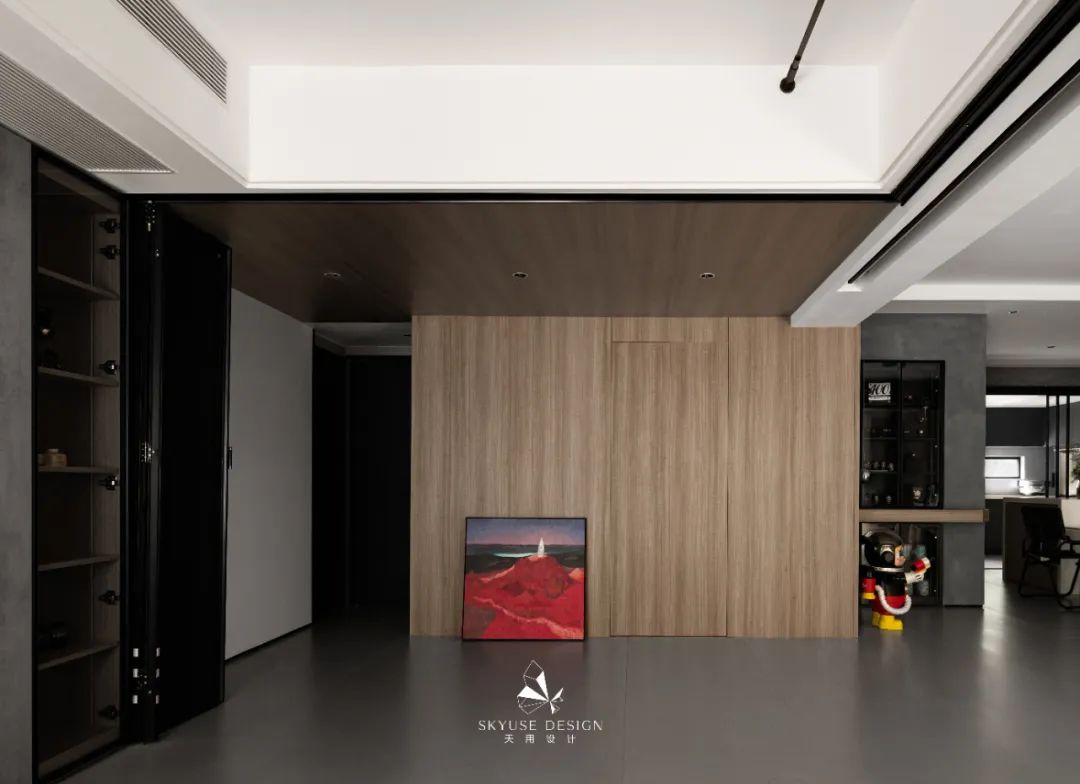
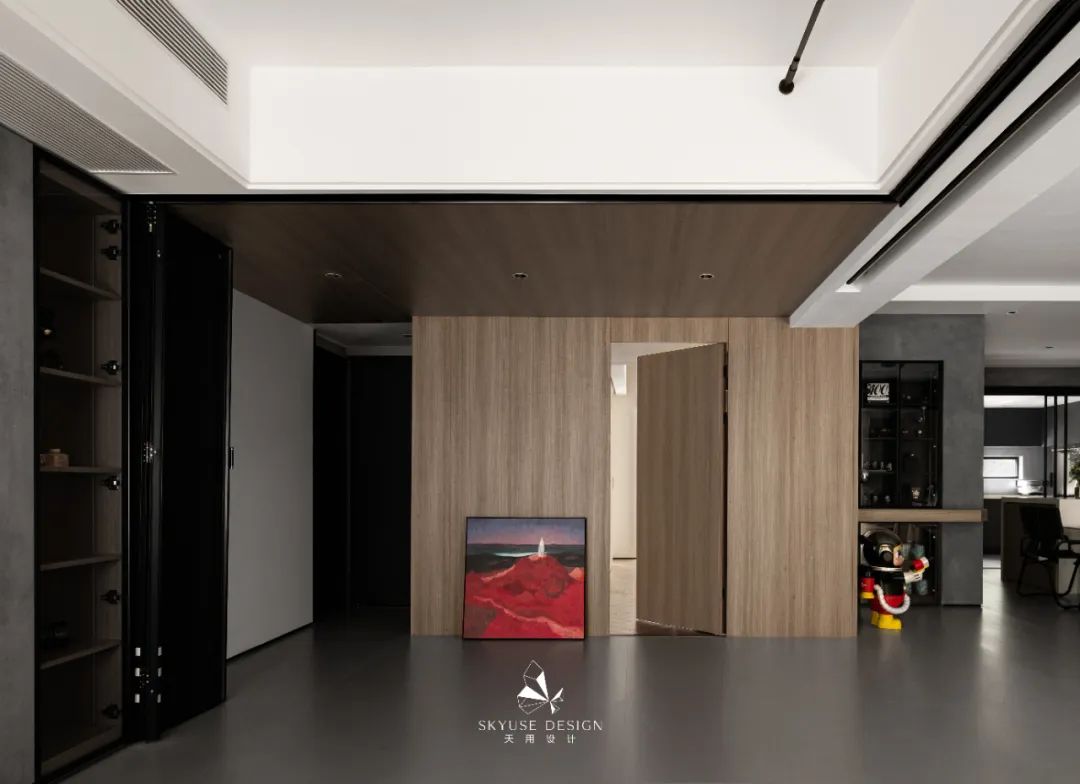
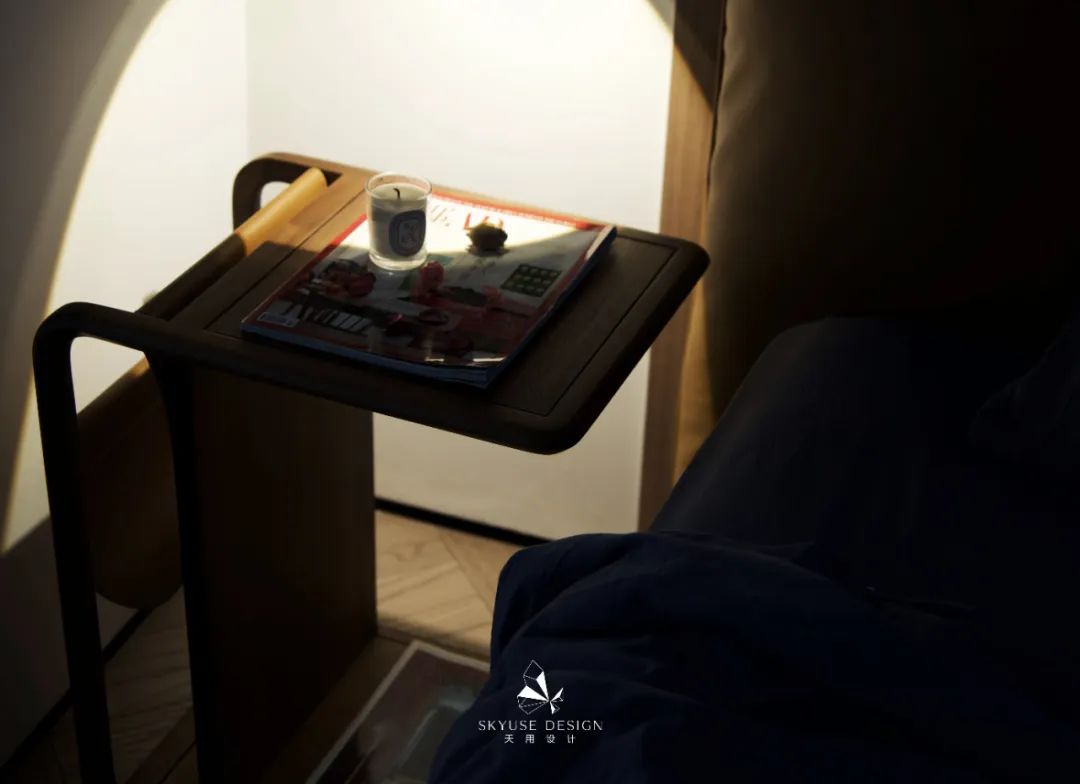
The invisible door is flush with the wall decoration and integrated into one, which effectively resolves space defects and reduces the fragmented visual sense. Echoing the style of the whole house, the bedding also uses caramel as a secondary color.

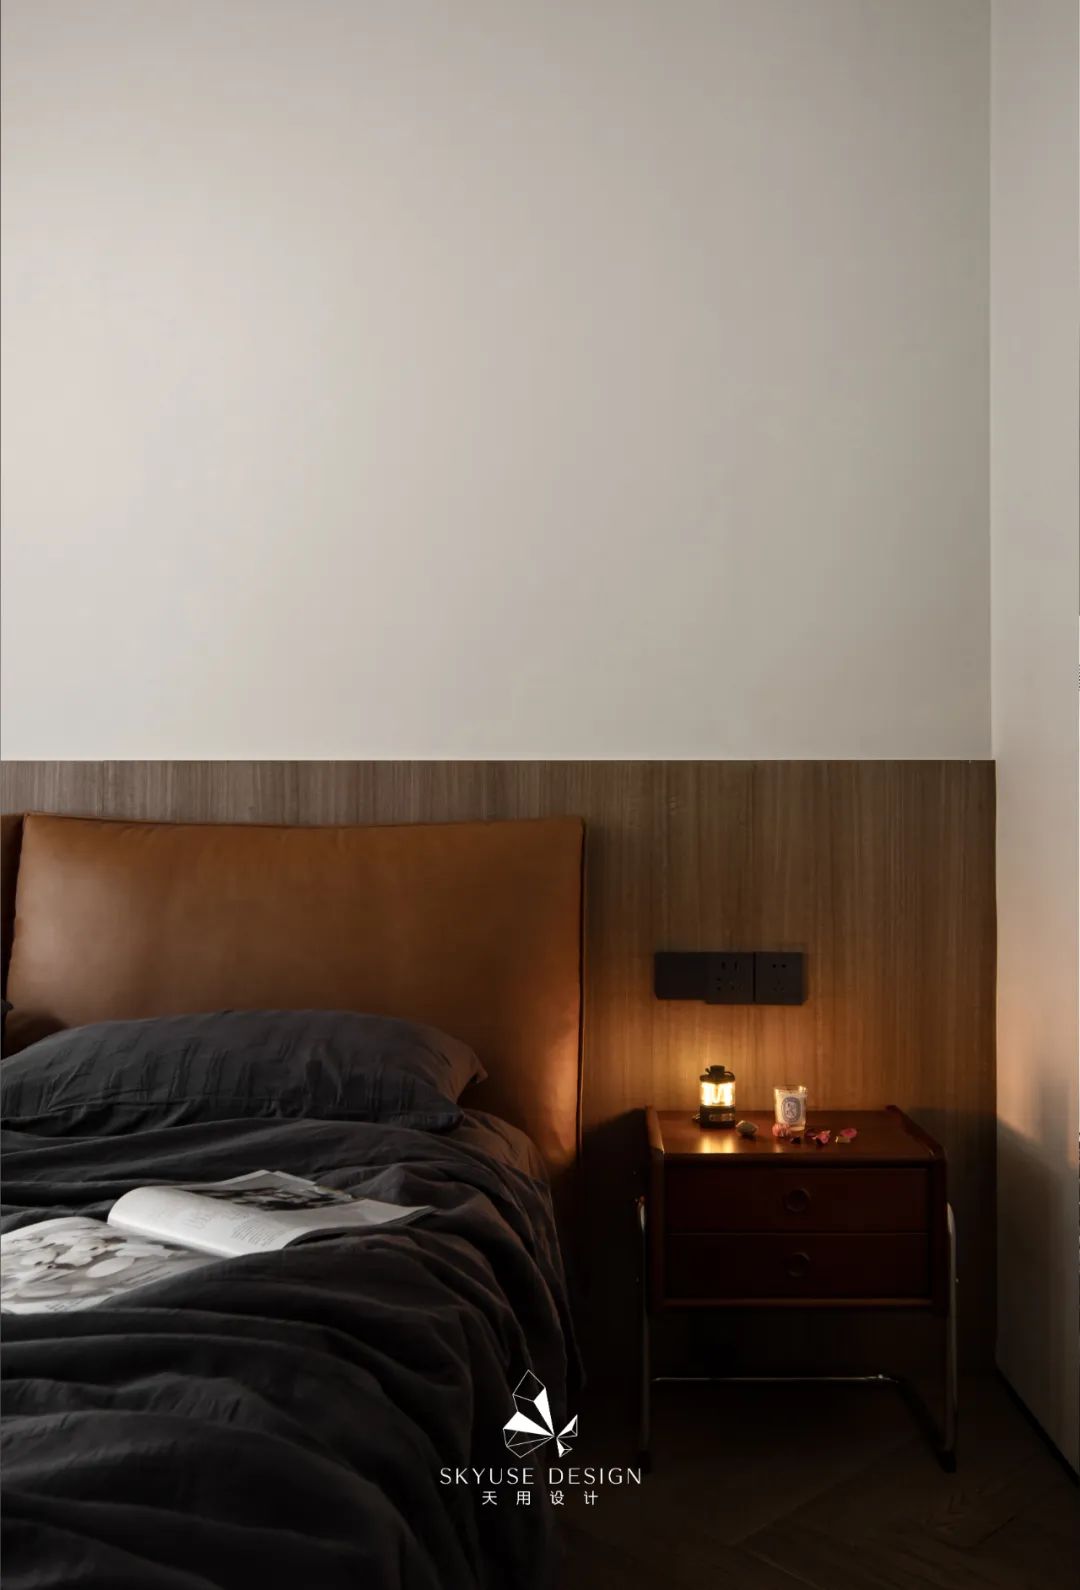
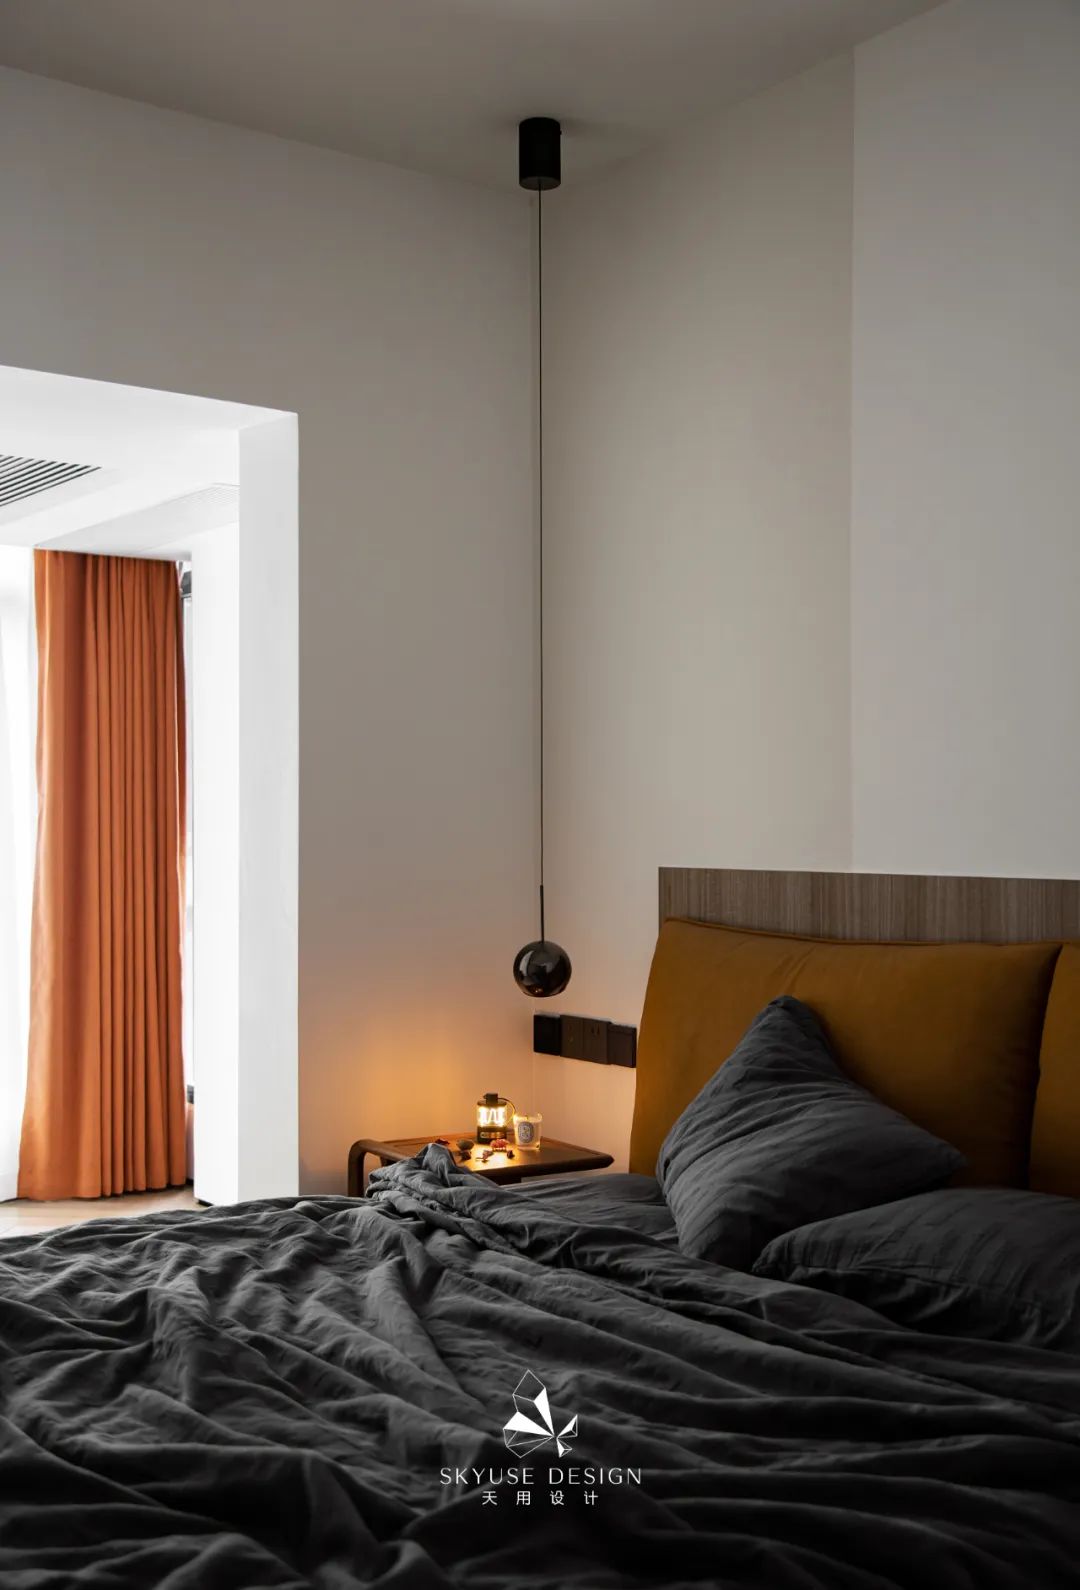
Since the owner lives alone, there is only one bedroom in the entire house.

A layer of curtains paired with a layer of window screen can block the sun during the day and block light at night, increasing visual comfort and privacy.

The balcony is integrated into the entire bedroom and used as a separate functional area, making the division of the entire bedroom clear and making the small bedroom appear larger.

Bathroom–Bathroom

There is also a walk-in bathroom in the bedroom. It uses a glass door as a partition to separate dry and wet areas. On one side, it can satisfy the dual enjoyment of showering and bathing. On the other side, it does not affect the home function of using the toilet alone. It is not only simple and elegant, but also beautiful, making living alone more clean and comfortable.