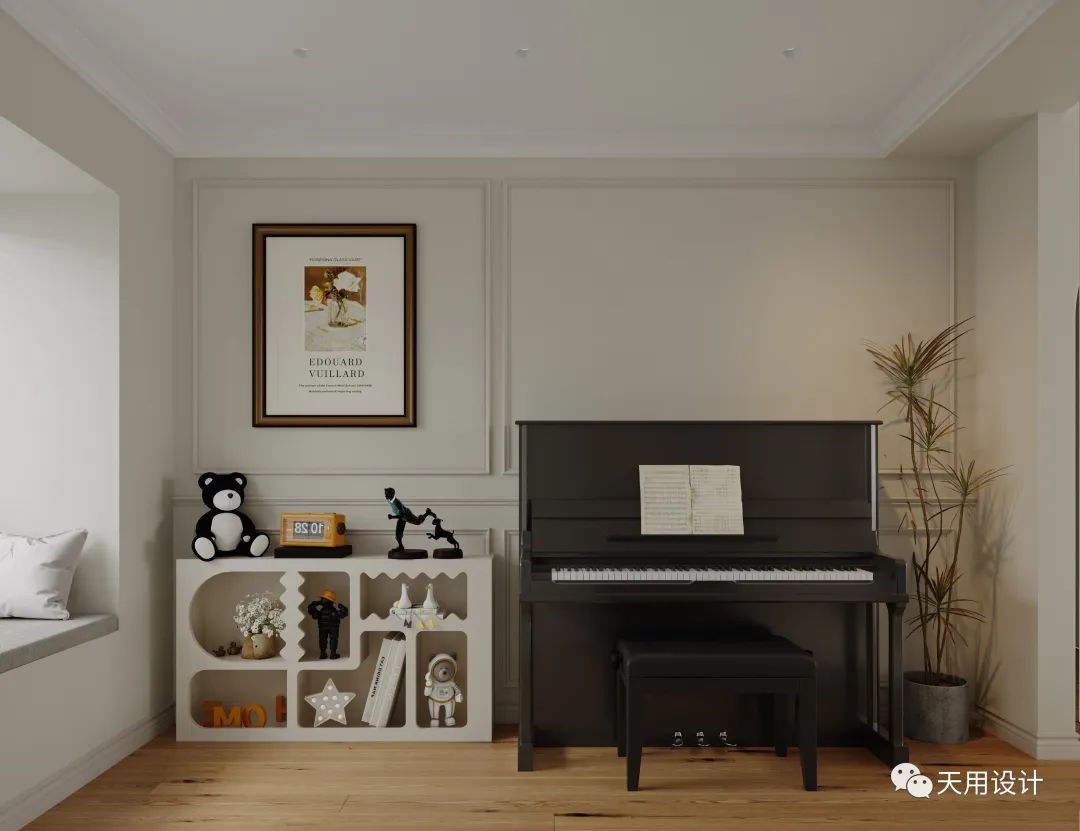
The owners of this residential project are a happy family of three. The relationship between the post-90s generation as a couple began when they were studying abroad. After unremitting efforts, they now have their own home in Guangzhou. The two also have a lovely daughter. Although the daughter is only 4 years old, she has shown great interest in music and is currently learning piano.
House information
Address | Address: Guangzhou
House type | Pattern: three bedrooms and two living rooms
Style | Style: French style
Design | Design : Tianyong Design
Area: 130 m²

△Original floor plan

△Floor plan after renovation
The owners love French romance. The perfect home in their minds is an overall light color with artistic design full of unique temperament. At the same time, they also need to have enough space for their own activities, hoping to have compatibility and openness.
Then add some artwork on the basis of modern French style and have an artistic and romantic date.
Design points:
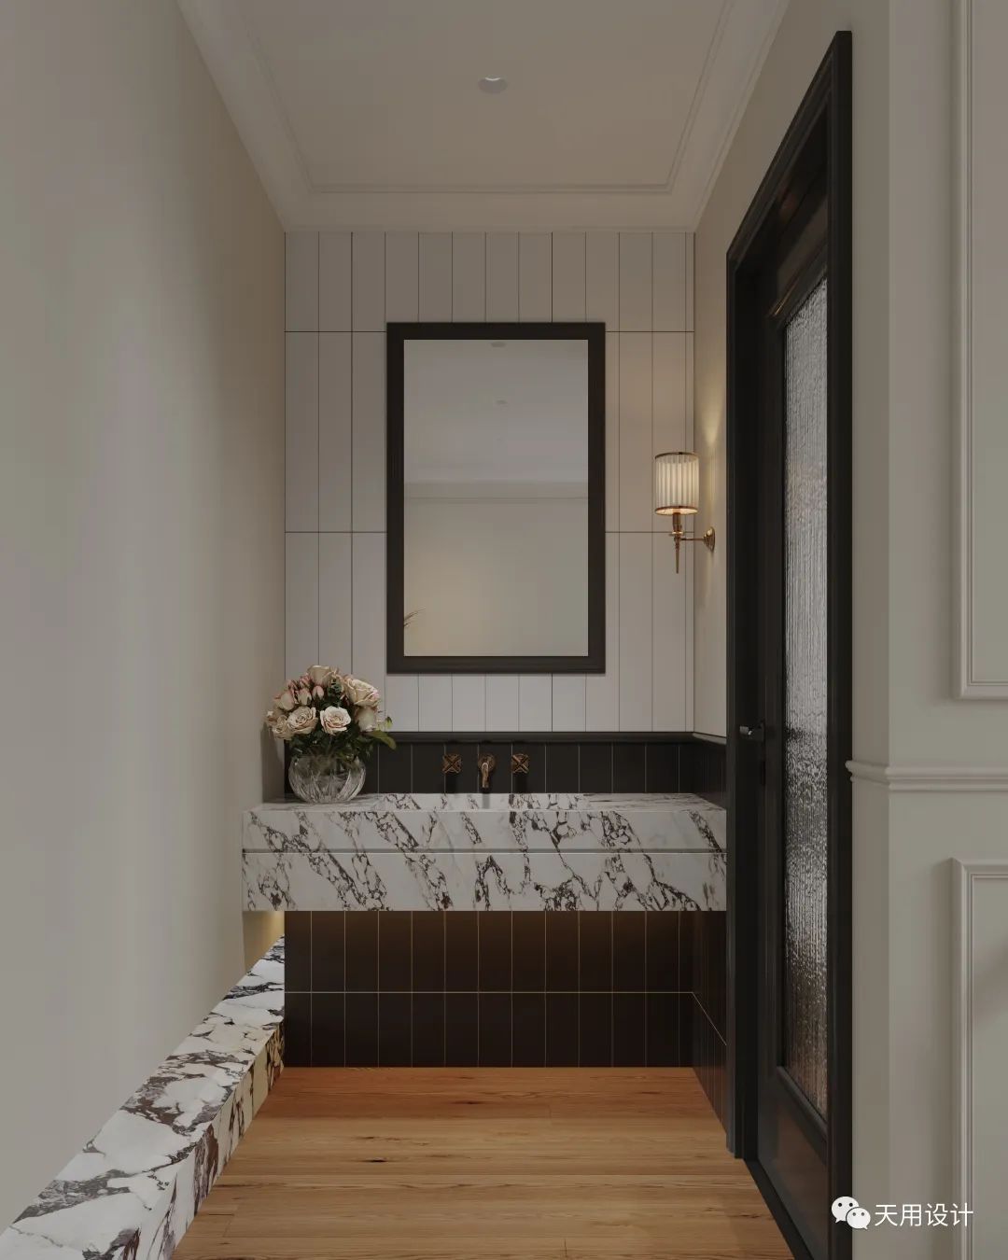
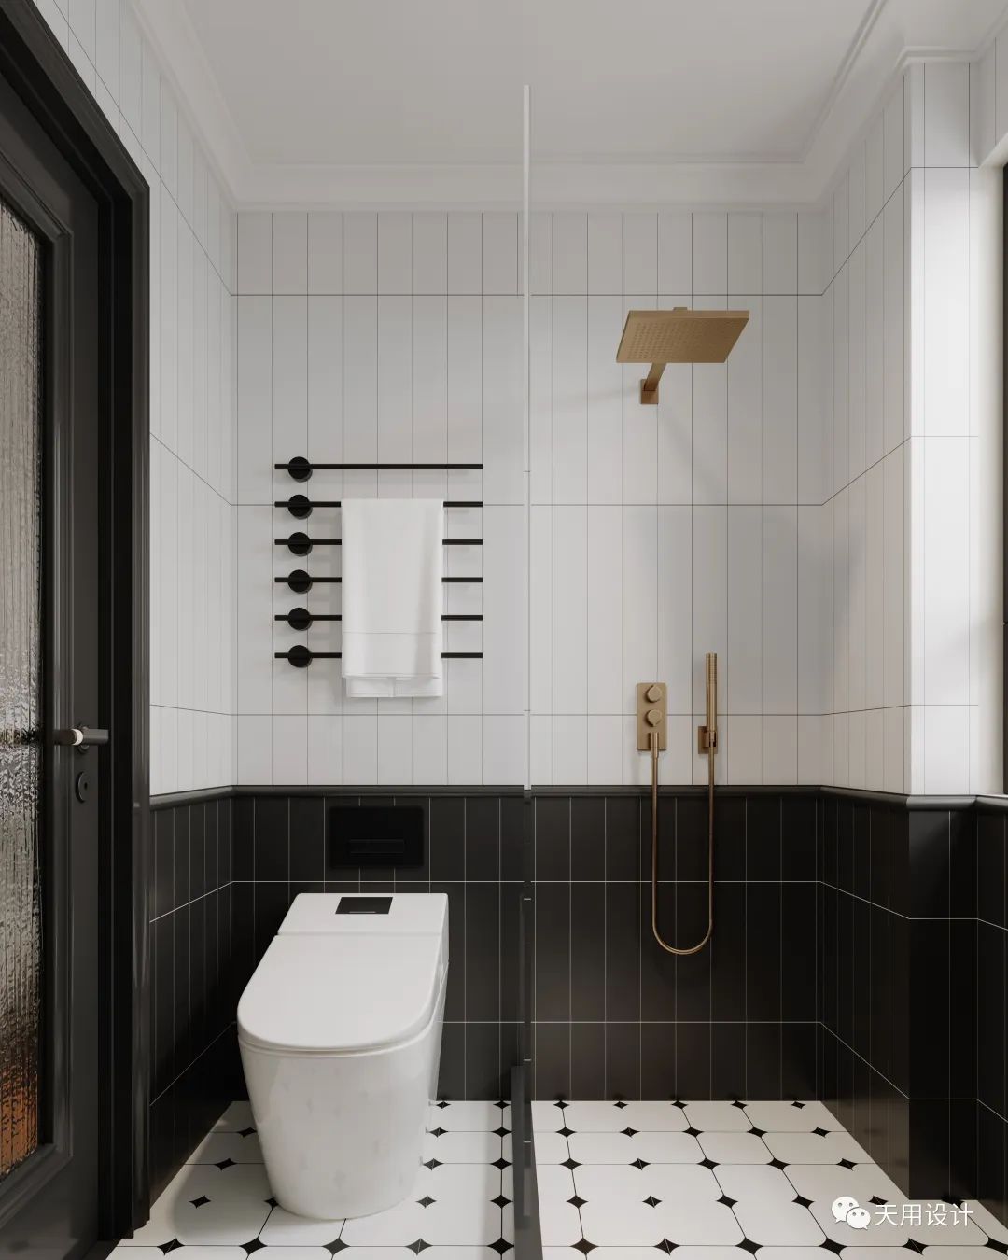
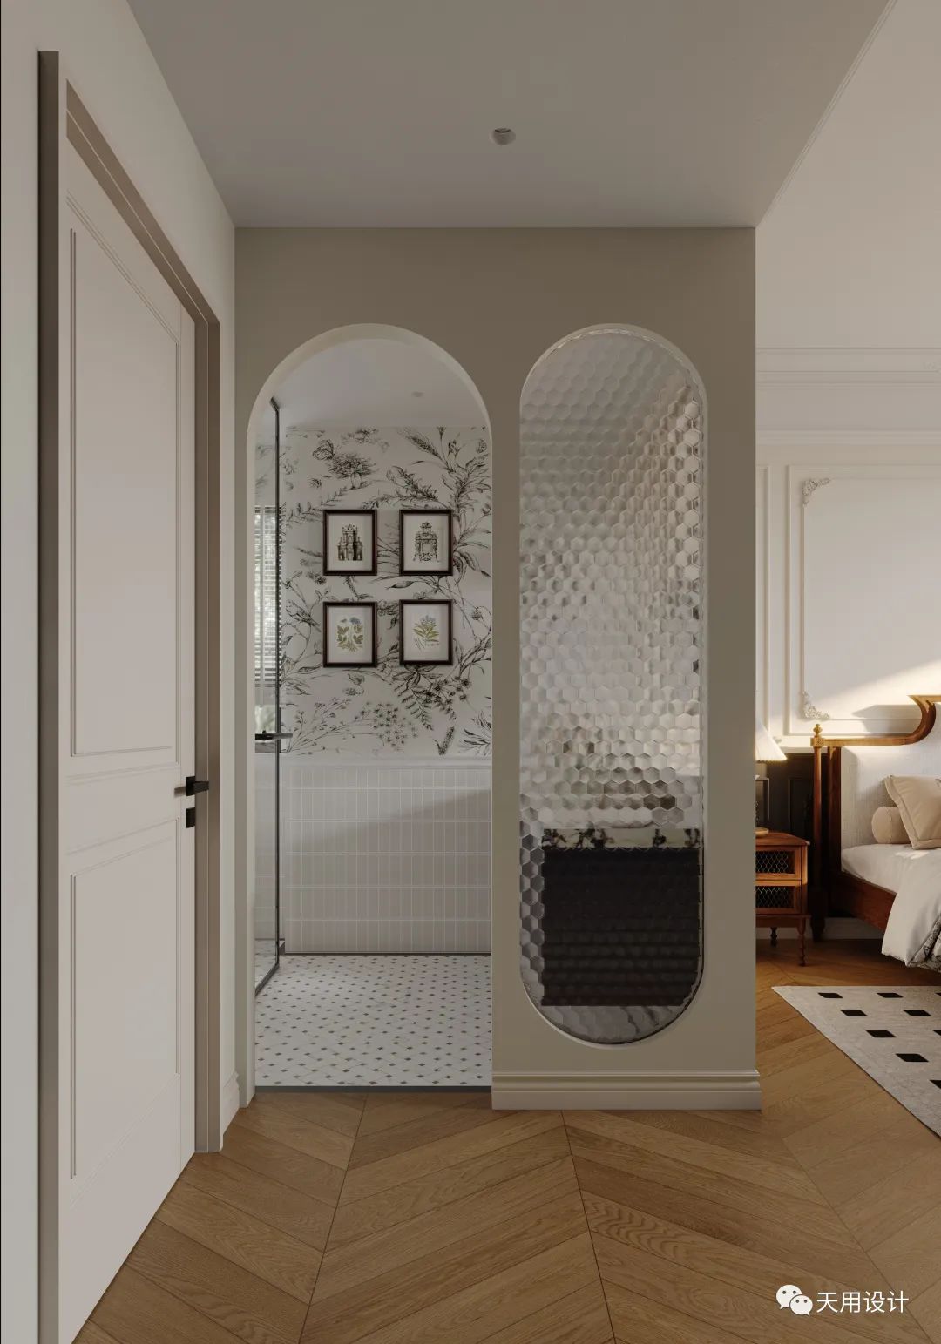
○ The spatial pattern has not been significantly modified. Some non-load-bearing walls have been removed, the bathroom door has been moved inwards, the washbasin has been made independent, and partitions have been added to the shower space to achieve a "three-type separation" design.
○ A suspended blank wall is used as a partition between the living room, dining room and study room. It not only serves as the TV background wall, but also cleverly divides the public domain and the private domain.
○ The bottom of the white wall is suspended and connected to the restaurant area, connecting the three spaces into an integrated whole.
○ Customized storage cabinets for the home bring a strong decorative effect to the home and also have a strong storage function.
Foyer Design
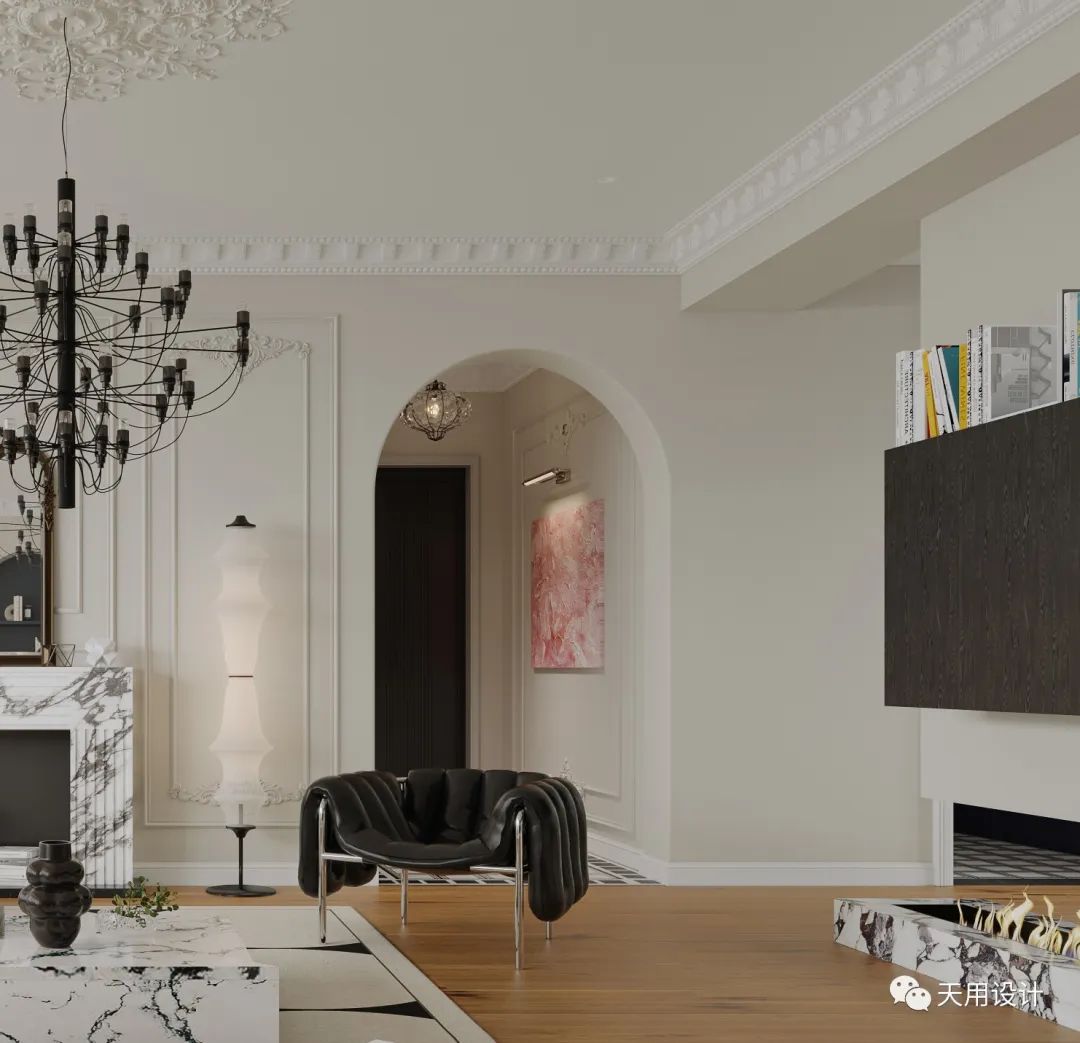
The large arch here is stored in the entrance hall, which can be connected to the entire living room and dining room. When entering the house, turn left to the dining and kitchen area, and turn to the right to the living room. This kind of view also cooperates with the flow of movement home, allowing the returning family members to see the whole home and walk where they want to go.

Living room design
The living room is designed to be open, which improves space utilization and makes the entire space bright and comfortable. French lines make the entire space look more elegant and emotional.


The ceiling reveals small details in its simplicity. It is modified with plaster lines and a little carving is added to make the space uniquely layered, smart, warm and romantic, creating a unique French style.

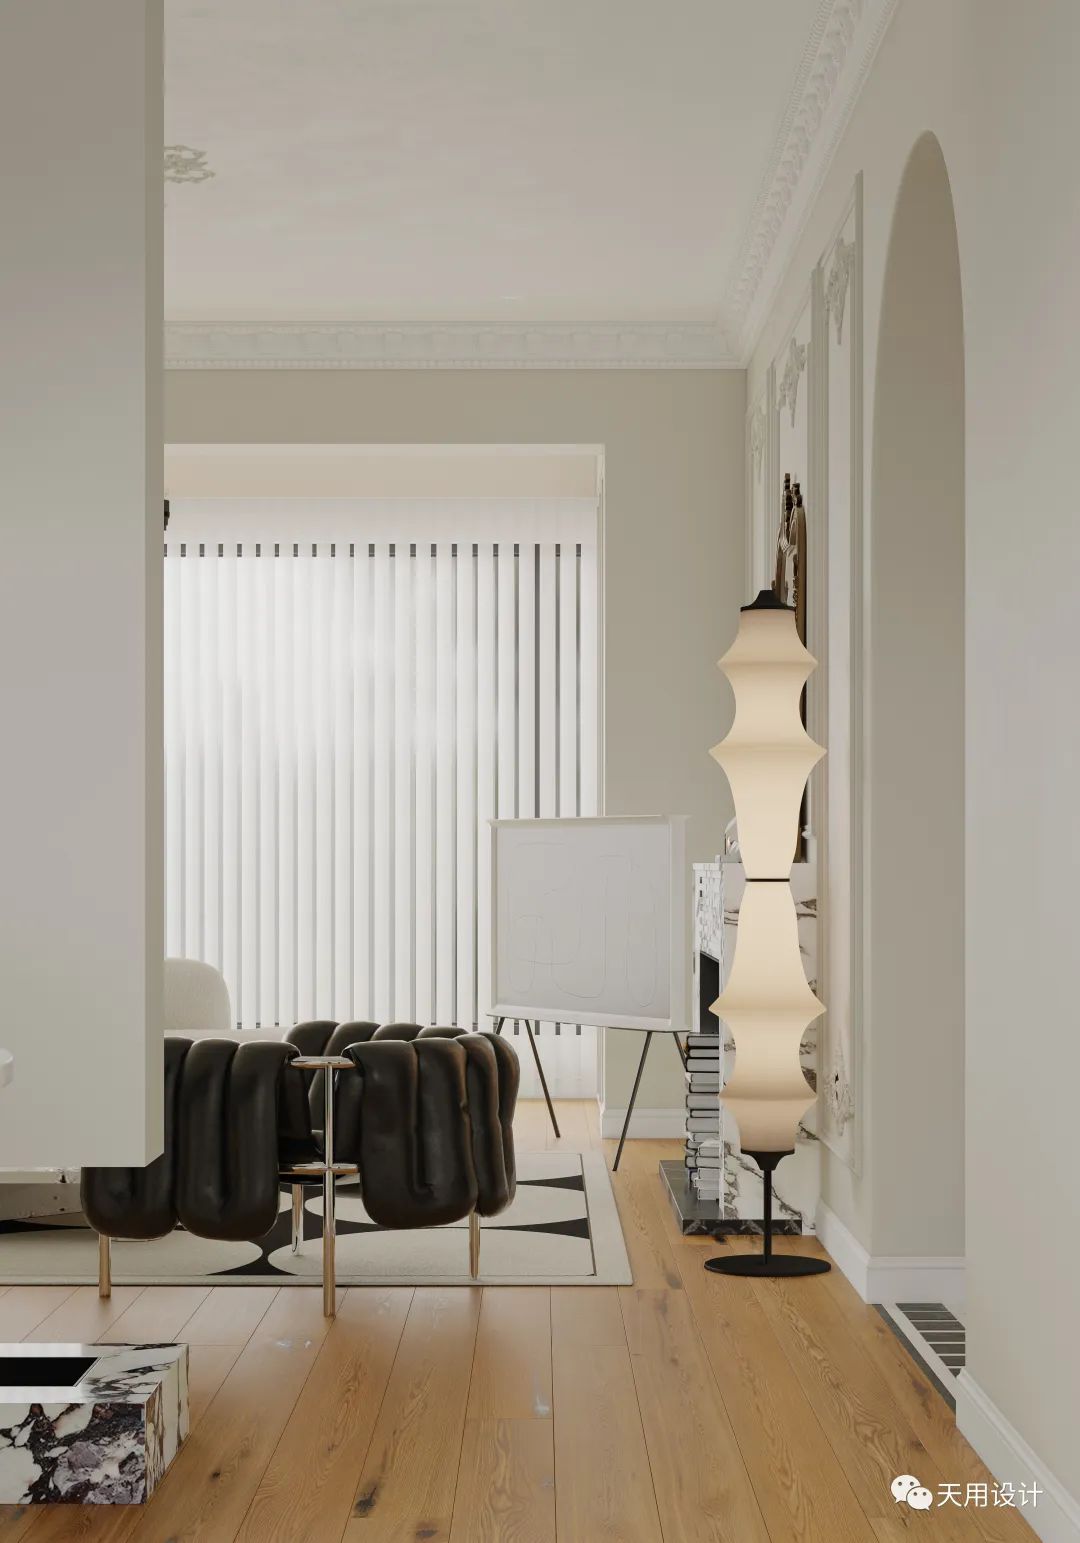
The open study room is located on one side of the living room. A whole wall of bookcases is built against the wall. The open bookshelf in the arched niche coincides with the French door opening, giving it a visual sense of hierarchy and spatial extension.
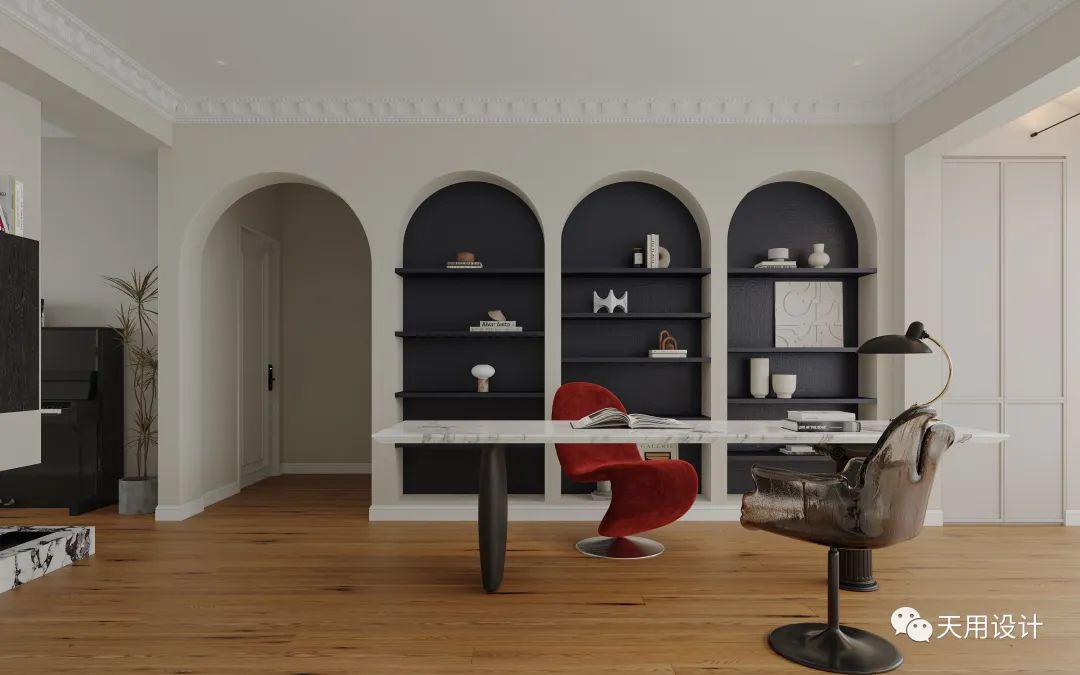

Half living room for leisure and entertainment, half study for reading atmosphere, rich in functions, regular and square layout, every detail and corner has its own sense of order. The red single chair gives the space more vitality, and the symmetrical layout highlights the grandeur of the French architectural style.
Catering kitchen design
A suspended white wall is used as a partition between the dining room and the living room, and wooden floors are laid throughout to increase the overall sense of the space. The small white round table shows a high-end feel, is soft and space-saving, and is paired with an Italian silk chandelier to create a romantic dining atmosphere.


The U-shaped kitchen has a wide view, and the large-area marble texture is fascinating. It expands wantonly, exudes unique natural charm, and shows exquisite and high-end style. Different forms collide with each other in the space, like musical notes beating under the light and shadow, taking into account both function and sense of ritual.

Master bedroom design
Soft off-white wainscoting with exquisite French carved plaster lines, lie on the classic French retro bed, relieve the fatigue of the day, and enjoy the unique view of the city skyline.

Home is a container of emotions and a witness that stores the present moment in life. Detailed shaping is done on the original spatial form to retain a quiet and gentle atmosphere, which is a eloquent and heavy beauty.
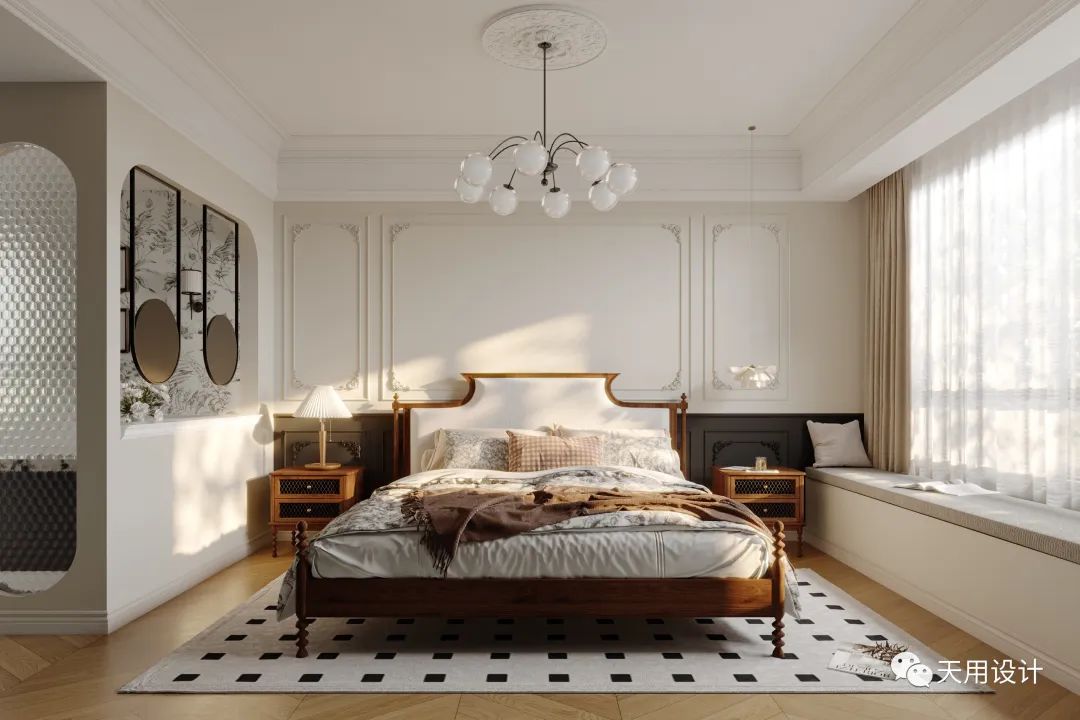

The master bedroom bathroom continues the white base of the entire space, low-key and quiet colors, focusing on exquisite material selection and exquisite craftsmanship. Marble countertops, metal, glass and other materials, combined with exquisite carvings and textures, create an elegant and exquisite space. The delicate materials and craftsmanship make people feel high-quality enjoyment.

Children’s room design
Excellent lighting design can not only create a warm atmosphere, but also help the owner fall asleep. Linear invisible lights for children's rooms make the bedroom space quiet and soft.


The desk and wardrobe are all-in-one customized to maximize the use of limited space and design a practical, simple and interesting desk to accompany children's learning and growth. The cabinet door panel boldly changes color and is embellished with round handles, which is cute and safe, minimizing the damage caused by bumps.
Functional room design
The practice room is a private paradise for the daughter of the owner of the residence. Classic French plaster lines frame the layering of the space. The uniform off-white tone and mild wooden floor create the elegance and tranquility of the space.

The bathroom glass sliding door separates the wet and dry areas, making the overall space more transparent. Designs such as rose gold faucets, independent wash basins, and shower areas are connected in series to form various parts of the space, interpreting romantic and light modern French elegance.