
Project information
Design | Design : Tianyong Design
Address | Address: Emerald Oasis
Style | Style: Italian style
Area: 203 m²
The relationship between the owner of this residential design and us originated from a family gathering. It happened that the host of the party was our previous client. The owner became interested in our design at the party and contacted us after being introduced by his family. After two meetings, the two parties hit it off and started this design journey.
This design is mainly based on the combination of beauty and function, using a large number of warm colors to create a sense of calmness and high-end Italian style. The entire house's intelligent systems are installed by the male owner, who personally creates a comfortable space that is unique to his family.
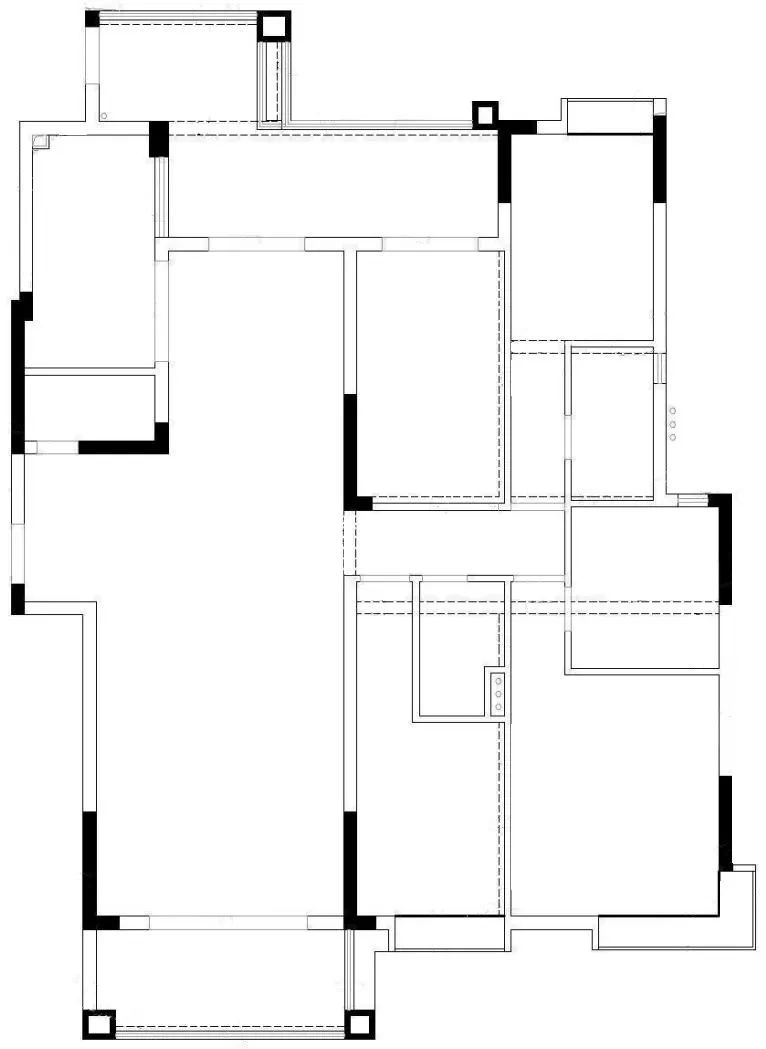
Original floor plan▲
Owner’s needs:
1. Three bedrooms and one leisure area are required;
2. I hope to have a space suitable for children to play;
3. The family has a large population and often gathers;
4. Sufficient storage space is required;
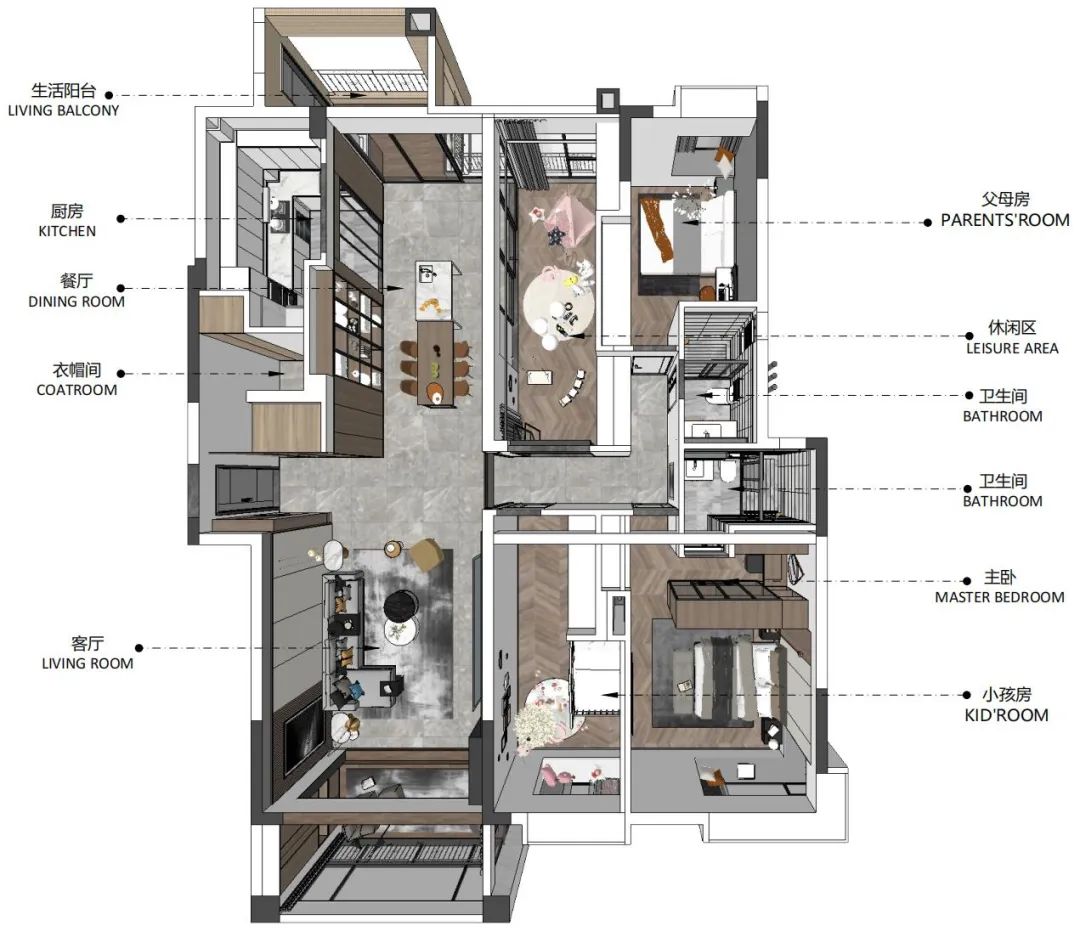
Floor Layout▲
Key points of design modification:
① Incorporate part of the original living balcony into the interior to increase the usable area of public space and leisure area;
② Reduce the space of the main bathroom, change the entrance of the main bathroom, and leave space to create a small cloakroom;
③Remove the bathroom in the original children's room, make way for part of the space in the master bedroom, and form an S-shaped groove so that the cabinet is embedded in the wall;
④Replace the walls in the public bathroom and leisure areas with double-sided cabinets to facilitate the storage of sanitary products;
un soggiorno
Living room


The living room uses crisp lines to anchor the center of gravity of the entire public space.
The calm and grand style reflects the residents’ pursuit of quality of life.
Manage the residents’ sensory experience of beauty in detail from life scenes.
The rotatable TV is combined with a projector, allowing you to freely unlock parent-child time.
The movie-watching experience is fully improved at once.

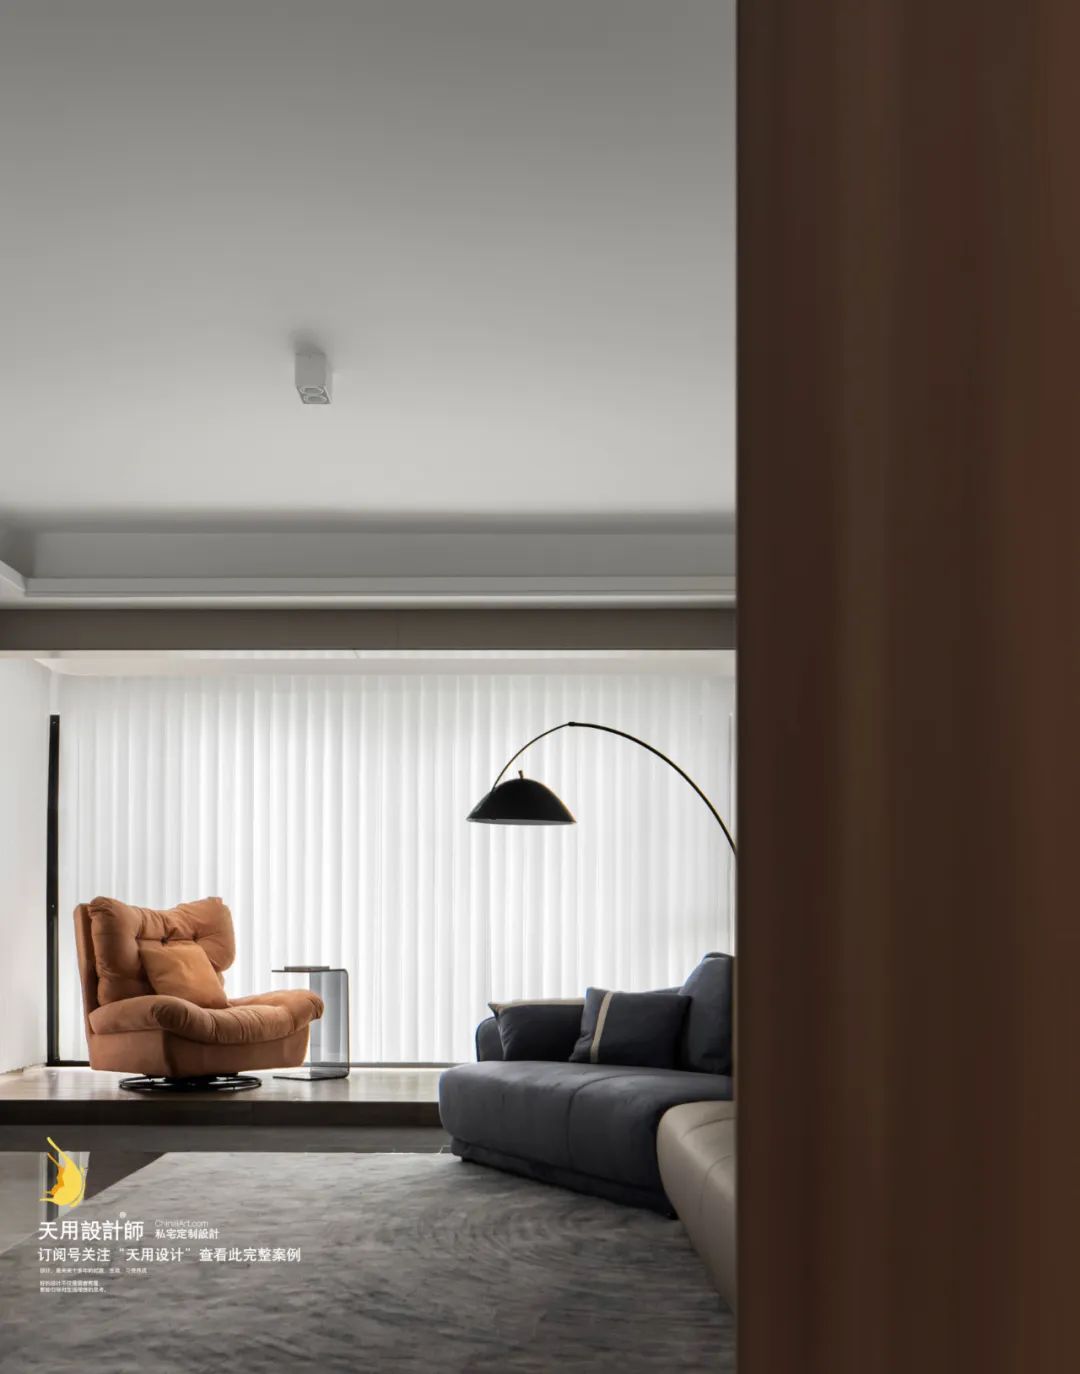
Use a low-saturated color in the background to expand the size of the wall.
The side facing the window is kneaded into pure solid wood.
The natural and original texture injects infinite vitality into the space.
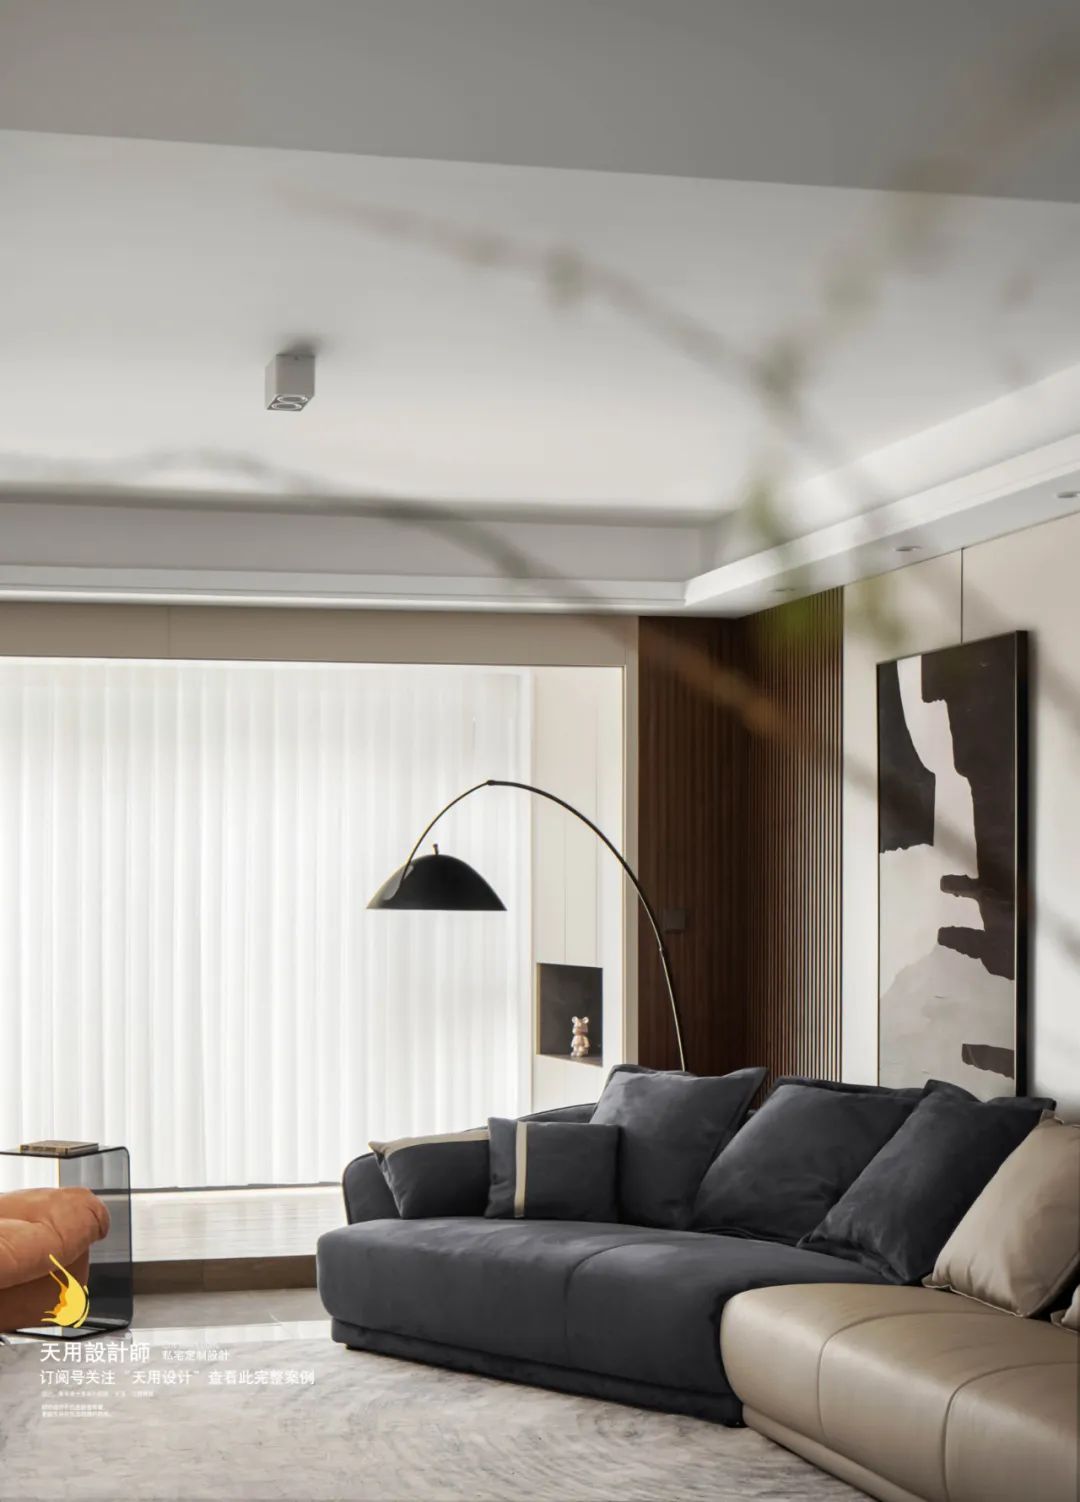
Skin-friendly and soft matte cloth + comfortable and high-end genuine leather form a "double" sofa.
It has both lazy imagination and mature charm.
Satisfies everyone’s preferences and fills the family all year round.
In order to allow the baby to play as much as he wants, a shelf is used in the living room instead of the coffee table.
Can be moved at any time to avoid collision.


Light writes this landscape with his own unique attitude,
Under the reflection of light and shadow, it has a steady and solid thickness.
La sala da pranzo
Restaurant

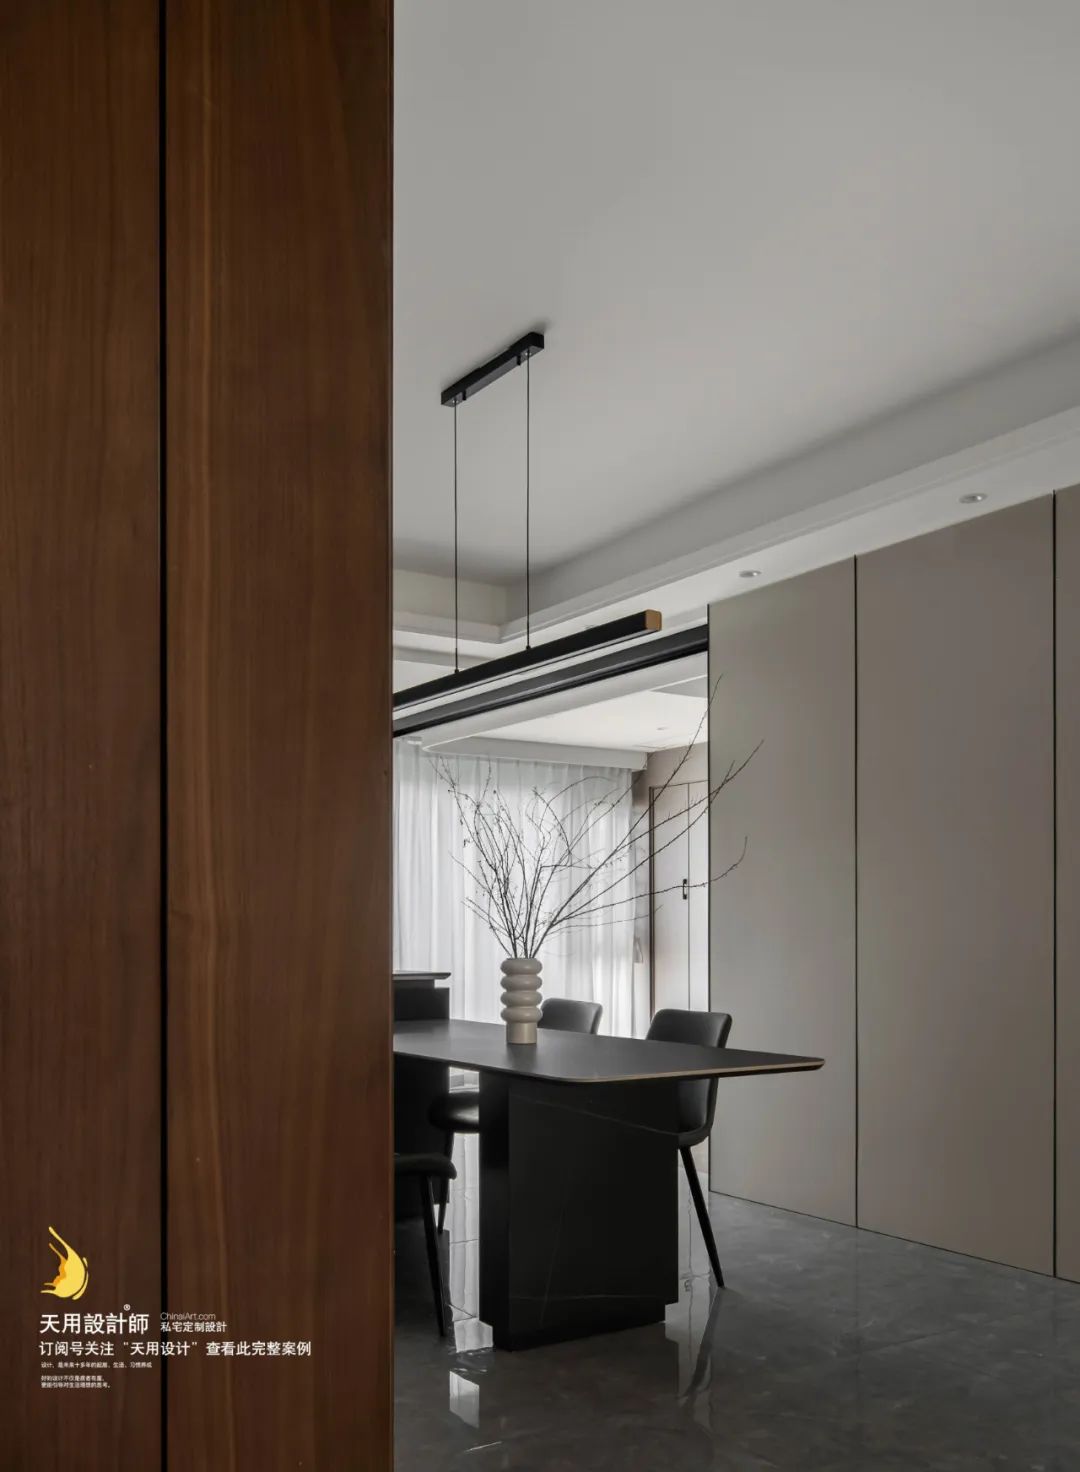
The owner’s family is prosperous and they often have dinner parties.
The restaurant adopts a dining table + island design, which can accommodate up to 7 people dining at the same time.
The island contains power supply and ample storage space.
Daily use is more convenient and enriches the functionality of the restaurant.

The linear chandelier lights up in mid-air, interacting with the island table lamp strip.
The hazy and romantic Italian atmosphere spreads infinitely.

The guest restaurant is overall coherent, natural, smart and clear
The specially shaped ceiling eliminates the abruptness of the structural beams.
Extend the sense of depth as if it were endless, making the space invisible.
Forms the first circular walking line in the home.
La cucina
Kitchen

Combining functionality and practicality, the kitchen is designed in a practical and common L shape.
The functional divisions of each area are clear and the movement lines are smooth.
The microwave oven is embedded in the cabinet, making the space cleaner and neater.
La camera da letto
Master bedroom
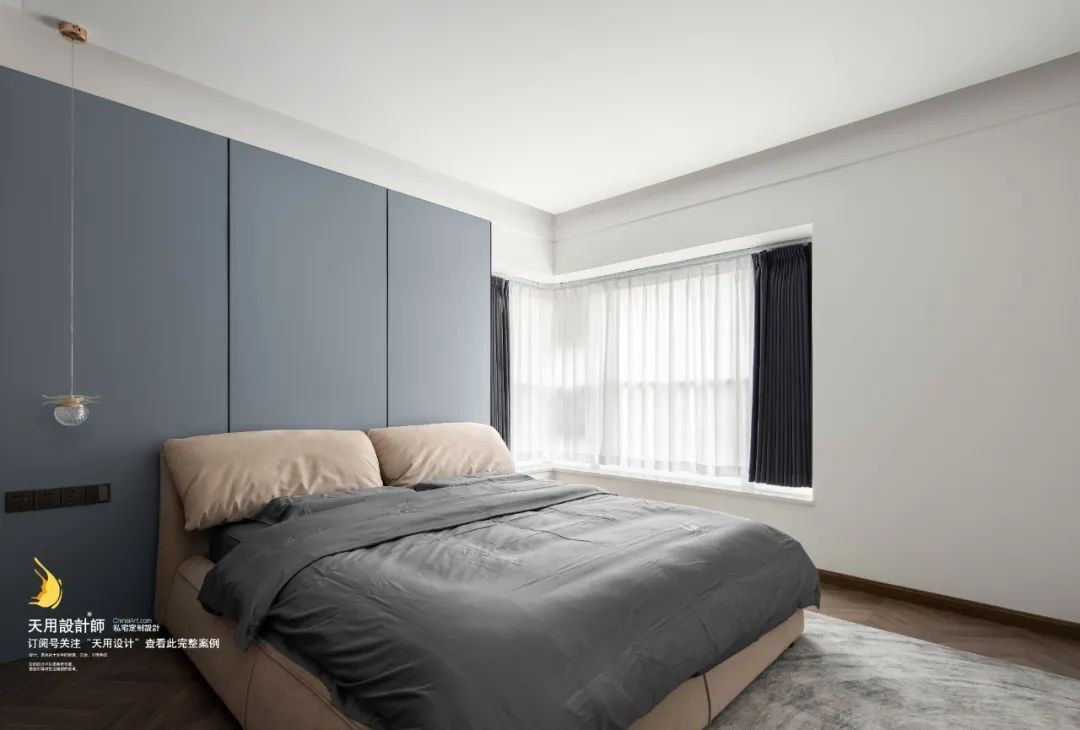
Elegance and high-end are synonymous with Italian master bedrooms.
Simple and organized, without much modification,
Only decorated with a ruffle chandelier,
Use the purest form to create a comfortable and comfortable atmosphere.
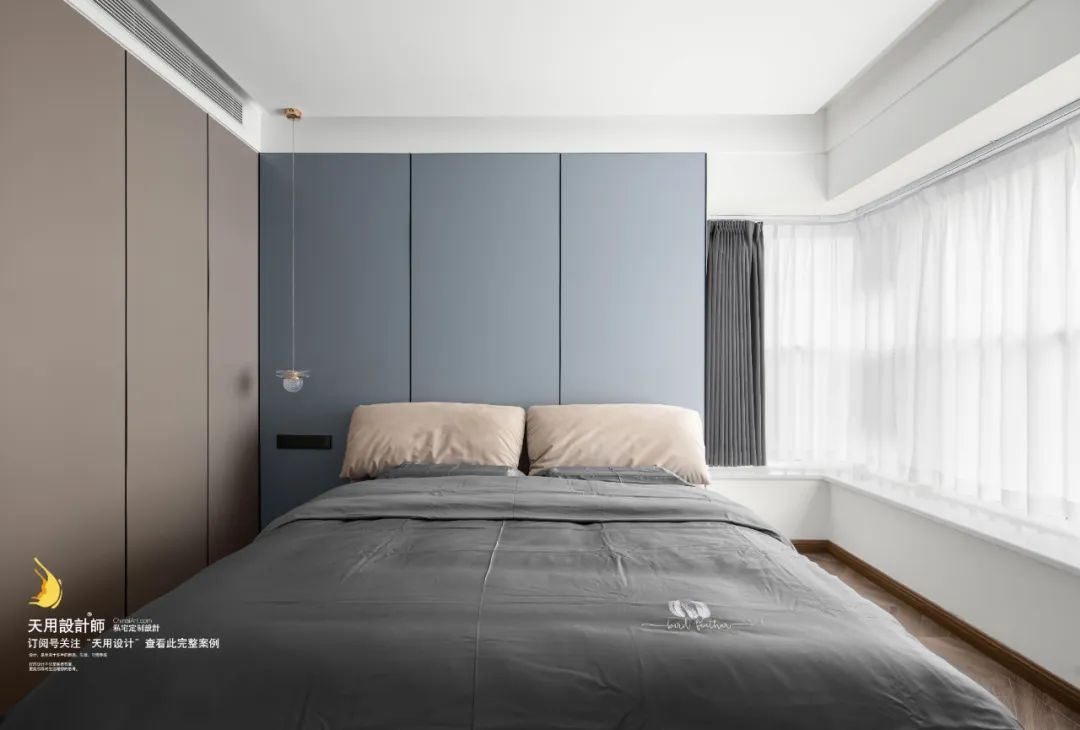
Haze blue and light brown are the main colors of the master bedroom.
Quiet colors deftly resolve the oppression of solid walls.
It can also soothe some emotions late at night.
The sides of the bed are spacious and spacious, without lacking a sense of coverage.
In this space, time flows extremely slowly,
Enables people to immerse themselves in the peace and comfort of home.

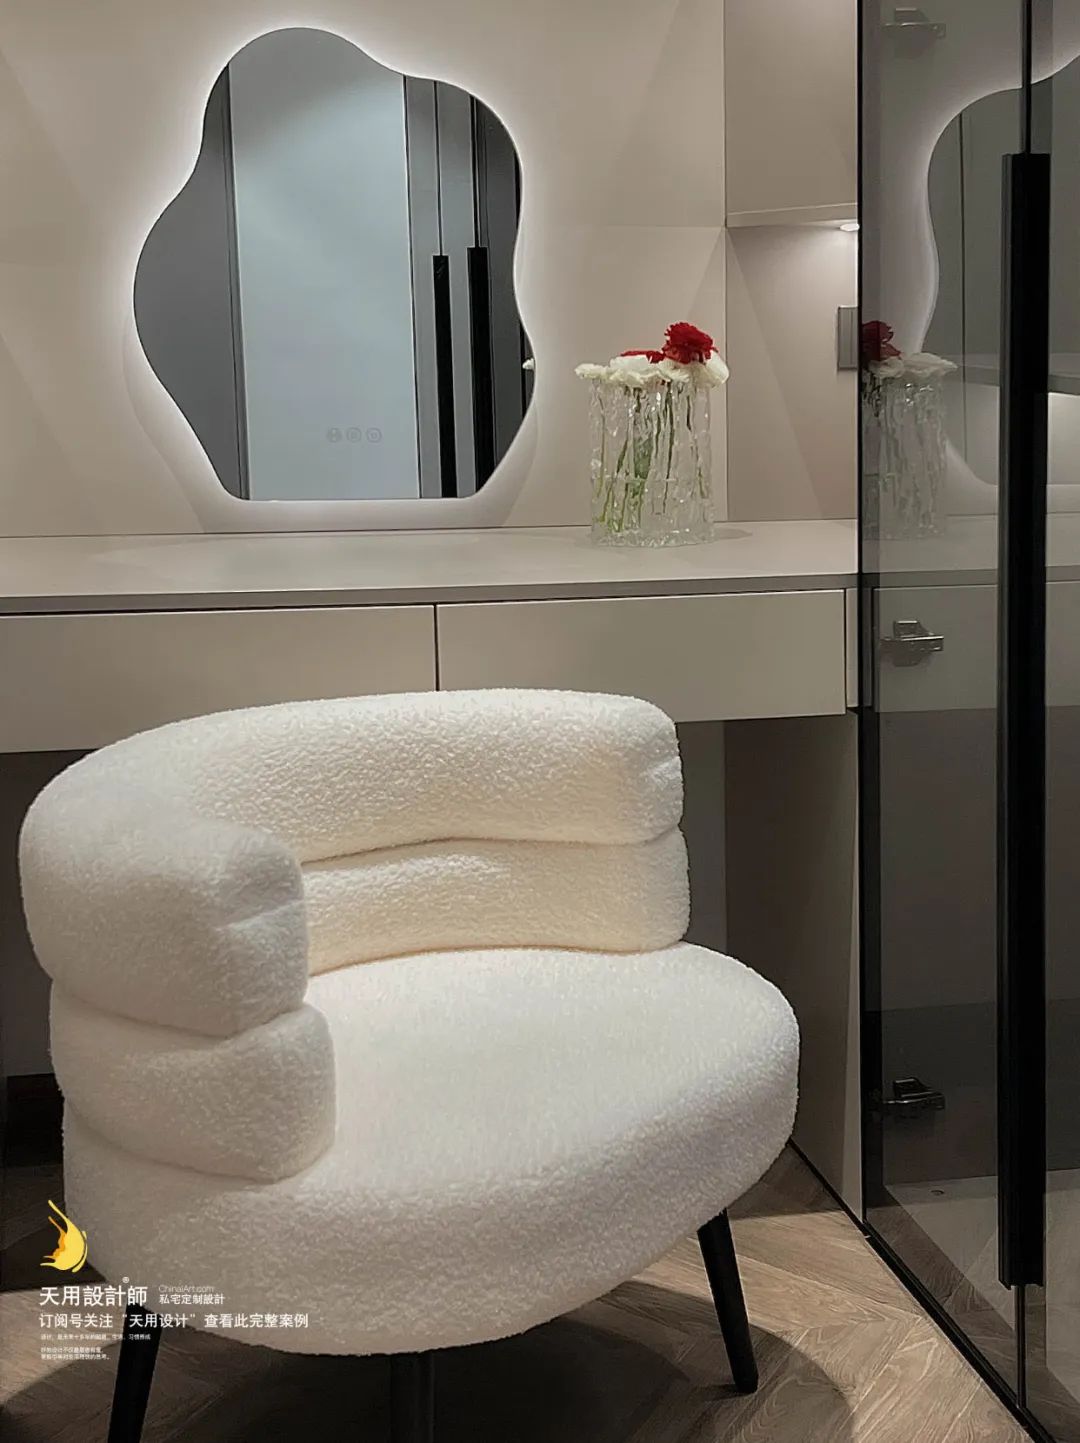
The entire row of customized wardrobes in the cloakroom is spread out to the end.
A small and exquisite dressing table is placed behind the head.
Fashionable and practical, the Italian charm is preserved forever.
La camera da letto
Children’s Room

The children’s room shows parents’ love for their children everywhere.
The lotus pink background matches carefully selected bedding and furniture.
The exquisite girly space is revealed here.

Considering the child’s future growth needs,
Blank space has become the key word of this children’s room.
Add or remove furniture freely as your children grow older.
Create a growing children’s room.
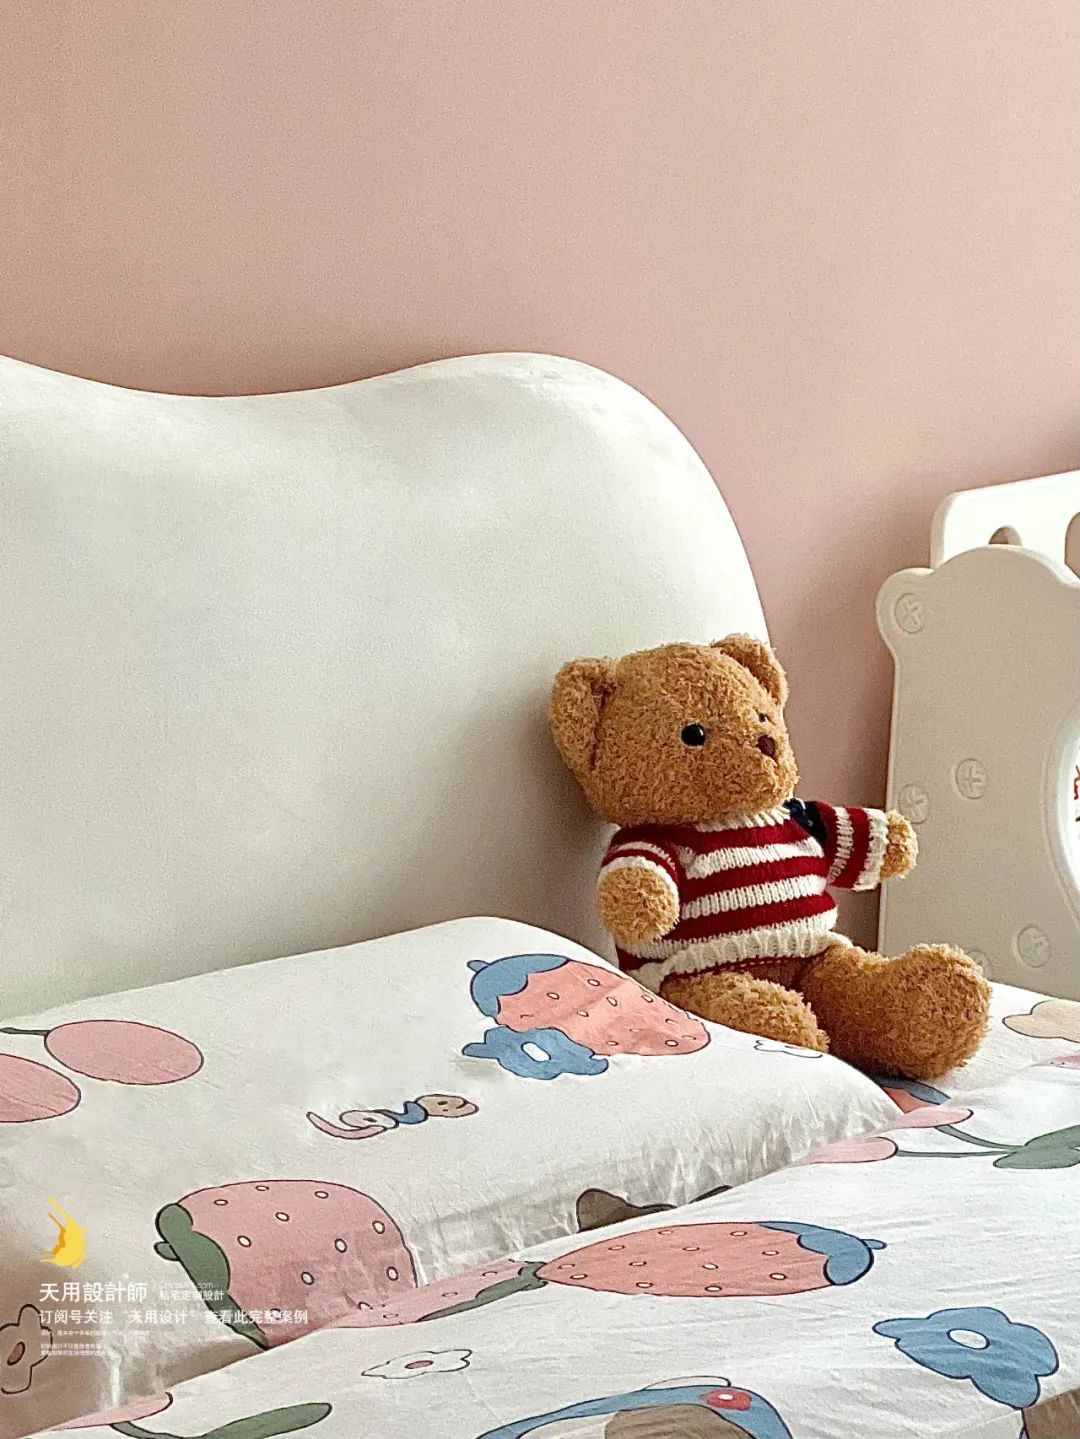
La camera da letto
Elderly Room

The care for the elders is often reflected in the details.
Due to the limited space in the bedroom,
After many discussions, we chose a background board to replace the bed back board.
Leave enough room for movement, very stylish.
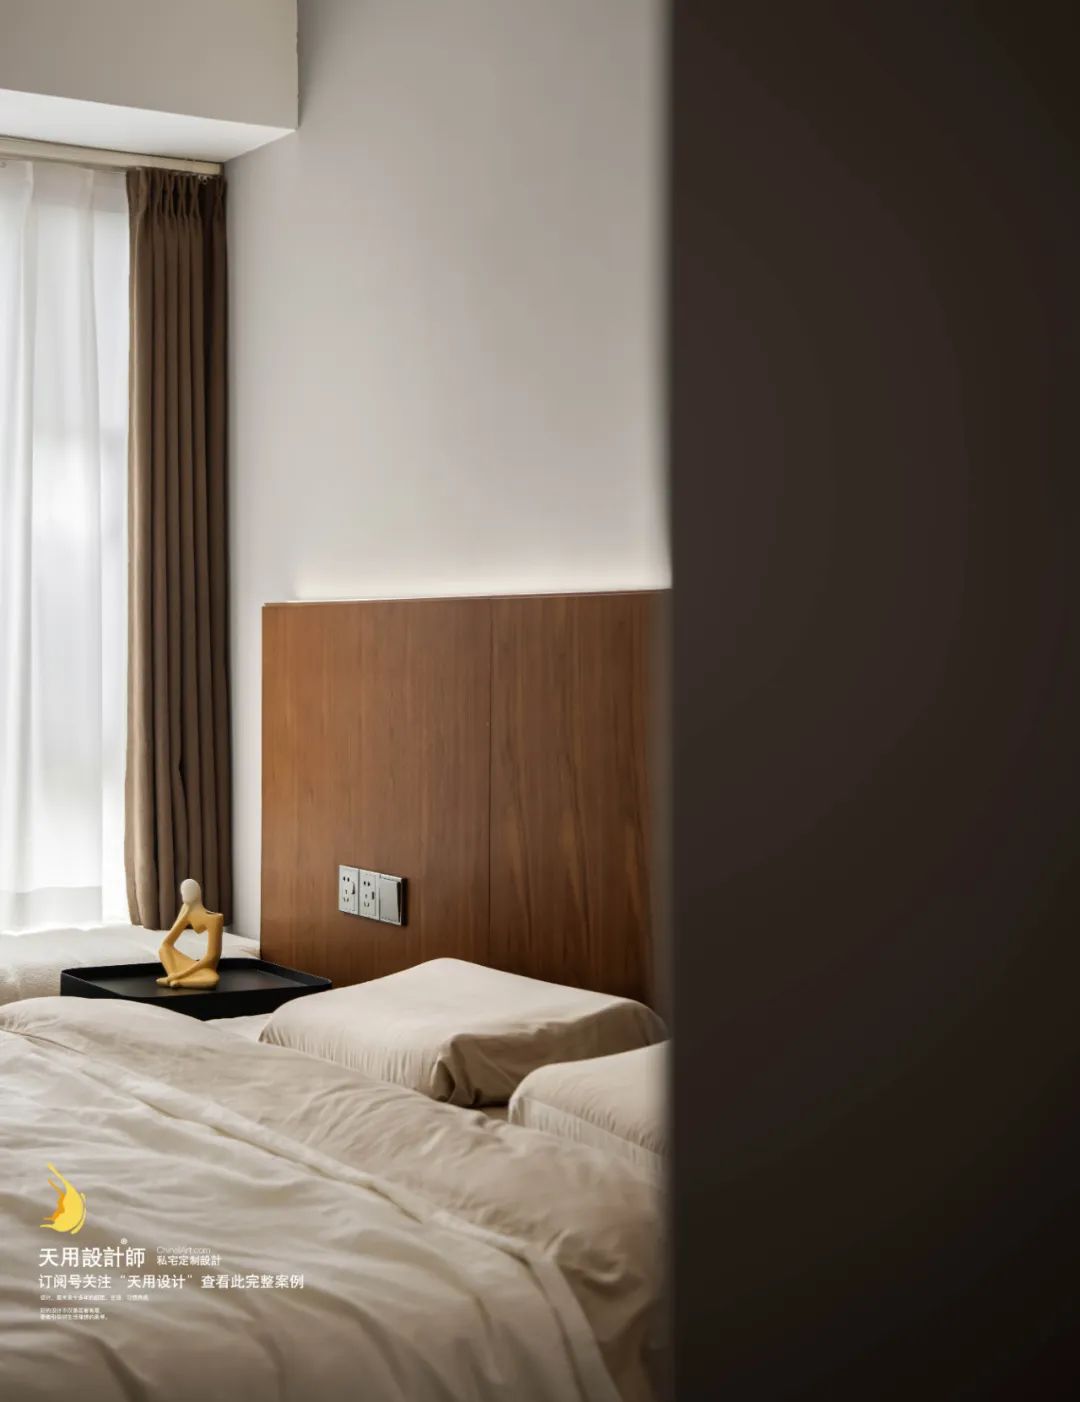

There are sensor light strips hidden at the head and bottom of the bed.
When you get up at night, it can automatically detect human activities within the range.
Soft side light is not dazzling,
Greatly improves the convenience of living for the elderly.
Area creative
Recreation Area

The leisure area is a happy place for the residential owner’s precious daughter.
Specially customized drawable magnetic board allows children to have a
You can freely release your nature and use your imagination.
Considering that occasionally relatives and friends will stay overnight,
There is an invisible bed along the window, and embedded floor-to-ceiling curtains are installed.
Can be folded together to form a private space when sleeping.
IL bagno
Bathroom
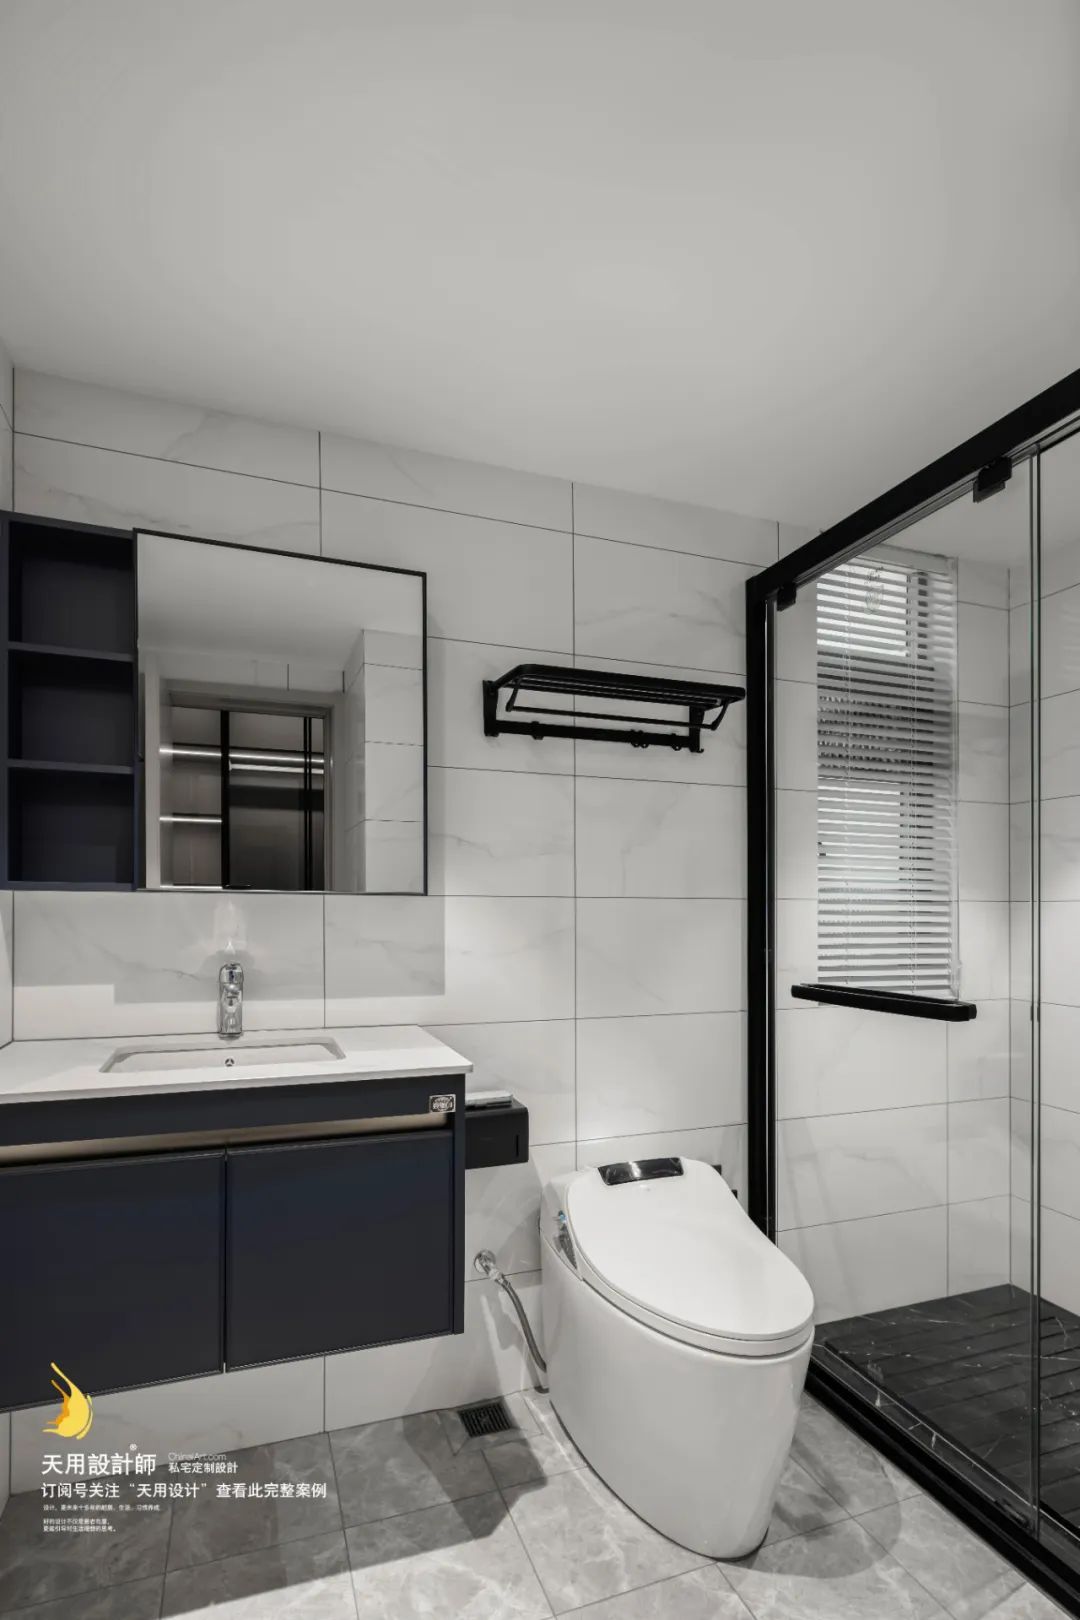
For bathroom privacy, the main bathroom adopts an invisible door design.
The bathroom entrance and exit is hidden in the custom-made board, which is secretive and beautiful.