
1
House information
Design | Design : Tianyong Design
Address | Address: Moonlight over Lotus Pond
Style | Style: Modern Nordic style
Area: 82 m²
Photography | Film : Star.
The permanent population of this residential design project is 3 people, the male and female owners and a newborn baby. The host and hostess have easy-going and gentle personalities. They also have the most basic imagination about what the future home will look like. With the design and preferences in mind, the overall design went smoothly.
Owner’s demands:
①Convert two bedrooms to three bedrooms;
②I like the curved design;
③The color is mainly blue and white, and I hope to add contrasting elements;
2
House renovation
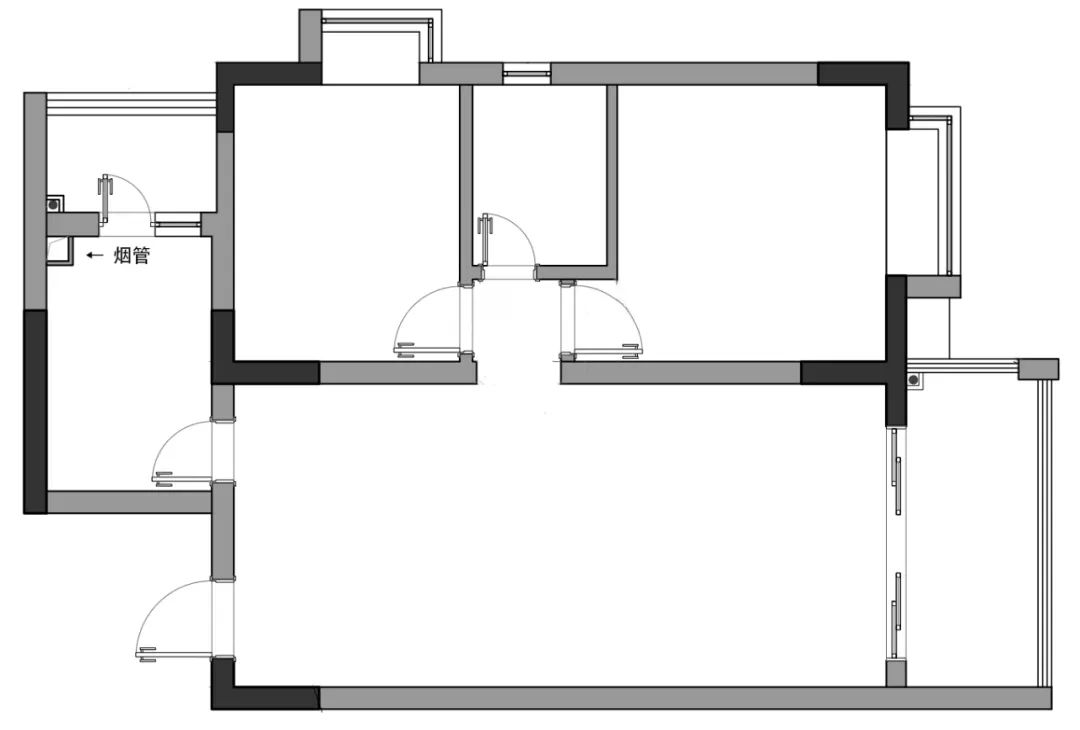
Before transformation△
Difficulties in transformation:
①The original kitchen and L-shaped load-bearing walls of the second bedroom limit the scope of room modification and the position of the door;
②The position of the smoke pipe limits the changeable area of the kitchen;
After transformation▽
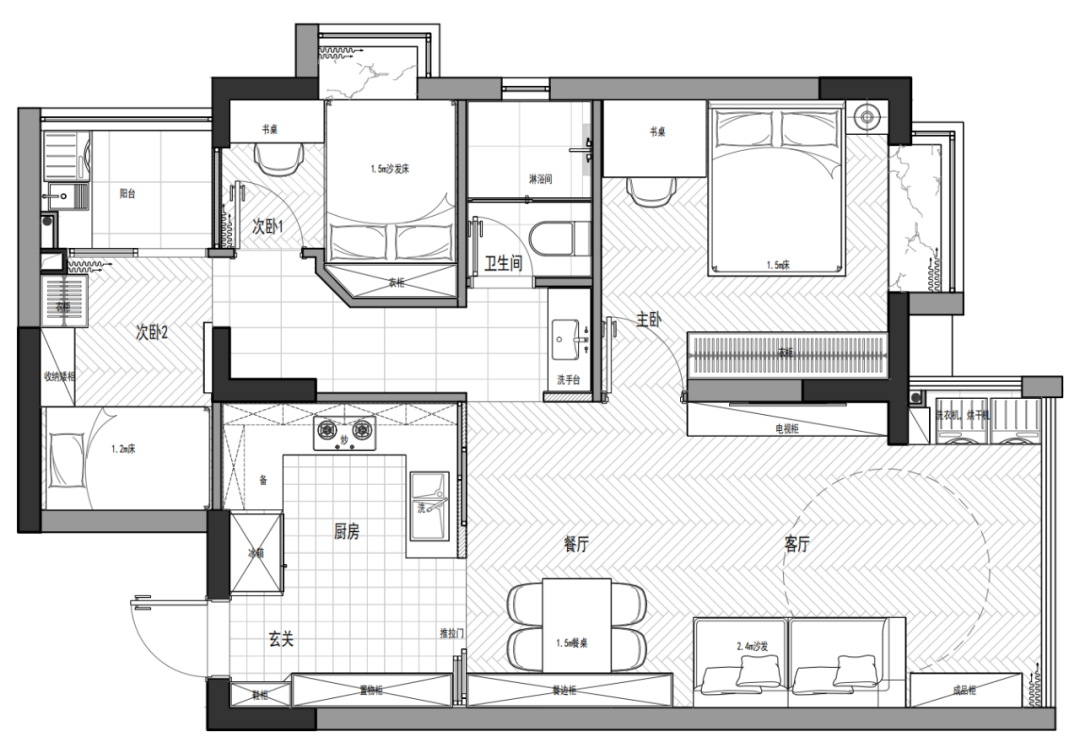
Renovation plan:
①After many on-site inspections and plan discussions, the design team decided to start with the kitchen part of the original apartment and transform it into a room. The door was moved upward to create a one-meter-wide corridor, while maximizing the space for the second bedroom.
② After considering the pipeline location and overall space layout, the design team communicated with the owner about the renovation, and finally moved the kitchen to the entrance, and placed the kitchen and entrance in the same area to create a semi-open kitchen.
Entrance
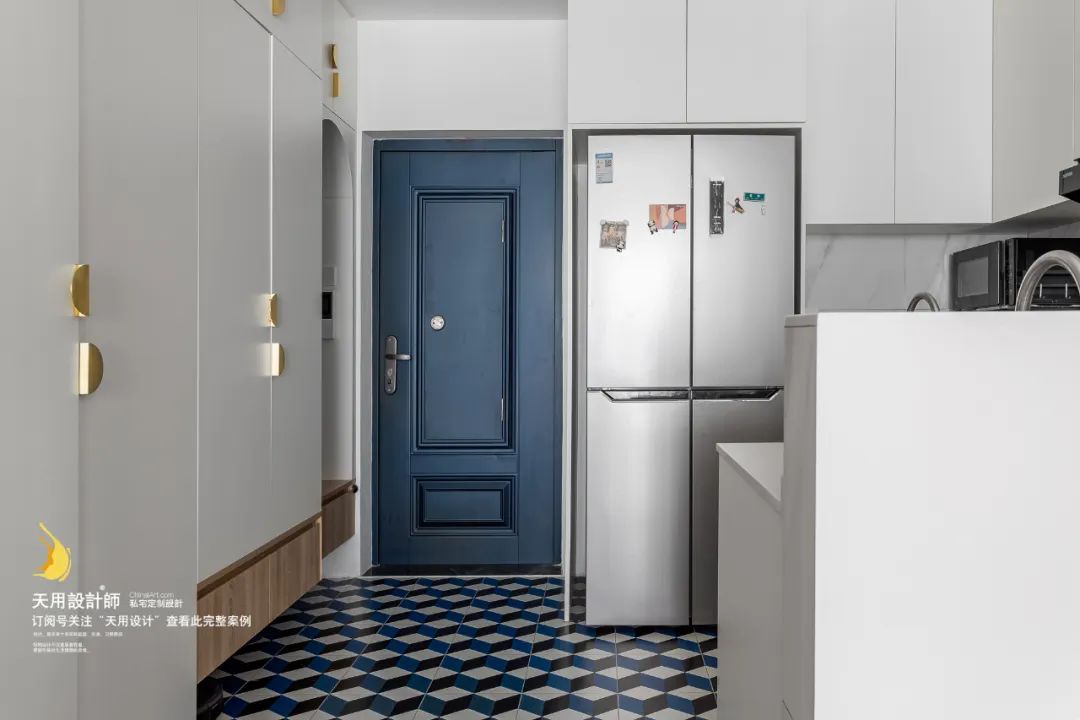
The entrance to the home is a small entrance hall. Although it is small and has all the internal organs, the small entrance hall also has great functions.
At the entrance, a shoe-changing stool, a shoe cabinet and a floor-to-ceiling cabinet are set up in order according to the owner's daily habits, which not only facilitates life, but also meets the owner's storage needs.

In order to make the space feel tidier, the design team extended the space for commonly used shoes at the bottom of the cabinet and left space for the sweeping robot according to the owner's needs. The curved design above the shoe-changing bench adds a sense of agility to the whole thing.
The individually customized cabinet uses a large area of white as the base, and curved golden handles are freely embellished on it, which is playful and beautiful.
Kitchen Restaurant
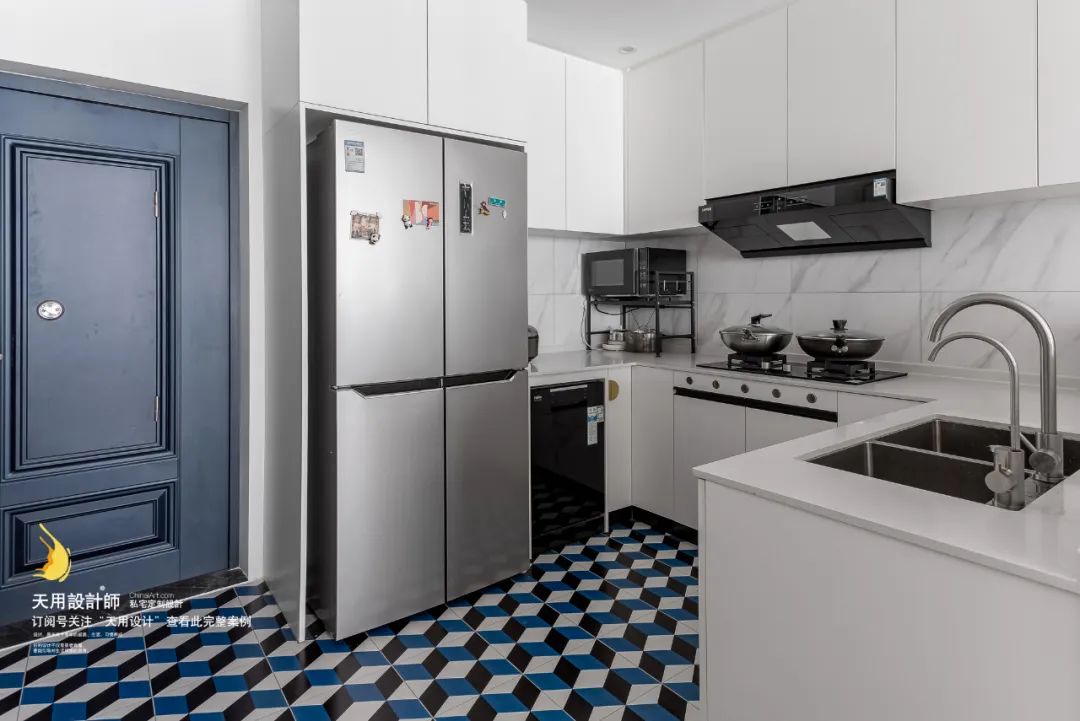
After turning a slight corner, we came to the kitchen area. The design team placed the kitchen at the entrance not only considering the location of the pipes, but also paying attention to practicality. When the hostess comes home from shopping, she no longer has to go through the corridor and go into the kitchen. Isn't it wonderful that she can enjoy the joy of iced Coke right at the entrance in the hot summer?

The kitchen is designed as a semi-open style. The glass doors and windows can be closed at any time to isolate the oil fume and make life more interesting. Sunlight penetrates the space and spreads to every area of the dining and kitchen area. The perfect combination of transparency and oil fume prevention makes every cooking time full of warmth.


The design team recommended a movable arc-shaped dining table that meets the owner’s preferences. In terms of the overall design of the house, the arc shape echoes the arc of the door opening; in terms of practicality, the dining table can be moved out to accommodate more people.
Living room
After removing the sliding door of the original apartment in the living room, the protruding load-bearing wall was beautified, and the top of the connecting wall was made into a curved doorway design that the hostess liked. It echoed the curved design of the shoe bench in the entrance, starting from one end to the other.
After opening up the connection between the living room and the balcony, sunlight shines on this area, bringing longing and hope to create the most livable living environment.

The TV wall is simple but not simple. After combining the actual space and visual effects, we chose a wall-less design, and designed a light strip outside the TV background wall to add a sense of transparency to the space. The wall on the side close to the balcony is made into a curved shape after many considerations by the design team, giving the living room a unique and curvaceous feel.
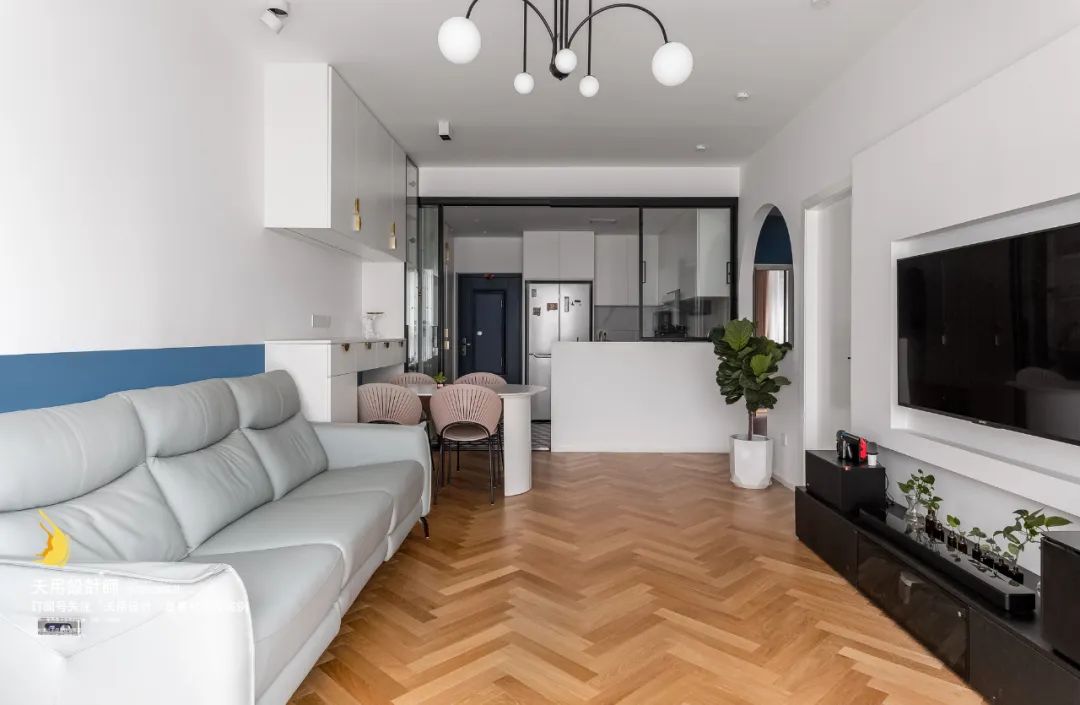
The guest dining room and kitchen are interconnected as a whole, and you can have a panoramic view of the beautiful scenery when you enter the house. You can see your family when you look up and look back, creating a full sense of family atmosphere.
Master bedroom

Go through the door next to the TV wall and you will find the master bedroom. The master bedroom is simple and clear. In order to make more reasonable use of space, the wardrobe is designed at the end of the bed. Customized cabinets all over the wall meet the storage space required by the owner, leaving no dead space and making the bedroom easier to clean.
Bathroom
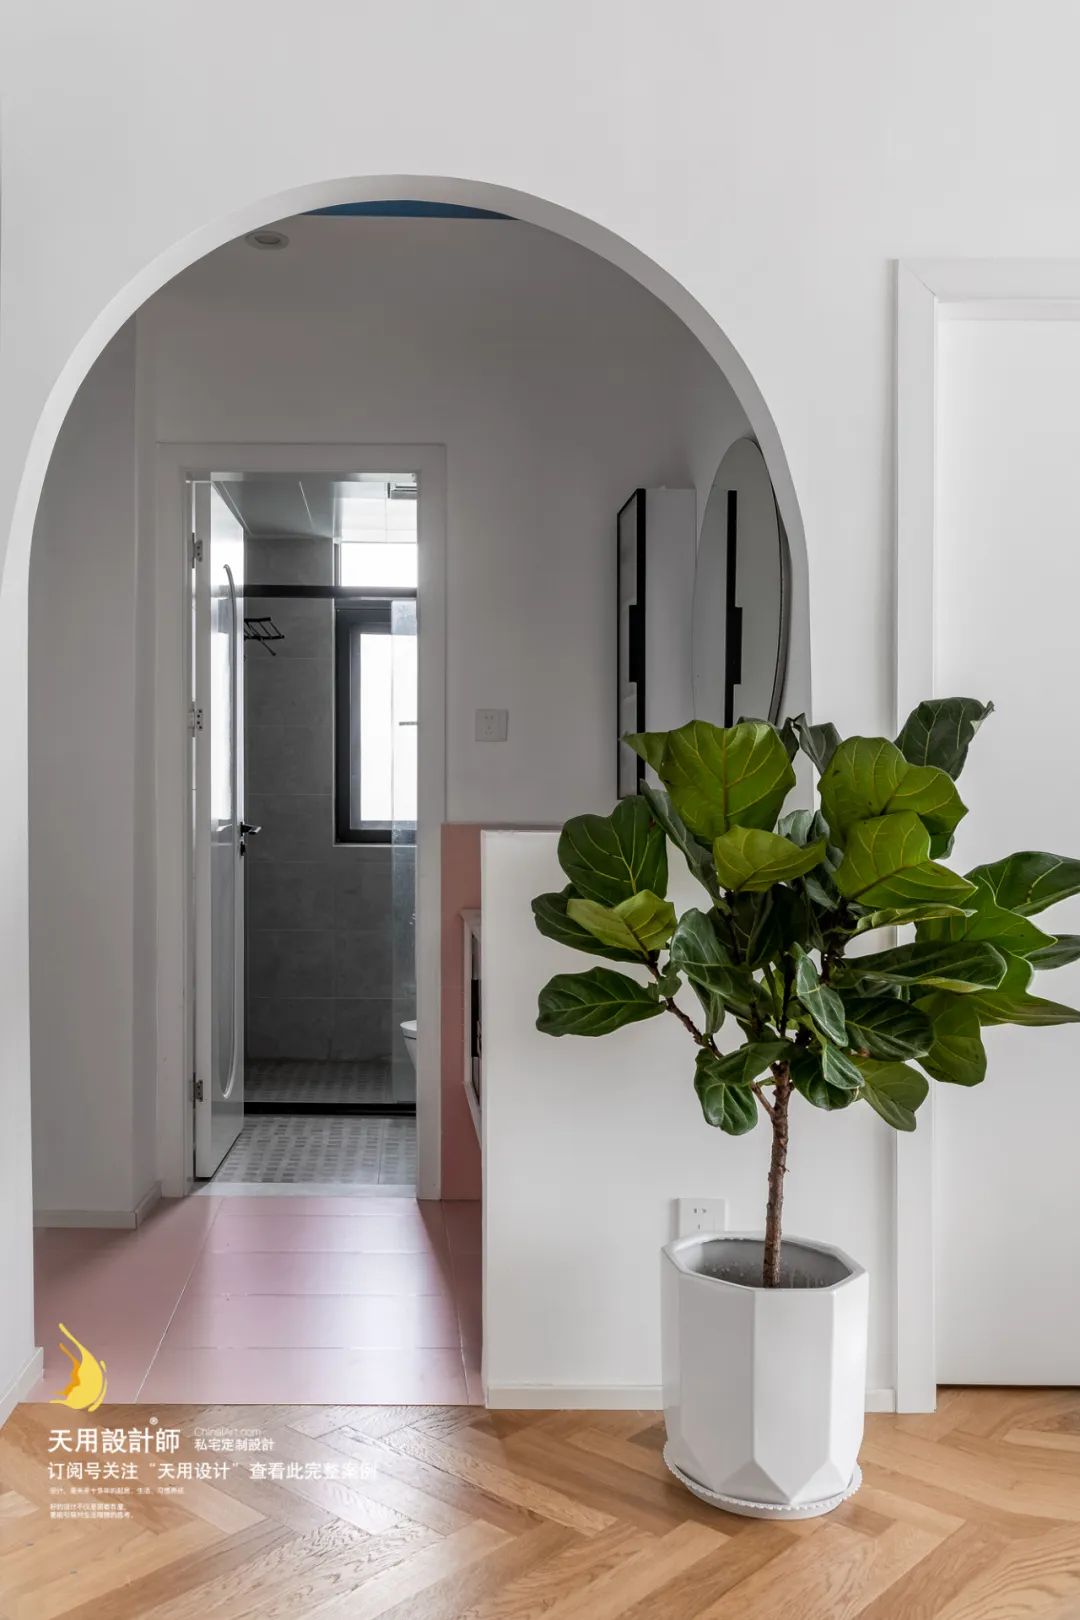
Go through the arch and reach the bathroom. The bathroom adopts a three-separation design with clear functional divisions that do not interfere with each other, effectively improving life efficiency. At the same time, it avoids the spread of bacteria to the greatest extent and creates a good growth environment for the baby in the future.

The washing area is designed separately in the corner of the corridor. It is connected to the door opening to seal off part of the space, which prevents water droplets from splashing around and ensures the privacy of the washing area.
Studio
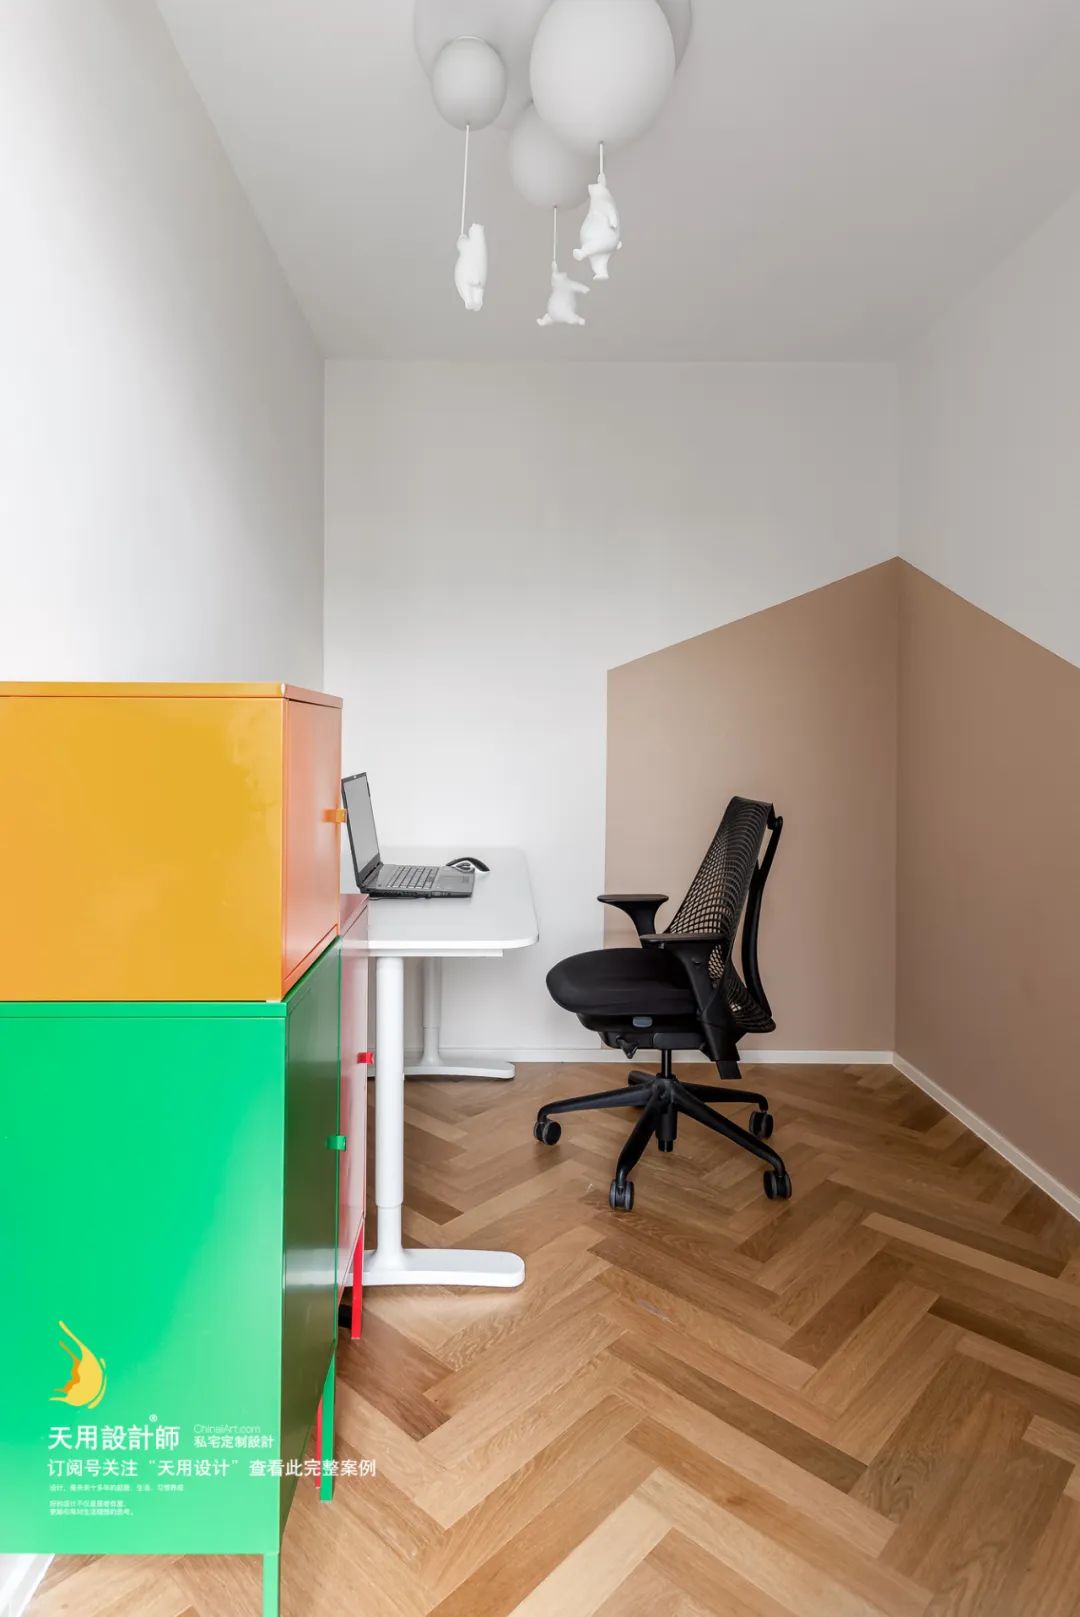
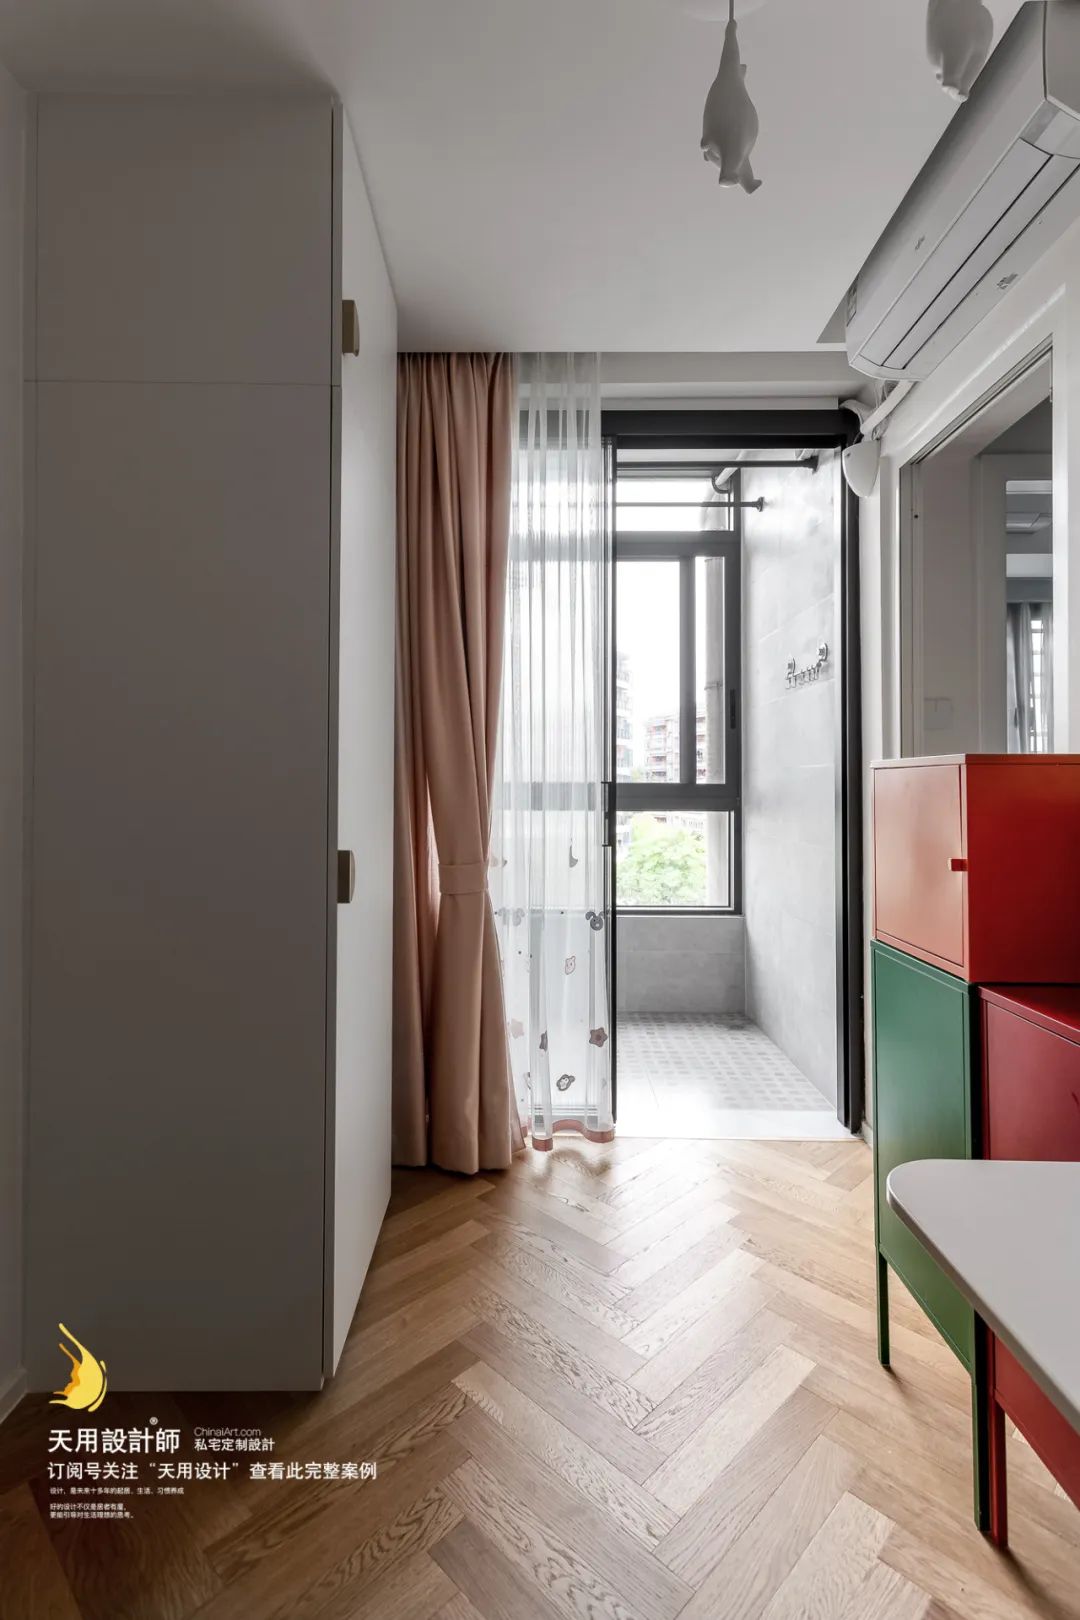
Due to the young age of the baby, the children’s room was temporarily converted into a studio. Next to the studio is a small balcony, which can be used occasionally as a clothes drying area or as a temporary place for the owners who are tired from work to have a rest and overlook the distance.