
Project information
Design | Design: Tianyong Design
Address | Address : Junlin Tianxia
Style | Style: Modern Nordic style
Area | Area: 240 m²
Photography | Film : Star
In this issue we welcome a young couple: Mr. J and Mrs. J. Their rigorous character gave them a clear idea of the new home: they like the cleanliness and elegance of Northern Europe in terms of style, and they also like the technological sense of smart homes, and hope that the two can be integrated during the design.
The design team disassembled and reorganized the details of the house to make the house more livable and at the same time connect it with the surrounding environment, allowing light and shadow to flow, interweaving life and romance, and creating a comfortable and natural living atmosphere.
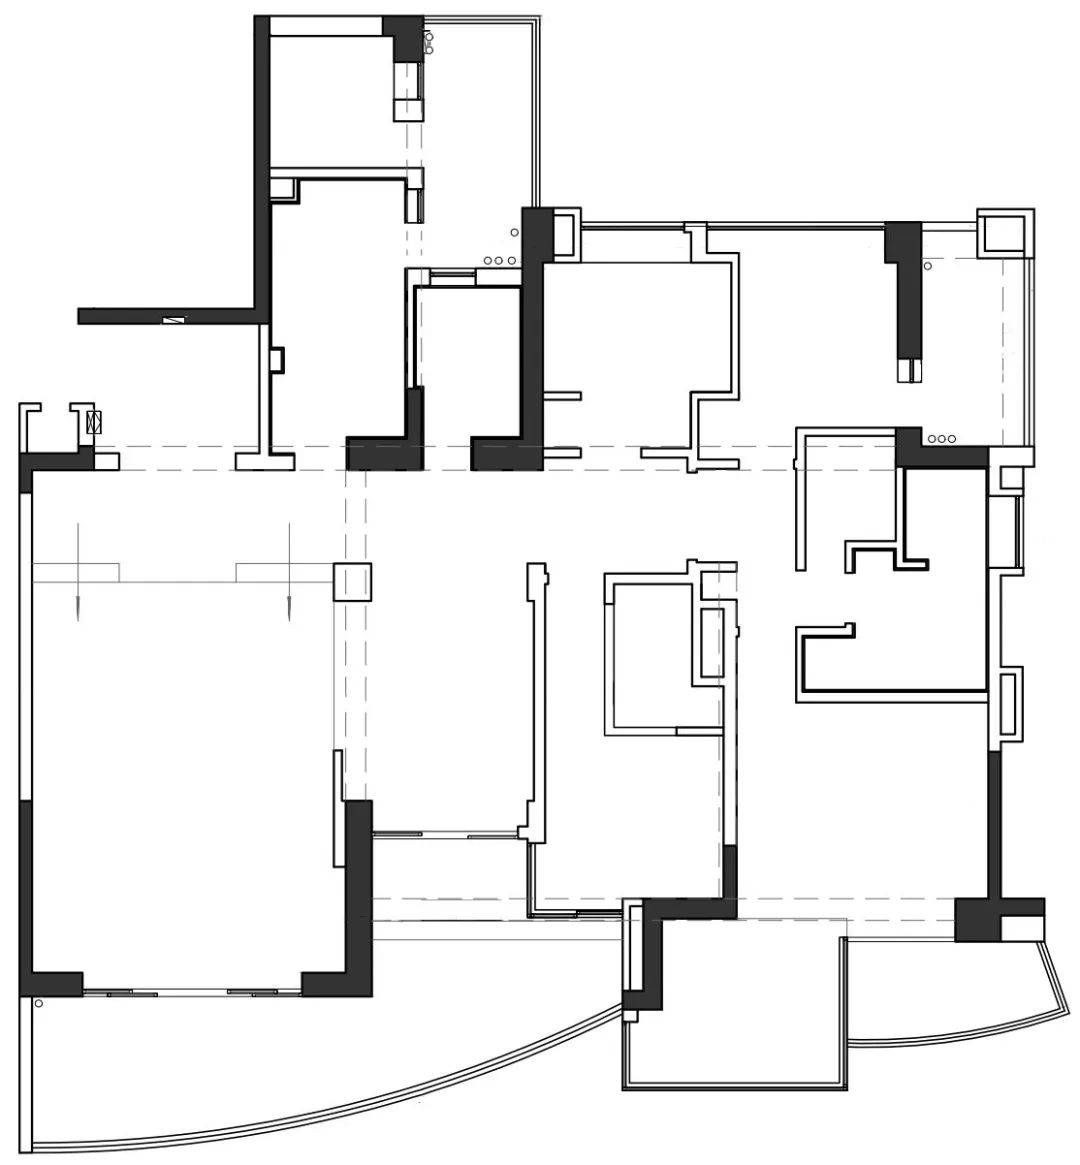
Original architectural drawing▲
Owner’s needs:
1. The overall space is generous and bright;
2. Have enough storage space, love reading, and need bookcases in multiple areas;
3. Like smart homes, prefer remote control, and prefer lighting designs without main lights;
4. Both husband and wife often work overtime. In order to reduce mutual interference, two working areas are needed;
5. The design needs to consider the changes in life after having a baby in the future;

Floor Layout▲
House renovation:
1. Design a shoe and hat room along the wall near the living room side of the passage to reduce the discomfort caused by the long passage;
2. Raise the floor of the restaurant balcony to increase the usable area of the restaurant area;
3. Renovate the wall between the entrance and the kitchen, expand the entrance and exit of the kitchen, and increase the lighting in the kitchen area;
4. Change the location of the master bedroom bathroom and dressing room to make the circulation more reasonable, and at the same time make way for the children's room to increase the area of the children's room;
5. The study room requires a small space. By modifying the wall to make way for the children's room, the space of the children's room will be more open;
Entrance
PASSAGE
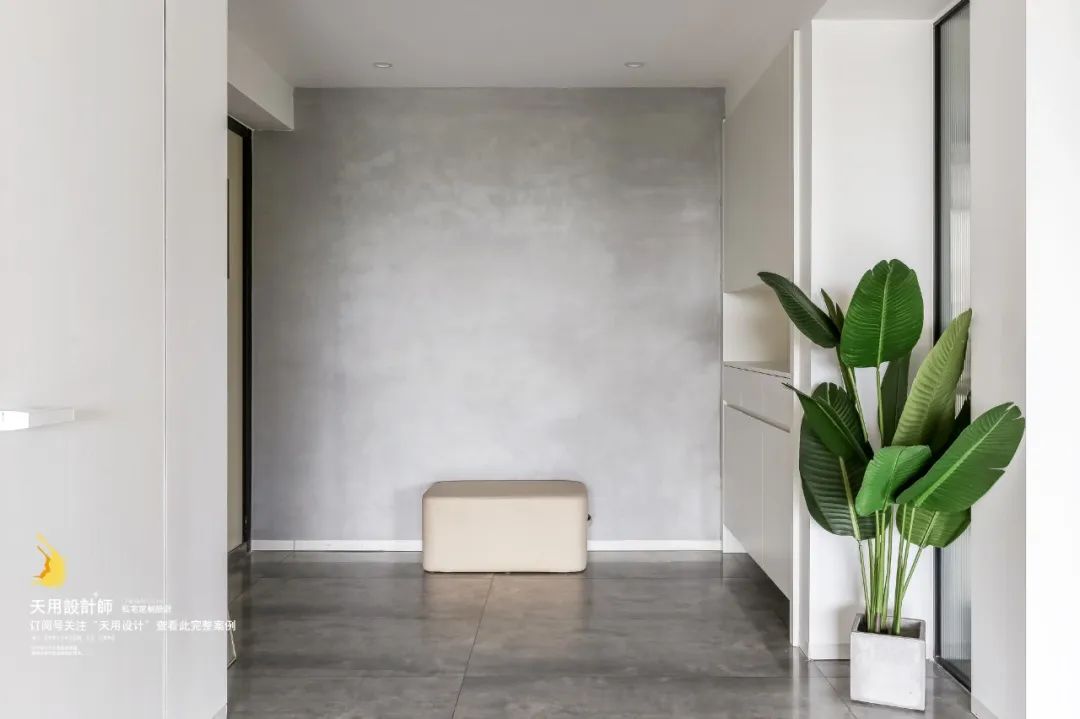

The entrance uses elegant gray as the base, embellished with white and rice, forming a simple and comfortable space.
Different from the visual impact brought by black and white, the elegant gray with low saturation gives people a hazy feeling of "seeing flowers in the mist", making people more curious about the indoor scenery.
Living room
LIVING ROOM
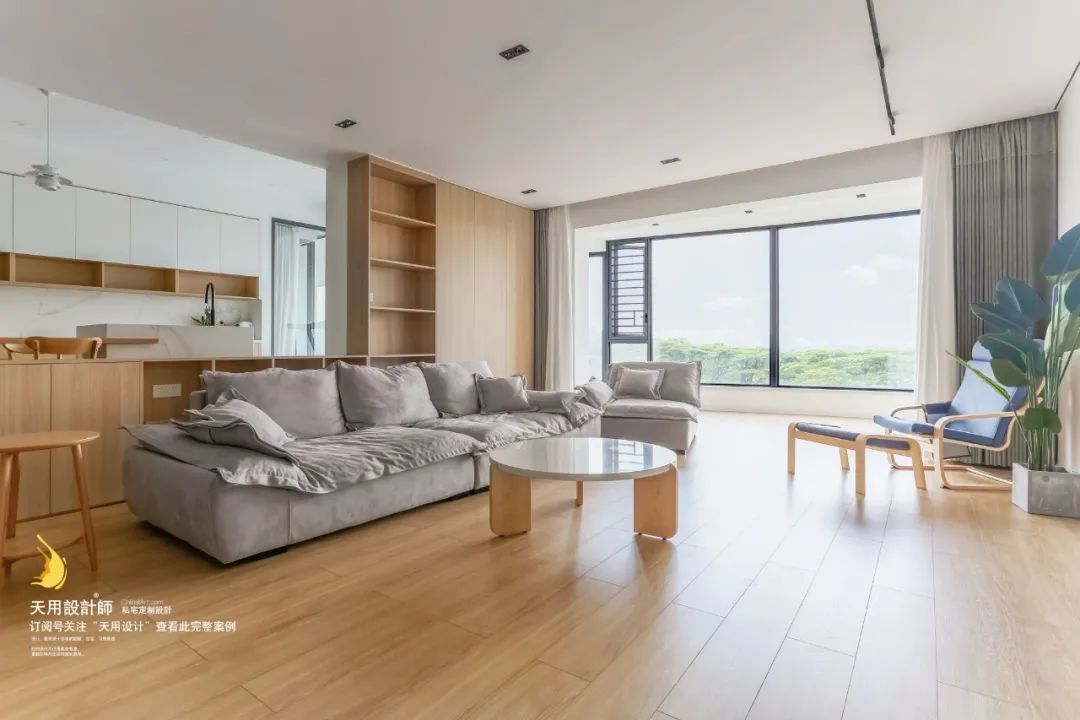

Turn around and you will find a spacious living room. The living room is mainly in natural wood color, which is the main theme of Nordic style, echoing the endless scenery outside the window.
After opening up the balcony, light shines through the floor-to-ceiling windows into every corner of the living room, creating a sense of transparency; the gentle breeze passes through the elegant hall, leaving the fragrance of the vegetation.
There is a different world outside the window. The breath of nature blows in your face, and you can enjoy the endless joy of viewing at home.

The sunken design adds a sense of hierarchy to the living room. The overall space is well-proportioned and full of elegance and elegance.

Considering that it will be more convenient to interact with children in the future, a removable sofa was chosen in the living room, which can be converted into a more interactive sitting form at any time.
A storage cabinet is installed on the back of the sofa to store children's picture books and toys. A parent-child reading activity space is thus formed. Warmth permeates the air and the home atmosphere is more abundant.
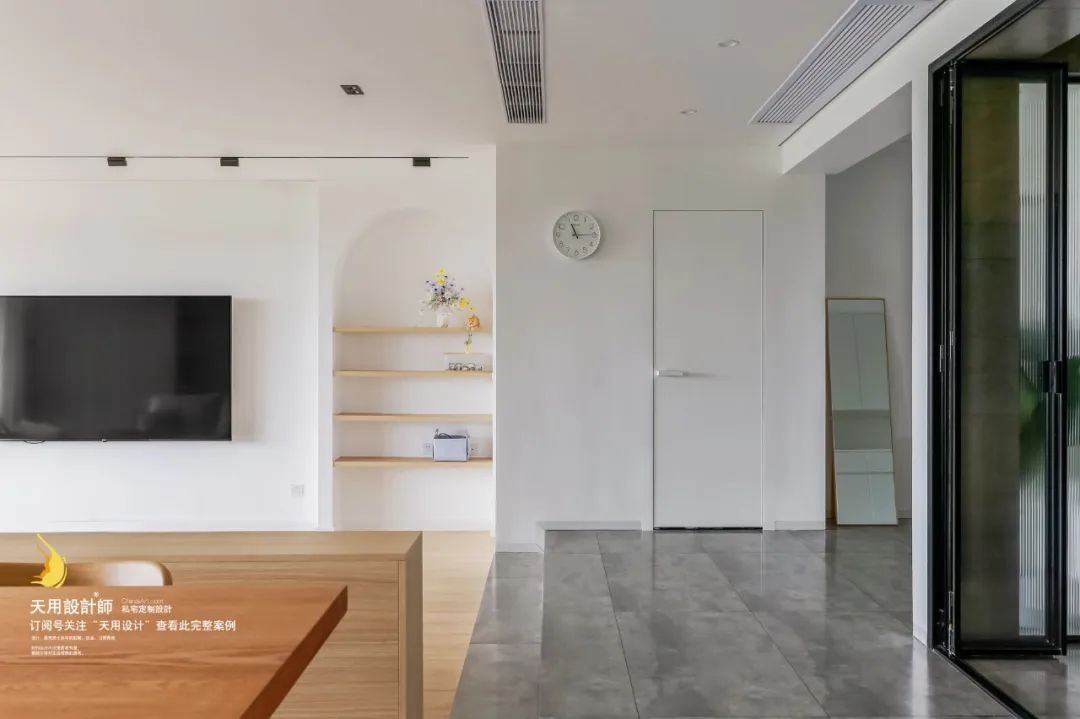
In the corner of the living room is a shoe and hat room. It can be used as a partition to give the home a sense of mystery. It is also responsible for storing most of the owner's rarely used shoes and hats, without affecting the overall aesthetics of the space.

Restaurant
DINING ROOM

Next to the living room is the dining room. The open layout enhances communication between family members. The sideboards along the wall provide convenience for life. Two unique chandeliers balance the space and add a romantic atmosphere.
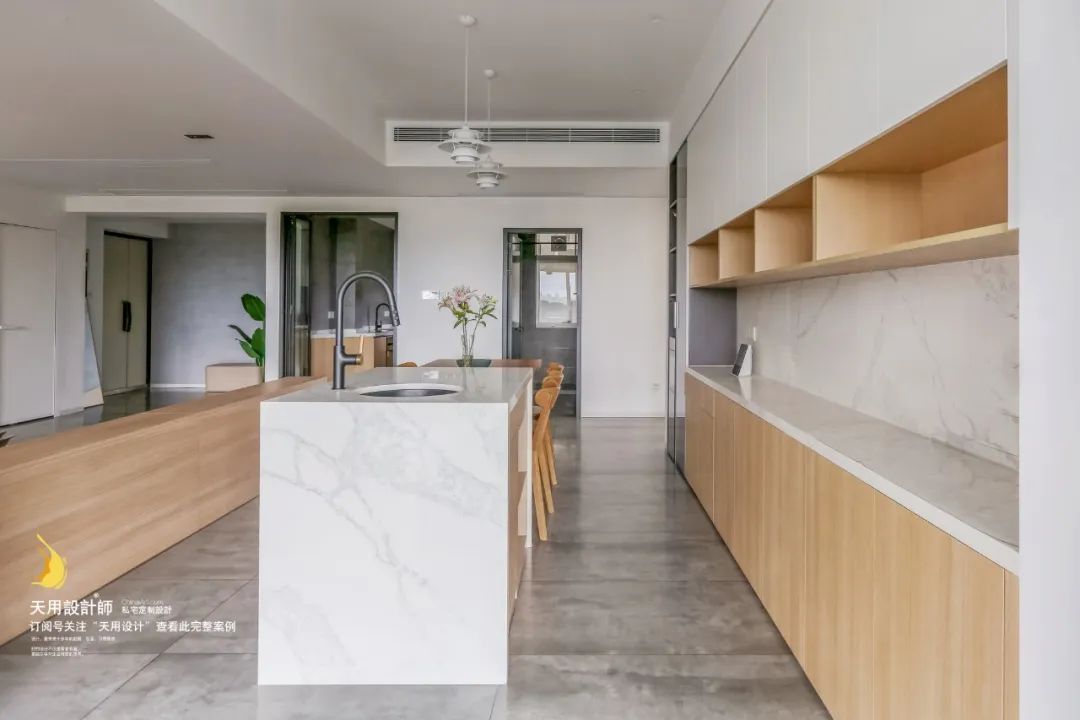
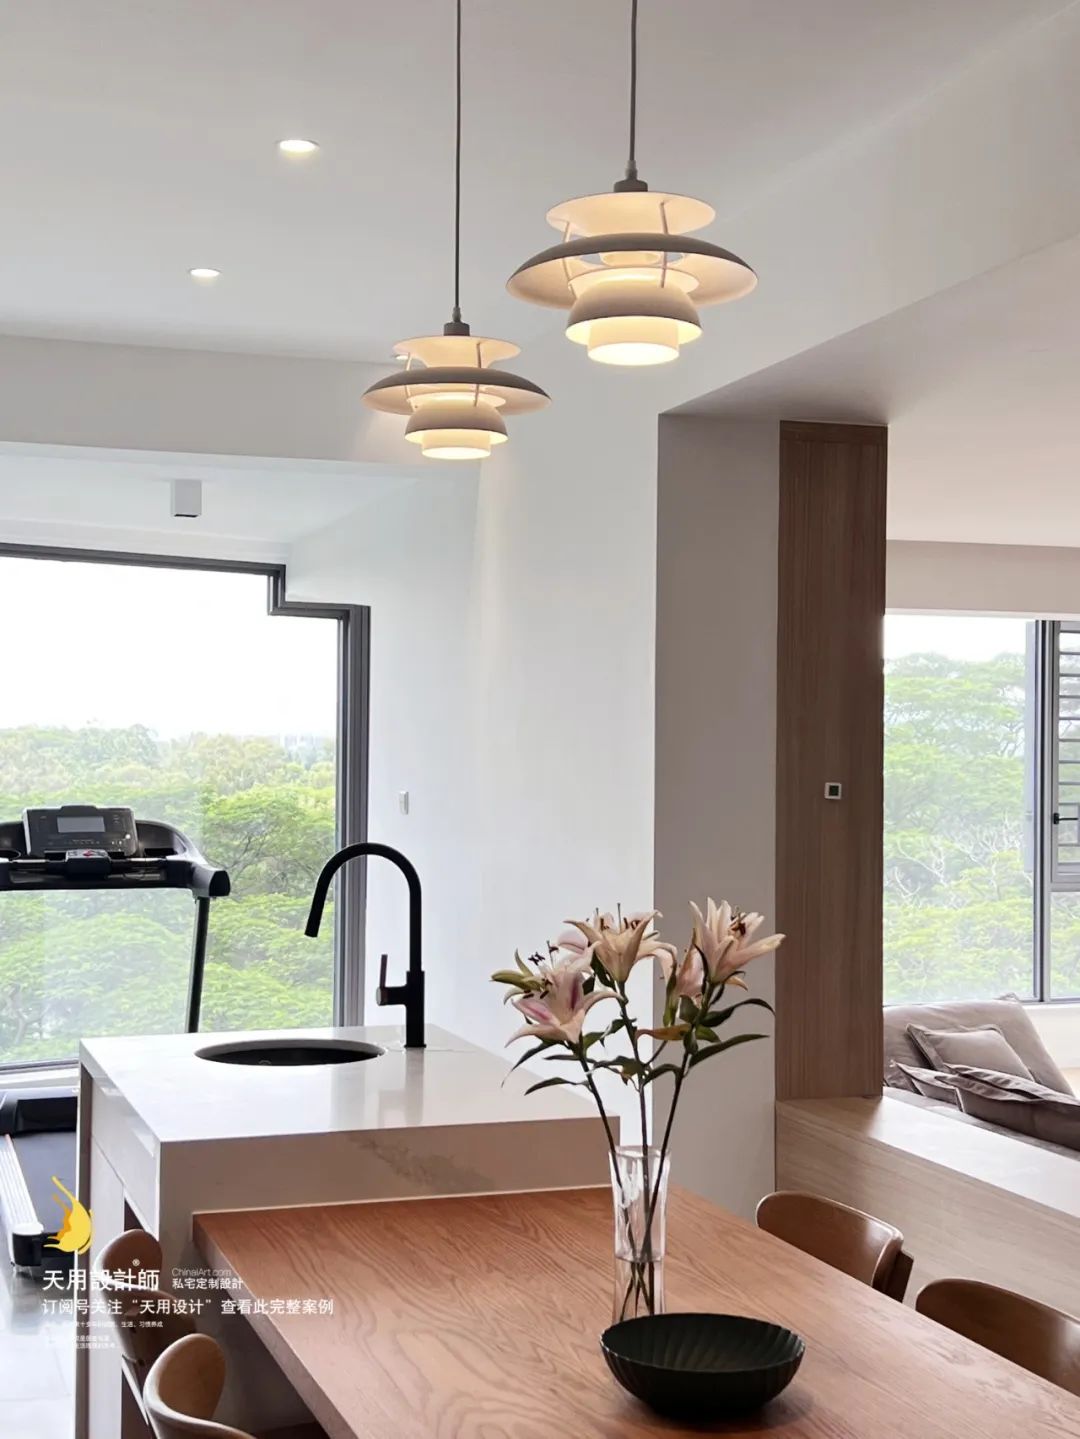
The design of bar + dining table enriches the diversity of the restaurant. A hand washing station is also designed on the bar for washing hands before meals, further improving the functions of the restaurant.


The guest and dining room are adjacent to each other. The two spaces have harmonious and comfortable color schemes, are visually simple and smooth, and functionally complement each other. The design without main lights allows residents to use them as needed to create different light and shadow atmospheres.

The two balconies of the living room and dining room are connected through each other, allowing for both life and leisure. In your spare time, you can cuddle up and look out the window at the shadows of the forest. You can be in the sky, close to the stars, and bow your head to the world of dust and smoke.
Kitchen
KITCHEN

The design team built an L-shaped kitchen along the wall, and arranged the location of each functional area according to the owner's life line, making it more comfortable to use. The cabinets at the entrance are beveled at a 45° angle to reduce the sharpness of the space and make the kitchen lines smoother.

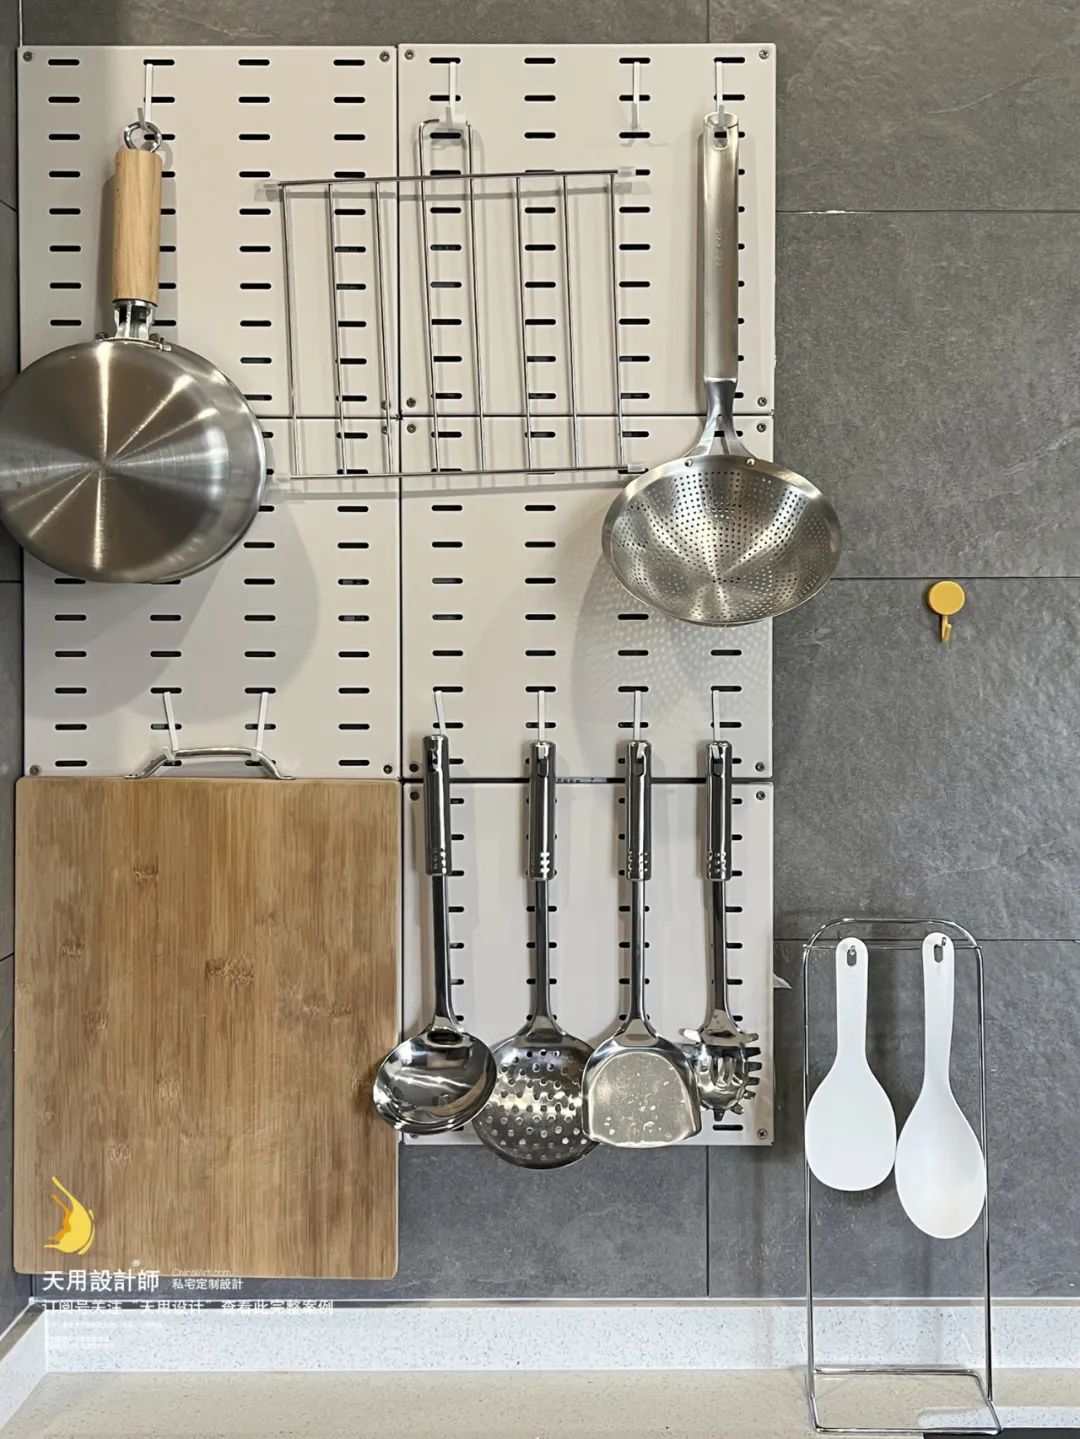
There is a door at each end of the kitchen, which can be freely changed from open to closed. Don't let the "warm atmosphere of daily life" disturb the "ordinary heart" anymore, no matter how loud the fumes or the amount of frying, you can handle it with ease.
Master bedroom
MASTER BEDROOM
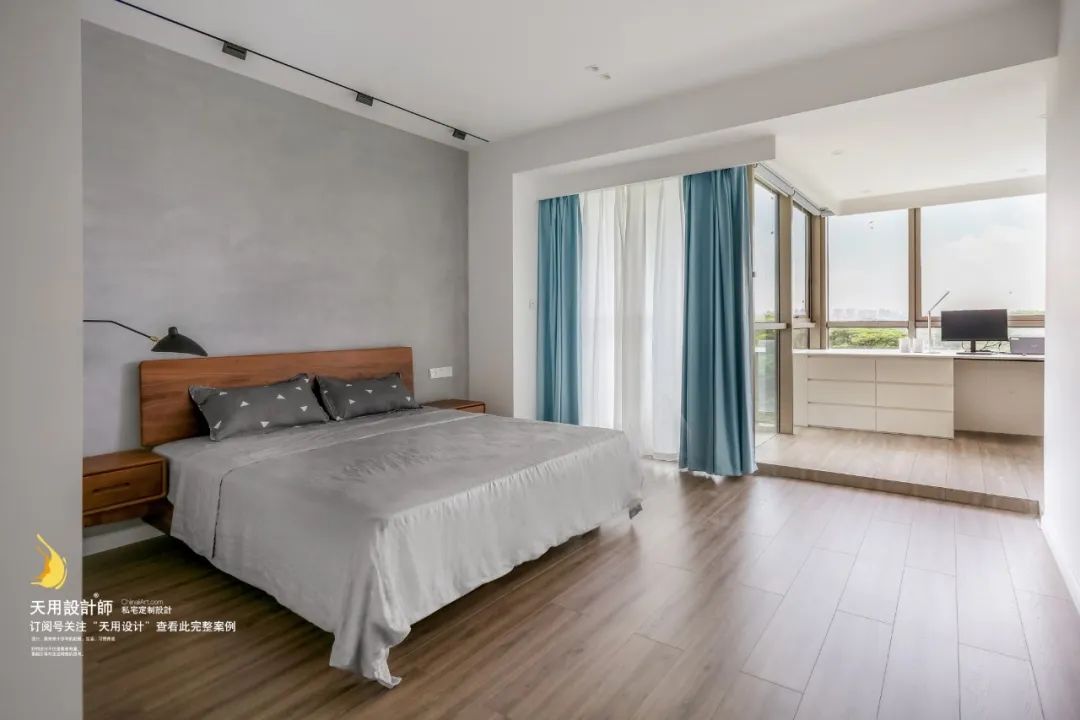
The master bedroom uses a large area of natural wood color and gray as the background color to form a young and high-end space. There is no excessive decoration, and the beauty is pure and natural. Residents can stay away from the hustle and bustle of the city and enjoy a quiet place.

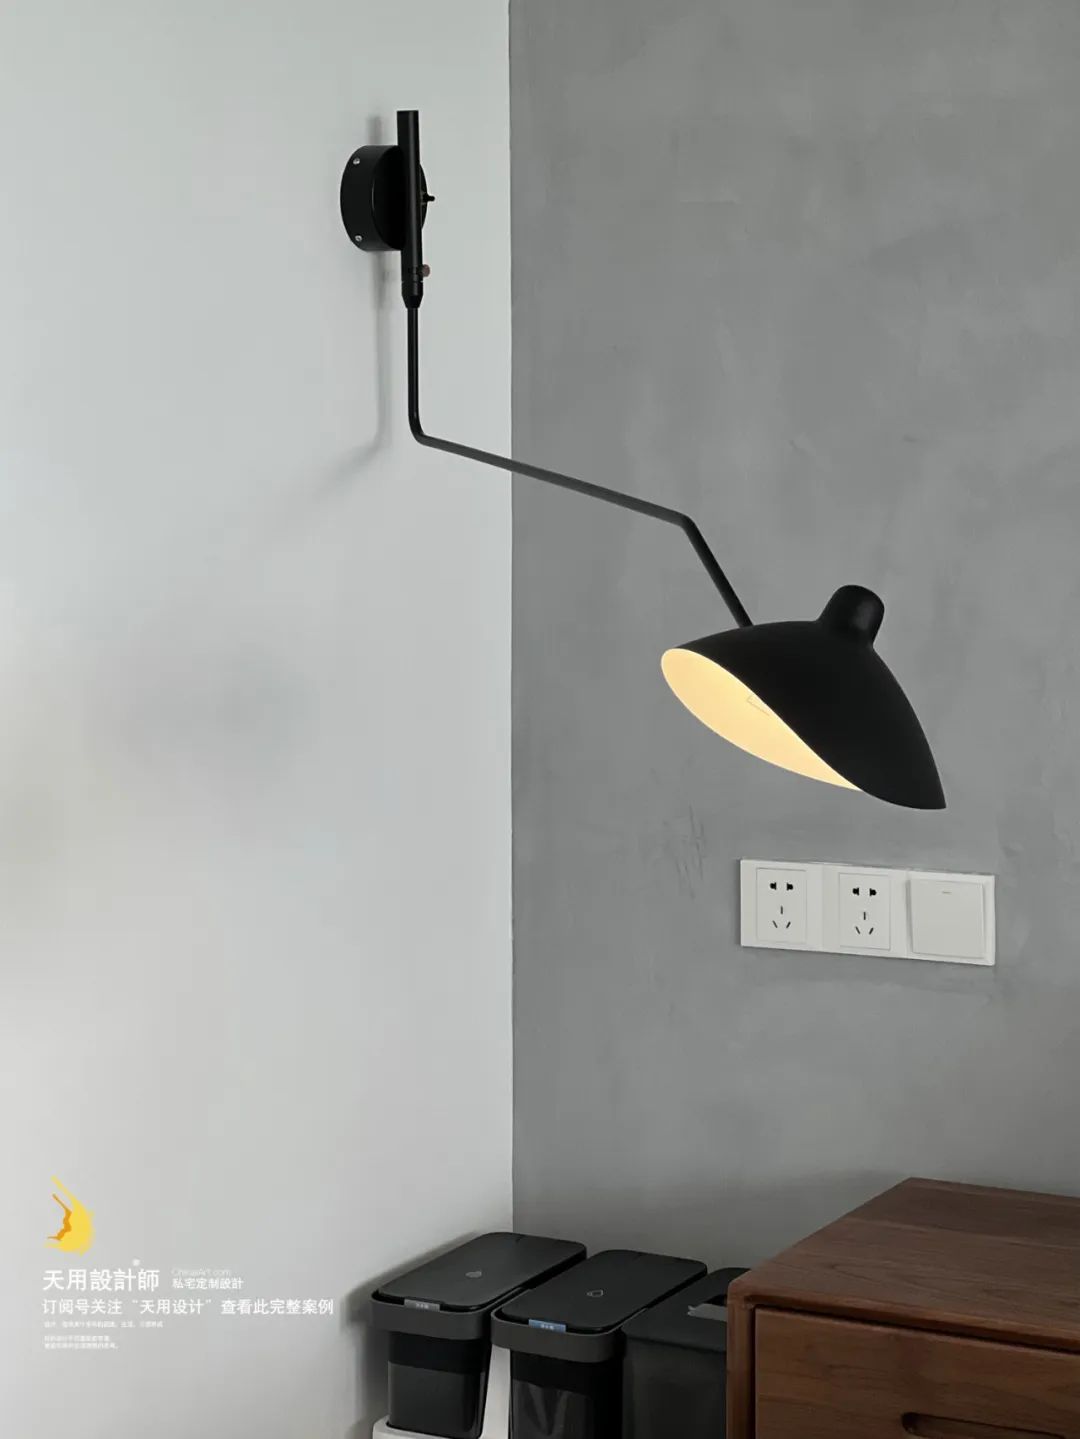
The bedside wall lamp is arrogant and unique. There is a gap between the bottom of the bed and the ground, just enough to accommodate the entry and exit of the sweeping robot. The bottom of the bed is no longer a blind spot for cleaning.

The master bedroom sits on a large lighting balcony. The white tulle blocks the dazzling sunlight and allows the warm light to penetrate into the home, bringing the ultimate home experience.
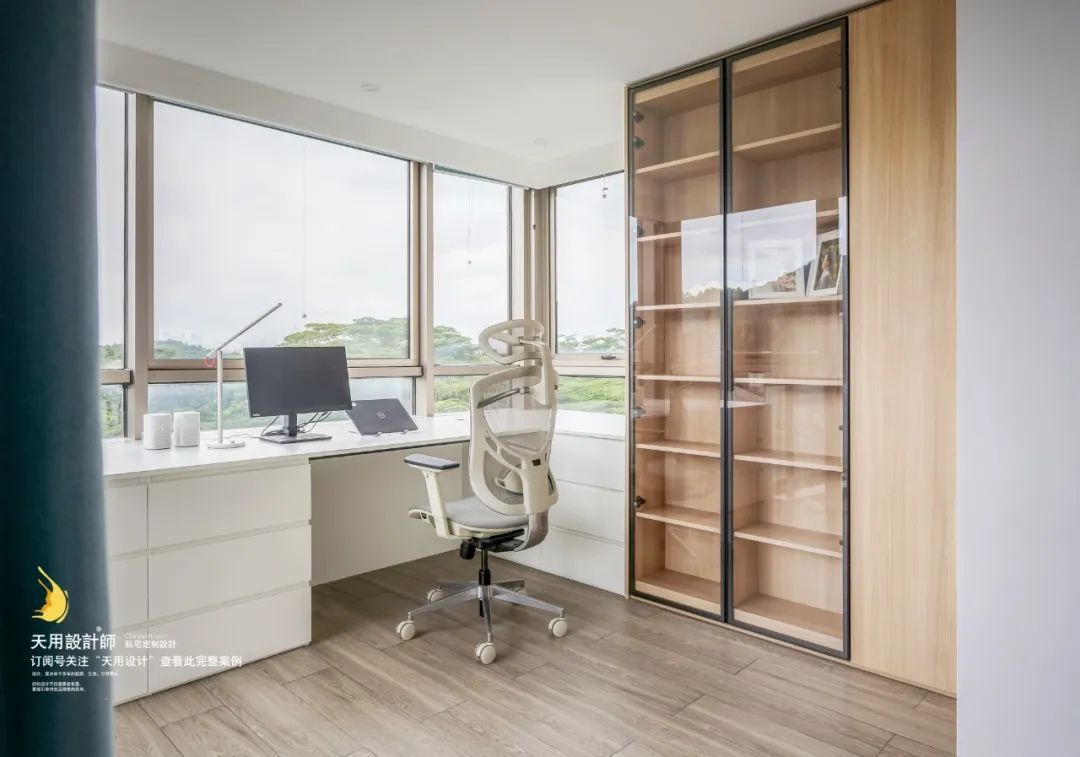
Half of the balcony is a work area. Due to the nature of work in the financial industry, the male owner often needs to work overtime. Arrange the work area next to the window so that you can look into the distance when you are tired, creating a comfortable working environment and effectively relieving the fatigue caused by overtime work.

The L-shaped cloakroom is used at the entrance to form a partition between the master bedroom and the master bathroom, making full use of the indoor space and being full of practicality.
Children’s Room
CHILD’S ROOM

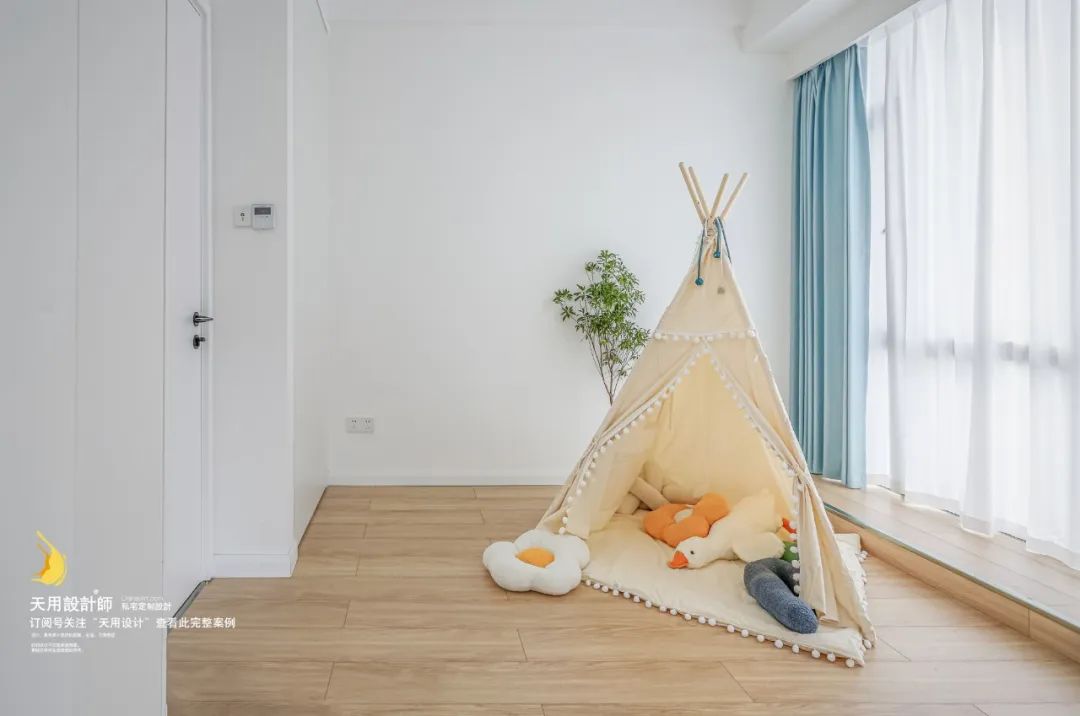
Considering that there are only a couple currently, there are currently no beds arranged in the children's room. The beige small tent + blue curtains make the children's room full of childlike fun. Children can play here to their heart's content. It is a small world that belongs to children alone.

The small balcony will be the study area for children in the future. The study area and the rest and play area are separated by curved door openings, and the functions of the indoor space are clearly divided.
Elderly Room
ELDER ROOM
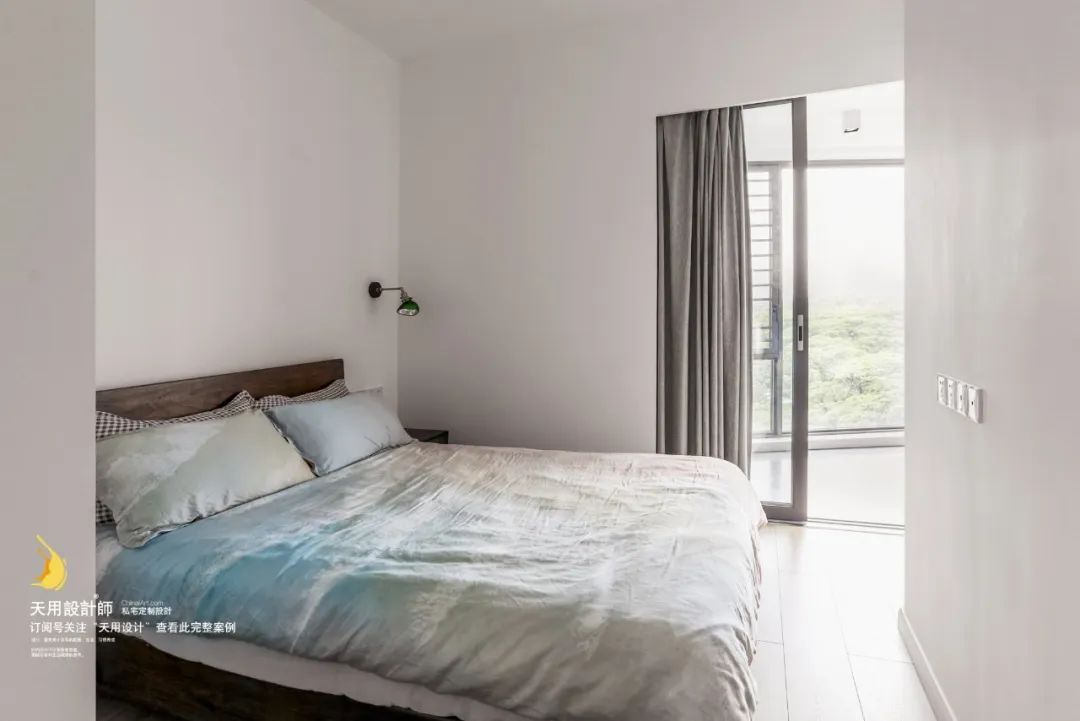
The elders’ room is well-lit and equipped with a separate bathroom, making it convenient for the elders to get up at night. The aging-friendly design shows humane care.
Balcony
BALCONY
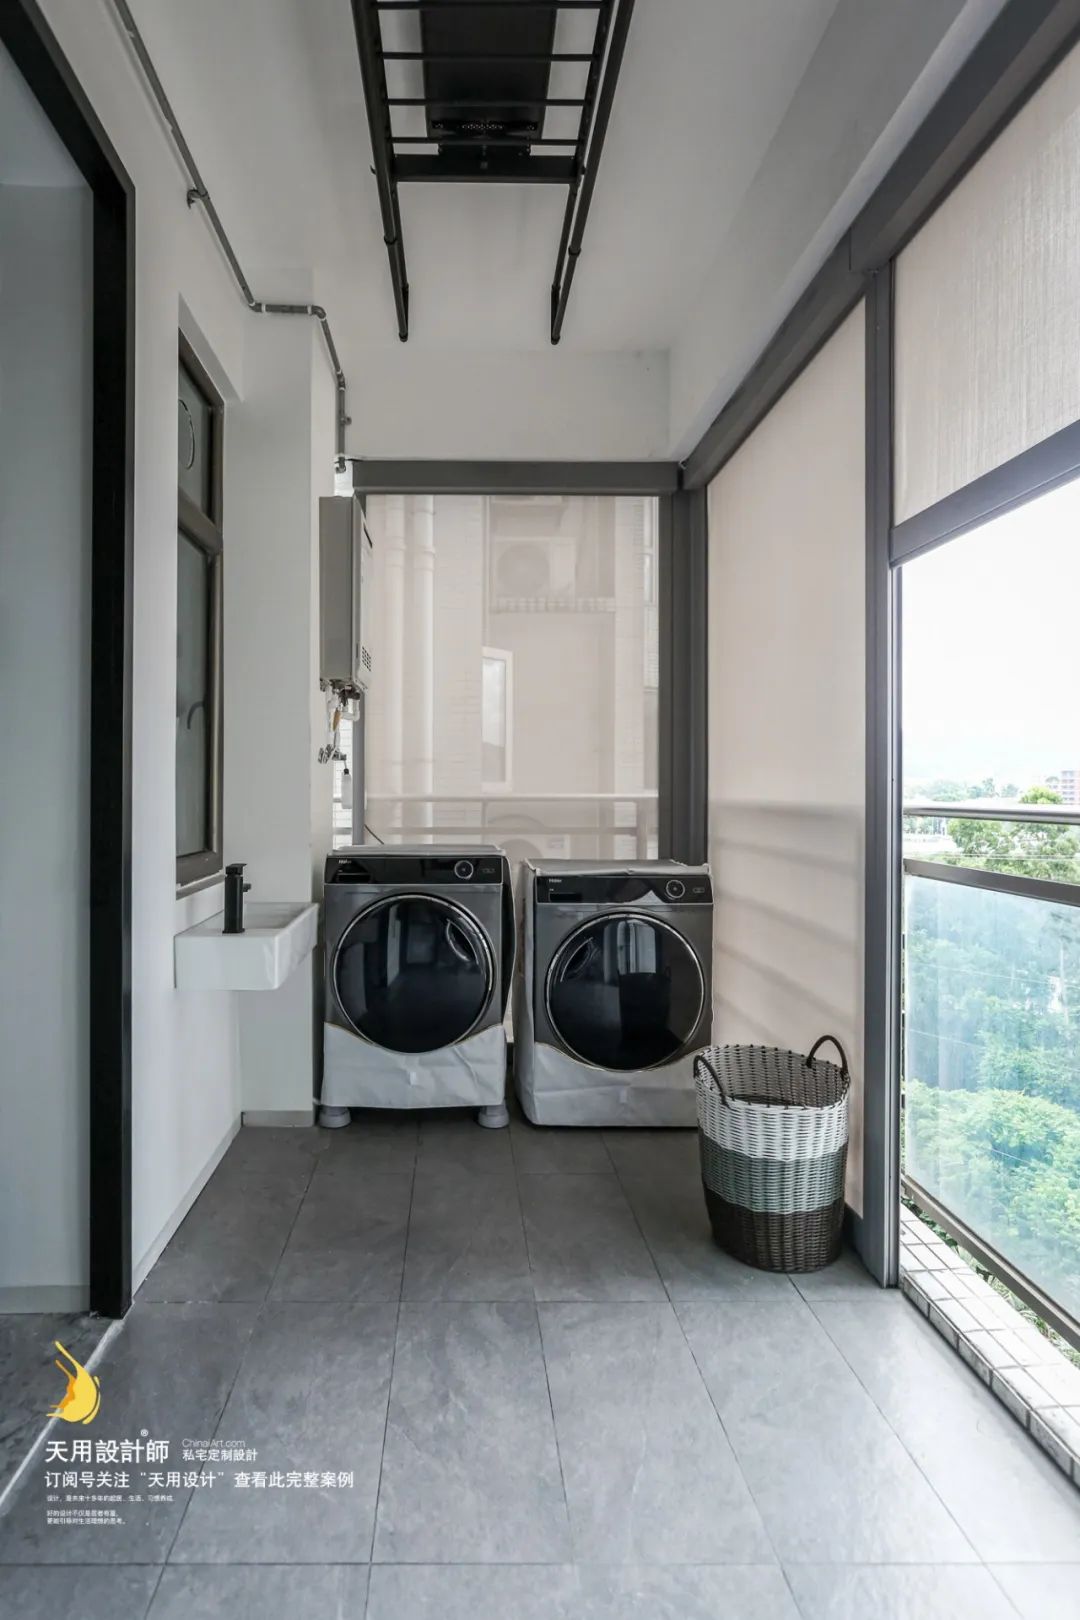
The living balcony is responsible for daily laundry and drying. On the side is a large storage room, which serves as a "treasure box" for storing household debris.
Bathroom
BATHROOM
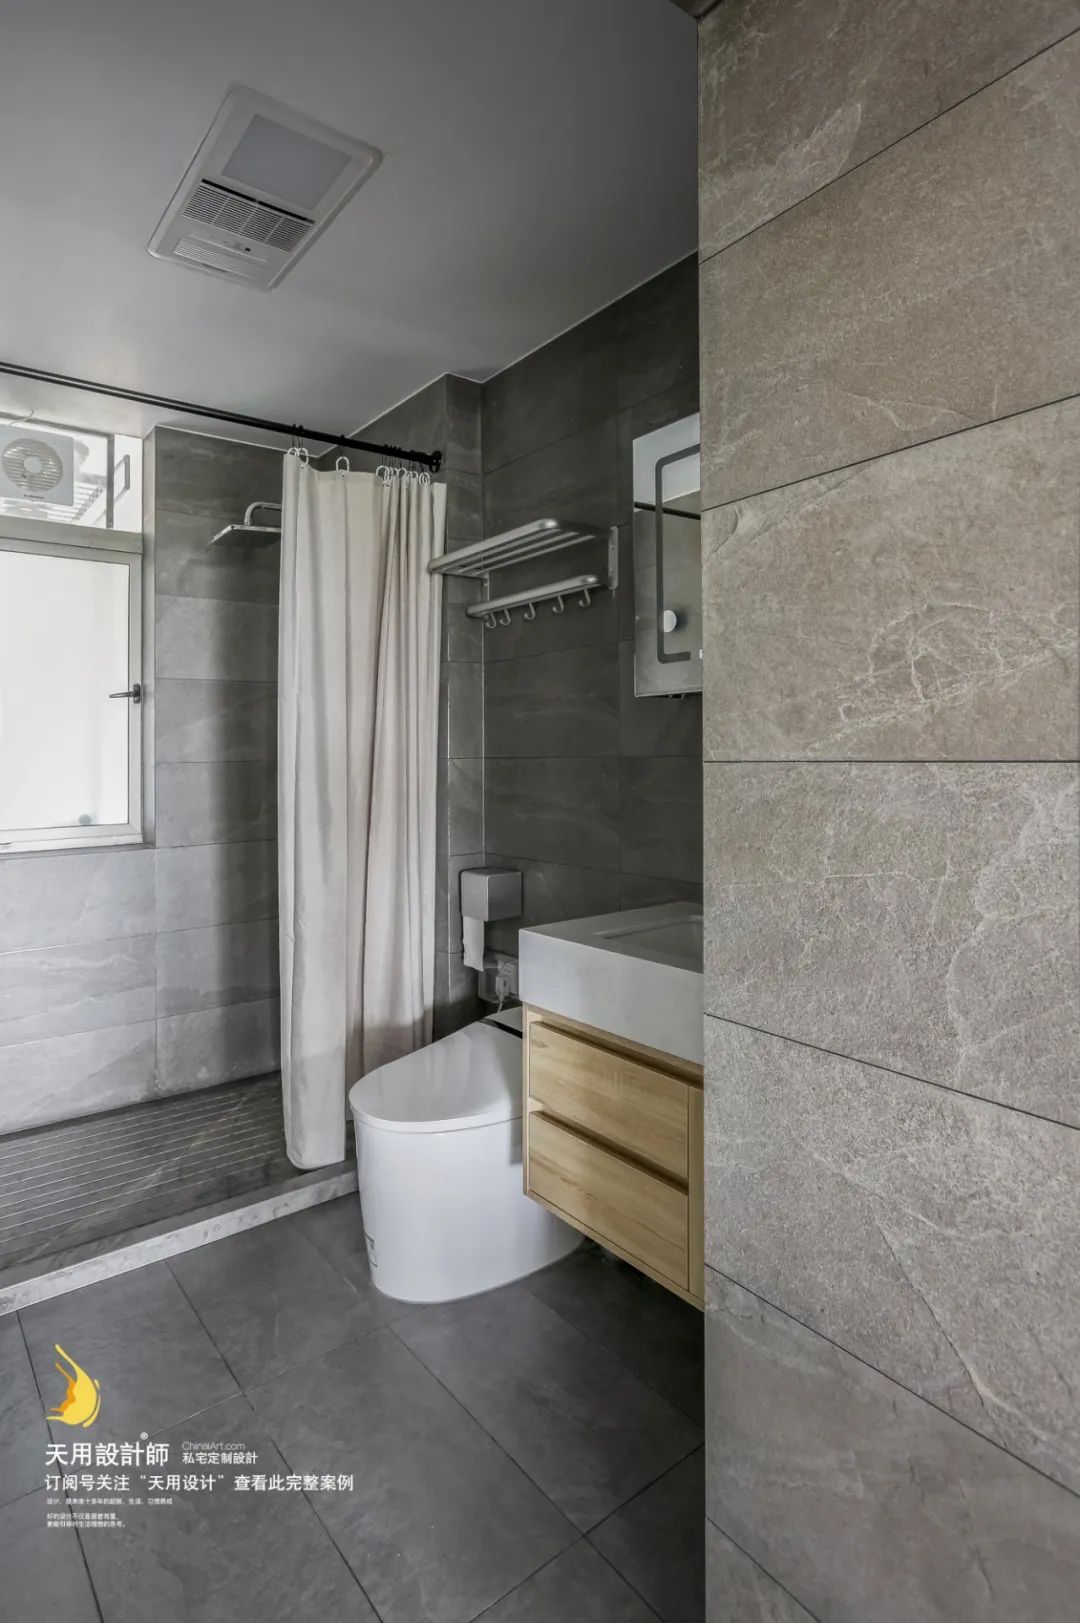
The guest bathroom adopts a dry and wet separation design. When the window opens, it becomes a living balcony, fully improving ventilation and lighting.
Comparison before and after transformation
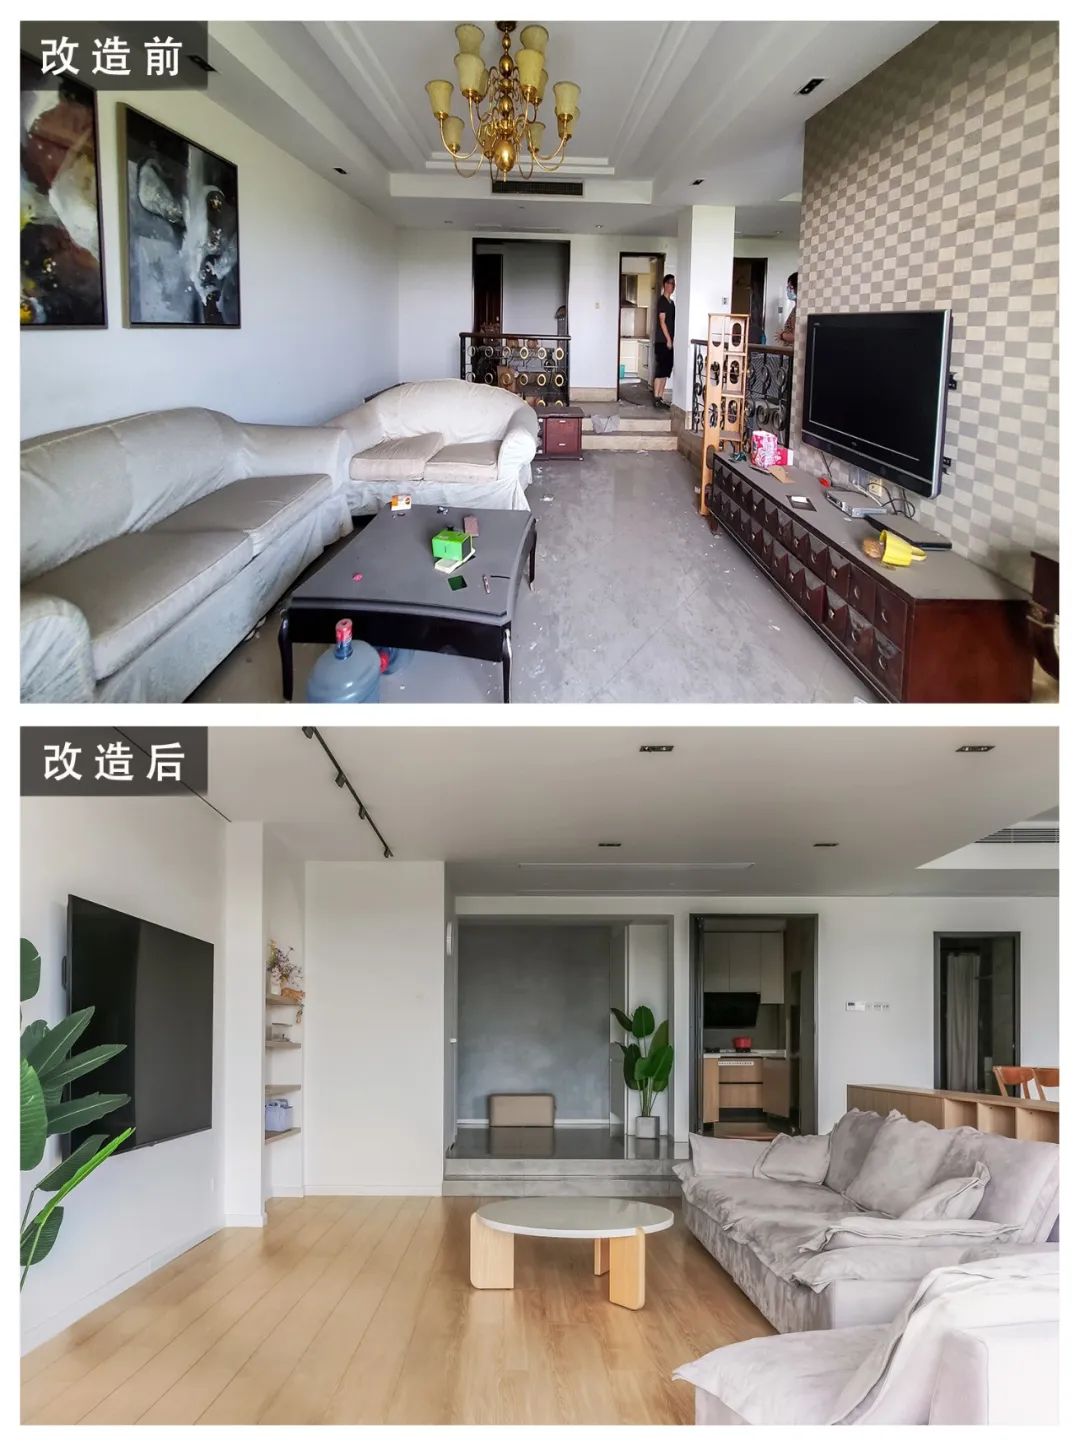
——————Living room▲
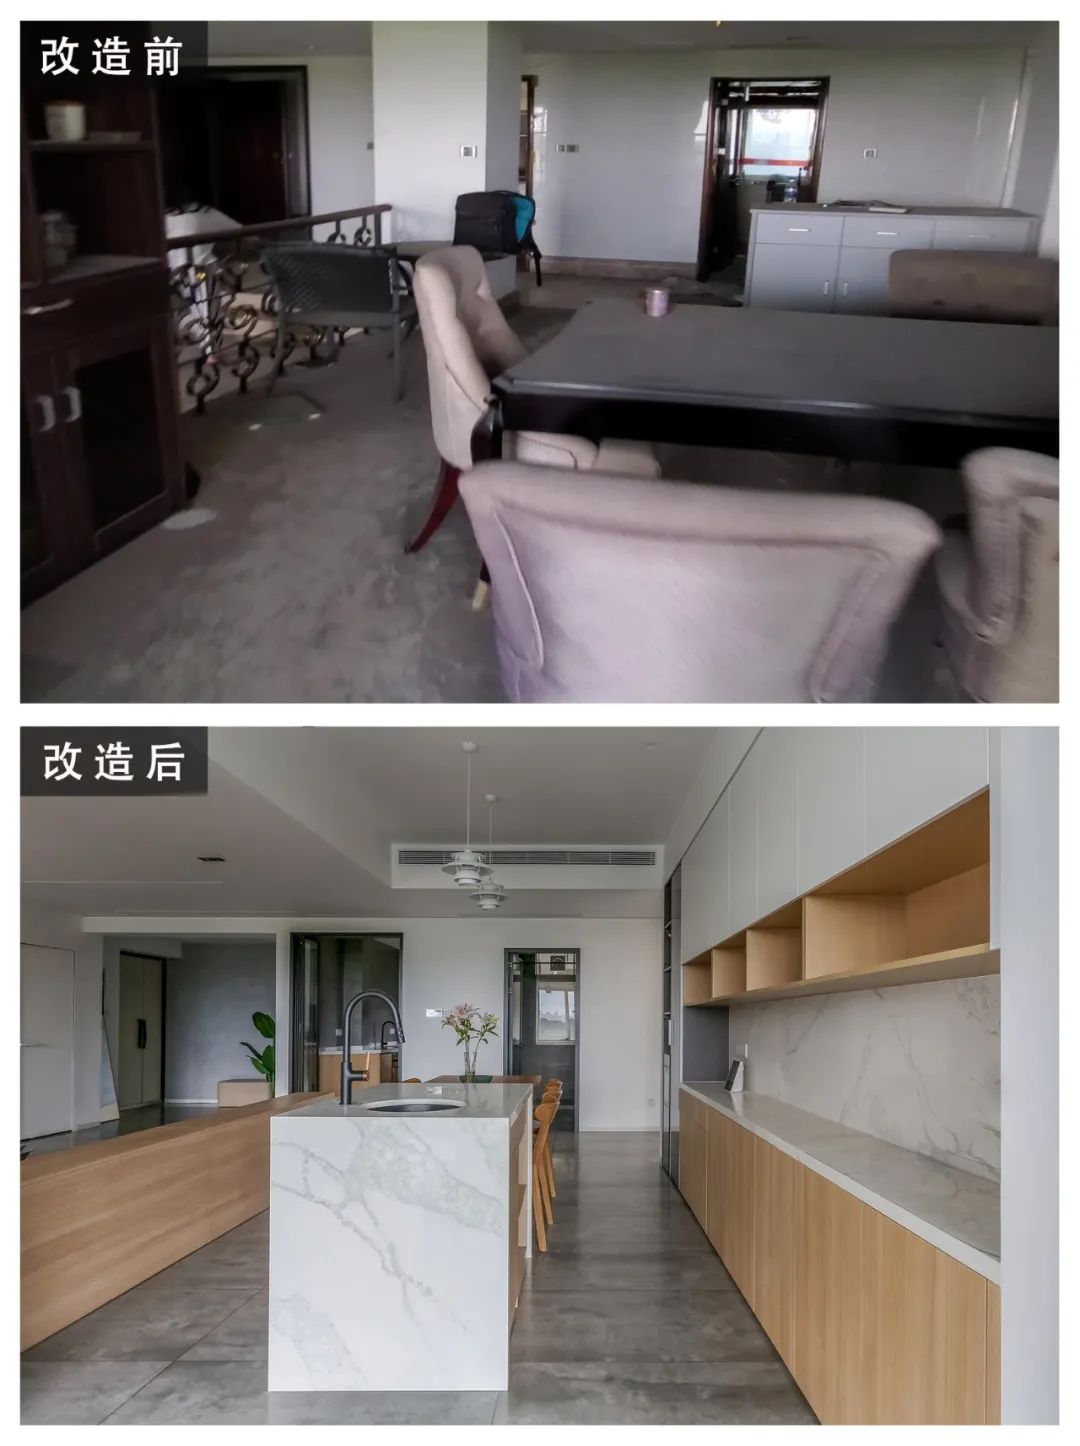
——————Restaurant▲

——————Aisle▲

——————Kitchen▲

————Master bedroom▲
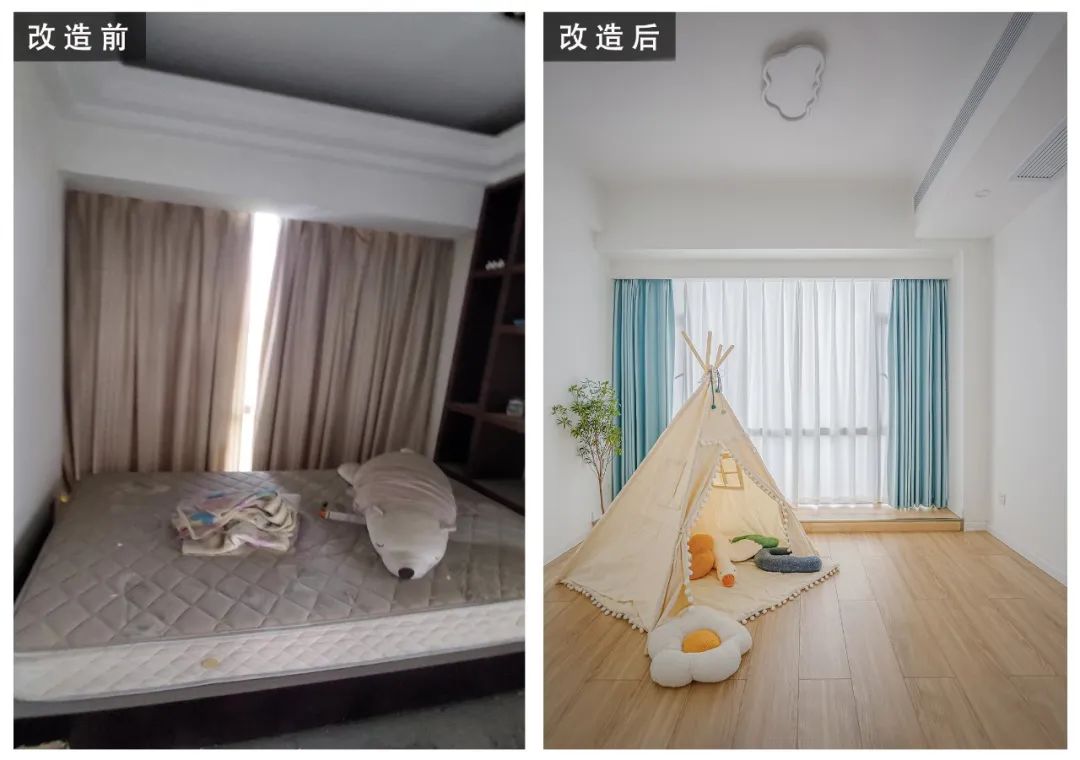
————Children’s Room▲
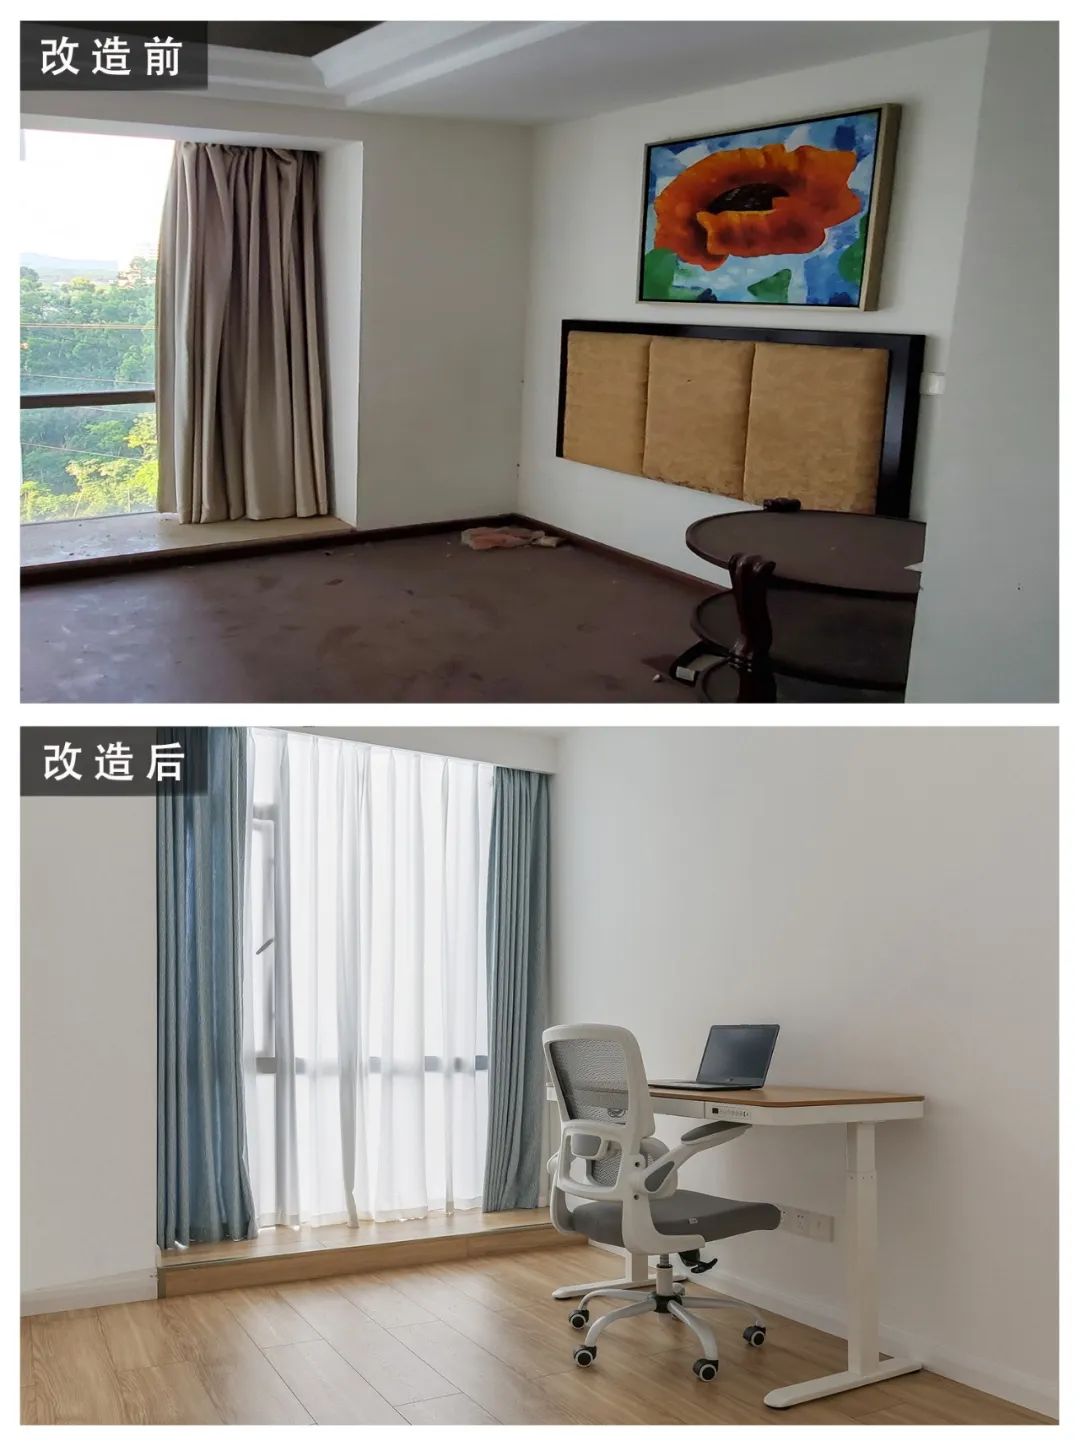
————Study▲

——————Elderly Room▲
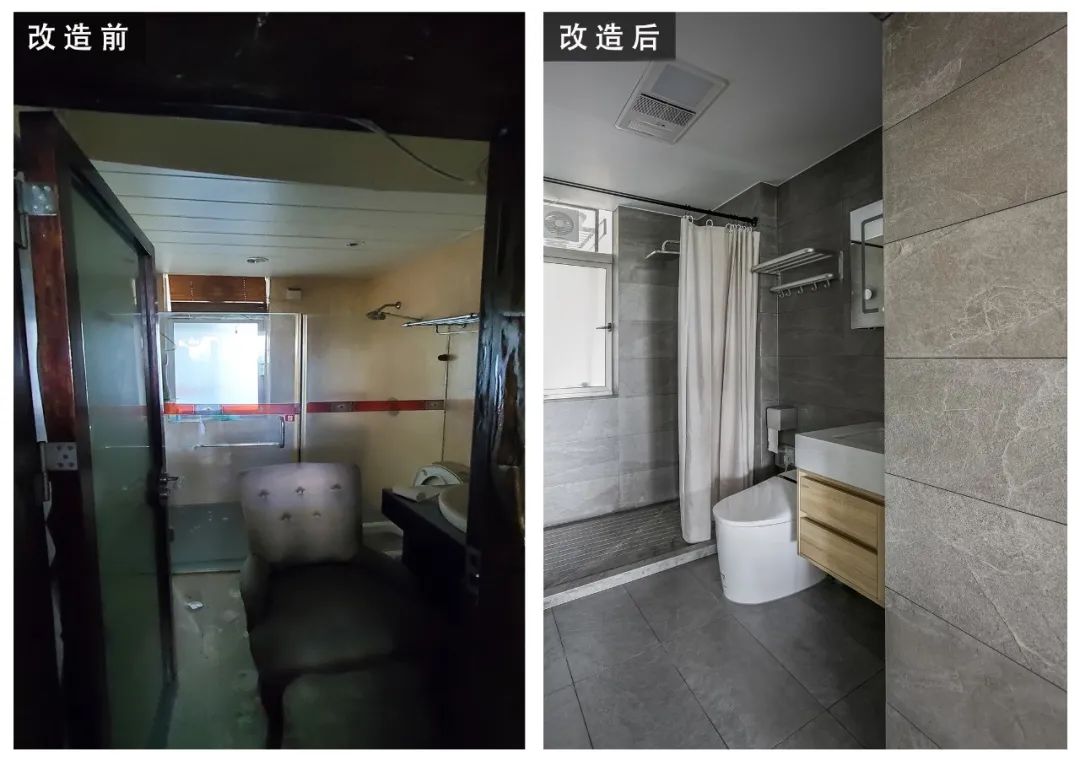
————Customer guard▲