
01 INFORMATION
About designAbout them
Design | Design : Tianyong Design
Address | Address: Xinghui Cloud City
Style | Style: Japanese Nordic style
Area: 93 m²
Photography | Film : Star.
Love at first sight and love again in the APP make us fortunate to welcome a pair of excellent friends who are top students from prestigious universities~
The lively and smiling female owner likes traveling, dolls, and all beautiful things; the calm and interesting male owner likes games, cooking, and participating in every activity at home.
The owners and their husbands have complementary personalities, strong and soft, and hit it off with our design team, successfully completing this "major home renovation".
“This is a small nest that is not luxurious but very comfortable and cozy.”
——by Mr. H and Mrs. H
02 DESIGN
About transformation and inspiration
Before the design started, the owner and his wife had already thought about and made choices about the direction of the whole house renovation, and they were just waiting for the designer to optimize and implement it.
The Tianyong team combined the owner’s opinions and the characteristics of the apartment itself, and focused this renovation on the dining and kitchen area. I hope to make full use of the area of the home garden, expand the kitchen area, and increase the usability and comfort of the kitchen.
We all understand that the final destination of home design is the people who live in it. Even if the designer is professional and experienced, residents’ ideas and suggestions for home decoration cannot be omitted. In this way, we can think about more convenient and comfortable designs from different perspectives and achieve the achievement of "the most suitable home for residents".

Floor Layout▲
◆ Integrated renovation of dining and kitchen areas
The original kitchen is a long and narrow rectangle and can only be used as an L-shaped operating table. It is inconvenient for many people to move around and cannot meet the owner's needs for a kitchen.
Incorporate the entrance garden into the kitchen, increasing the area to 2.5 times the size of the original kitchen, and creating an open dining and kitchen area. The wide U-shaped operating table + central island + circular walking line, bright and spacious space and full and natural communication atmosphere make cooking an enjoyable thing.
◆Optimization of public leisure areas on demand
There are two permanent residents in the home, so there is no need for too many rooms; the owner likes to play board games and video games, and occasionally friends will come to play together.
So we transformed the middle room into a game room, which not only serves as a dedicated space for playing, but is also connected to the living room, making it open and transparent.

Original architectural drawing▲
03LIVE ACTION
About real scenes and life
「Entrance」

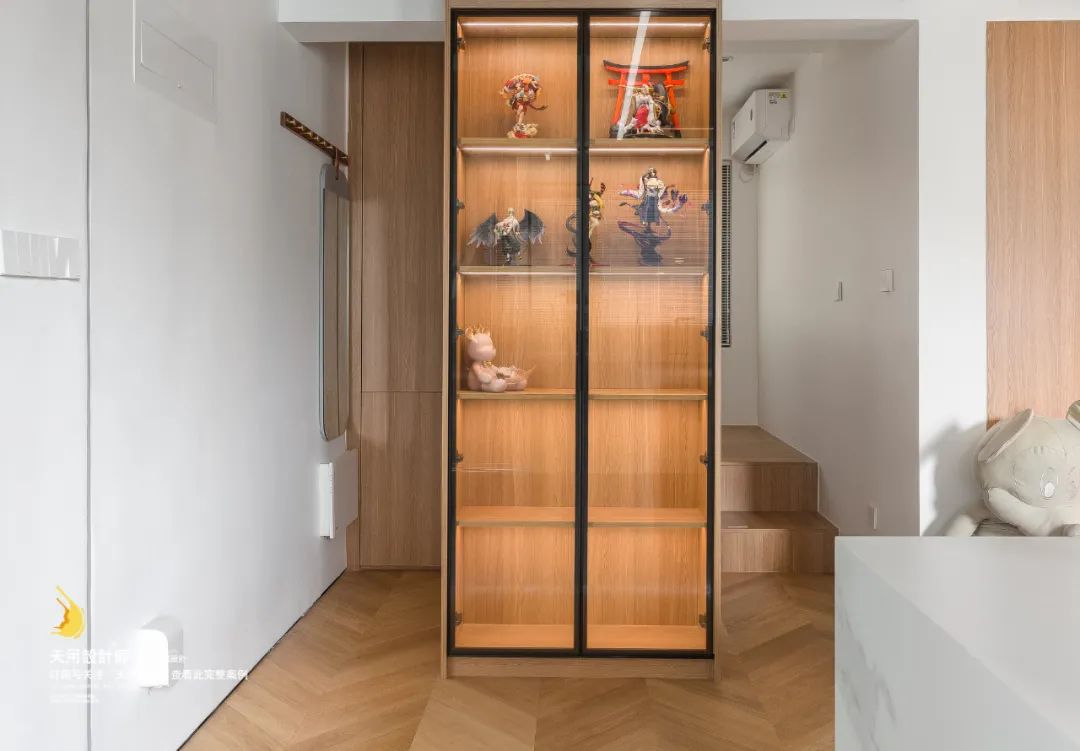
The first thing you see when entering the door is the dining and kitchen area, while the entrance area is moved behind the display cabinet to avoid direct sight, ensuring a good-looking and beautiful image.

「dining area」


The male owner likes to cook, so he transformed the original closed kitchen into a bright and open semi-open kitchen after merging it with the garden, realizing the kitchen concept that the male owner dreamed of.
The kitchen utensils and home appliances in the kitchen were all purchased by the male owner, a science student, after thorough market research. They are very easy to use and have a sense of life.
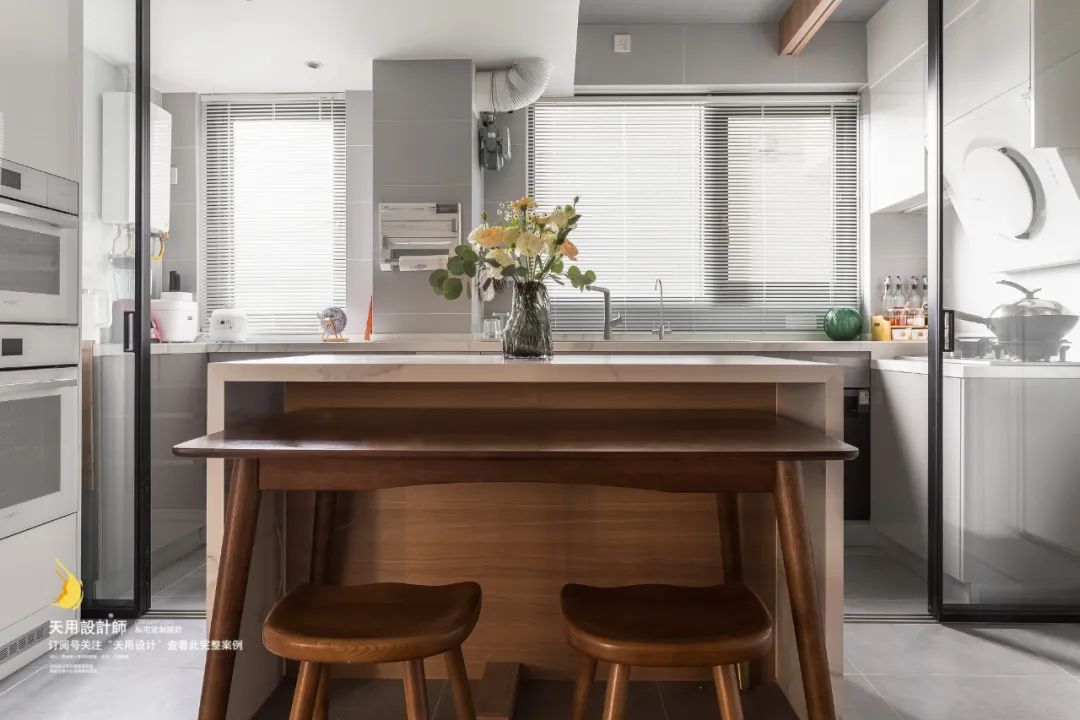
The island and the dining table have a suitable height difference. Usually, half of the dining table is embedded in the island to make more aisle space. When friends and family come to visit, just pull it out and have a happy dinner together~

There are two thick and large beams on the ceiling. If they are directly sealed and hidden, the floor height will be reduced significantly. After discussion, the design team decided to use wood to make two false beams to optimize the shape of the ceiling and give it a unique design. At the same time, light strips were embedded on the false beams to create a good dining atmosphere with other lamps.
「Living Room」

The living room integrates the original living room and dining room into a whole, forming a spacious open space with flowing scenery. The modular sofa can be designed according to actual needs; the solid wood double desk in the office area allows more time for communication and companionship.

The whole house is designed without baseboards, and only uses 1CM high stainless steel edges; plus herringbone-shaped wooden floors throughout, it is clean, fresh, and simple.

Bookshelf, projector, electronic piano, etc. These colorful leisure and entertainment items show the owners’ treasure-like inner world.
「Game Room」


Loving couples have various ways to show their affection, such as telling the designer to leave a game room and the couple fighting monsters to upgrade.
Raise the platform of the game room about 10CM to distinguish it from other spaces. The TV uses a 180-degree TV stand, so whether it is in the game room or the living room, you can choose the viewing/game mode you want.
「Master Bedroom」

The master bedroom basically retains the original layout, but some small additions have been made to the color. The combination of low-saturation light blue and high-quality dark brown creates a calm and peaceful sleeping atmosphere.

「Second Bedroom」

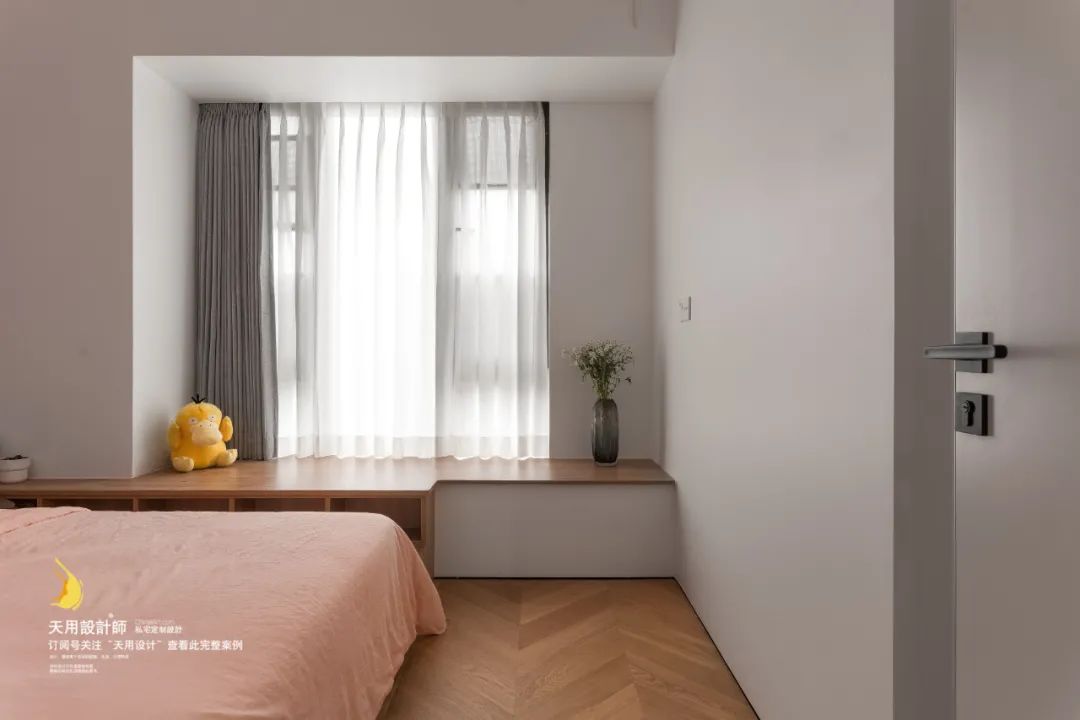
The second bedroom is a platform bed that is more suitable for small bedrooms. There is no limit on the size of the mattress, so you don’t have to worry about rolling around while sleeping~
The space inside the bay window is also utilized, adding a row of small open compartments for convenient storage. It is at the same height as the bay window and is tiled with wooden boards to serve as a leisure area.
「Tatami」

The original study room was converted into a walk-in tatami multi-functional room. Usually it is mainly used as a storage room; when there are guests, add a mattress and it becomes a perfect guest bedroom~
「Bathroom」

The location of the bathroom entrance has been adjusted, moving from the right to the left, and the moving line design is more in line with the residents' usage habits. The wet and dry separation design also meets the needs of owners for simultaneous use.