
The current residential owners are a couple born in 1985.
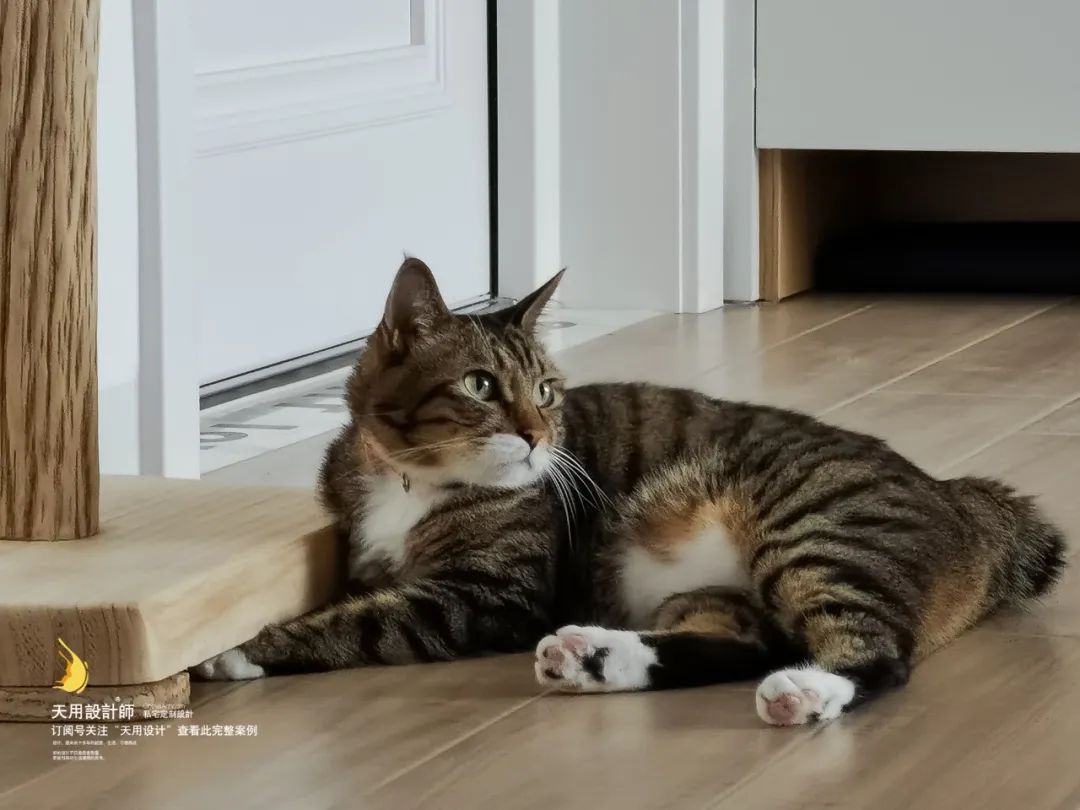
A world of two people plus three kittens. (…envy(¯﹃¯)…)
Do not stick to the limitations of a certain design style,
Starting from the needs of the residents themselves,
Fully consider the preferences and habits of each family member
And the cat’s activity space,
Allow residents to live, study and work freely at home.
With personalized interior design,
Express a true and independent attitude towards life;
In a prosperous city,
Create a home of your own with a strong sense of belonging.

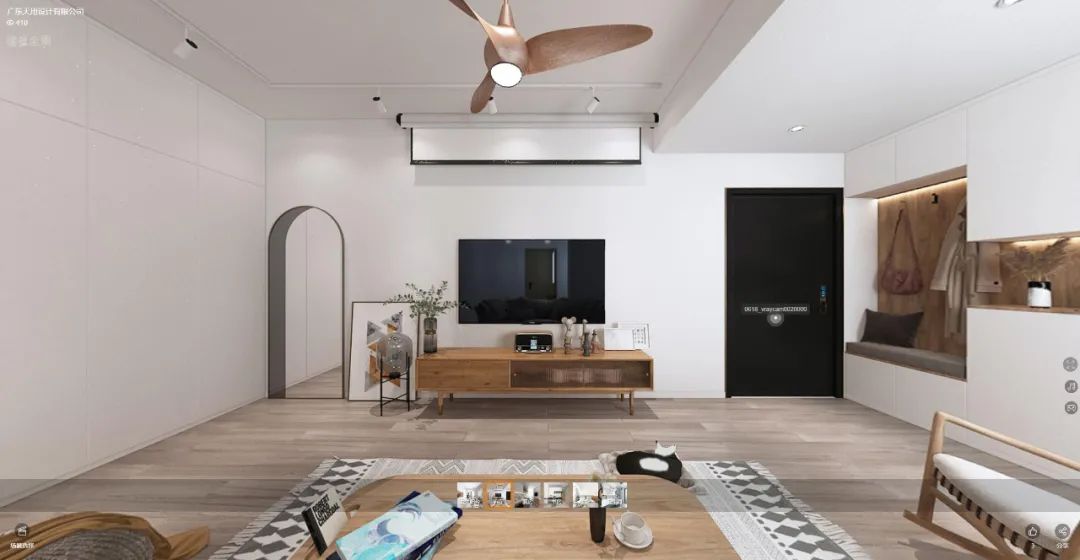
∧Rendering∧

Graphic design |

Floor Layout▲
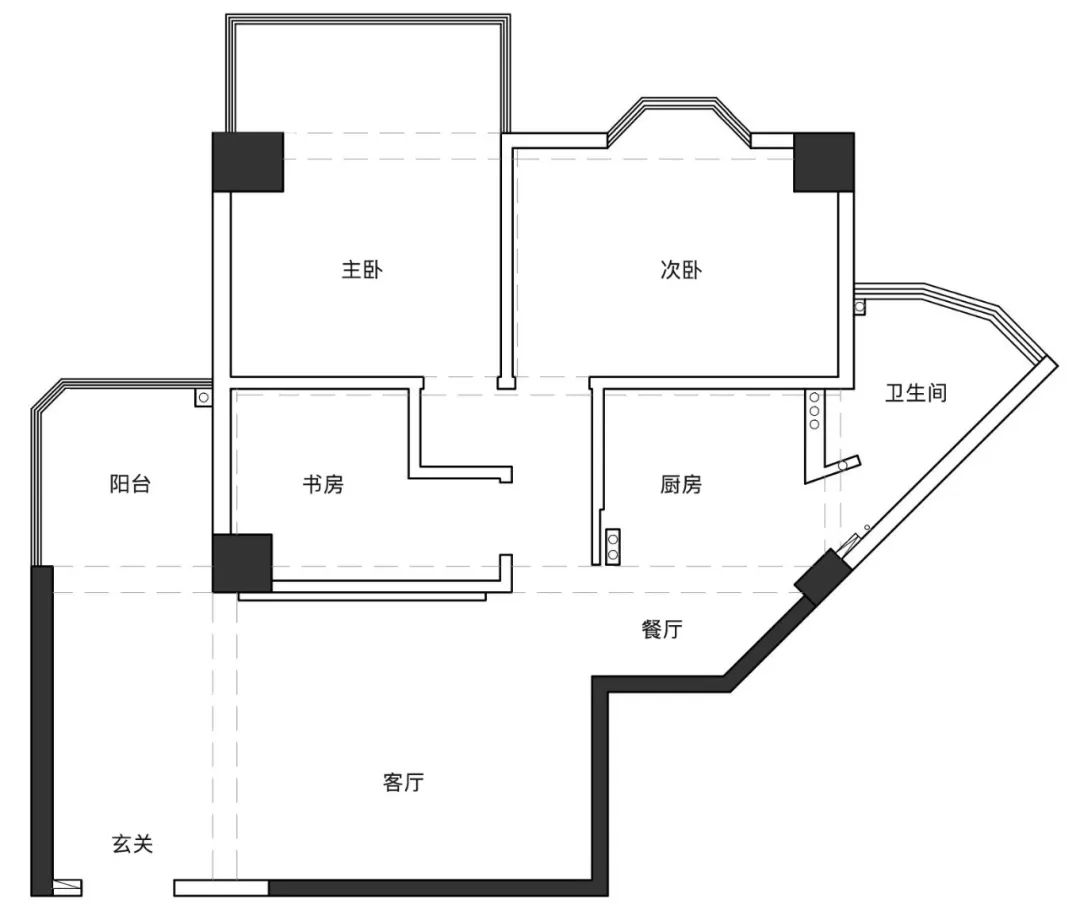
Original structure diagram▲
They say you don’t need too many bedrooms,
A master bedroom, a study room and a second bedroom are enough.
Leave more space for open public activity spaces.
The design team deleted all non-load-bearing walls in the space.
Combine professional knowledge and imagination to explore more possibilities with heart.
After comprehensively considering the owner’s needs, construction budget and other factors,
Provide 2-3 versions of manuscript plans with different focuses.
The final floor plan is as above, and it will be analyzed and explained in detail next.
Part 1 ▲ How to remove
?
1. Demolish the small study room. The study room is small in area, has no natural light source, and is located in the middle. After being demolished, it can be connected with other functional areas to form a complete and spacious open space.
2. Renovate the kitchen and bathroom layout. The layout of the dining room, kitchen and bathroom is awkward, the restaurant is cramped, and the flow of movement is not smooth.
3. Remove old windows. Due to its own reality, it puts forward higher requirements for the performance of windows.
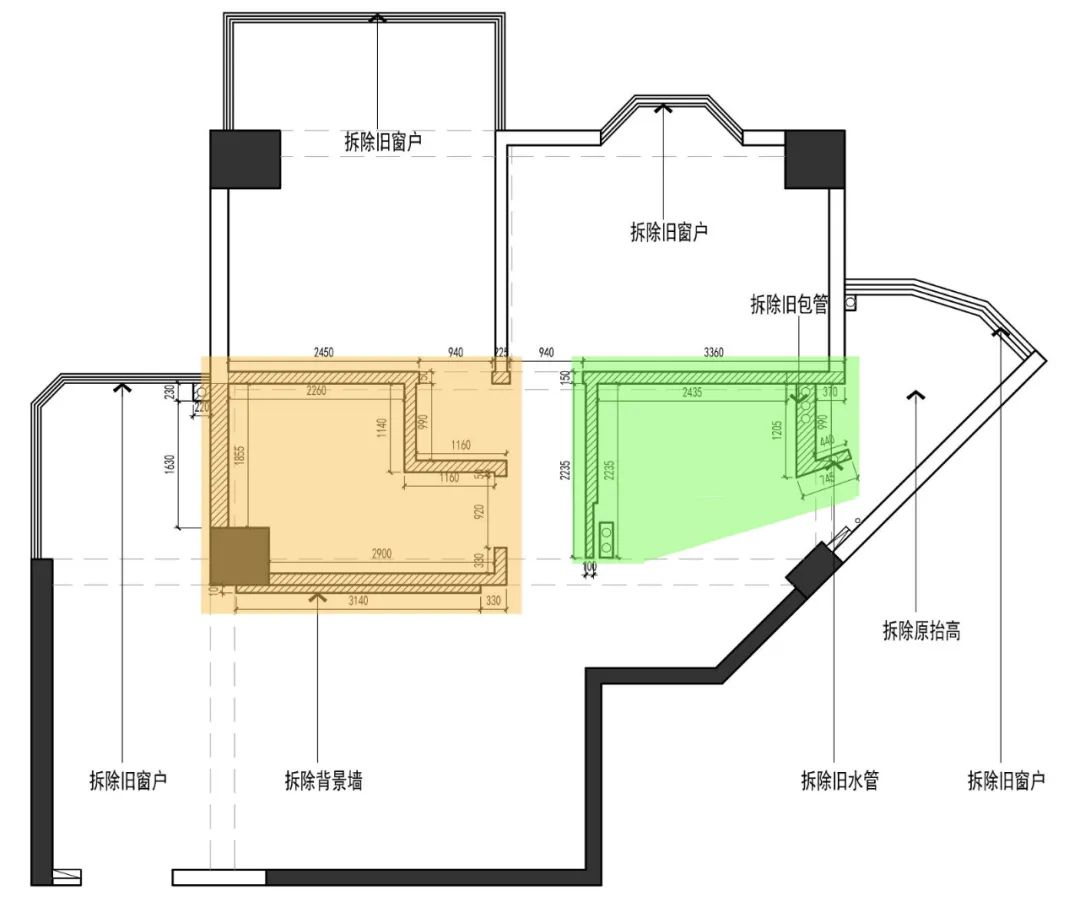
Demolition of walls▲
Part 2 ▲
How to build?
1. Level the bedroom wall. The newly built wall in the bedroom is made of straight lines and forms a recess with the internal load-bearing column to embed the wardrobe.
2. Construct a concave wall. The kitchen and bathroom are combined with their functions and needs, and recesses are made in the circulation lines to embed the kitchen appliance cabinets and bathroom storage cabinets.
3. Bathroom construction pays attention to details. In the bathroom, the buried pipe is raised as a whole, soundproofing cotton is added, a niche is built, and a half-wall buried water tank is built.

New wall drawing▲
Part 3 ▲

Entryway | Entryway
The door opens to a broad view of the living room and dining room. The entrance is not divided into independent areas, but a 3.8-meter-long ceiling-to-ceiling cabinet is built along the wall.
The cabinet is divided into three parts: the first is the entrance dressing area where you can hang clothes and change shoes; the second is the entrance functional cabinet with hidden cabinets and its own sockets; the third is a storage cabinet for storing long items.


Living room |

After removing the wall behind the sofa, the living room and dining room layout is extended inward, and the space is expanded by about 1/3. The ceiling is a plain ceiling with no shape; after the space is opened, the original criss-crossing beams become a unique design highlight in the room.


The owner likes to exercise, so there is plenty of space on the left side of the living room, where he can watch TV while exercising, and have both exercise and entertainment.
The large wooden table behind the sofa is both a dining table and a desk. Combined with soft light and natural and comfortable texture, it is an atmosphere of loving life~~


The wooden sliding door with rich texture can not only effectively block the kitchen fume, but also is a beautiful and distinctive decoration.
For other doors, choose pure white to reduce the sense of presence.

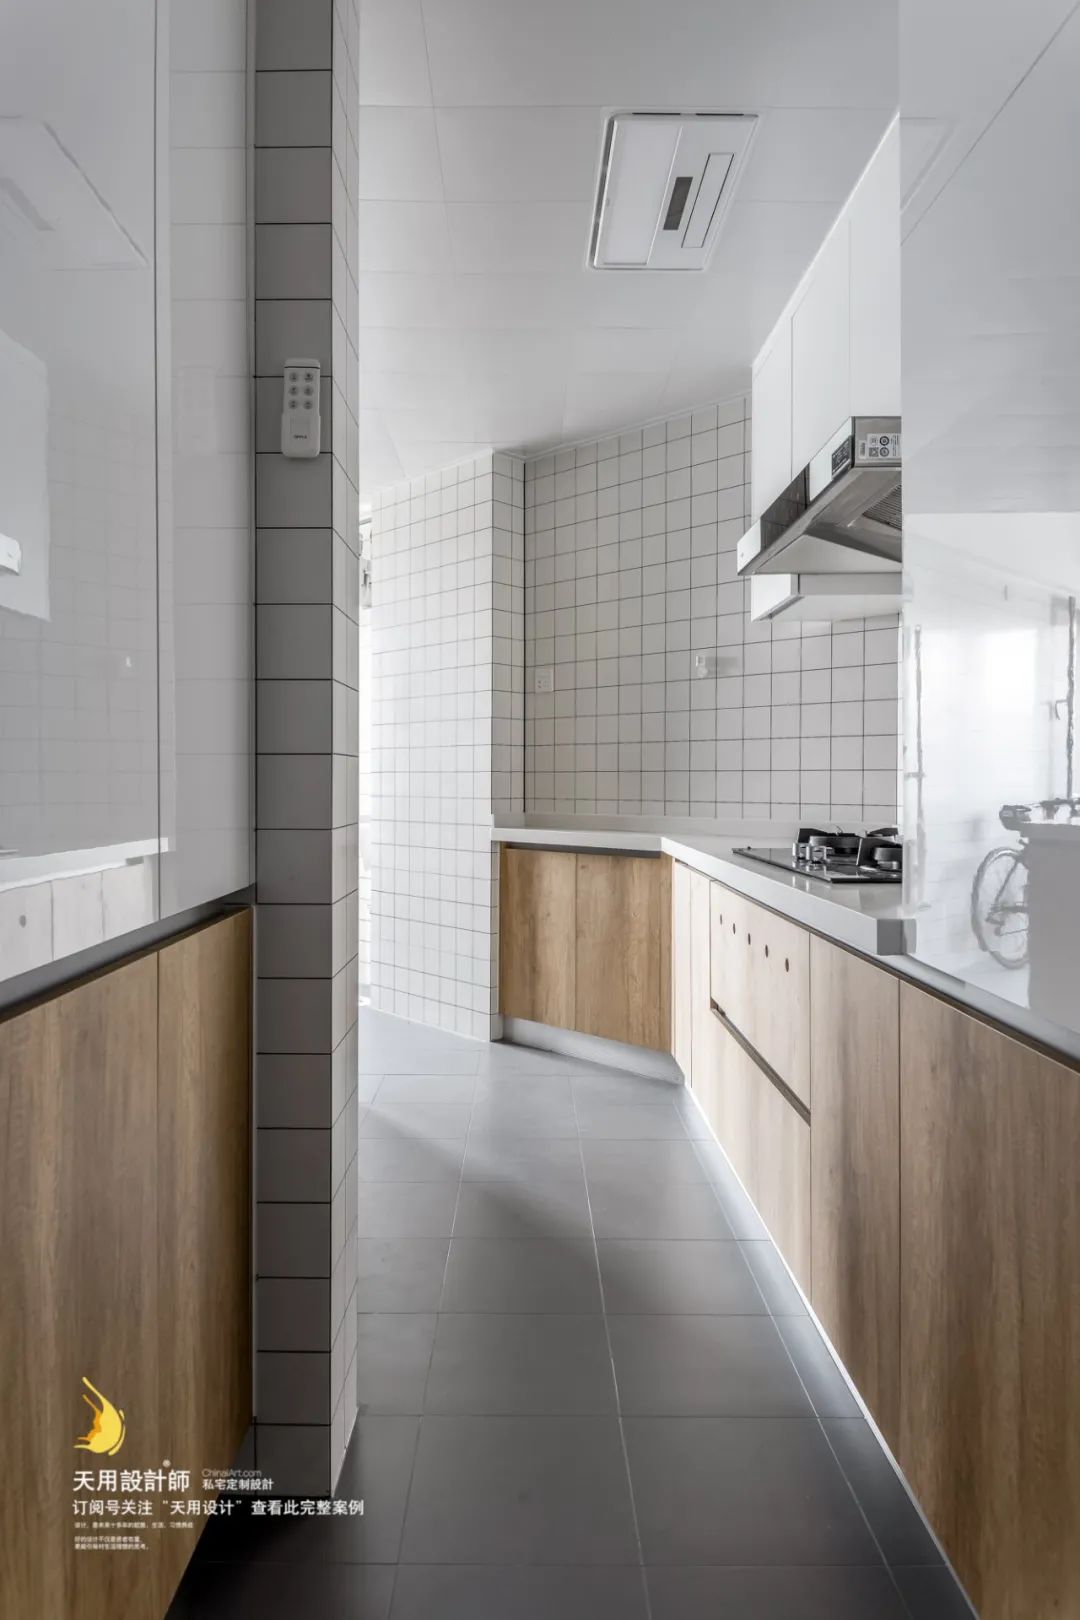
Kitchen |
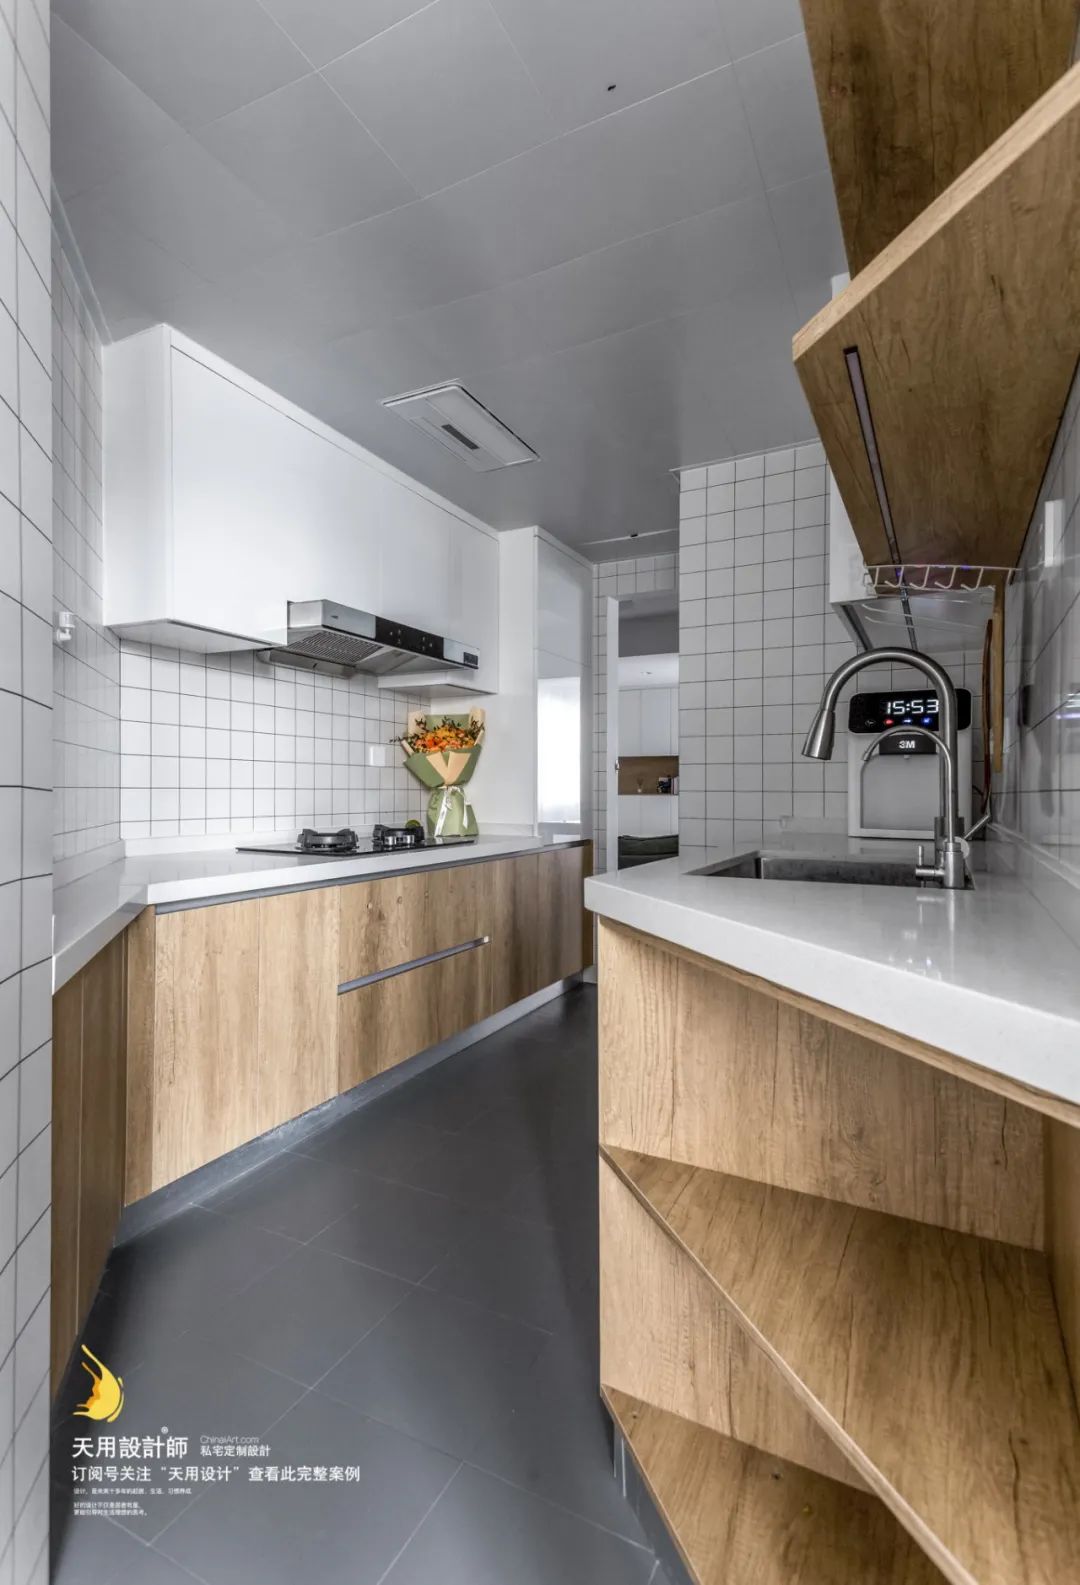
The kitchen is made of parallel |


Balcony | Balcony

There are beams at the arched door opening, and the net height is only 2.3 meters. If it is directly leveled, it will appear bulky and overwhelming.
The Tianyong team made it into the form of an arc hole, using the arc to soften the sense of oppression at height, and it is also an interesting transformation.


The cat’s home is placed on the leisure balcony with excellent lighting. Open the curtains and let the sunlight shine in, and you can catch a few kittens lazily basking in the sun~

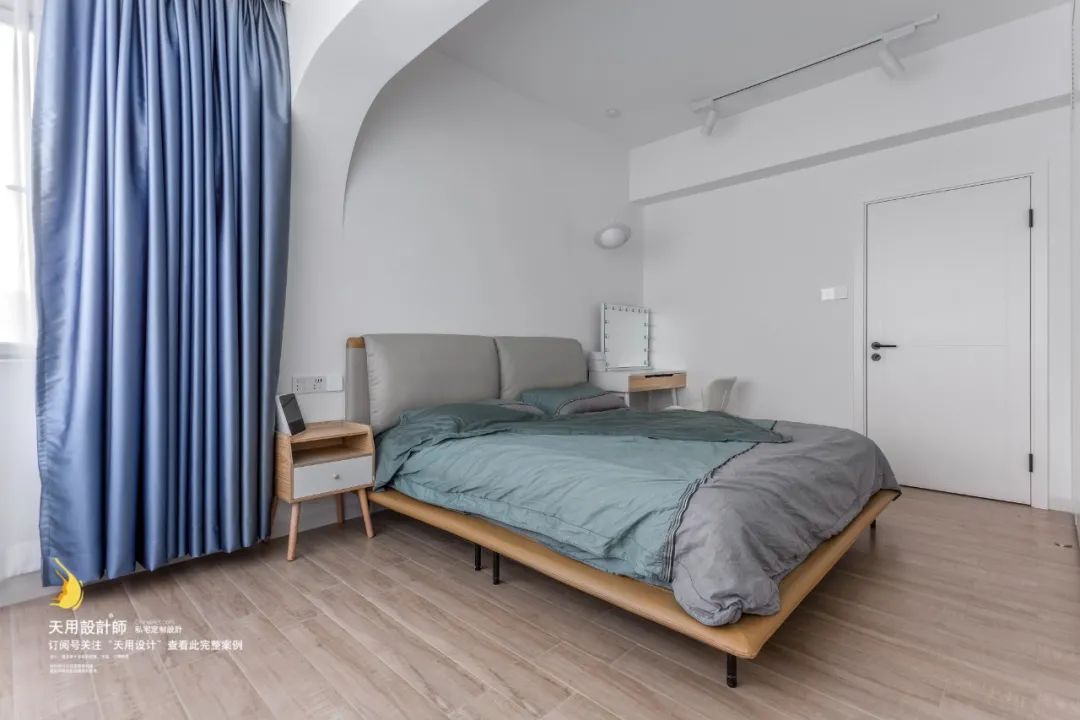
Bedroom |

The color scheme of the master bedroom is simple and elegant, without complicated decorations or shapes. The "simplification" of the environment promotes the "simplification" of the body and the "simplification" of the soul.
When you are in the bedroom, you don’t need to think about too many things. You just need to have a good night’s sleep to recharge your body.

Study | Study
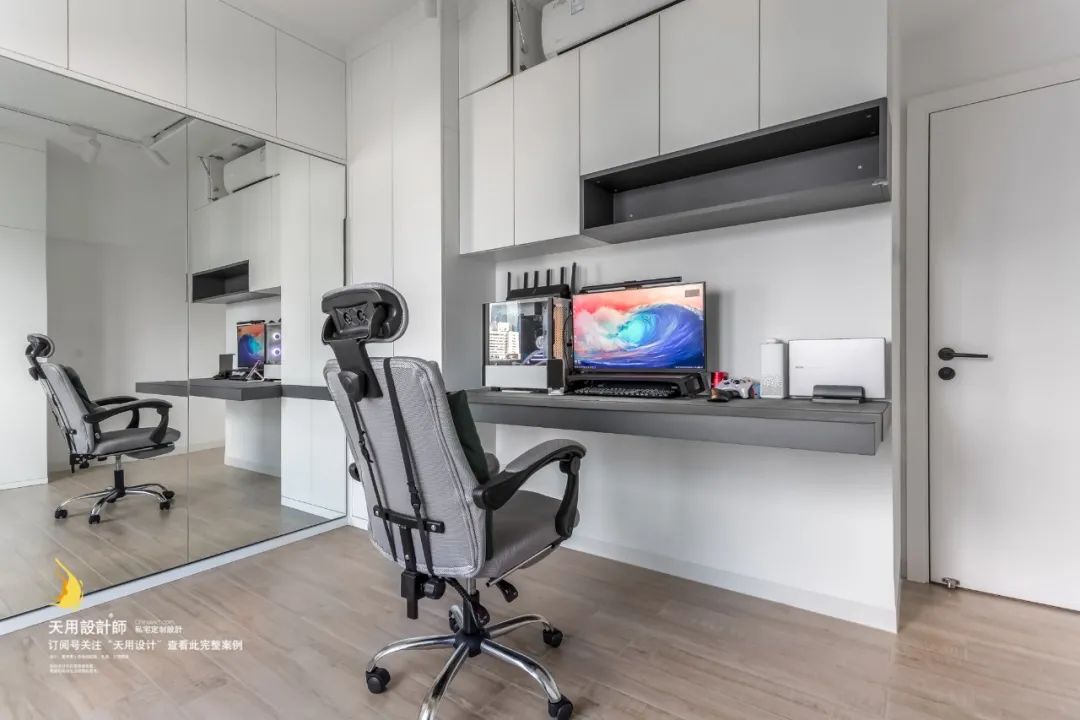
As the saying goes, if you want to do your job well, you must first sharpen your tools. The most eye-catching thing in the study room is the extra-wide desk and ergonomic computer chair, allowing residents to stay more comfortable while working.
Occasionally when you feel tired or unhappy, hit the boxing bag on the side to vent your emotions in a healthy way.
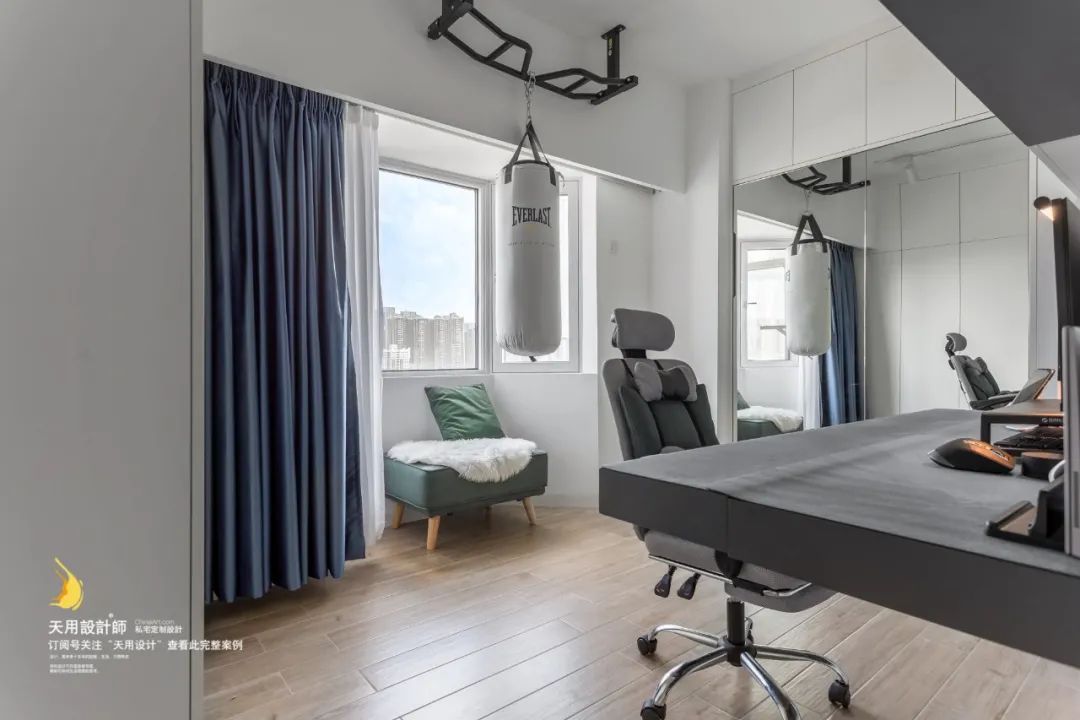

The design of the flip-down bed turns the study room into a bedroom in an instant, allowing one room to be used for two purposes.

Bathroom |

Considering lighting and convenience, when the bathroom was newly built, a small Changhong glass window/door was built on the other side to connect the bathroom and the balcony, making it easier to transfer clothes.
——————-END——————-
House information
Address | Address: Huayuan Building
House type | Pattern: Two bedrooms and two living rooms
Style | Style: Nordic simple style
Design | Design : Tianyong Design
Area: 100 m²