
◆ Project address: Lingnan New World
◆ Project area: 143 m²
◆ Design team: Tianyong Design
◆ Design style: modern and simple
◆ Photography team: Star.
The road in life is very long. May we always maintain a good attitude and enjoy the scenery on the road. There are 4 permanent residents in this house, including the host and his wife + two children. The owner couple have a resolute leadership style. During the entire design process, they only mentioned the basic functional requirements and left all the "flesh and bones" details to the designers. They focused on the results.
This residential design is a transitional housing, which is expected to last for five years. Therefore, there is no need to consider the possibility of long-term changes in the design, but to focus more on solving immediate and short-term needs and establishing a better ideal lifestyle.
Children grow rapidly, and their growth needs must be respected, such as companionship, communication, private space, etc., and give residents more possible experiences in every corner.
01_
|The light is transparent and you feel comfortable when entering the home.
|With excellent light, we feel comfortable.

The entrance cabinet stands tall and the paint material with a certain gloss makes it even more beautiful.
The TV base cabinet extends to the entrance, which not only better extends the spatial relationship of the entrance, but also serves as a shoe-changing stool, taking into account both practicality and beauty.
02_
|Open design gives your home more possibilities
|Open design makes our home have more possibilities.


The living room was originally three steps lower than other areas. Taking into account the living habits of the residents, the designer raised the height of one step to make the corresponding gap more comfortable.
Adding light strips under the steps can firstly increase the atmosphere of the space, and secondly, remind family members to be careful about the steps and reduce the chance of collision or falling.

We believe that cultivating children’s reading habits should start from the subtle aspects. Therefore, the design team arranged an open bookshelf in the living room space, which is the most spacious and most frequented space, so that parents and children can easily read books.
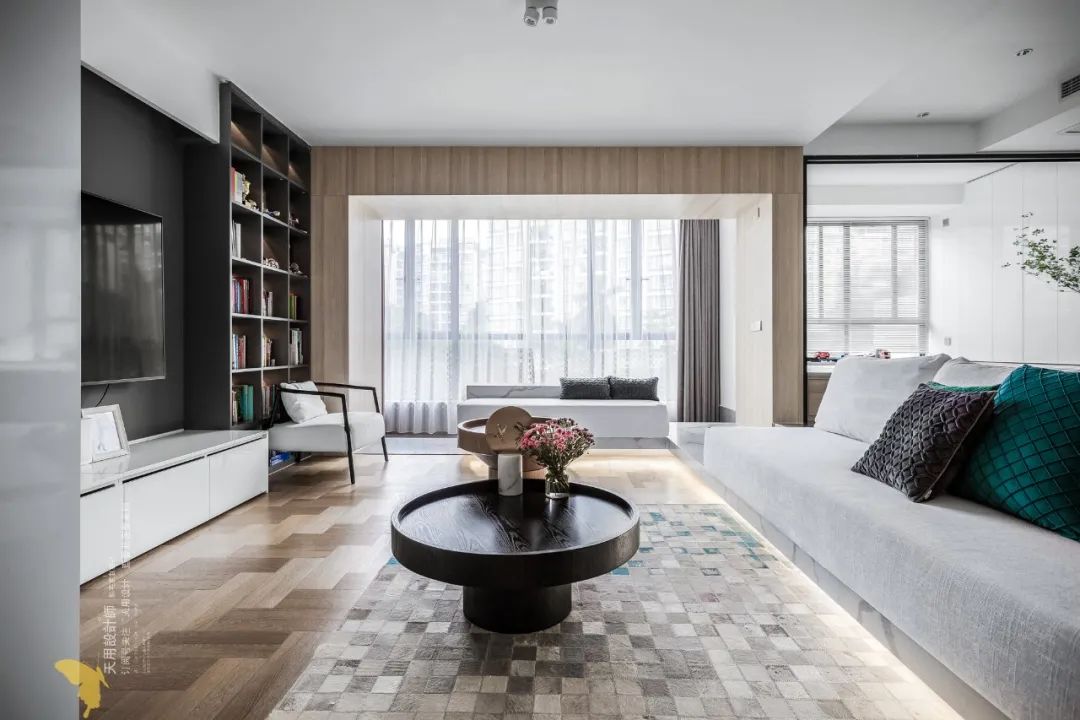

Along the boundary of the living room, the design team used marble-patterned rock slabs to create a sitting U-shaped pattern, which reflects the continuity of material and style.
The living room part has a low design, and the sofa cushions can be placed to form a perfect sofa style; the aisle part is raised to become a tea room leisure area; and the far right side is used as a fixed booth in the restaurant.

The tea table top and deck are integrated into a whole, which supplements the operating space and can meet the needs of more people using it at the same time.
The dining room and living room can be seen as an overall layout that seems connected but not connected, and the simple black and white combination can be well integrated into it. And brilliant bouquets of sunflowers light up the dining space.

Open the children’s room next to the living room to create a functional leisure area.
Multiple small spaces such as the living room, dining room, kitchen and leisure area are integrated into a large family room, forming a circular walking line centered on the sofa-tea room-dining table.

The kitchen is an L-shaped design with Chinese and Western kitchens. The Chinese kitchen is moved to the balcony, with a glass sliding door as a partition; frying, cooking, and cooking must be complete.

The leisure area also has a flat tatami play area, where parents and children can play or read together. If parents have other things to do, they can easily see their children.

03_
|Dry and wet separation, practical first
|Depart dry and wet, pragmatic is important.
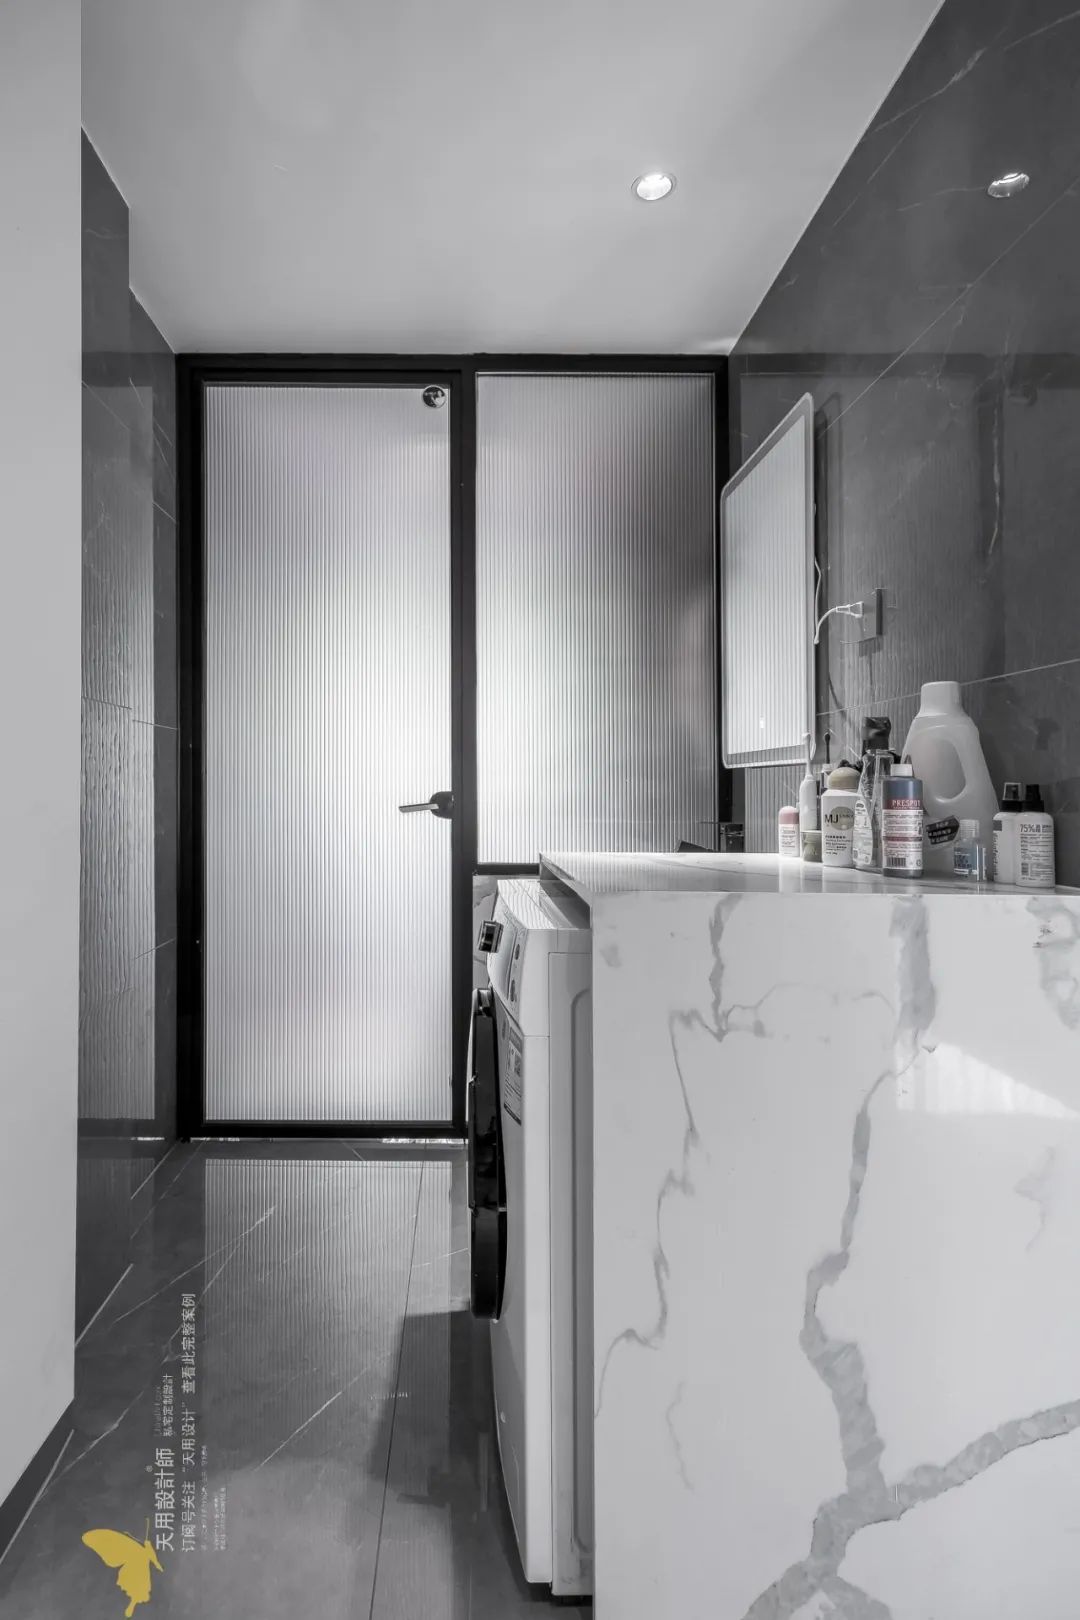
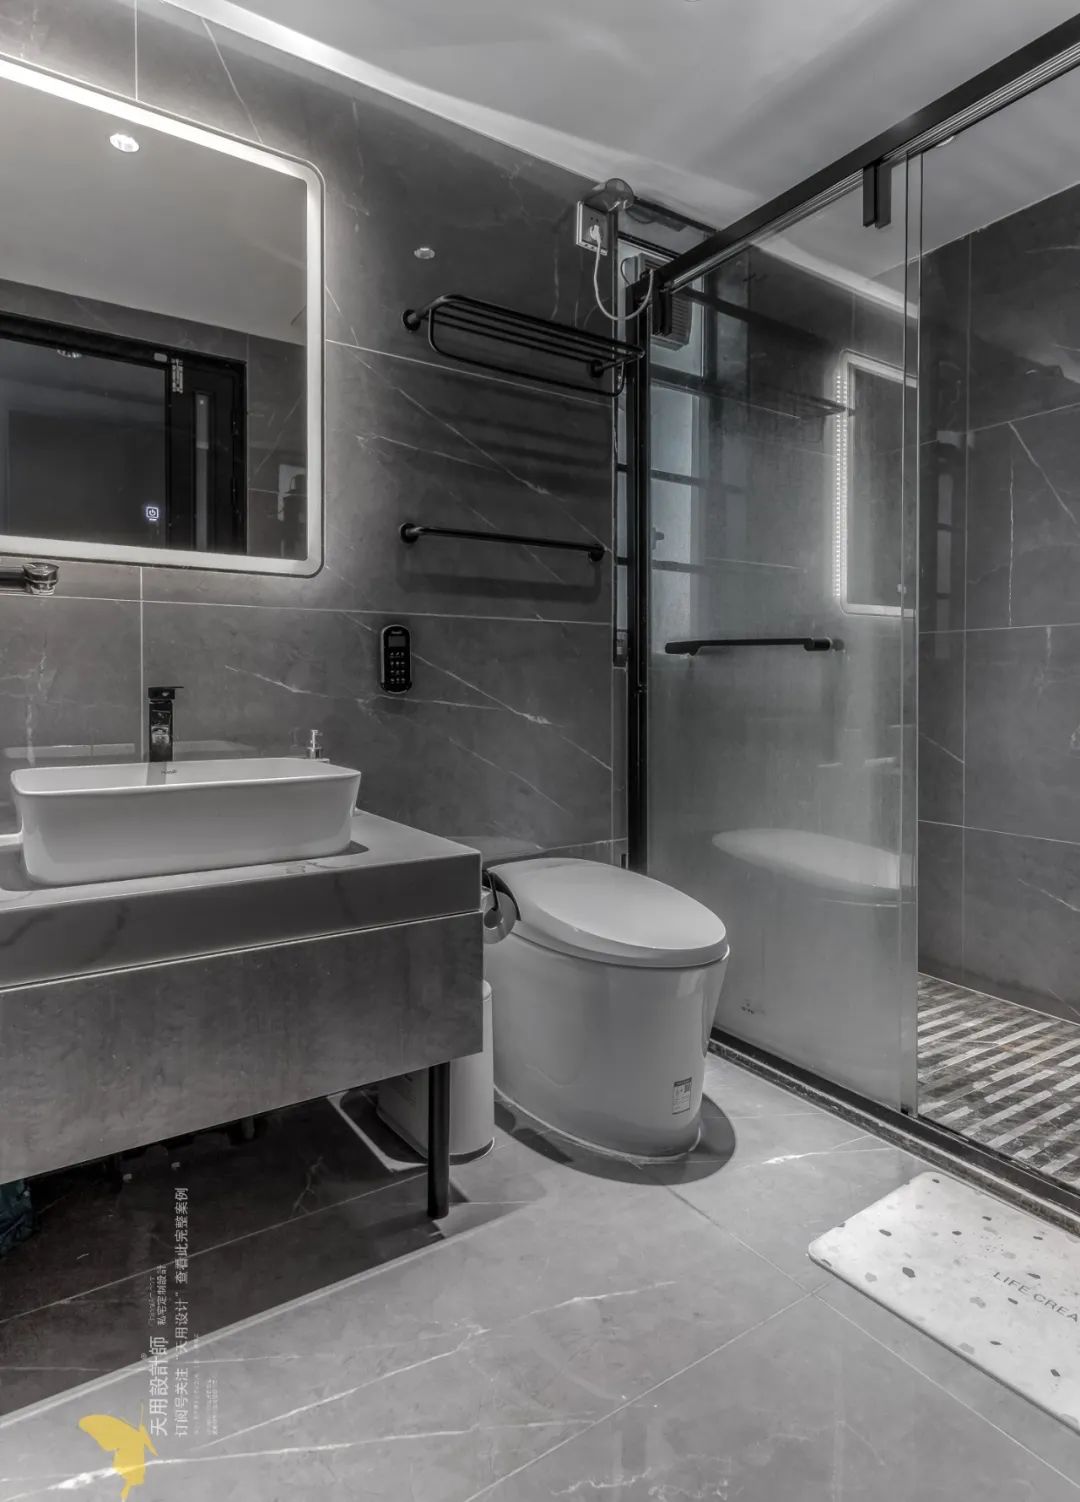
The public bathroom and the main bathroom maintain the same style, no unnecessary decoration is needed, and practicality comes first.
04_
|Born towards the sun, comfort and warmth coexist
|Live with sunshine, comfort, warm and sweet.
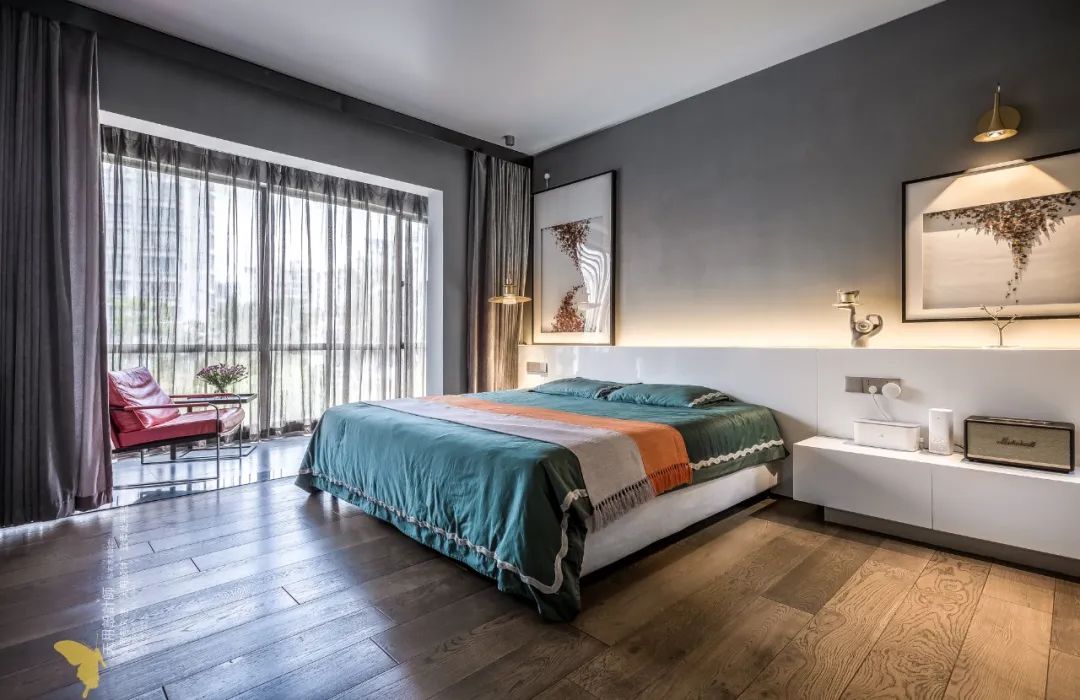
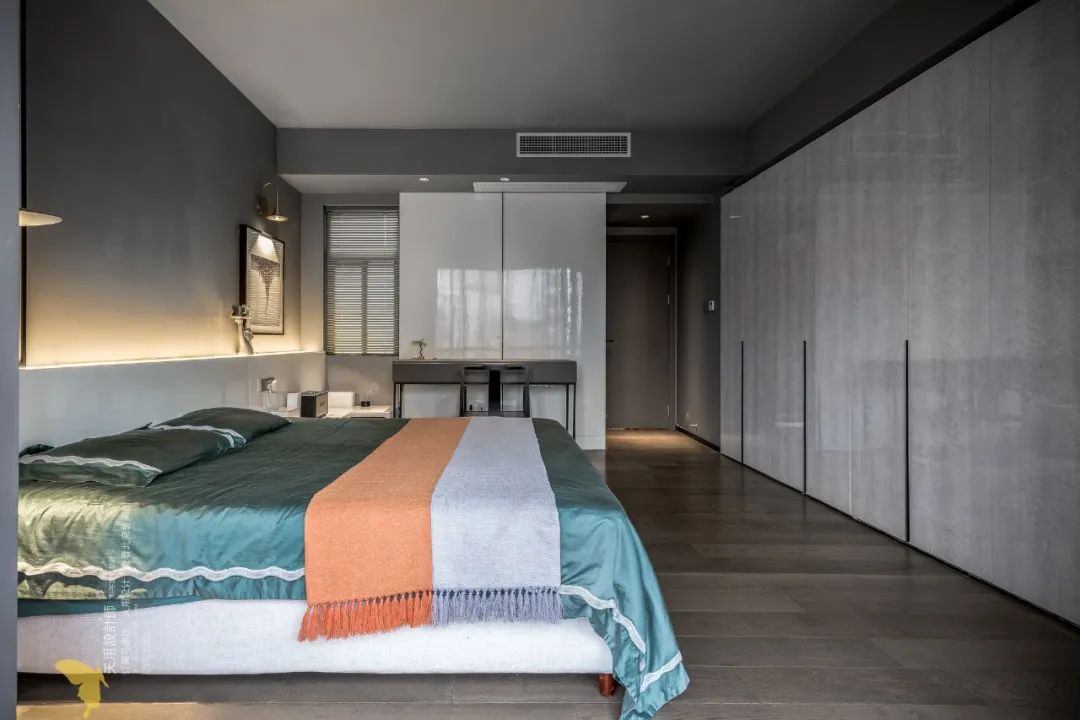
The master bedroom has a minimalist design, with adjustable point light sources and bedside lamp strips, giving it a full sense of space and atmosphere.
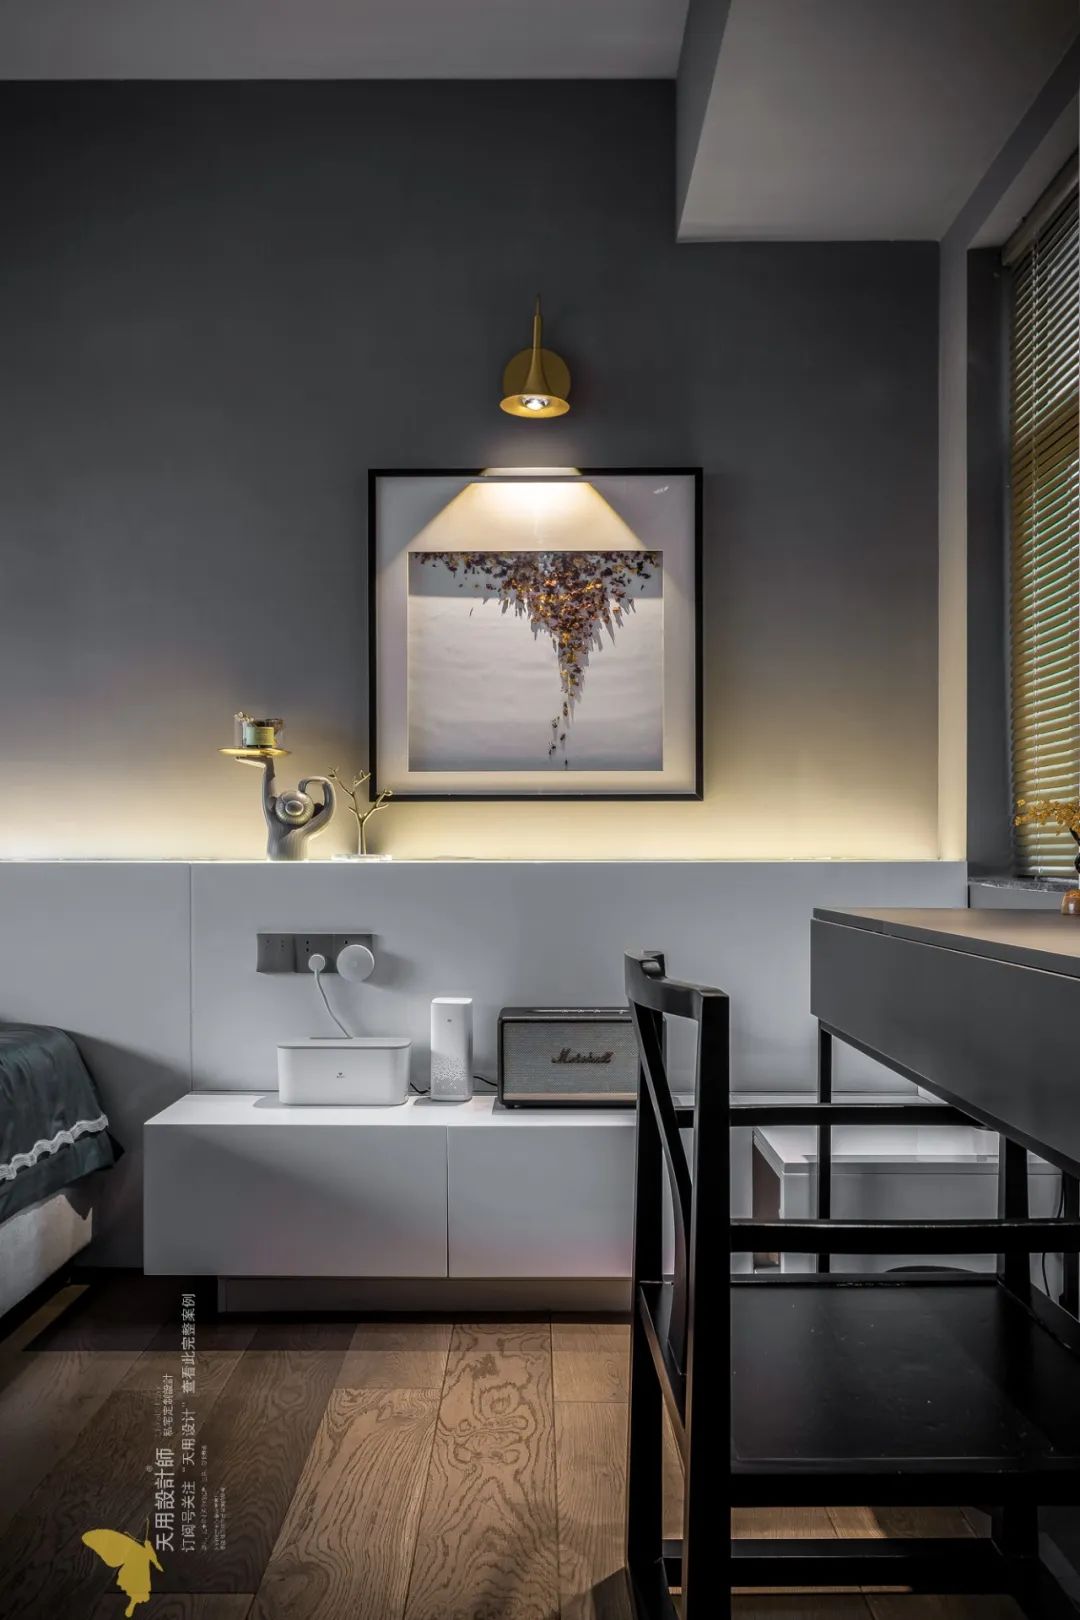
A lamp, a painting, and a sound create a comfortable space for solitude.
05_
|Heightened feelings and give children fair love
|Cultivate love, give them enough fair love.
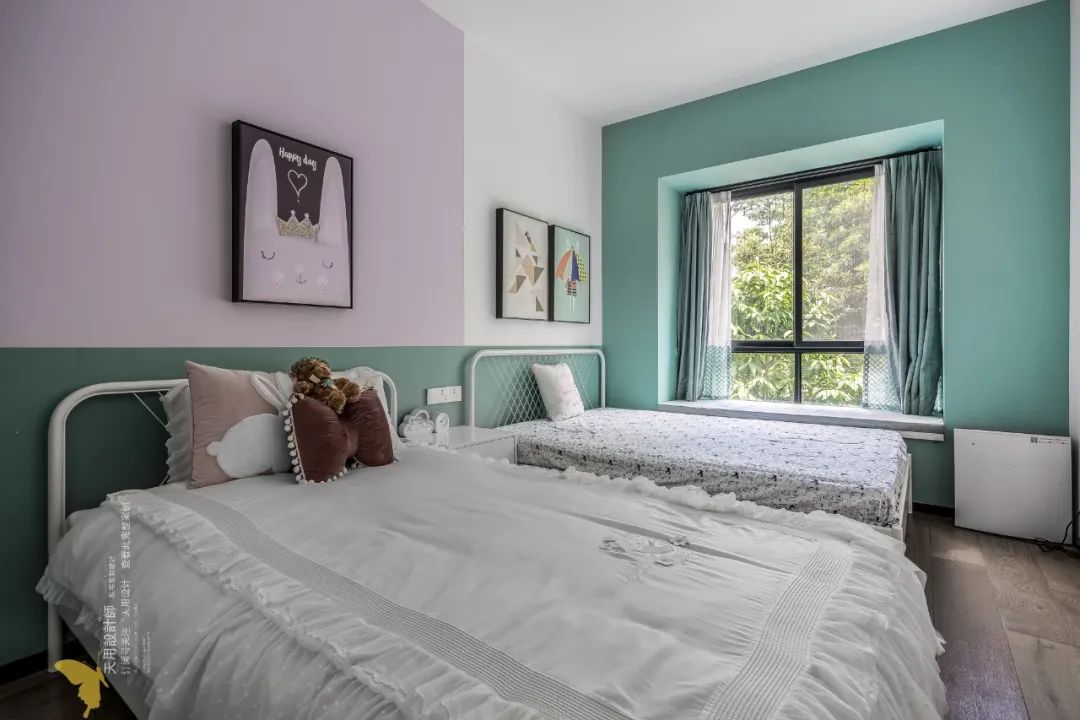
The family has two children, and the age difference is not too big. Let the two children live in the same room, have enough time to interact with each other, and cultivate mutual brotherhood.

Project information
Project address: Lingnan New World
Project area: 143 m²
Design Team: Tianyong Design
Design style: modern and simple
Photography team: Star.

Original floor plan▲

Floor Layout▲
■ Break the barriers in public spaces and form a flexible circular walking line.
Connect the living room to the children's room, and the dining room to the kitchen to connect them as a whole, achieving a large open overall design. The living space feels excellent and the family atmosphere is more intimate.