
House information
Design | Design : Tianyong Design
Address | Address: Splendid Xiangjiang
Style | Style: Hong Kong and Taiwan modern style
Area | Area: 263 m²
Photography | Film : Star
This project is located in a group of villas in Panyu District, Guangzhou. The customer also entrusted us with the residential design four years ago. However, there is no need to hide its own shortcomings. The construction of the previous project encountered some difficulties, but this residential design still chose us. We are more meticulous and cautious in the burden and trust, and strive to achieve a more perfect implementation. The owner himself likes art design and has certain artistic pursuit and attainments in design. He adheres to the idea of personalized design and unique style expression for the decoration design of this new home.
The designer and the owner hit it off very well and have similar views on beauty and art. Therefore, the owner can rest assured that the designer can freely use his own preferences and tastes to design.
During the design process, the Tianyong team used diversified thinking methods to complete the planning of functions and circulation lines during disassembly and reconstruction, and also maintained high requirements for the matching of indoor furniture and decorative furnishings.
The biggest appeal of the owner is that the design can be implemented as much as possible, and there should be no big gap between the design and the actual situation. Although there were some problems during the actual construction process and we also encountered the challenges of the epidemic, all our relevant personnel were committed to making the renderings perfect and solved different difficulties in various ways. In the end, they were delivered to the owners with better implementation effects.
The human settlement environment is a long road. We should not talk about empty aesthetics but pay close attention to the details. Every time a case is implemented, there should be more regret than joy, so that we can never stop, be more sincere and cautious about the next time.
Design stage

When making the overall planning, we start from the perspective of space users, and all aspects of movement, layout, and storage are in line with the living habits of the residents.
According to the composition of family members, only three bedrooms are reserved, leaving more space for imagination and extension of public spaces.
A starry sky flows out of the hollow space in the living room, and skylights are left in the dining and kitchen area and attic. The light naturally transitions into the interior, creating an excellent atmosphere of communication between man and nature.
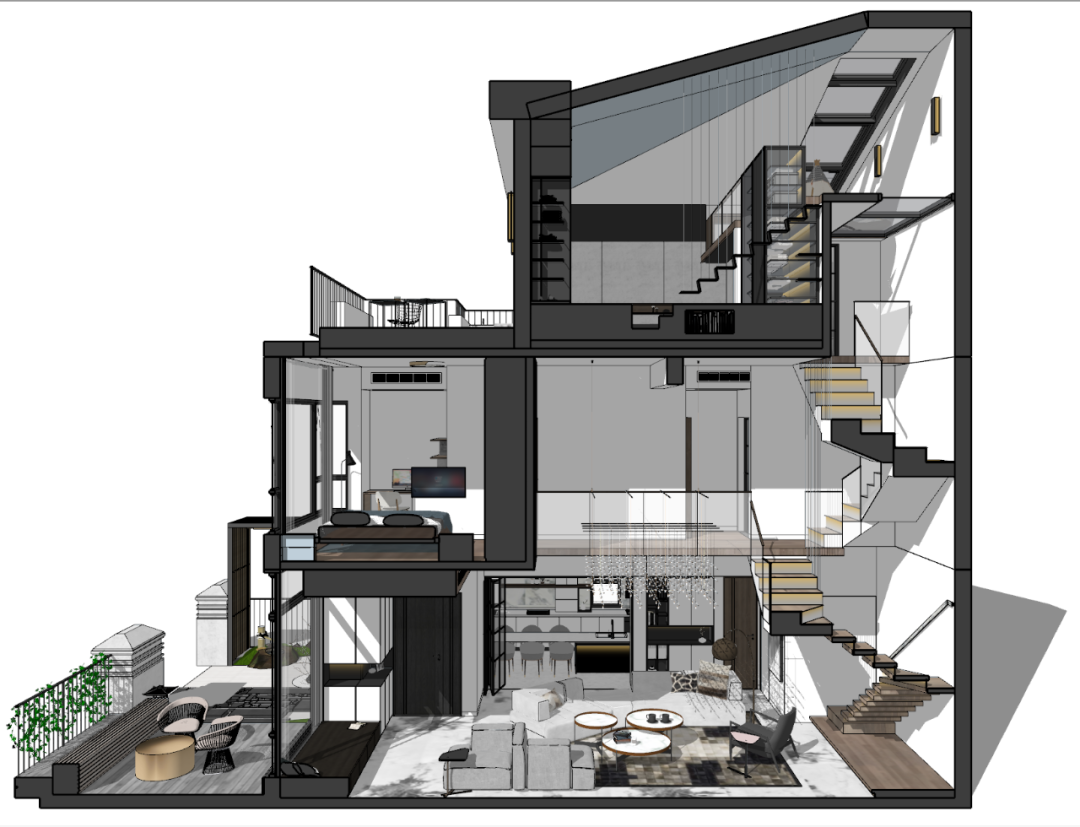

Anatomy of the model in two directions▲

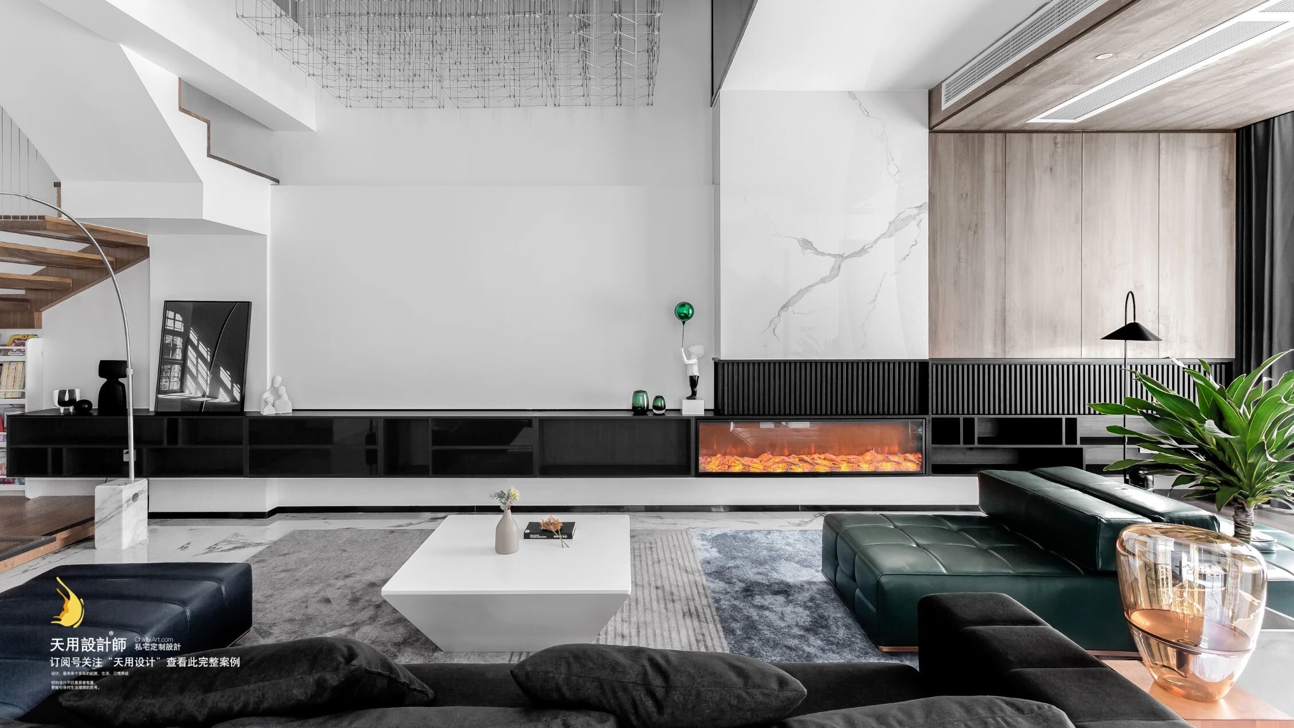

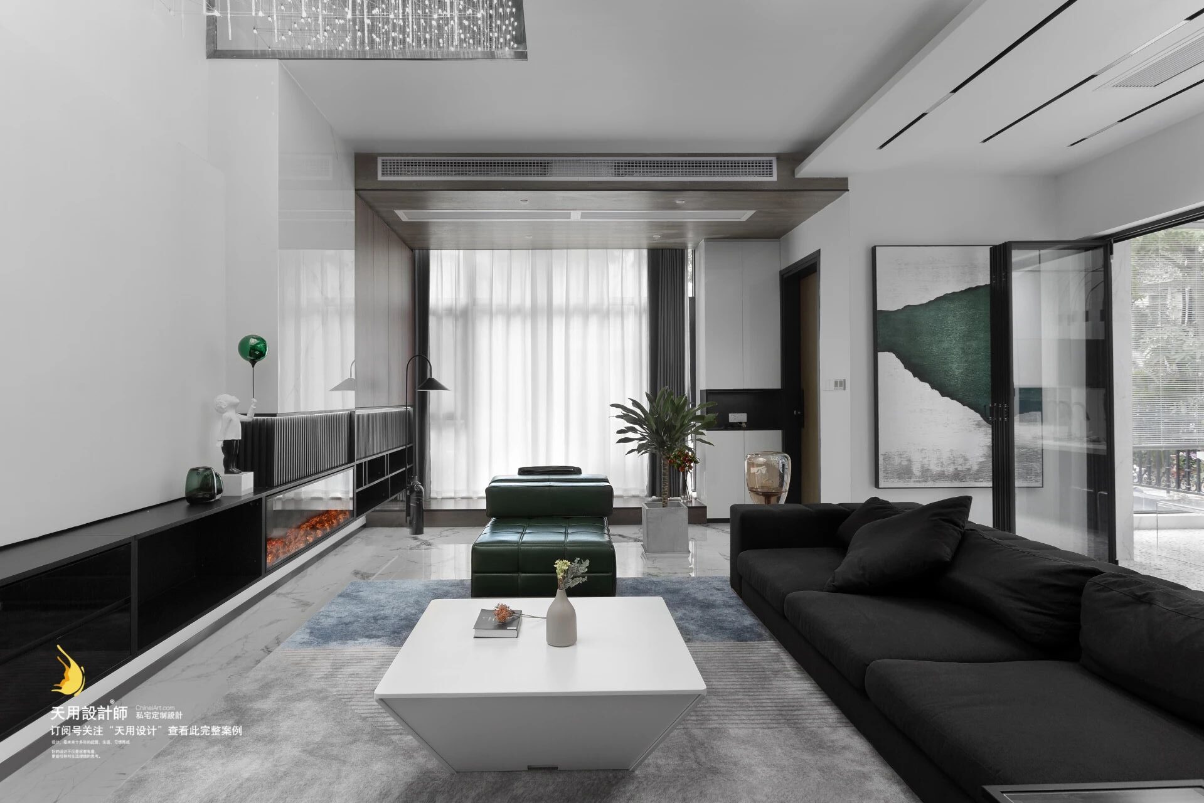

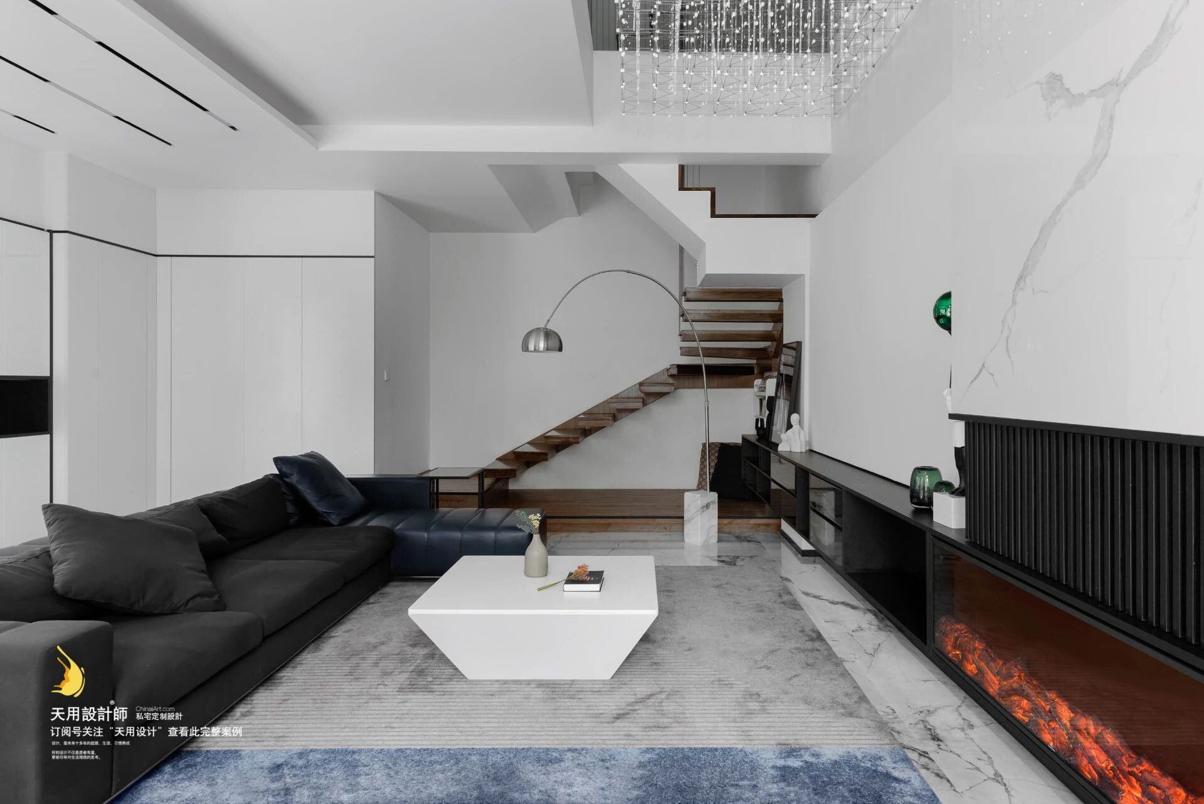


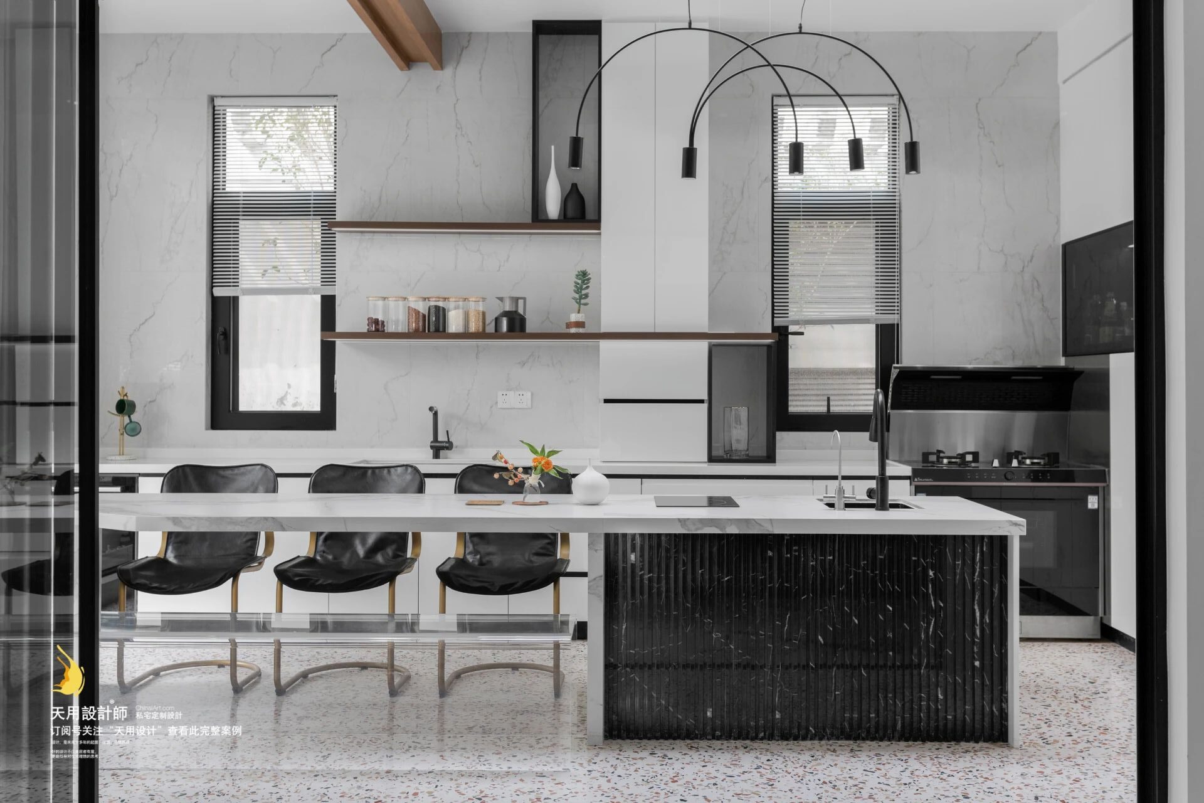


On the side is a row of customized electrical cabinets, which serve as a centralized storage area for easy use and keeping the space clean and tidy.
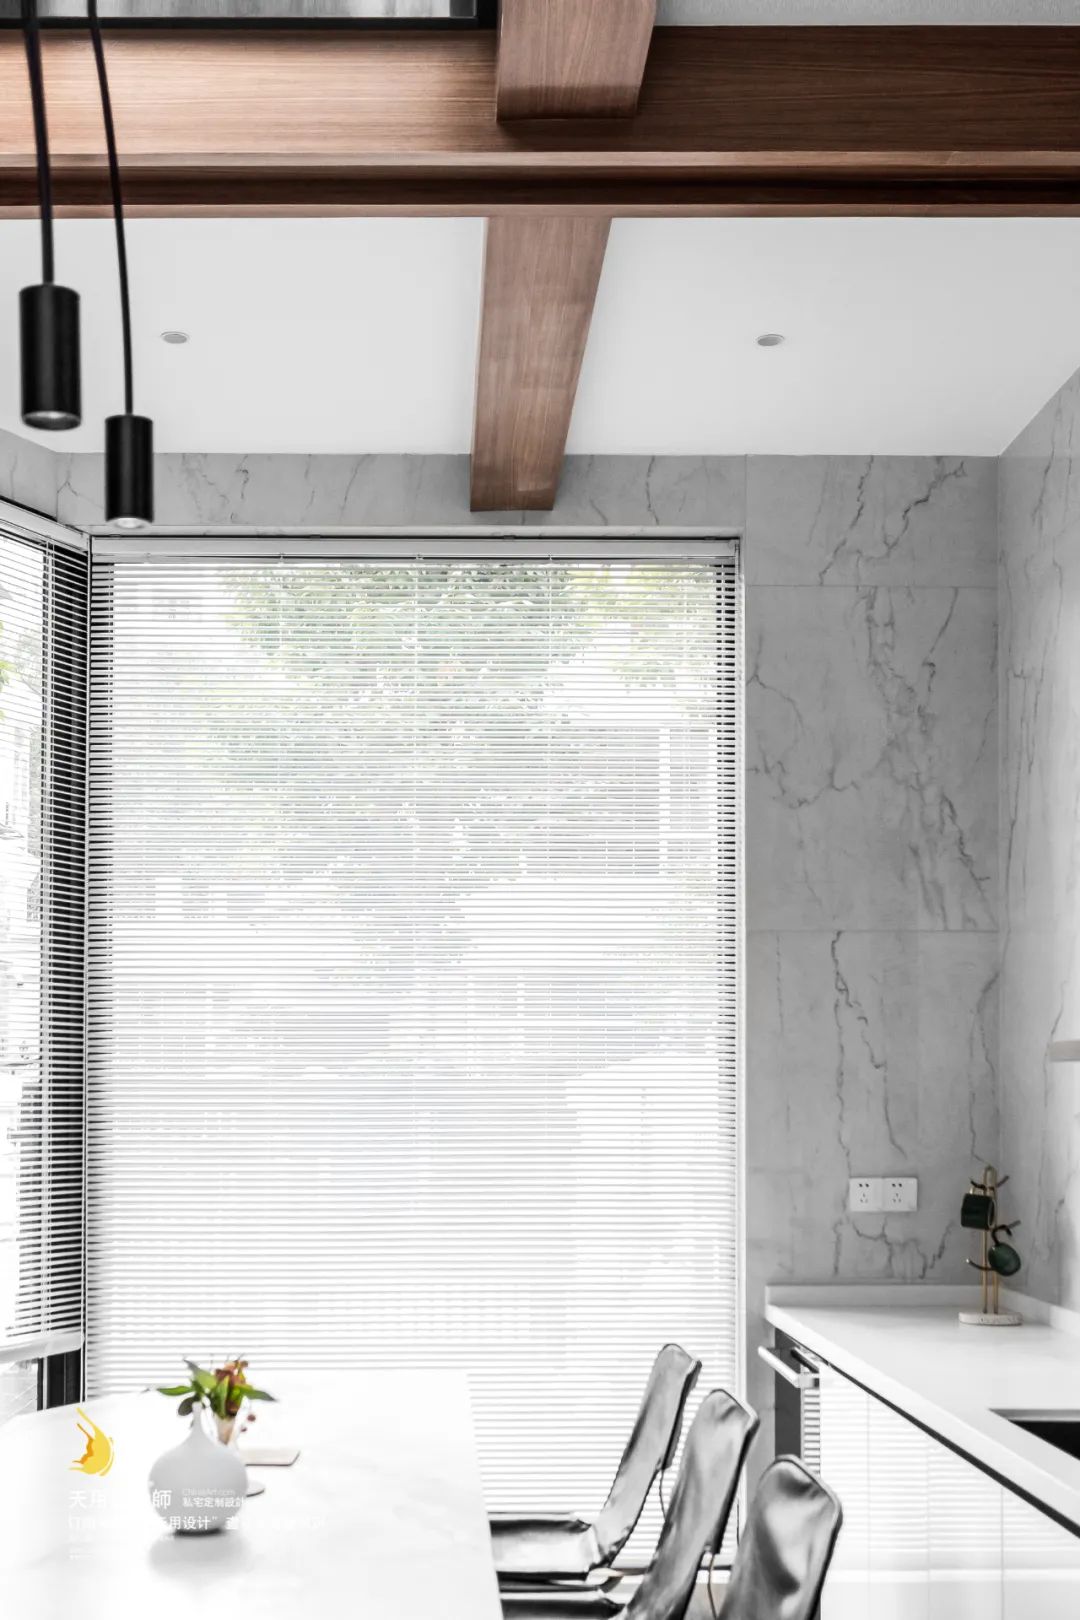
Use glass as the wall, and the Shangri-La curtains are dimmable and flippable, which enhances the sophistication of the space. Control the lighting in the kitchen area as needed and enjoy views of the vibrant outdoor courtyard.

Part of the wall in the kitchen is recessed and display storage cabinets are embedded to enrich the storage space.
The guest rooms and bathrooms are made of pure white invisible doors, with black copper strips above them, blending into the environment, making the whole room cleaner and more harmonious.
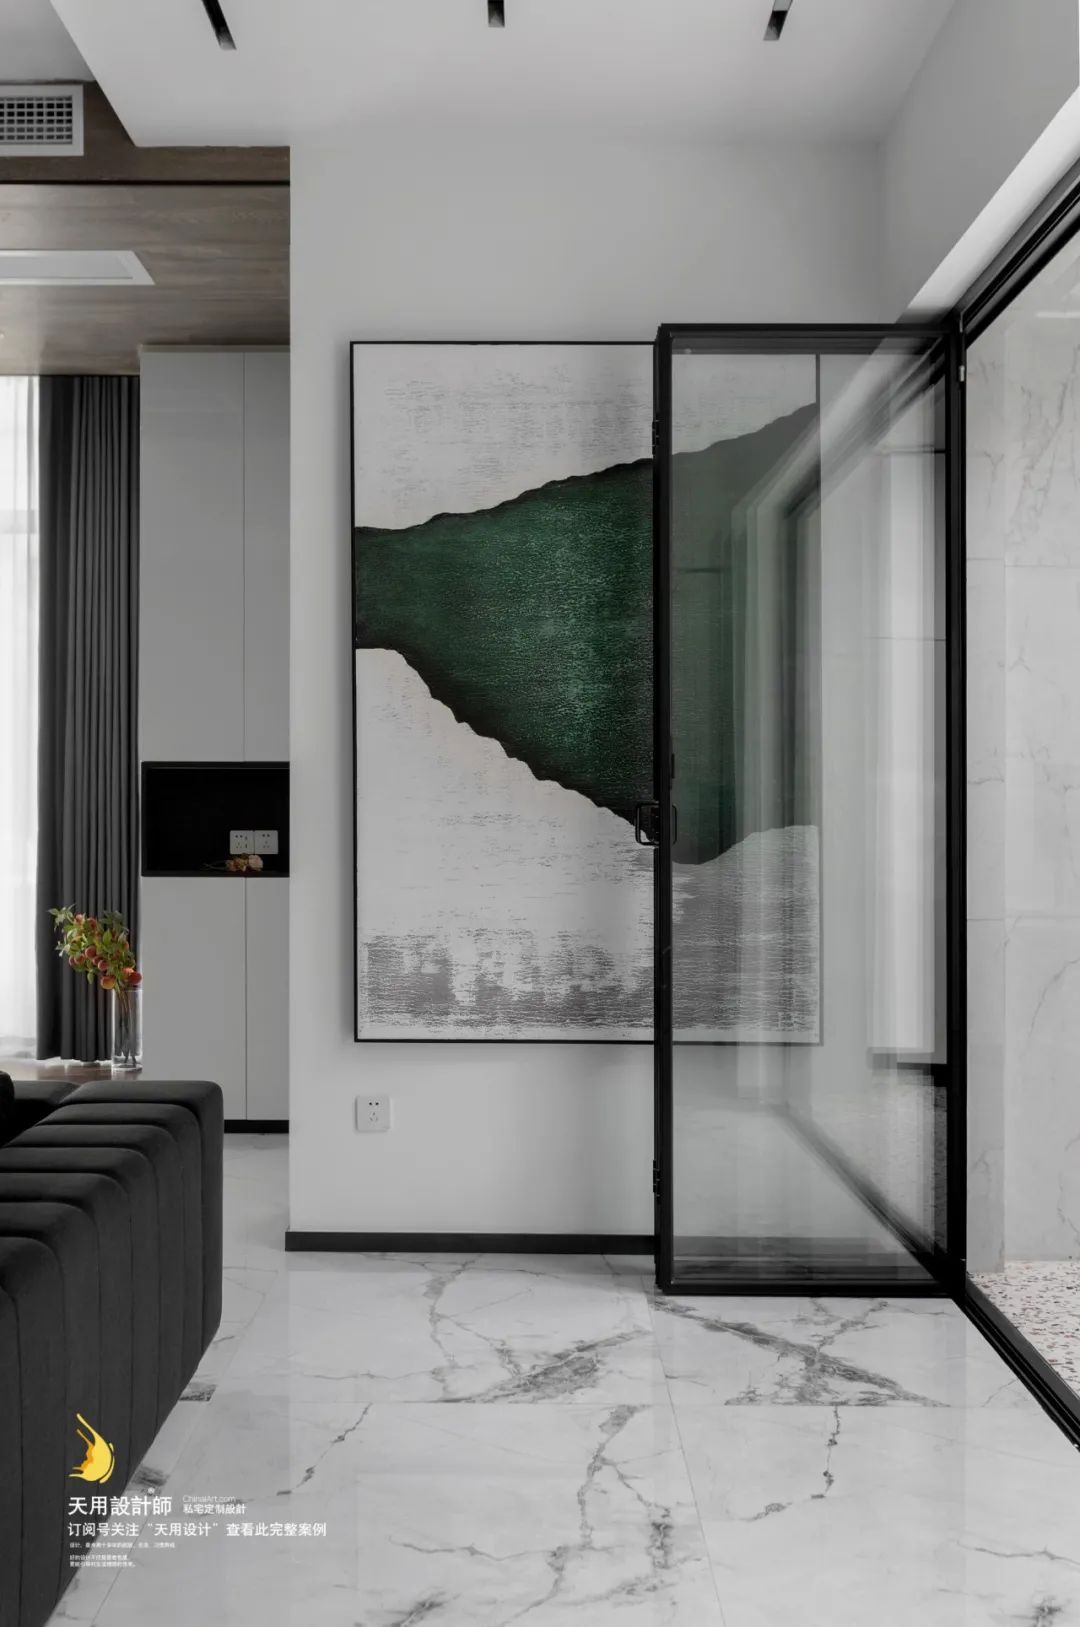
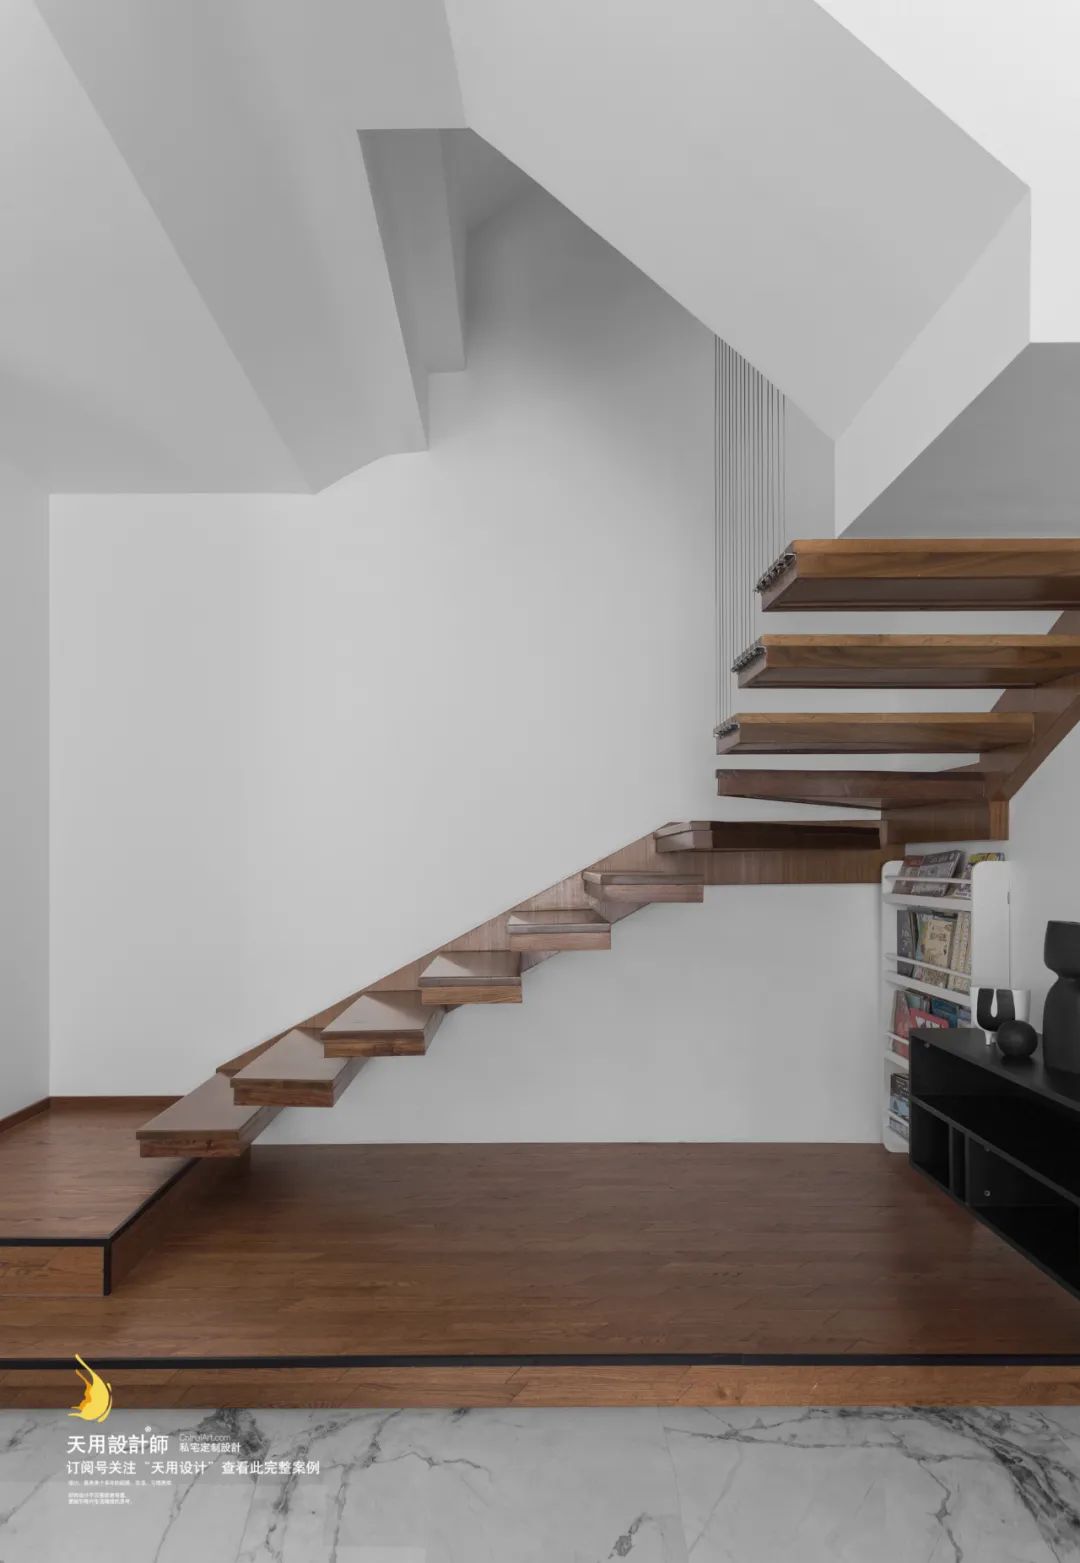

Suspended staircase, the staircase visually floats and gives a sense of solidity as you step up, which is exquisite yet comfortable.
Fine lines are used as stair railings to make the line of sight more extended.
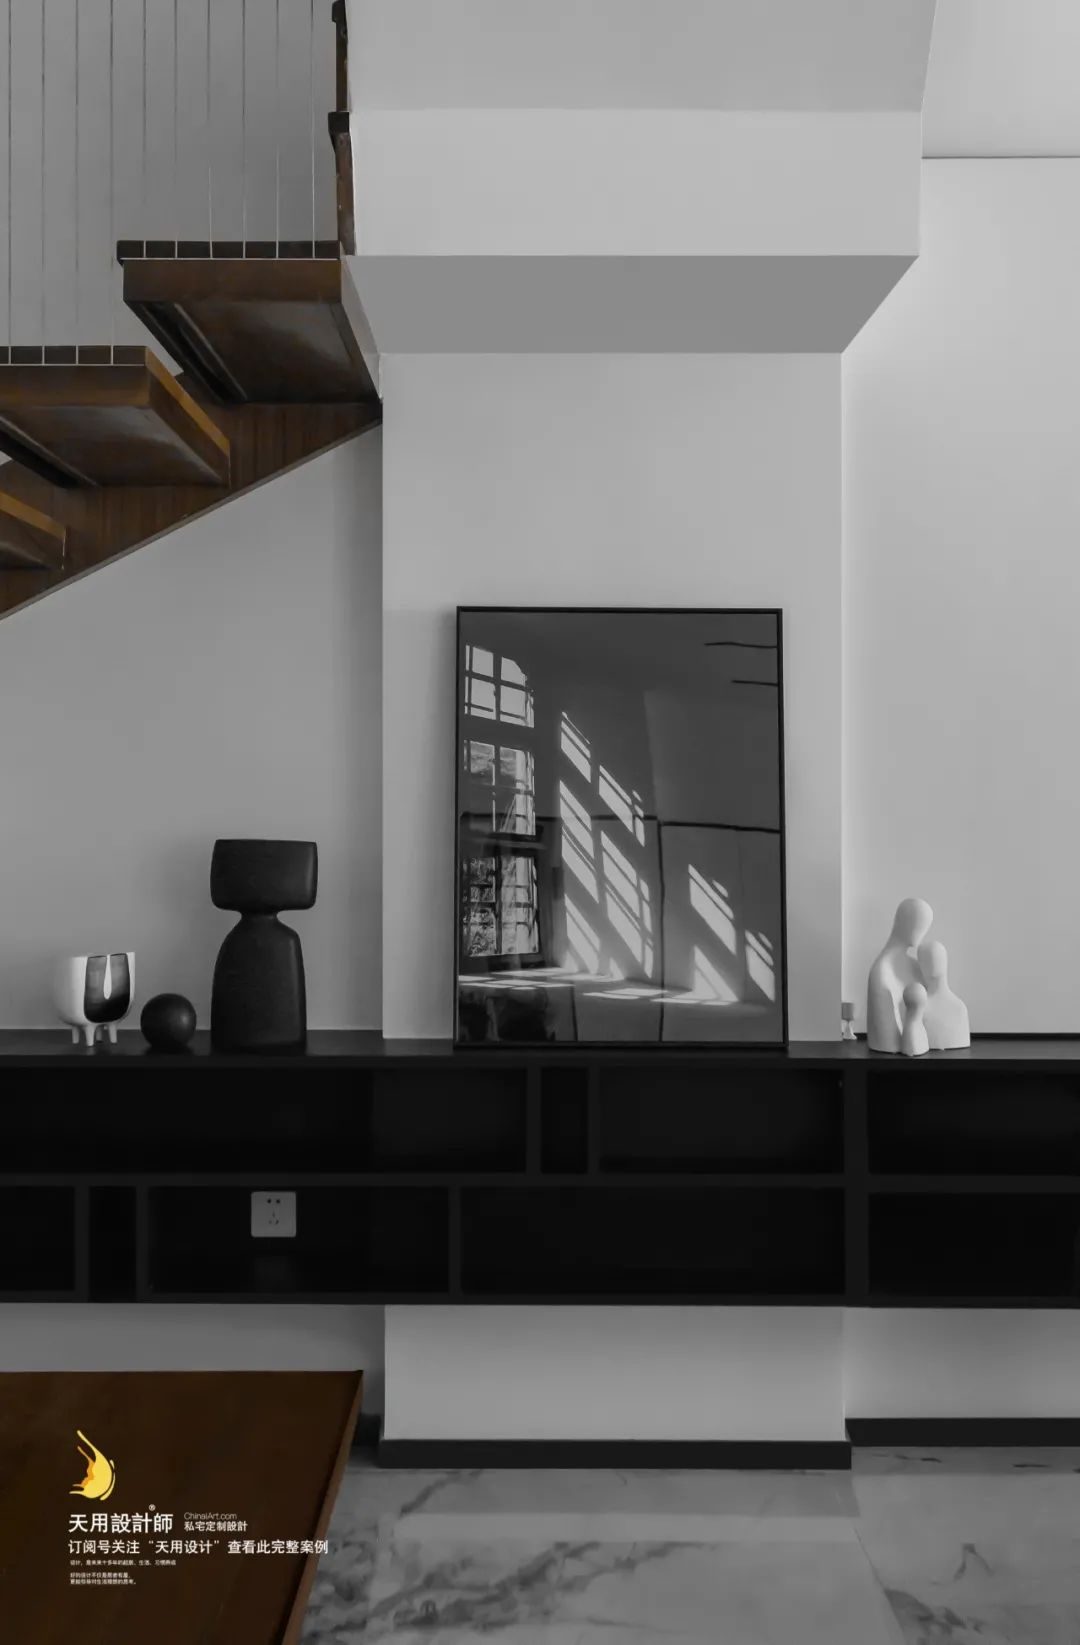
Choose hanging paintings with simple content to maintain the unity of space temperament.
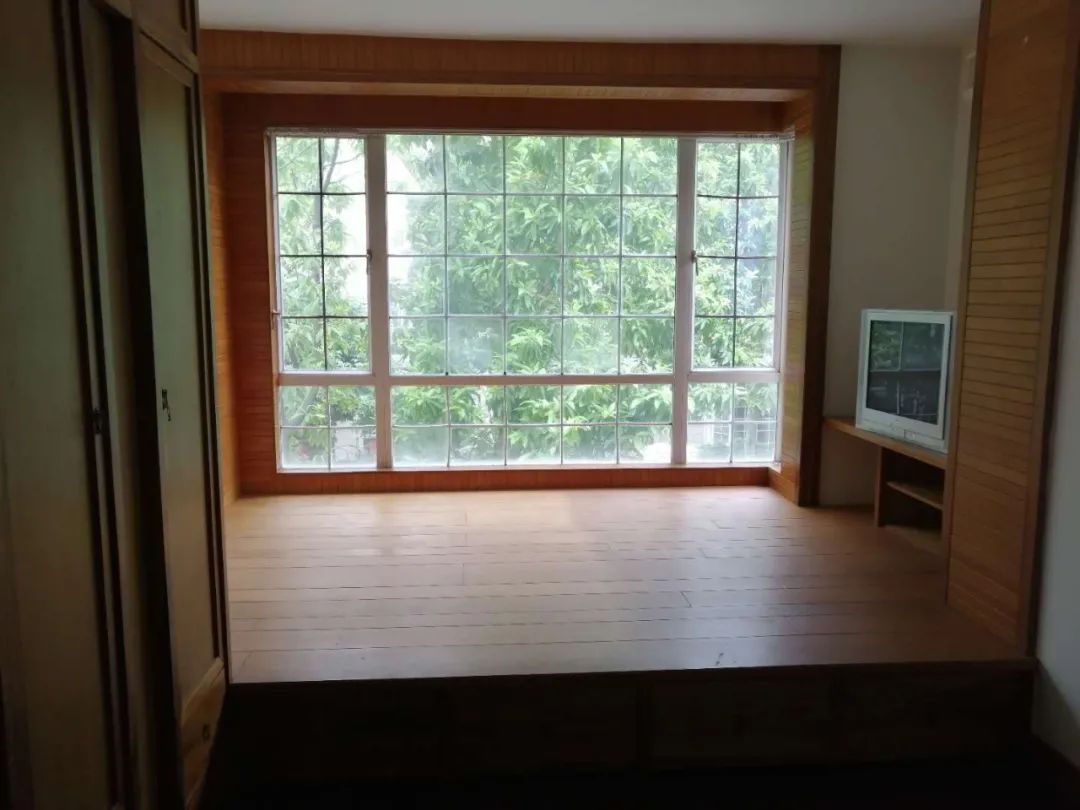
Remodeled parent’s room▲
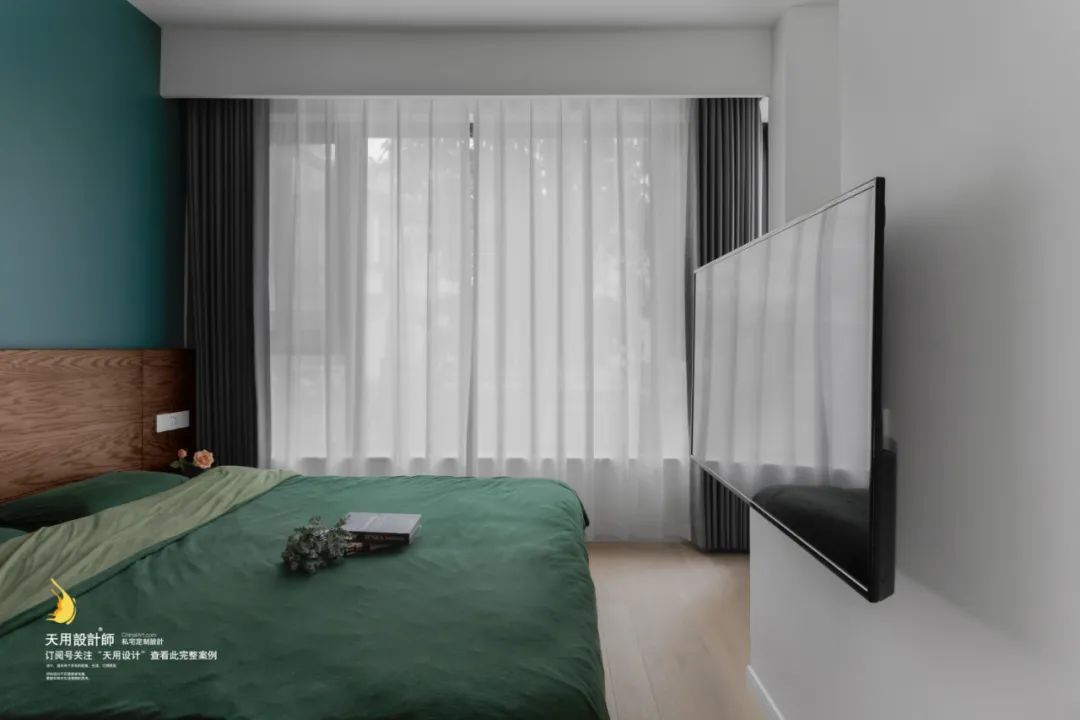

The parent room is mainly dark green in color. The background wall is the same color as the bedding. The bedside is made of brown natural wood with a simple shape. At the same time, the TV hung on the wall is convenient for the elders to watch. The space has a warm atmosphere and is in line with living habits.
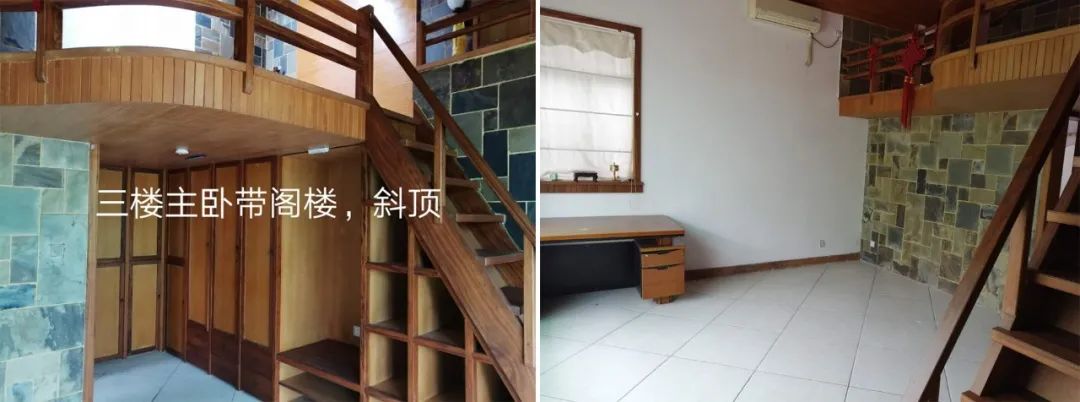
Remodeled former master bedroom + loft▲
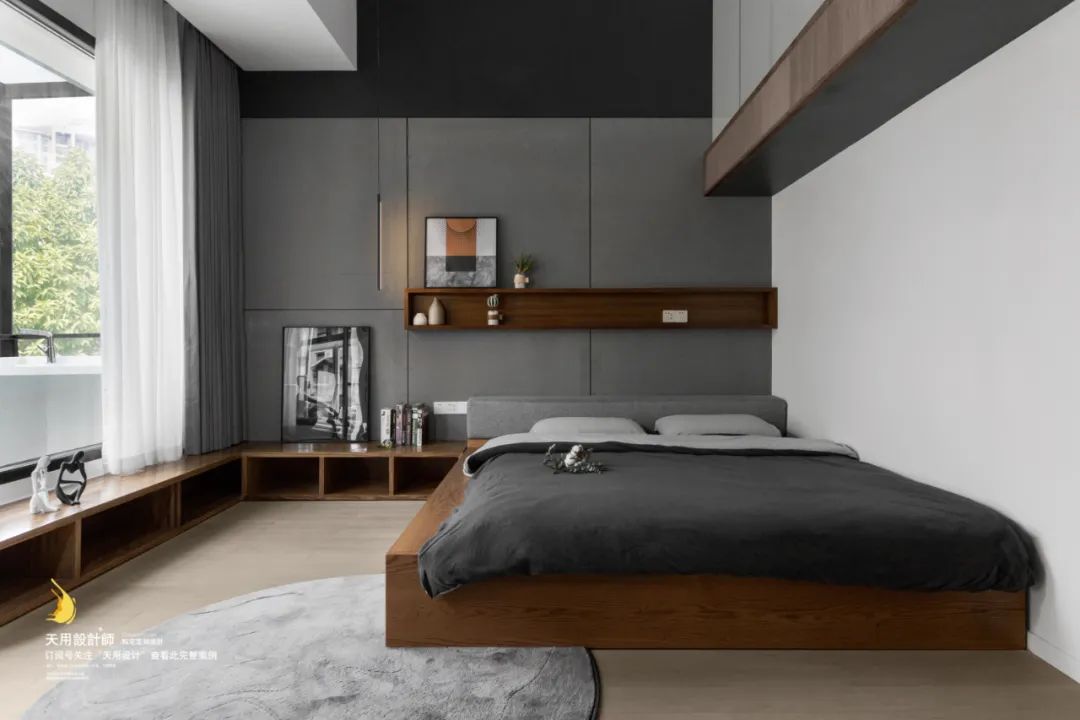

The master bedroom uses wood color combined with gray. On the one hand, the warm tones of the wooden floor are warm and warm, and are laid out between the bedrooms to highlight the texture of natural wood. On the other hand, the gray wall coverings and fabrics are calm and layered, blending into a stylish, simple, warm and comfortable resting space.

The wooden squares are embedded above the bed head, and the craftsmanship seams are thinly outlined on the wall cloth, reflecting the design texture and exquisite details, presenting the residents with a comfortable and elegant living condition.

The custom-made wooden platform has both stair steps and storage functions. The stainless steel black hanging ladder is simple and neat.
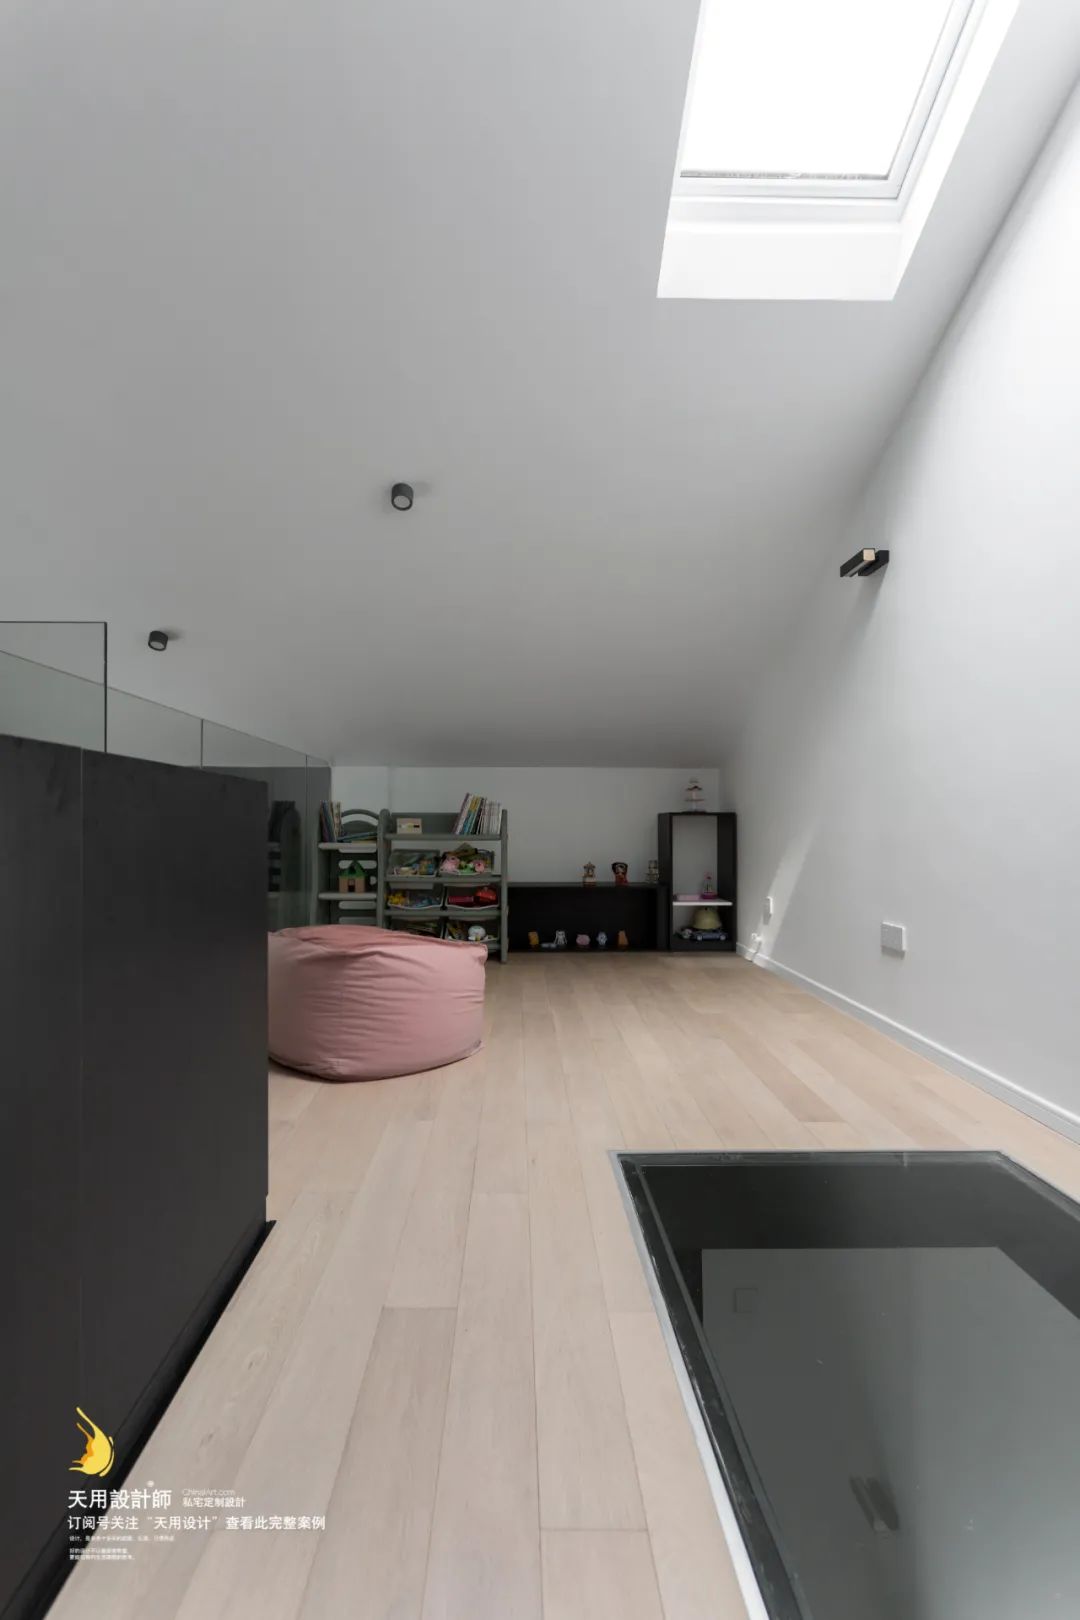
The attic skylight realizes the use of natural light through double glass, ensuring that the light in the master bedroom is not too dim; at the same time, as a private space, the attic is given more flexible and free modification rights.

The balcony outside the master bedroom on the third floor is used as a leisure area and fitness area.
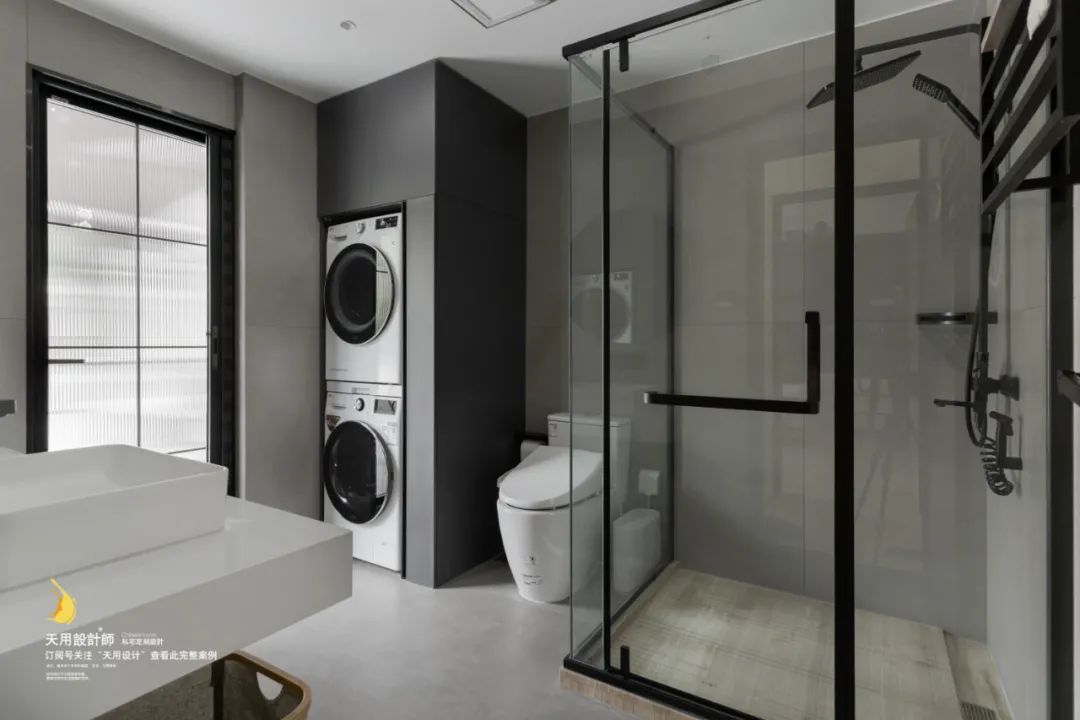
The second floor is the bathroom area with the most functions, including washing, going to the toilet, washing and drying clothes, etc. Outside the Changhong Gate is the terrace on the second floor.
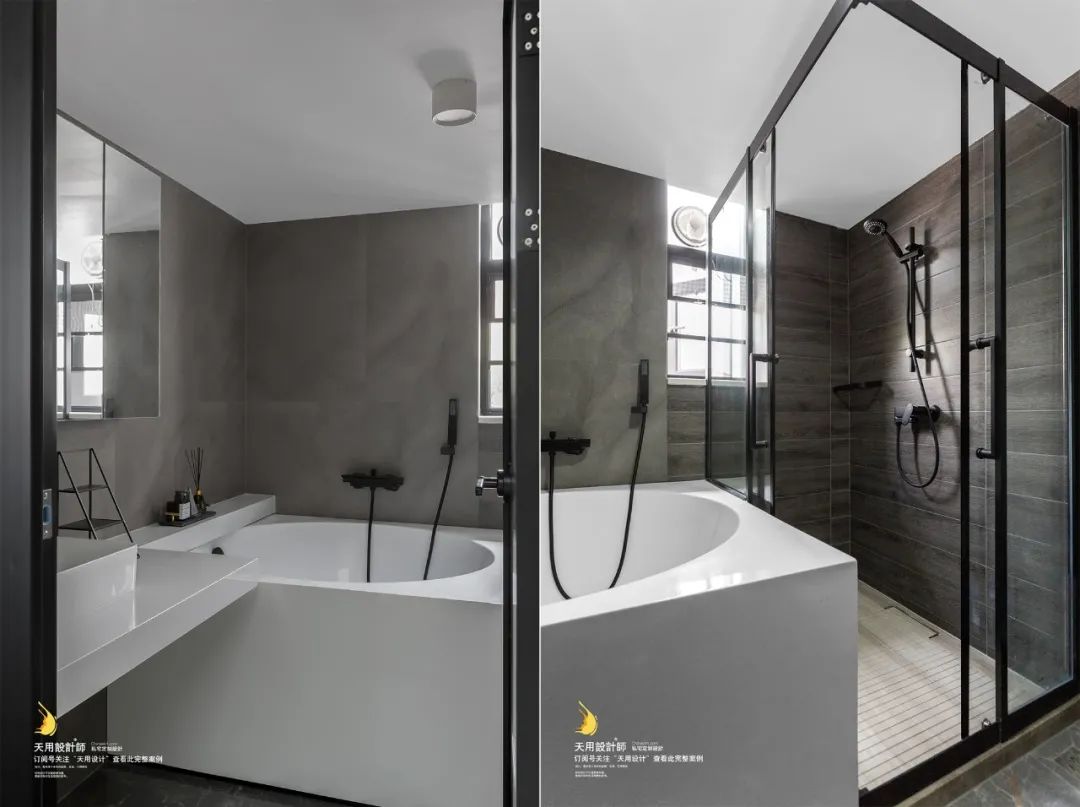
The main bathroom combines shower and bath functions, and the "four-piece suite" is arranged in a way to maximize usage habits and utilization.