
House information
Design | Design: Tianyong Design
Address | Address: Huajing New Town
Area | Area: 95 m²
Style | Style: Low-key and exquisite luxurious girly style
Photography | Film: Star

In modern society, the older people get, the more they pursue innocence and want to return to the relaxation and joy of childhood. The pink and tender color allows girls to temporarily put aside the pressure and bitterness in the workplace, surrounded by sweet girly hearts, recharge their batteries and move forward in the future!
The owner of the residence is a beautiful young lady with a cheerful and generous personality, who works vigorously and resolutely. For her, home is not only a private space, but also a background for displaying accessories.
The design process not only takes into account the needs of life and personal taste, but also takes into account the beautiful photo background. Combining low-key and exquisite luxury with girly pink, it alleviates the "sweet viscosity" of pink, increases the sense of line and fashion, so that it no longer belongs solely to young people, and the age span becomes wider.
Low-key and exquisite luxury is a kind of life attitude. It is low-key and comfortable without compromising nobility and elegance. It pursues luxury without excessive consumption. Low-key and exquisite luxury is a kind of life attitude of "no burden and quality". It is not for showing off and praising, but for enjoying the beauty of life.
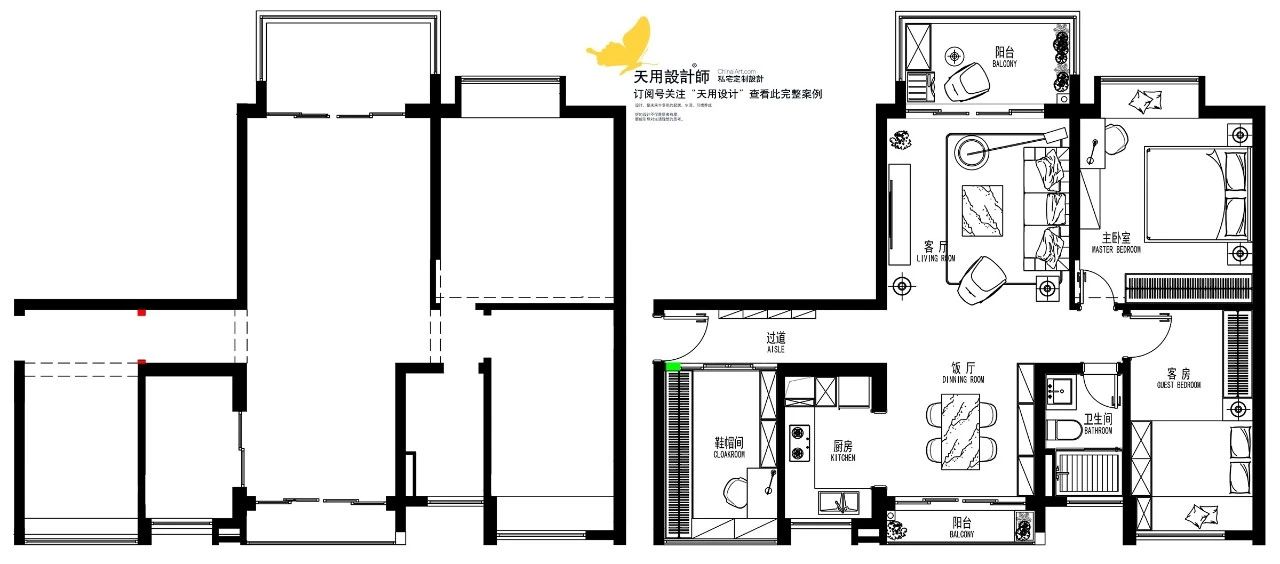
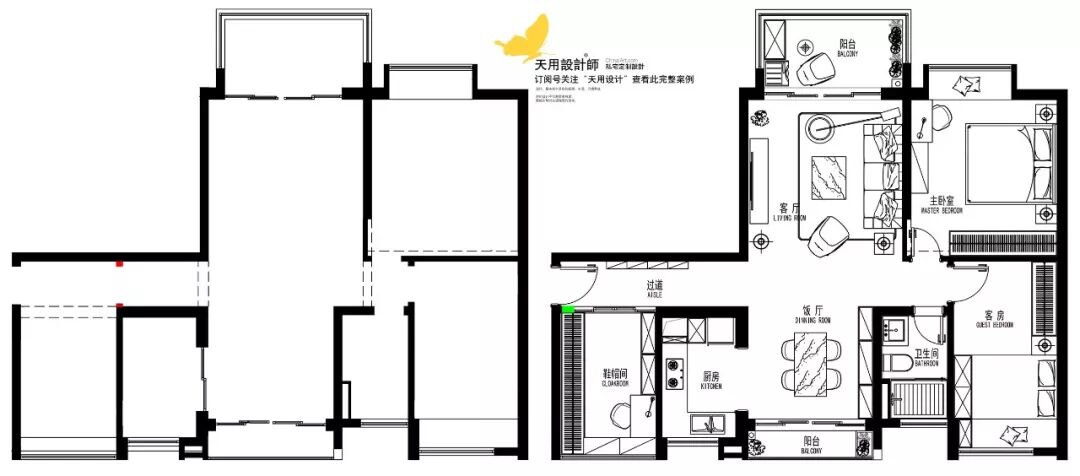
Comparison before and after design
(Red is the demolished wall, green is the newly built wall)
This residential design does not significantly modify the house type. The entrance garden is changed into a shoe and hat room, the kitchen is changed into an open design, and green plants are placed in every corner of the home. The balcony is not included in the interior, leaving space for close contact with nature and feeling the wind and sunshine.
Living room


The living room uses pink and light colors as the main color, interspersed with metallic elements, and green plants releasing full vitality. The softness and toughness blend together to form a sweet, girly, low-key and exquisite luxury style.
According to different functions and different locations, choose lamps of different styles, such as ambient lights, main lights, wall lights, etc., and integrate them into the room design to create a comfortable and pleasant atmosphere.

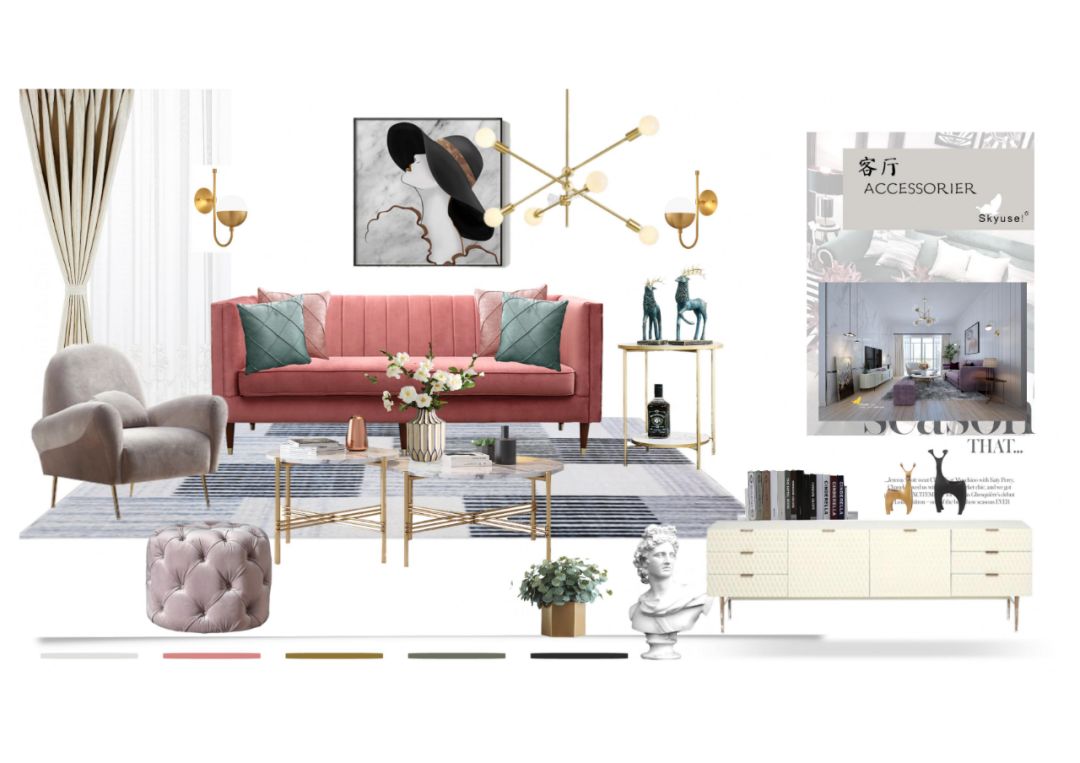
Coloring of living room furniture and decorative furnishings▲


Choose a pink fabric sofa with a full sense of design in the living room. The golden lines complement each other in the TV cabinet and background wall. The light texture of the wainscot and TV cabinet reduces the monotony of pure white, making it exquisite and luxurious.
Different categories of green plants express different images and characters. The high and low places are full of greenery and full of vitality.
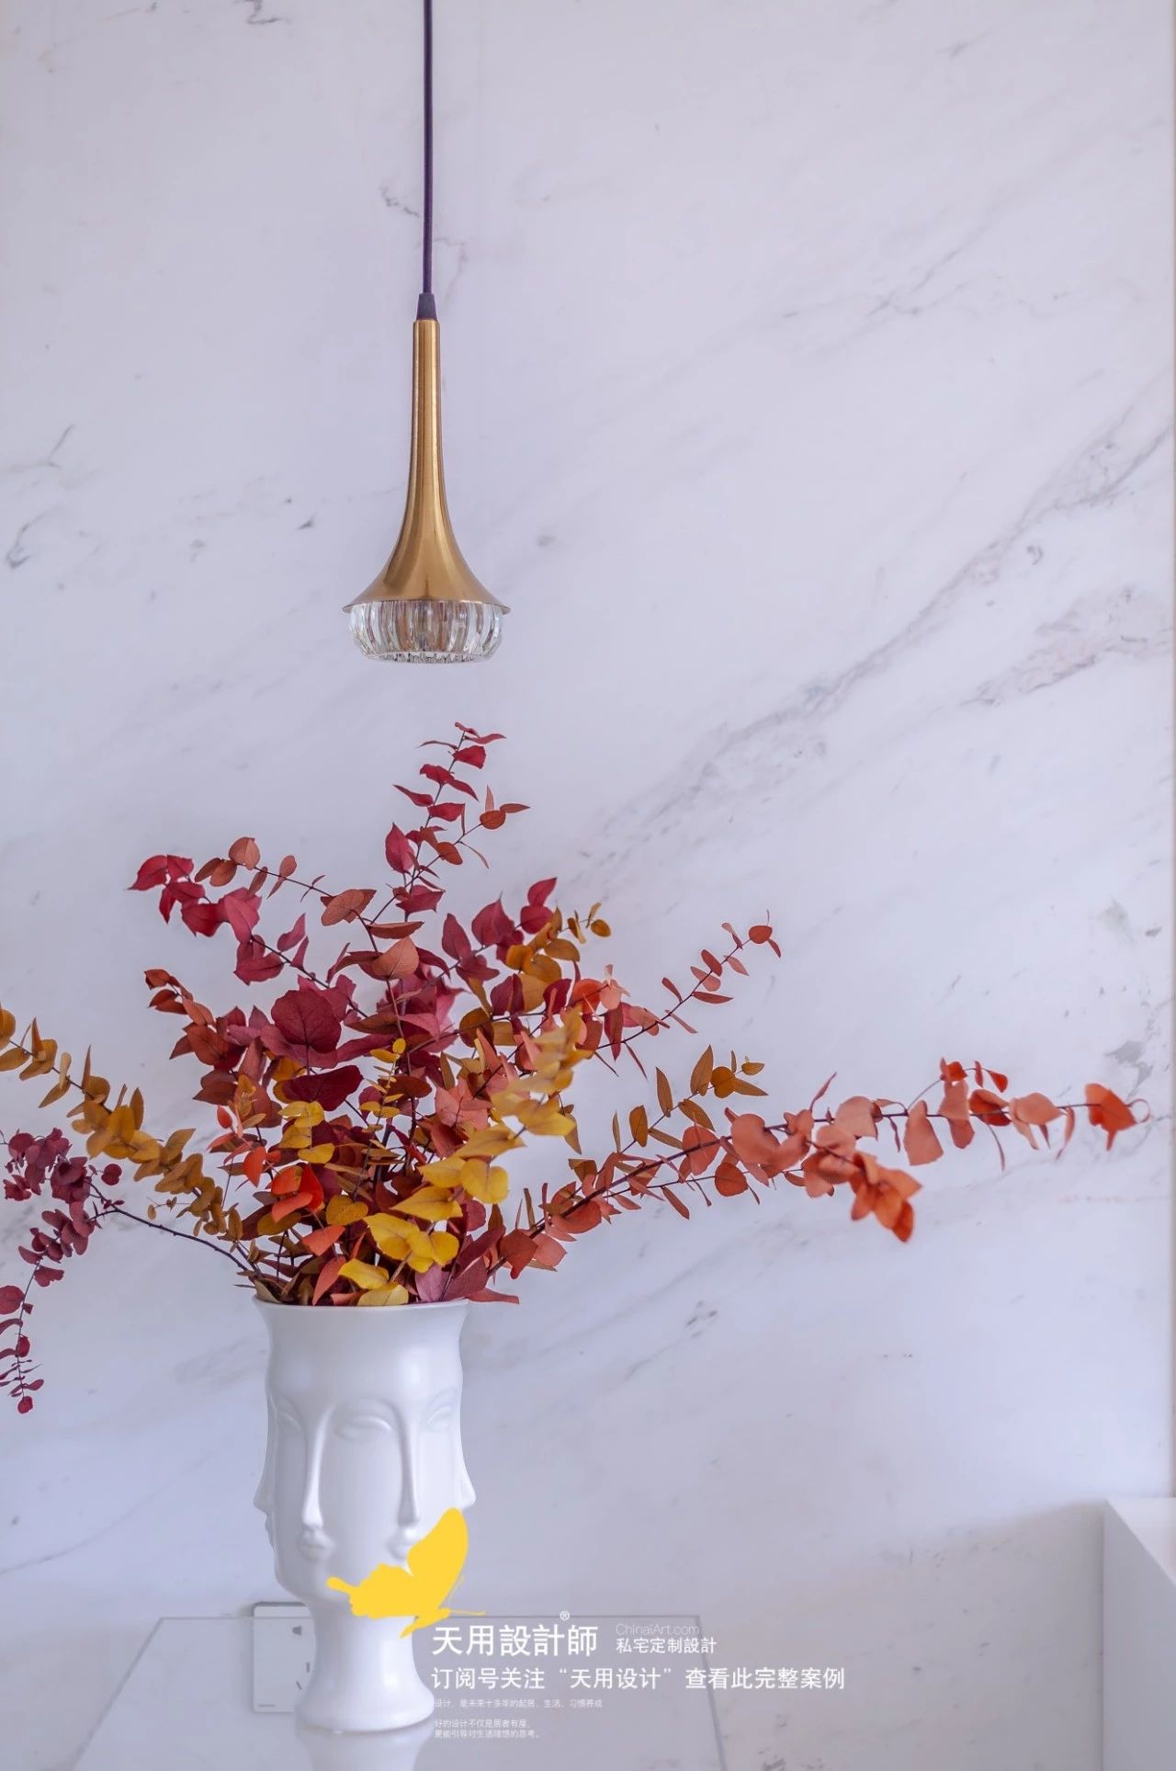
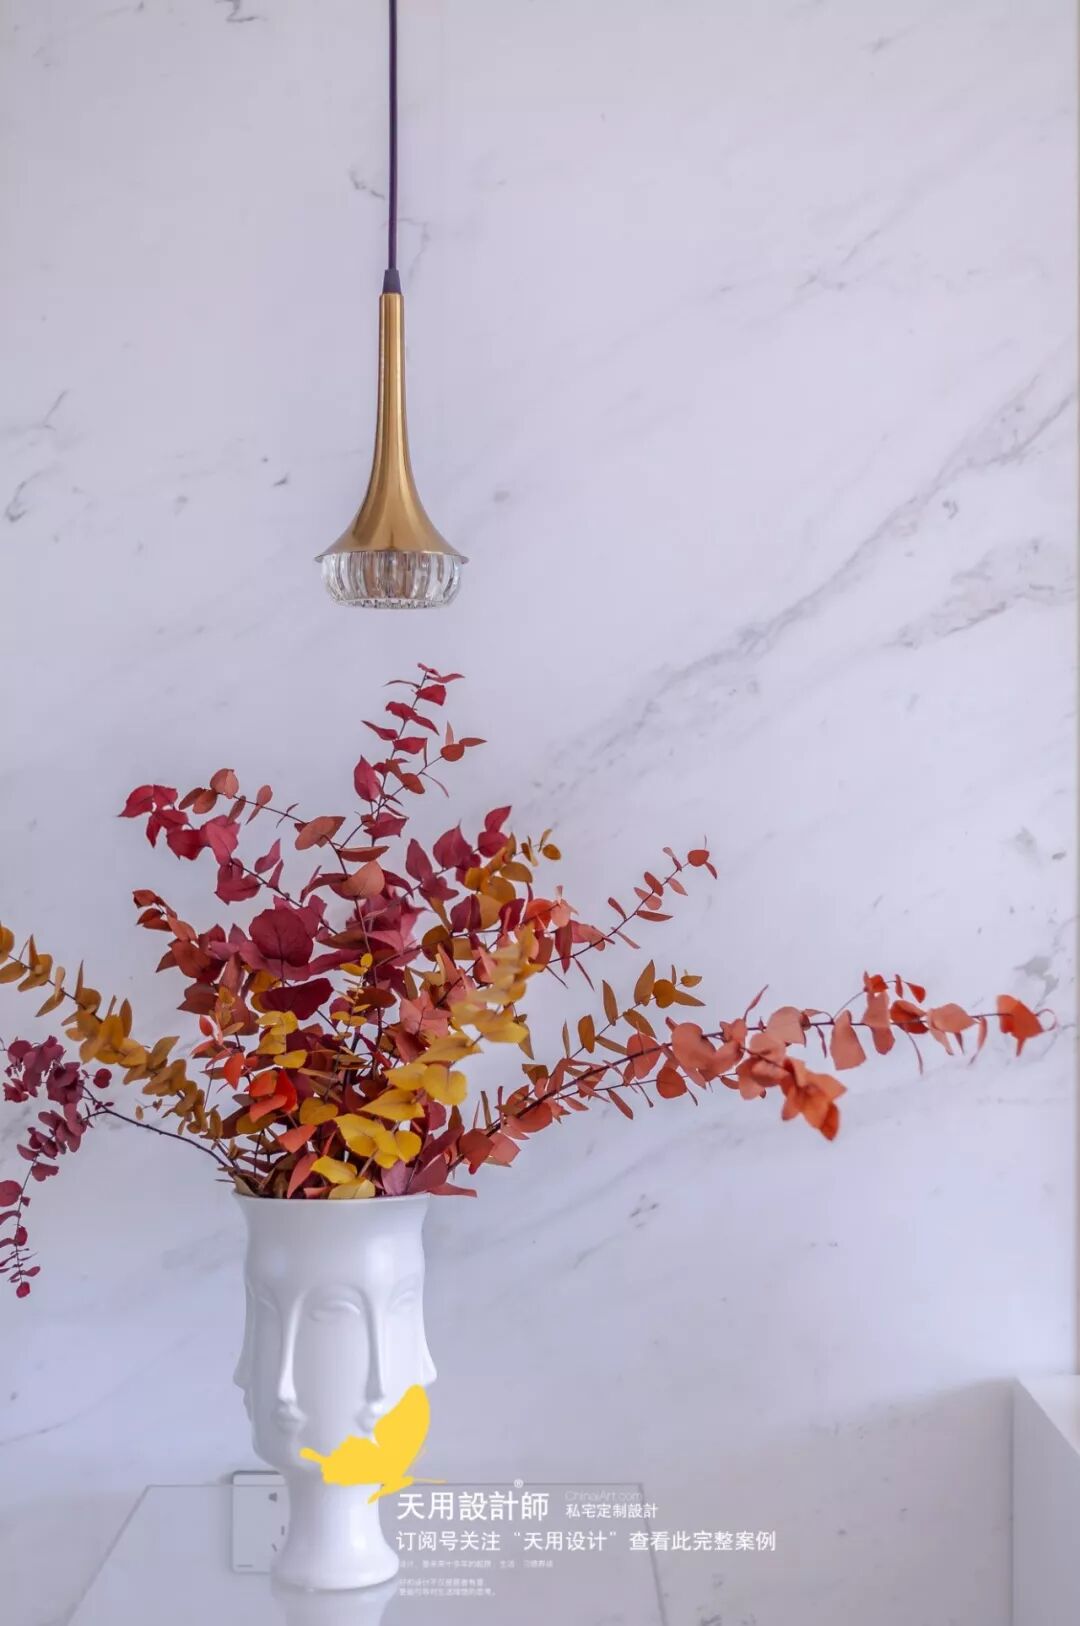
A large number of maple leaves are placed in a vase with a Buddha face. The red and yellow maple leaves are as passionate as fire; the vase has kind eyebrows and kind eyes, calm and indifferent.
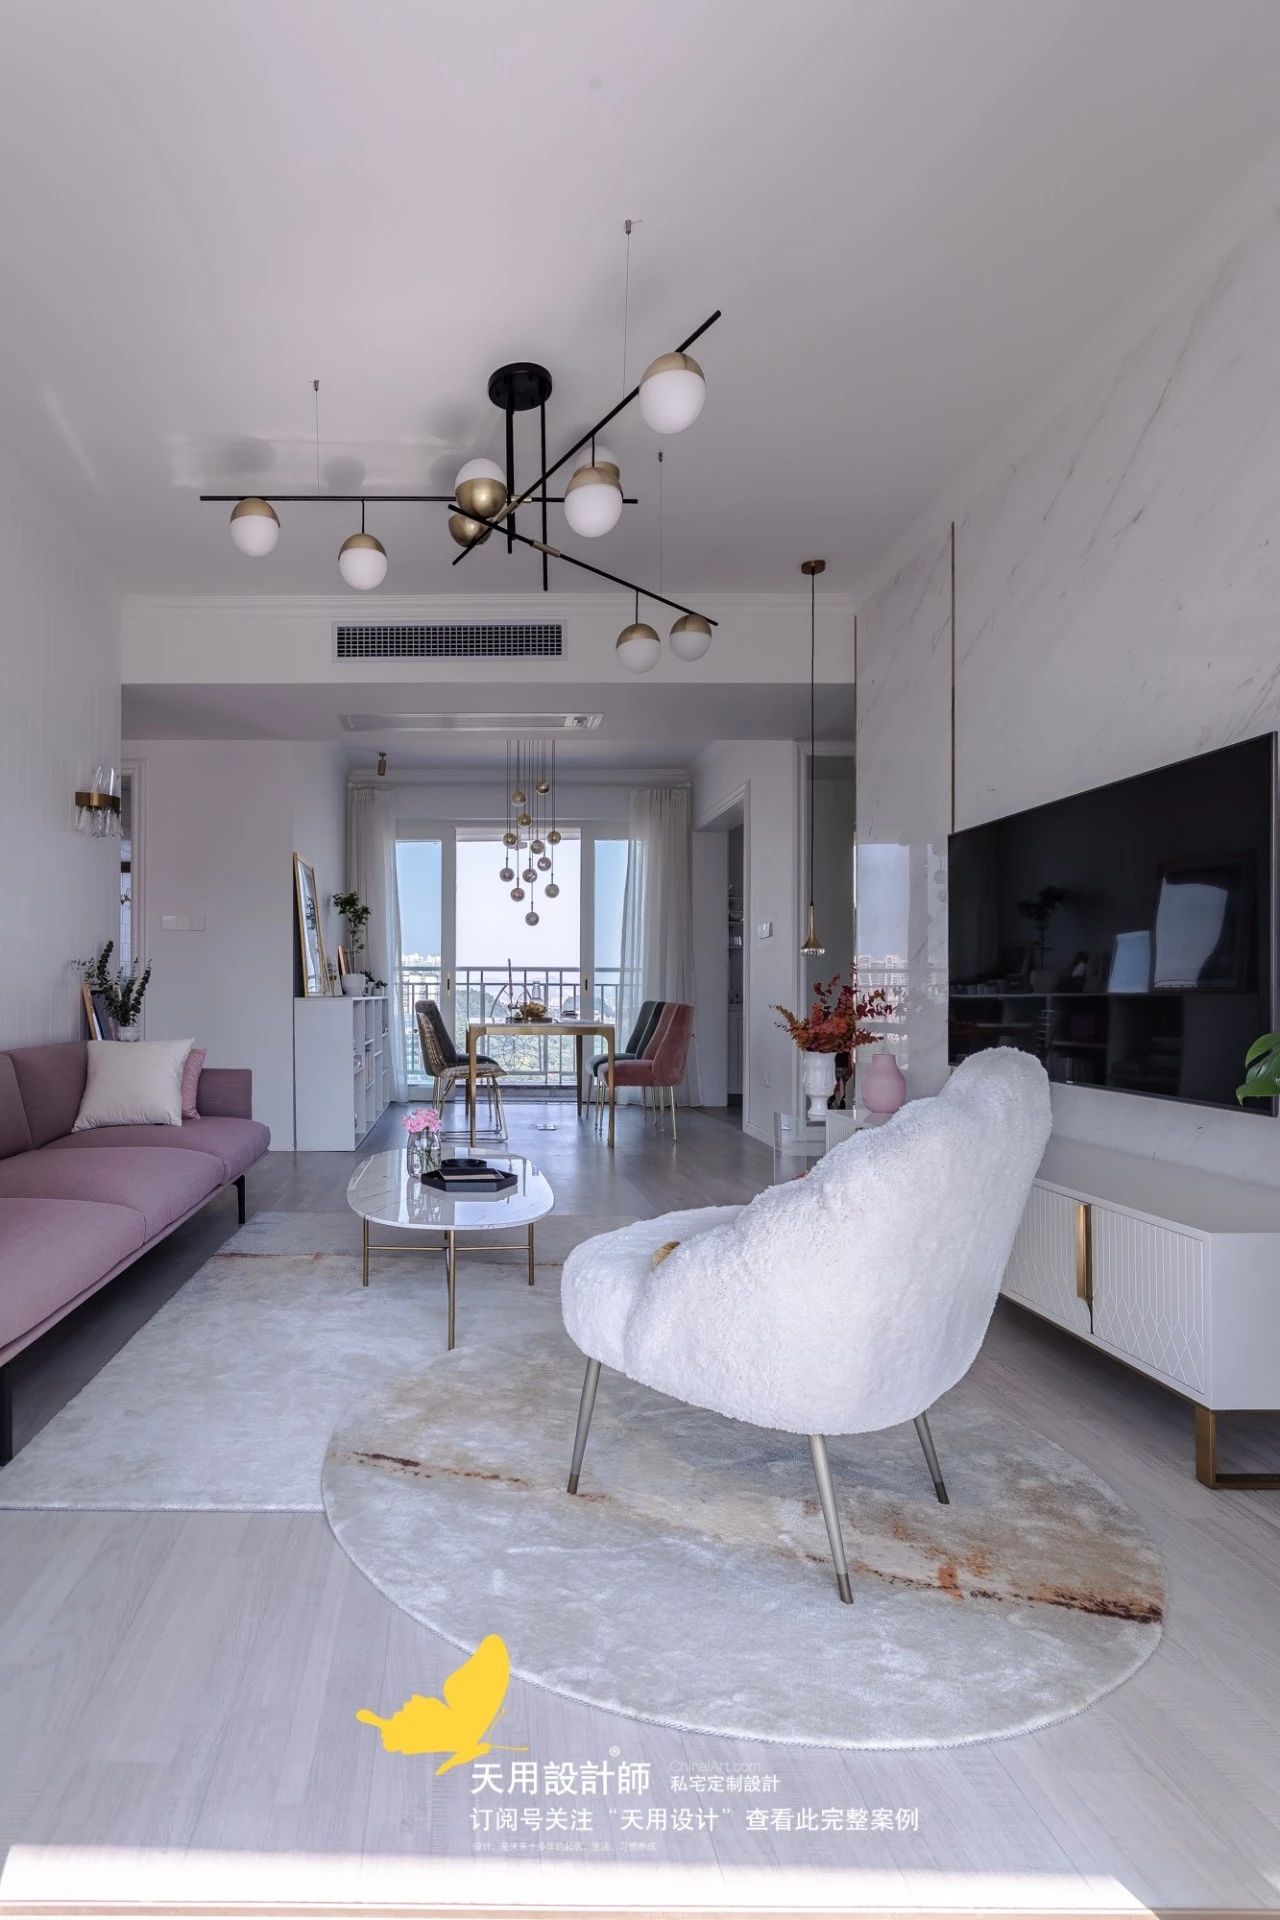
The indoor air convection is very good. When the balcony doors on both sides of the living room and dining room are opened, the wind from the open area blows in your face, and your mood is lifted by the wind.
Dining and kitchen area

The dining room uses marble countertops with metal table legs, echoing the elements of the living room. The dining chair made of velvet fabric feels comfortable to sit on. The thin metal legs reduce the heaviness of the chair, making it appear light and agile while suppressing the rich golden surround around it.
The low dining cabinet is made of open type. Firstly, the opening position of the cabinet door is limited, and secondly, it is used as a display space for easy access and placement.
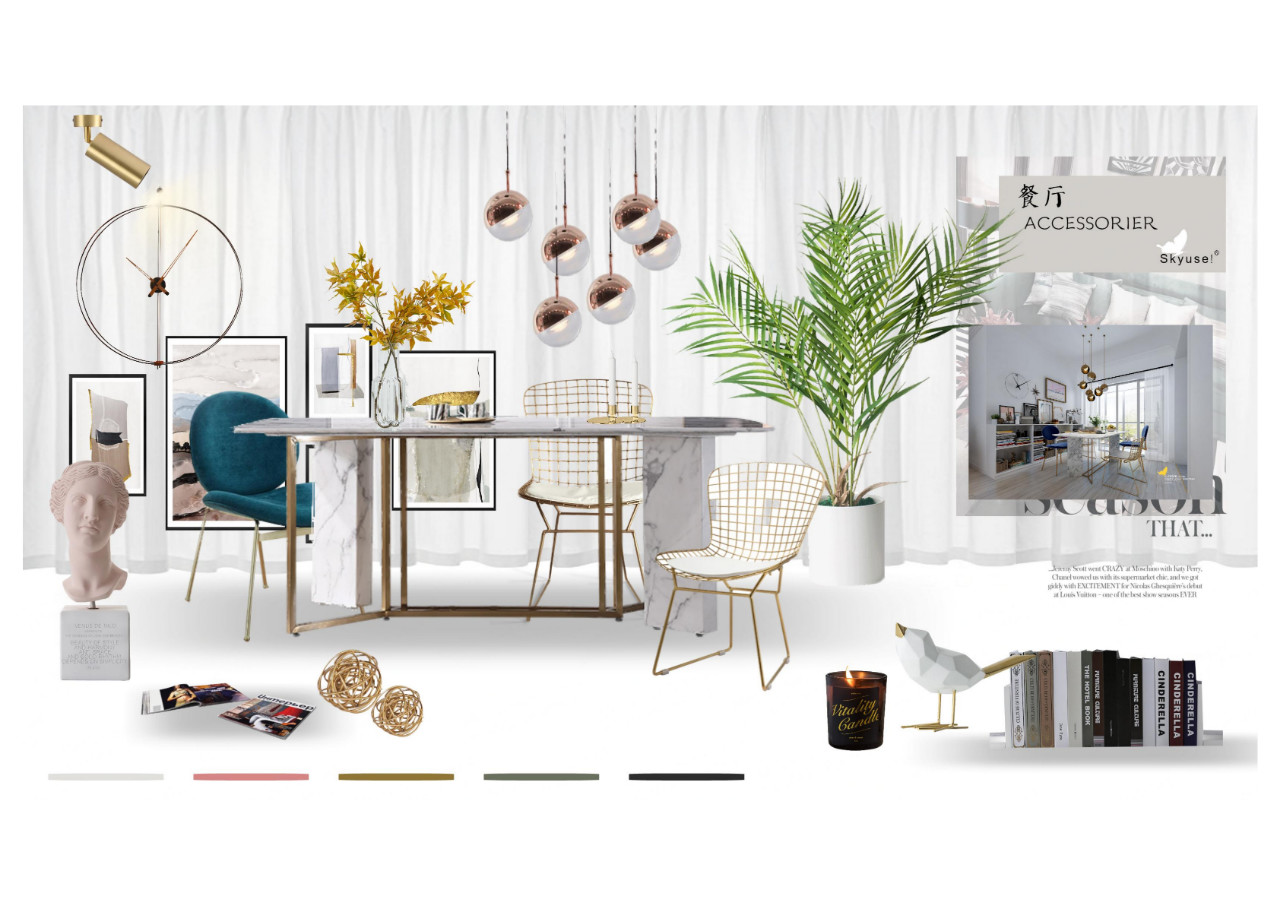

Coloring of restaurant interior furniture and decorative furnishings▲
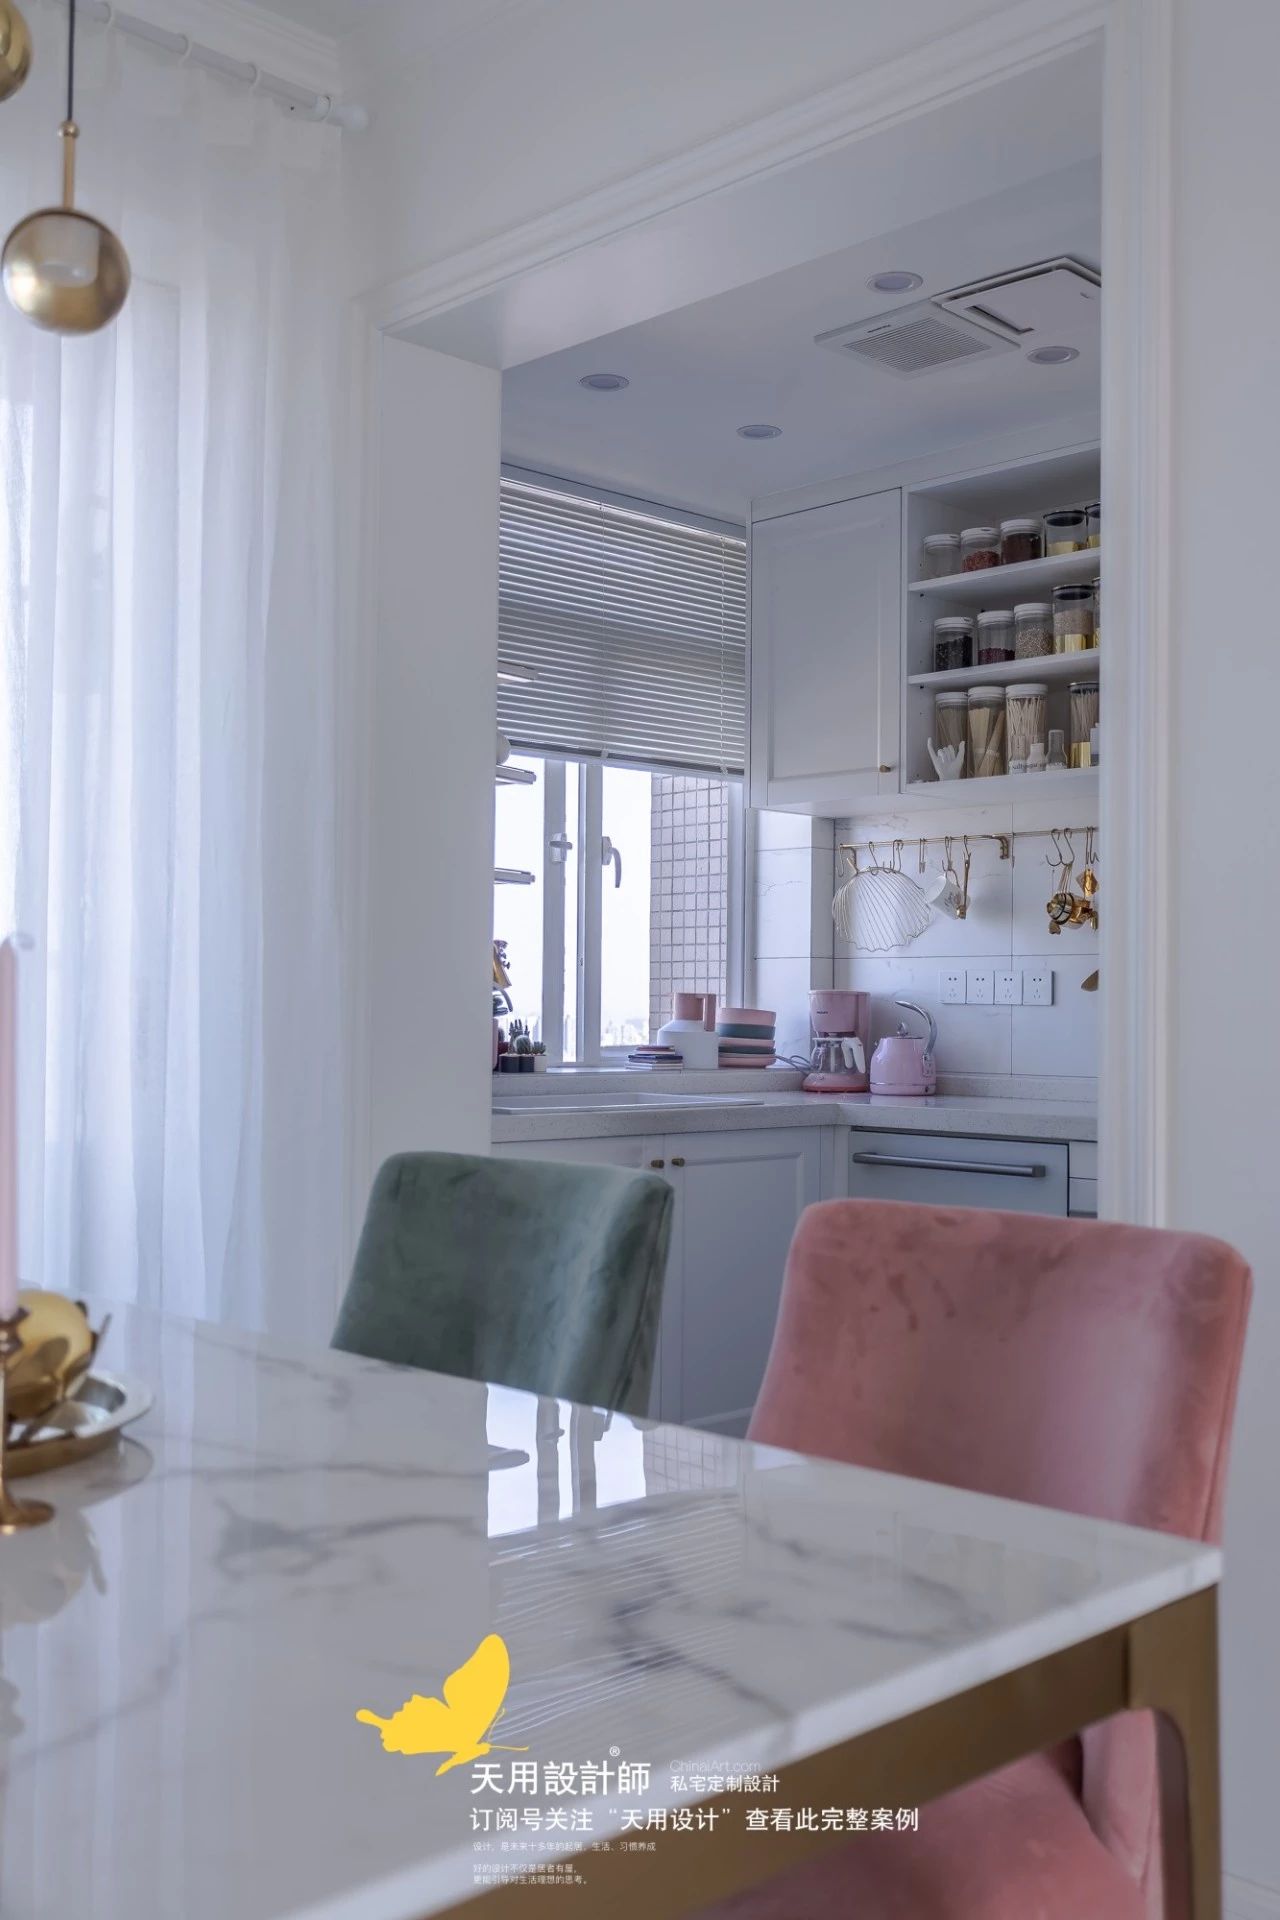
Looking from the dining room to the kitchen, the white cabinets and countertops continue the color style of other areas and have a similar unity.

The random combination of non-slip patterned hexagonal tiles in the kitchen has a special aesthetic; the refrigerator with rich storage capacity is placed in the recessed corner of the kitchen to reduce the sense of volume; the wall cabinets are open and closed, in line with usage habits.

A young lady who values order and ritual in her life arranges all the tools neatly. Even the two ceramic hands couldn't help but pose as "666" to cheer for him~
Corridor


The long corridor extends from the door to the bedroom, with wooden floors covering the entire house.
Since the first half of the corridor is long and narrow, the design team installed a large mirror in the middle to reduce the sense of oppression caused by the wall and extend the sight space. A relatively thin shoe cabinet is arranged on the other side, which is convenient for placing some commonly used shoes or other items.
Master bedroom


The background wall of the master bedroom is painted with different shades of purple, and the color of the bedding echoes the wall. It is deep and light, delicate and tender, charming and charming, making it look like everyone.
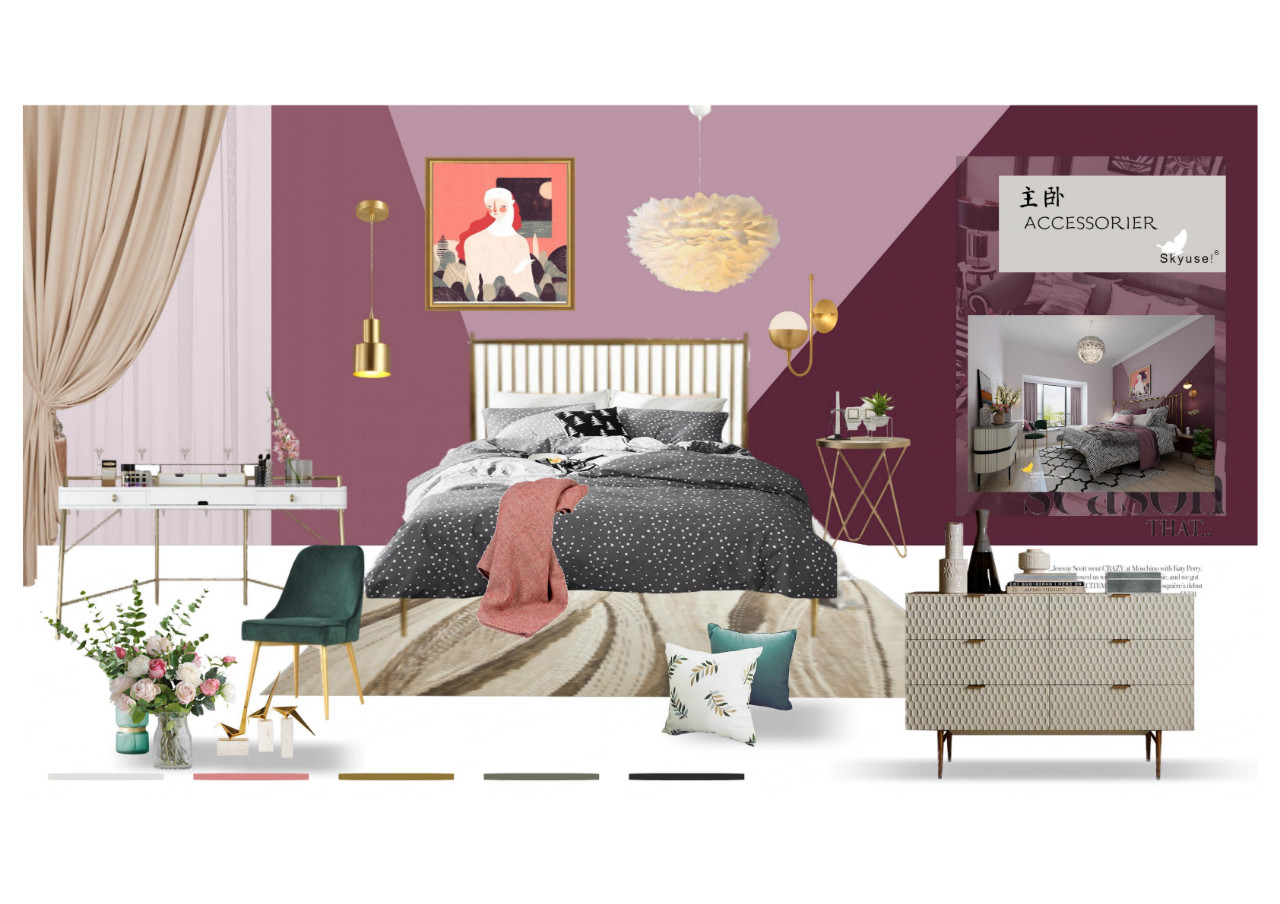

Coloring of furniture and decorative furnishings in the master bedroom▲

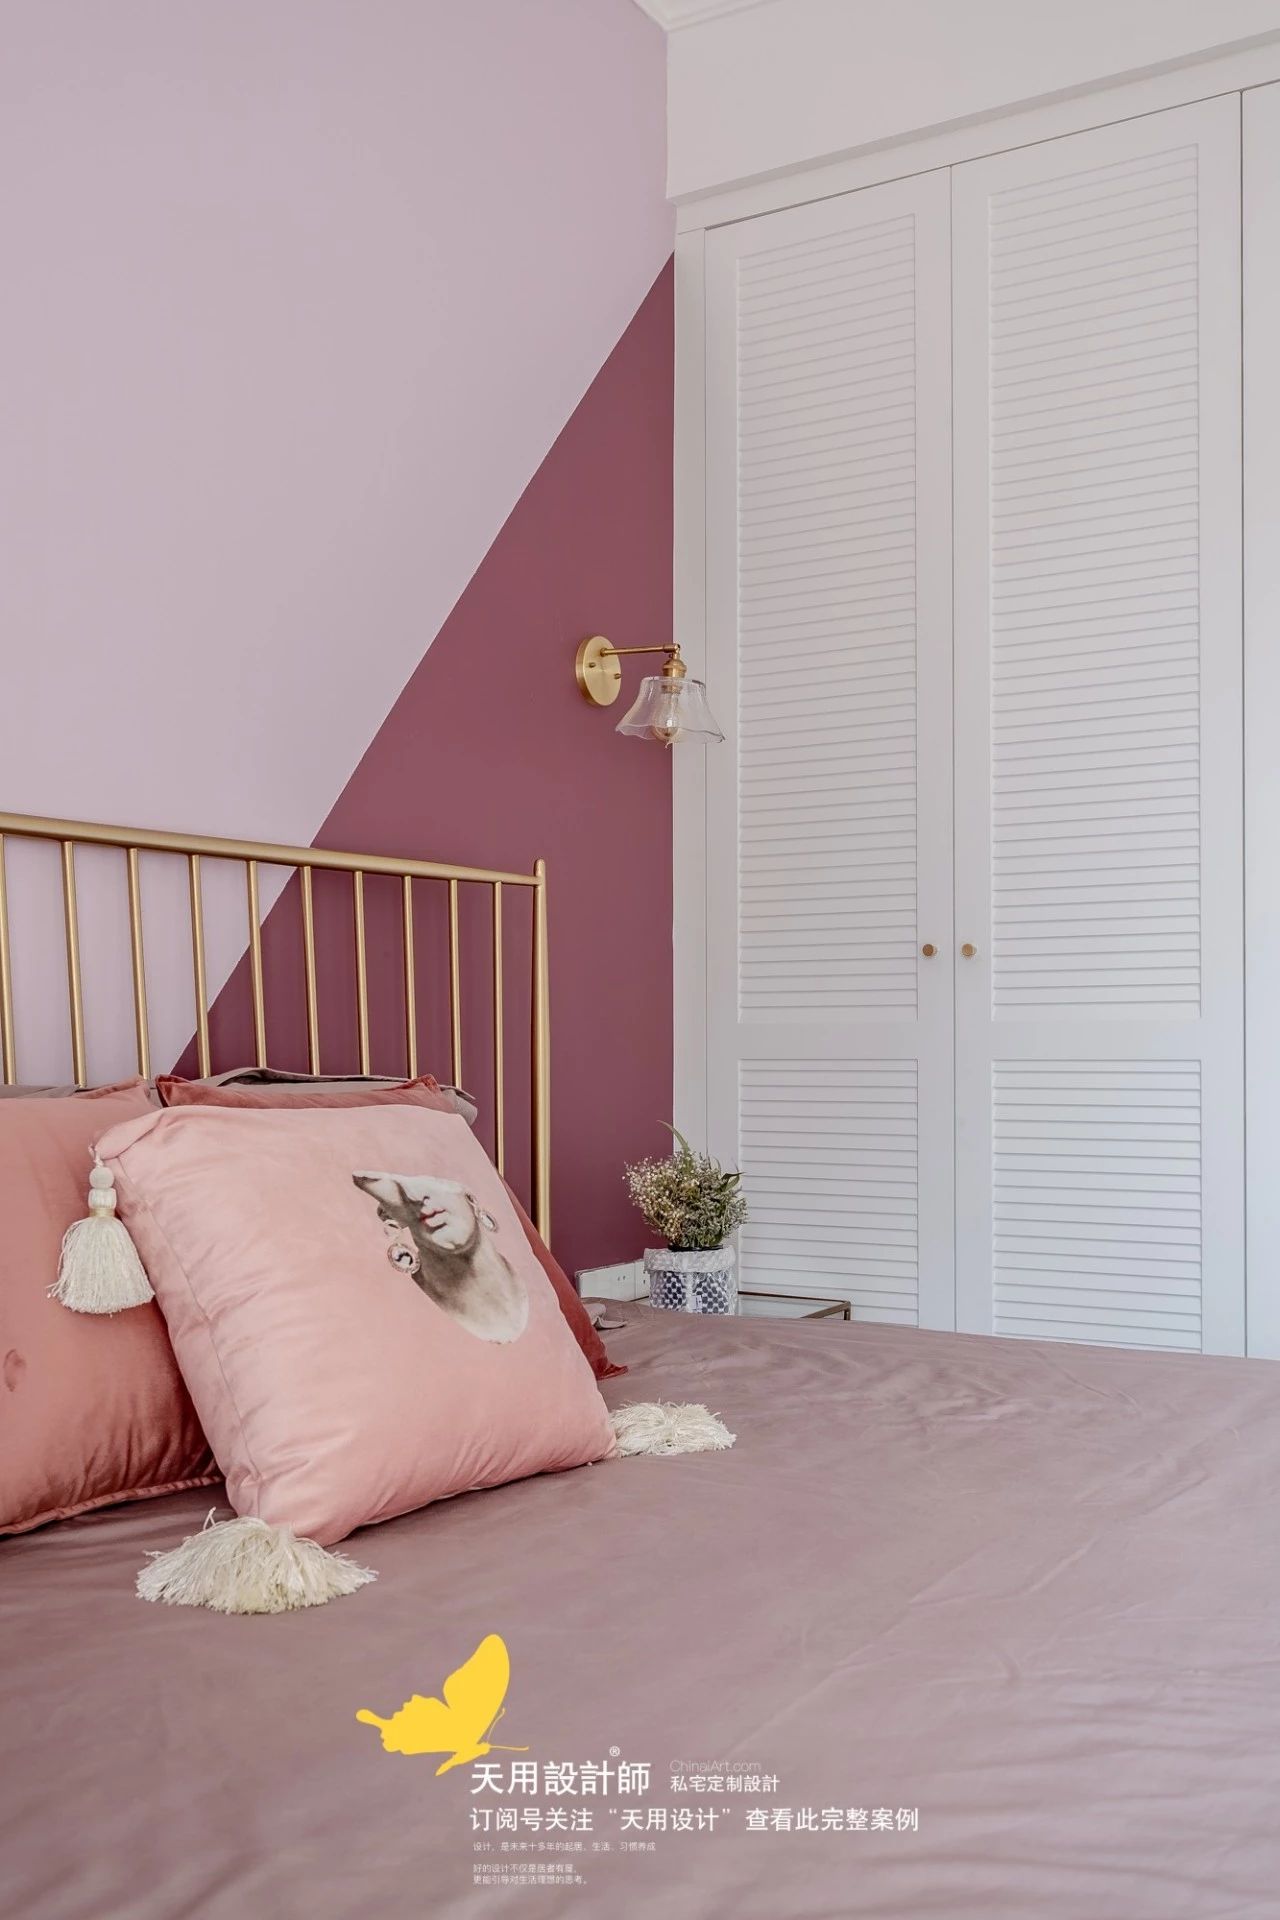

The design team used a variety of materials such as velvet, cotton and linen, metal, wood, glass, etc. in the master bedroom. They cooperate and collide with each other. The simplicity reveals gorgeousness, softness and comfort.
The selection of objects, the combination of materials, mix and match without confusion, high-end without exaggeration, seem random, but reflect one's aesthetics and preferences.
Second bedroom
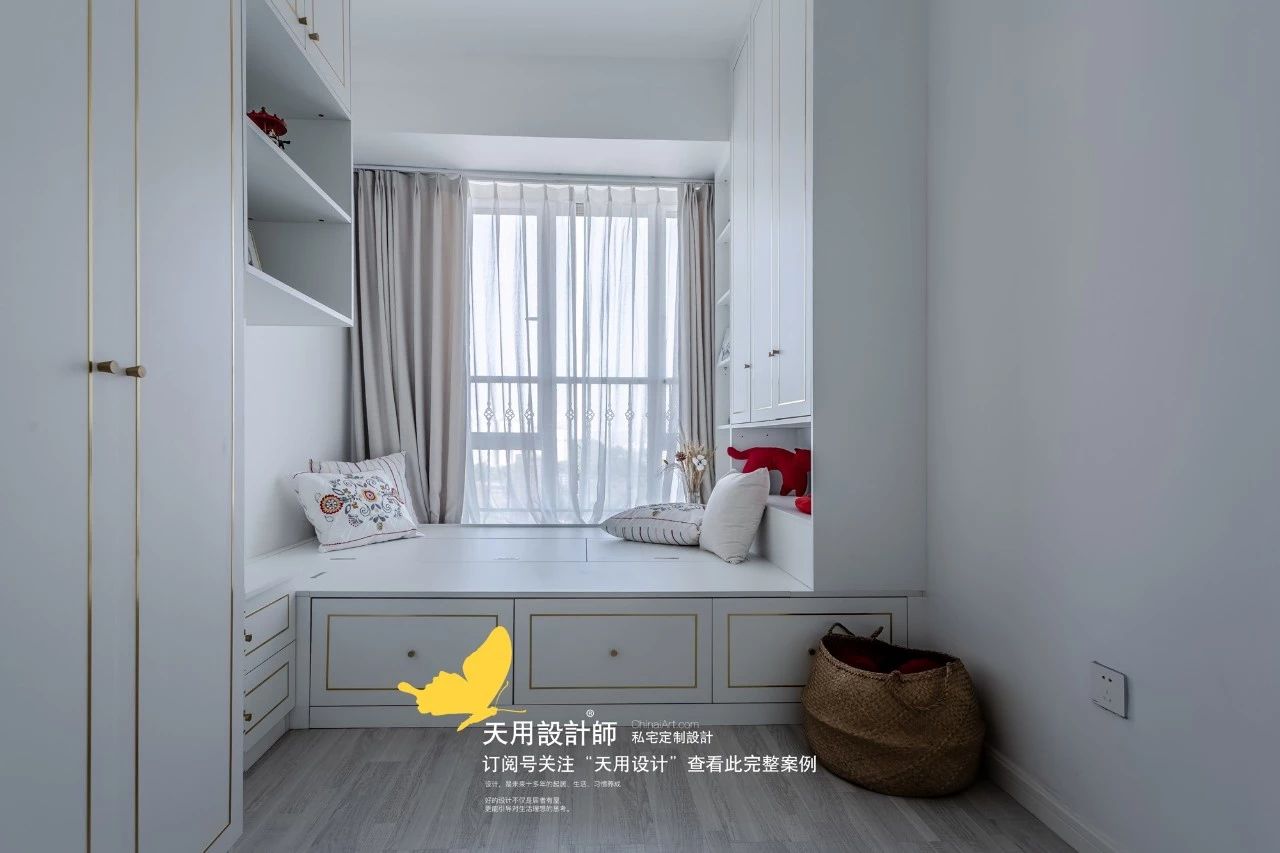

The second bedroom has a tatami design to increase storage capacity. In the pure white cabinet, golden lines and minimalist handles outline a subtle luxury style, which is simple and elegant.
When the wind gently blows the gauze curtains, the friends gathered together chatting and reminiscing about the past, they must feel very happy.
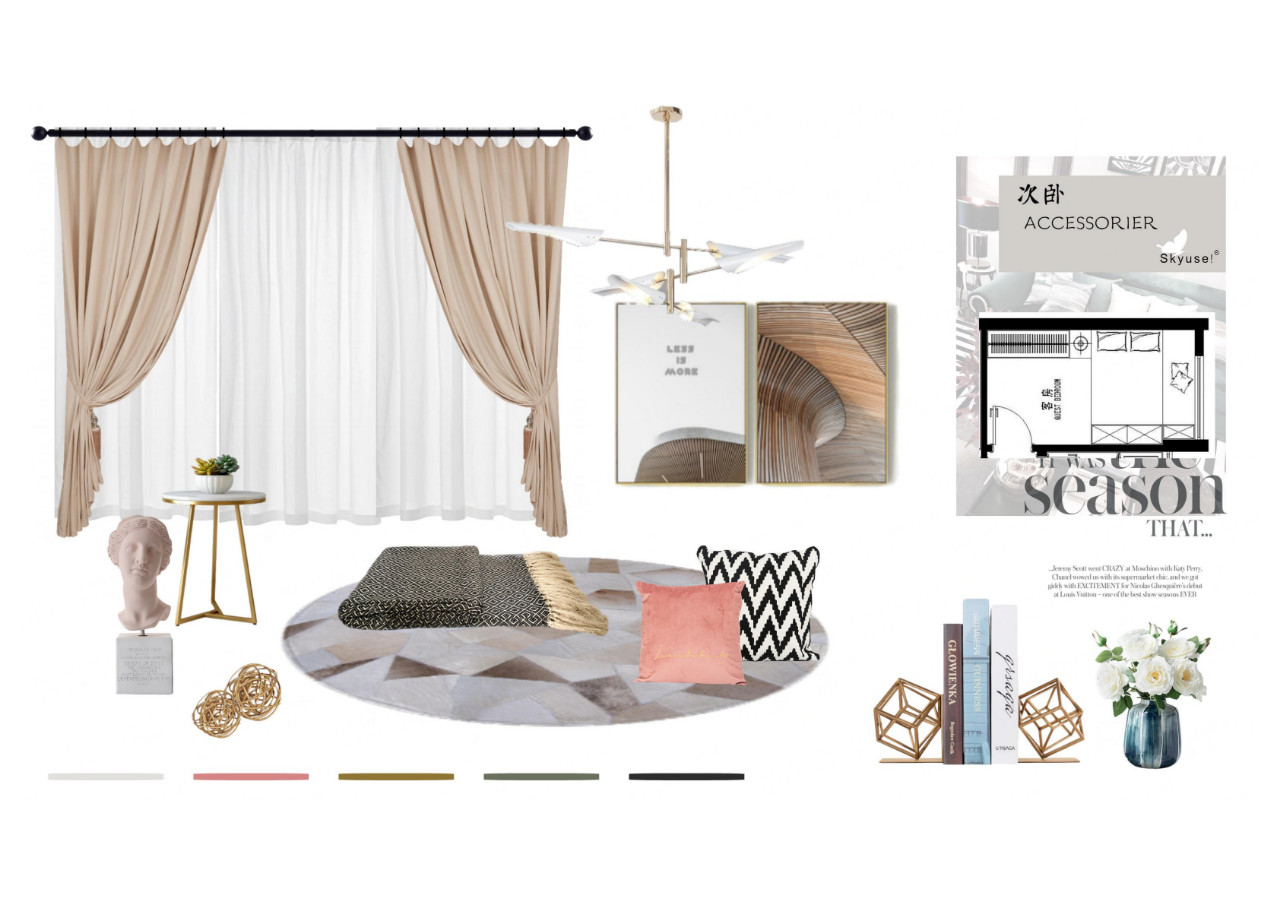

Coloring of furniture and decorative furnishings in the secondary bedroom▲
Shoe and Hat Room


This may be the exclusive shoe and hat room that many girls want. There are cabinets with huge storage capacity on both sides. One side is closed to store all kinds of "hand-picked" shoes, hats and clothing; the other side is open to put your favorite beautiful accessories.
The plush blanket is spread on the stylish stool. You can dress up here every day to add luster to yourself in life.
Bathroom
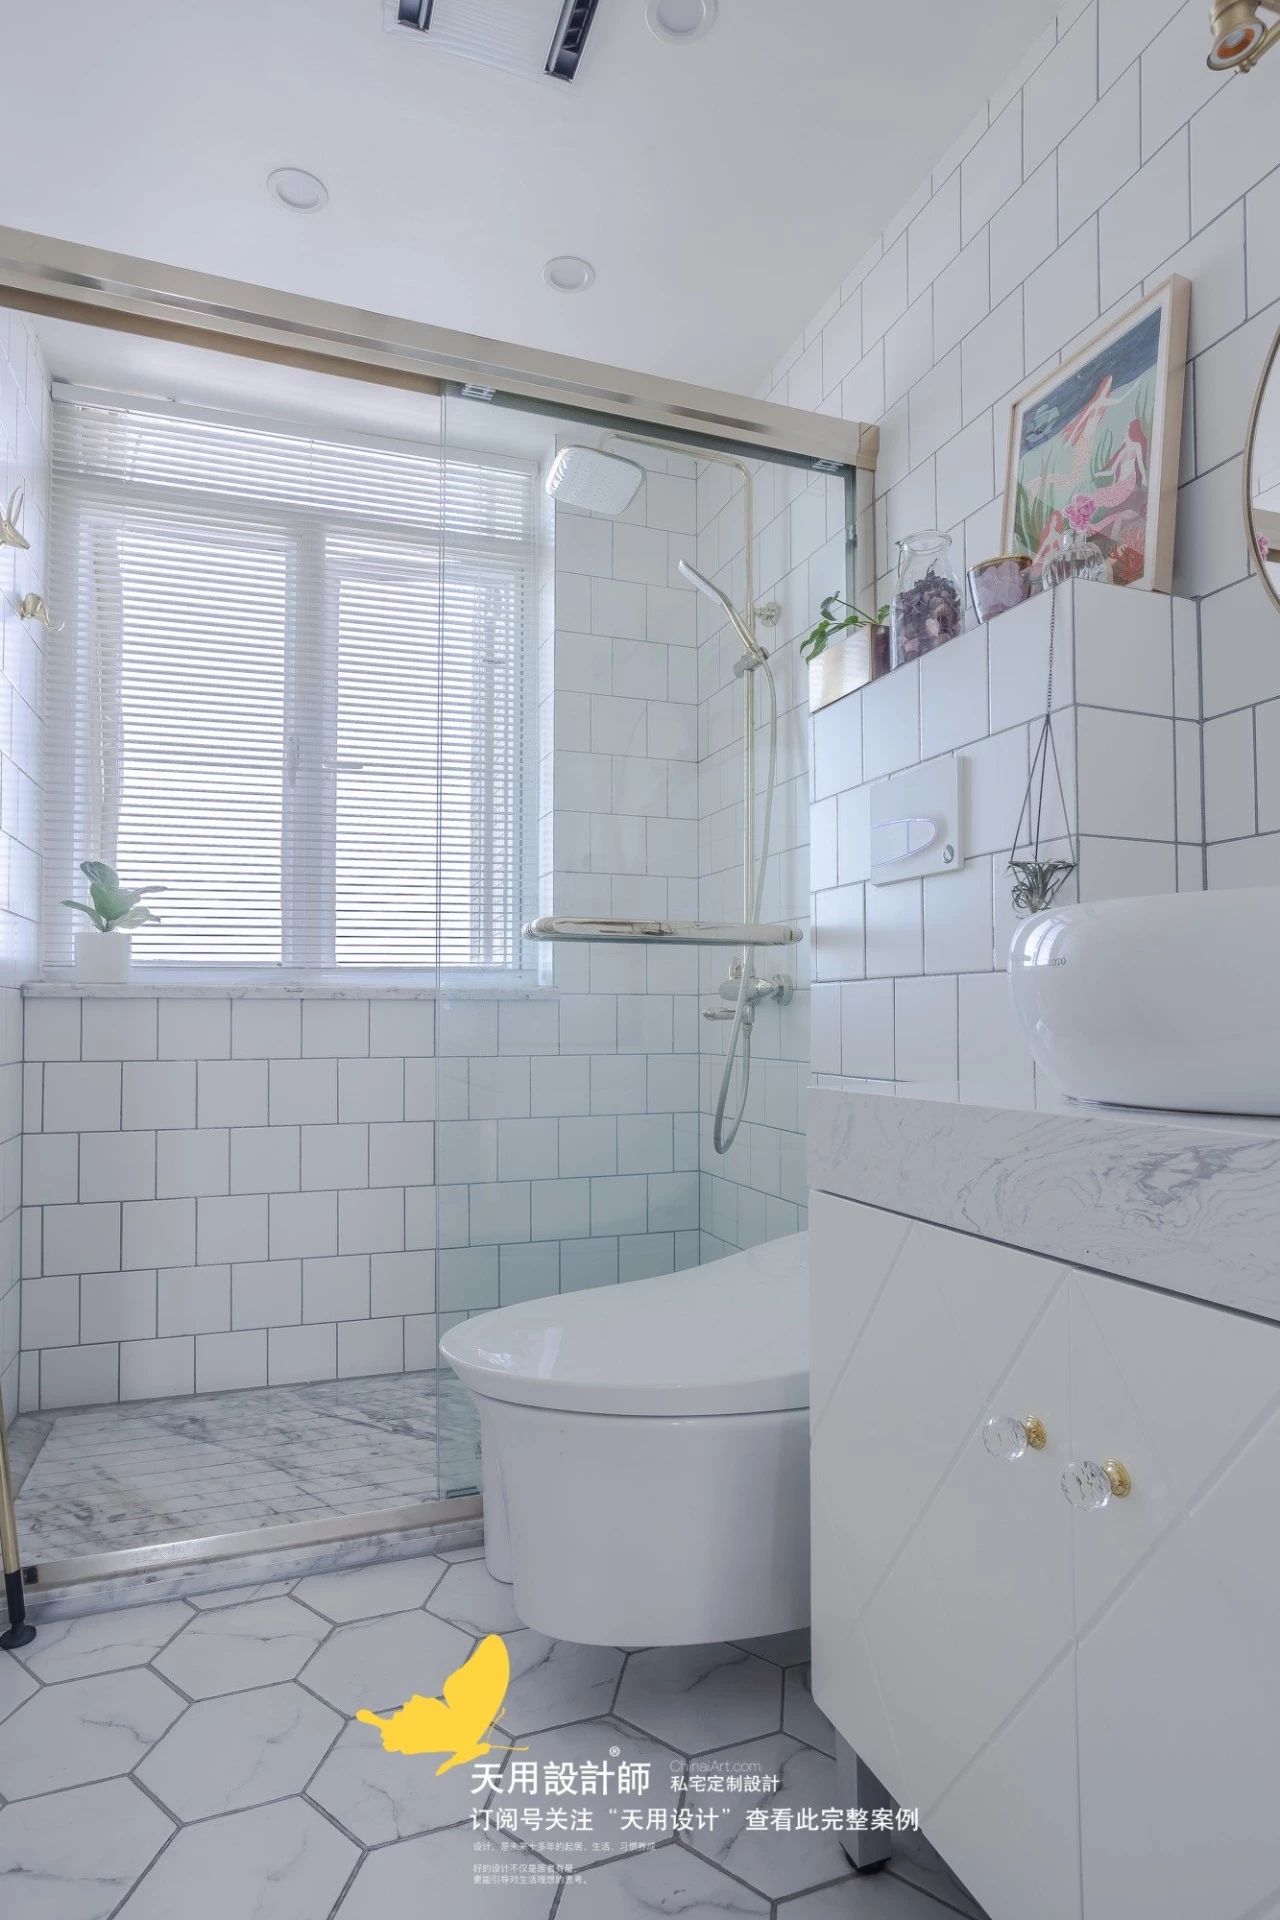

The bathroom adopts the fresh style of small white tiles that are slightly popular on the Internet. Pure white wall tiles are matched with hexagonal floor tiles with marble texture. The bathroom space is clean and bright, and the vision is open. Retro-style mirror headlights and coat hooks highlight the residents’ pursuit of quality of life.
