House information
Design | Design: Tianyong Design
Address | Address: China Overseas Loans City
Area | Area: 108 m²
Style | Style: modern simple style
Photography | Film: Star.
Sometimes when we do some cases, the owner of the household will question the designer before clearly stating his needs and content, "It seems that he didn't think about my thoughts." In this regard, we hope to understand you more, but the design is not a magic show, but a mutual ensemble. Each instrument has its indispensable part, and sometimes we hope to be the background accompaniment, following the entire movement from beginning to end.
Knowing your own needs and the bottom line of compromise is crucial to every household design. During the preliminary investigation, the owner summarized a two-page text description, which was very detailed and carefully explained what he needed and what he wanted to give up. This is very important information. Compare your feelingsღ( ´・ᴗ・` )
Before designing, we need more collisions, and we will also chat with the owners on various aspects to fully understand their needs and taboos. Design is not a fantasy of a castle in the air, but people-oriented, using professional knowledge to make living more comfortable and convenient.
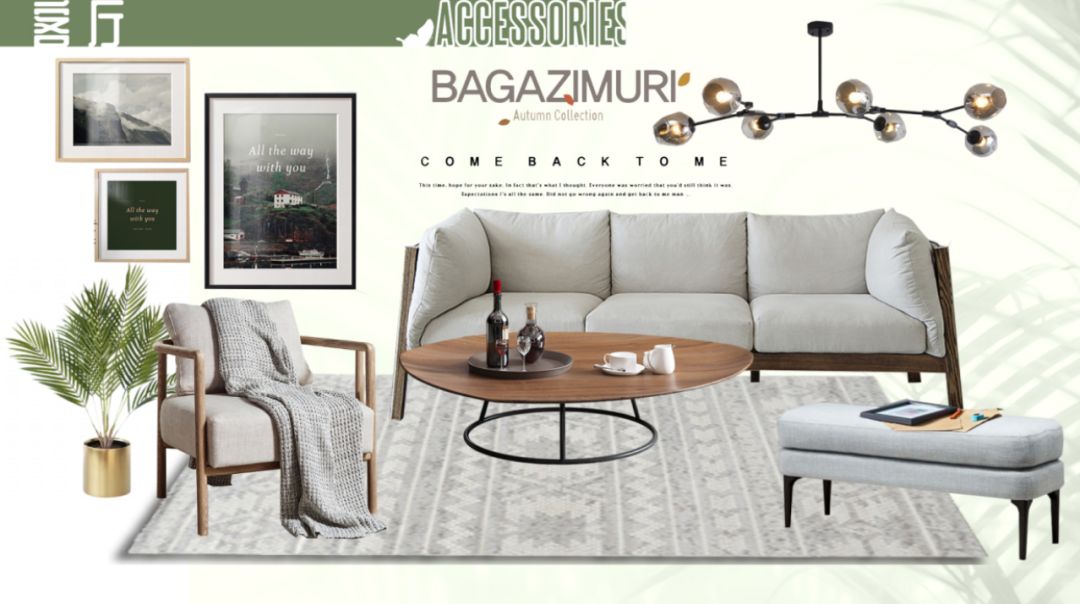
Owners like colors with a sense of life, and don’t want too many white and Nordic colors of the same style. After communication, we decided to use the green Morandi color scheme with warm wood colors to create a fresh and stylish home.
As the saying goes: If you have no desires, you will be strong. In interior design, it can also be said that it is "difficult" to have no desire. No one knows yourself better than yourself. Whether you design it yourself or hire a designer to design it, the design before decoration is a good opportunity to examine your own needs and sort out your family living habits. Whatever kind of life you want, just arrange it closely and give yourself the motivation to become better.


Color card △

SU Model △ Intuitively understand the whole house shape and wall color.

Entrance


The original wall of the entrance hall was demolished, and the new wall was made into a concave shape and embedded into the sky-high shoe cabinet. The middle and bottom of the shoe cabinet are left empty for convenience. The entrance and living room are slightly blocked by hollow screens, making the entrance visual soft and interesting.
1
Dining and kitchen area
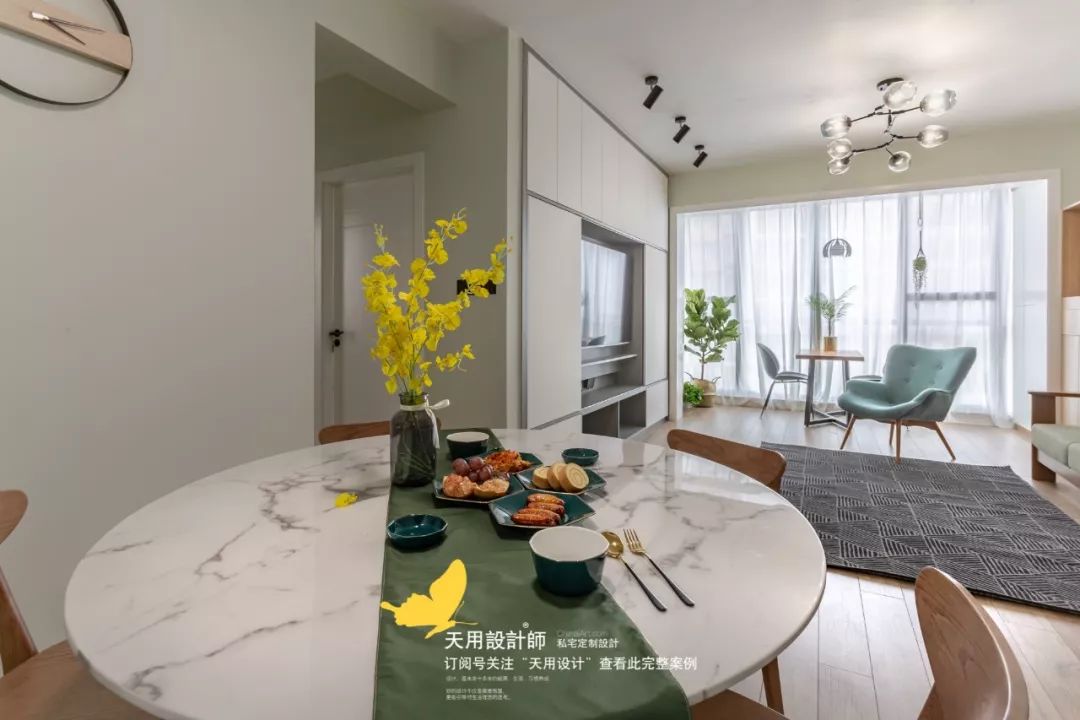
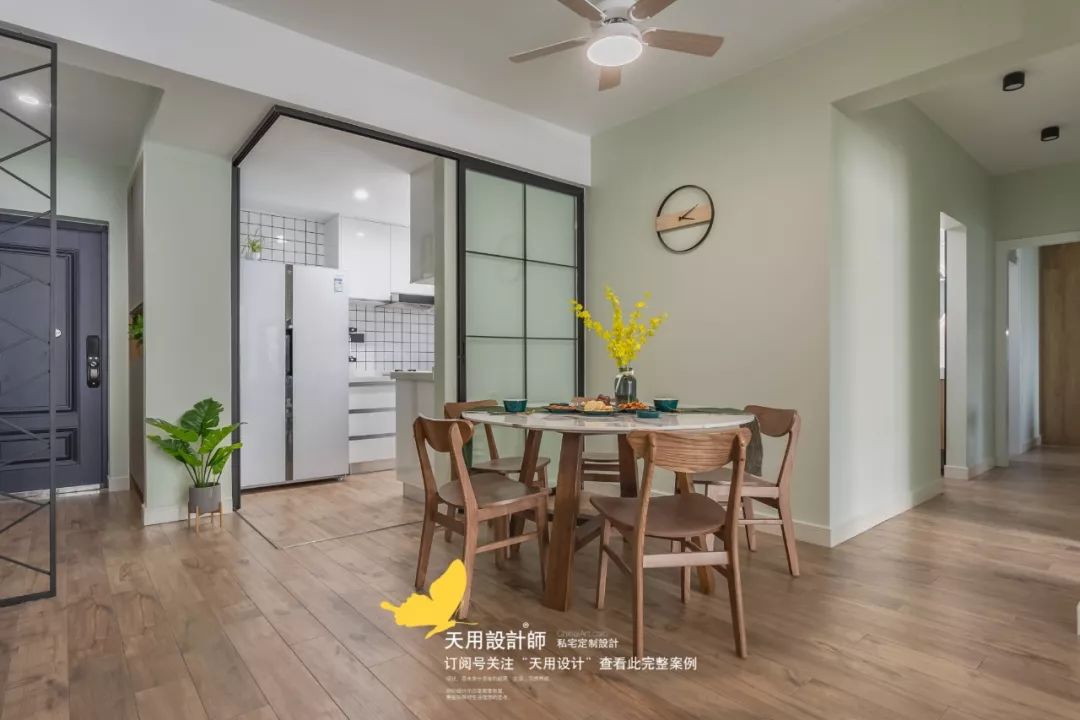
The restaurant is located in the middle of the public area, and the round dining table makes the movement more flexible and smooth. The dining table adopts a marble countertop with wooden table legs and dining room, which reveals the modern feeling of stone in the simplicity.
The kitchen is semi-open with two-sided sliding doors. The simple black-framed thin-edge glass door is friendly to lighting and vision; underneath is a thin moving track, which will not affect the overall effect. Most of the time, the kitchen space is opened and the public area is more open and spacious.


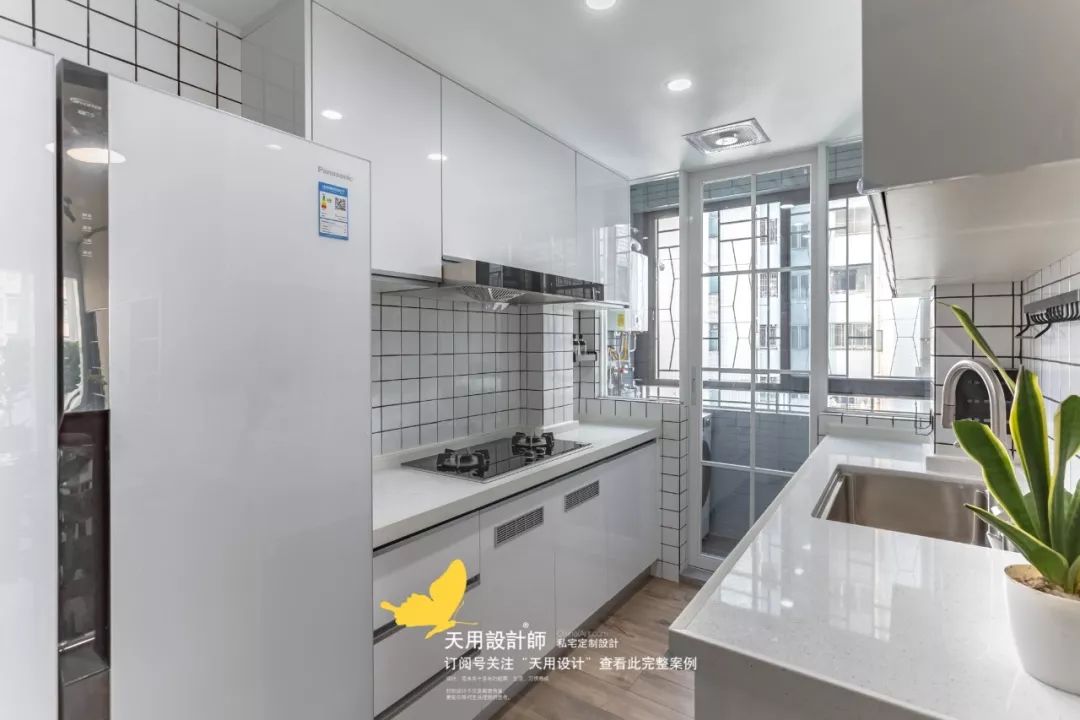
The kitchen is mainly pure white, with a little black and silver. The overall design is simple and bright, suitable for owners with a little germaphobia.
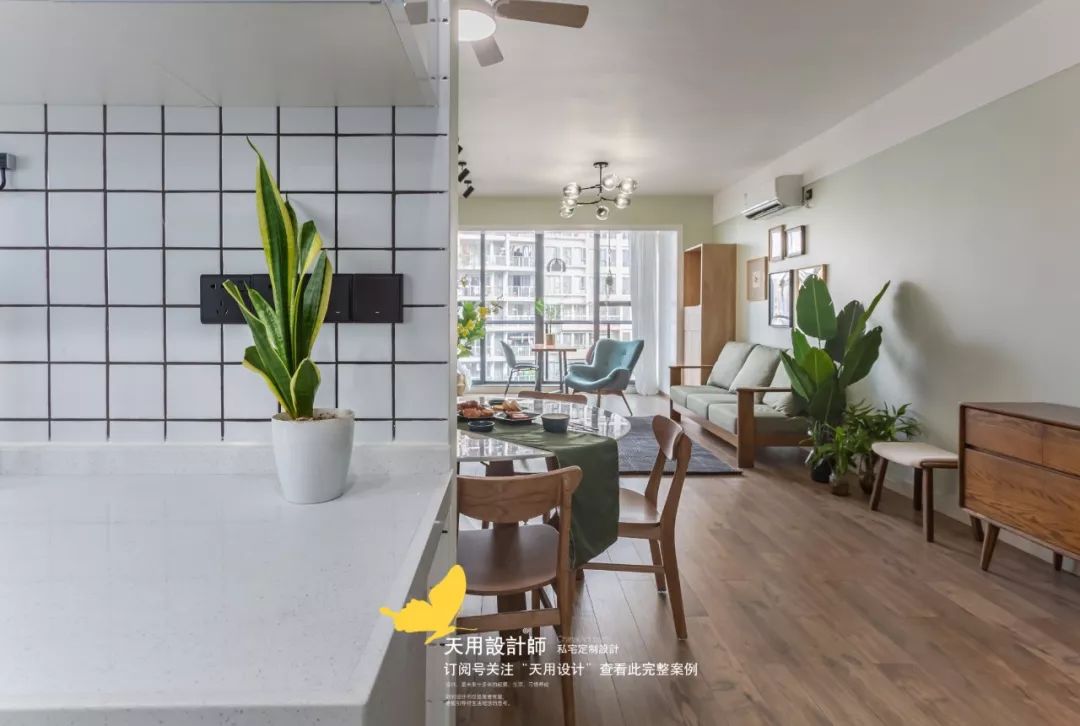
Looking from the kitchen to the living room, the semi-open design makes the family closer and more involved.
Living room
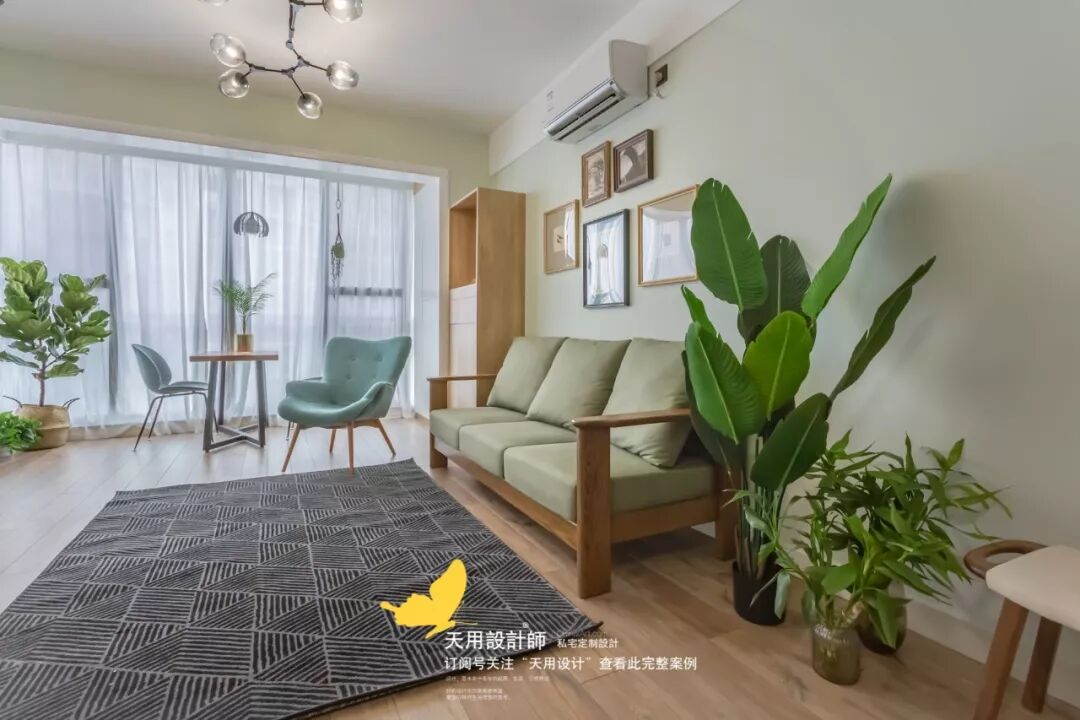


The living room is surrounded by green and wood colors, with different shades and shades, creating a comfortable and relaxing living space.
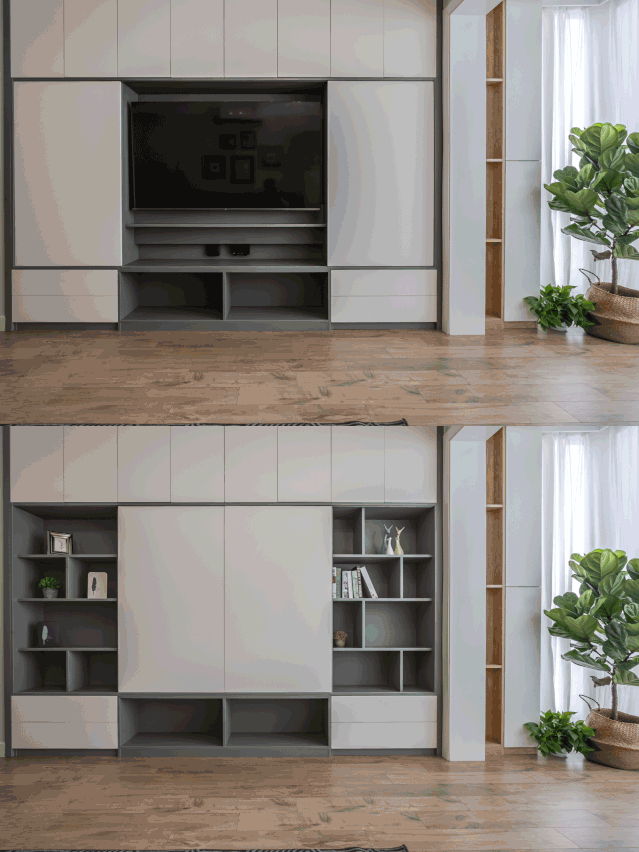
Mobile TV cabinet, with white Eiger board cabinet and gray cabinet, simple and low-key. The moving direction of the cabinet door shows the relativity between reading and entertainment; it reminds us to develop the habit of watching less TV and reading more.

The balcony is included in the living room, and lockers are built on both sides to increase storage space. Use white gauze to filter the too dazzling light, spreading the soft light, the fairy spirit is vague, and the clouds are deep and unknown.

Corridor

The whole house is paved with wood-grain tiles. There is no threshold stone in each room, and the texture runs smoothly on the ground.
Bedroom
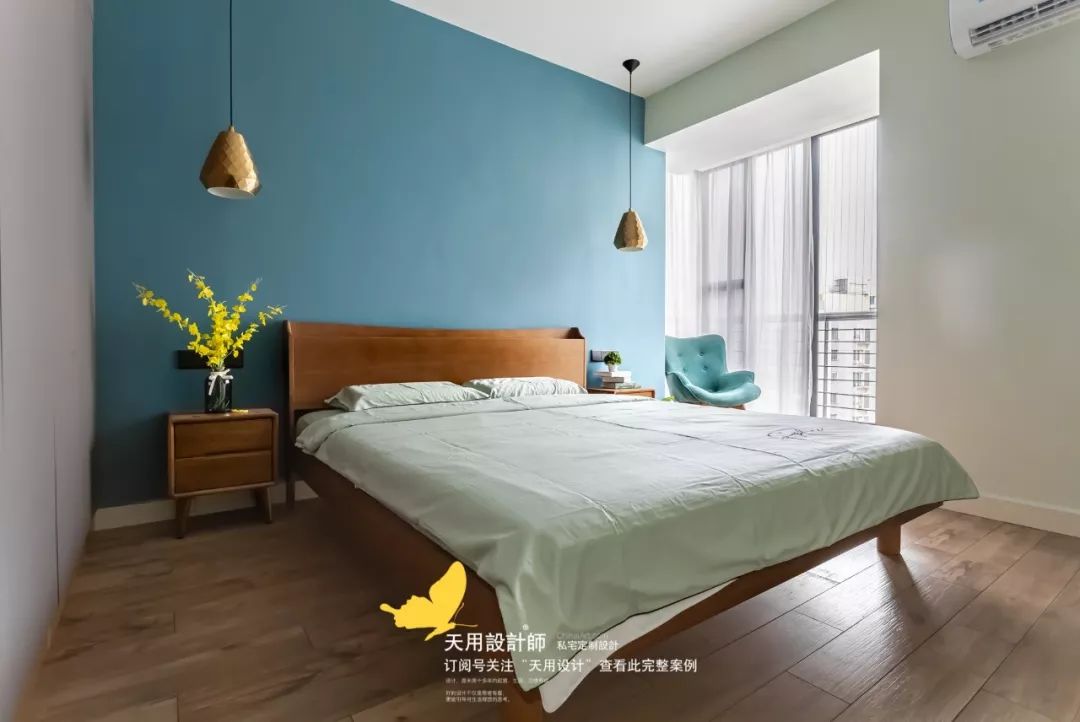
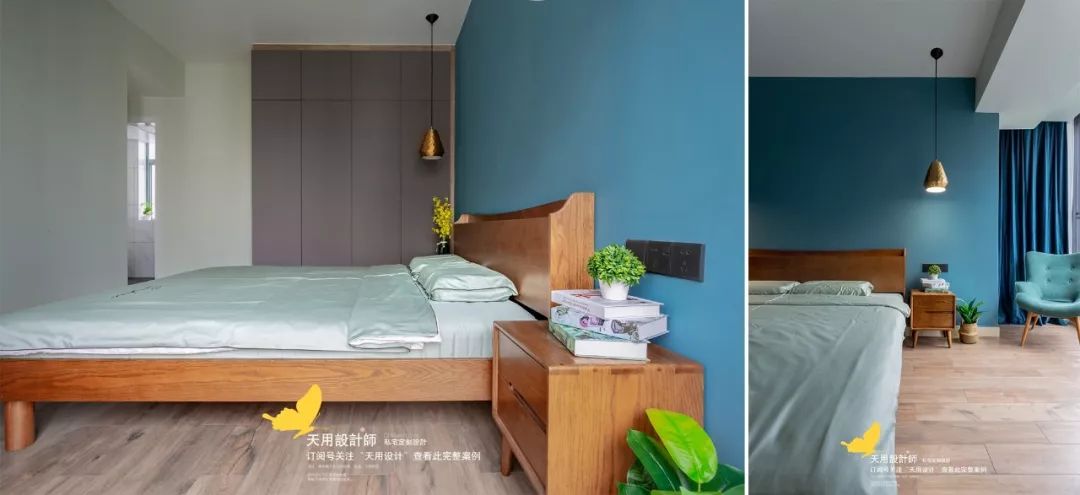
The master bedroom is mainly simple and meets basic needs. Isn't the most important thing about a bedroom a good sleep? Get rid of all kinds of decorations and designs that attract attention, use light green wall paint to relax your mind, and use soft and skin-friendly bedding to help you slowly fall into sleep.
Each bedroom has a gray-blue wall, echoing each other and giving it a unique personality.


The layout of the two children’s rooms is basically the same. This fully reflects the parents’ educational philosophy: fairness and no favoritism. In a family with two children, how to balance the relationship between the two children and handle conflicts, big or small, is a matter that tests wisdom.
Bathroom
1
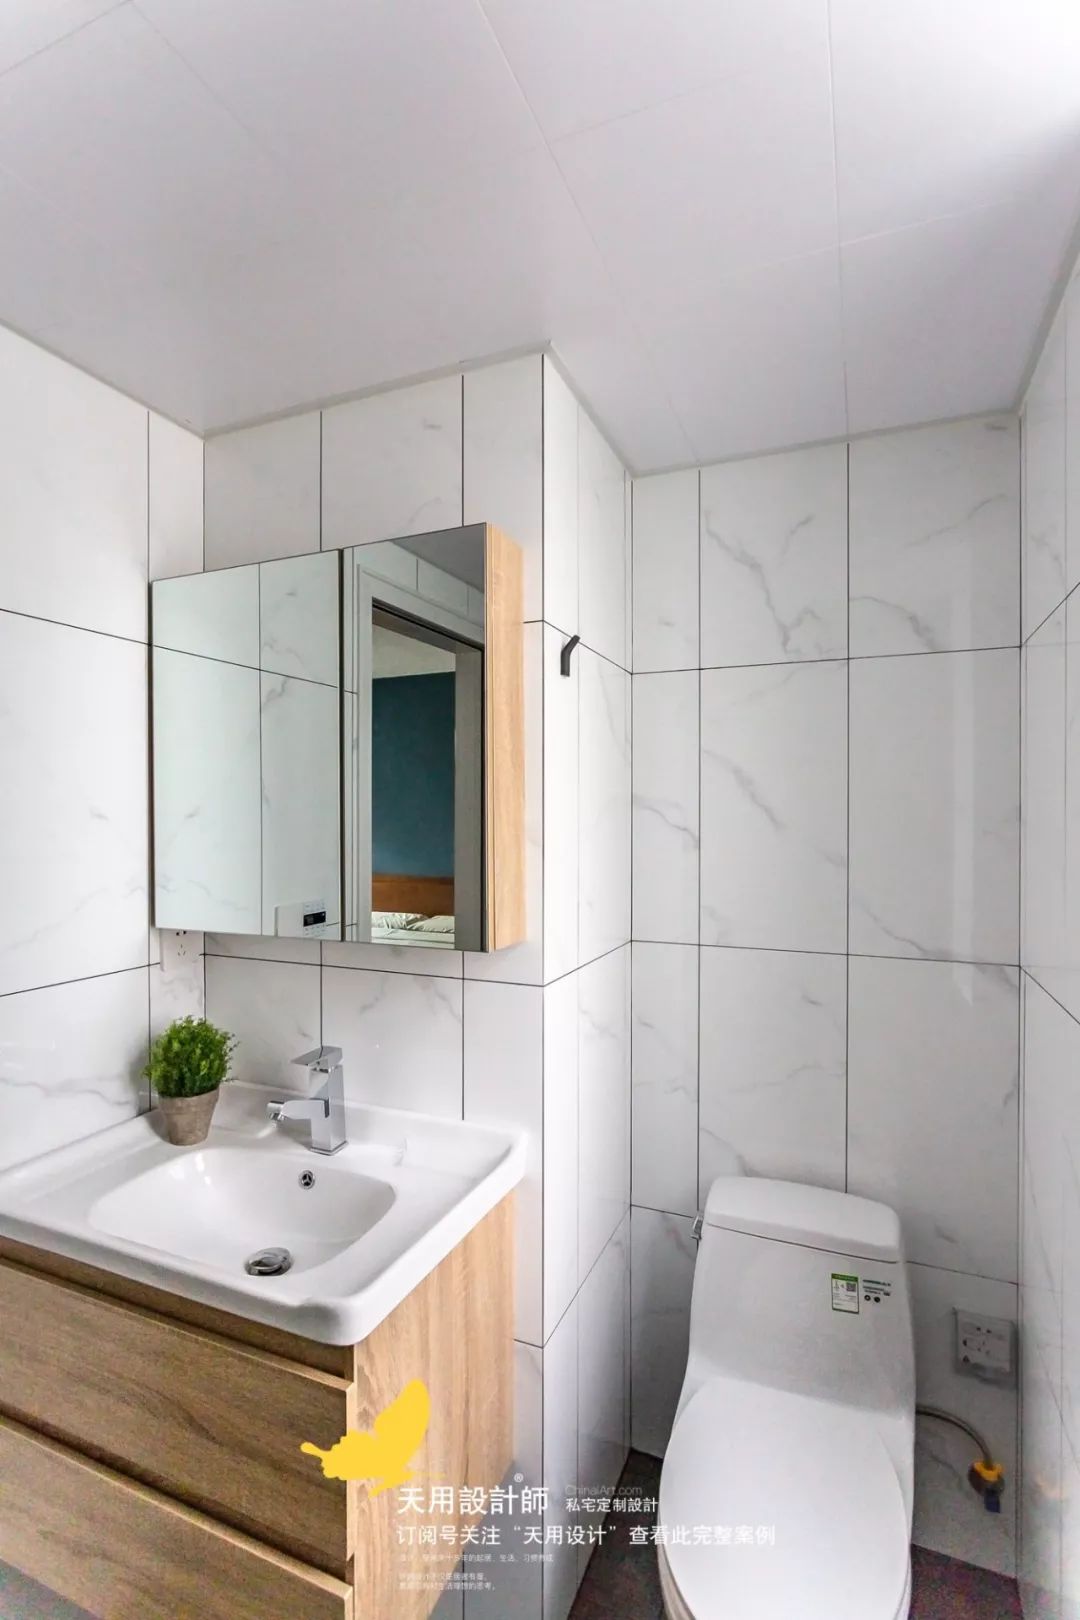
Main guard. The bathroom is laid with large wall tiles, using natural wood color with white texture, which is grand and natural.

Public Health. The wall between the two bathrooms was demolished and rebuilt: the new wall in the public bathroom was built in a double-separated form to facilitate two people using it at the same time; the main bathroom wall was lent space, and the recessed position was used as a sink in the public bathroom.
Details
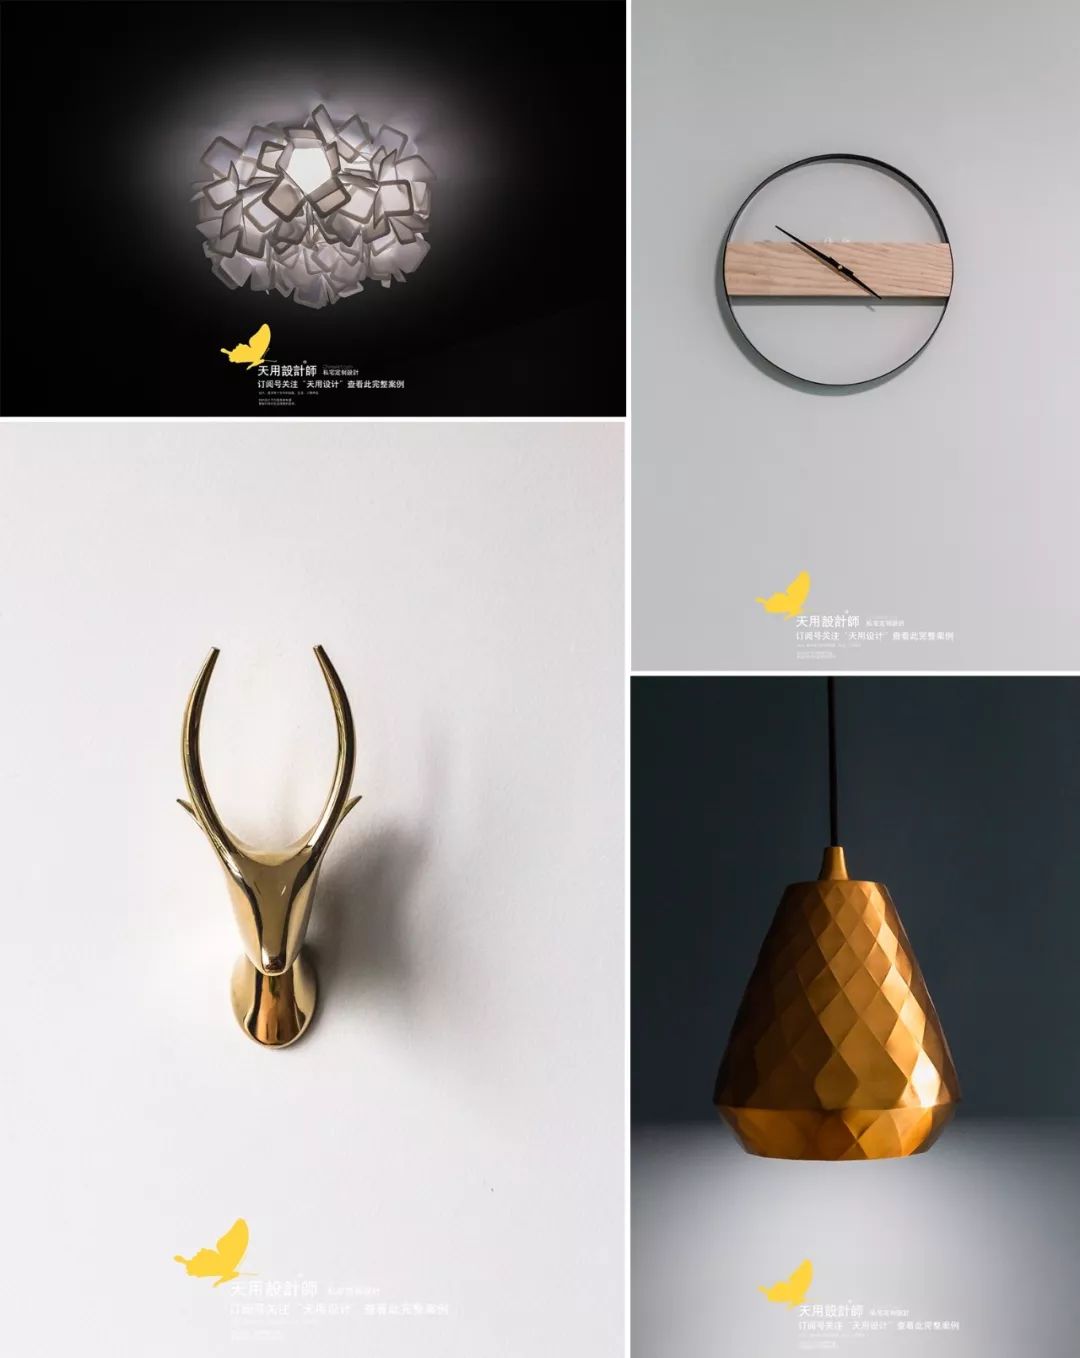
Ceiling lamp/clock/deer head decoration/golden chandelier
House plan
House information
Design | Design: Tianyong Design
Address | Address: Guangzhou Zhonghai Kangcheng
Area | Area: 108 m²
Style | Style: modern simple style
Photography | Film: Star.

Indoor furniture and decorative furnishings guide sheet (part)