
House information
Design | Design: Tianyong Design
Address | Address: Guangzhou Fuji Plaza
Area | Area: 100 m²
Style | Style: Nordic simple style
Photography | Film: Lei.& Star.

The owners of this residential project are a couple with very good personalities, who are compatible with the designer. They hope that the designer can filter out the hustle and bustle of the city and create a quiet and beautiful atmosphere for family relaxation. If we are all looking in the same direction, a principled designer will always see you in the same direction.
After communicating with the owner, we finally decided to focus on quality and streamline various unnecessary designs. Communication was pleasant and constructive during the design process.
Sometimes the owner’s understanding of home lies in fragments, and these fragments are always beautiful. When life is connected in series, you will find that some dreams are dreams, life is life, and daily life is always the calmest moment. I believe that every owner is smart in his own field, but interior design and space planning are left to the designer to create together with you.
Simplicity is not simplicity, it is conciseness, conciseness and conciseness. It is not piled up with some ‘simple’ furniture and ‘shallow’ ideas. It is the result of countless thoughtful considerations and careful deliberation by the designer, with less defeating more and simplicity defeating complexity.
Following the owners from rough houses to the final completion of the beautiful home, there were collaborations, surprises, collisions of ideas, discussions, disputes, and reconciliations along the way. The common goal brings us together. When the results are delivered, it may be a curtain call or the beginning of another expectation. I hope it can help you with your future life and residence.
And we quietly packed up our bags and continued playing for the next customer. This may not be a flawless piece of music, but it is enough to occasionally get the clear conscience in each of our hearts. Strive in society and live up to your own expectations and your future.
♡♡♡♡♡♡♡♡♡♡

Color Matching ▶The color scheme of the whole house uses plain colors with low saturation, and natural light sources and various lamps are used to create a sufficient lighting atmosphere. The overall style is calm and quiet, with distinctive style, comfortable and beautiful.


Graphic Design ▶ Convert 2 bedrooms to 3 bedrooms. The design team moved the kitchen to the living room and incorporated the balcony into the room, making the living room area wider and easier to use. The upper left part is split and integrated to free up the third room and other functional areas that are square and easy to use.
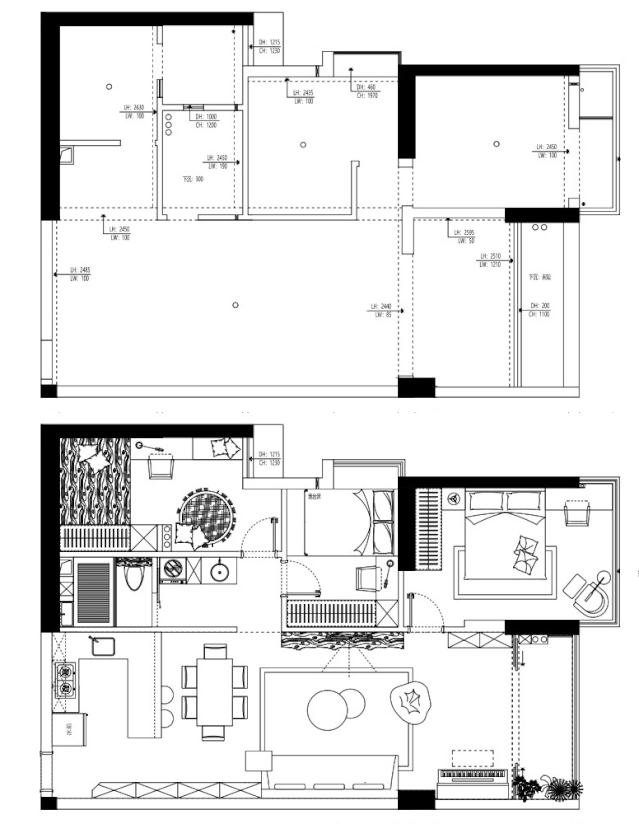

▶ Original structural drawing & floor plan
♡♡♡♡♡♡♡♡♡♡


Panoramic view of the living room, with balanced tones and a transparent layout. Use different styles of indoor furniture and decorative furnishings to create a personalized spiritual relaxation space.
During the renovation, it was discovered that the actual condition of the ceiling in the living room was different from the preliminary investigation and design. The designer, owner and construction party held an emergency meeting to discuss modification plans. The designer processed it in a stacked manner so that sufficient floor height can be retained in most locations.

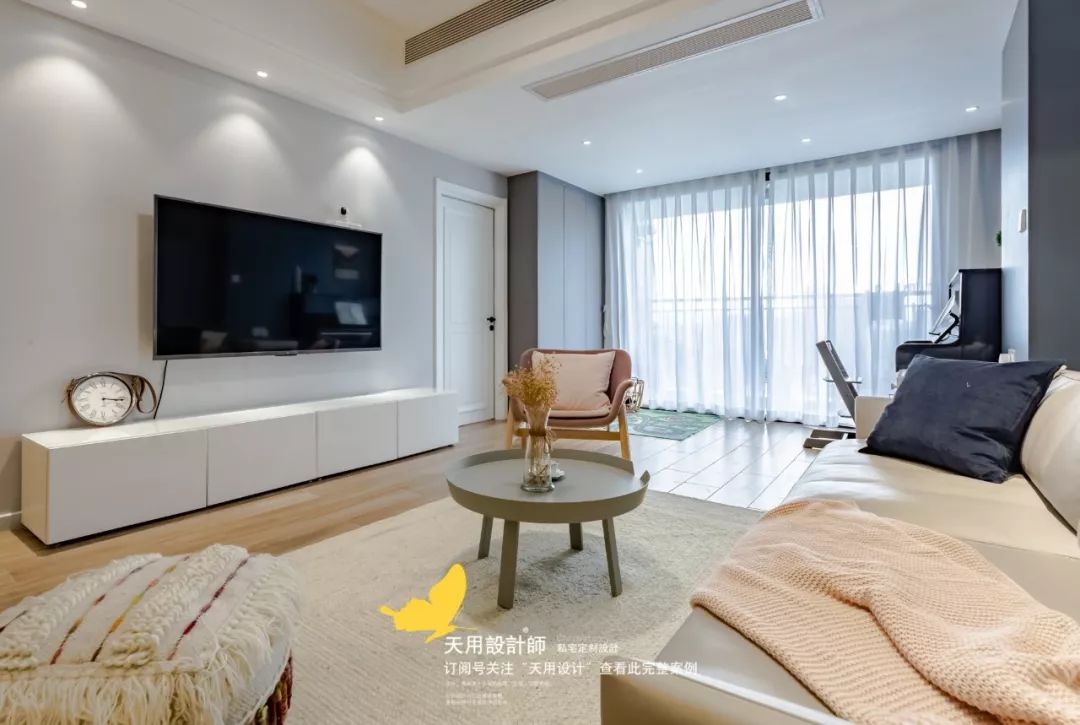
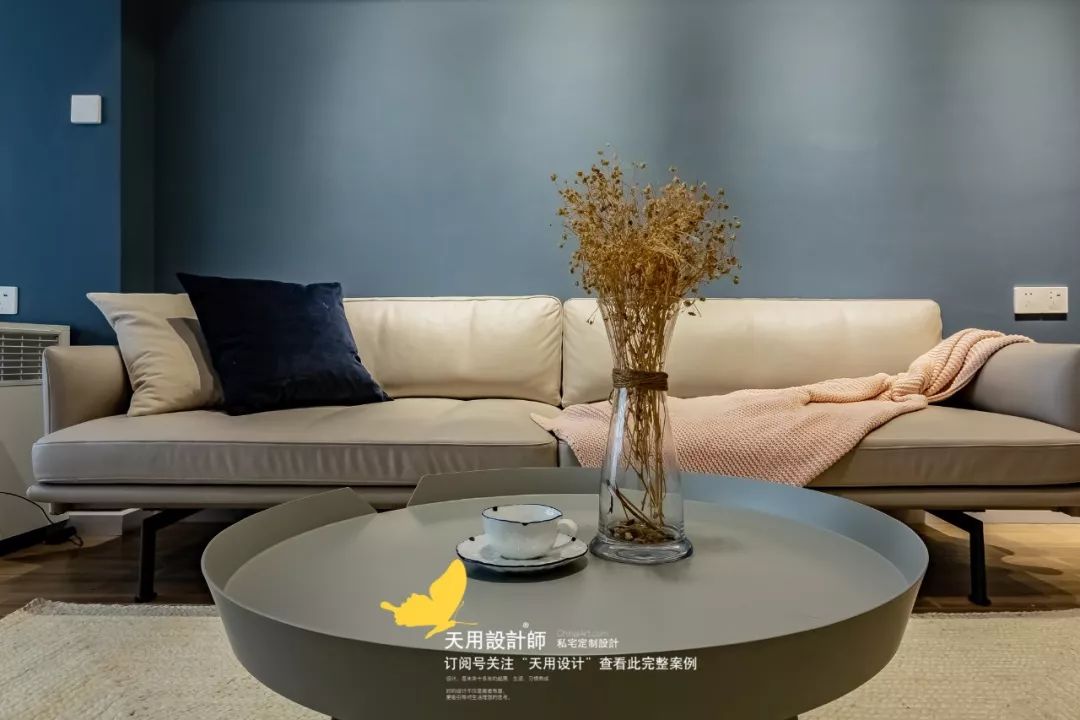
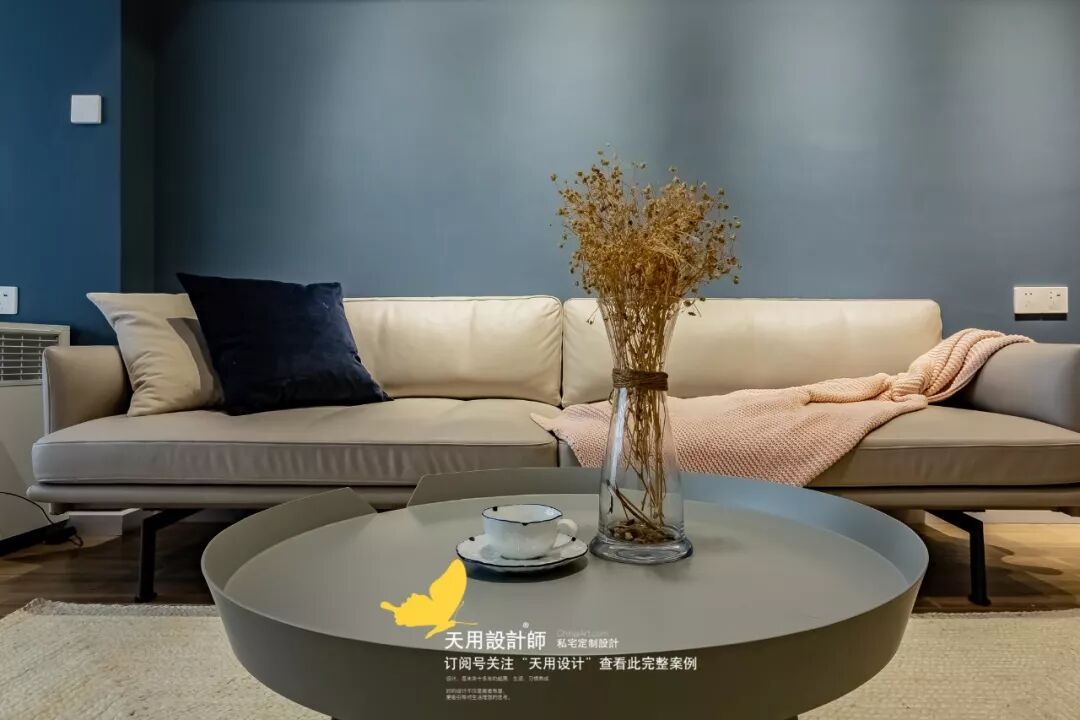
The living room adopts a circular layout, making the conversation atmosphere more intense when facing each other. Choose a small, light and convenient coffee table. It can be used as a side table, and the entire spacious activity space can be moved out in the middle, making it a family activity spot.


The original balcony area is wrapped indoors and turned into a leisure area. Outside the door is a new balcony made of filled flower foundations.
The piano is placed in a public space, and the family can accompany each other during practice; on the left is Xiaobao’s activity area, and the open space under the cabinet is a storage area for various toys, adapting to Xiaobao’s height and training Xiaobao’s self-discipline in storage.

The original house type did not have an entrance hall. The designer used a refrigerator and a shoe cabinet to demarcate the entrance area to provide a certain buffering effect for the entrance.
The shoe cabinet and the sideboard are connected as a whole. The solid-color unmodified cabinet brings the ultimate simple experience; the volume is light, and even a large cabinet will not be oppressive, but will appear very spacious.

Move the kitchen out to create an integrated dining and kitchen area. It is more convenient to use, has no visual obstruction, and the public area is transparent and clean.
The restaurant uses finished dining tables and chairs with simple lines, and the color is consistent with the light color of the whole house. The single bright red chair brings more agility and vitality to the space, making it vivid in the imagination.

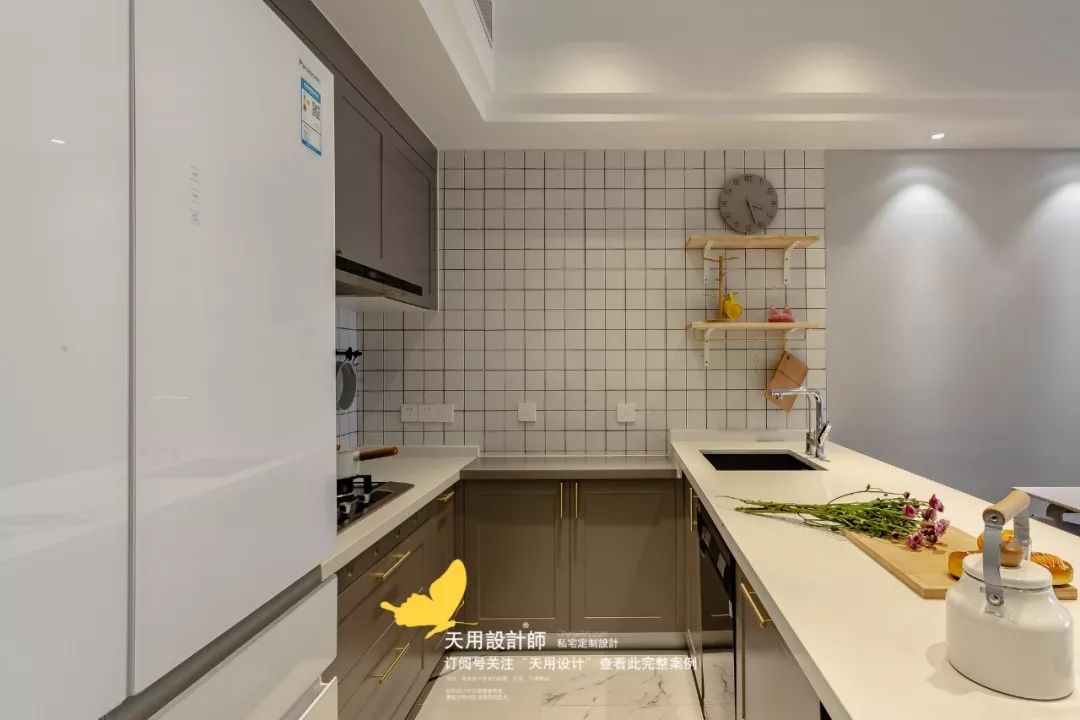

The kitchen is an open U-shaped design with an extra-long operating space and ample storage area. The white quartz countertop is paired with light gray cabinets and small white bricks, which is simple but not simple, with a poetic sense of fashion.
The female owner is a lover of American TV series and loves this white island so much. She said that when she was cutting and washing fruits, she felt like she was filming a movie, and she felt like she was the protagonist of the world.

The master bedroom has excellent lighting and vision. Dark blue and pure white create a refreshing and clear space. The minimalist interior design of the master bedroom contrasts with the prosperity of the world outside the window.


After the curtains are closed, it’s almost night time, and the light-blocking effect is great! The downlights cast soft light and combined with accent lighting create a perfect reading atmosphere before bed.
Problems encountered during construction and solutions

The air-conditioning drain pipe in the master bedroom is located near the balcony wall stack in the original apartment. If we directly remove the wall stack, the pipe will be in the middle, affecting the continuity of the space. After the design, the designer moved it between the load-bearing wall and the glass window to form an overall usable space.
During the construction process, the builder stated that it could not be moved and that it should be covered with a heavy wall from the pipe position to the window sill. The designer combined many years of design experience and also considered rationality and feasibility. Finally, he used the ceiling above and raised part of the ground to move the pipes to the edge of the wall to maintain the integrity of the space. (PS: Because the amount of water in the air-conditioning drainage pipe is not too large, it can be moved. Please consider other situations as appropriate.)

Pipeline movement diagram
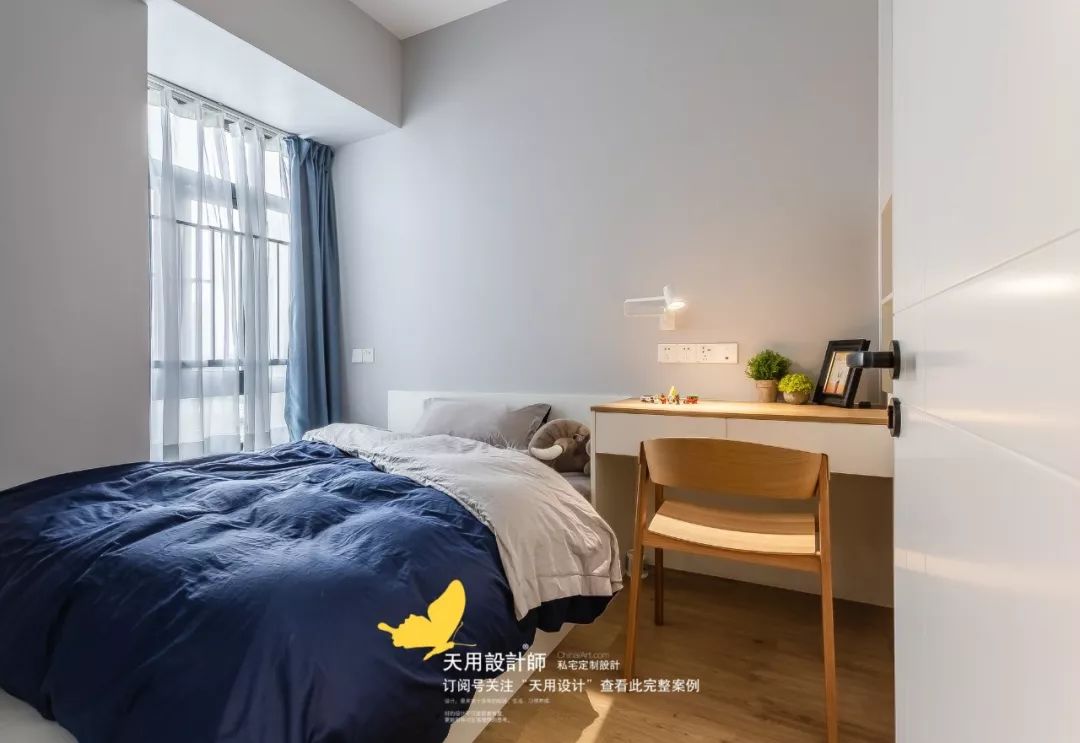

The boy’s room uses blue as the main color, and the simple layout is enough to meet the sleeping needs. Because the main activity space for children is still in the living room, but occasionally they need to save the world with their friends in their dreams.

Leave part of the wardrobe empty for easy storage, or for placing books you have been reading recently.


The girls’ room is relatively more feminine. The main color is soft pink, which is then tempered with light gray. It actually presents a living space that can be used for more than ten years in the future.
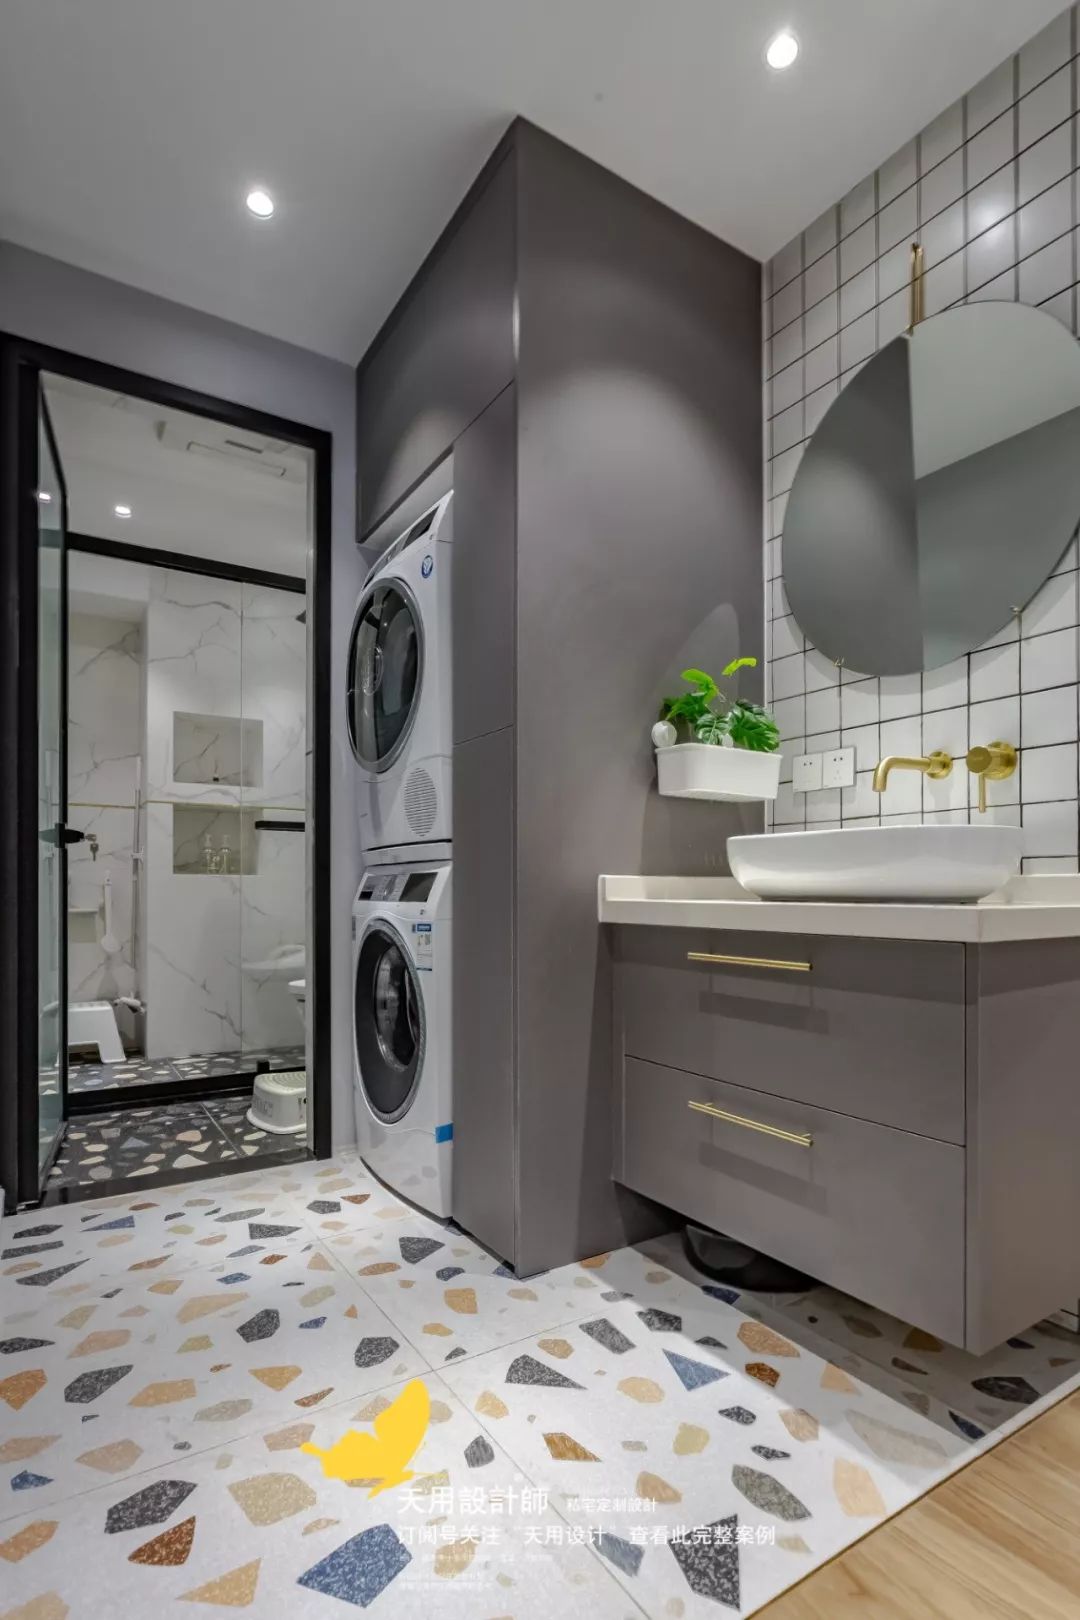
The bathroom area and laundry area are combined. Different floor tiles are used to create wet and dry zones, and the dual separation mode of moving the sink out is more suitable for the needs of a family of four.
The washing machine and dryer are embedded in the cabinet, which is visually concise and functional. The cabinet space on the right stores long strips of cleaning utensils, and the paper cleaning supplies bought by the female owner during the shopping festival are stored above.
Bathroom embedded cabinet schematic diagram

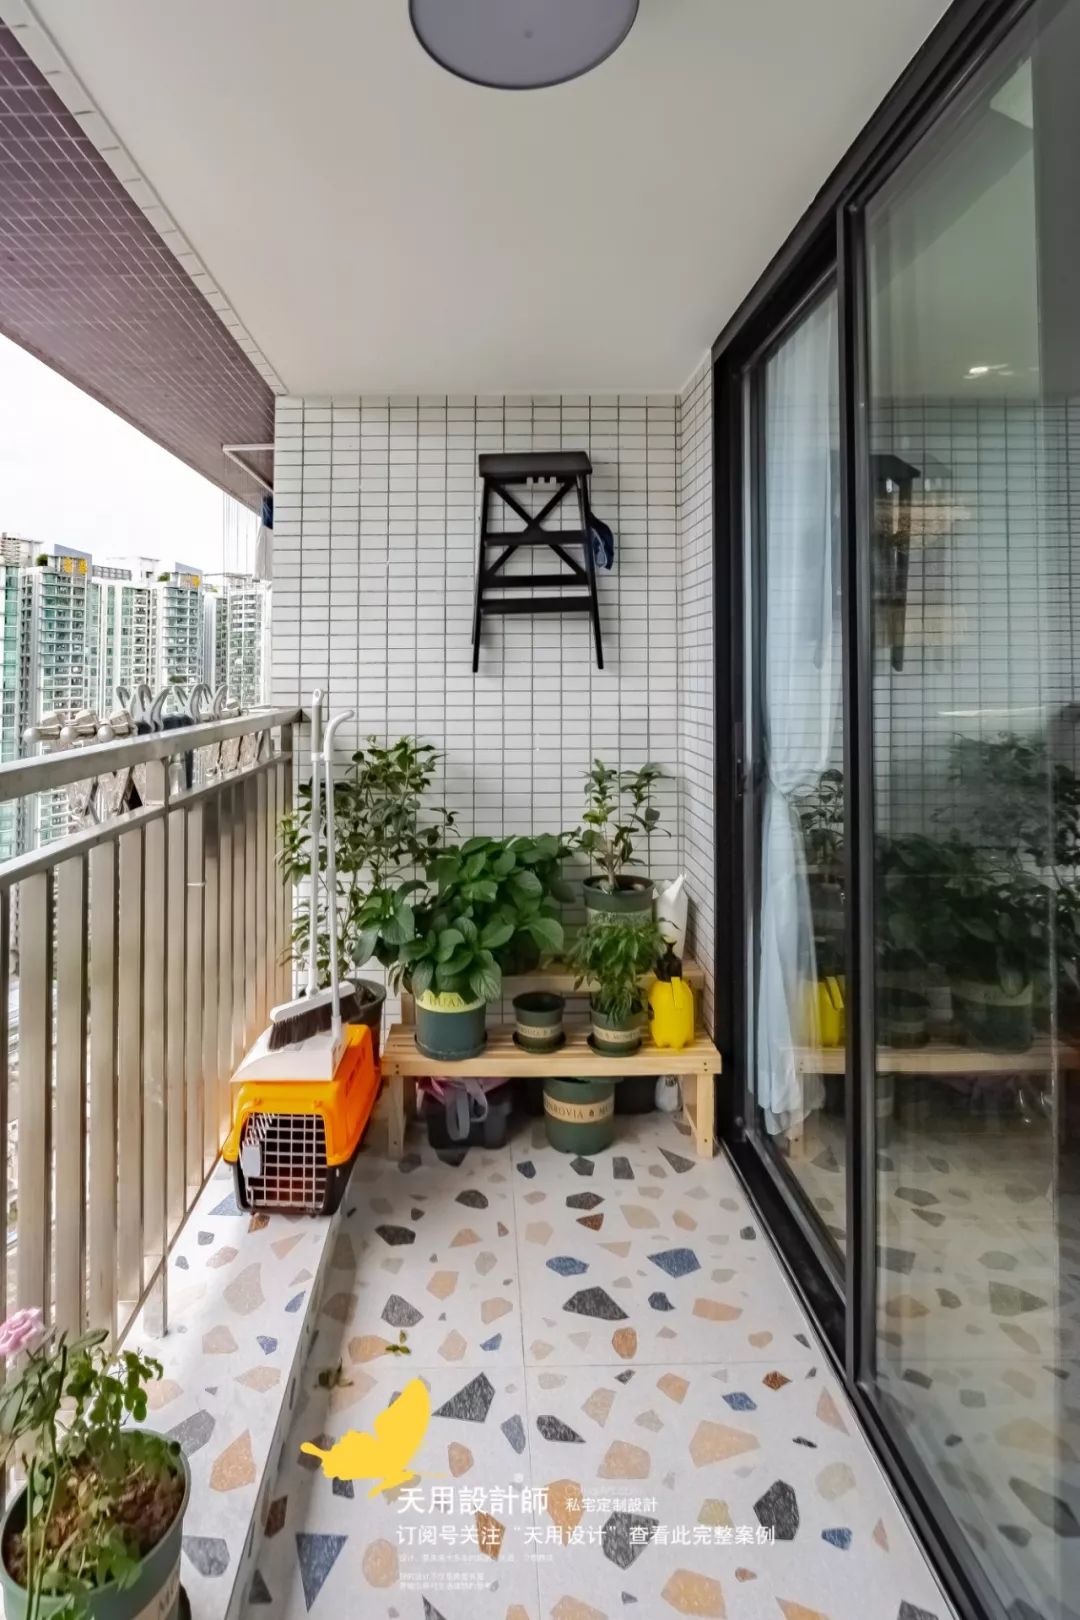
The whole house is simple and elegant in solid colors. After communicating with the owner, the designer felt that some lively and lively elements could be added locally. Finally, he decided to choose cute flower tiles for the floor tiles on the balcony and bathroom. The final effect is still very good.
