
House information
Design | Design: Tianyong Design
Address | Address: Jinmao Mansion, Guangzhou
Area | Area: 142 m²
Style | Style: American retro style
Photography | Film: Artgan
Be good at listening to your inner voice and choose the atmosphere you like. For such a long time to come, I always hope to live in my dream home.
Everyone has their own favorite color. How to integrate it into the home well, with matching, balance and innovation, step by step, the owner proposes his own ideal state, and the designer has the responsibility to express it completely.
This case is a renovation of a finely decorated room. There is basically not much basic hard decoration. The focus is on the design of soft decoration layout and color matching. It is not a simple matter to fill in new content into a fixed framework without falling into the cliché. The more fixed content there is, the more emphasis is placed on the ability to coordinate.
We don’t know whether we are doing well or not. There is only one judge for each design, so we don’t need to care too much about other people’s opinions. As long as we are the only judges who like it and objectively give it value for money. For us, it is the greatest reward.
House type analysis
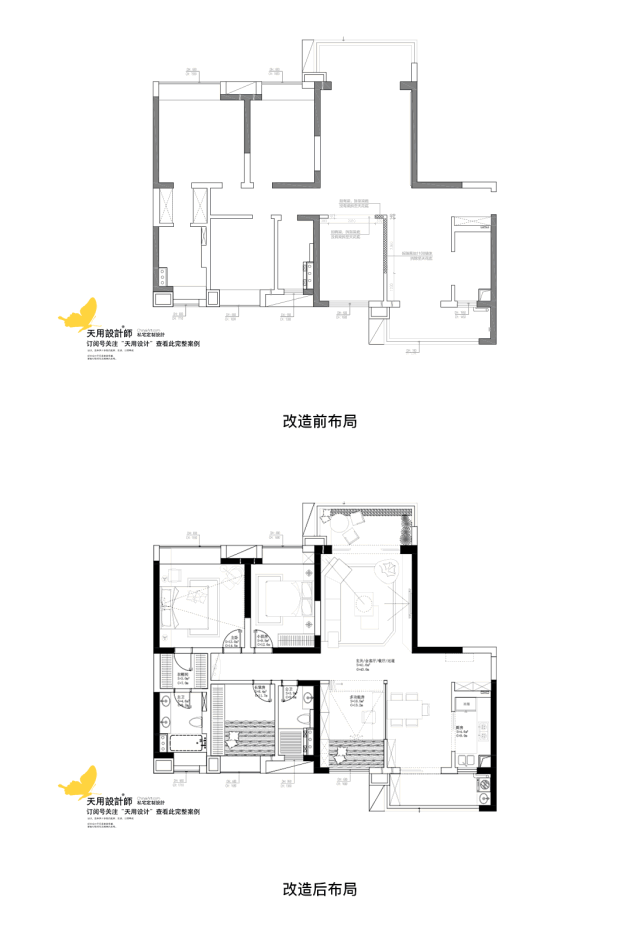
This project is a relatively square house type with reasonable layout and good linkage between various areas. The designer planned and arranged the soft furnishings based on the division of the original house type, and connected the space for family activities into a whole according to the owner's keyword "centralization" to facilitate communication among family members.
The centralized activity area has a wide range of uses. Each can perform their duties without affecting each other, and at the same time feel the company and close connection between family members. When you raise your eyes and raise your hands, your family is beside you. It is a very beautiful scene.

Space display

The original entrance hall is very practical. The color matching of the cabinets is in accordance with the bidding style for finely decorated rooms, so there is basically no modification to the entrance hall except for the lights. The finely decorated room uses wave coils to create spaces with different functions, which is consistent with the renovation style, and the floor shape is retained.

The overall kitchen remains basically unchanged, with small items added to optimize the use and placement experience.
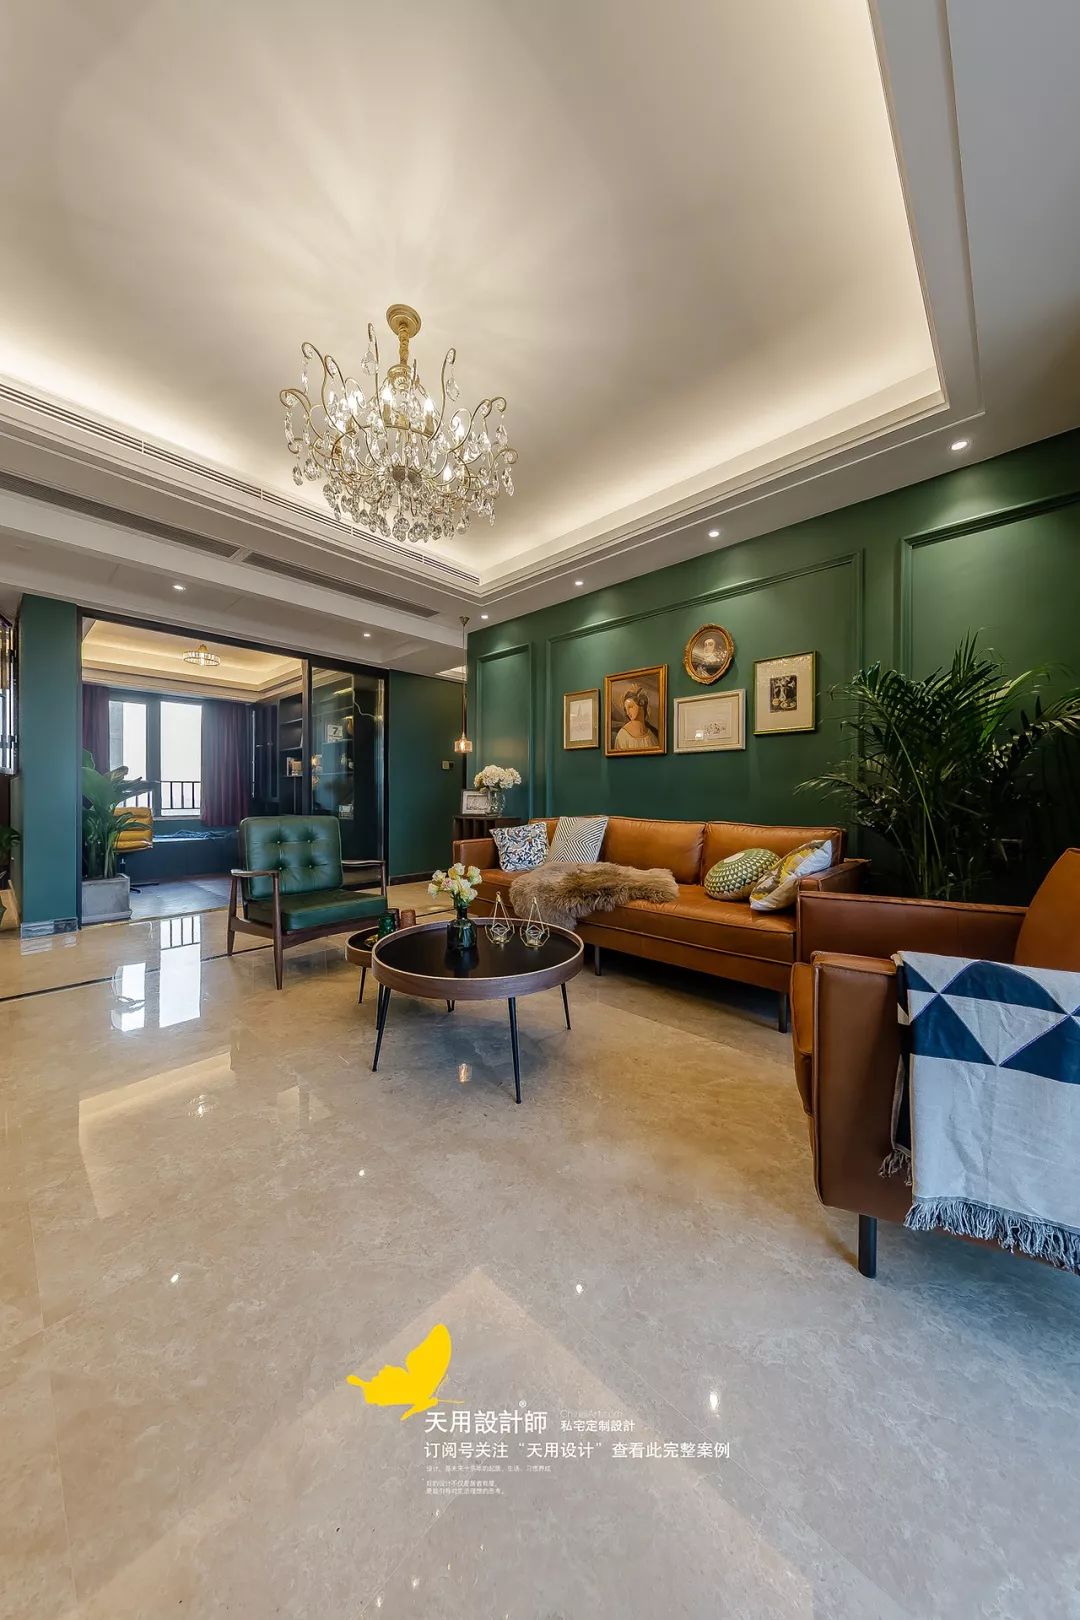

The main colors in the living room are olive green and golden yellow. The walls are all painted with the same color paint, and the study room is separated by a transparent glass door to extend the depth of field and broaden the sense of space. The yellow sofas and curtains should match the bright chandeliers, breaking the singleness of traditional home decoration colors. The bold contrasting colors give people a visually conflicting aesthetic.

The living room chooses a leather sofa with a strong retro feel. The painting behind the sofa is a beauty in a gold frame. Dark green and brown collide with each other, creating an exotic and romantic style.
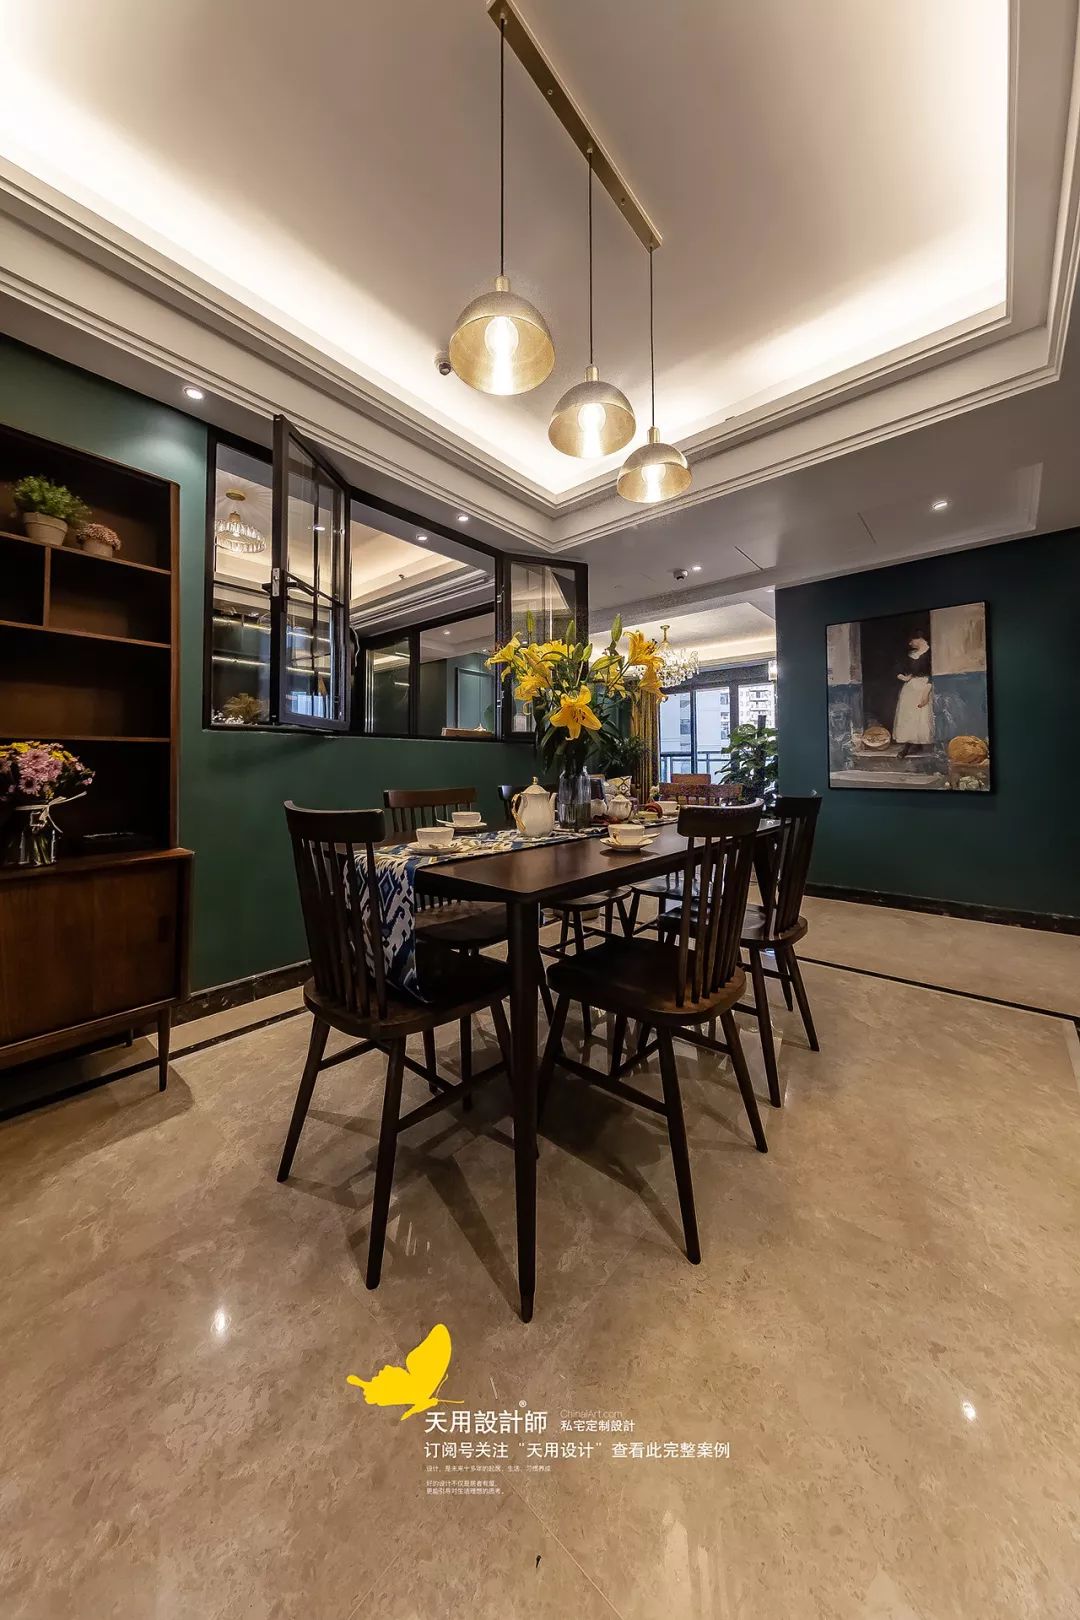
The dining table and chairs are dark brown with thin legs and thin edges, and are made of the same material as other furniture. American furniture mostly uses walnut, cherry and oak, and the paint is mainly in a single color, and is combined with leather, fabric, iron, marble, glass and other materials.


The wall is shaped with gypsum lines, giving it a rich three-dimensional sense of layering. The lamps use light luxury crystal lamps with exquisite scattering effects, and are matched with wooden cabinets with good texture and a slightly rustic look, which embodies the style concept of retro elegance without losing charm.

The study room is fully equipped with desks, tatami mats, green plants, and display lockers. A large window is opened between the dining room and the study room, which are connected to each other and are transparent and bright.

Regarding green plants, choose broad-leaved evergreen plants in large pots. The form has a gradual transition and goes well with the main color of dark green.

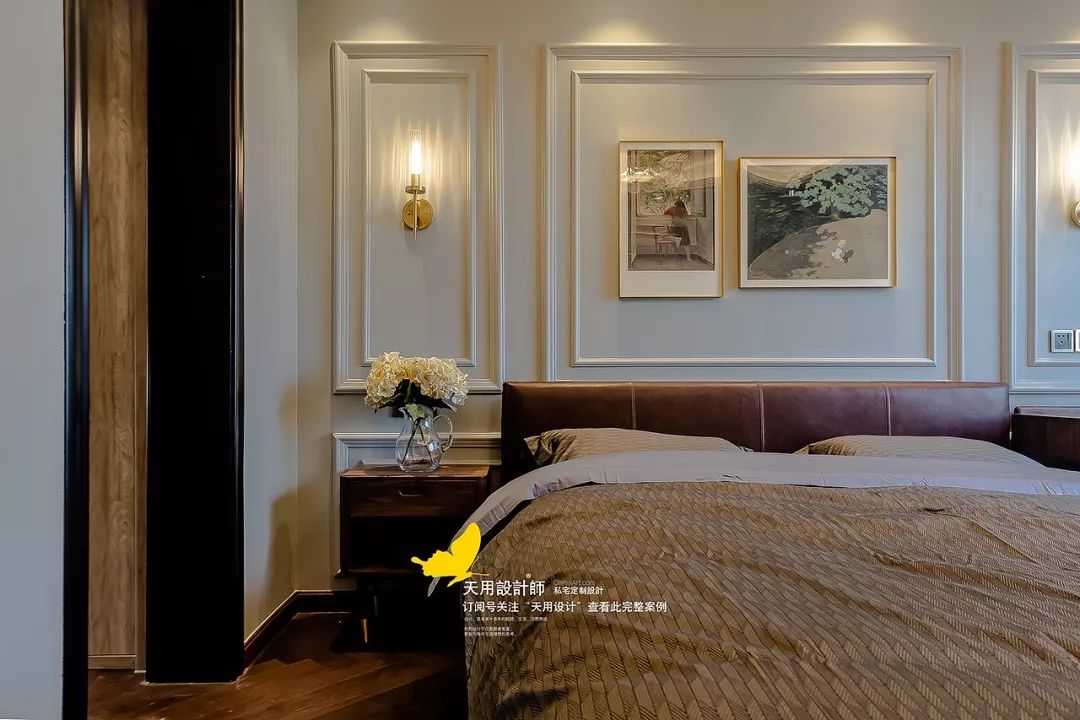
The bedroom is not just a standard arrangement in the traditional form, that is, a bed and a dresser with two bedside tables, and a single chair enclosing a comfortable personal space. Items of different materials such as iron, fabric, glass, and wood are integrated into one space, showing a sense of grandeur and quality everywhere.
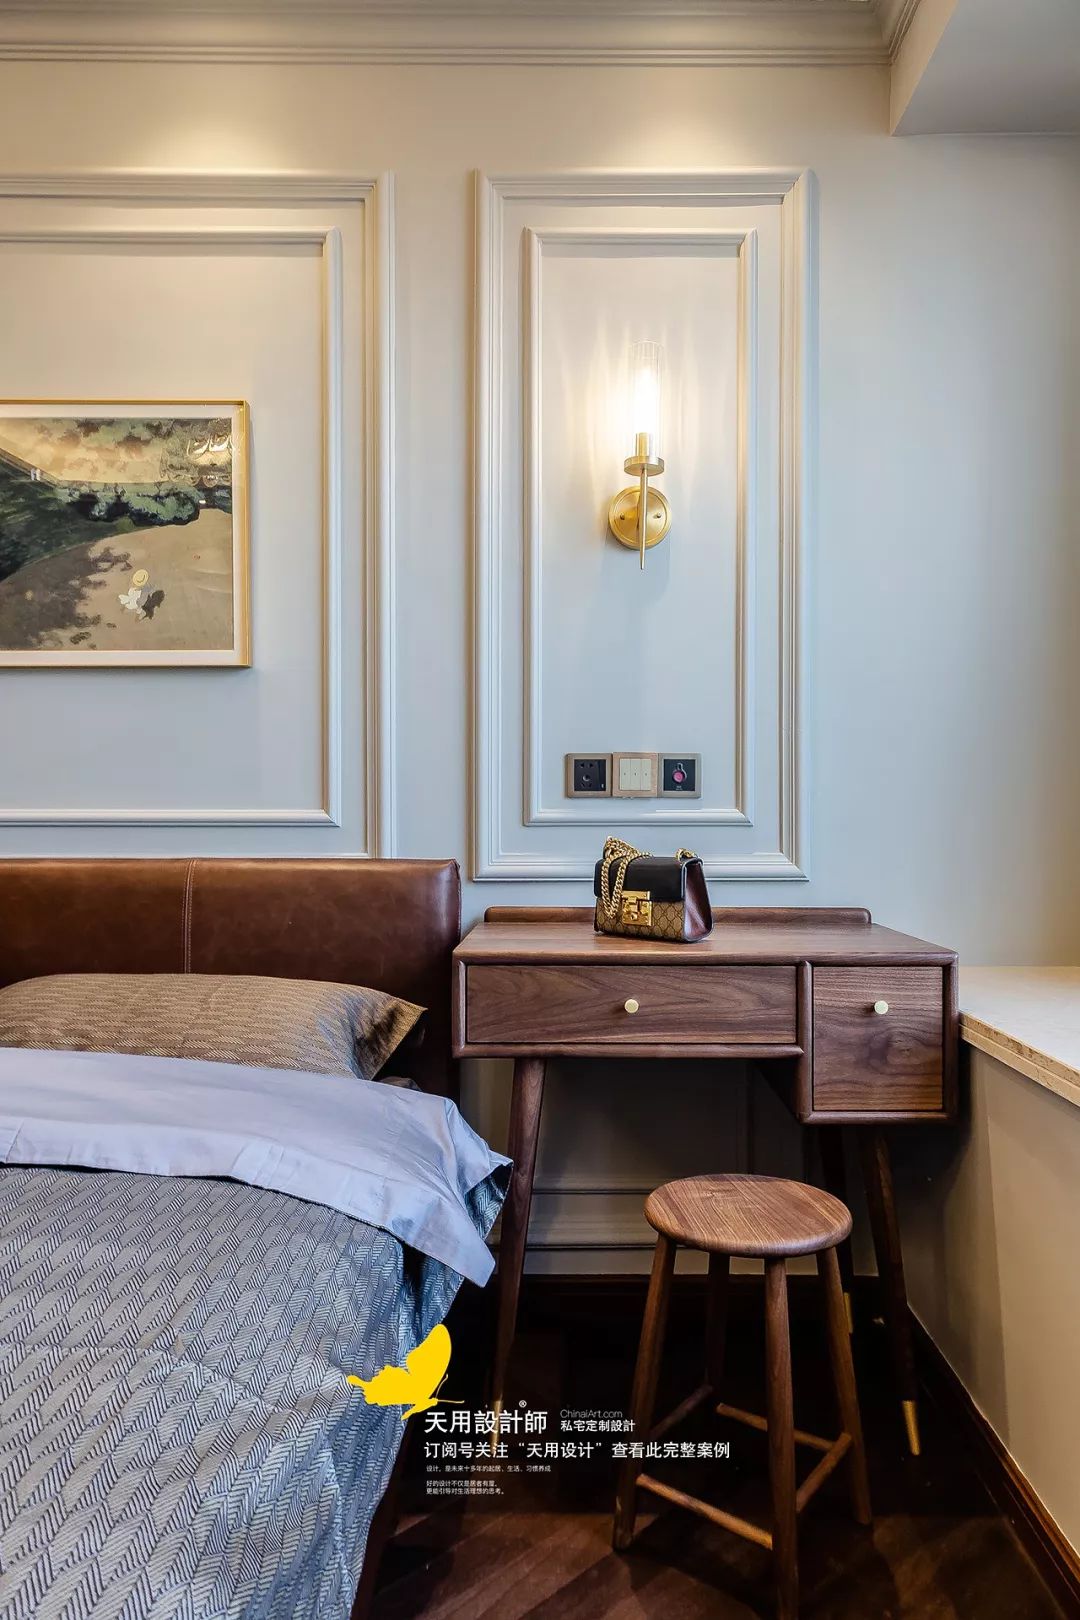
The details of the furniture outline a trace of being tempered over time, showing the true nature of the wood and catering to people's nostalgia.

The bathroom layout follows the original pattern, with rich forms and functions.


Transparent Changhong glass is used between the main bathroom and the dressing room. Under the lighting effect, it can bring out the warm light of the bathroom, which makes it feel like home. The lighting is richer and the hazy feeling is perfect.

The elders’ room has chosen fresh turquoise color, dark wooden furniture and plain bedding to create a quiet and warm sleeping atmosphere.

The girl’s room is in pink color, with pink walls and quilt, and a sweet candy atmosphere. The oversized closet is ready for your little princess and waiting to be filled.