

Project address: Yijing Cuiyuan
Project area: 256 m²
Design style: modern American style
Project type: duplex
Photography: Da Fang

This project is a residential space with a duplex structure. After fully understanding the owner's living habits and aesthetic preferences, the design team sorted out the entire space and rationalized the space functions. While meeting the needs, the space was expanded as much as possible to obtain a better living experience. In terms of soft decoration, the owner chose the American style that is more free and allows him to express himself.
This unit is designed for secondary renovation. The original unit layout is relatively traditional and the rooms are fragmented. A large number of wall modifications were carried out in the design, and there were many uncertain factors involved in the landing process. The designer removed a large number of walls to extend the visual space as much as possible, and combined the needs of the owner's family members, each space received a richer combination. The
project was completed and delivered before Christmas in 2018. We never dare to take the initiative to evaluate how well we have done. We still hope to get more gains in the process of moving forward. At the same time, if we can do our best in the process of dedication, that will be a sense of happiness for us.
House type analysis
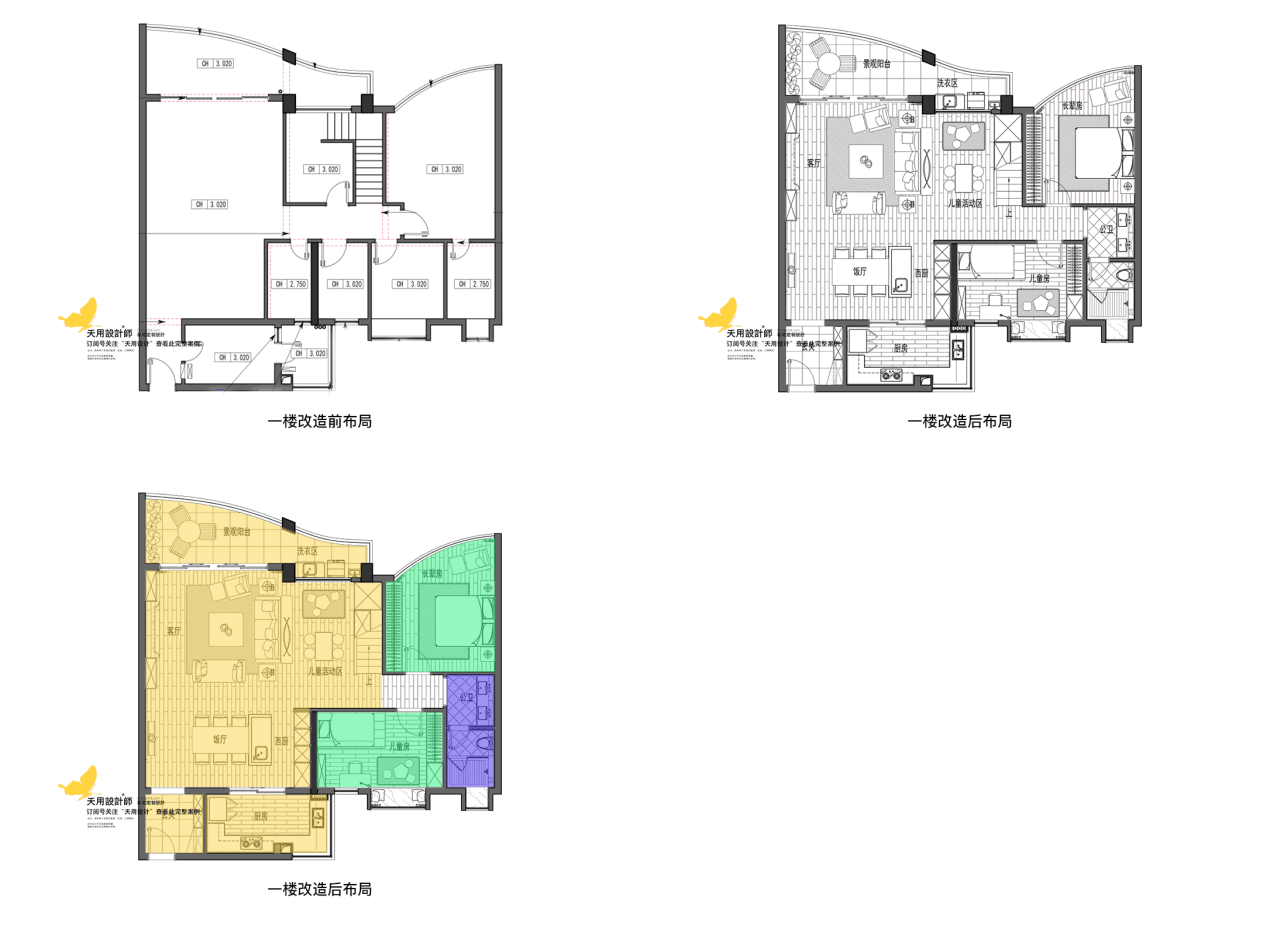
The transformation of the space on the first floor is relatively large. Since most of the time is spent in the living room, the living room, dining room and children's play area are connected to create a large open space, so that the family's activities can be enclosed in the area, creating a sense of common participation. The entrance hall is expanded to the kitchen, and a shoe cabinet and shoe-changing stool are added for easy access.
The rooms and public bathroom areas have been reorganized: the elders’ room has been moved to leave a passage and bathroom; the two small rooms have been opened up to become a children’s room; the public bathroom has been extended to provide various functions. In addition, the original western kitchen area was a bathroom. Considering that the existing bathroom was enough for the family, we demolished it and made it into a western kitchen.
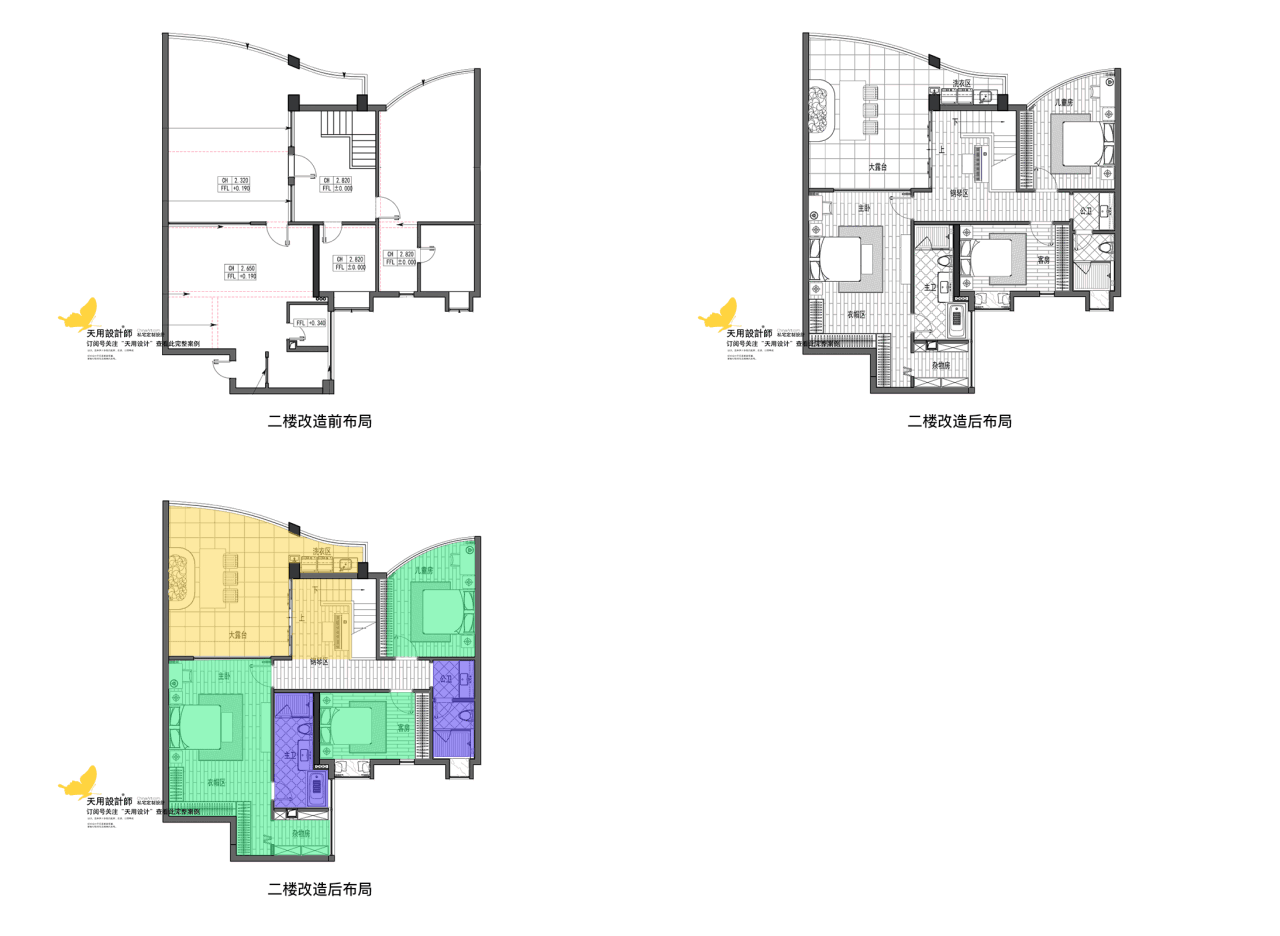
The biggest change on the second floor is the relationship between the master bedroom and the balcony. The master bedroom was moved outward to gain more space and the entrance position was changed; the master bathroom was also extended accordingly to meet the needs of bathing and showering. The layout of other rooms and public bathrooms is the same as that on the first floor.
Space display
Looking into the room from the balcony on the first floor. The main color is light yellow on the walls. The large area of light yellow combined with the white of the ceiling makes the entire space bright and warm. The dark brown of the wood products holds the space down, keeping it from being frivolous and setting a lively yet steady tone, maximizing the home atmosphere.


Move the entrance to the outside, and place the shoe cabinet and shoe changing stool at the entrance. It is a necessary life ritual for the owners to take off their burdens, put down their bad emotions, and look in the mirror to sort themselves out.
The main door, entrance door and kitchen door are all made of solid wood-colored door covers of the same height, which can not only close the edges but also balance the vision.

An electronic fireplace is designed on the front of the living room. The fireplace is one of the key elements of American space. It can indeed bring more comfortable changes to the layout and create a warm and peaceful atmosphere.

The American style of this project pays more attention to the sense of lines. The ceiling, cabinet doors, etc. all have simple and smooth modern American floral lines. The stairs use log-colored handrails, steps and white columns, which are light and beautiful.

The hostess likes to bake, so the designer combined it with storage to create an open-style Western kitchen, with the dining table and island serving as the worktop. The spacious space can also be used as a place for parent-child activities. Many design experiences and feedback from owners have proven that a suitable combination of Chinese and Western kitchens can bring about better changes in the family communication space. For the dining environment, it tends to focus more on family communication. In a restaurant design that pays more attention to communication, will the food become more delicious?

The kitchen uses gray blue with warm beige, with a simple and rough style.
The storage cabinets in the whole house have chosen the same floral line texture, with different colors, similar shapes, and overall harmony.

The children's play area is brightly colored, spacious and within the sight of parents, so babies can play with confidence. The storage cabinets under the stairs are mainly used to store children's toys and storage cabinets.

The walls are painted with beige wall paint, creating a simple and warm atmosphere. The walkway is made of white plaster lines in the shape of a "hui" character, which serves to divide the space and reduce the sense of monotony.

American style prefers to place family activities in public spaces, so that all members have a sense of participation. Based on this and the fluidity of the floor plan, the piano area was naturally added to the middle of the second floor.

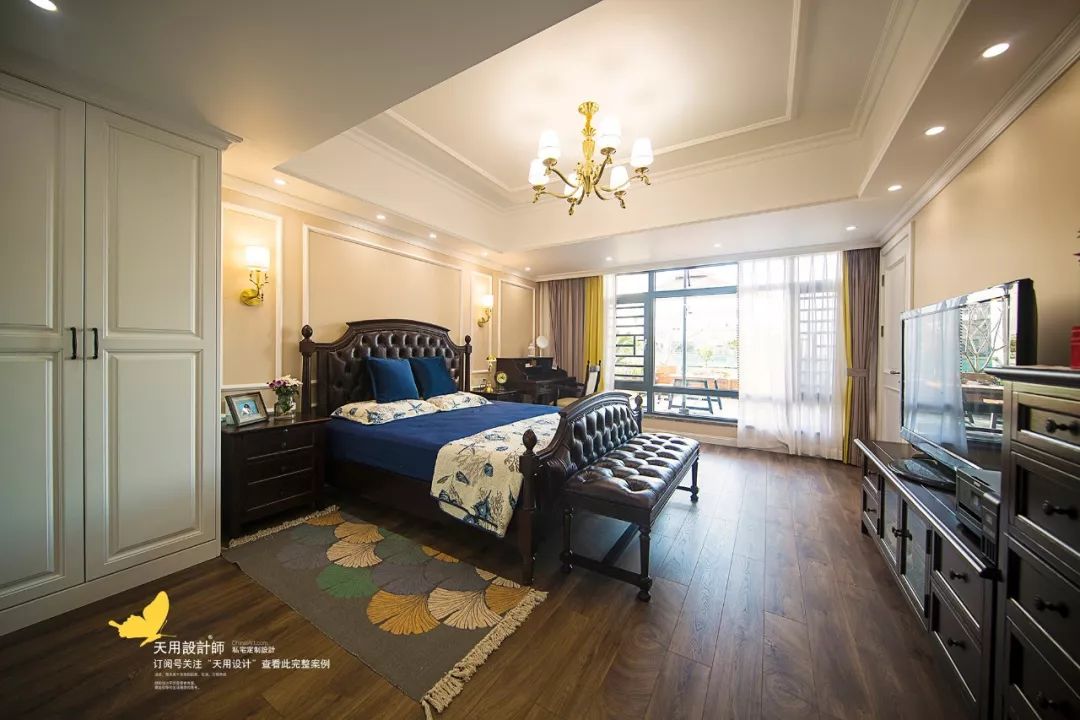
The master room gets more space by moving out to the balcony, and the style is grand without losing details. The oversized lockers meet the hostess's storage needs after "buying, buying, shopping," and the large window sill faces the second-floor terrace, with a unique view.
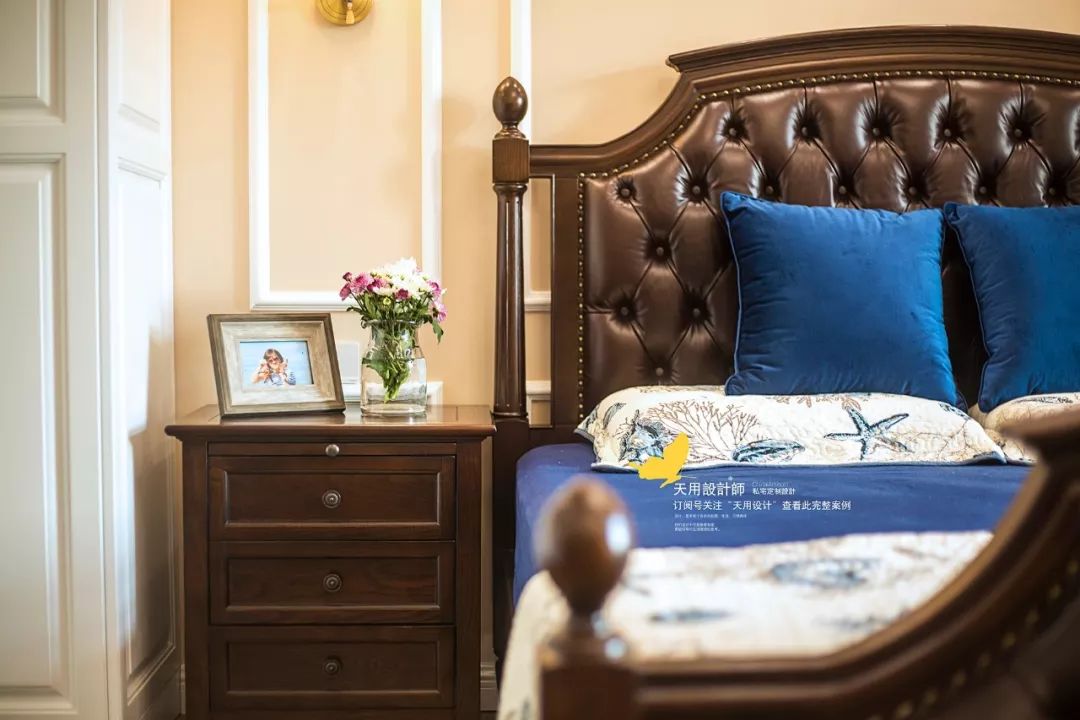
The matte wooden bed cabinet is matched with the leather soft-covered bedside, which is low-key and textured.

The main bathroom uses rough wood and stone patterns, with a clean and neat shape, a simple and practical country style. Showers and baths each have their own advantages, but we adults generally don’t make a choice and want both! !


The children’s room on the second floor has excellent lighting and overlooks the world from a high position. The dreamy star wallpaper and pink bedding and princess-style bed frame make for a perfect princess room, suitable for girls who love beauty.
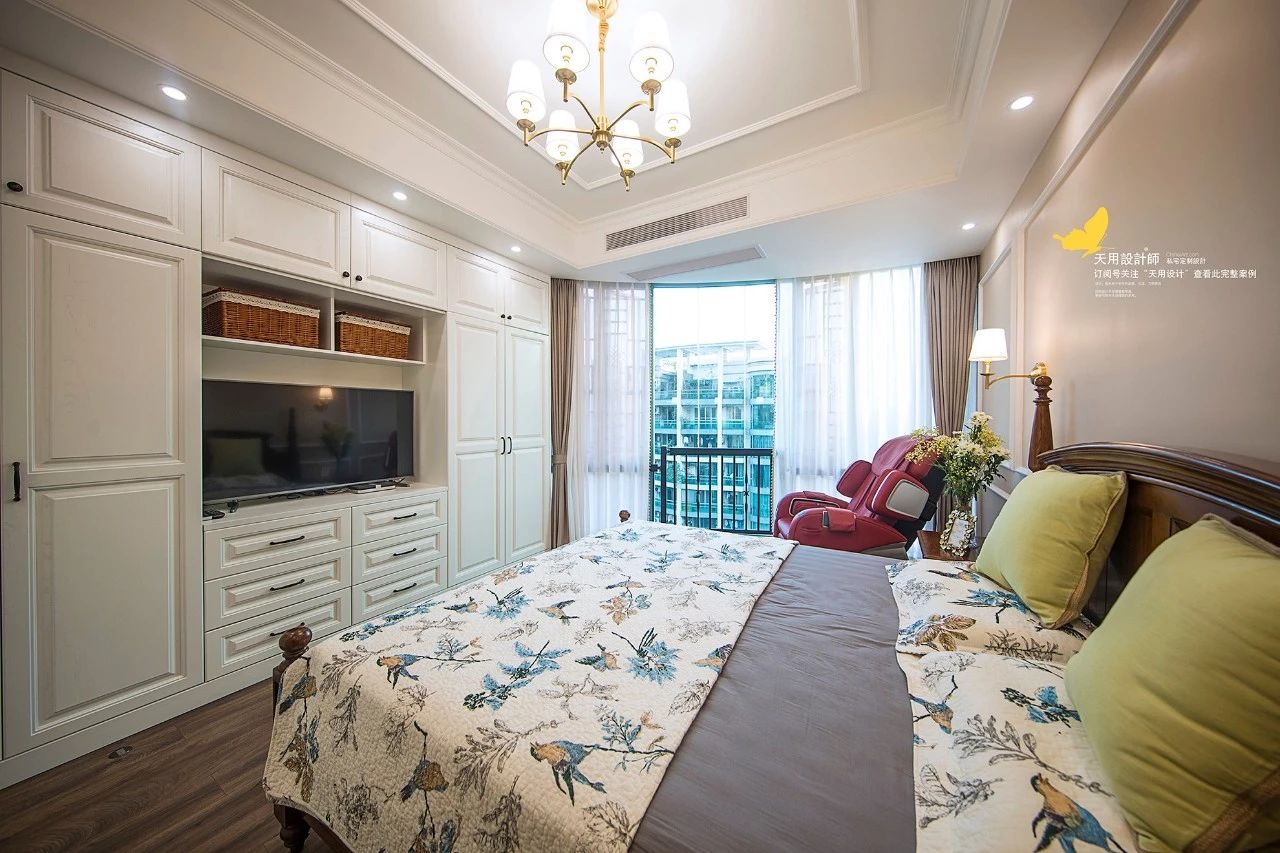
Considering that the elders like to watch TV, the elders’ room on the first floor is designed with an embedded TV in the cabinet, and the rest is closed, so that clothes and sundries can be placed in it, making it neat and tidy.

The public bathroom on the second floor conveniently separates the sink and bath for easy use by two people. The colorfully patterned floor tiles bring a strong exotic feel and form a strong contrast with the walls and cabinets.

The terrace on the second floor is used as an outdoor leisure area, with sunshine, green plants, dining tables and chairs. It can create an exquisite living corner, and you can also lazily enjoy the beauty of life.