
Project address: Yujinsha
Project area: 180 m²
Design style: Nordic Japanese style
Project type: Flat floor
Photography: Artgan

Foreword
This case took a long time and involved many processes and supply chain connections. When personalized design encounters the implementation process, it is always full of variables. We never dare to say how good we can be, it is always not good enough. I hope to be as cautious as possible and speak with sincerity. Regardless of understanding or prejudice, I at least hope to persevere and keep understanding. For the design or execution team, no matter how difficult it is, it only lasts a few months, but for the owners, they hope to realize their dream of a home in this house. There will be many life and emotional aspects condensed into it, which cannot be ignored.
We are willing to keep listening, and we really hope that everyone can show an understanding face at the end. That is enough, no words are needed.
When we own a house of our own, we always have various expectations for it. I hope to inject emotions and life preferences into the home, and have a bright and spacious dining and kitchen area. The most important thing is that each family member has his or her own exclusive space, as well as a common space where they can create memories together.
According to the living habits of the homeowner, the design team opened up the functional areas to make them coherent and transparent, creating a spacious and large opening. The guest kitchen and children's play space are divided but there are no clear division boundaries to break the sense of distance; different from the traditional indoor layout, there is no TV wall or TV in the living room, making it more convenient and flexible to install a projection.
Practical aesthetics is the design principle we hope to adhere to, and each design must adjust the final design plan according to actual needs.
House type analysis
Apartment analysis
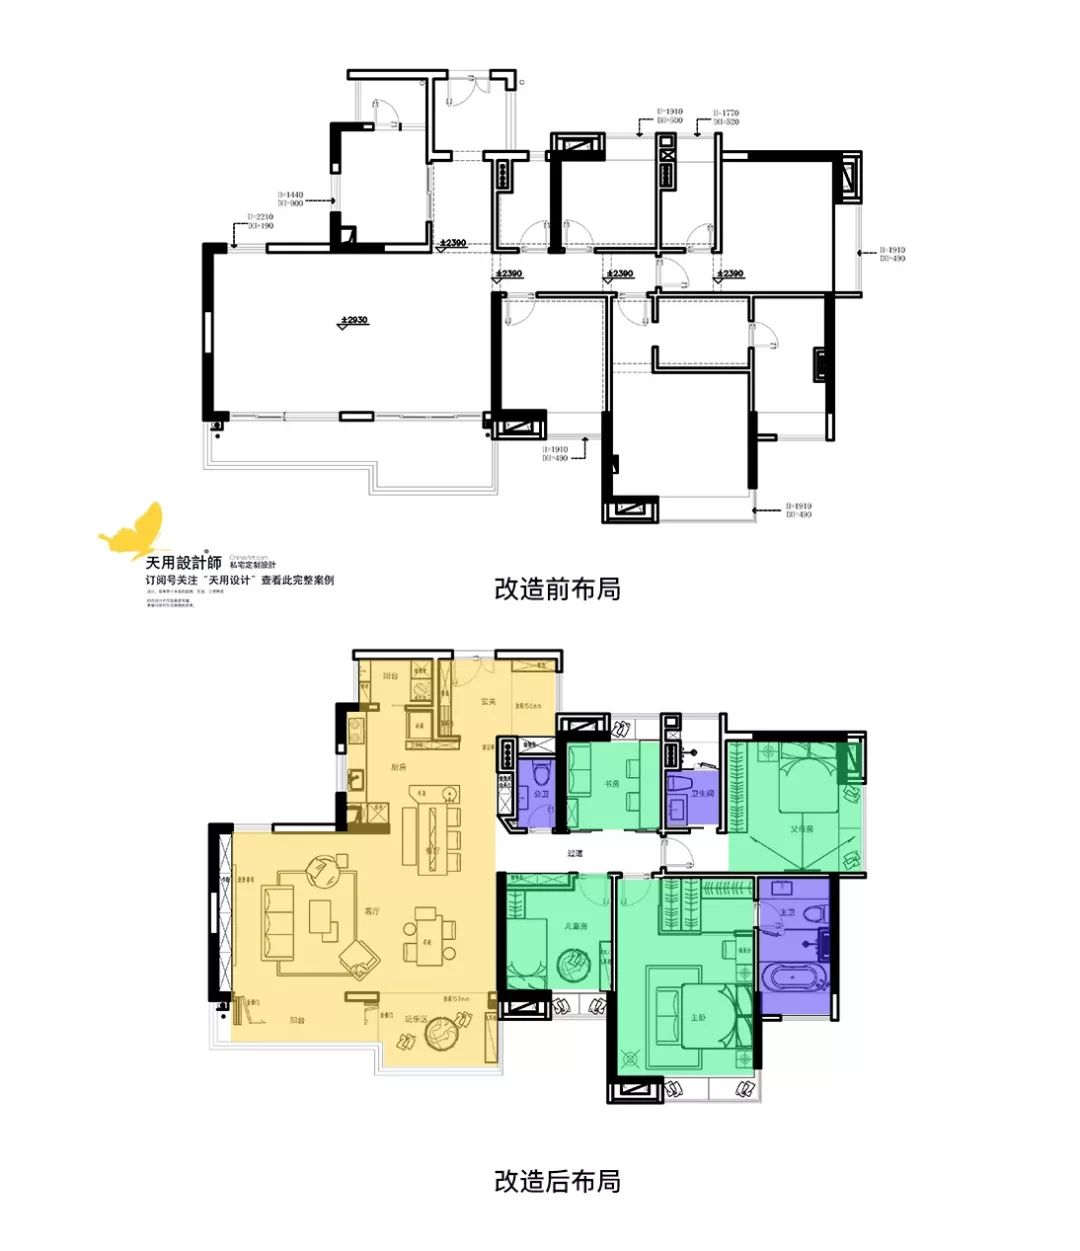
The original house layout has no major flaws, and the layout of each area is relatively reasonable.
The biggest problem is that each space has a heavy sense of isolation and is not integrated enough.
The owners who have studied abroad are more willing to accept an unrestrained large space shape to make life more convenient.
I like a more open layout to facilitate communication among family members
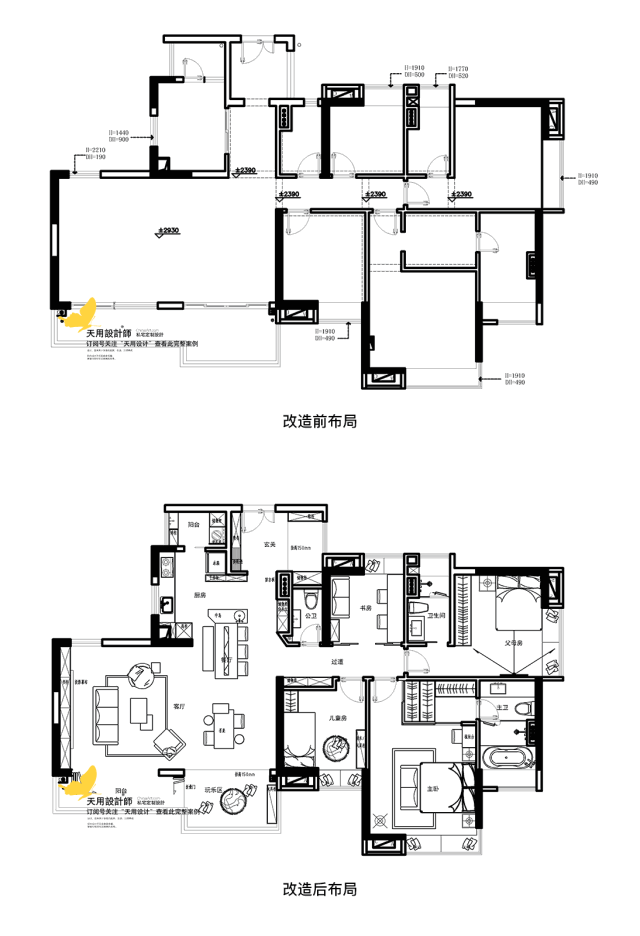
After the design, the living room is an activity area centered on the bookcase.
Sofa and single chair are arranged in a ring to present integrity
No TV, use a projector instead
More flexible and takes up less space
The male host likes tea ceremony and arranged a separate tea table
Put out the tea set, the aroma of tea lingers
① Balcony and leisure area
Connect the balcony and leisure area to the living room to reduce the sense of cutting area
The processing of folding doors meets different choices
You can feel the sunshine and breeze in the living room
Elevate the leisure area, but do not set up walls or partitions to distinguish it
The living room, balcony and leisure area become a whole, making interaction more convenient
② Dining room and kitchen
Open the kitchen wall to create an open kitchen
The island connects the two spaces
The kitchen area naturally communicates with the restaurant
The oversized dining table is the center of the kitchen area, where you can engage in parent-child activities while baking.
③ Public health
Due to fewer functions, the public health department has reduced the area as needed.
Allow some area for storage in the entrance and dining room
When building a new wall at the same time, consider the movement of the aisle
Make the right angle into a more rounded 45-degree angle
④ Entrance
The entrance hall is incorporated into part of the original outdoor space
The area becomes larger and two shoe cabinets are made
Others are used as "free activity" spaces
Space display
Living-action shooting


Large panoramic view of the living room. The living room and dining room are mainly open-plan design, with wooden floors throughout the house and dark and light wood-colored furniture, creating a low-key and natural quality of life. Dark gray is the main color of the kitchen, simple and stylish. Large floor-to-ceiling windows give the house good ventilation, lighting and views.
On the left is a leisure area with lively colors. Floor-to-ceiling windows not only provide lighting but also provide access to the community garden landscape. The wooden floor and wooden storage cabinets have a good touch and meet the needs of children to crawl around. A small tent and a small slide, full of childlike fun.

A very large open display shelf that takes up an entire wall. The wood-colored shelves are paired with dark brown leather sofas, which are calm, low-key and textured. The dark gray single chair and black and white striped carpet neutralize the monotony of wood color, and the colors are properly matched without losing balance.

The lamps are chosen in a relatively delicate gold color, which is exquisite and bright to set off the space environment. The partial surface-mounted spotlights have rich light effects. The ground is paved with wooden floors and carpets, which provide a higher degree of comfort and integration.

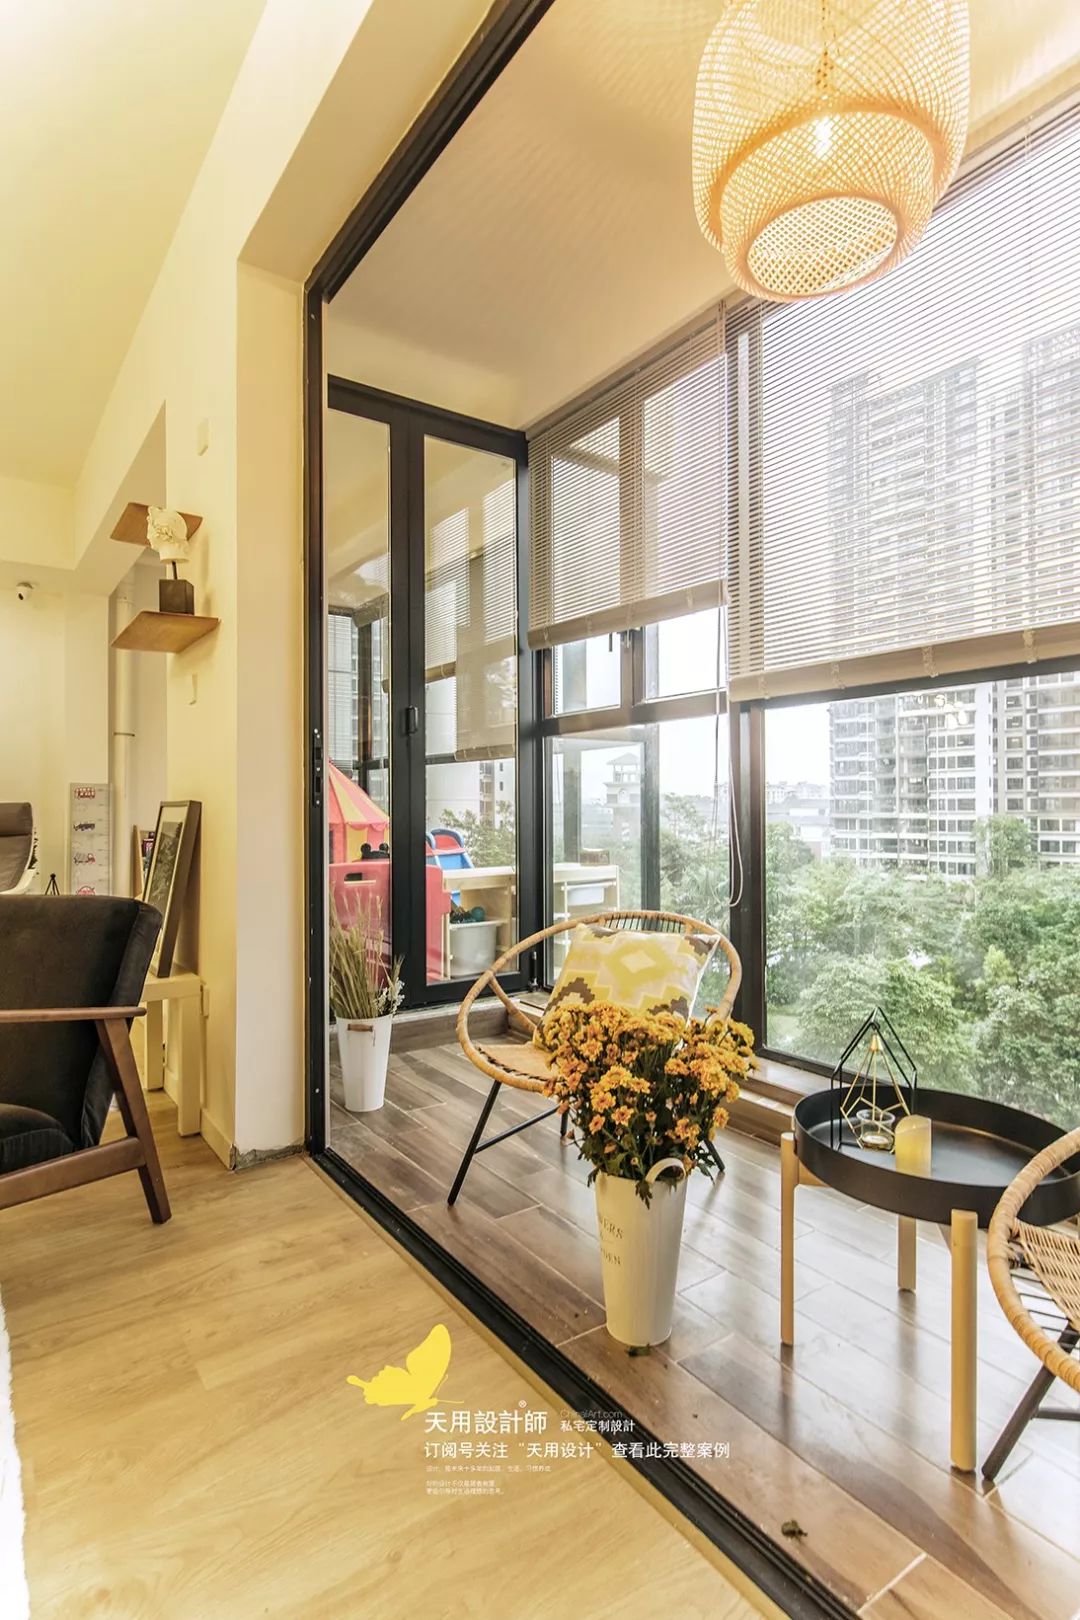
The balcony is enclosed into the living room and is equipped with a folding door. We also chose different wooden floors to distinguish it, forming an independent area that can be opened or closed. There are also interconnecting doors between the two balconies to facilitate movement.

Looking from the kitchen to the entertaining area. The wall facing directly has a hidden storage area.
The kitchen and the leisure area are on the same level. Simple ceiling lamps are used as lighting between them to achieve a balance with the chandeliers in the living room, so that the space does not appear complicated.


The dining room and kitchen are very close to each other. The large wooden dining table over two meters is the core area of the kitchen. The island terrace has water and electricity connections, making it convenient for family activities. Wine cabinets and wall cabinets are both practical and beautiful.

There is also a window on the other side of the bookcase, which provides relatively sufficient lighting and good scenery. The design of the living room is more in line with the sparseness, and the use may be more able to achieve the feeling of doing whatever you want.


The main colors of the kitchen are gray and wood, with tough and atmospheric "high-end gray" and natural and fresh "warm wood". The overall contrast is clear, simple and fashionable. The central island is connected to the dining and kitchen area, and tall cabinets house small household appliances and some sundries.
The wine cabinet uses frosted gray boards, paired with warm and pleasant wood-colored boards. After placing the seasoning jars and various wines, it is full of life, and it seems that you can feel the gentleness of time.


The kitchen is arranged in an "I" shape, with washing, cutting and cooking done in one line. PS: There is a balcony outside the door.
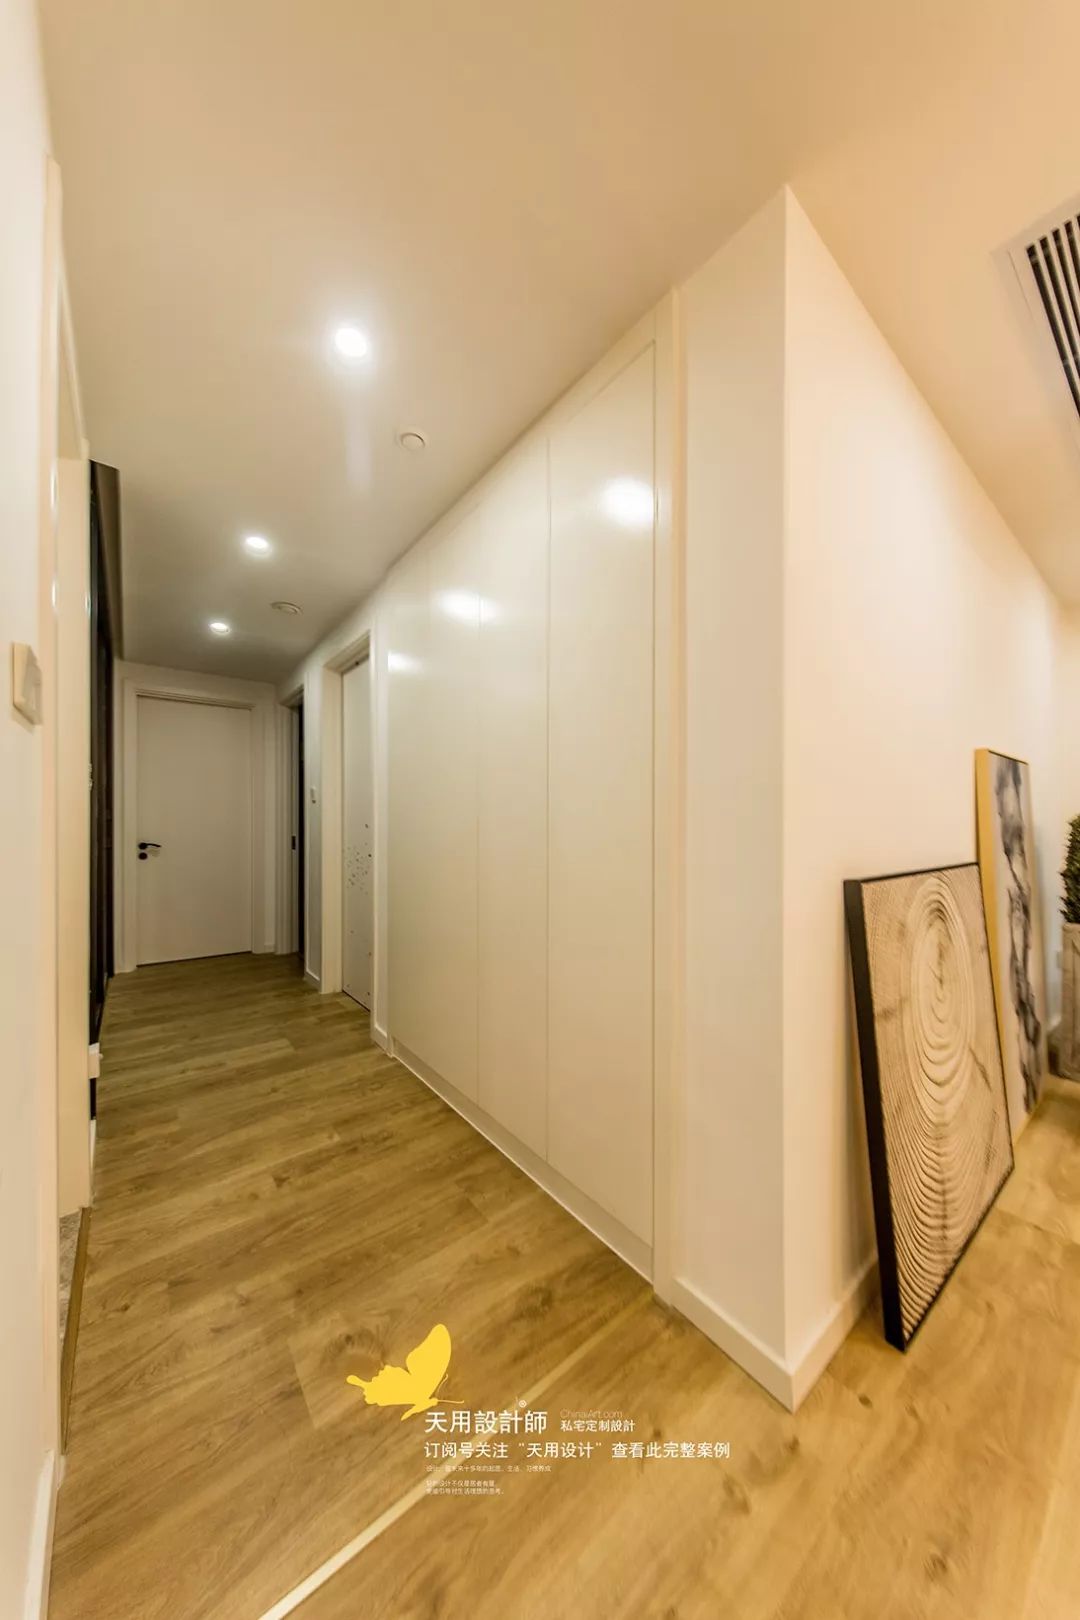

Each room has either a pure white door that easily blends into the environment, or a glass door that allows for easy lighting.

The public restroom maintains a pure white tone and adds black elements to create an exquisite fashion sense using only black and white. The floor tiles are relatively rare geometric patterns, which echo each other with the shelves and mirrors hanging on the wall, creating an excellent sense of space.
The hook-type sink is more space-saving than the traditional one. You may wish to try this design in a similar layout.


The background wall of the master bedroom is made of eye-catching indigo blue and matched with the same dazzling golden lamps. Since other places use light colors in large areas, the master bedroom is suitable for resting and has a sense of elegance and unrestrained mystery.
The bay window uses blinds and elegant gauze curtains to achieve different shading effects. The large bay window can provide a good view of the night view.
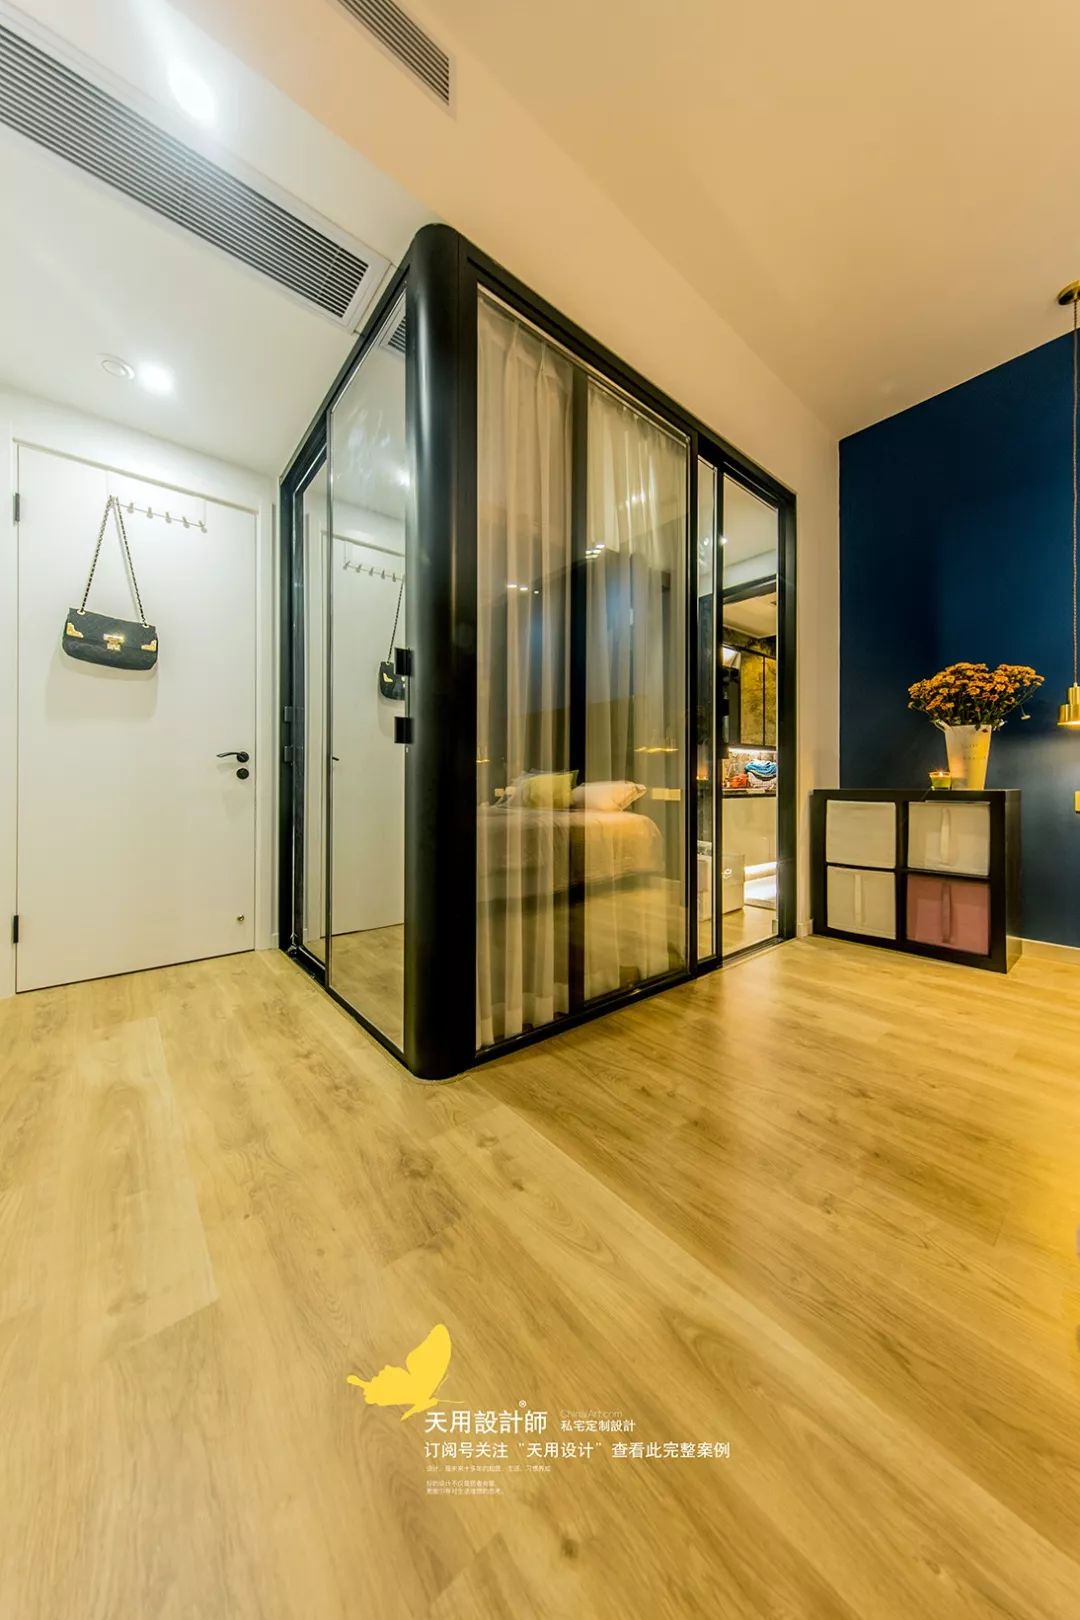
The transparent changing room expands the vision, and the flow of light and shadow relieves the pressure of confinement.

The main bathroom is designed with wet and dry areas. In the photo, only the dry area is taken. The wet area is a combination of shower + bathtub.
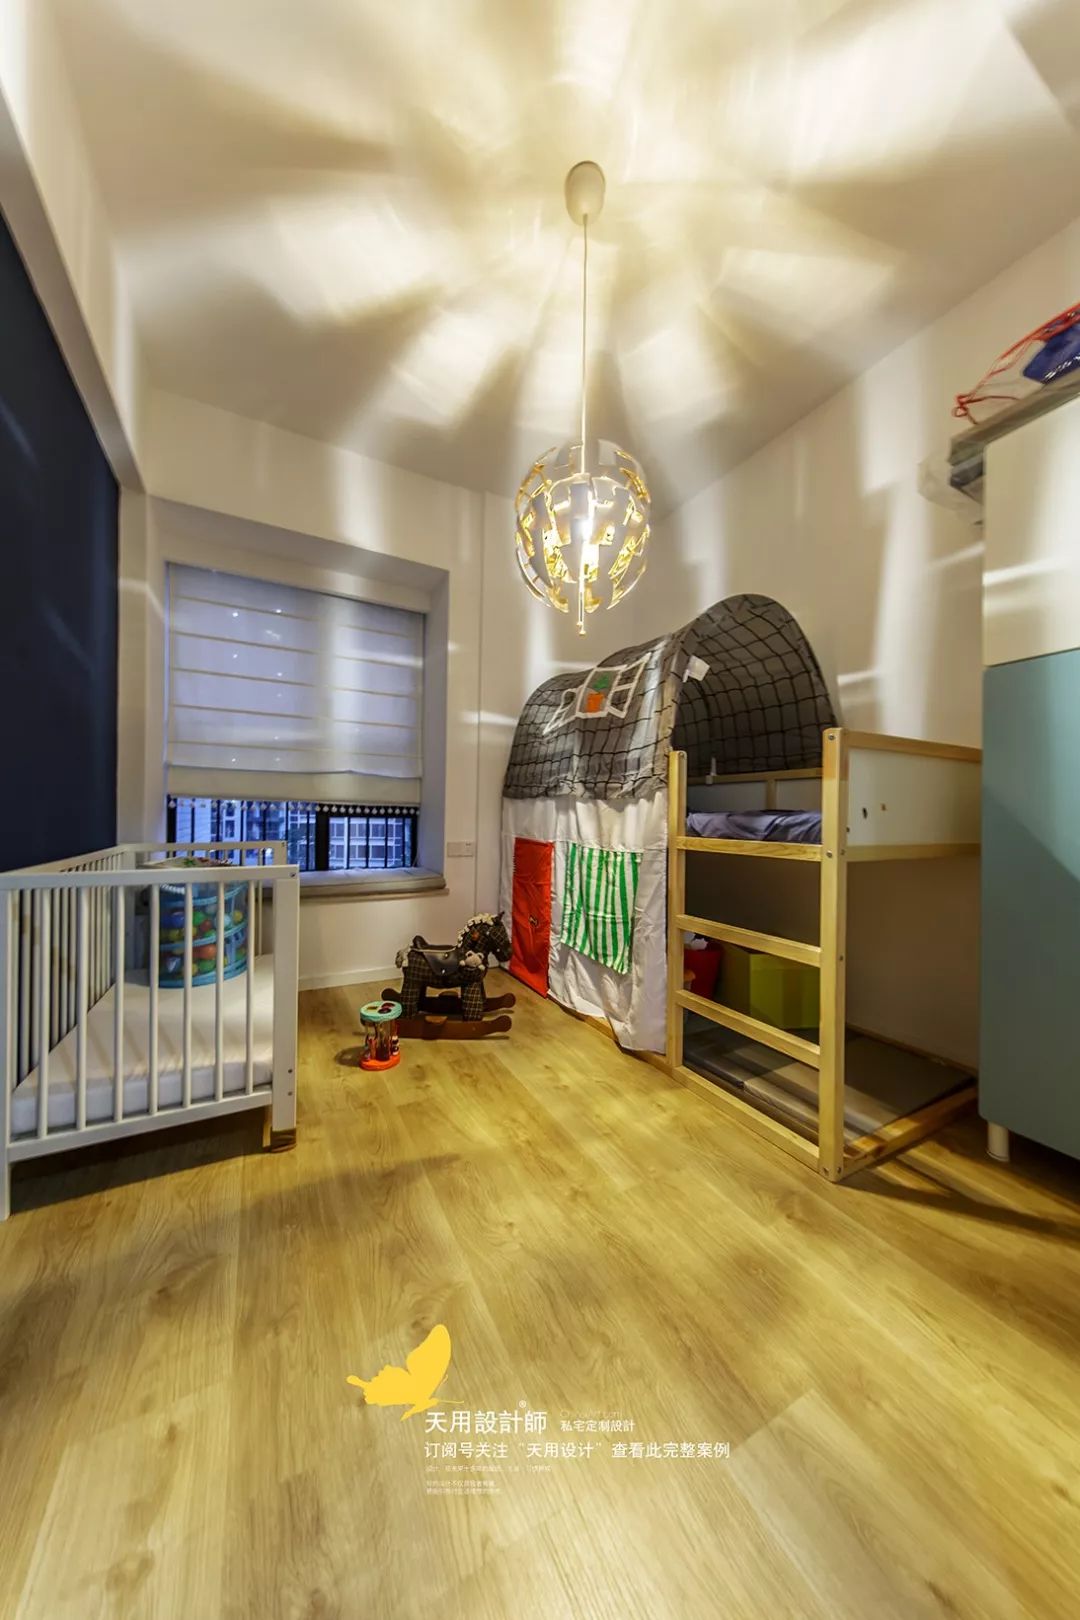
The children’s room is a child’s paradise. Now that I'm young, I'll live in the movable bed on the left, and then I'll live in the bunk bed. Place your own small items on the lower floor, and the upper floor is designed in a cave shape, which can give children more security.

The parents’ room is in elegant and fresh light colors, maintaining a peaceful atmosphere and conducive to sleep and rest. For safety reasons, the parents' room was not only beautiful but also practical, and various safety-assisted design facilities were installed in it.

The study door is made of transparent glass + thick curtains, and the sliding door can cut the space at will, so it can be regarded as an open study.
The long desk allows two people to work together, and a sofa bed is placed inside. Friends can sleep here when they come to stay.