
Foreword
As an eternal classic color system in the fashion industry, black and white is suitable for many occasions. Whether it is used as the base color or the main color, it has a full sense of fashion. The black and white combination is also the combination with the strongest sense of light, the simplest, the clearest and the strongest. As designers, we are willing to communicate with every special need. Whether it is a feeling of home or a youthful attitude, this is the best place, our home.
In fact, as a relatively private personal space, home can well display the owner’s personality and aesthetics. The owner of this case boldly used black and white as the main color, with gray as the auxiliary color, creating a very personalized and unique space. It seems like there is a cool boy living inside~^_^~

Guangdong Tianyong Design
Life·Attitude
Project address: Oriental New World
Project area: 80 m²
Design style: Nordic simple style
Project type: Flat floor
Photography: Tianshi
“
“Personalized private house design is a process of mutual communication and compromise of seeking common ground while reserving differences, and achieving harmony without difference. "
The owner is an IT man. He looks manly, but he is actually a gentle and interesting handsome guy. The owner has a rational and scientific thinking, and the designer has a perceptual design thinking. Sparks flew during the cooperation process, and this very cool home was completed happily.
”
01
Graphic design|Apartment scheme design

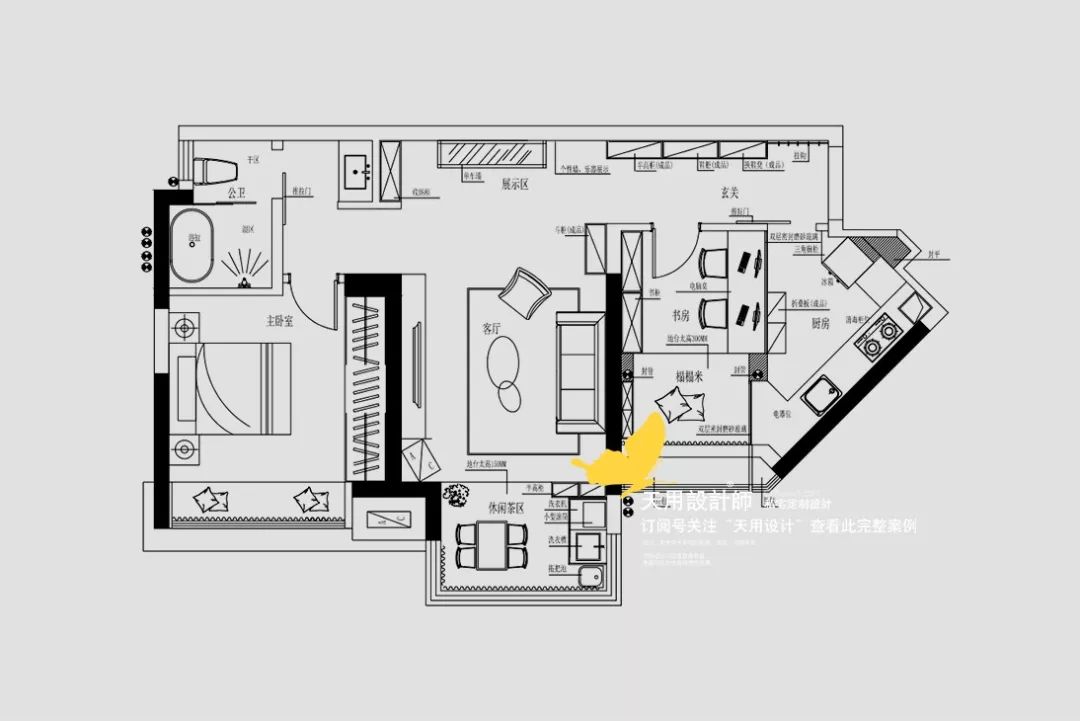

This house is actually a relatively square apartment. Except for the kitchen, which is triangular, the other spaces are all square and square. Wrapping the balcony into the living room expands the sense of space in the living room and serves as a leisure area while also serving as a balcony.
The entrance passage is long and narrow, and a shoe cabinet and display area are arranged to reduce the monotony of walking around. A half wall is left at the end of the passage to block the entrance to the bathroom, which is also convenient for installing the sink function.
02
Space display|Live-action shooting

Looking into the room from the entrance. Black and white, smooth lines, creating a visual sense of outline among the sharp edges and corners, coupled with natural movement line guidance and sufficient storage function planning.

The black wooden shoe cabinet blends into the atmosphere well, and its symmetrical and square shape gives it an ascetic gentlemanly feel.


The overall living room uses black, white and gray as the main colors. It is simple and fashionable, and looks cool and full of personality. The proportions in the space are appropriate, the density is consistent, and the visual balance can be achieved from all angles.
Include the balcony into the living room, still retaining the function of the balcony, but extending the depth of field of view and improving the happiness of living.


The surroundings of the living room are painted matte black, and the top and bottom are painted in light white and gray, making the space generous and simple, bright and not obtrusive, allowing you to freely express your preferences and style.
The small coffee table is round and generous, with a combination of iron and glass that is cold, hard and transparent; the cotton and linen sofa is soft and comfortable, and the standing desk lamp provides accent lighting for detailed study or work.

The TV background wall is made into an open cabinet, with a few shelves on the left side where you can place commonly used books or favorite decorations; a hanging painting is temporarily placed in the middle for decoration.

The living room is on the left and the balcony is on the right. The two spaces are connected at high and low levels. There is no excessive decoration and everything is mainly practical.
The balcony floor is raised and unique and interesting special-shaped pattern tiles are laid, making the space more lively and lively. A sink and mop station are also arranged to make housework easier and more convenient.

The silver-white washing machine and wall-mounted machine are full of technology; the warm and pastoral green plants in the rattan basket soften this corner.

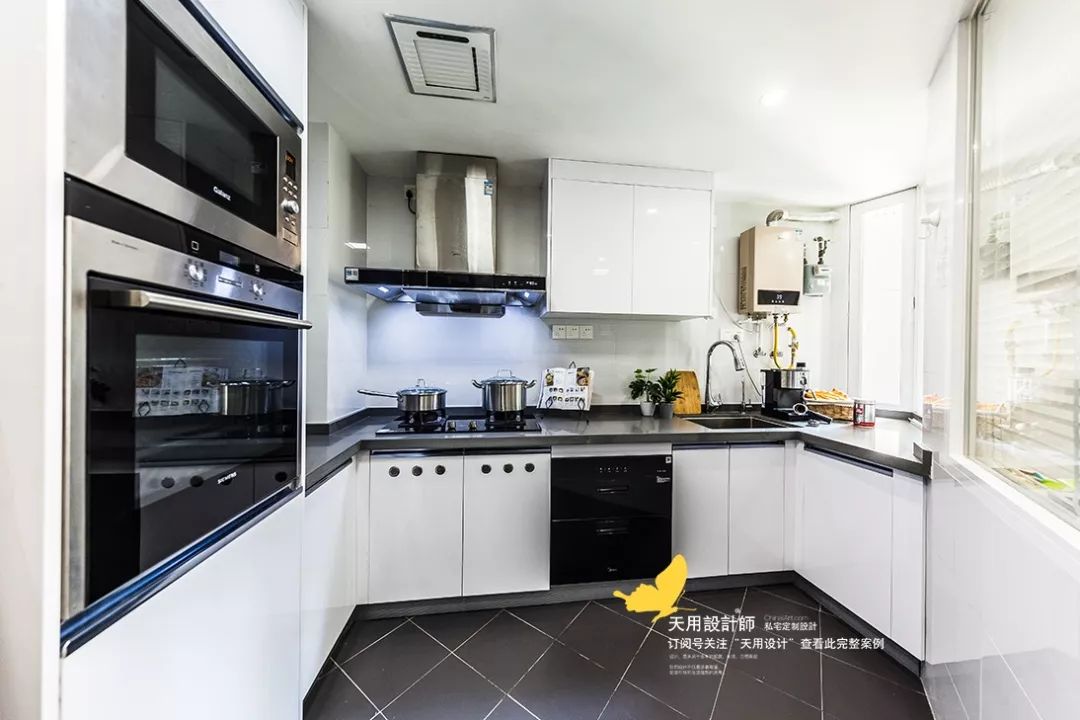
The kitchen is shaped like a triangle. Through reasonable layout and sharp angles, the movement lines are smooth and the space is neat and orderly.
The main color is still black and white. Pure white makes the space bright and spacious, while black suppresses some of the lightness of white, making it calm and atmospheric. The overall contrast is strong, simple and fashionable.


The study room has a rectangular layout, with calm tones, and green plants and soft furnishings are used to add a sense of life. The desk and bookcase stand opposite each other, and there is a tatami bed next to the window, providing both storage and rest. Double-layer curtains can achieve different lighting and shading effects.

The master bedroom is simple and clear, without any special styling. The blue and white patterned bed sheets are elegant and artistic, the wooden floors throughout the house are warm and comfortable, and the large bay windows also satisfy the desire to be in love with nature: work at sunrise and rest at sunset.
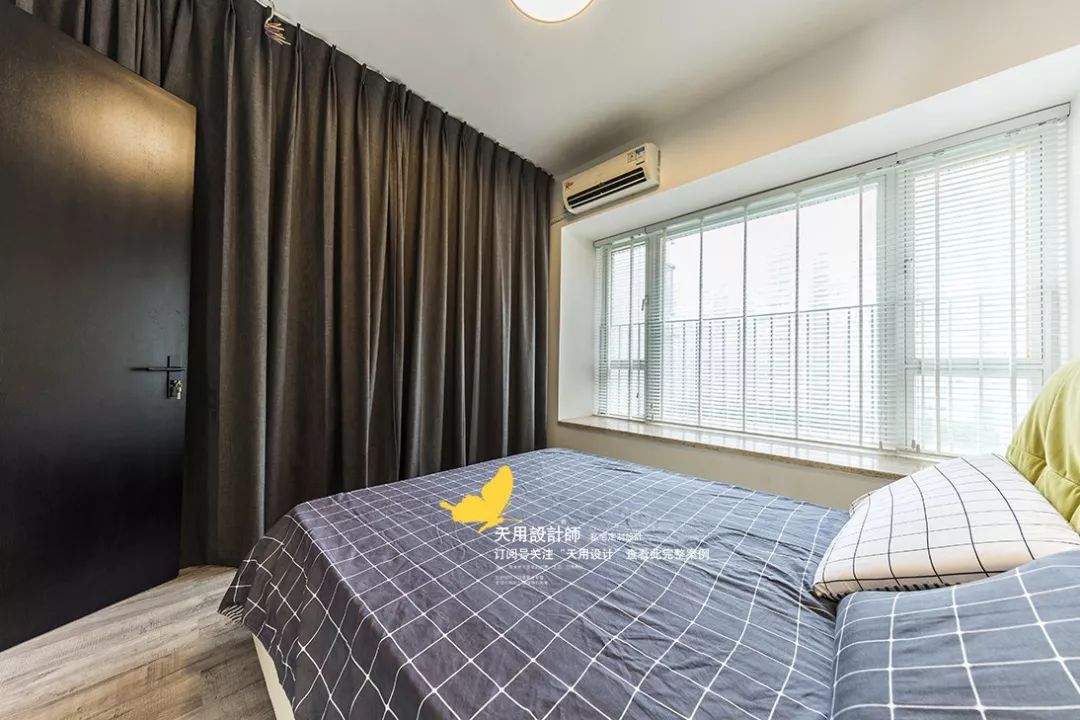
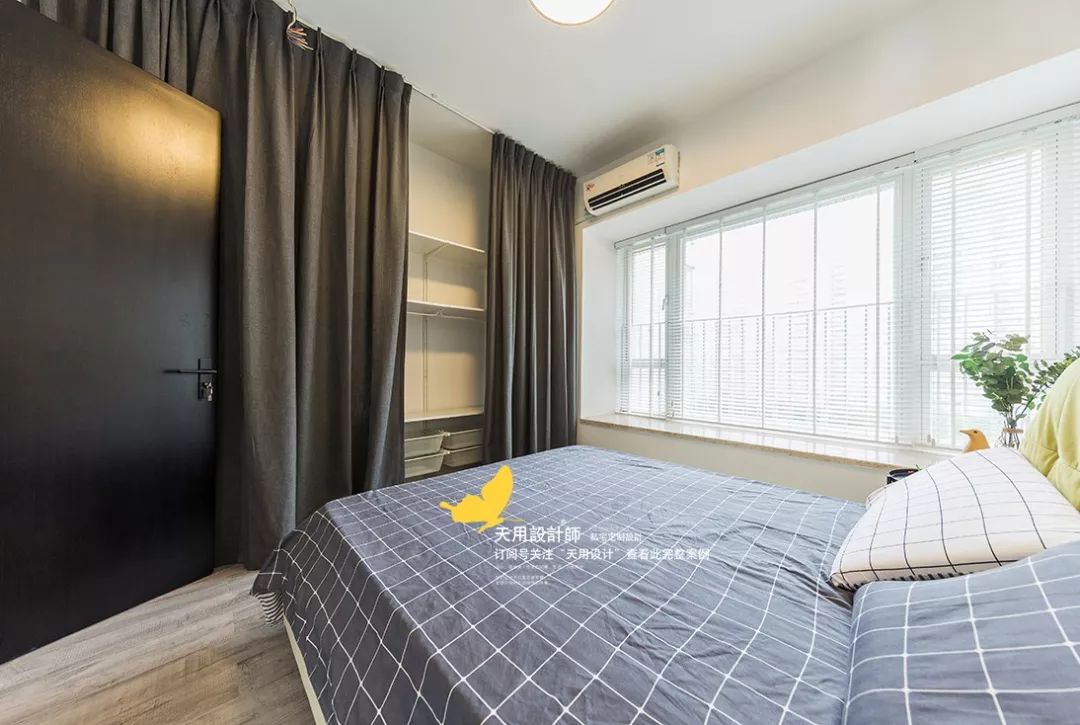
The master bedroom is an IKEA-style semi-open wardrobe, with large-format curtains acting as cabinet doors. Simple shelves and baskets facilitate the storage and storage of items. At the same time, the adjustability of the wardrobe space can meet the placement needs of different clothes and bedding.

The blinds in the master bedroom allow sunlight to penetrate well, and the green plants in the vases bring vitality and natural flavor to the space. A book, a cup of tea, the afternoon is extra leisurely~

The sink is placed outside the bathroom. Firstly, it can reasonably plan the space and make full use of the corners. Secondly, it does not occupy the bathroom space, making it convenient for two people to wash up at the same time.
The hanging baskets on both sides can store various toiletries, and the black sockets have considerable hiding functions. There is a certain amount of storage space behind the mirror and under the sink to meet the owner's storage needs.
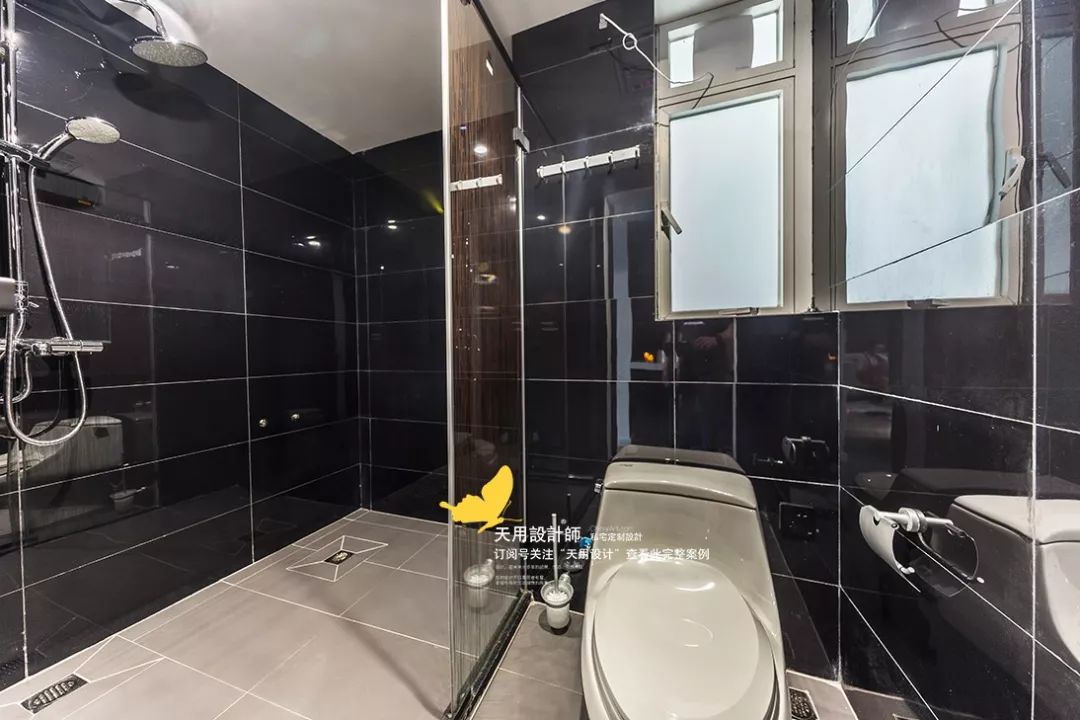
The bathroom uses black glossy ceramic tiles, which is consistent with the overall style and more modern, and is also easy to clean. The shower area and toilet are separated by a transparent sliding door, which is physically separated but the view is not obstructed. It complements the bright surface and makes the space feel more open.
03
Design language|PASSAGE

We are prepared to deeply accept/those unexpected miracles/in the long years suddenly/the appearance of comets and the sudden rise of strong winds.
——Feng Zhi's "Collection of Fourteen Lines"
04
Constructive thinking|Constructive thinking
With the improvement of people's living standards, various colorful colors have gradually entered home decoration. Different colors have different meanings, bright yellow is eye-catching, light blue is calm, etc. Choose different colors according to different needs.
As the most classic color, black and white contains all the colors in the world; it also symbolizes the rotation of black and white, the changes of the sun and the moon, and embraces all things in the world. Black and white have high-end, technological imagery in design. The use of large areas of black and white shows that the owner has excellent control over life and is good at using various elements of work and life.

And try new tea with new fire. Poetry and wine take advantage of the youth.