

Foreword
There have been too many beautiful creations in the history of human architecture. The heavy elegance of ancient times, the fashionable simplicity of modern times; the antique charm of the East, the complexity and magnificence of the West. Some have a strong imprint of the times, while others can be combined with today's beauty to create new products that adapt to the pace of the times.
This project took more than half a year from design to construction, and there were too many variables during the process. Fortunately, the final implementation was relatively perfect. From the perspective of many years of design, I have never made a perfect design that arrived at the destination calmly. Even if there are stormy seas ahead, I at least believe that I should respect the design, respect every owner’s expectations for their home, and do my best. Those who can do this should be a qualified designer.
The understanding of humanities may be a bit dull in language, but the essence of humanistic understanding may be the integration of decades of experience, knowledge, cognition and preferences of the owners. It is not designed for design, but gradually turns every need into a bright magic crystal, thereby realizing the life ideal of the residents.
No matter what kind of design and style we undertake, it is still the taste that the owner needs. As a designer, we always need to keep listening. It really takes a lot of hard work to survive in the design industry. It not only requires capturing the needs of the owners, but also controlling the quality of the project implementation, and the friction of cooperating with more suppliers, materials, and types of work. Sometimes this is really painful. After all, maybe what I am dealing with is just a business, but if it goes wrong, it will be other people’s half-life expectations and longing for life ideals. If you ask, can these completed designs bring any changes or satisfaction to the owners? For me, I can only reply: I am sincerely frightened.
Guangdong Tianyong Design
Ink●Huacai
Project address: South China Country Garden
Project area: 310 m²
Design style: New Chinese style
Project type: duplex
Photography: Artgan
Graphic design|Apartment scheme design

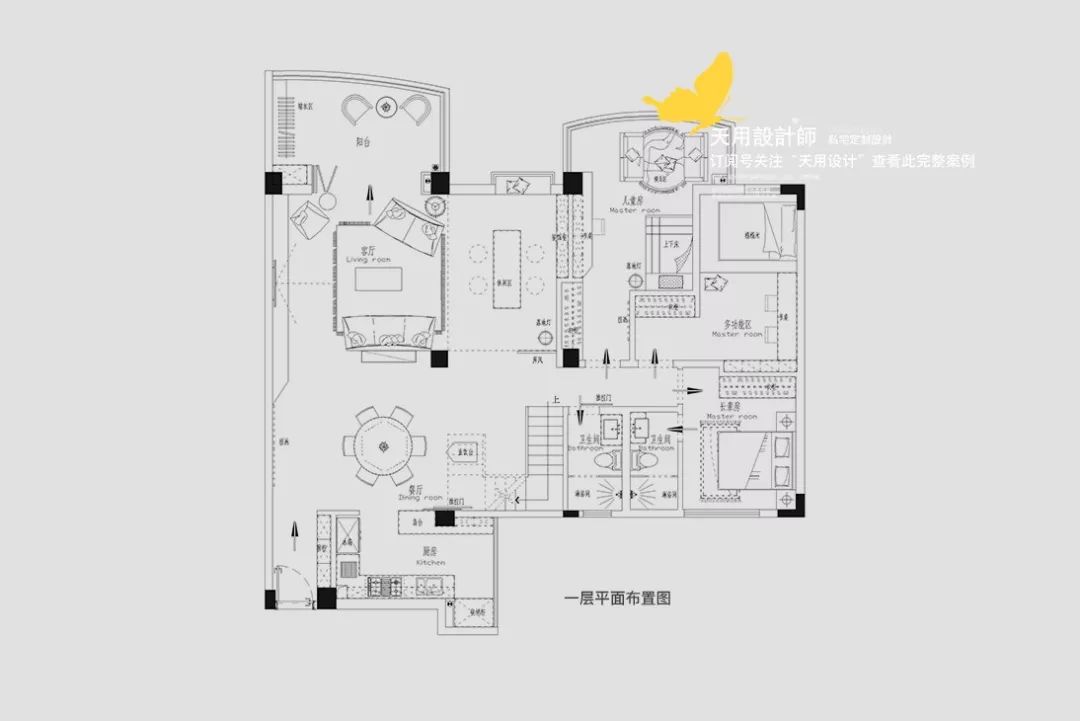
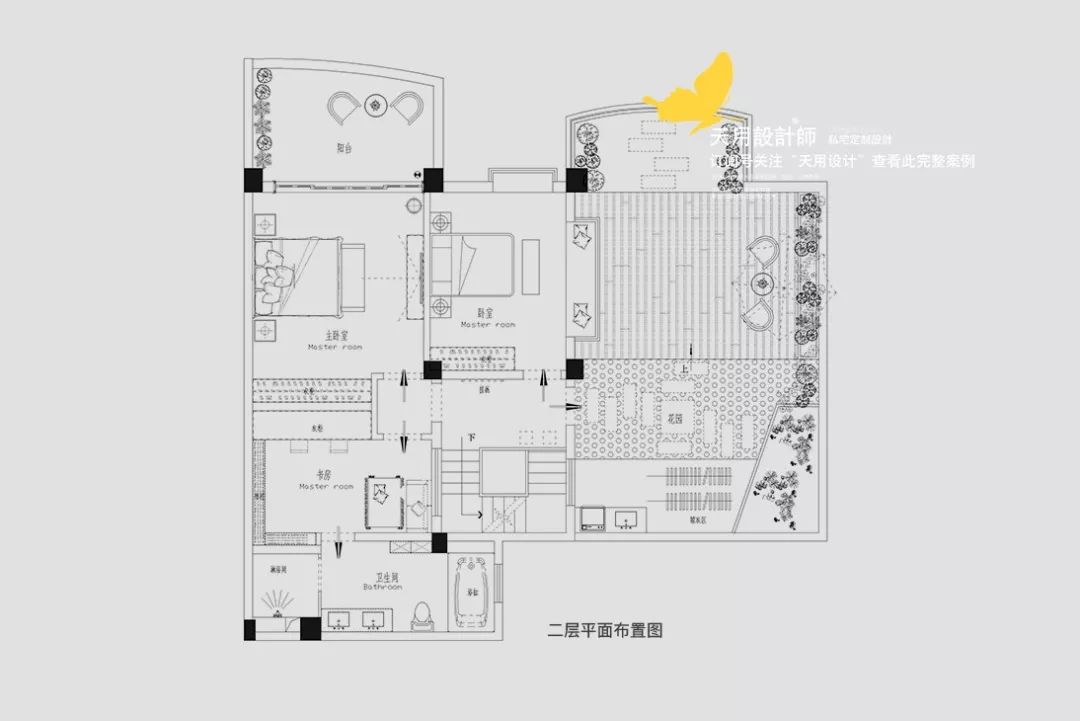
This duplex is divided into three parts, the open type in the guest, dining and kitchen areas, the independent type in the bedroom and the open-air type in the garden balcony. The kitchen, dining room, living room and leisure area have interconnected views and borrow views from each other; living in a large space with a large view is not depressing at all, open and spacious. Five bedrooms and three bathrooms meet the living needs of the family.
Space display|Live-action shooting


The overall space is bright and elegant. The stainless steel bars on the ceiling and the lines of the furniture are harmonious and unified, simple and smooth; the elegant castle gray tiles, blue carpets and dark wood furniture create a contrasting effect, and the light-colored sofa softens the space effect.
The Chinese style uses dark wood colors, blue and gold colors, combined with large areas of light colors, to look graceful and extraordinary.


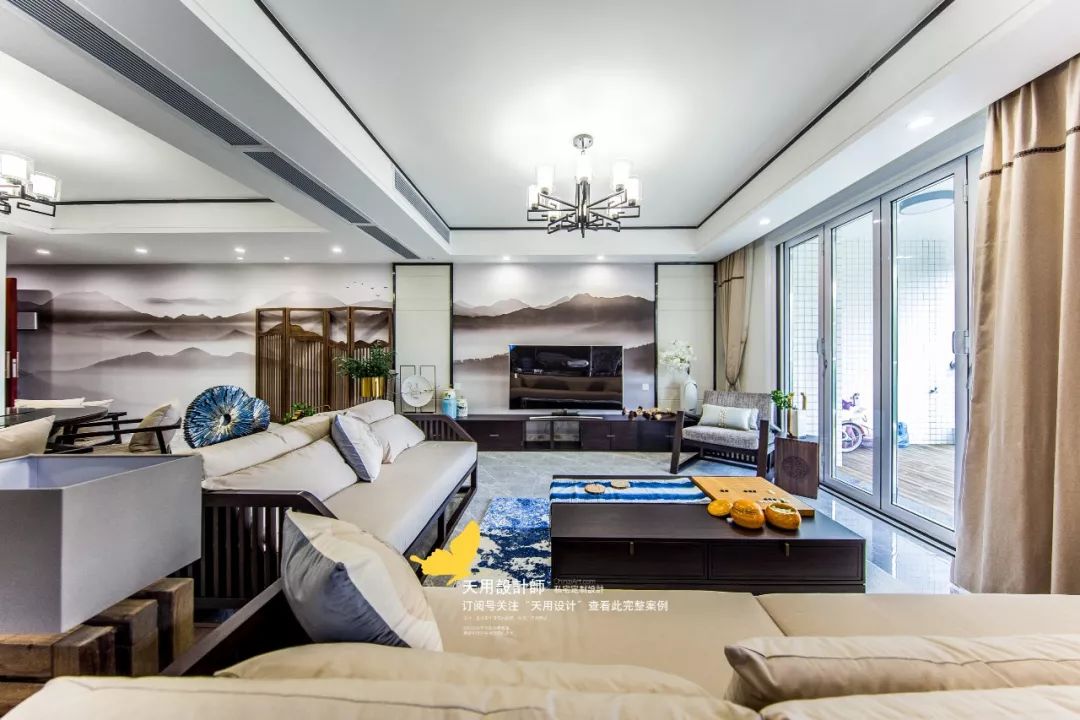

The layout of the living room is rigorous, square and bright. The TV background wall is a Chinese-style ink landscape wall cloth. The hard-covered background with black frame and white background has a simple and symmetrical beauty.
Ming-style furniture advocates simplicity and pursues the simplicity of nature itself. It does not add decoration, pays attention to the beauty of materials, and uses the unique material beauty of the wooden texture itself to show the natural and simple characteristics of the furniture.


The leisure area is positioned as a tea room. The ground is slightly raised to distinguish it from the guest dining room. At the same time, it borrows views from the living room to extend the line of sight. The suspended ceiling is made of dark brown Great Wall boards, which echo the wooden stripes of the sofa stools and the pumpkin-shaped striped chandelier. The ground is made of rich indigo, making the scene feel majestic.


Dark wood furniture is very Ming Dynasty style, with solid and dense wood, simple and smooth lines, and full of modernity.
The symbol of the Ming Dynasty furniture era is the formation and popularity of hardwood furniture. The so-called hardwood furniture refers to furniture made of high-quality hardwoods such as rosewood, huanghuali, wenge, mahogany, boxwood, iron wood, etc., which are famous for their wood. These hardwoods have a solid texture, fine patterns, clear patterns, and deep and pure colors. They make furniture that is elegant and simple, both practical and beautiful.


The desk in the leisure area is made of light and thin-cut logs, treated with varnish, and is natural and rustic; the open bookshelf can be used to store books or serve as a display shelf to put your favorite decorations. The blue carpet is the growth rings of the tree, and each circle represents the passage of time.
The stone hewn behind him has been specially treated to create a thick waterway effect, like an inscription on a shabby house. The collision of stone and wood gives the leisure room a "humble room" feel, and expresses flatness, tolerance and simplicity.


The wooden tables and chairs in the restaurant are typical Ming Dynasty style, with simple shape, rigorous structure, moderate decoration and beautiful texture.
The direct drinking water station is placed between the restaurant and the stairs for easy access at any time to replenish water. Due to habit, people are more willing to drink water nearby, so the drinking station is placed in the center of the guest restaurant. The black and angular water table can also be used as a scene in the restaurant.
Our design hopes to meet some of the owners’ daily habits and provide more optimized solutions, such as improving drinking habits to make life healthier and more comfortable.


An island is built between the kitchen and the dining room, which can be used as a simple dining bar and can also assist in meal preparation.
The kitchen is "L" shaped, and the movement line conforms to the usage rules, taking out – cleaning – processing – cooking. The double-head stove makes it easy to process dishes at the same time.
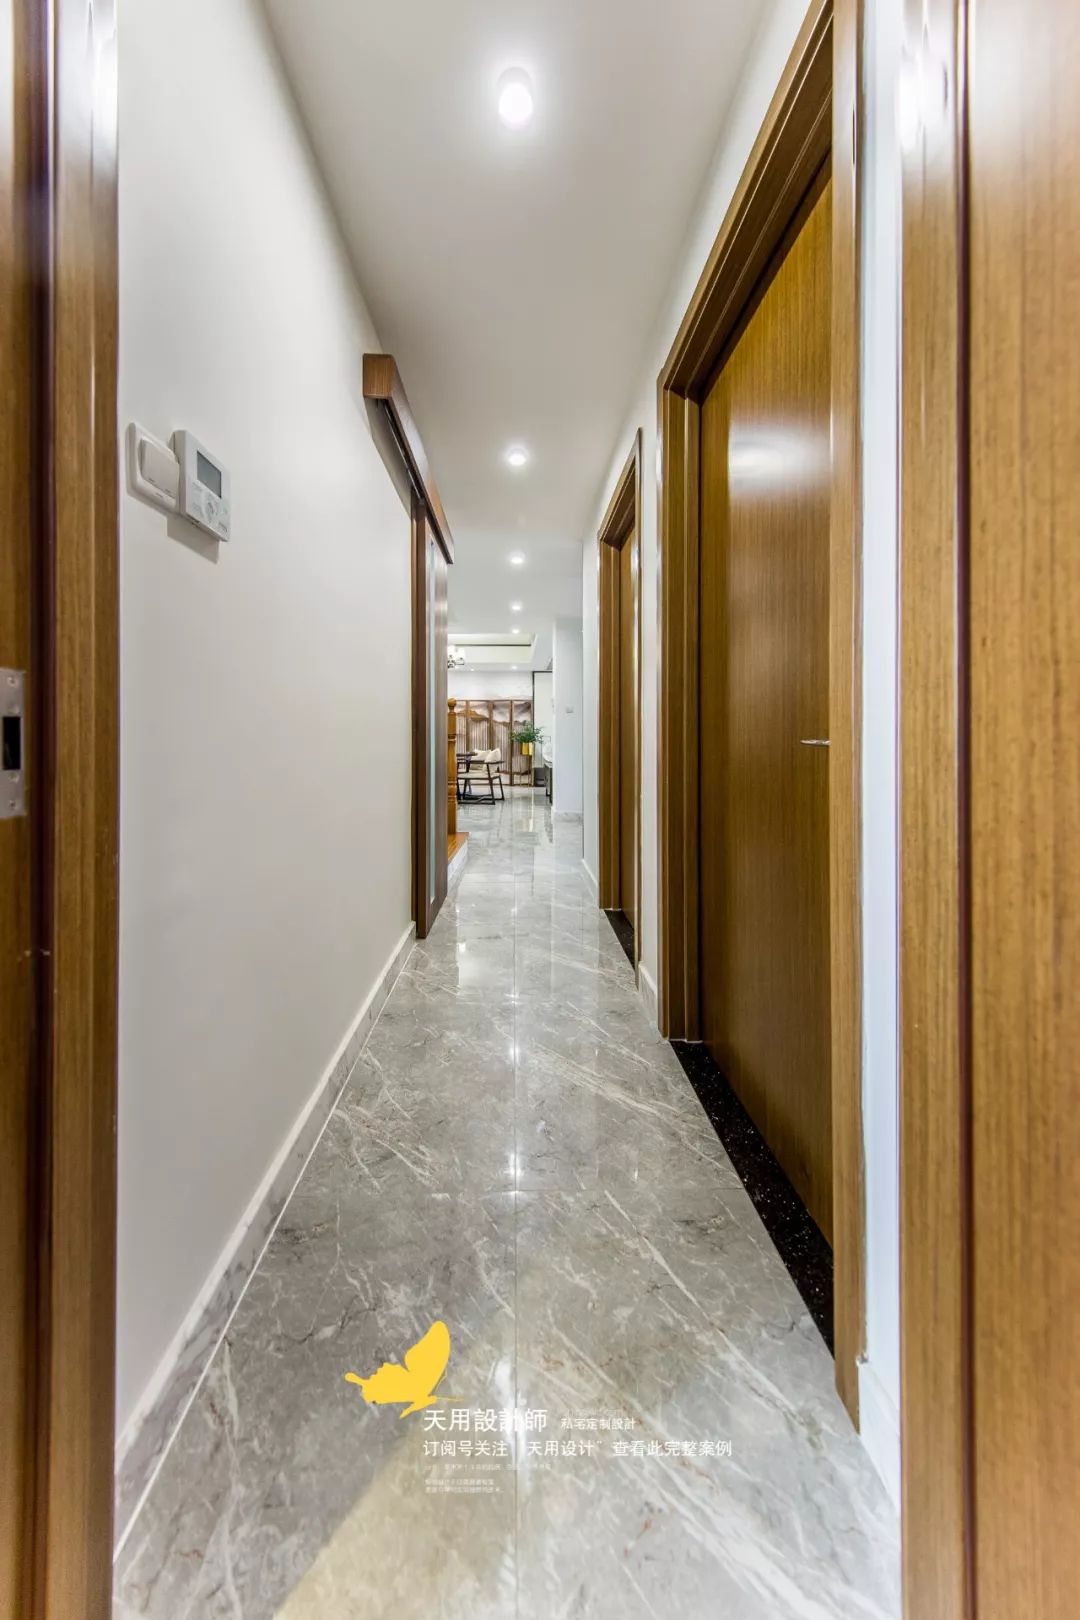

The corridor taken from the elders’ room. The door material has a uniform color tone, and from near to far are the multi-functional room, children's room and public bathroom.
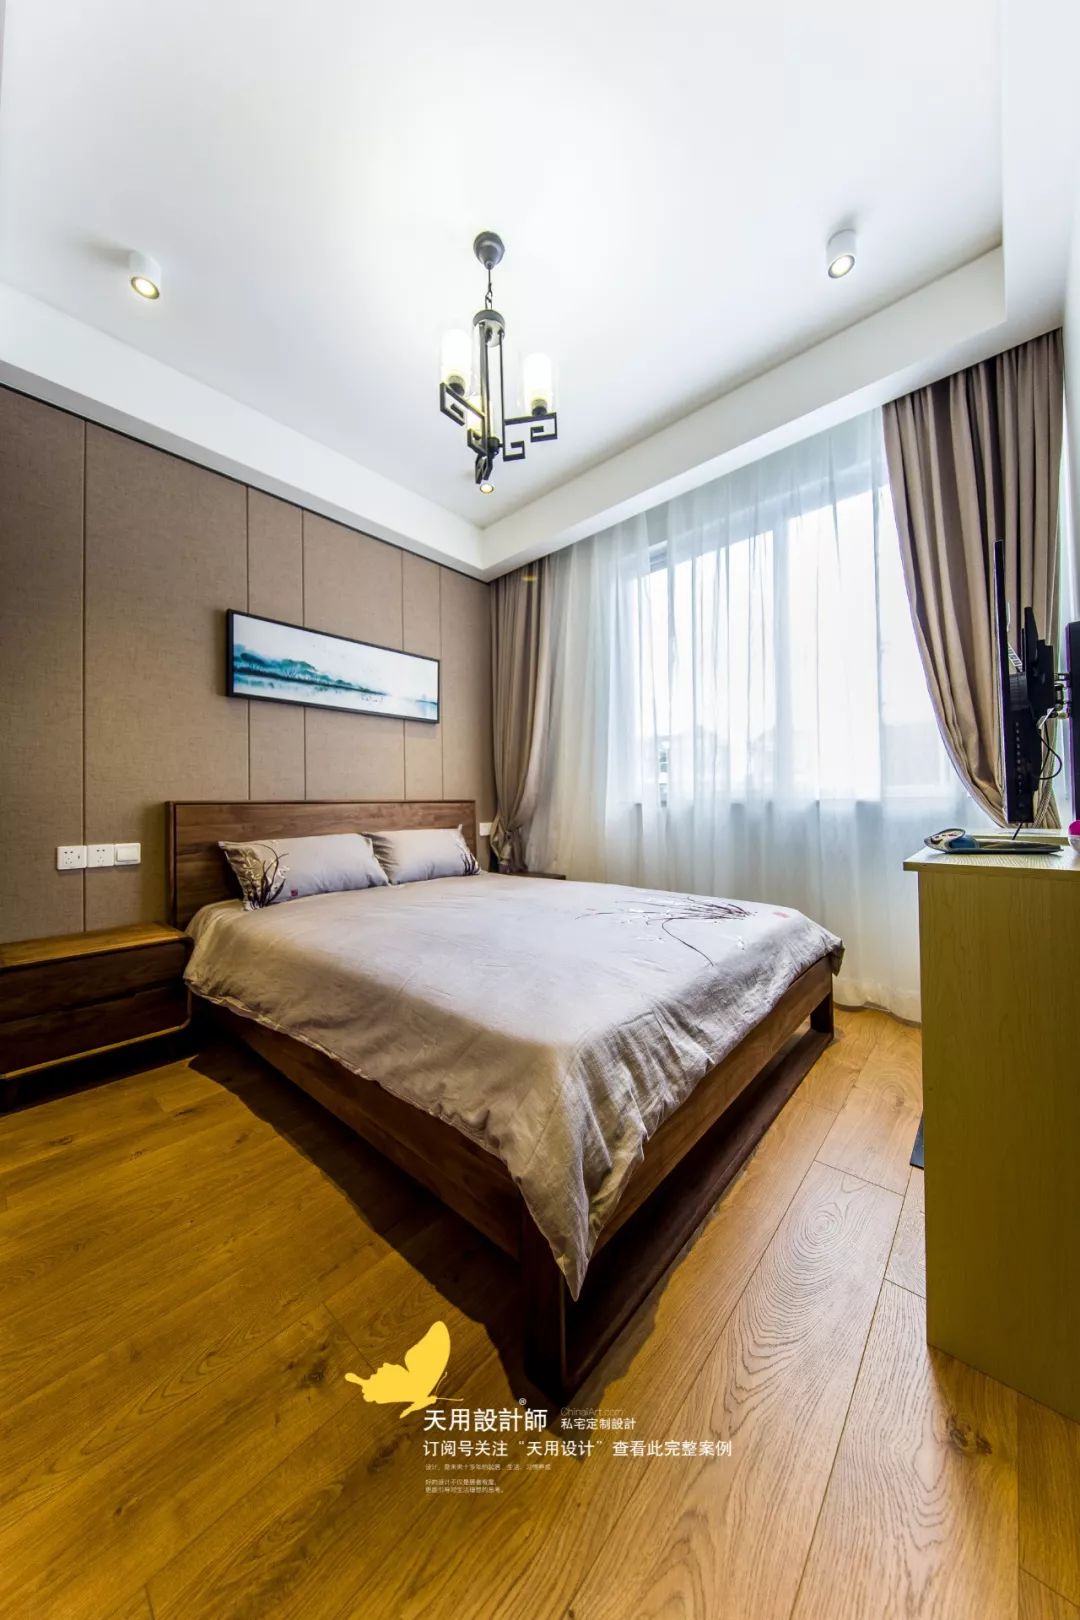
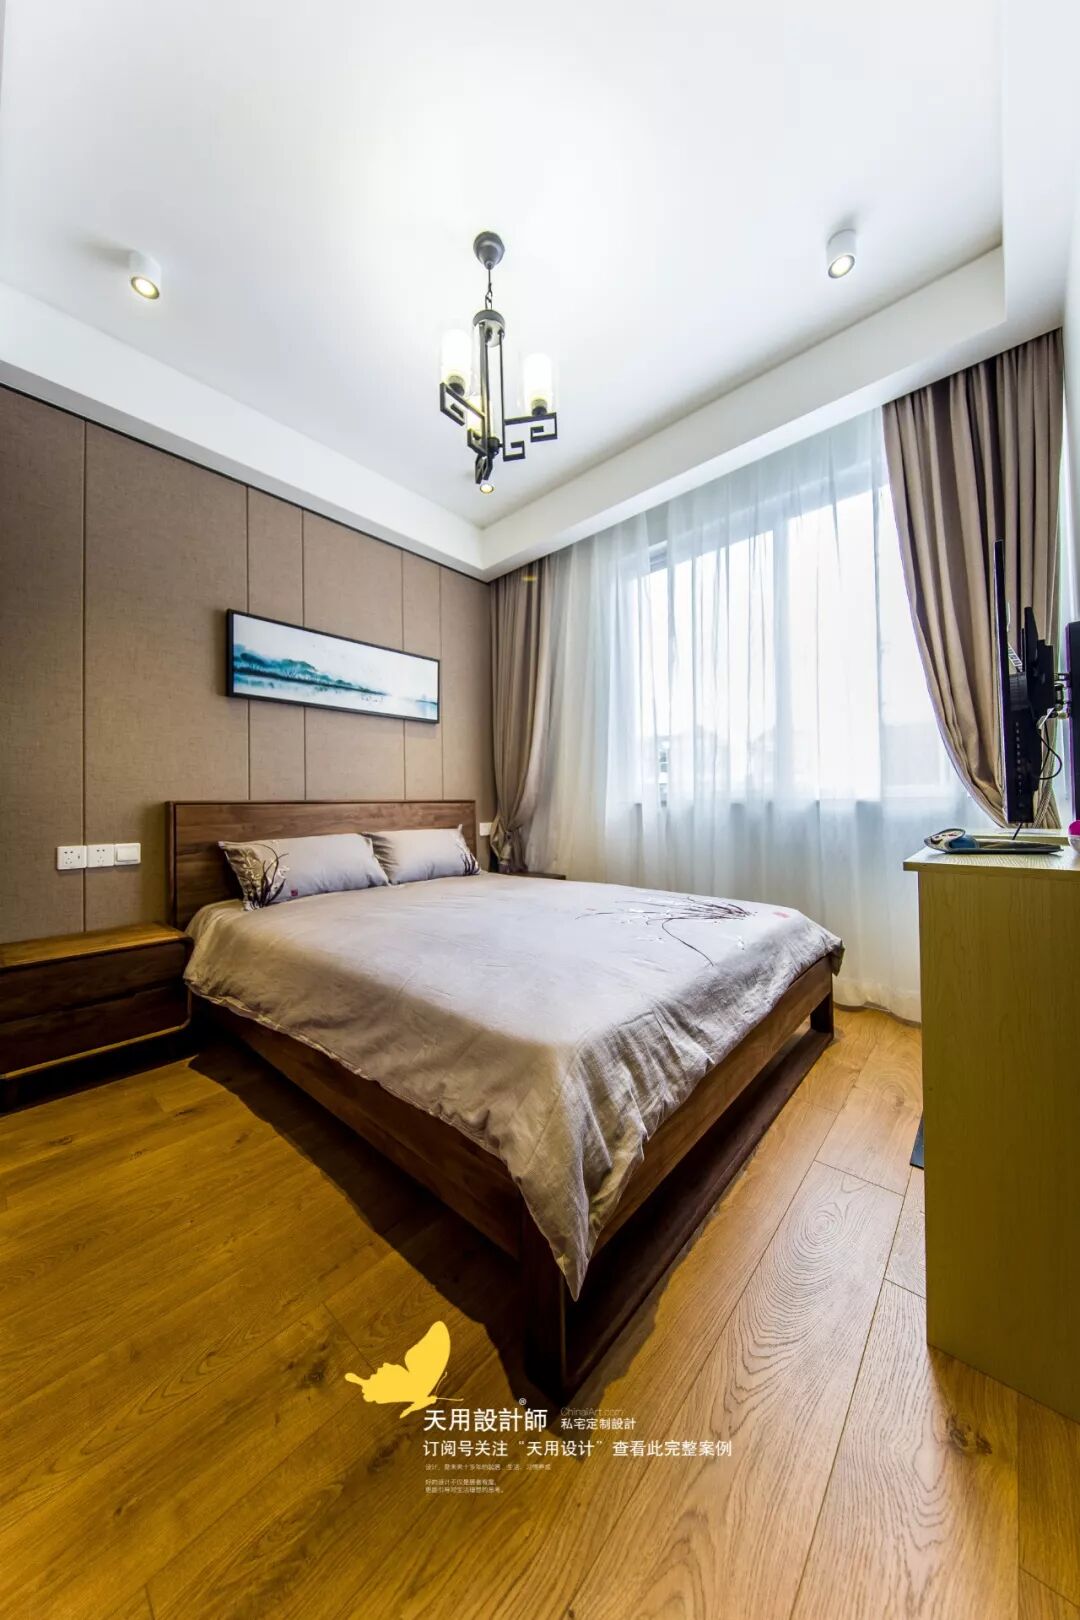
The elders’ room is located on the first floor. The beech floor has clear texture, and the walnut bed and gray cotton and linen bedding are comfortable and natural. The walls are made of khaki hardcover, consistent with the color of the curtains. The breeze blows through the white curtains, bringing a hint of coolness.


The pink children's room is arranged with upper and lower beds, storage under the upper bed, and guardrails to prevent the little princess from falling. The tent-like space brings a sense of security. The simple small slide brings childlike fun, climbing up and down.
The piano and the dolls are together, learning the piano and playing with the dolls are both learning and playing.

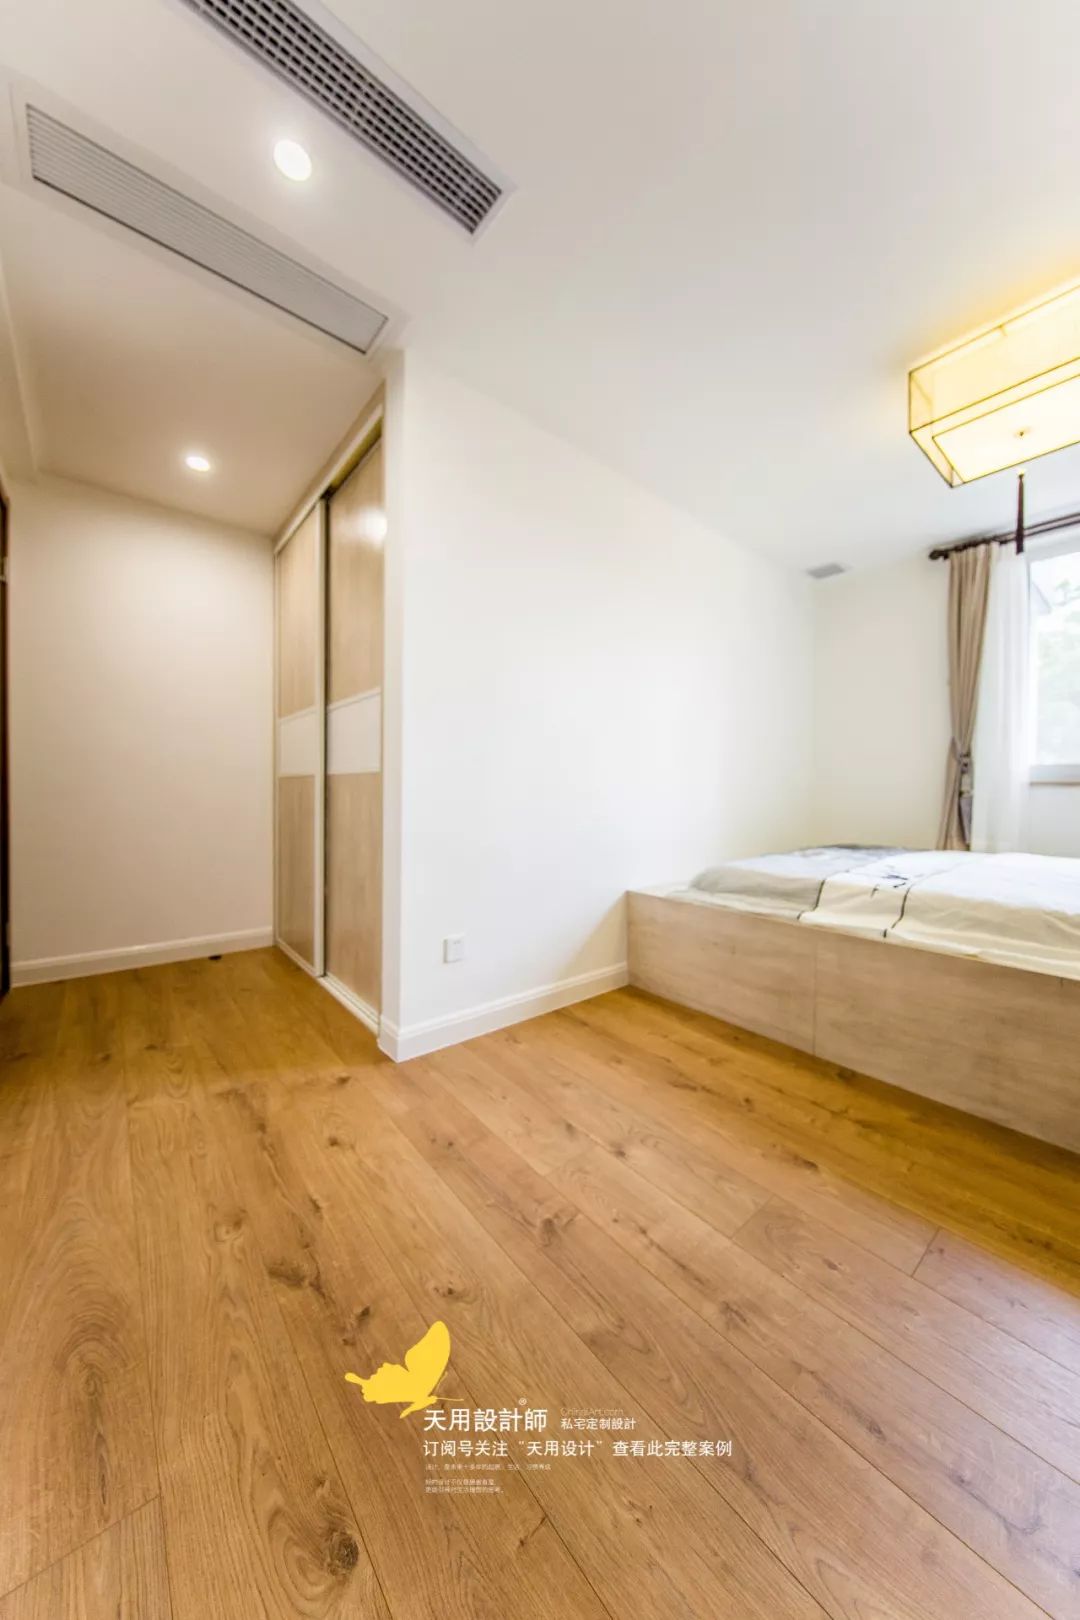

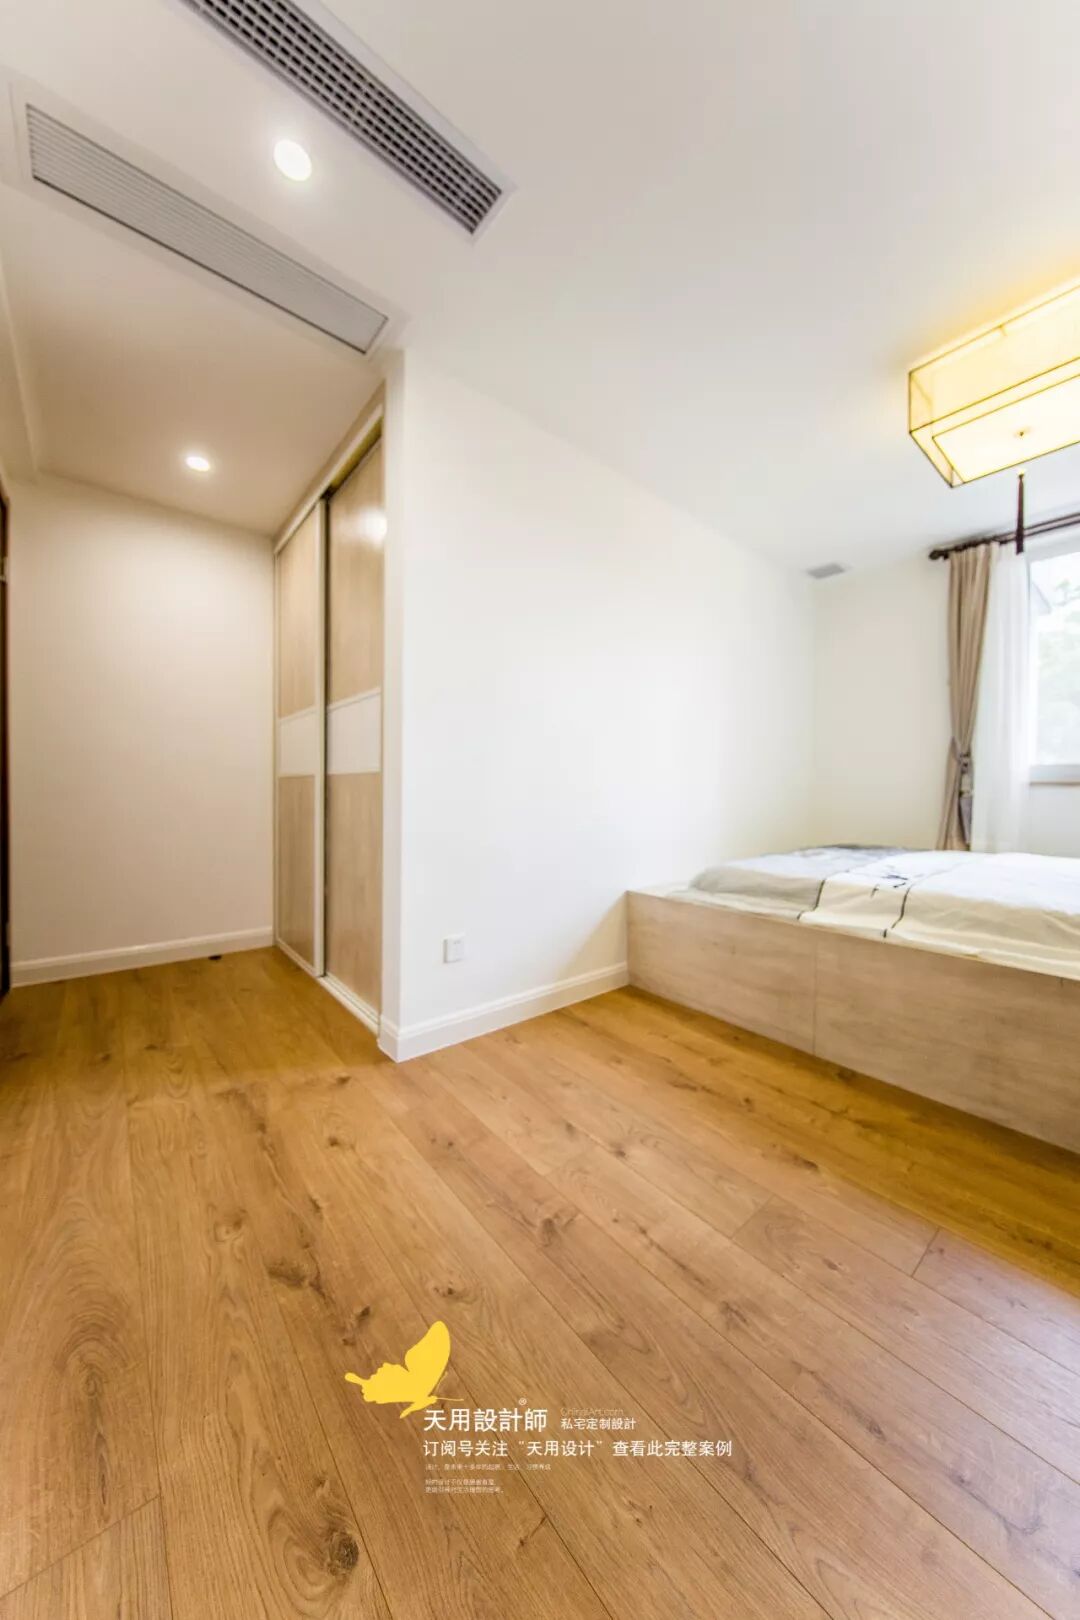
The color scheme of the multifunctional room is white and wood. The sliding door behind the door is a wardrobe. The semi-open bookcase is convenient for different placement needs. The black lines on the bed sheets echo the chandelier.


The stairs are made of marble as the baseboards and wood as the treads, which is consistent with the overall style. Transparent guardrails do not affect lighting.
Climb up the stairs and reach the second floor.


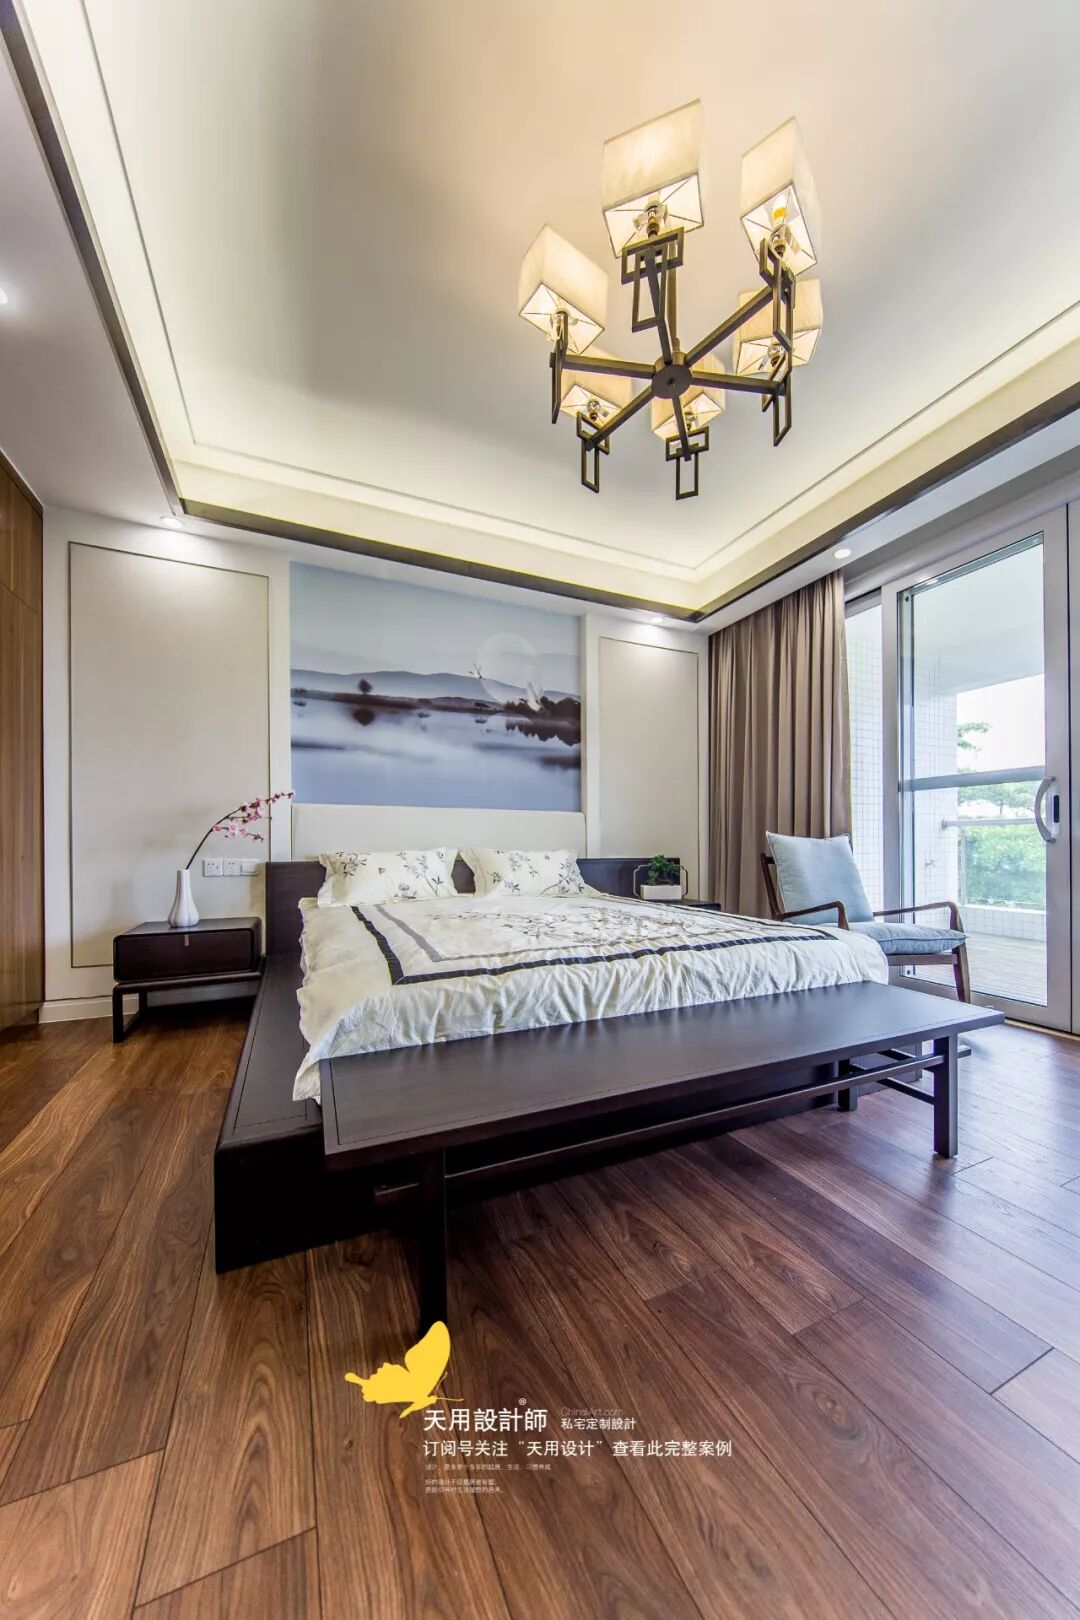
The master bedroom is a large wooden bed with protruding edges. The matching footrest has smooth lines and fine wood, creating a multi-layered and safe sleeping space.
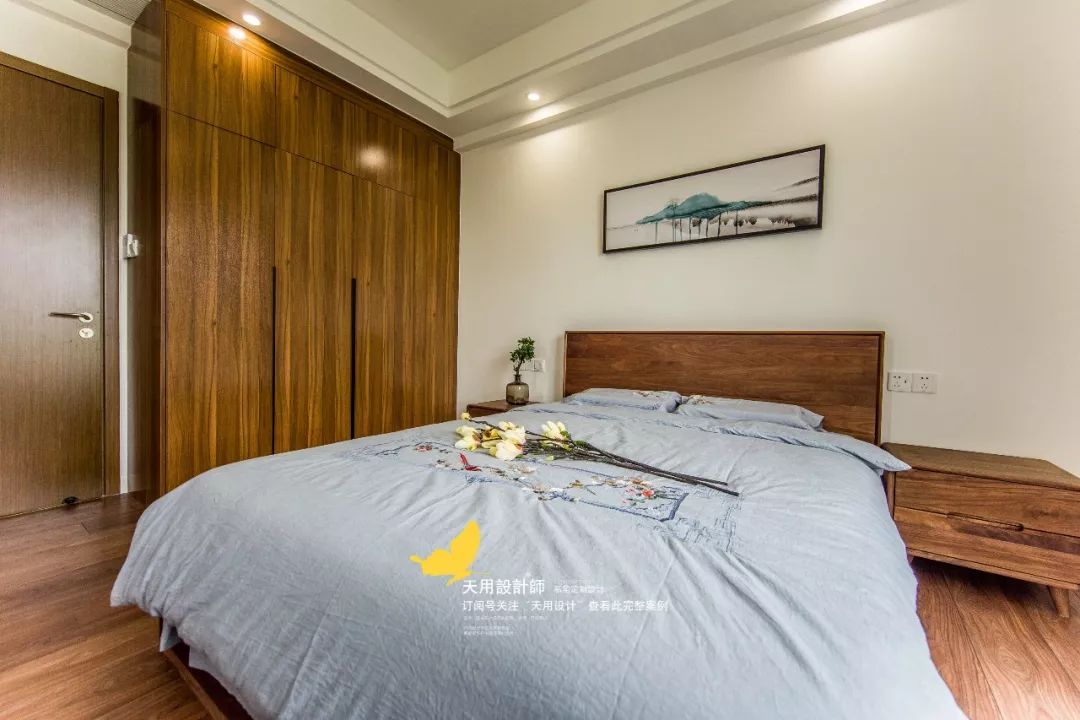

Another room for the elders. The bed, bedside tables and wooden floor are made of the same material, with clear texture and harmony. The warm nature of wood and the softness and comfort of cotton and linen combine to create a peaceful and pleasant bedroom.
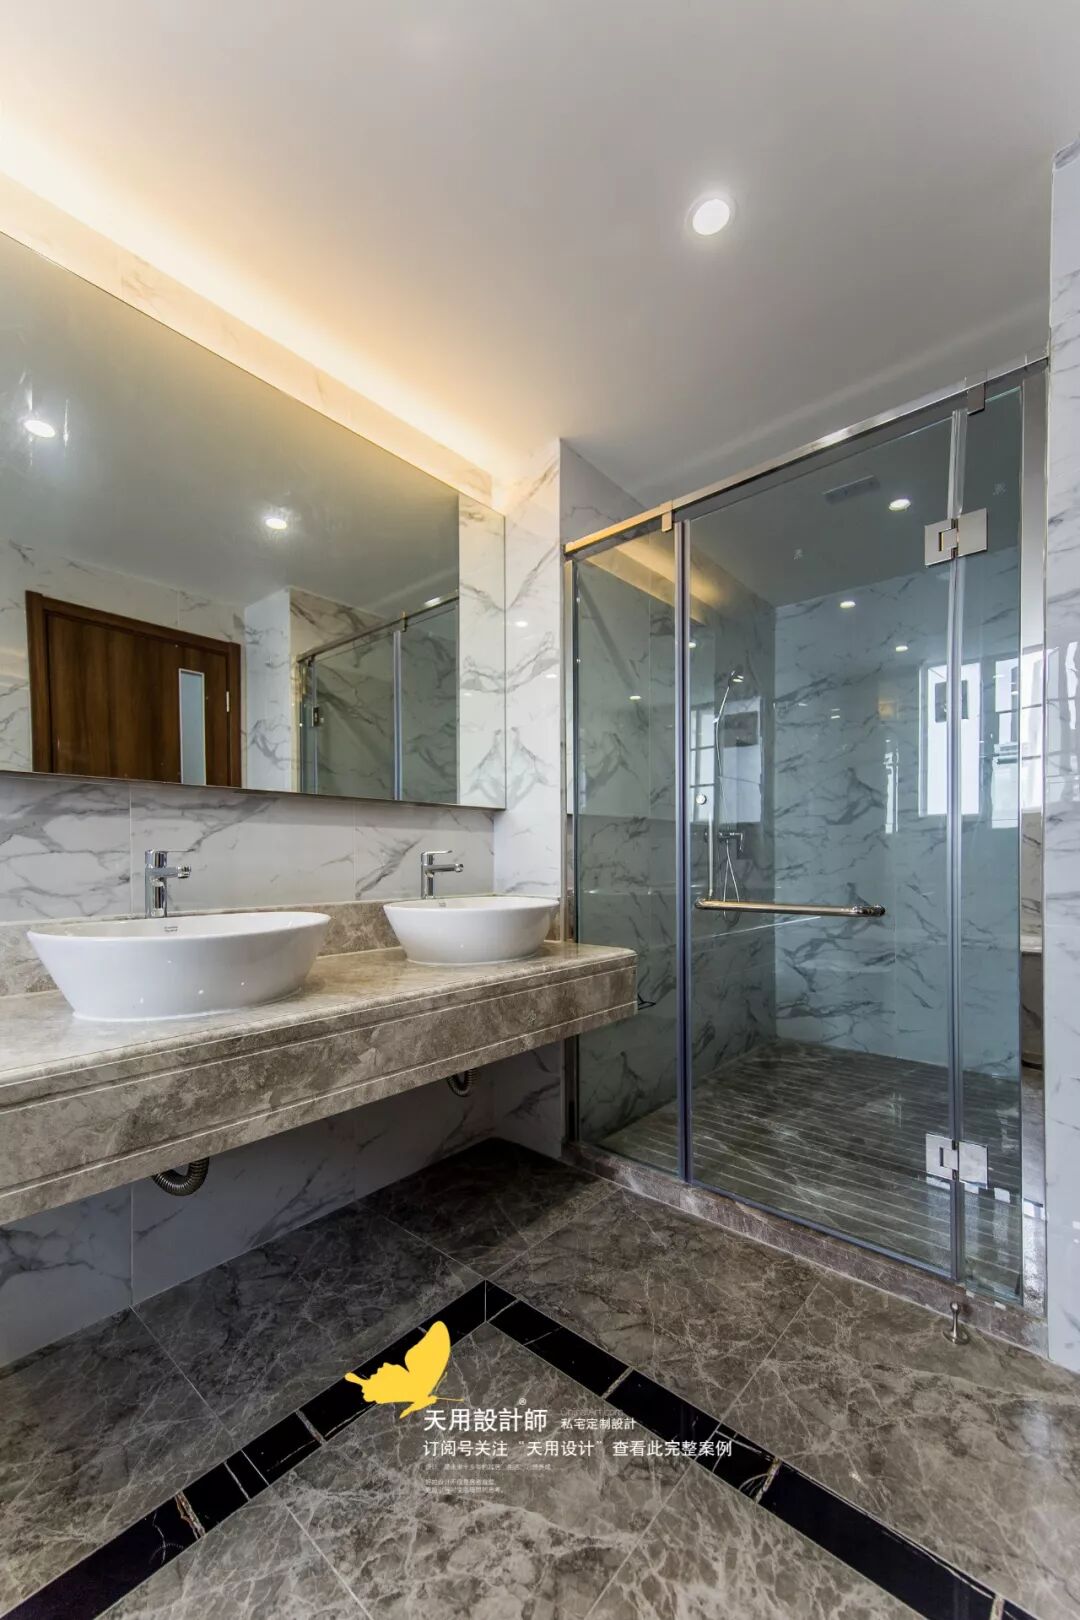


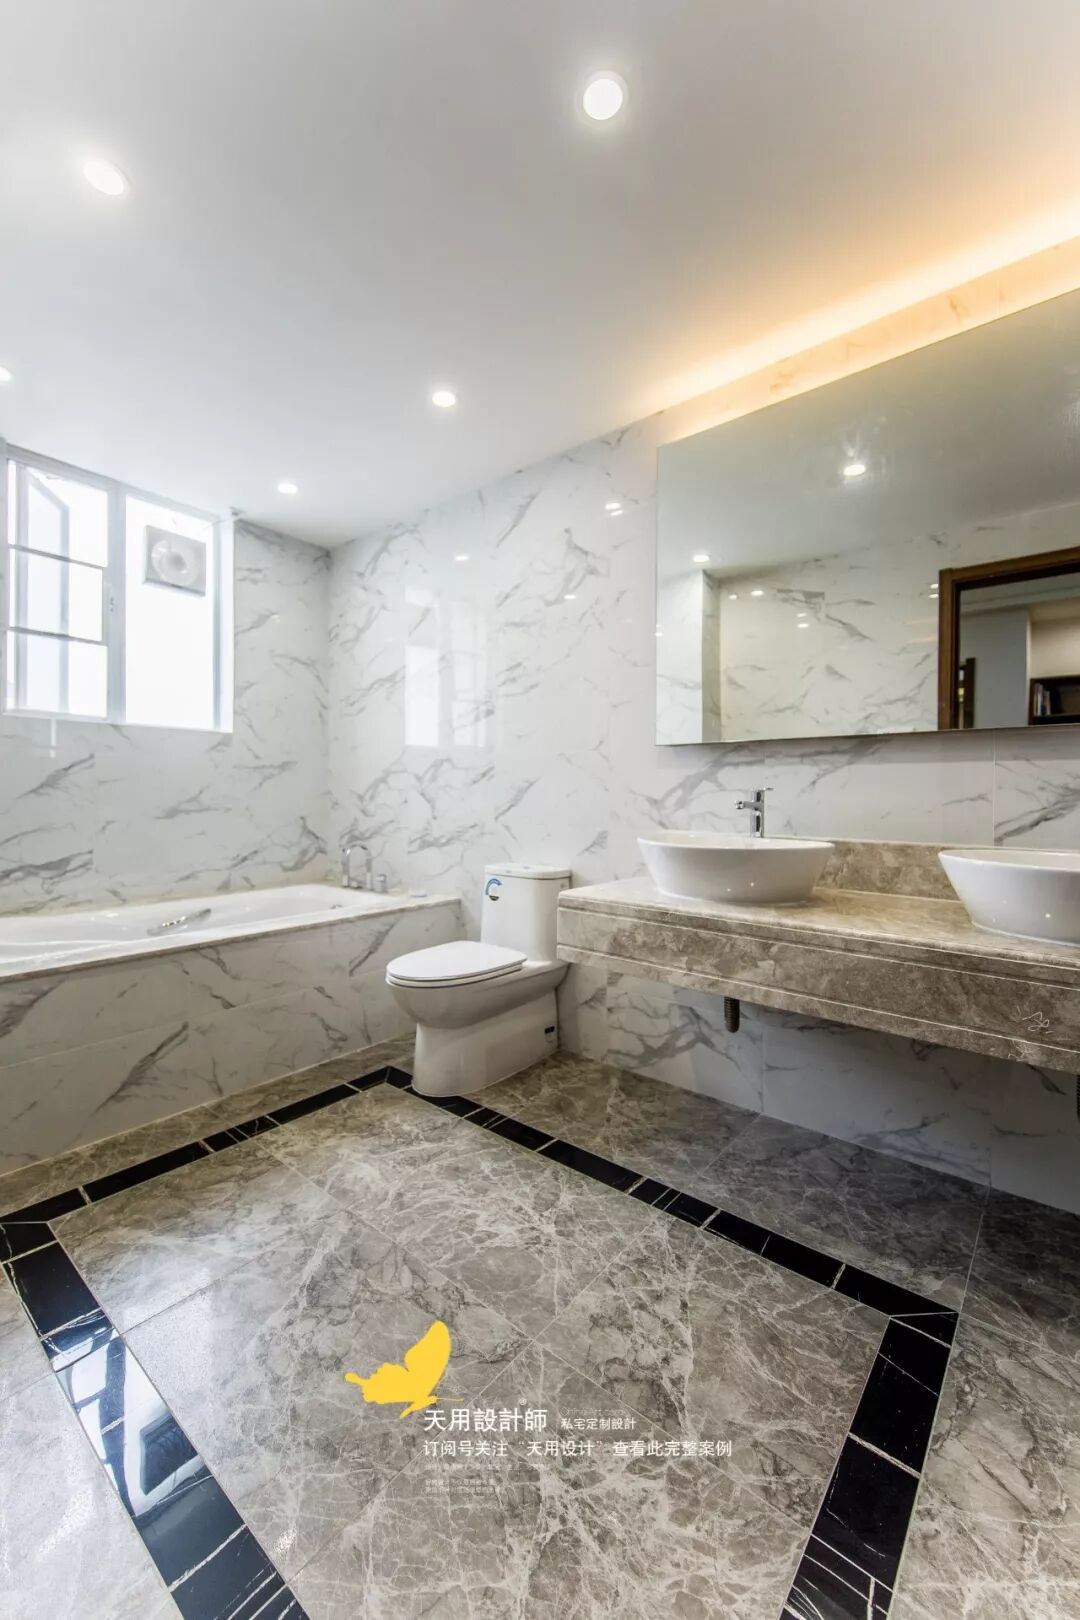
The main bathroom is spacious and bright; the marble sink is thick and hard; the castle gray floor tiles have special patterns. There are also bathtubs and shower rooms on the left and right, which are clearly differentiated and fully functional for you to enjoy life.
Design language|PASSAGE

The Yangtze River rolls eastward, and the waves wash away the heroes. Right or wrong, success or failure is gone. The green mountains are still there, and the sunset is red several times.
The white-haired fisherman and woodcutter on the riverbank is used to watching the autumn moon and spring breeze. We are happy to meet each other over a pot of turbid wine, and many things in ancient and modern times can be discussed with laughter.
——Yang Shen's "Linjiang Mountain"
Constructive thinking|Constructive thinking
The wheel of history is rolling forward, forcing us to streamline ourselves to keep up, take the essence and discard the dross. Whether it is retro or new Chinese style, we should reshape and change in accordance with the times.
The new Chinese style is not a pure stacking of elements, but through the understanding of traditional culture, combining modern elements and traditional elements, and using the aesthetic needs of modern people to create things rich in traditional charm, so that traditional art can be appropriately reflected in today's society.