
01
About your ideals
The shooting day started more than an hour later than expected due to various reasons. The weather was originally sunny and cloudy, and every hour was important. When the shooting finally started, the sun was already hiding behind the clouds. We always hope that everything can be more perfect, but the truth of life will always have some flaws. This may be another solution to perfection. Just like in the world of dust in all directions, there will be many changes every hour, minute and second, and we hope that sometimes it is enough to seize the beautiful moment.
We hope that every set of designs will have a soul, and can represent a family’s pursuit of a better life, or realize some of their daily habits, and provide more optimized solutions, such as focusing on interaction with children, improving drinking habits, such as carefully calculating the number of steps in the kitchen, without pursuing too much the so-called "design sense". In my humble opinion, there is nothing more important in life than daily necessities. If you blindly delve into the path of style or master, it may slightly improve the designer's personal influence for a period of time, but will this really make the people who live there feel the beauty of design for a long time? With the key words "comfortable from the heart" and "this is my home", I think maybe this is the part that should be considered more in the interior design of human residences.
After so many years of working in the industry, I have seen some cases from start to finish, communicated happily with all my heart, and also experienced overwhelming disappointment. Every time I face those eager and expectant eyes, I hope from the bottom of my heart that we have to work harder. We are never good enough. We must always maintain a listening attitude, understand the needs of customers with a smile, and make friendly and kind suggestions based on the life needs of the owners.
Warm and considerate design has always been what we pursue.
Guangdong Tianyong Design
Leisurely●Comfortable
Project address: Hengfu New City
Project area: 180 m²
Design style: modern mix and match
Project type: Flat floor
Photography: Artgan
“
“Design is the essence of life, and it is also full of charm. "
There is no set of designs that does not encounter constant bumps in the process of implementation, but most of us can encounter beautiful results. At least, for the pursuit of life, we and the owners are standing in the same place and looking into the distance. It took more than half a year from project construction to filming and move-in. Sometimes we want to complete something quickly and beautifully, but we always encounter resistance. No matter what, good things will always be good. The owner couple accepts various styles well. In the process of purchasing hard and soft decoration, we look for different solutions and constantly adjust the matching. It seems that for design, what you are looking for is coming to you, which is an eternal cooperation theorem.
In fact, each style has its own diversity. By combining other style features, wonderful chemical reactions can be produced to achieve a unique home effect.
”
02
Graphic design|Apartment scheme design

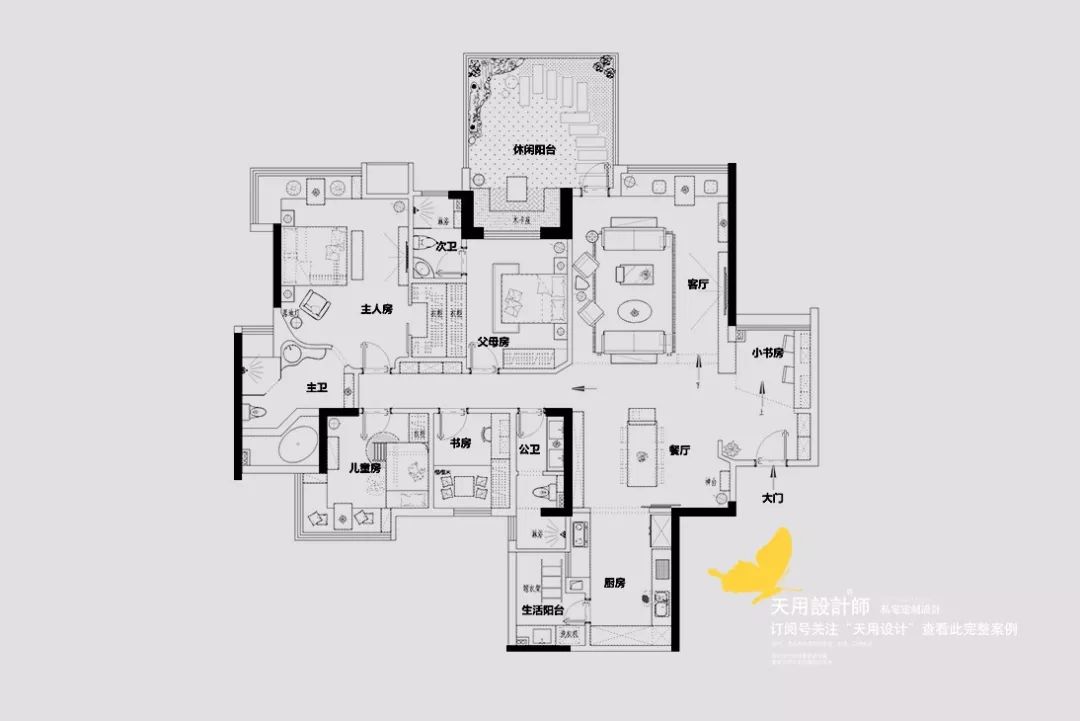
This apartment has a square shape and excellent lighting. The entrance area is wide, so not only the entrance is left, but also a small study room is made according to the terrain, which is convenient for storing things and reading and studying. The guest, dining and kitchen are on the same line, and the whole space is very grand, with a wide and transparent view. The private area also maintains good privacy and ample storage space.
Interact and connect with each other in the public area, think and relax in the private area, this is home~
03
Space display|Live-action shooting
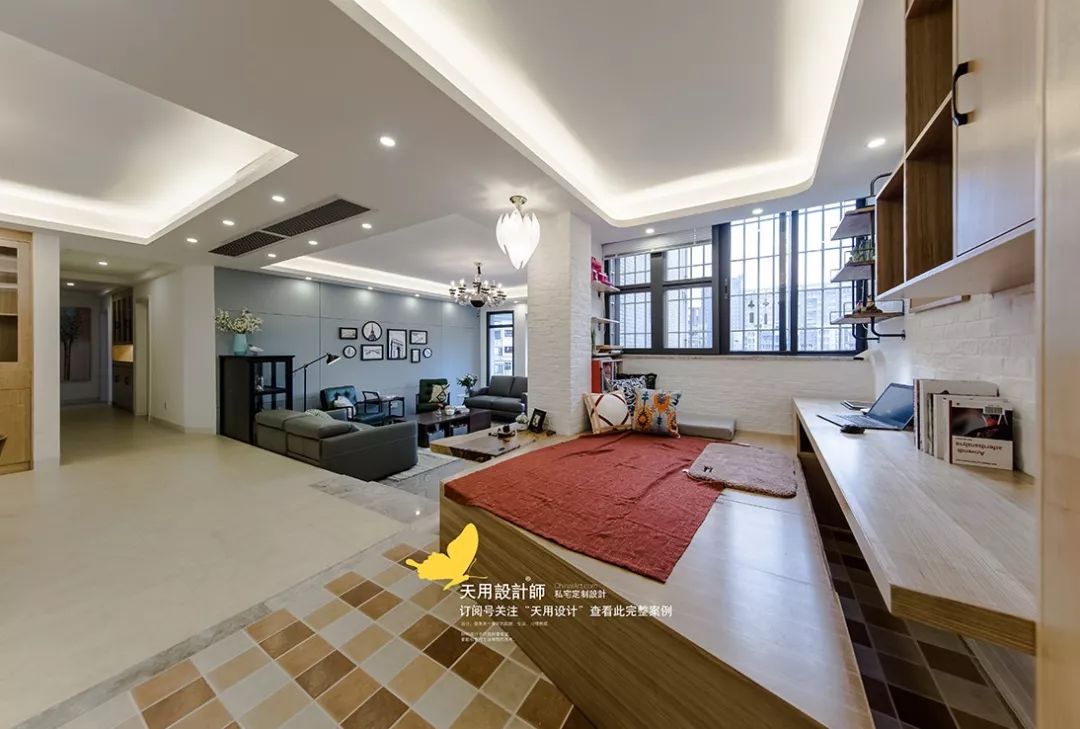
The entrance is wide and the floor is exquisitely decorated. The entrance hall that you must pass before going out is a good place to place shoes, bags, accessories and other items. The small study room at the entrance is well-lit and can be used for children to study and to store items.
A small potted plant is placed on the left hand side to add greenery to the entire space and make people feel at home and comfortable.

Entering the living room, there is a long log TV board, and the small study room extends to the living room.
The lively beige and blue are paired with the artistic gray, which is fashionable and refined; the light gray floor tiles are paired with gray leather sofas and light-colored blankets, which are comfortable and soft. We have been waiting for a large log board that can match the shape of the TV cabinet. We have been looking at the wood market several times hoping to find a more suitable texture. This piece is good, at least it should be part of this home. In fact it is so.

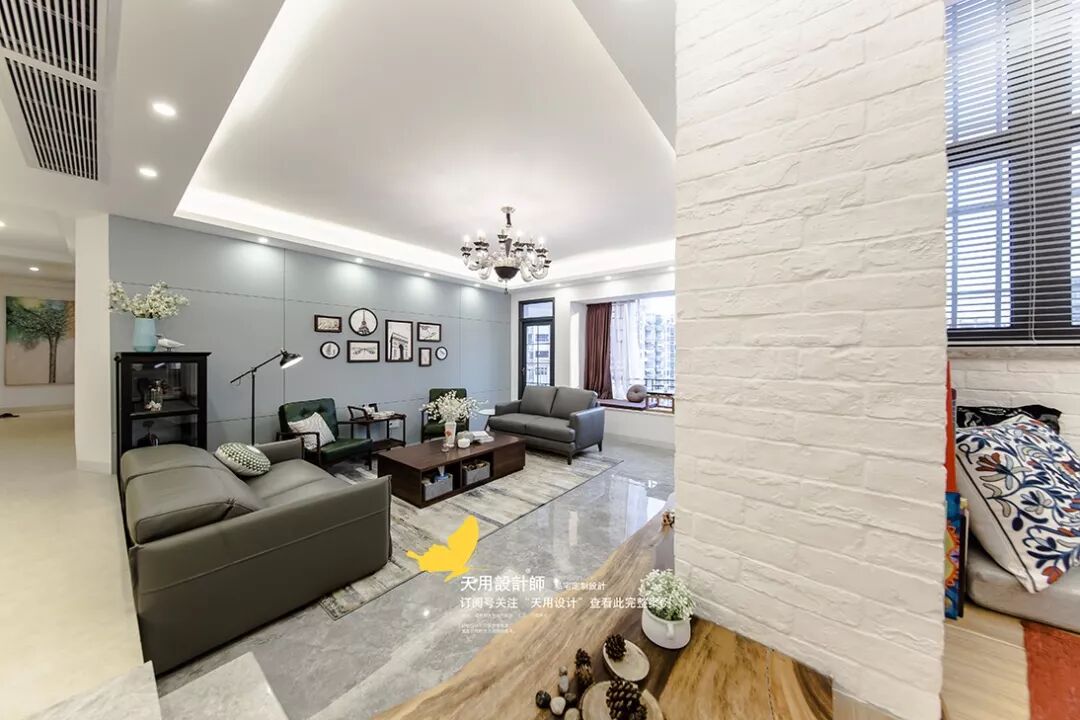
The gray-blue wall background of the living room is decorated with a combination of black and white photo frames. The design-rich Nordic furniture, the retro dark green single chair, and the brown coffee table with both texture and weight create a young, elegant and comfortable living space.


The small study room is an area separated from the entrance, and its geographical location is quite advantageous. The three large windows on the left ensure ample lighting, and the large cabinet on the right has ample storage, which is very suitable for playing and studying. For lighting, learning, and communication, each area is clear and does not interfere with each other.
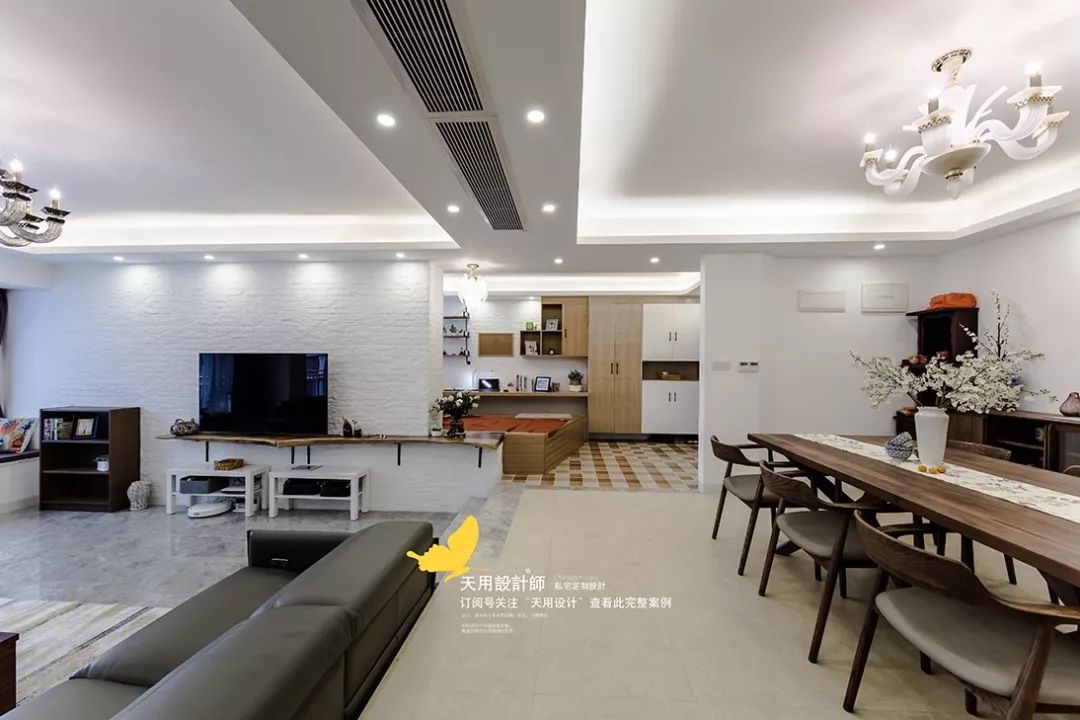


The front and rear layout on the central axis. There is a dining room on one side and a living room on the other. The traditional wooden style and the modern European style collide. The location is roughly symmetrical but the furnishings are asymmetrical. It looks neat and orderly and the layout is reasonable.


The aisle originally had a right-angled wall. We always hope to weaken the influence of the "corners". We cut a small corner of the sofa background wall in the living room, and the aisle will immediately open up, and the amount of light that can enter will also increase.


The relationship between the TV wall and the study room, the storage space is rich and complete, and more layered. We consider storage for each cabinet group. Different sizes, different specifications, and different uses, including vacuum cleaners to umbrellas, all have reasonable storage areas.


From material selection to cutting to splicing, can you tell which piece it is? It grows in the tropical rainforest, and for decades or more, this is its end point and home, blooming with the beauty it deserves.


We have used a different sofa placement pattern, focusing more on communication rather than watching TV. As a family, we need to interact and chat more, right? If you look at the world from different angles, you will have different feelings. The same goes for homes.


The kitchen is designed with original solid wood cabinets. The combination of black and white and wood color is very atmospheric. The natural and fresh wood color highlights the vitality and feeling of the original ecology. The contrast of black and white highlights an elegant and fashionable temperament.


The master bedroom has a bright space. The layout of the cloakroom and the master bathroom is reasonable, which does not damage the integrity of the master bedroom. The wall adjacent to the bathroom is curved, elegant, fashionable and has beautiful movement lines. The whole space is very harmonious.
The bay window is elevated with wooden storage cabinets to increase the storage space. The combination of wood color and black is also natural and fashionable. The wide bay windows also bring in ample lighting, so you can enjoy the rising sun and the lights of thousands of houses every day.


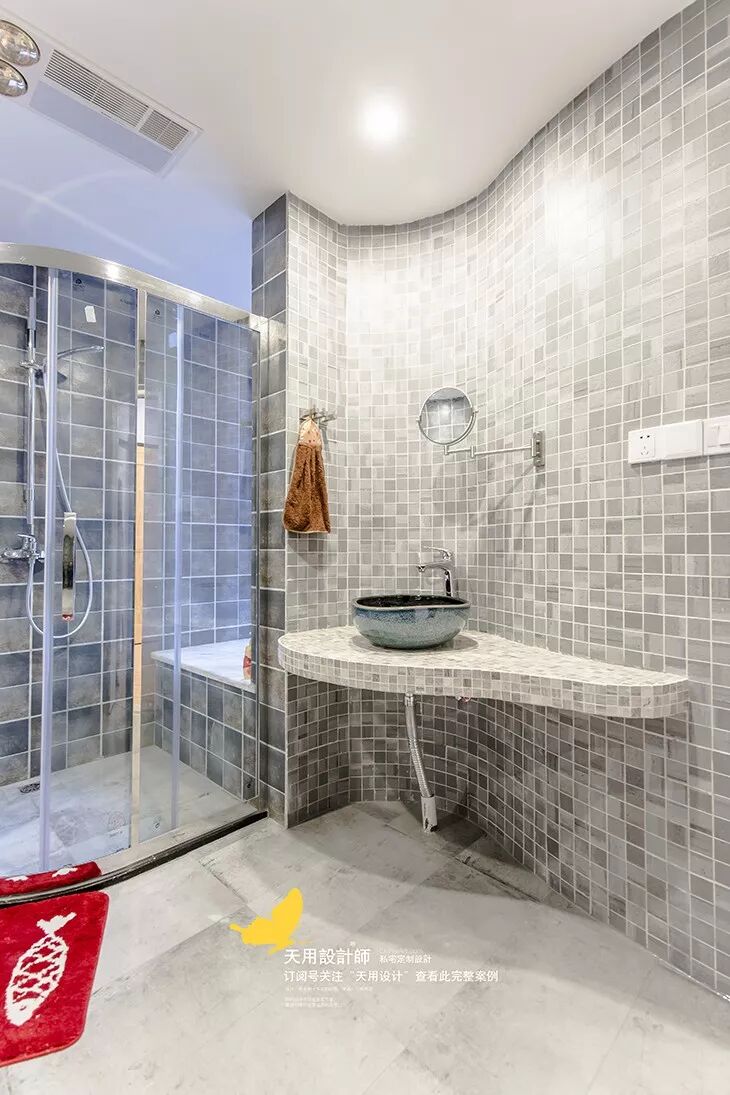
Main guard. The highlight of the space is the graceful and smooth curved design, which makes you feel like you are in a relaxing and comfortable space. The shower room and bathtub are set up, and the wet and dry areas are properly divided without affecting the overall space of the master bedroom.
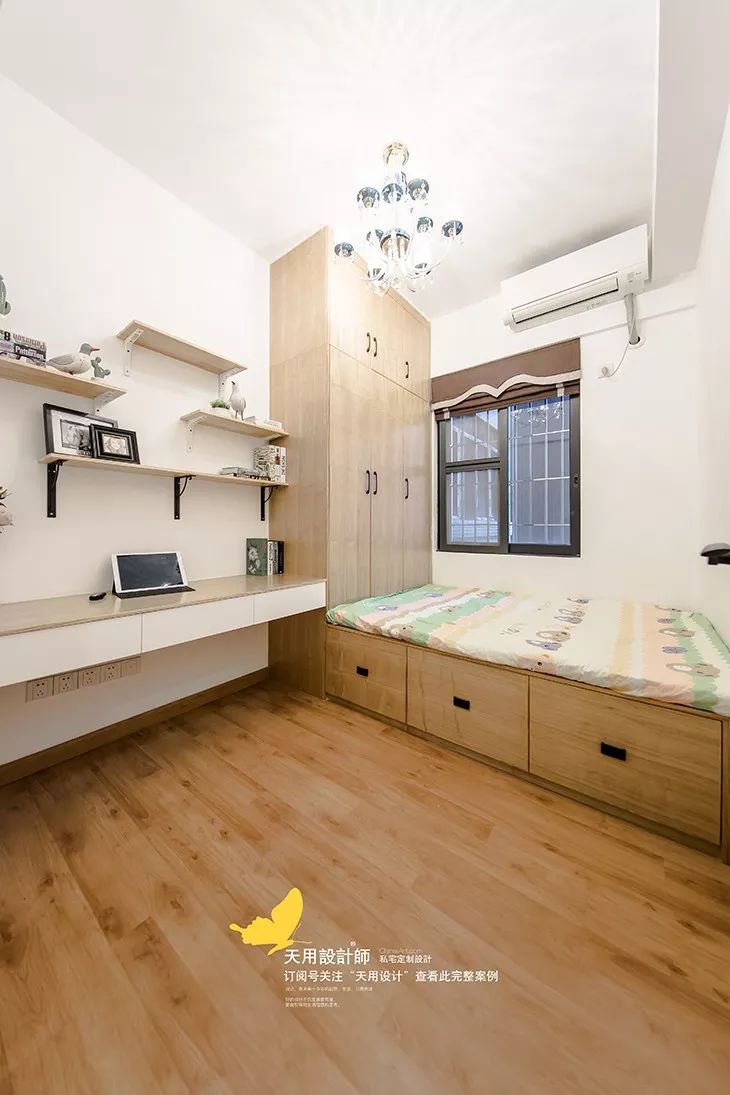

The study space is well arranged and equipped with tatami, wardrobe, and desk. It can be used as a study room or as a leisure tea room.


The daughter's room is adjacent to the master bedroom for easy care. It has two-tiered beds and a reasonable spatial layout. The bay window is set as a tatami, where books can be placed and played. The blue-green tent satisfies children's desire to live in the wild and explore the world.


The entire house uses pure white doors to perfectly blend into the environment; the black metal accessories are fashionable and neat.
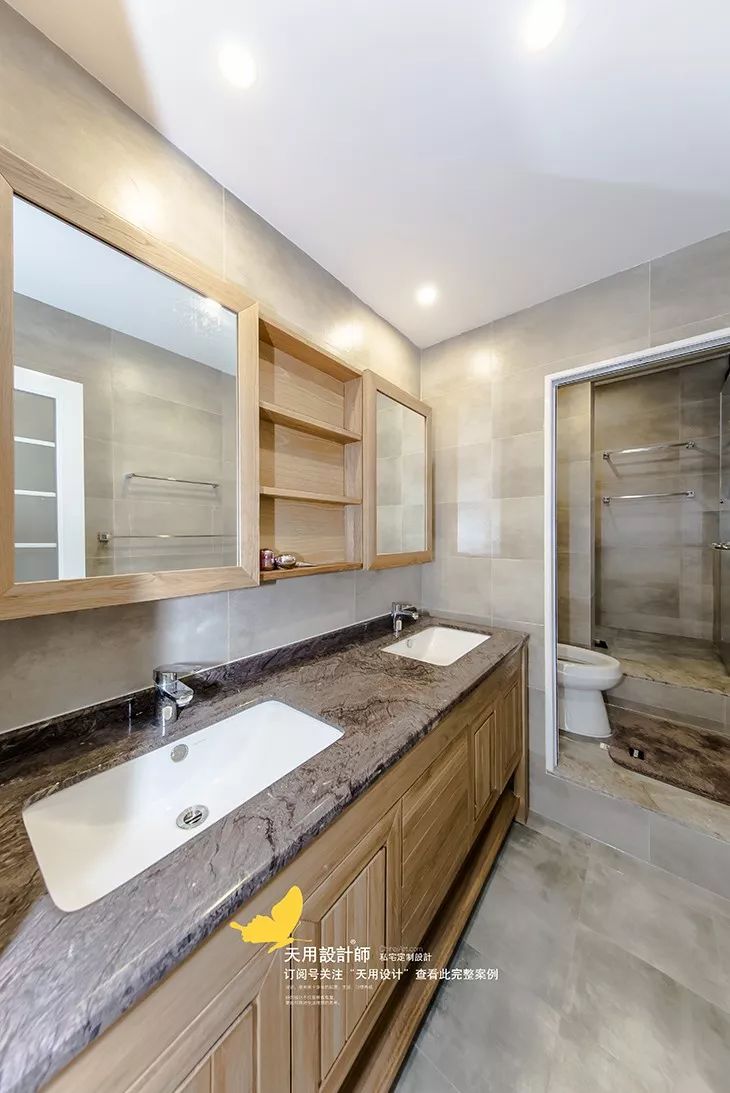
Public Health. Through design adjustments, the space area is increased. The spacious shower room and toilet area, double wash basins, and wet and dry distinctions not only meet the needs of daily life, but also provide a large space that is convenient for the family to use.
04
Design language|PASSAGE

Tao gives birth to one, gives birth to two, two gives birth to three, and three gives birth to all things. All things bear yin and embrace yang, and the energy is in harmony.
05
Constructive thinking|Constructive thinking
We have experienced the aesthetic regression of the 1980s and 1990s, as well as the impact of foreign aesthetics in the 21st century; we were once xenophobic, and we were also xenophobic. Nowadays, we gradually have our own unique aesthetics, pursue individuality, and express ourselves differently.
The interior design transitions from a single style feature to a mixed design that combines the essence of various styles. People-oriented, add whatever elements you like and build your own unique home freely.
May everyone be leisurely, free and happy every day.