

01
Tao Yuanming has a very famous article, "The Peach Blossom Spring", which describes the peach land-like life he yearned for. "The land is flat and vast, with well-groomed houses. There are fertile fields, beautiful ponds, mulberry trees and bamboos. There is traffic on the streets, and chickens and dogs hear each other. There are people going and planting, and the men and women are dressed like outsiders. They have yellow hair, and they are enjoying themselves."
In real life, don’t we also yearn for such a life?
Guangdong Tianyong Design
Taoyuan●My home
Project address: Xi Yayuan
Project area: 106 m²
Design style: Modern Nordic
Project type: Flat floor
Photography: Tianshi
“
“Every time you choose, make a better design. "
The imagination of home has many things in common: not too complicated, not too cold, bright, warm and simple. So this time we chose the Nordic style with white, gray and wood as the main colors, embellished with black and bright colors. The owner couple are very nice people. The hostess is lively and cheerful, and the male owner is gentle and elegant. They like to "do nothing and take advantage of the situation".
”
02

Graphic design|Apartment scheme design


We are lucky to adopt some newer ideas and concepts in this case, and learn more about space from experience; the living area adopts a fully open layout, the overall spaciousness, and the self-leveling floor texture is delicate, gentle and tolerant; the rooms are arranged reasonably and the intervals are in place.
The contents of each home are determined by the residents inside. Preferences or important areas require a lot of effort to clean up and complete. In this way, you will feel better if you stay there for a long time.
03

Space display|Live-action shooting


Due to the large area of white, the space does not appear cramped or dark. From the Xiangke restaurant near the gate, you can basically take in the entire living area. Curved processing has novelty and interest in life in two-dimensional or three-dimensional deconstruction. Staying static is not an ideal life. The demand for housing will always change with age or family changes. Every renovation is more in line with what you want.


The entrance is a painted white built-in shoe cabinet, which is divided into upper and lower parts, with the middle part left empty for easy storage.
The spatial relationship progresses layer by layer. The living room is laid with wooden floors, and the dining and kitchen uses epoxy resin for self-leveling. At the same time, the raised floor and lowered ceiling are used to distinguish the guest, dining and kitchen areas.
Sometimes it is necessary to separate each functional area. It is not necessary to build a wall. It can be blocked by screens, different materials, or stools and chairs. This not only completes the explanation of spatial relationships, but also forms an interesting scenery.
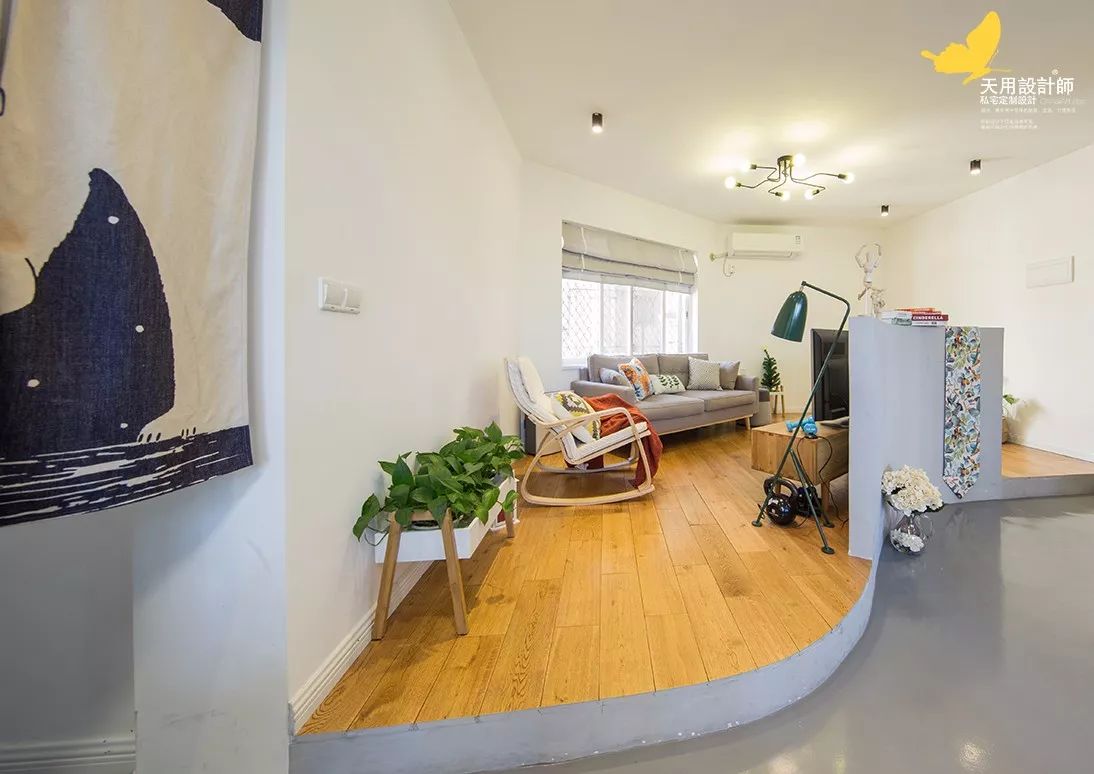
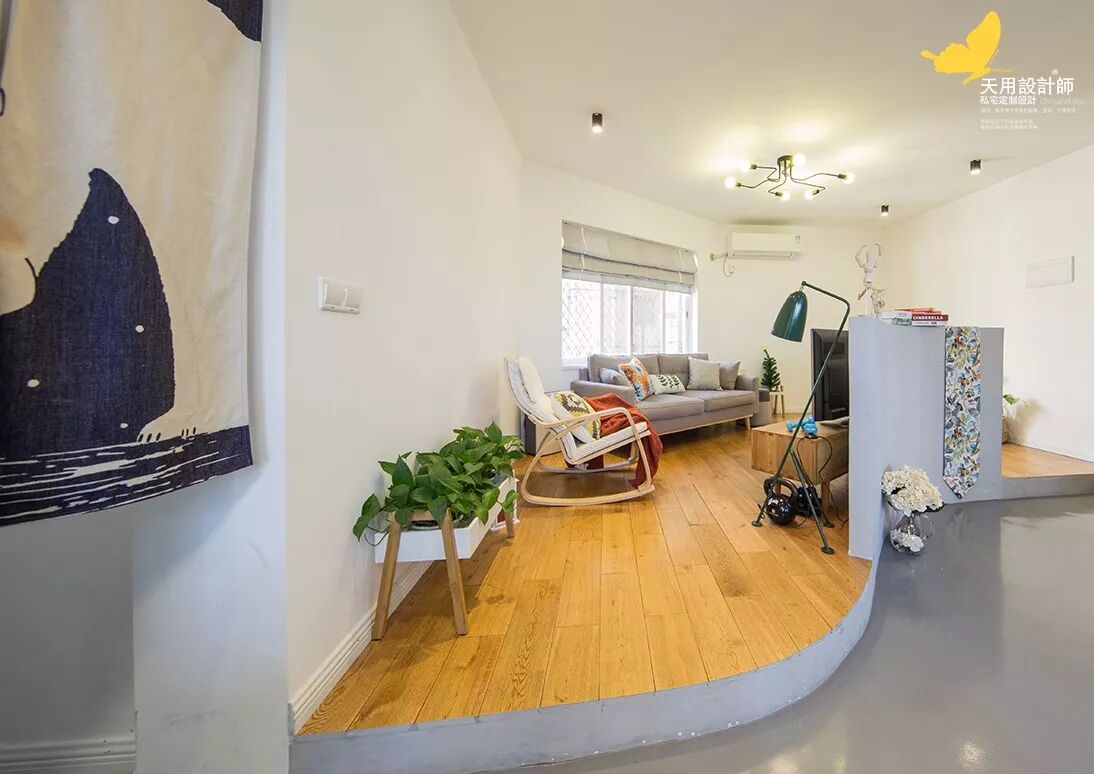
The living room does not follow the traditional square or rectangular shape. It is made into an arc shape according to the way of walking and the space required, so as not to miss any space.
You can look at the floor plan. The extension of this arc is the closest route from the door to the kitchen or bedroom. The designer made full reference to the inertial way of people walking and boldly used arcs to better express the spatial content, which is also a bit special and interesting.


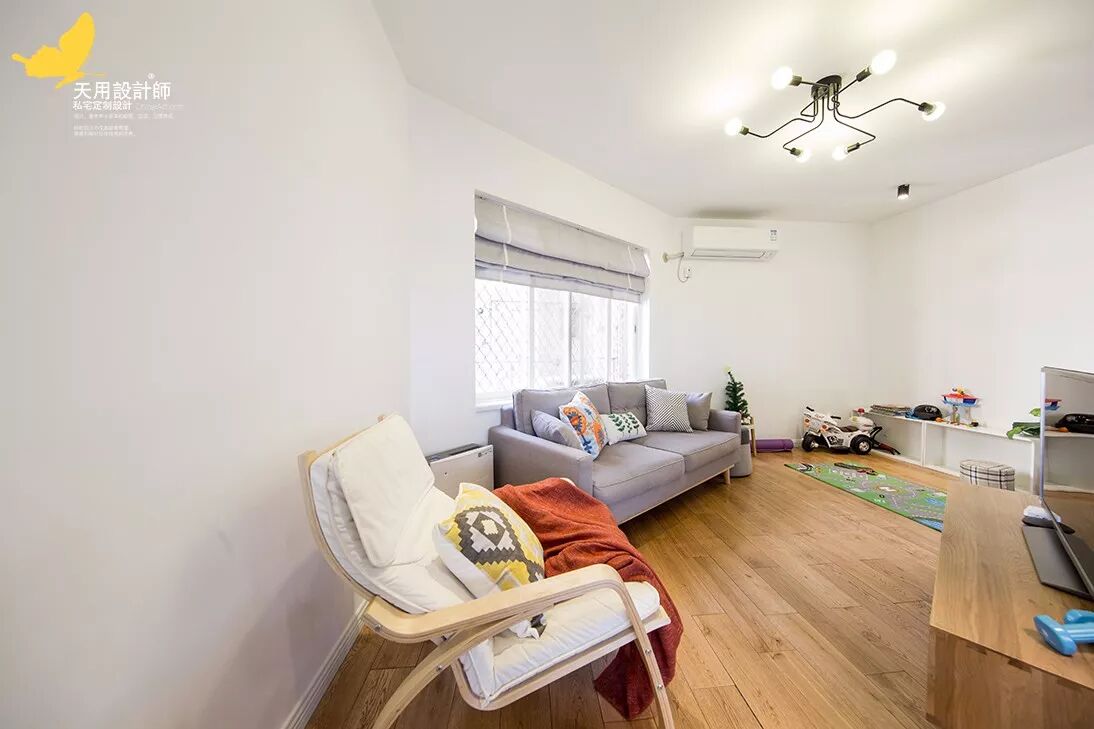
The living room is equipped with a single chair, a double sofa, and a children's play area. Although the sparrow is small, it is well-equipped.
The owner prefers to keep things simple. There is no painting on the wall. The large area of blank space makes the picture fresh and clean without losing another characteristic.
The arrogant spider-shaped chandelier has a strong sense of design; the gray fabric sofa is low-key and harmonious, and perfectly matches the white wall and wooden floor; the wooden floor is warm and simple, and the lines on it record the traces of decades of time. There are also green pothos, which brings the breath of life.


The connection between guest, restaurant and kitchen. The living room and dining kitchen area "equally share the world". As the Chu-Han border, the black painted wall and round clock have a calm temperament and stand firm.
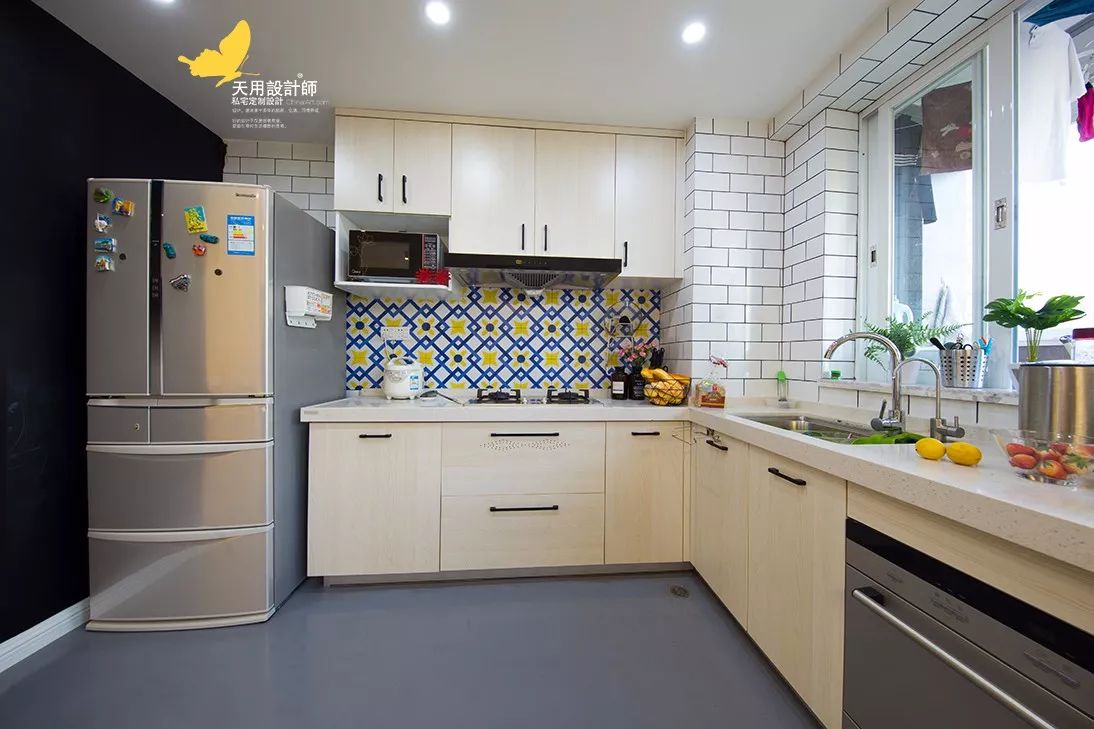


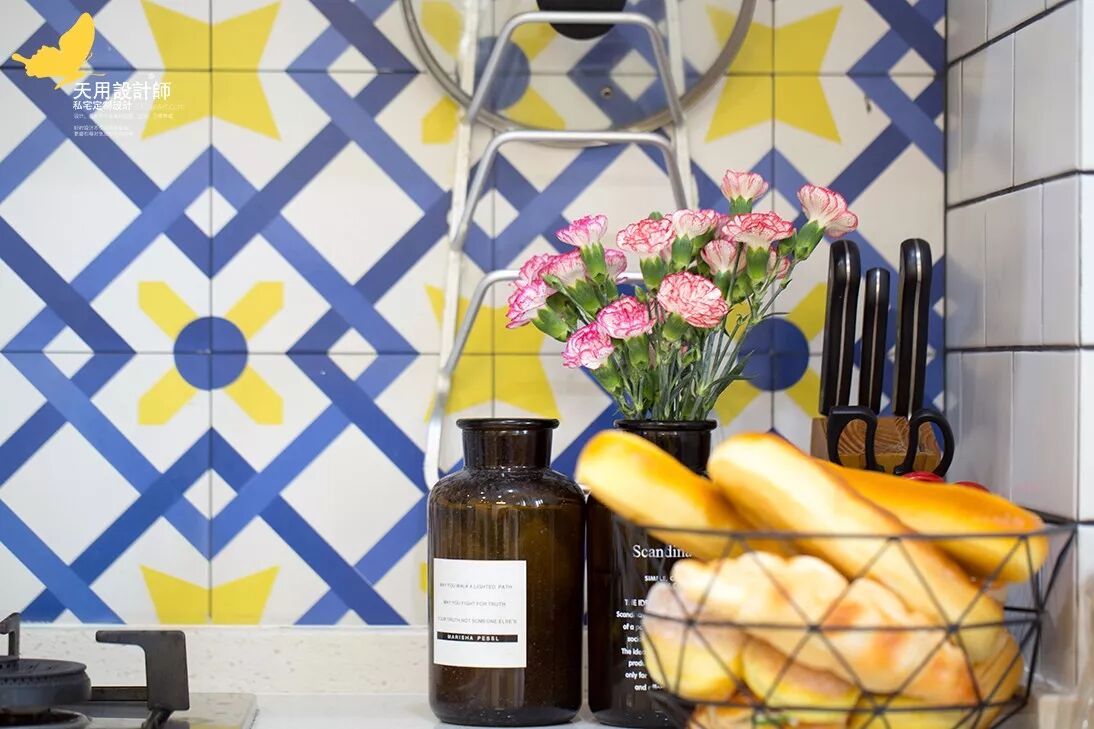
White painted storage cabinet with black hooks, simple and fashionable color scheme. The kitchen is laid with I-shaped white tiles, and the central area uses yellow and blue colored tiles. It is simple and clear with a jump of color, making the space fresh and lively.
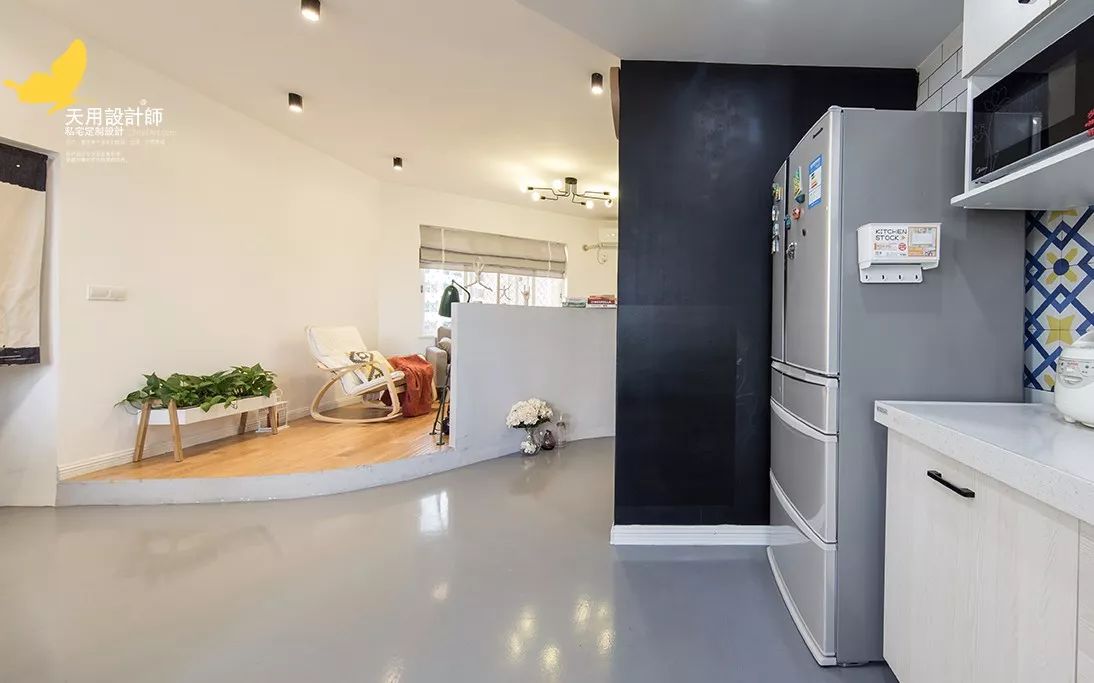

The kitchen looks toward the living room. The semi-low TV background wall and black painted wall slightly block the view, ensuring a certain degree of privacy.


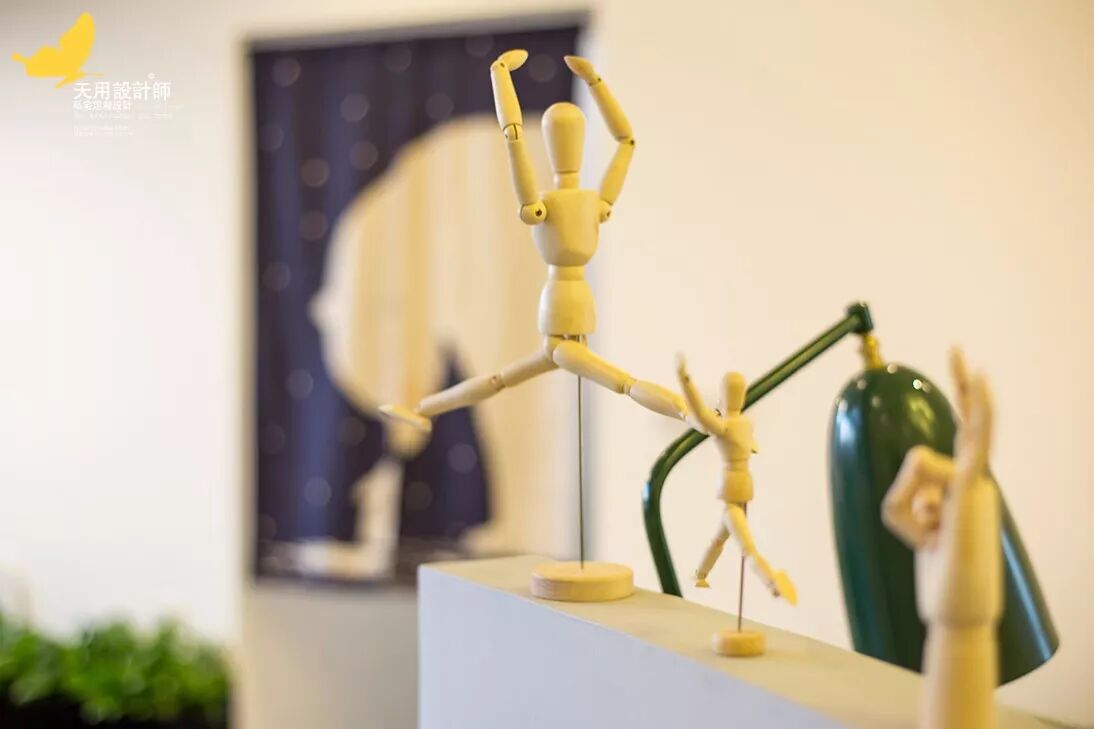
The little people on the TV background wall were spinning and jumping, I closed my eyes~ There was also a very elegant and beautiful dark green desk lamp.
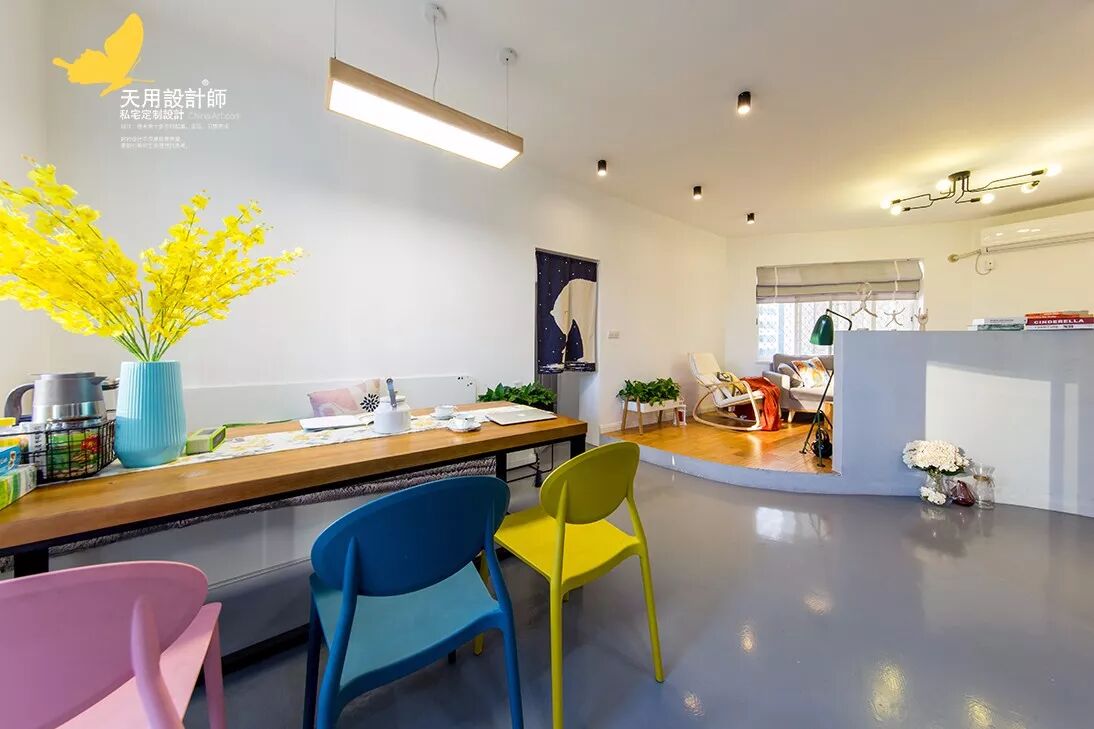


The dining room and the living room and the kitchen and the connection between the two. It will give us many associations of spatial trends.


The dining table uses a very thick wooden tabletop, and every line is clearly visible, full of time. Occupants will spend three meals a day here, all year round. Here, it will slowly become infected with the flavor of life and become a table with a story.


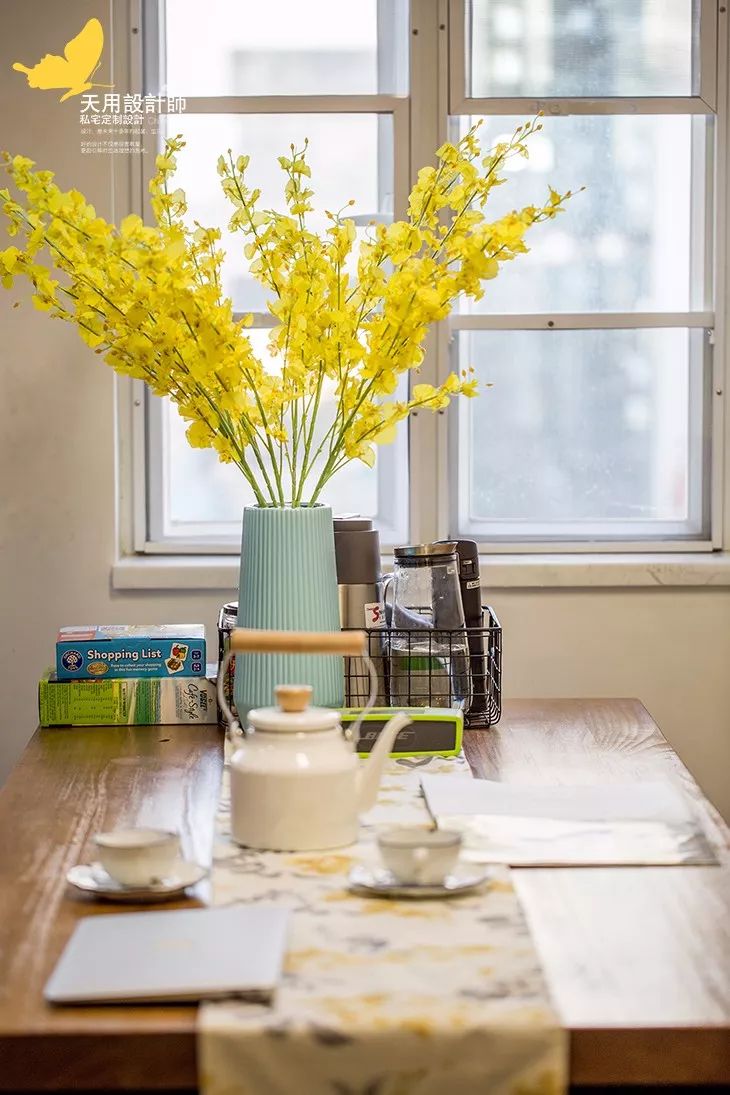

The designer matched the dining table with a fixed three-person booth and three colorful chairs, which combines movement and stillness, making it harmonious and fashionable.
The small yellow flowers on the table and the exquisite little teapot add a little fun to the restaurant.
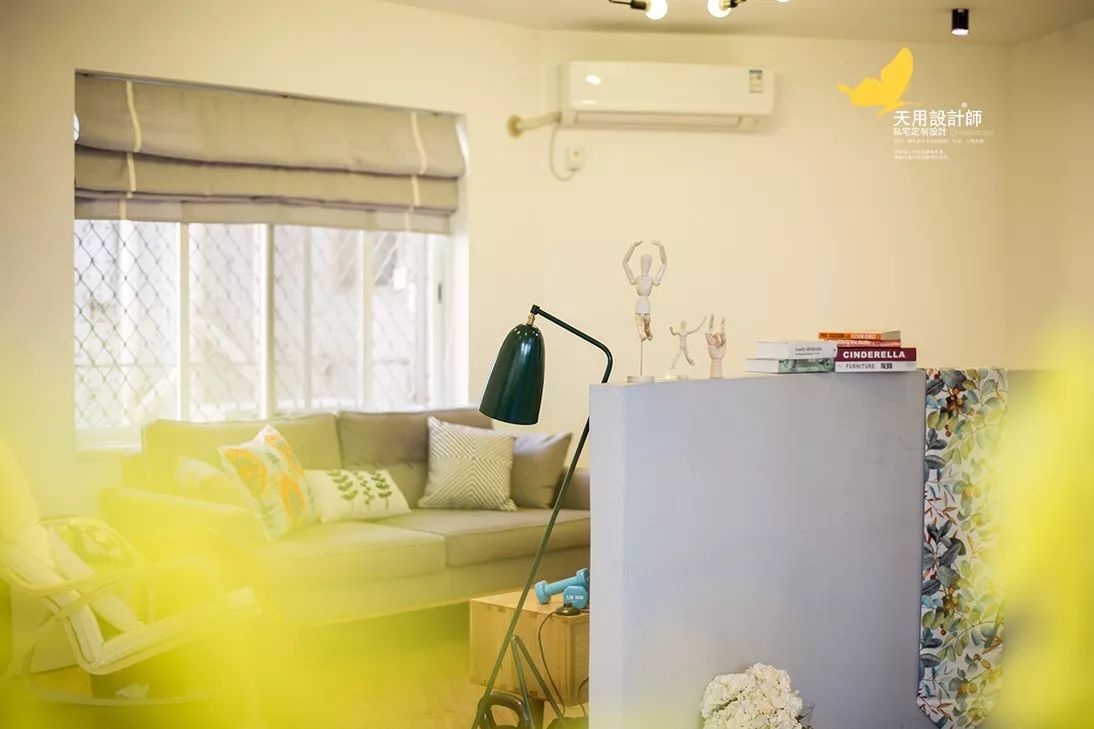

Change the pose and shoot again, hehehehe^_^

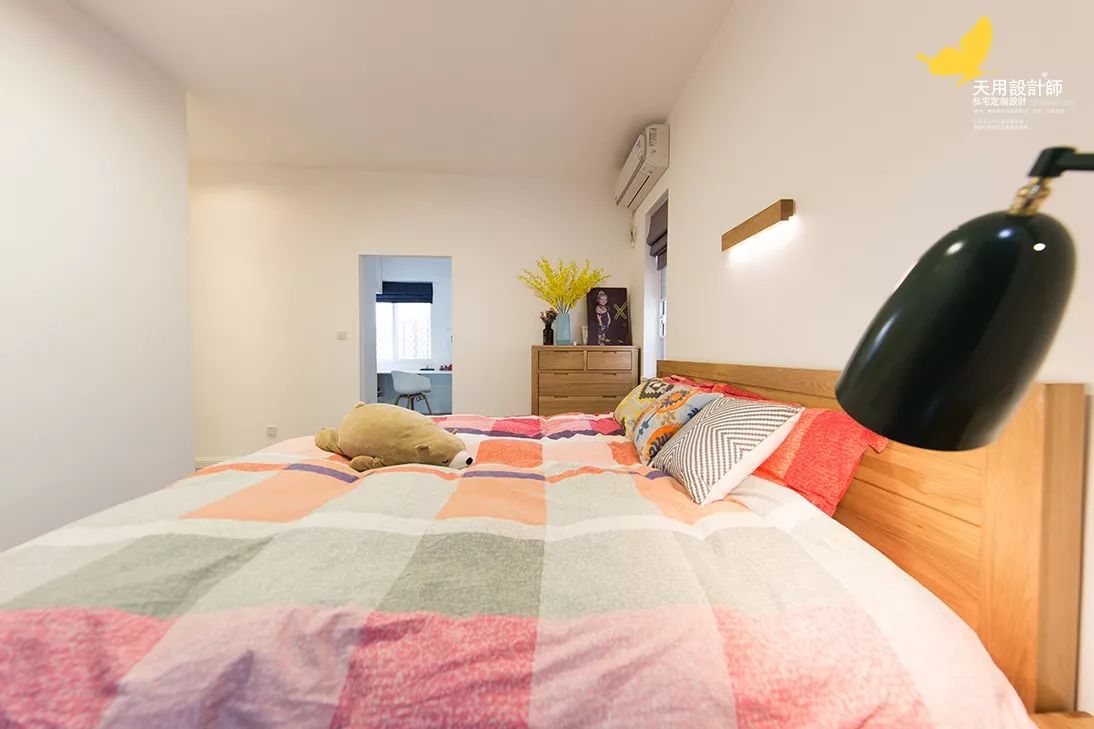

The atmosphere in the bedroom is tranquility and tranquility, so the master bedroom only has a simple bare ceiling with white walls, matched with wooden storage cabinets and a wooden bed frame. It is simple and natural, suitable for sleeping.
The two windows on the left and right bring in ample lighting; the warm-toned bedding makes people feel satisfied when they see it, which is warm and beautiful.
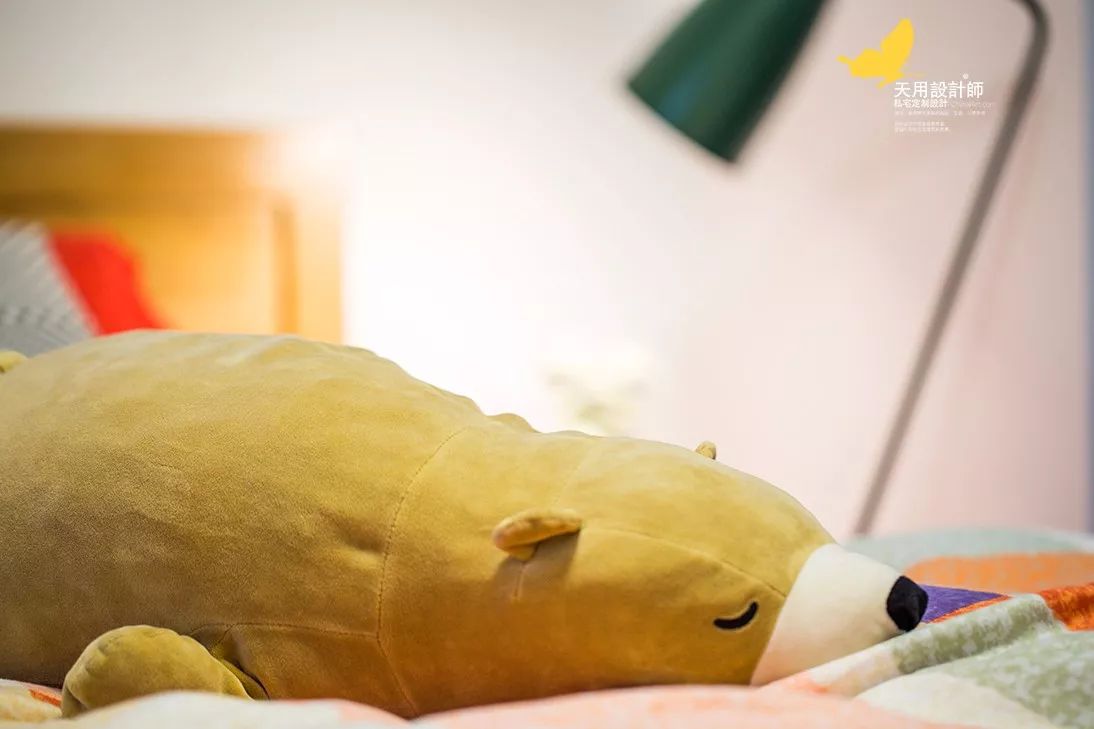

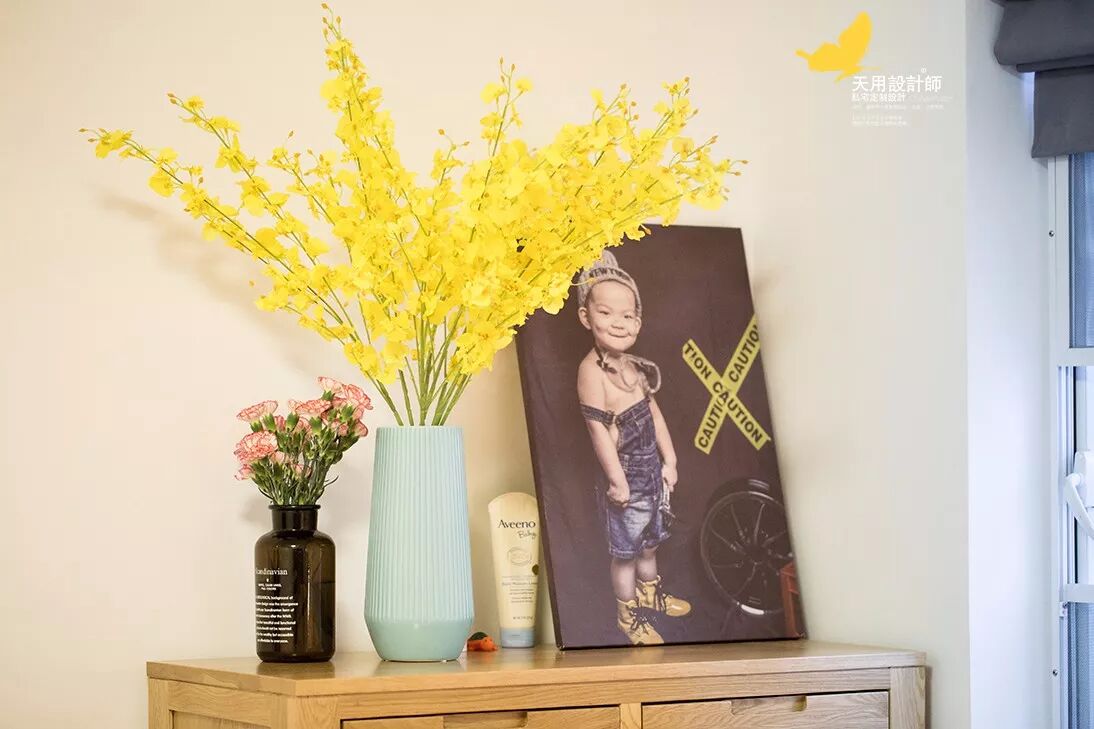
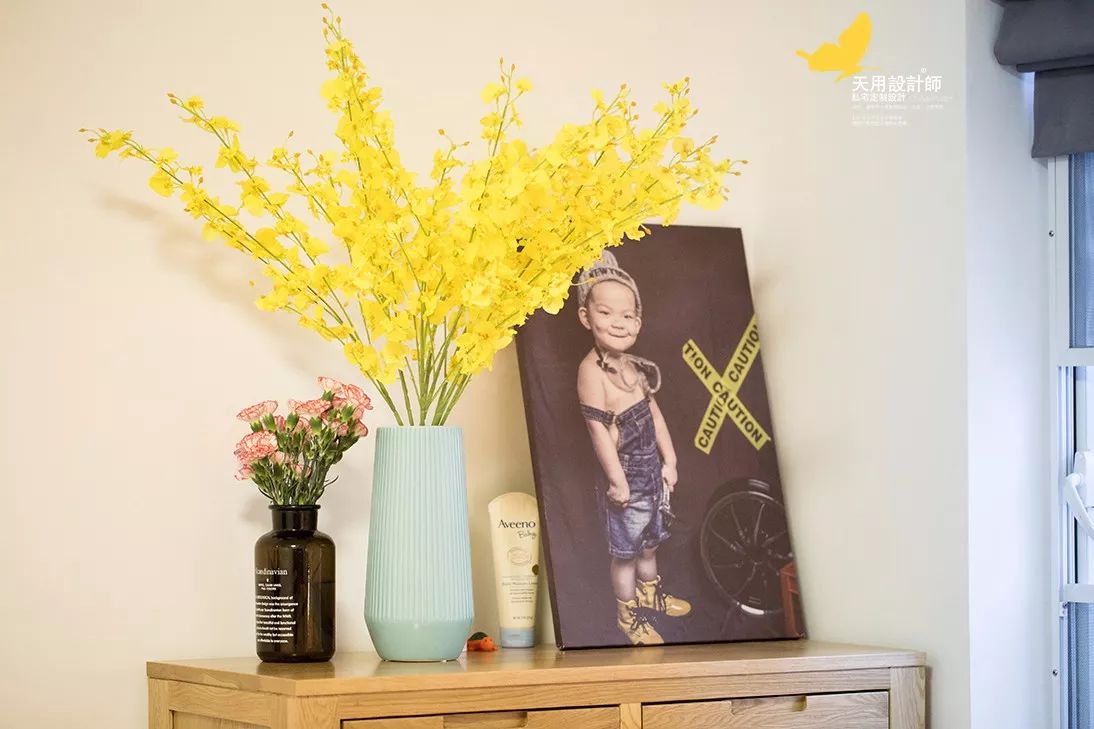
Cute bears, elegant white flowers, lively and cute flowers and paintings. It is the existence of these accessories that makes a home full of life~

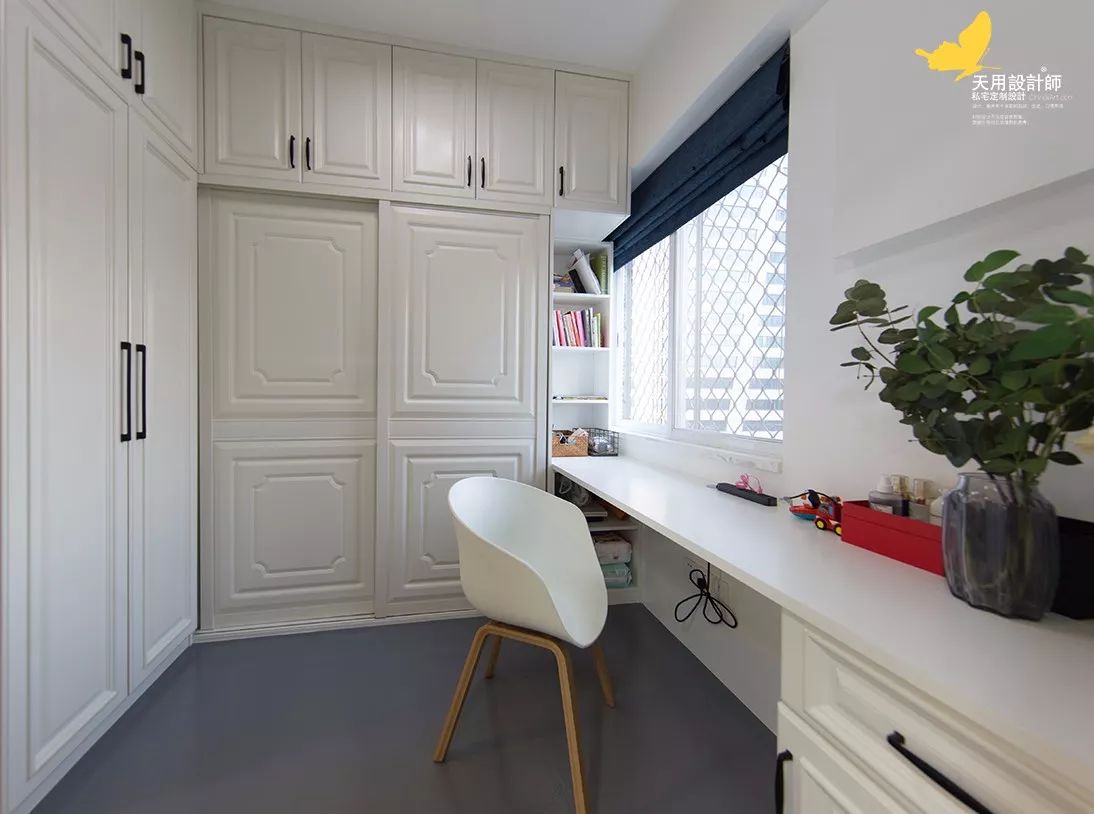
An all-white cloakroom with embossed matte white texture and rich storage space. There is a spacious dressing table under the window, where you can put on beautiful makeup under the natural light and welcome each new day. (PS: The right side is the entrance to the master bedroom bathroom~)


Pure white invisible barn door that blends perfectly into the environment.
Barn doors have the advantages of saving space and being highly decorative. They are smoother and feel better than traditional sliding doors, and their shapes are changeable.


Rhombus black and white floor tiles, matched with black washbasin cabinet and white brick wall with black stitching, fashionable and exquisite.


The public bathroom adopts pure white brick walls and small black square floor tiles, which is simple and exquisite; coupled with several green plants, it is fresh and harmonious. Use a curtain to separate the toilet and wash basin, which can meet the needs of multiple people using it at the same time when time is urgent in the morning.
04
Design Language|PASSAGE

Open up the wilderness in the south, stay humble and return to the garden. The square house covers more than ten acres and has eight or nine thatched houses. The elms and willows shade the back eaves, and the peach and plum trees in front of the hall. The distant village is warm, and the smoke in the ruins is still there. Dogs bark in the deep alleys, cocks crow in the mulberry trees. The courtyard is free of dust and clutter, and the empty room has plenty of leisure. After being in a cage for a long time, you can return to nature.
05

Constructive thinking|Constructive thinking
Modern people are increasingly under pressure in life and study, and they are constantly looking for solutions. Reading, sports, fitness, cooking, food, all kinds of ways and means. There is another way, go home, be intimate with your wife, chat with your parents, play with your son and daughter, put down the burden of work or study, rest and recover in our Taoyuan Township, then put your bags on your back, carry the love and hope of your family, and move forward!
What is home? Home is not just a house or a room, but also one person, two people, and N people. "We" and "love" are home.