
From the moment we are born to the time we die in old age, we cannot live without sunshine, air and water. It is the easiest thing to obtain and the most luxurious thing, because once it is lacking, there is no substitute.
In the design, ensuring the existence of sufficient sunlight is one of the necessary focuses.
Guangdong Tianyong Design
With light●As you wish
Project address: Four Seasons Flower City
Project area: 270 m²
Design style: Modern Nordic
Project type: Villa
Photography: Artgan
“The light is all around us, don’t ignore it.”
The owner couple are engaged in fashion design and have extensive research on the beauty of clothing accessories. I lose a few points in terms of dressing up, often revealing a strong local flavor inadvertently. Understanding is very important for the advancement of design. Excellent design not only imposes requirements on designers, but also has a bearing on the judgment standards of owners. When we first met, we were reluctant to let go of the large floor-to-ceiling glass windows. The light, space, deconstruction, and beauty were so alluring.
Graphic design|Apartment scheme design


Good design is based on human habitation, creating home comfort and an overall sense of coordination.
The focus of the design of this case is not on the living room, but on the external scenery that can be seen while sitting on the sofa, so the balcony outside the large floor-to-ceiling windows is designed with sauna panels and green plants, so that every visual focus can dialogue with the sun. The study is in the small room to the left of the stairs. In the small room is a lighting patio that leads directly to the roof of the third floor. You can meditate, read, take a nap, or any other kind of meditation.
Space display|Live-action shooting
A good design really requires the right time, right place, right people, and the integration of three things, such as an excellent apartment layout, owners with consistent aesthetic values, financial resources that can still make some money, design language, design time, persistent pursuit of craftsmanship, etc. The design of this set luckily meets most of the elements, and it will be an excellent set.
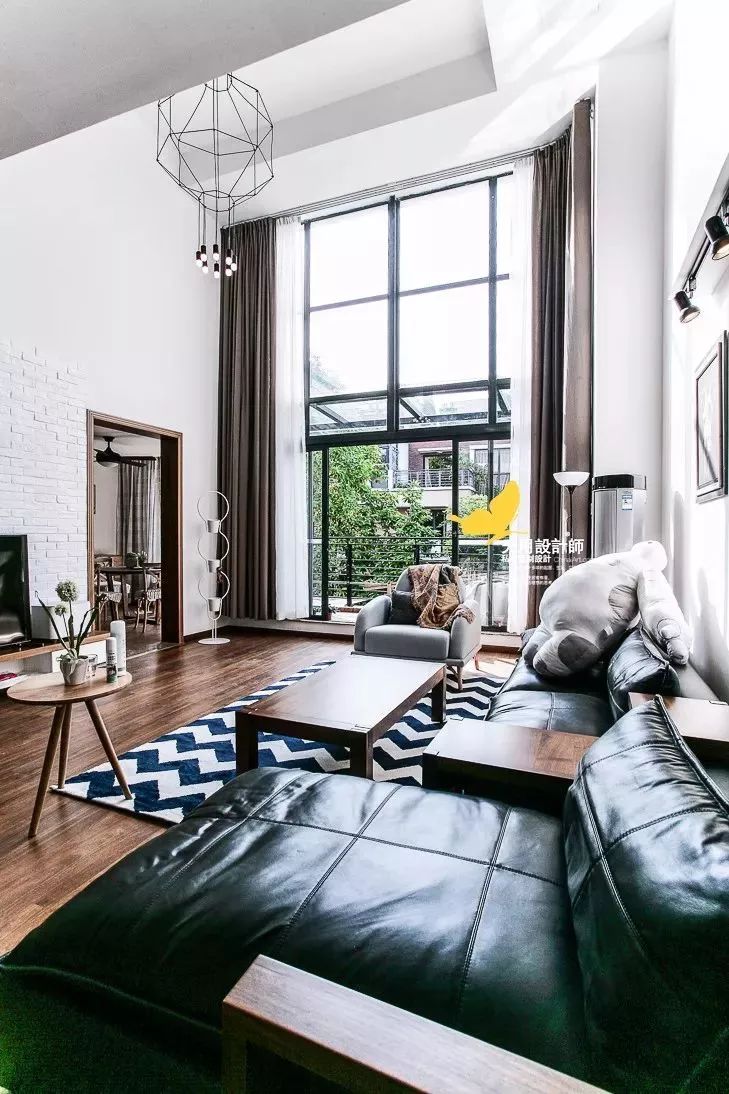
The living room is more than six meters high, and the floor-to-ceiling windows use black-framed glass, providing excellent lighting. White walls, wooden floors and black sofas are simple and harmonious. Sufficient floor height can be used to arrange chandeliers with a strong sense of design, coupled with floor-length curtains and black frames, the overall atmosphere is neat and elegant.
What this city lacks most is restoration. From infinite addition, the maximum restoration of sunlight is the ultimate pursuit of design.
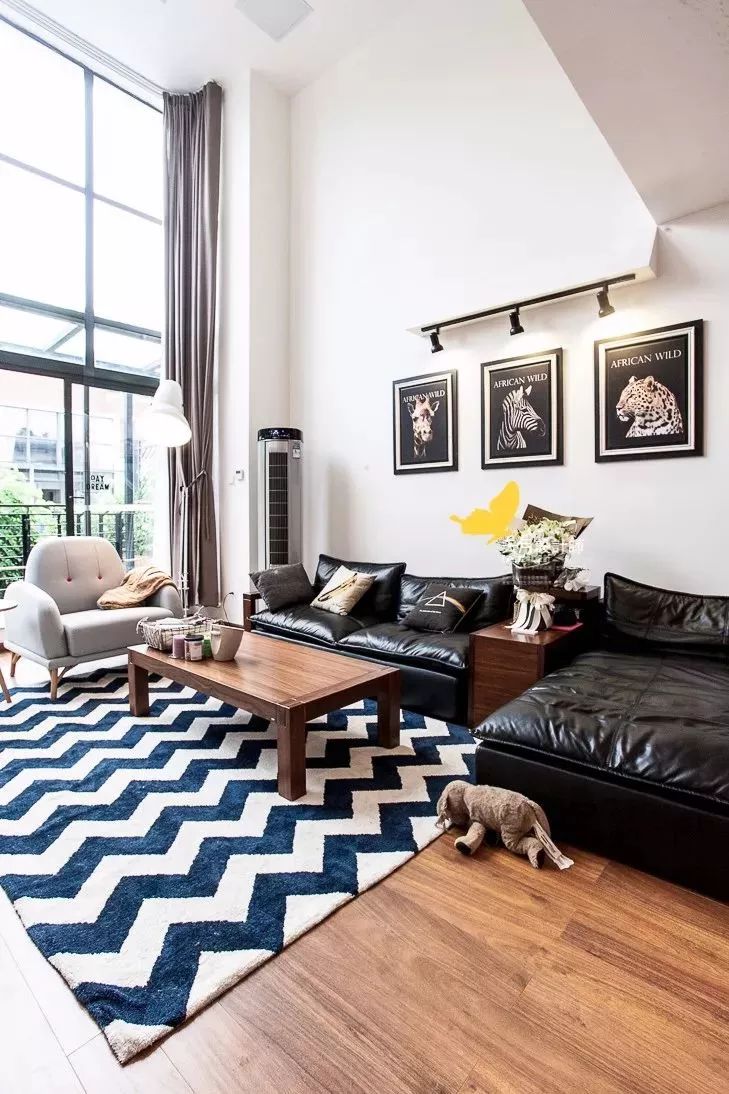
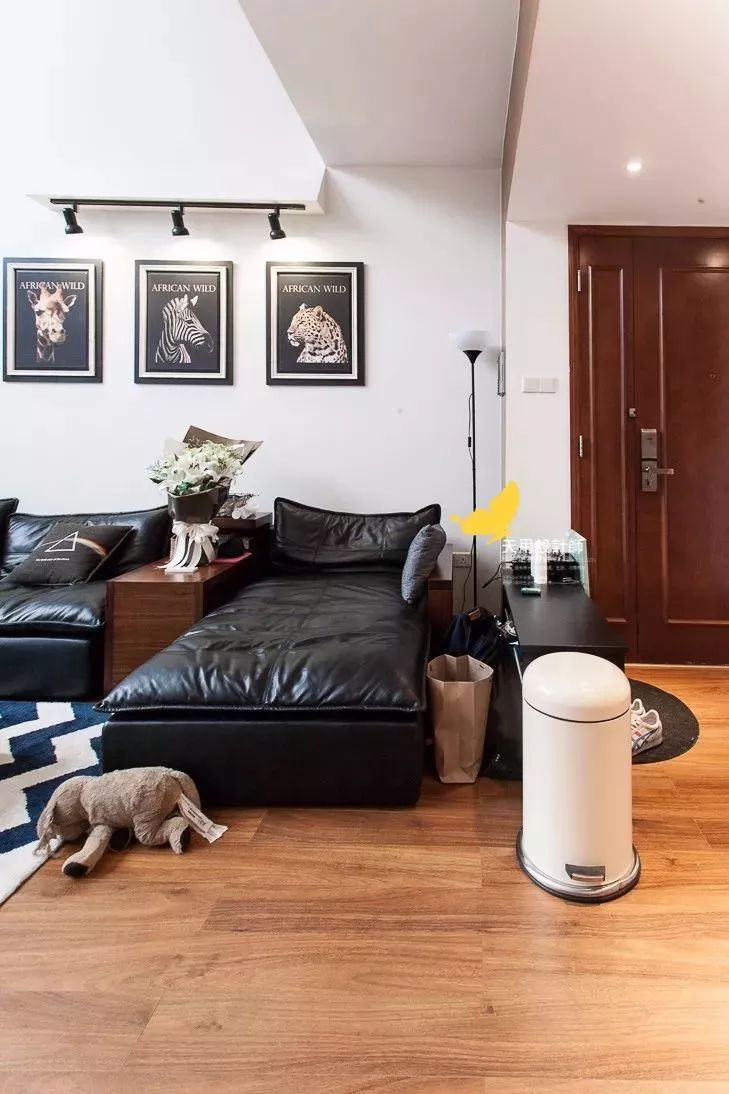
A very high-quality black leather sofa, paired with a blue and white carpet, simple and fashionable, with strong contrast. Black and white and log materials are used a lot in design, but not all houses are suitable. For example, the premise is that there is sufficient lighting.

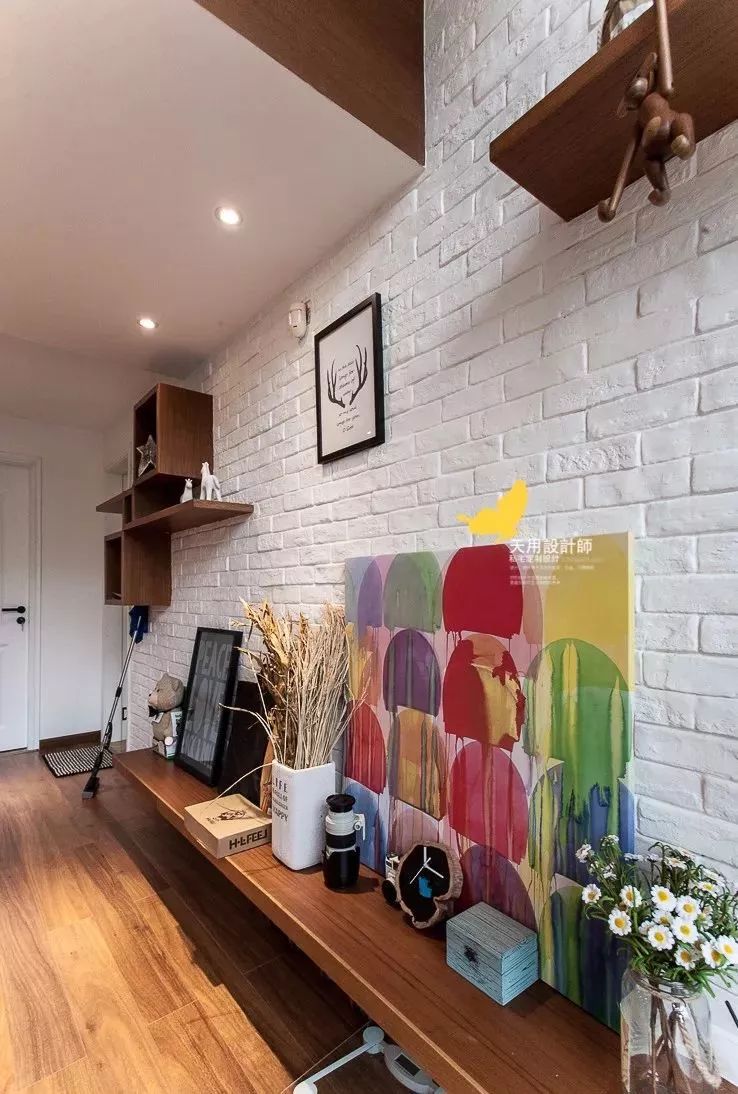
The wood board shape is to balance the visual balance of the TV wall. There are many small items on the storage shelves, full of life. The colorful hanging painting in the middle has outstanding colors and special shapes. As the center and highlight of the living room, the TV wall is designed with a large area of white bricks with rich texture. The white bricks are laid with great craftsmanship. It is necessary to maintain a half-finger standard gap between the bricks and adjust the misalignment in a small range to show better light and shadow projection.


A beautiful Labrador is very curious about the camera. Dogs are always people’s closest friends. Loyal, loving and without hesitation.

The background wall of the sofa is paved with white cultural tiles and decorated with staggered storage wooden shelves. It stands out among the white walls of the whole house. With the TV and various decorations, it is full but not messy.
Modern people advocate individuality and be unique. Personality does not mean being new and different, showing a little difference in the sameness, being low-key and individual. For example, the dark patterns on clothes inadvertently reveal low-key and luxury, which is much more subtle than the bright and bright patterns.

Comfortable and beautiful stairs~ Why do we say comfortable? Because each step is in accordance with the ergonomic height, neither high nor short, the width of the tread is just right, and the height of the handrail is appropriate. The bottom of the stairs is an exclusive area for dogs. To ensure fresh air, ventilation fans are installed in the windows at the bottom of the stairs to ensure the kennel is clean and hygienic and to avoid odors.

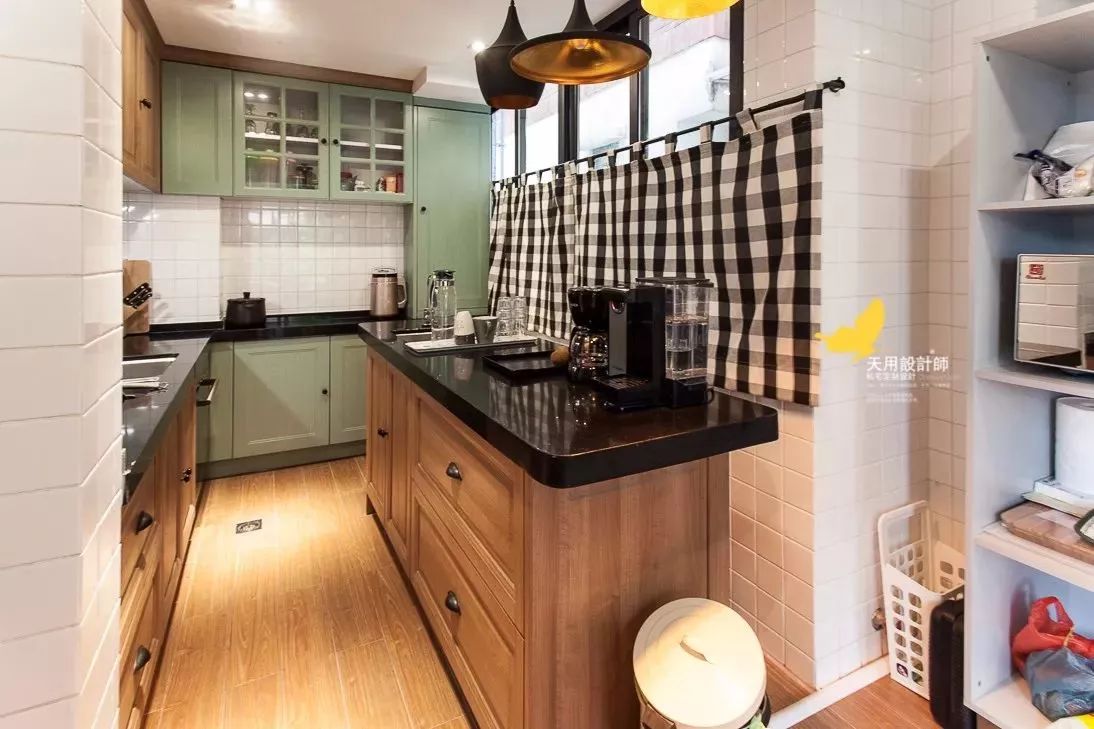
The open kitchen worktop layout maximizes the use of space and can meet the needs of multiple people operating at the same time. The interaction between the open bar and the restaurant is better. Black and white half curtains, whether they are opened or closed, do not affect the light. Pull it open morning and evening and enjoy the sunshine.
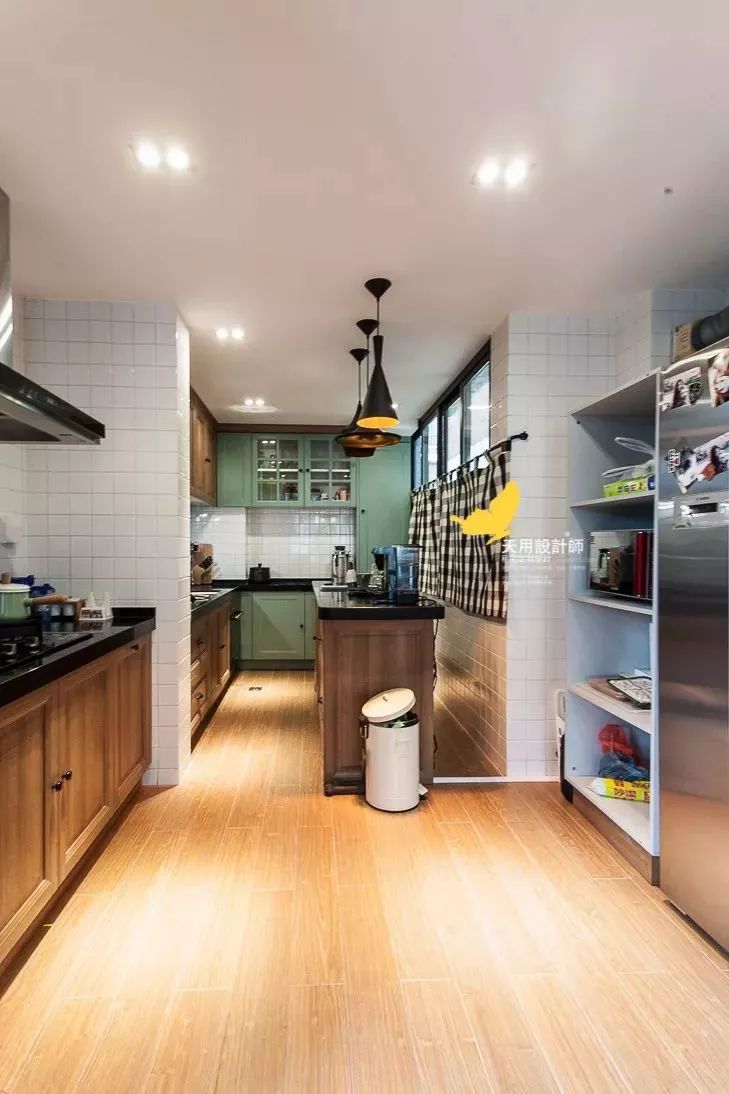
The kitchen uses wood and green as the main colors, with black countertops and black lamps, making it natural, simple and fashionable.

Choose a place with a good view to use as a restaurant, with bright sunshine and lots of greenery. The restaurant faces the green garden of the community and uses rustic old wood furniture, which looks softer and more comfortable when paired with sunlight.

The restaurant uses round wooden tables and chairs with pastoral style. The gentle breeze, accompanied by the sunshine, is harmonious and natural. The fan pendant light and letter lockers bring an interesting visual effect to the dining room.

For the dining-kitchen connection, sliding doors were considered at the beginning of the design, but the owner and I agreed that this would destroy the complete dining-kitchen environment, so we discarded it.


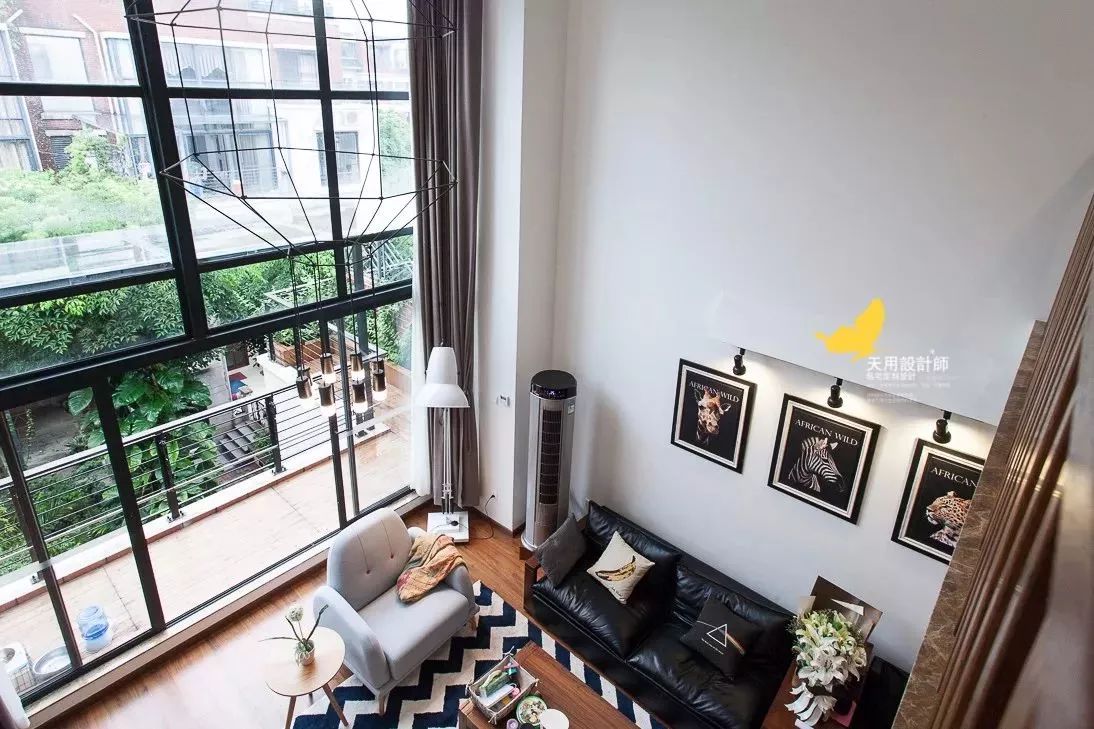
The chandelier with full lines reflects the bare ceiling and white wall, creating a grand and clear look. However, it is necessary to have such a floor height to allow as much daylight as possible to stay in the home.
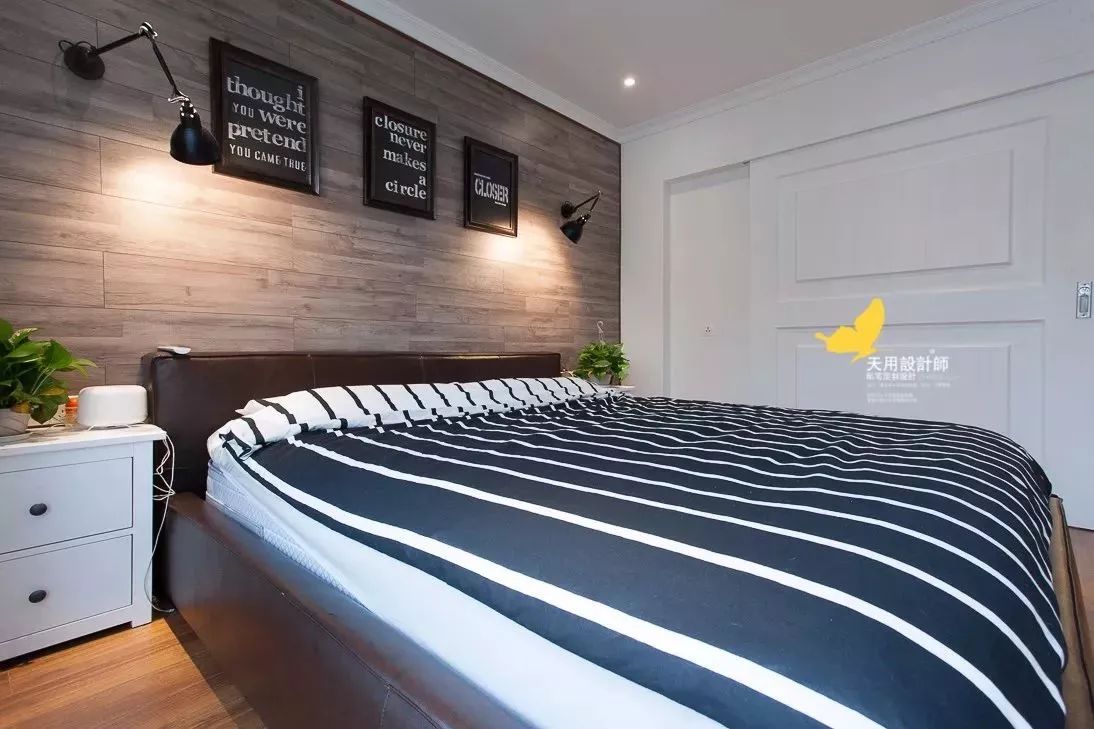
The simple master bedroom, with blue and white bedding, has a calming effect and is suitable for sleeping. The large balcony is full of light, and you can wake up to the first ray of sunshine every day.
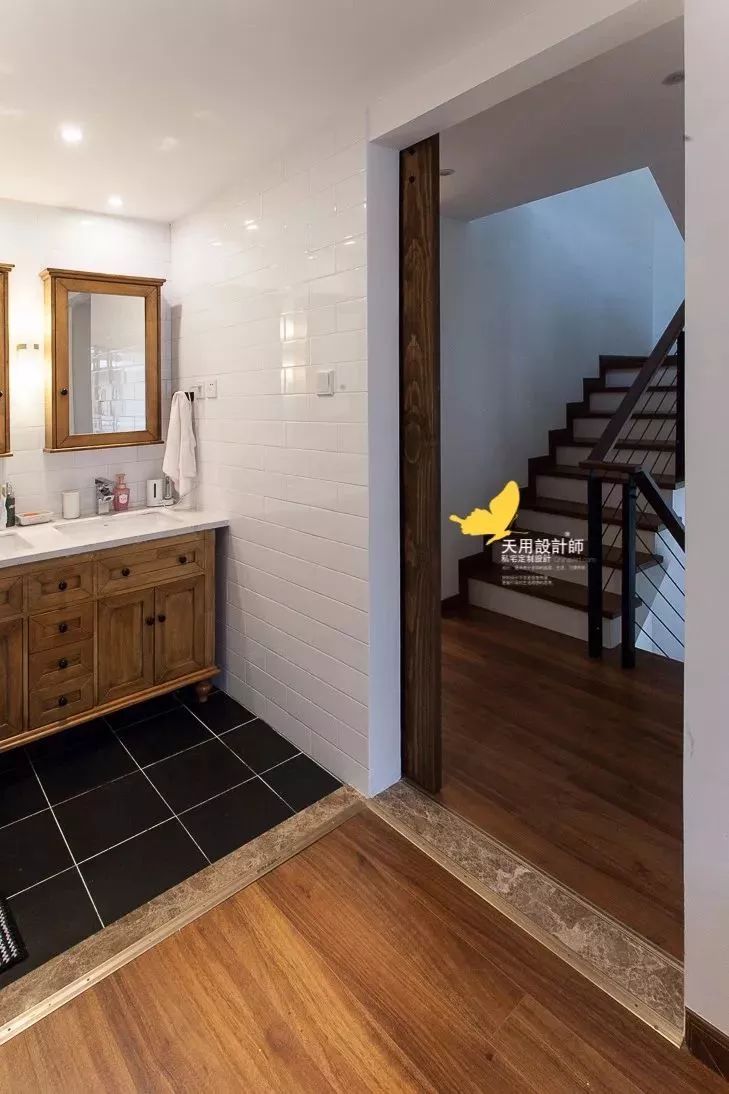

The bathroom chose common white tiles. The combination of white wall tiles and black floor tiles gives a full sense of space. Not every place has to choose something special to show its personality. Consider everything and choose the most suitable materials.
Structure + deconstruction cut out the space, and then use the minimum contrast of hard decoration, and later change the soft decoration as you like, such as bath mats, bath towels, aromatherapy, soap, succulent plants, iron art, copper art, etc.


The shower room is paved with mosaic walls of different shades, and a guide channel is designed at the bottom of the anti-corrosion wood, which can be easily lifted up for replacement or cleaning. Comfortable on the feet and increased friction.


The owner is an avid music enthusiast and often plays in a band with his friends. They need a space where they can talk about their ideals. Maybe they will create another song "Old Boy". We all have youth and dreams, but who can never give up? In a highly oppressive living condition, ideals may have drifted away and reality is imminent, but the combination of the two is life.

A flower pond is built around the balcony, and a circle of anti-corrosion wood seats is custom-made under the flower pond. Any casual gathering is acceptable. When you have free time, you can also have a barbecue with friends, chat and watch the stars.