
01
The pace of life in modern society is getting faster and faster. There is no need to tidy up for a long time, and it is not easy to get tired of the outdated style. Minimalist style has gradually become a more popular lifestyle and decoration style for people.
Use the principle of subtraction to abandon complex and complicated layouts, focus on the core design, combine functions and aesthetics, return to refinement and simplicity, and achieve the best of things.
Guangdong Tianyong Design
The Greatest Good●Ruo Jian
Project address: Second Palace of the City
Project area: 170 m²
Design style: Postmodern
Project type: Flat floor
Photography: Artgan
“
“We never follow fashion and only make the most appropriate designs. "
The owner and his wife used to work in print media, so they have artistic pursuits in their temperament and like simple, simple and expressive items. Wise people pursue comfort and harmony and have their own unique views on home. By cooperating and communicating with wise people, we can always learn a lot about how to behave, so we cannot live up to the expectations of our owners.
”
02
Graphic design|Apartment scheme design


The layout of each house is different, and the requirements of each owner are also different, so there are different plans and different design results. Every home is unique.
The space layout of each partition in this project is reasonable, and the sense of entering the home is excellent. The kitchen is arranged in a corner away from the guest-dining room to minimize noise and kitchen smells. It is connected in a straight line with the guest-dining room, making it seem far away but still close.
03
Space display|Live-action shooting
The owner yearns for a natural life and only keeps the most necessary decorations and appliances. The whole house is covered with wooden floors, which feel good when you step on them with bare feet. The TV is not included in the living room, but a small TV is designed in the living room, allowing the living room to integrate more family communication, as well as the river view and thousands of lights as high as the 38th floor.


Looking towards the door from the balcony. Large white walls, light brown wooden floors and black leather sofas are simple, fashionable and clean.
The restaurant uses a square log table for six people, and there is a small black bar in the entrance leisure area. The kitchen is on the right side of the door. The water supply and drainage of the stone direct drinking water table is a patented design owned by Tianyong Design. Every customer who adds a direct drinking water table next to the dining table will intuitively feel the infusion of healthy life.


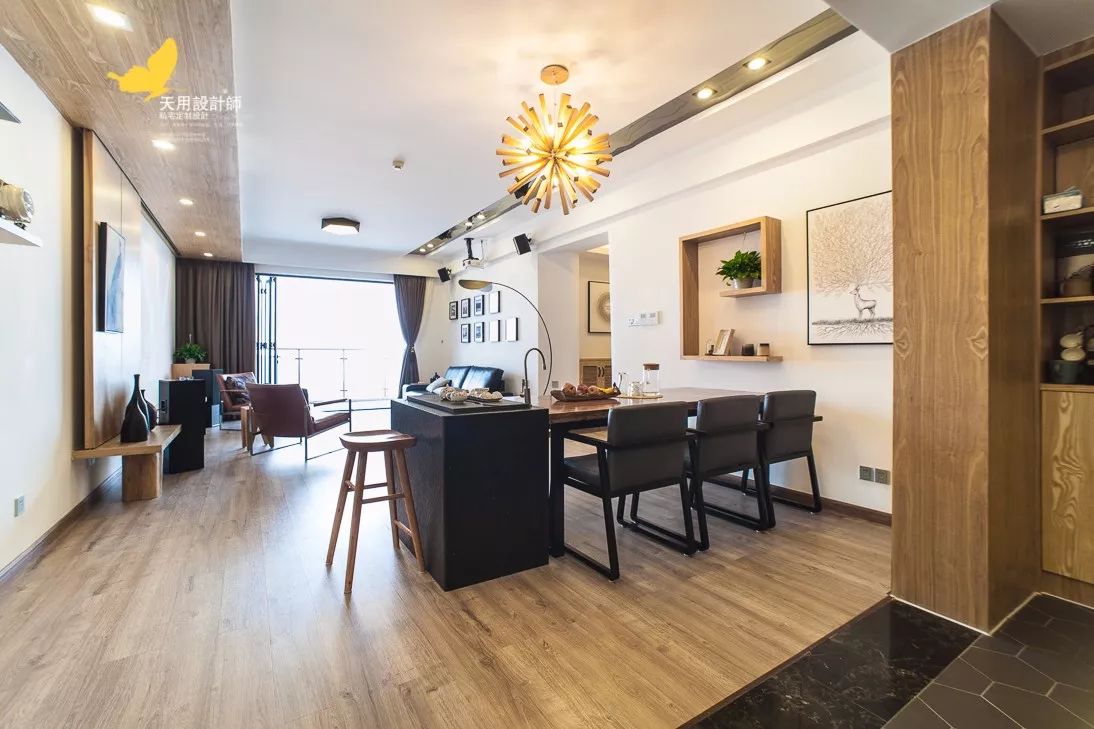
The guest restaurant has no obvious dividing point, and the overall tone is similar and harmonious. We use Manchurian ash grimace lines on a large area, which has a rich effect and shows more texture than straight lines and mountain lines. Wood has always been the Chinese people’s lingering pursuit of nature.

The log dining table records the cycle of time. It is paired with a black bar counter, black iron frame, and black dining chairs. It is cool and fashionable. The cultural stone wall bricks are built in a curved shape, forming a strong contrast with the wood grain and wooden floor.

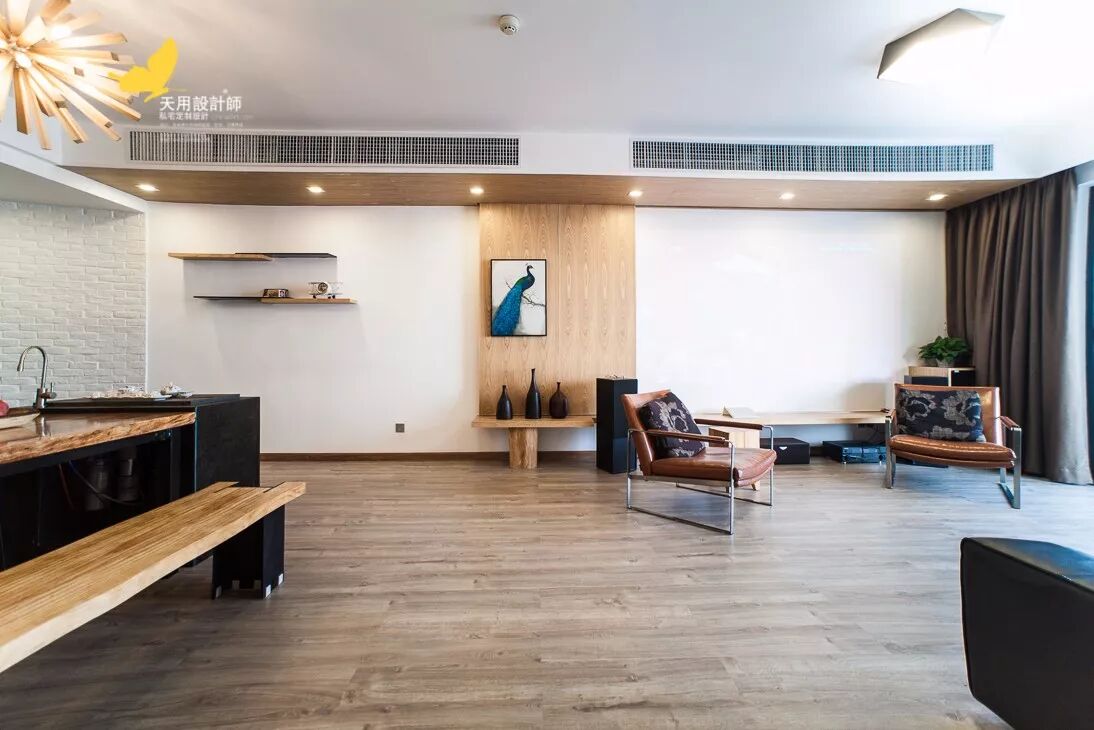


The large and wide floor-to-ceiling windows bring excellent lighting, and the single chairs and sofas facing each other are suitable for communication and chatting. A very simple living room, with no distractions and a sense of unity. The design of the TV wall is deconstruction. From each movable board, different sizes of deconstruction are obtained. A simple TV wall can also be "varied".
We are often addicted to all kinds of comparisons, but forget our original pursuit, leaving space for ourselves to think, summarize, and settle.

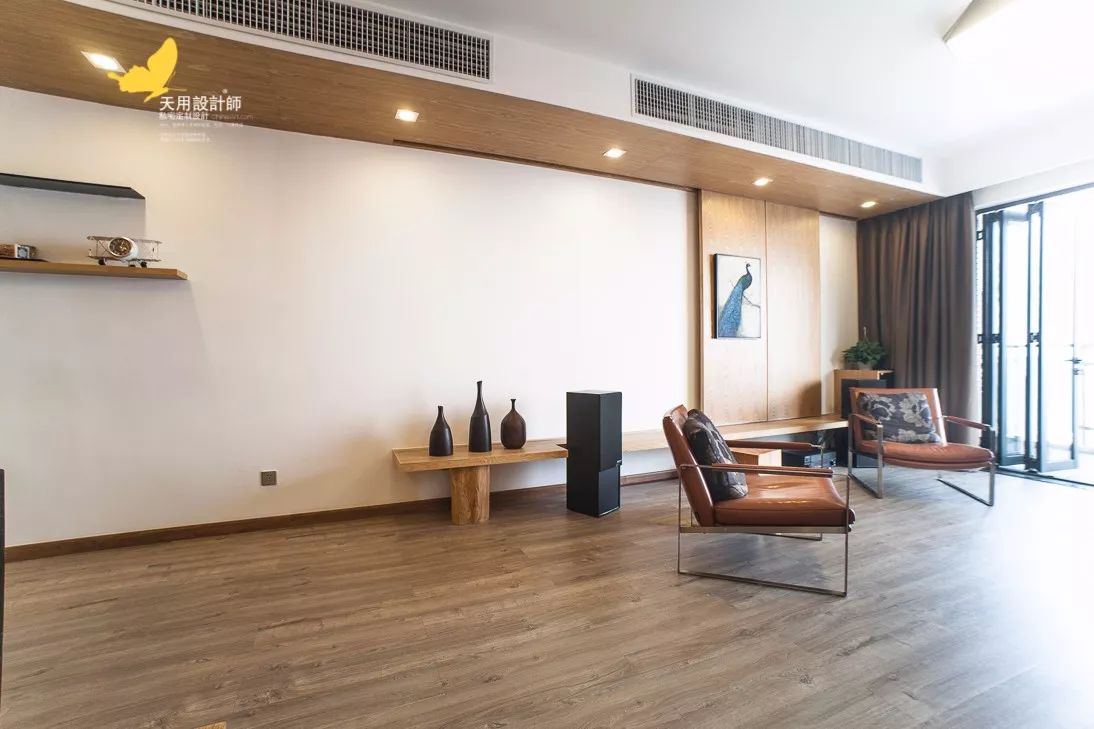
Mobile wall panels to reach wherever you need them. When it moves to the far left, a large projection screen appears.
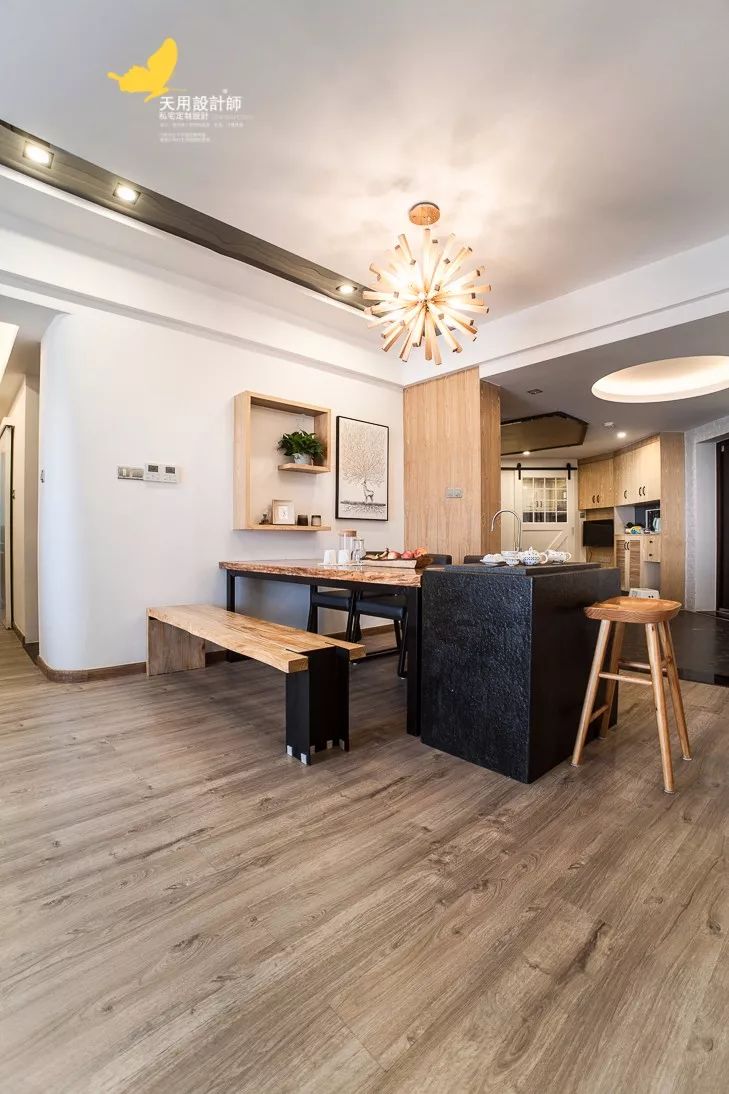


The corners are made into arc shapes and 145-degree turns according to the design, softening the vision of the passage entrance. The "e" shaped wooden decorative shelf above the dining table is full of fun.
Tianyong designers attach great importance to using sections, chamfers, and rounded corners to deal with the relationship between the aisle and the guest dining room. They integrate the original long and narrow aisle into functions and chamfered sections, hiding the aisle.


There is nothing better than a simple and peaceful bedroom to help you sleep peacefully. The lower bed frame and wide bay window sill provide ample storage. Keeping the same height as the floor-to-ceiling windows, you can just see the skyline on the 38th floor when you lie down, which is wonderful! Comfort is not just about aesthetics, it is about considering customers from the heart.
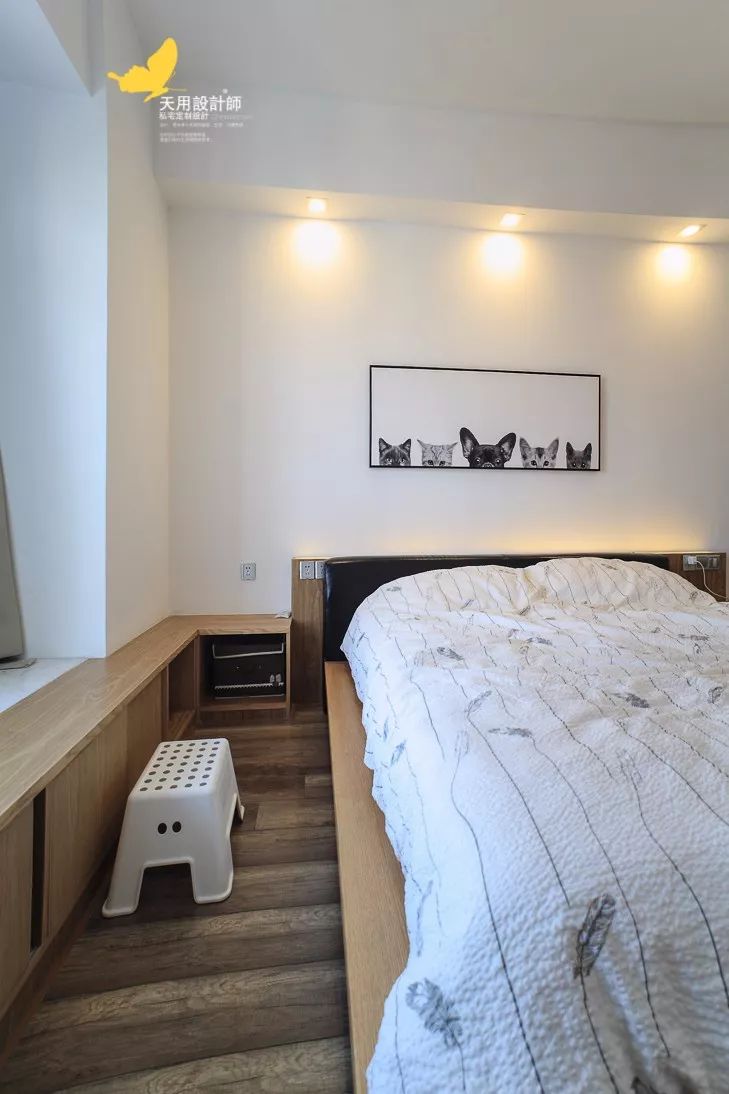
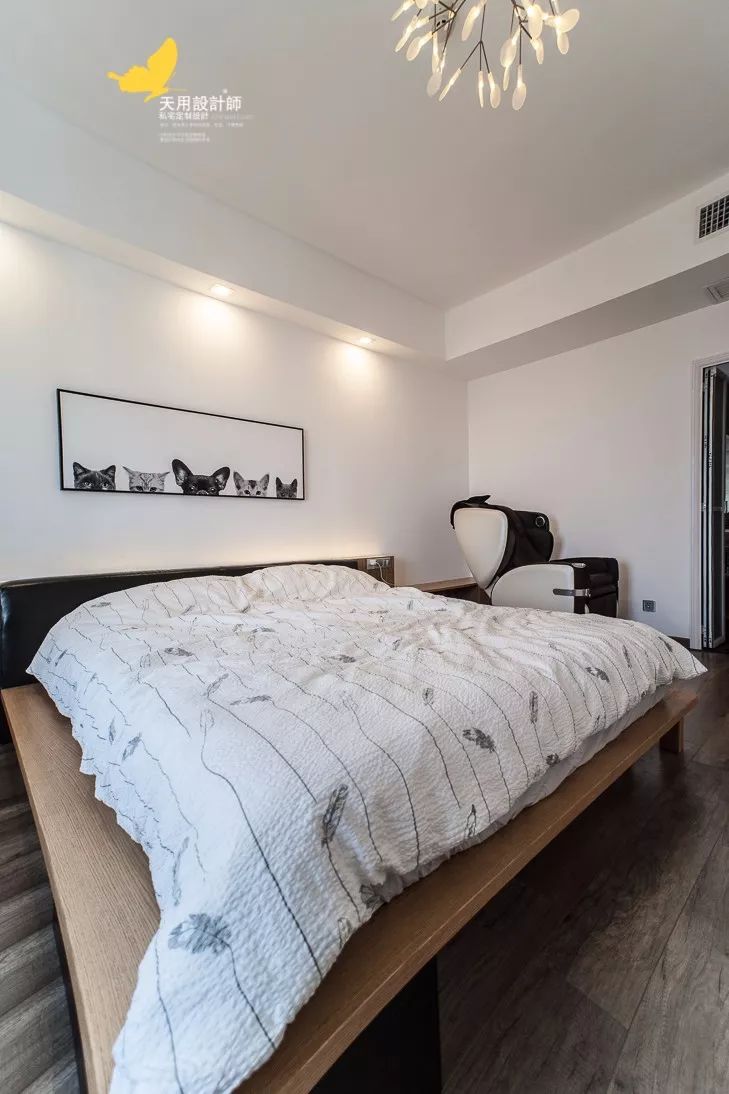
The master bedroom does not have many furnishings and functional arrangements. It is simple and clear, focusing on the most comfortable experience. The large and soft bed and the bay window with excellent views make it easy to rest and sleep.
One third of life is spent in bed. From this we can see how important an excellent and suitable bed is.

Looking from the master bedroom to the living room, the view will change as the position of the wall panels moves.
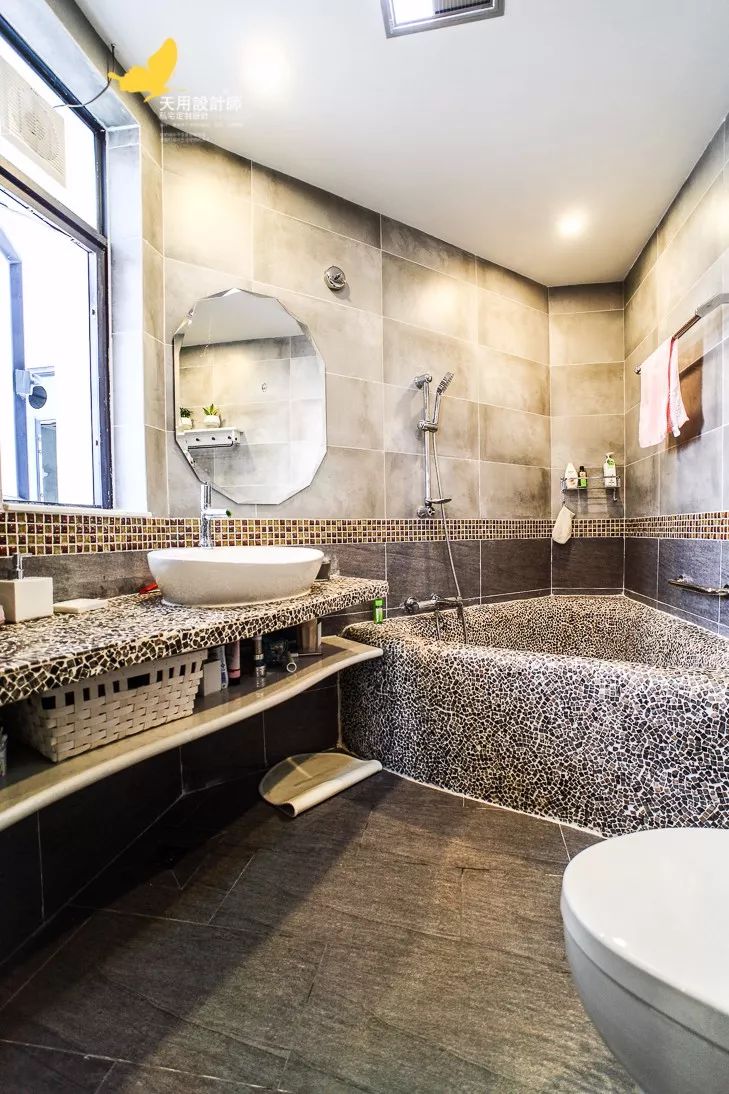
Bathroom design bathtub according to local conditions. The main color is gray, and the mosaic tiles on the bathtub and countertop are harmonious and jumping. The designer used a large area of irregular marble mosaic, which naturally has the effect of a "bath towel", but the hygienic and cleaning work is suitable for hard-working owners.

Wardrobes are set up on both sides of the cloakroom to create the largest storage space in the simplest way. A dressing table is placed next to the window to meet the hostess's dressing needs.
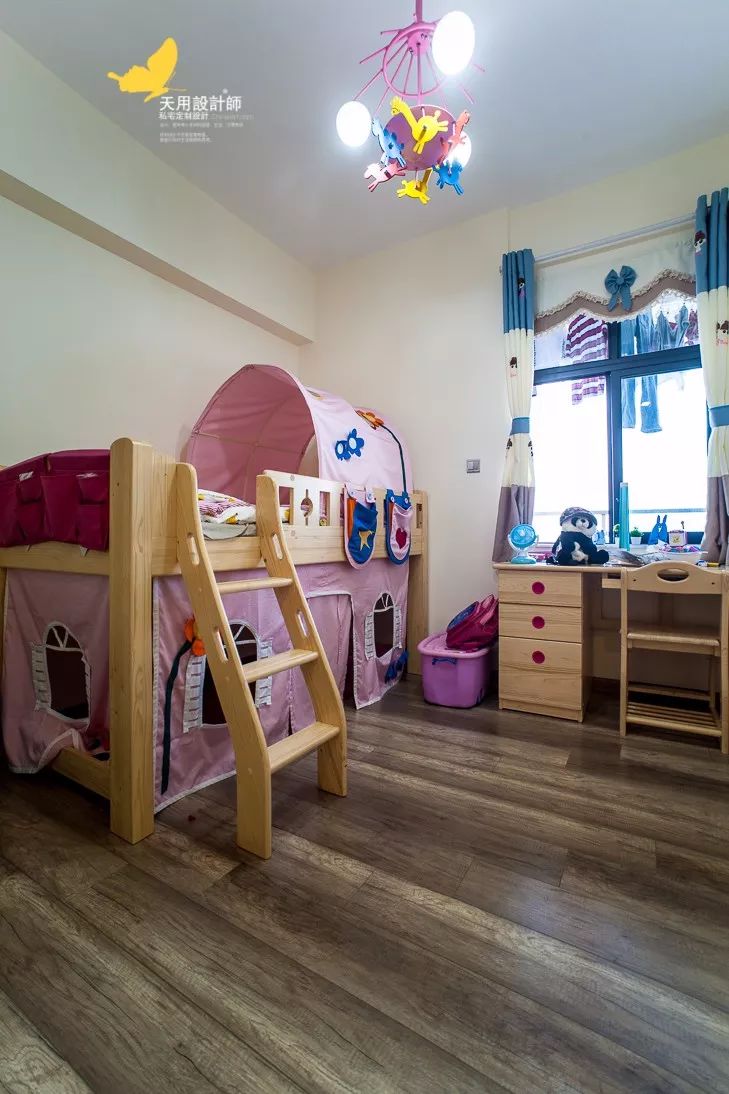
The bed in the daughter’s room is against the wall, and the desk is against the window. The carousel lamps and small castle-style bunk beds are quite childlike. Let us fulfill the little princess’s pink dream.
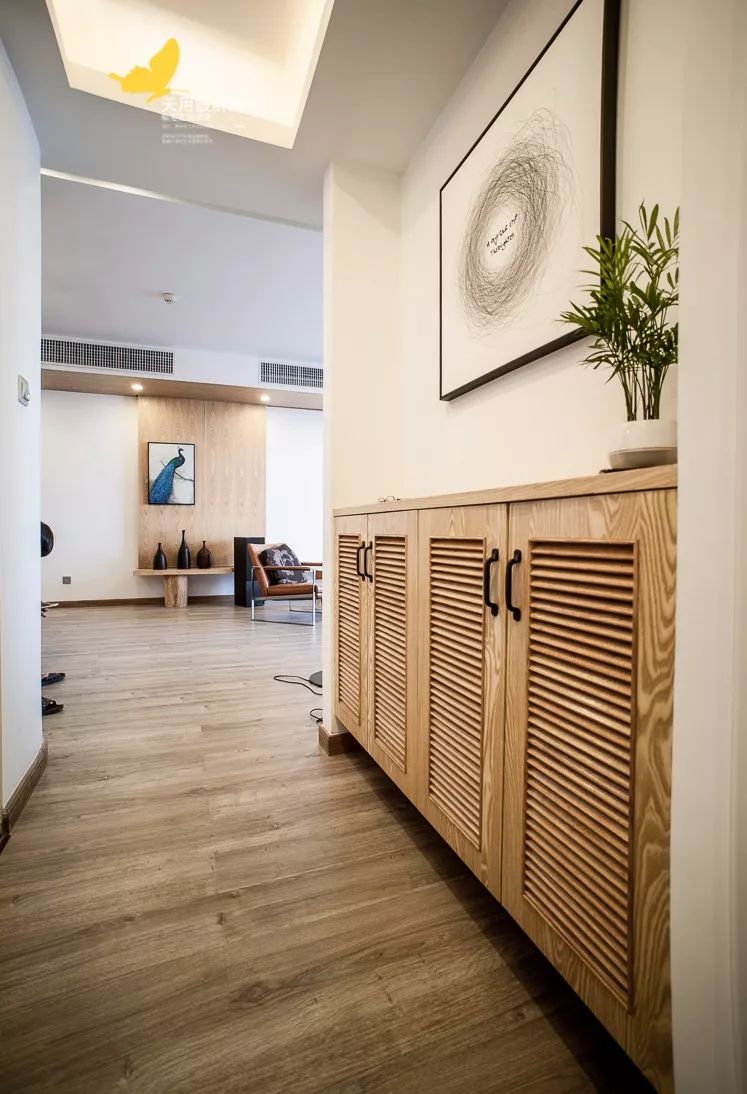
The decorative cabinet placed in the long aisle not only reduces the monotony of the long aisle, but also acts as a storage space. Put a few green plants on the top of the cabinet and hang a beautiful painting, and an interesting space is formed.


The proud blue peacock chooses a tree to perch.

04
Design language|PASSAGE

Tranquil and far-reaching, the best is like water. Water is good for all things without dispute. It is disliked by everyone, so it is close to the Tao.

05
Constructive thinking|Constructive thinking
Home decoration style is constantly changing with the changes of the times. The simple style of logs in the primitive era, the heavy Chinese style in the feudal period, the luxurious European style in modern Europe, and the simple European and Japanese style in modern society. Each era has its own decoration characteristics. Now, as we enter the 21st century, we have very convenient channels to understand and choose suitable home decoration styles, such as the most popular Nordic style, the Japanese style that is close to nature, the charming Chinese style, etc. But don't stick to the style, the right one is the best.
What is the most suitable style? Don’t ask about trends, don’t look at internet pictures, communicate well with your designer, don’t ask others, ask yourself.