
Project: Fuli Dongti
Design: Artgan · Artgan Studio
Approach: Contemporary interiors, natural materials and spaces for shared daily life
Project type: Residential interior design
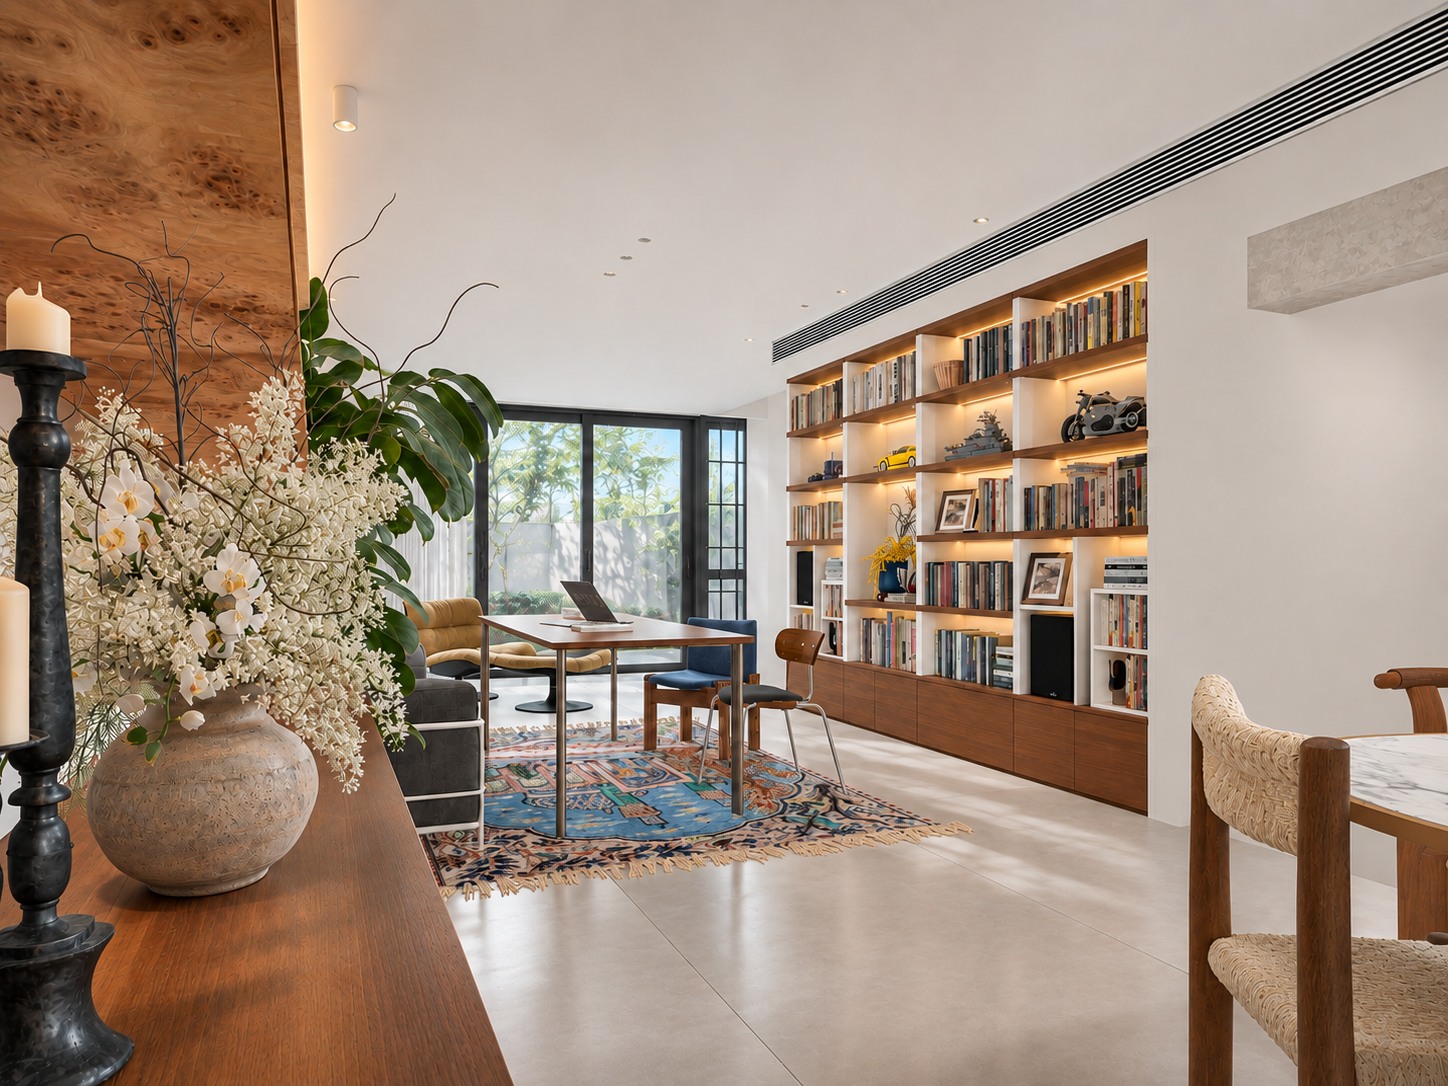
A home begins to feel personal when its best spaces belong to the things people actually do. Here, a long timber table and a wall of books give the living room its centre of gravity. Reading, working, talking and gathering can happen within the same generous stretch of space.
Wood, white walls and grey stone establish a composed background. A green-veined counter, a mustard reading chair and a richly patterned rug give that background character. The design moves between these two registers: an orderly architectural setting, and the colour and texture of daily life.
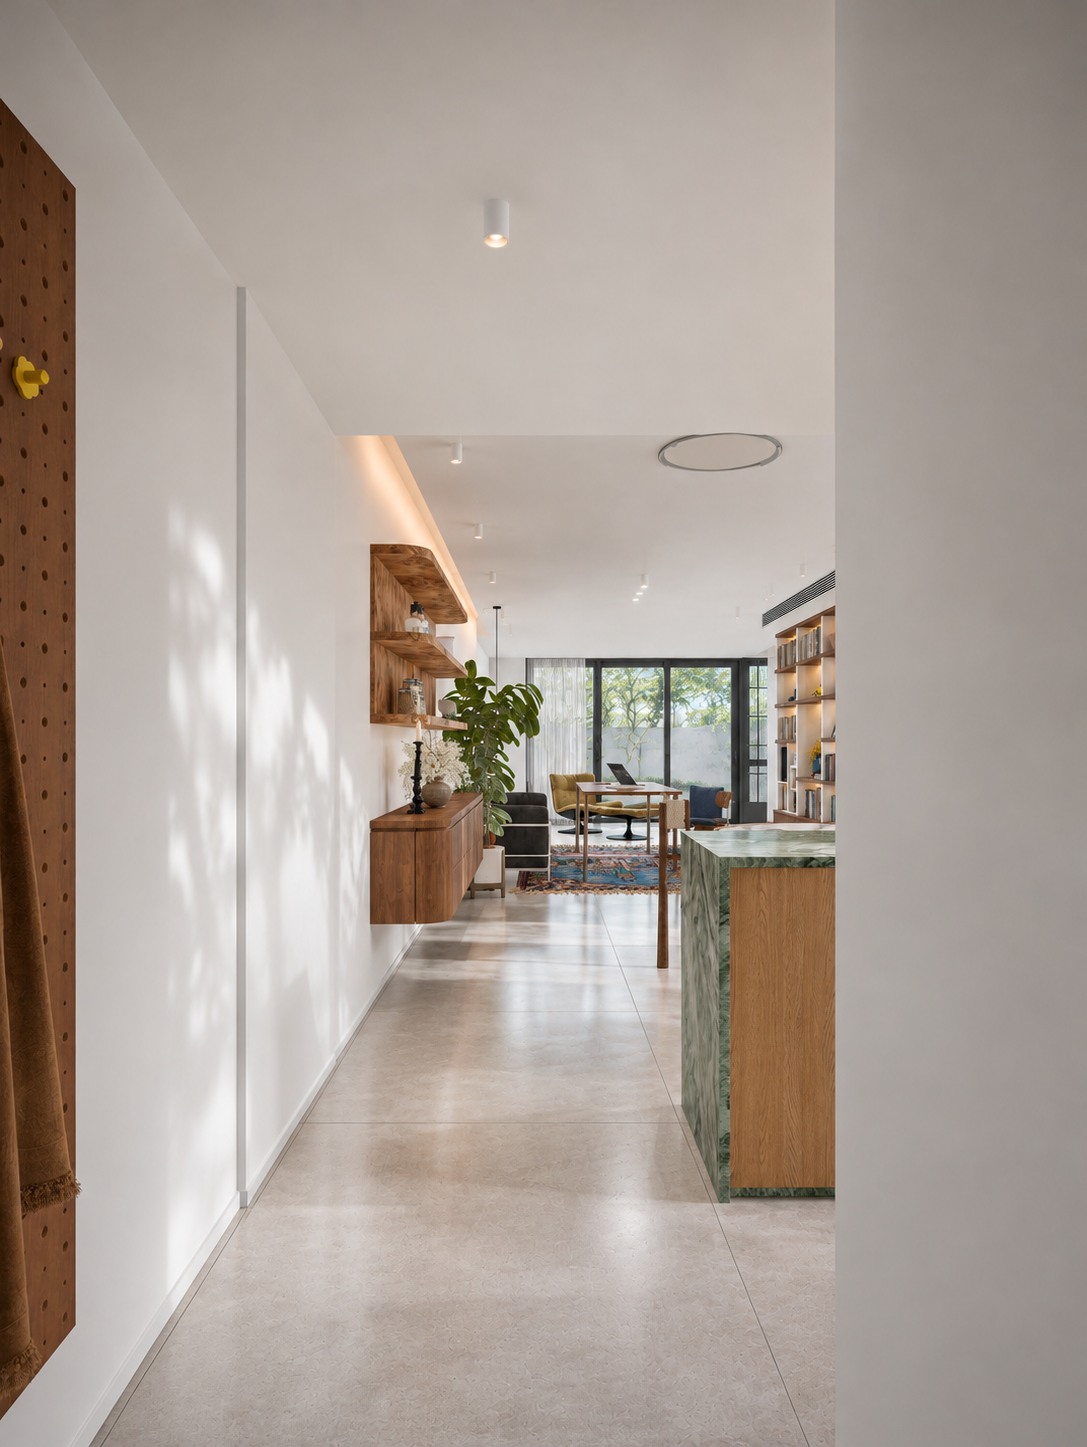
01 · Arrival | A clear line into the home
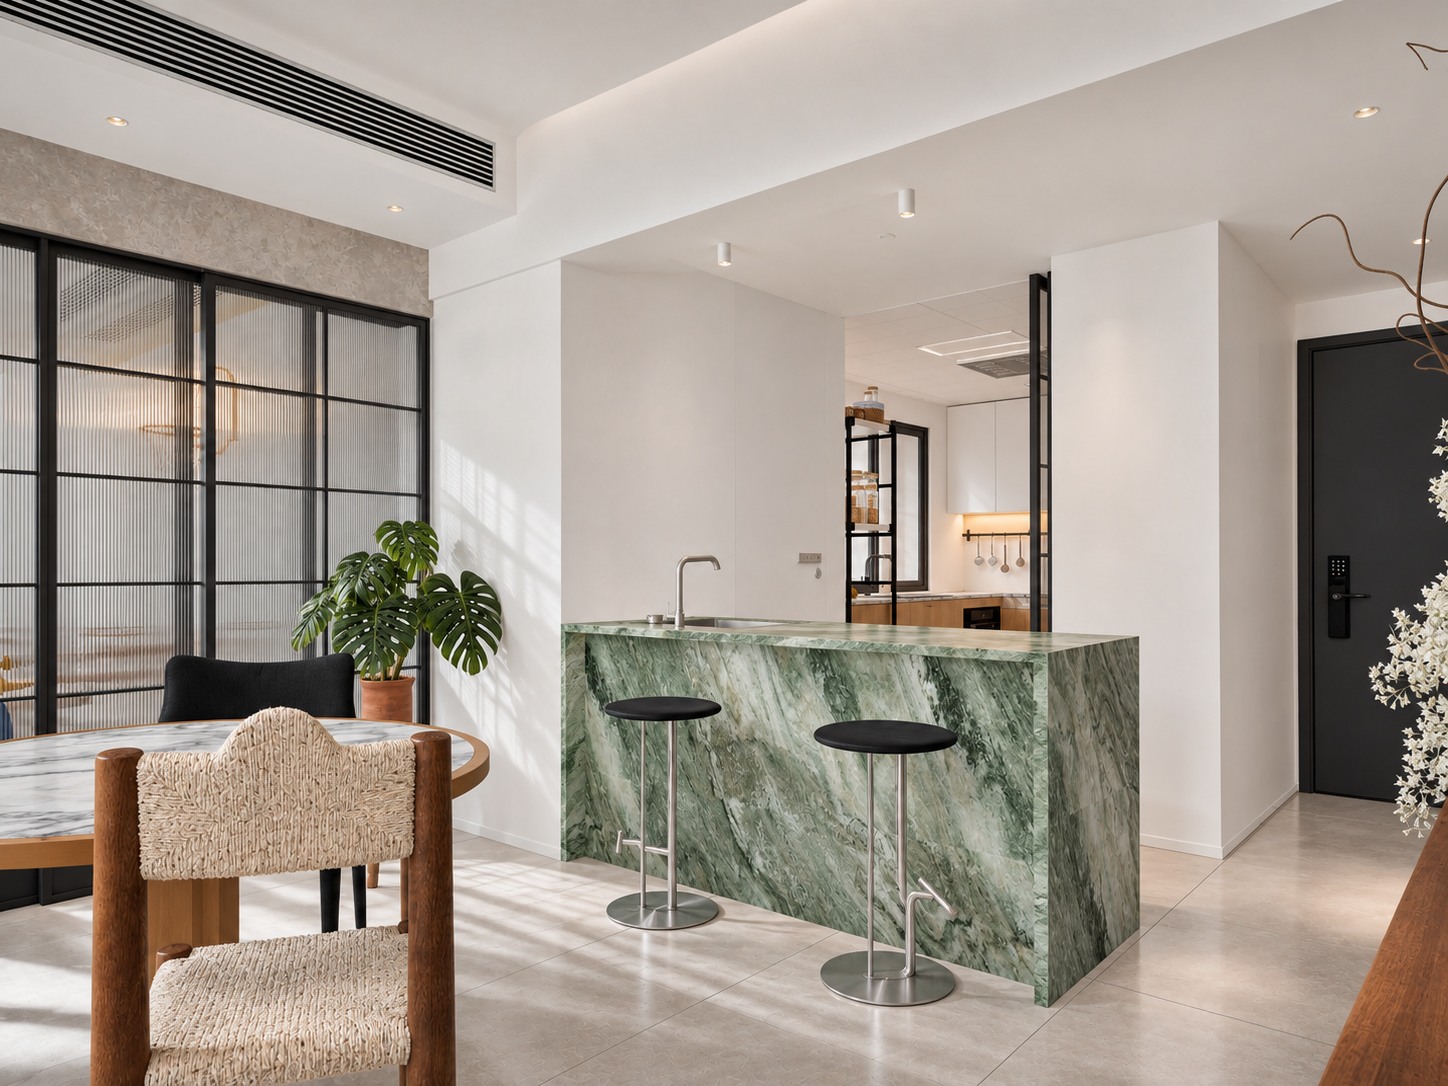
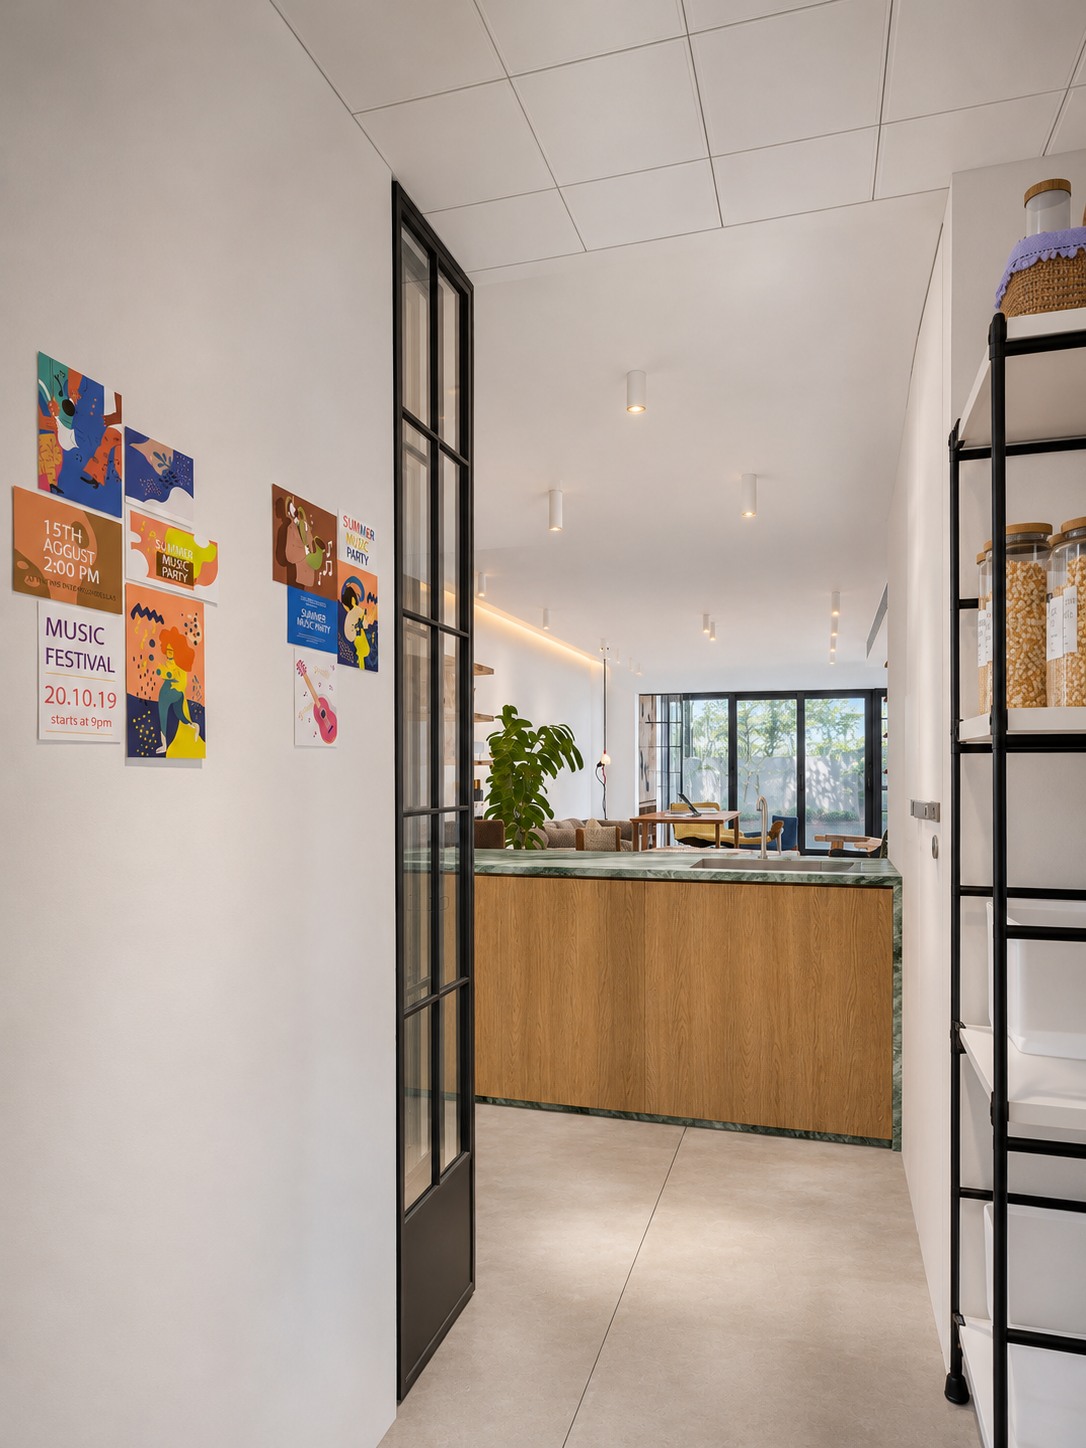
From the entrance, the eye travels towards the daylight at the far end of the apartment. Pale surfaces keep this passage light, while timber and the green stone counter mark the transition into the shared living spaces.
The route into the home remains legible. Furniture and storage give each area a purpose, with enough openness for the rooms to be read together.
02 · Living | Make room for the things you love
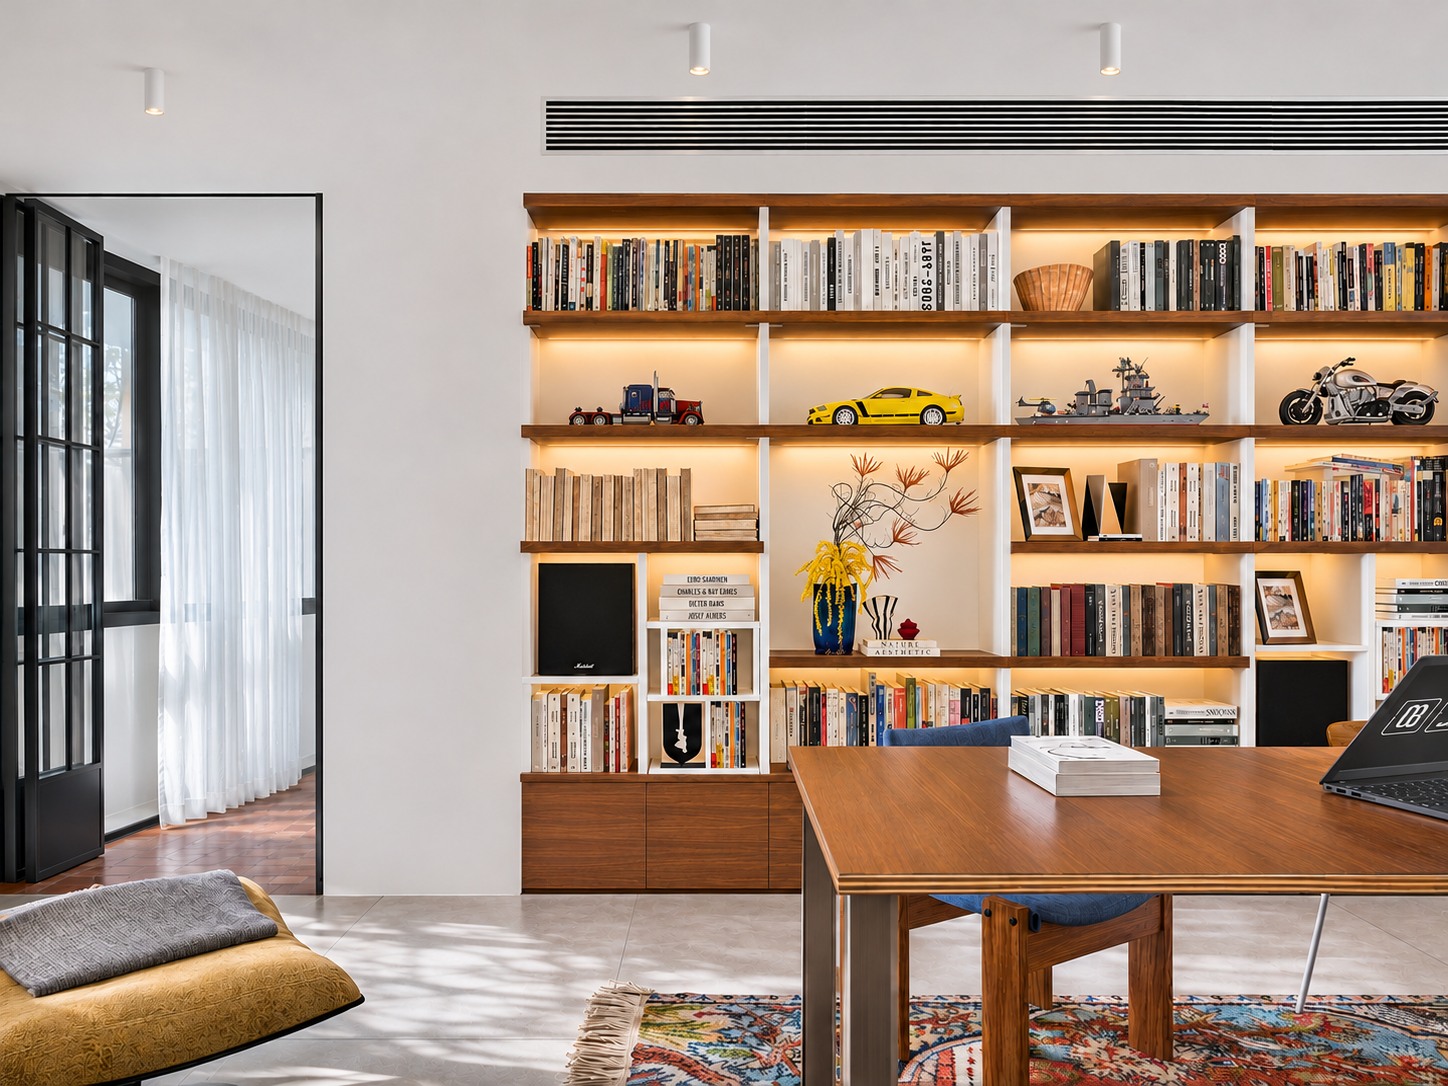
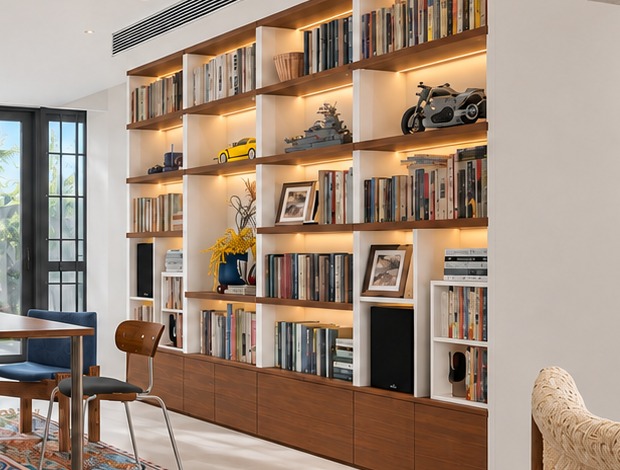
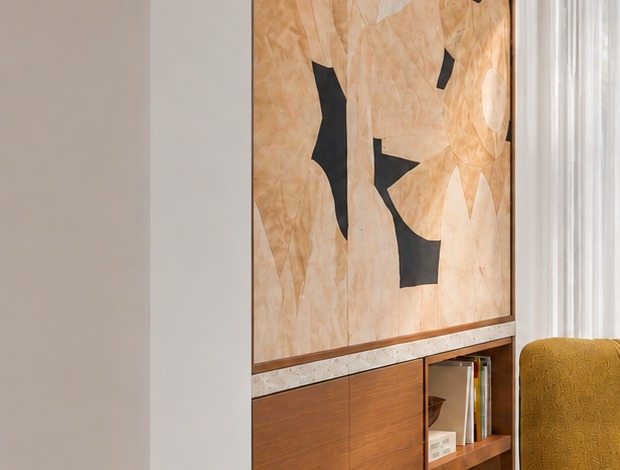
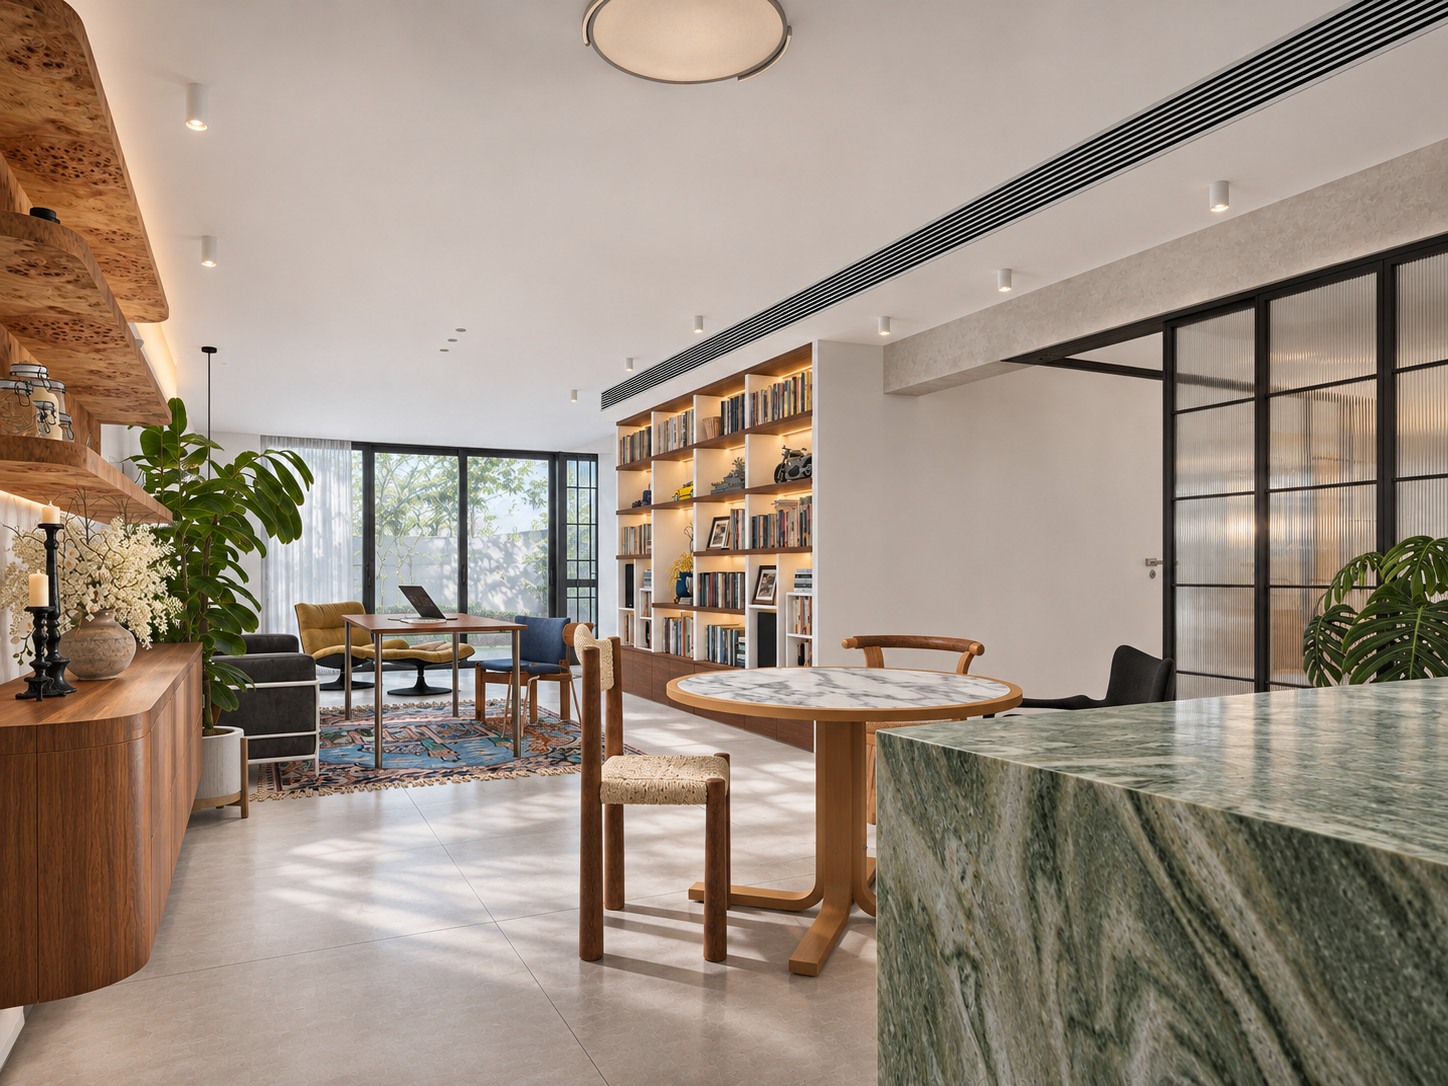
The book wall is both storage and the room’s most expressive surface. Open shelves hold books, pictures and objects; the closed cabinets below give everyday belongings somewhere to disappear. Warm shelf lighting draws out the timber grain and gives the wall a different presence in the evening.
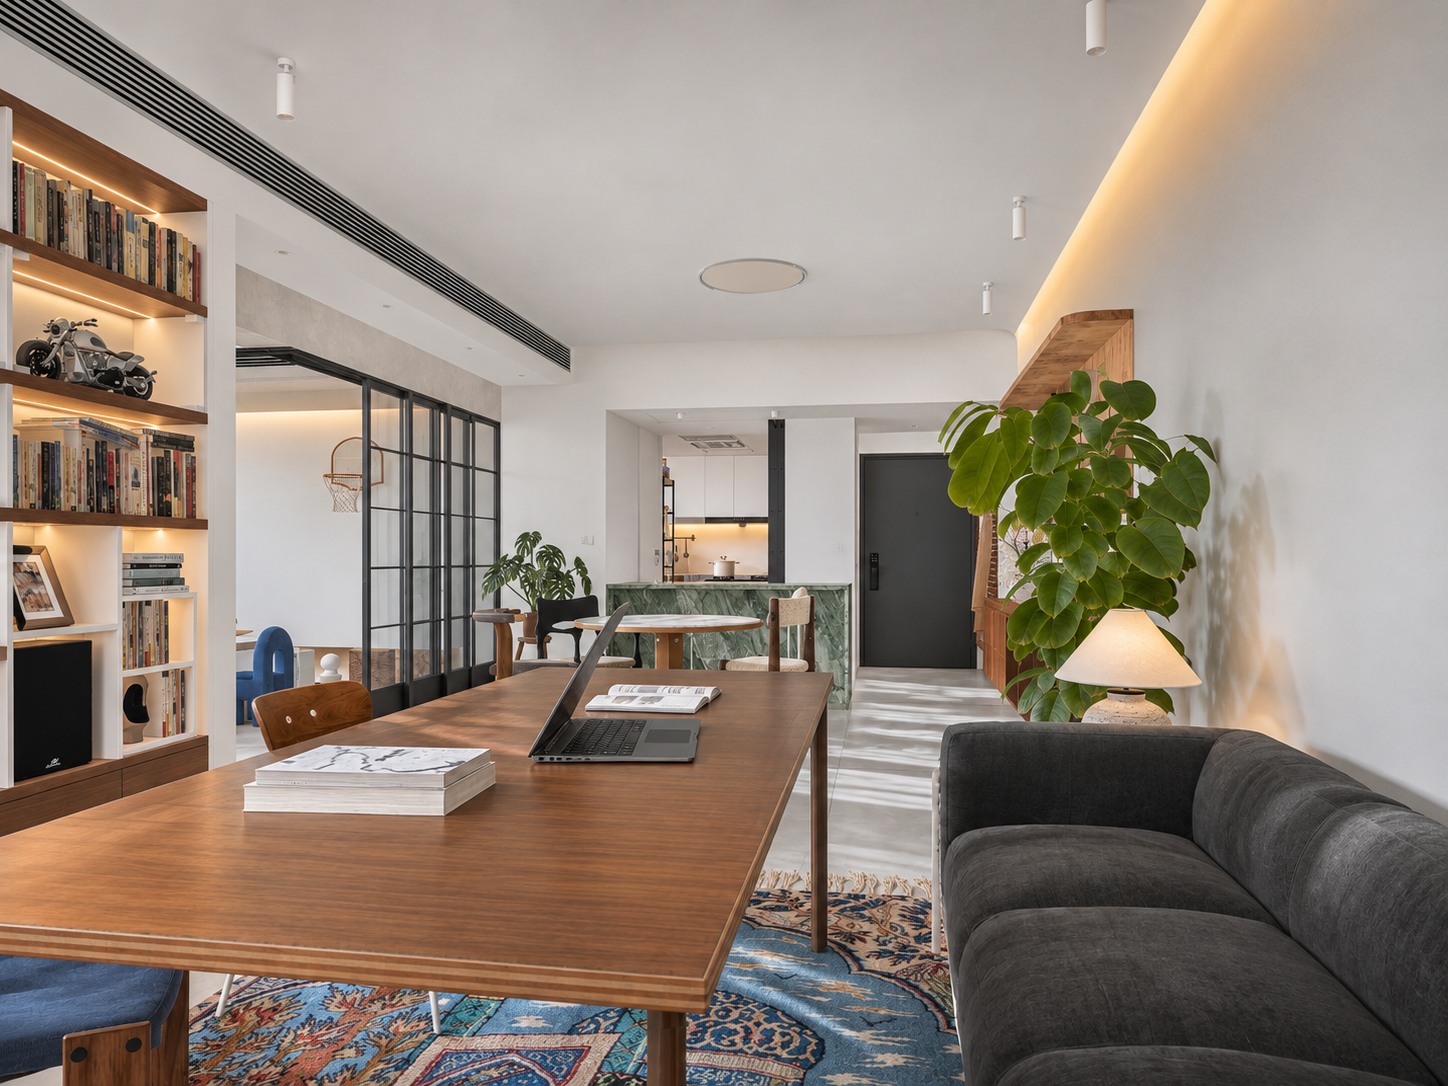
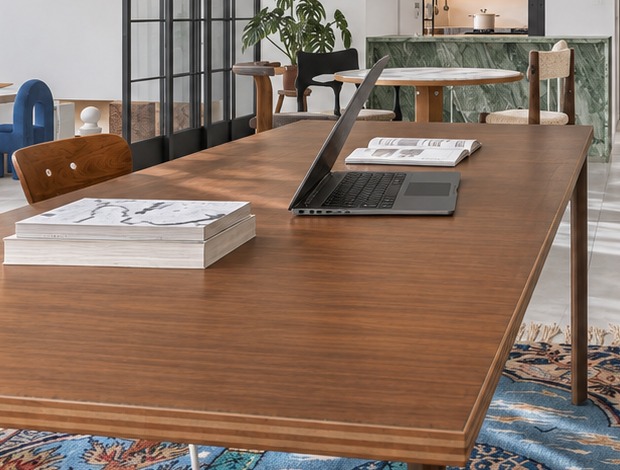
The long table extends this idea into the room. It provides a broad, useful surface for reading, a laptop, a conversation or something left in progress. A dark upholstered sofa sits alongside it, and the patterned rug gathers these different activities into one setting.
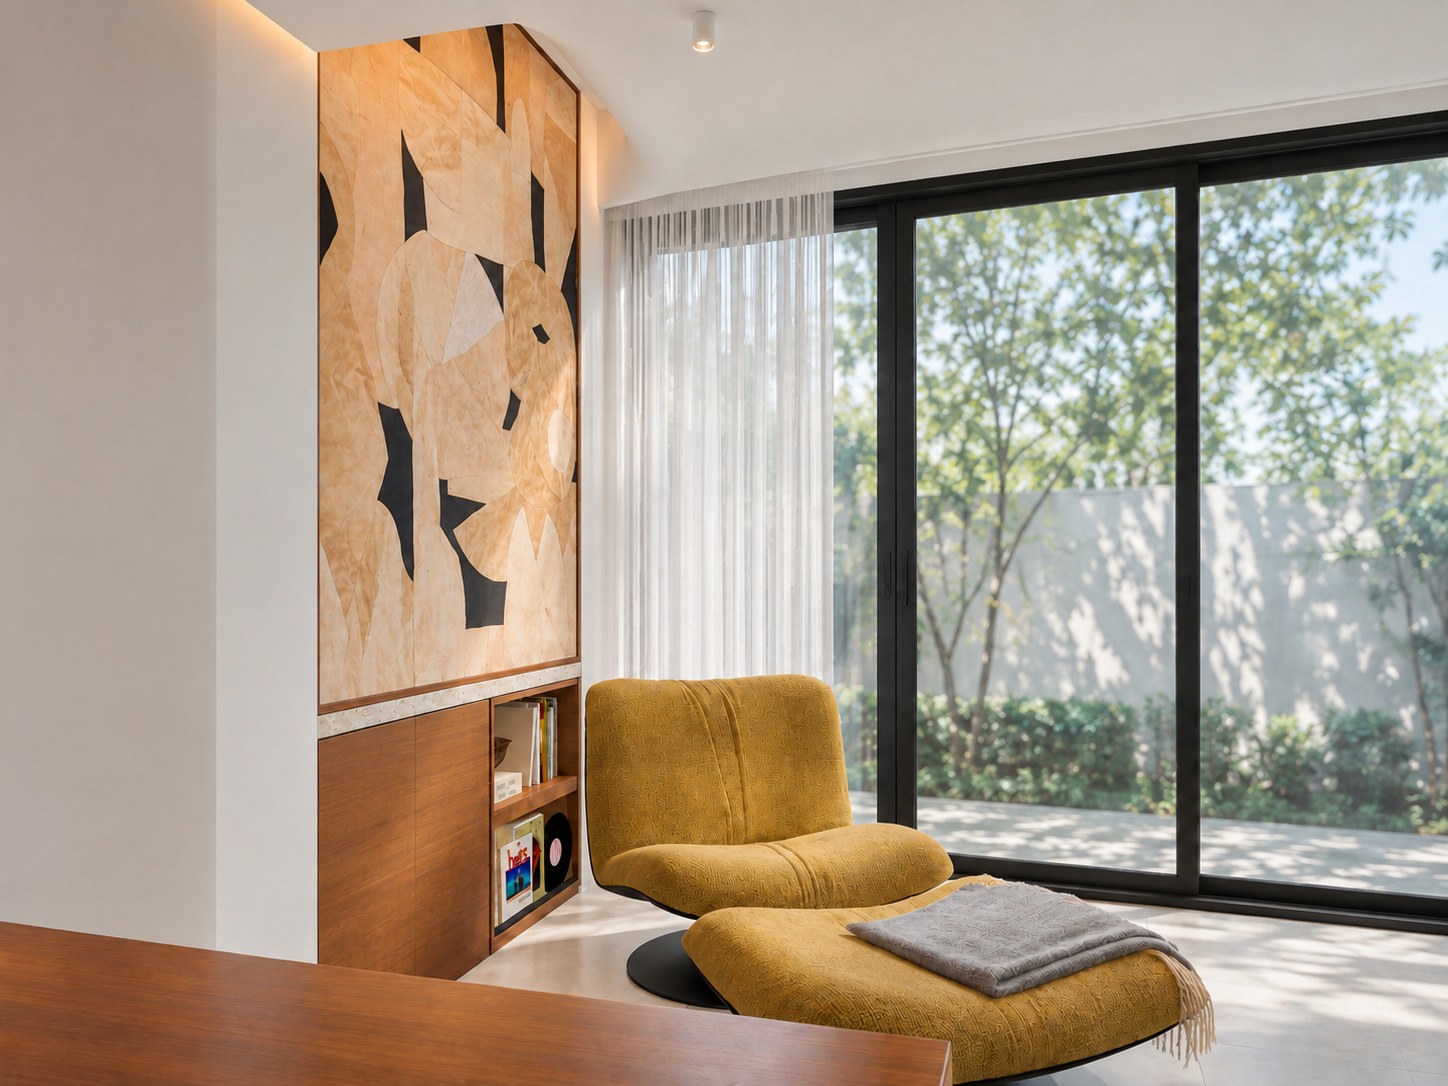
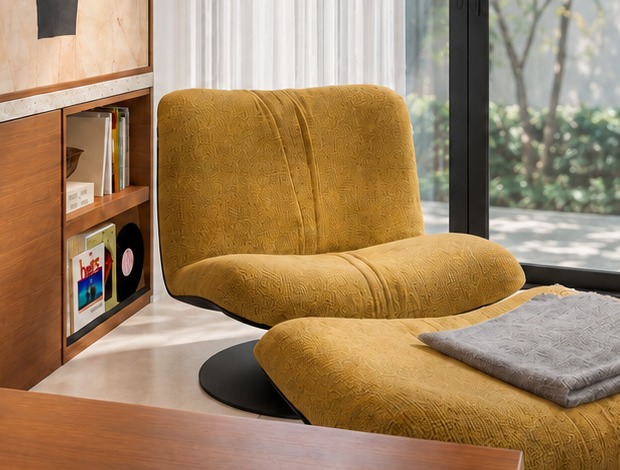
At the window, a mustard-coloured chair creates a smaller place to pause. Its colour picks up the warmth of the timber, while the dark window frames and finer furniture legs keep the composition crisp. A few strong elements do the work, leaving the daylight plenty of room.
03 · Dining | A round table and a green stone counter
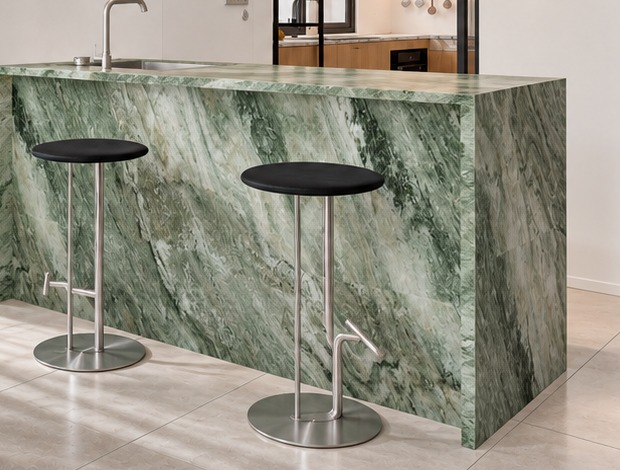
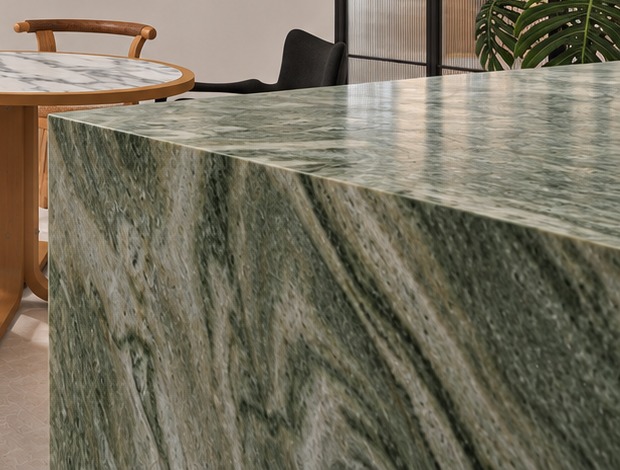
The green-veined counter gives the dining area a distinct point of reference. Its substantial form is balanced by slim dark stools and the more open arrangement around the round table. A quick coffee and a longer meal each have their own place.
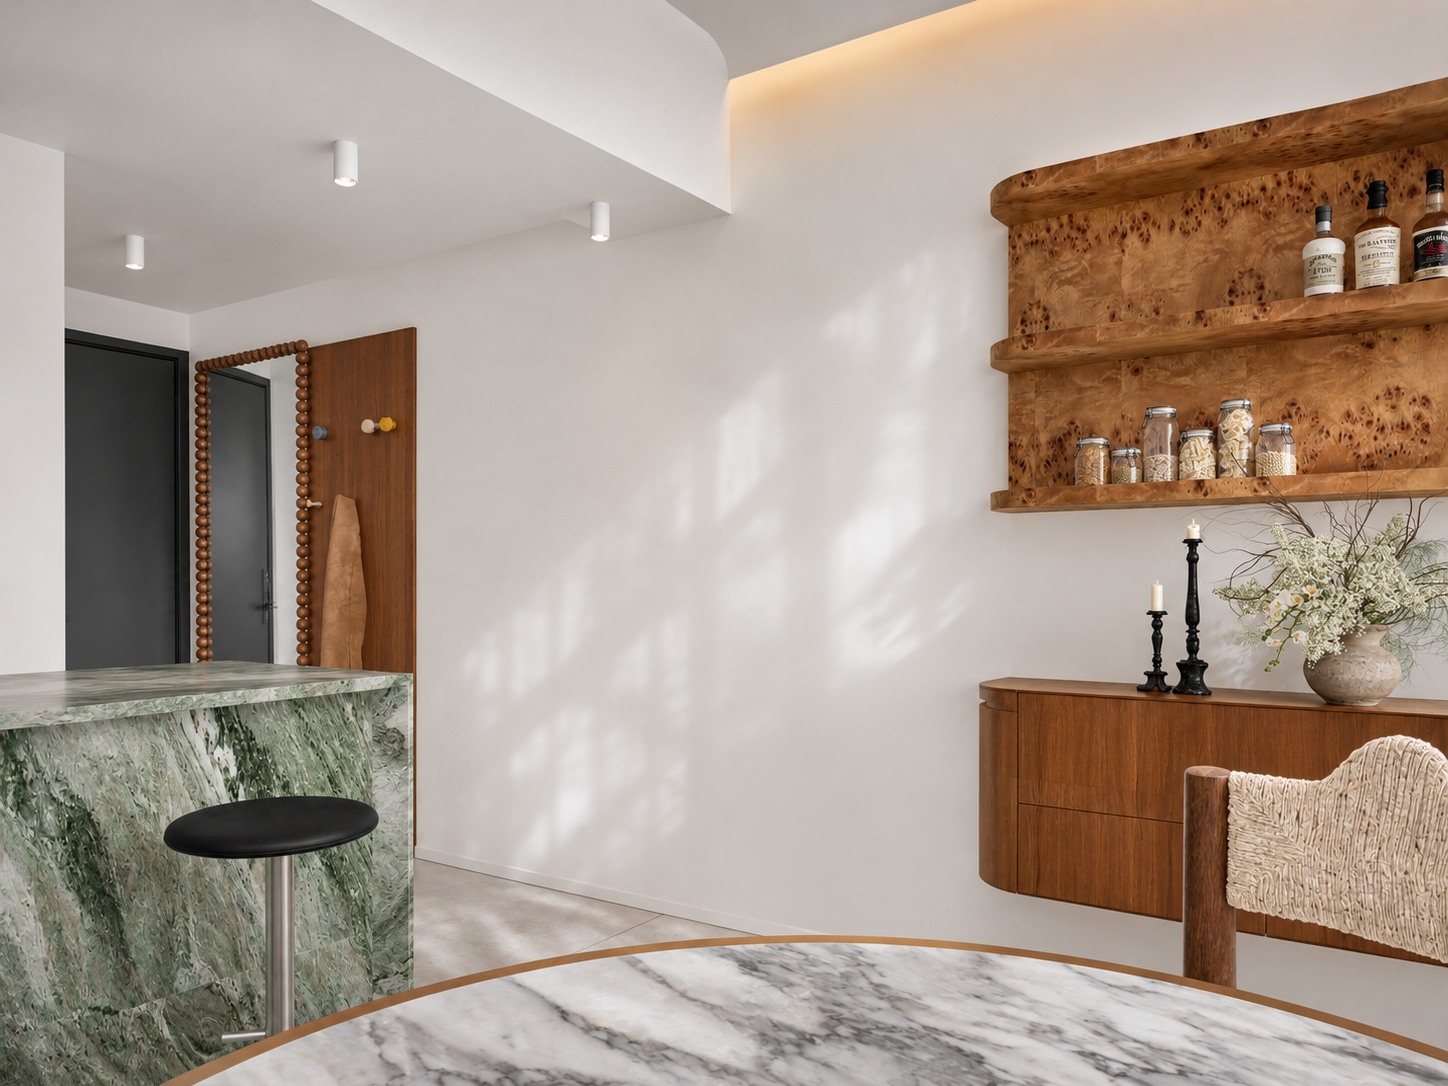
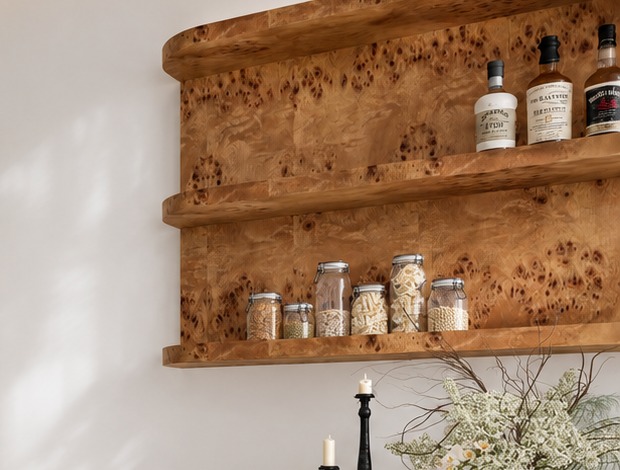
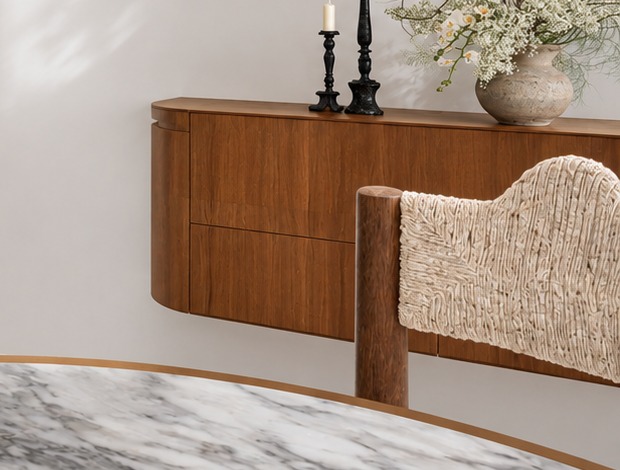
Behind the table, the figured timber of the sideboard and display shelves introduces a warmer, more irregular texture. Ceramics, glassware and branches sit against this richly marked surface. The room can feel furnished and lived in without depending on a large collection of decorative objects.
Views back towards the book wall keep dining connected with the rest of the home. Different materials define the activities; sightlines and daylight bring them together.
04 · Kitchen | Give everyday work a clear setting
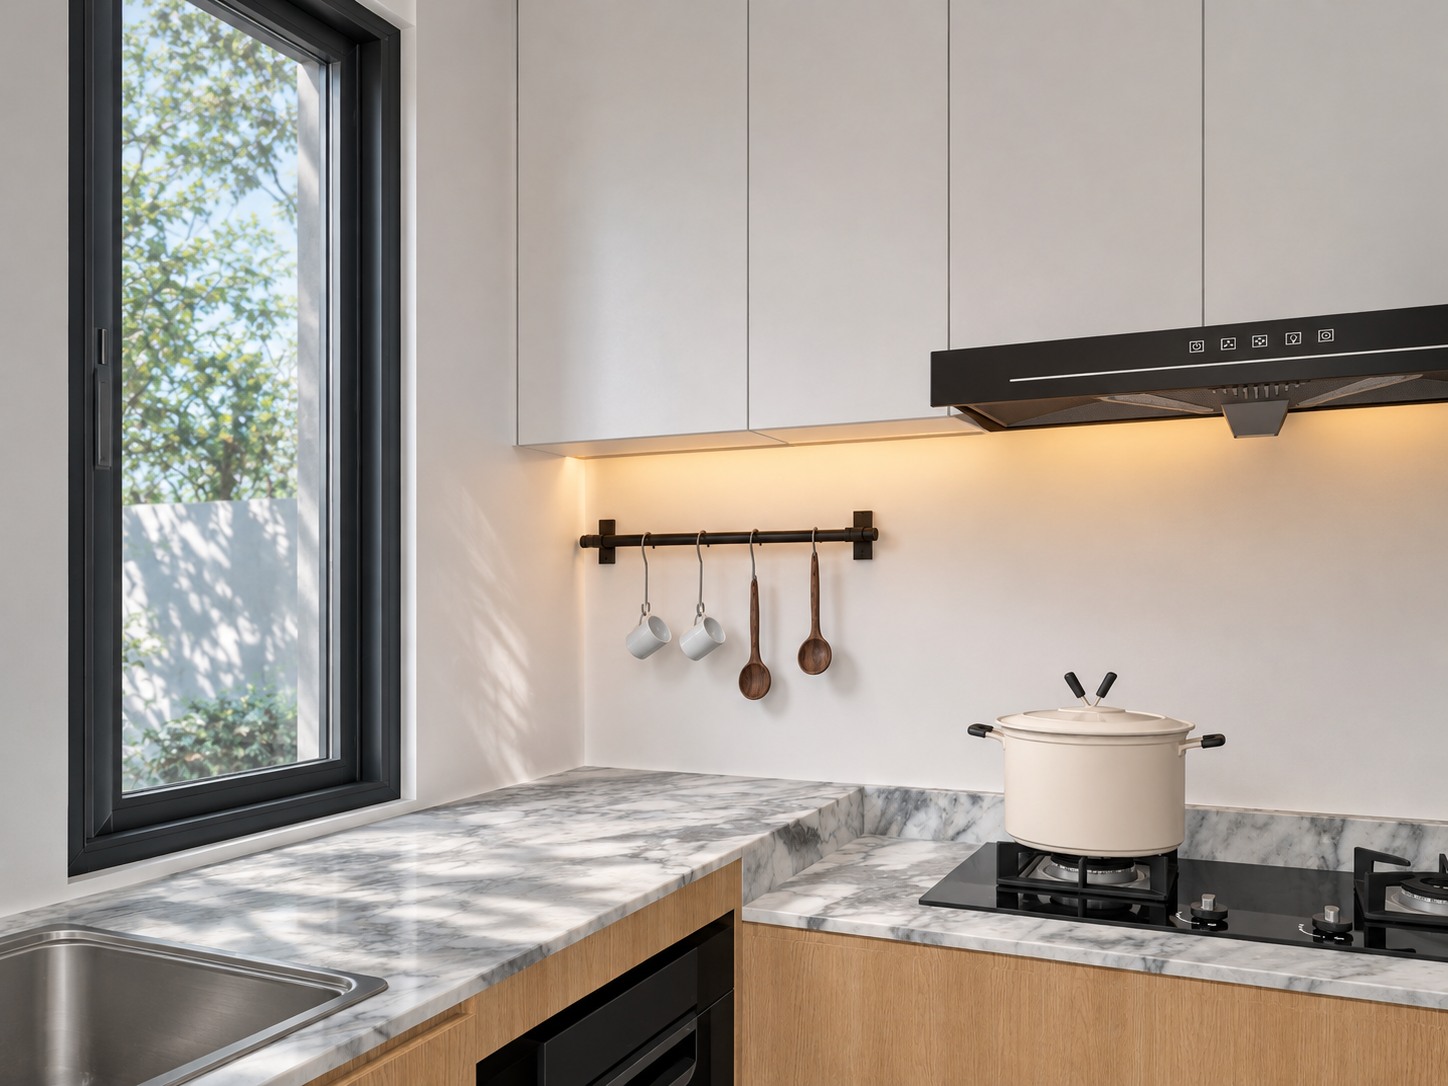
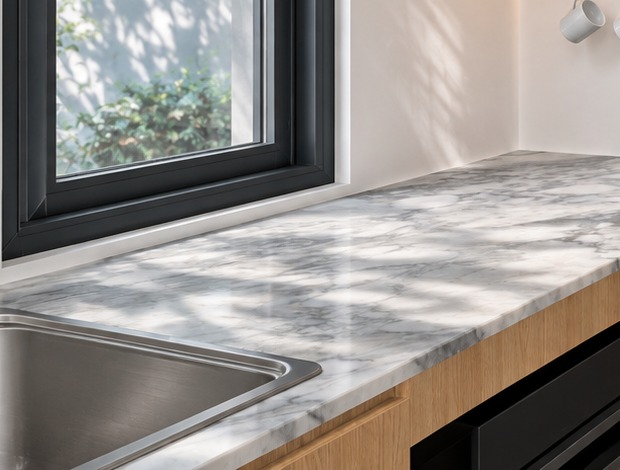
White upper cabinets, timber lower cabinets and a grey-veined worktop continue the material language of the shared spaces. Light from the window reaches the working surface, with task lighting beneath the wall units supporting the places where hands are busy.
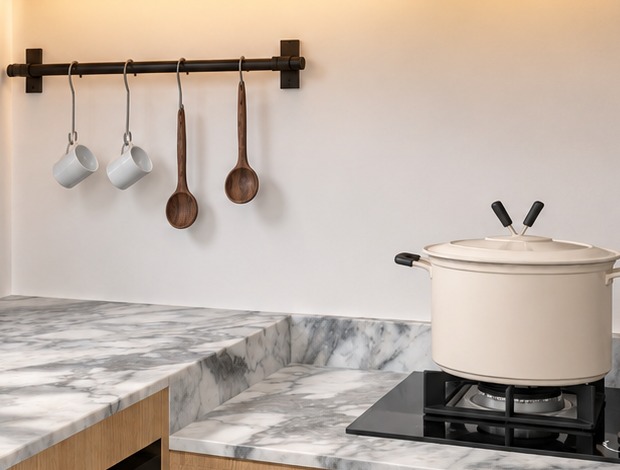
Dark-framed glass makes the threshold to the kitchen visible while preserving the view through it. Rails, shelves and cabinetry place utensils and supplies close to the worktop. The emphasis here is on useful surfaces and an easy-to-read arrangement.
05 · The activity room | Leave room for change
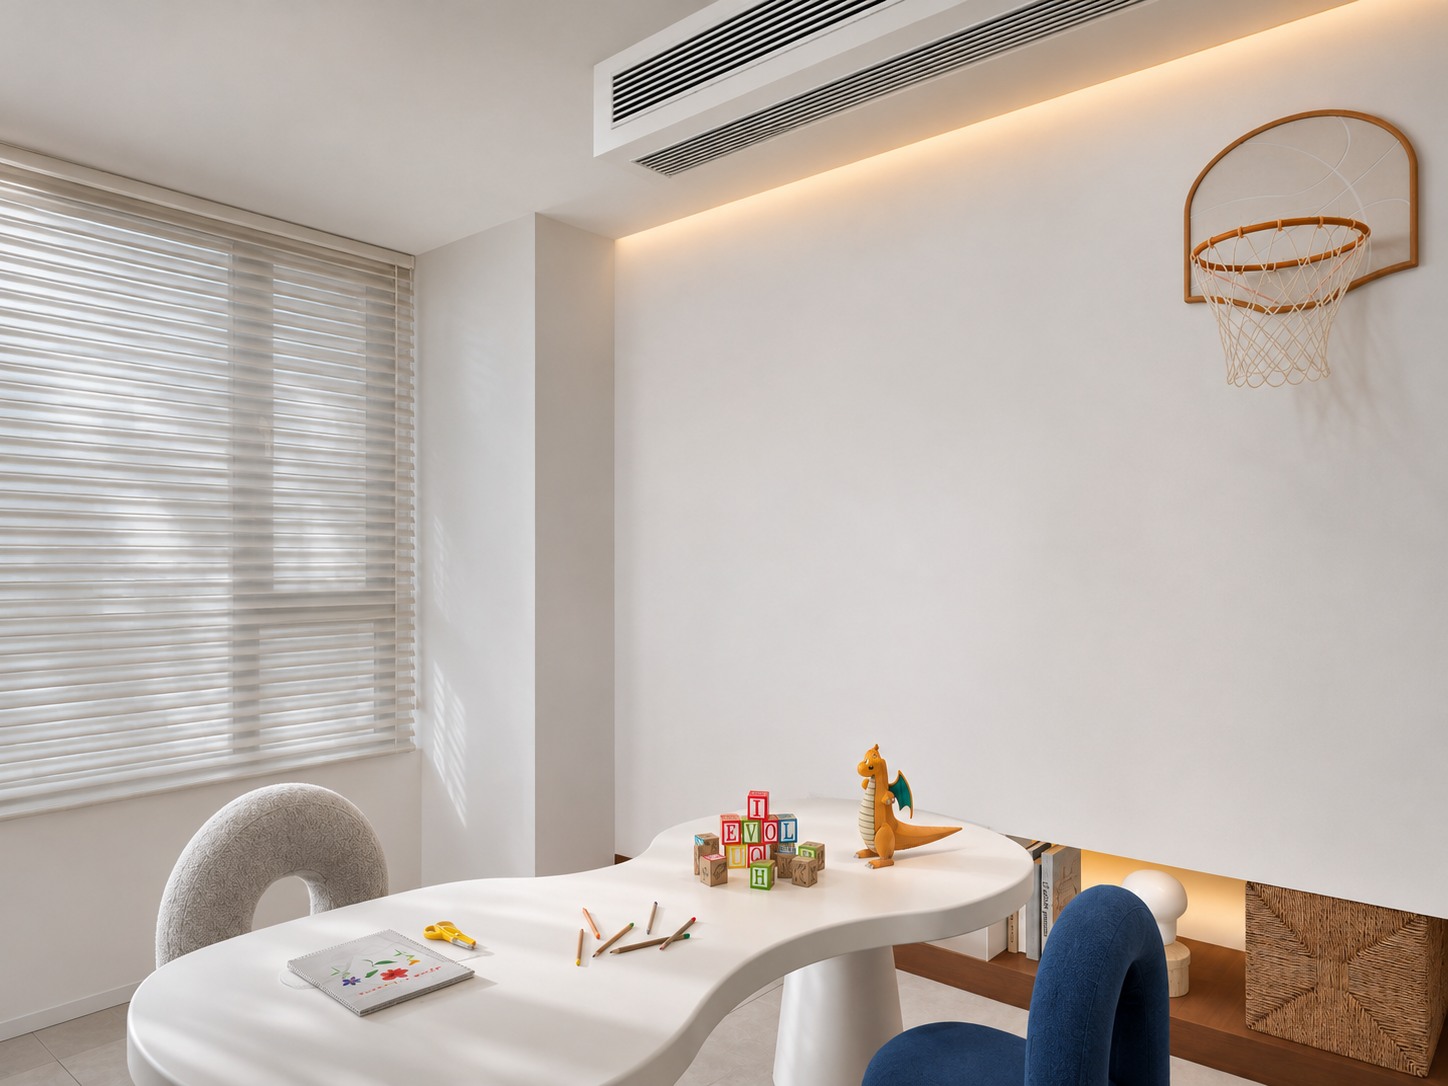
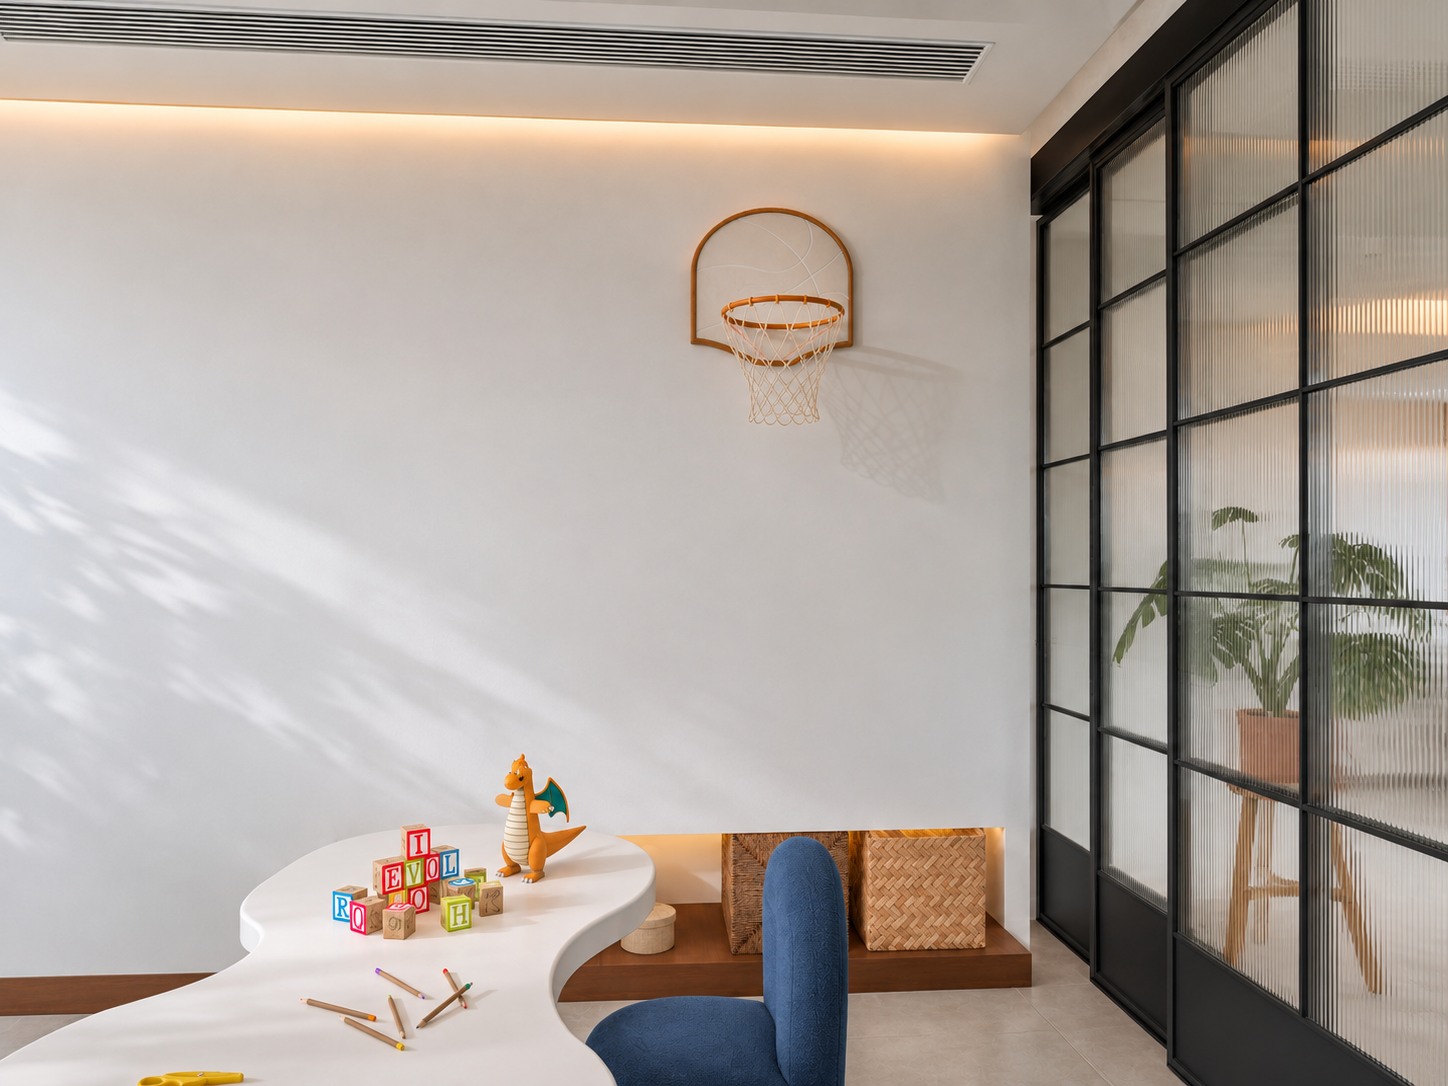
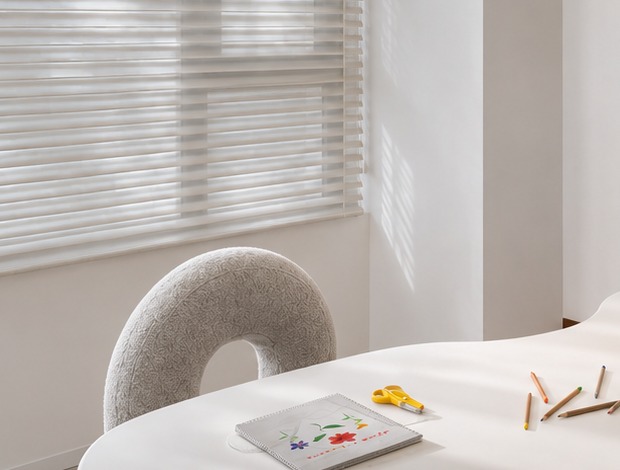
An irregularly shaped white table and rounded chairs create a setting for drawing, making and spending time together. The basketball hoop adds a playful note, while the surrounding floor area stays open.
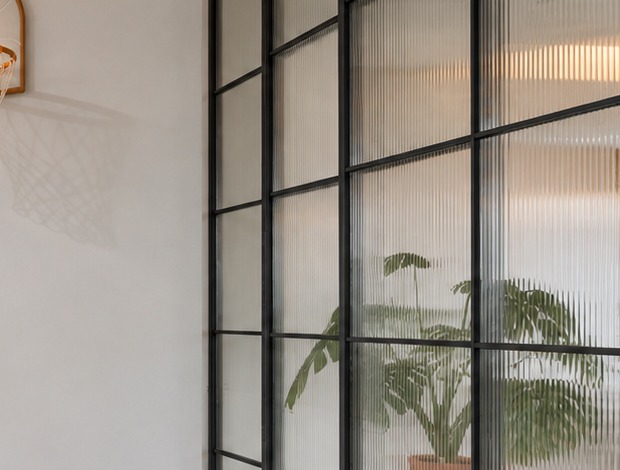
Glass partitions allow the room to remain visually connected with the living area. Light walls and a restrained amount of fixed furniture leave the space adaptable as the activities within it change.
06 · The second bedroom | A little colour, a useful corner
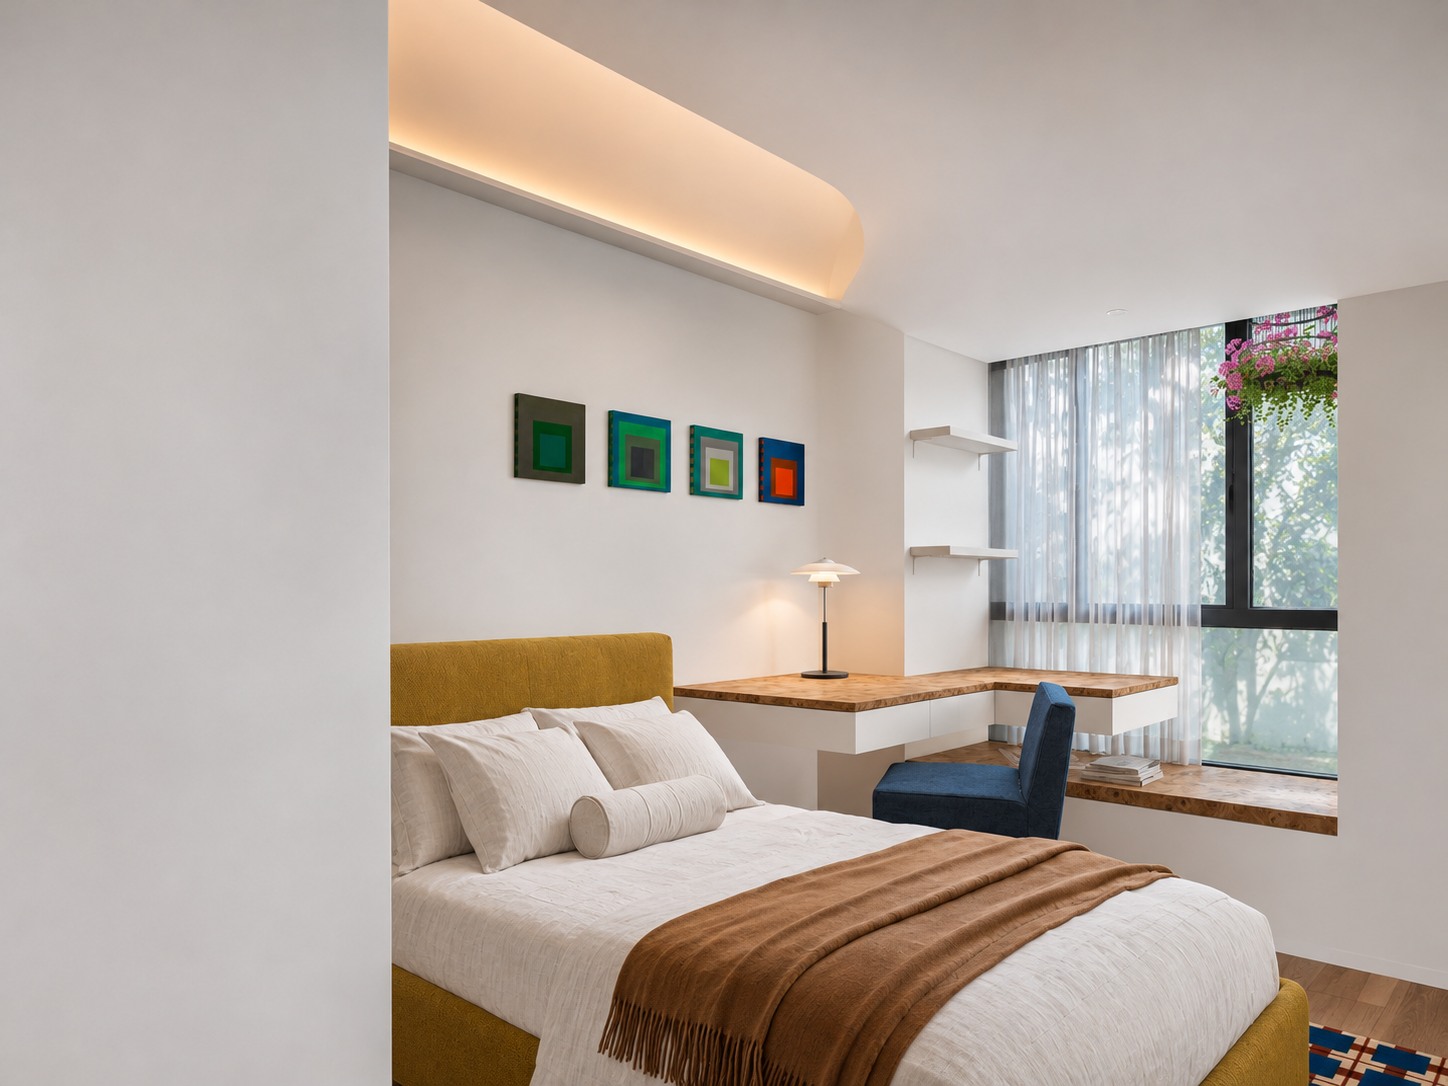
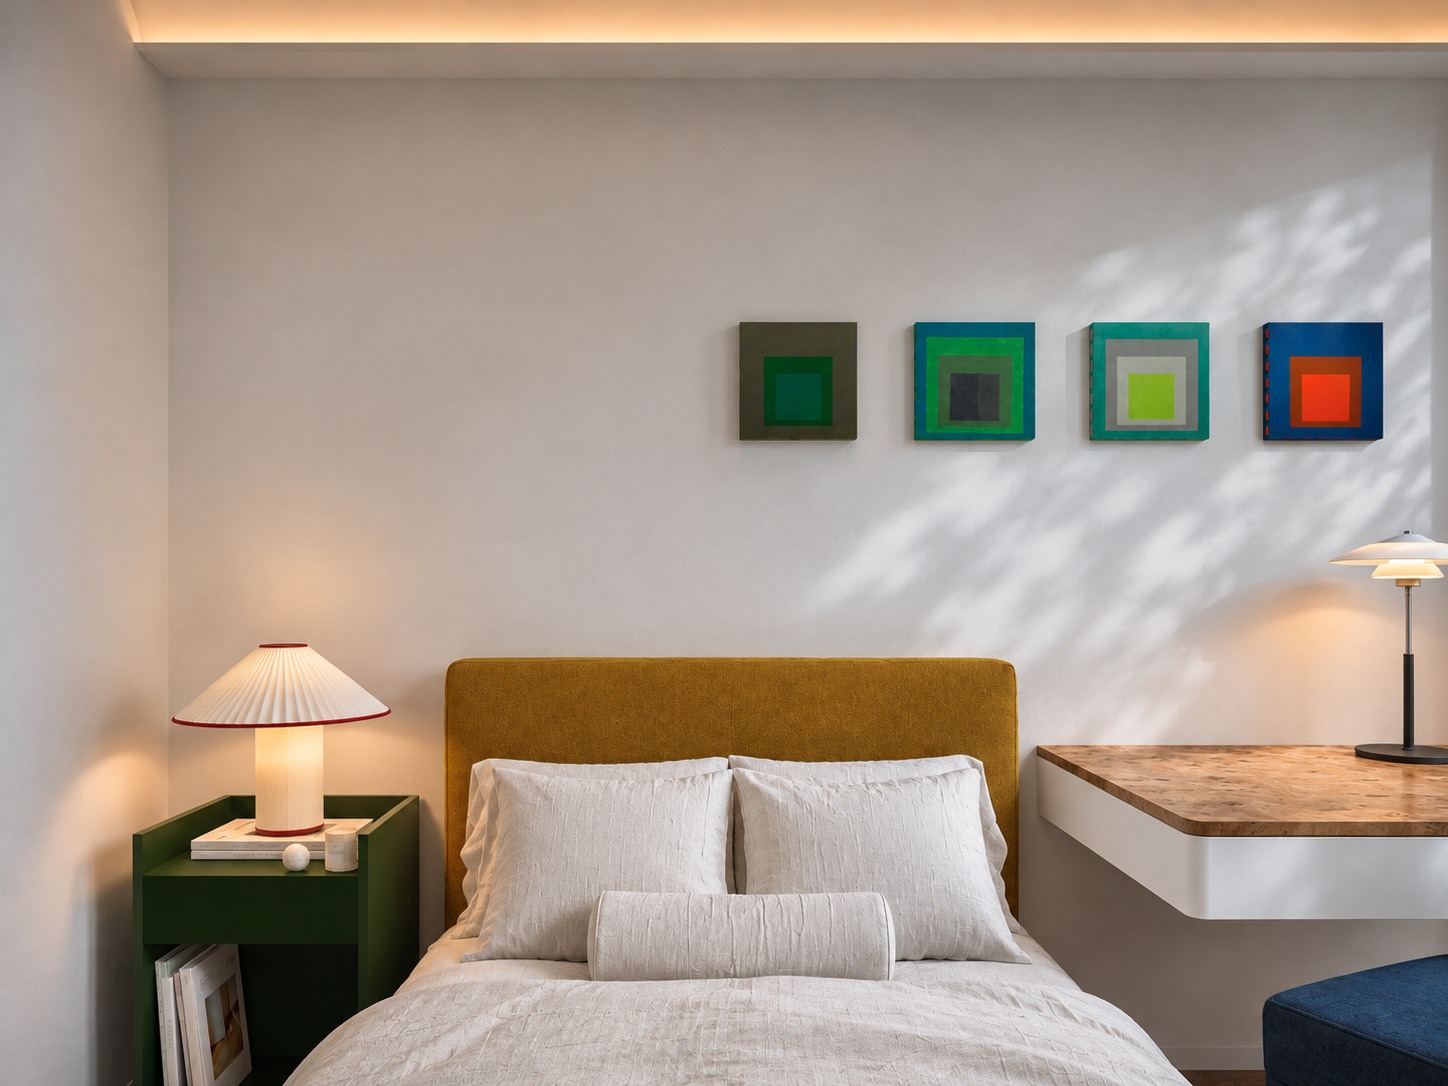
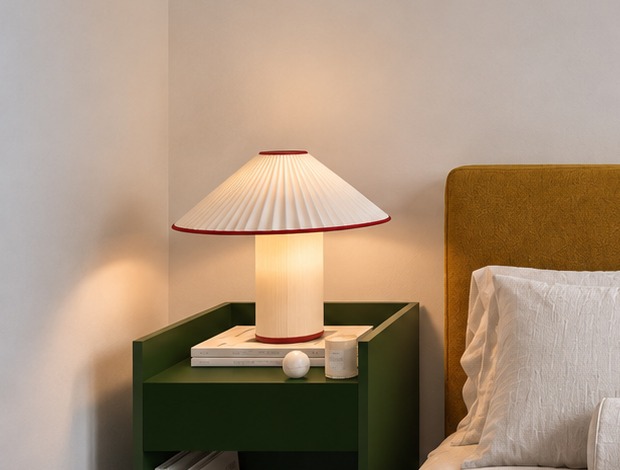
A mustard upholstered headboard, blue chair and small framed works give this bedroom its own palette. The bed is kept visually simple, allowing the brighter accents to hold their place without overwhelming the room.
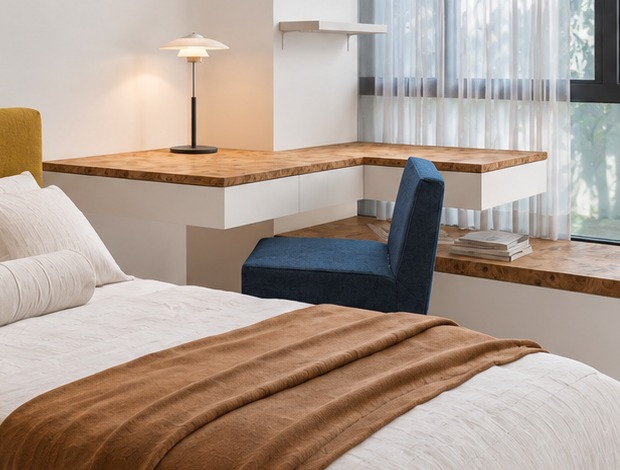
By the window, the timber desk offers a separate surface for reading or working. Storage is integrated into the surrounding joinery, and the floating desktop preserves a sense of floor space. Soft light along the ceiling brings the room back to a gentler mood at night.
07 · The main bedroom | Follow the curve of the light
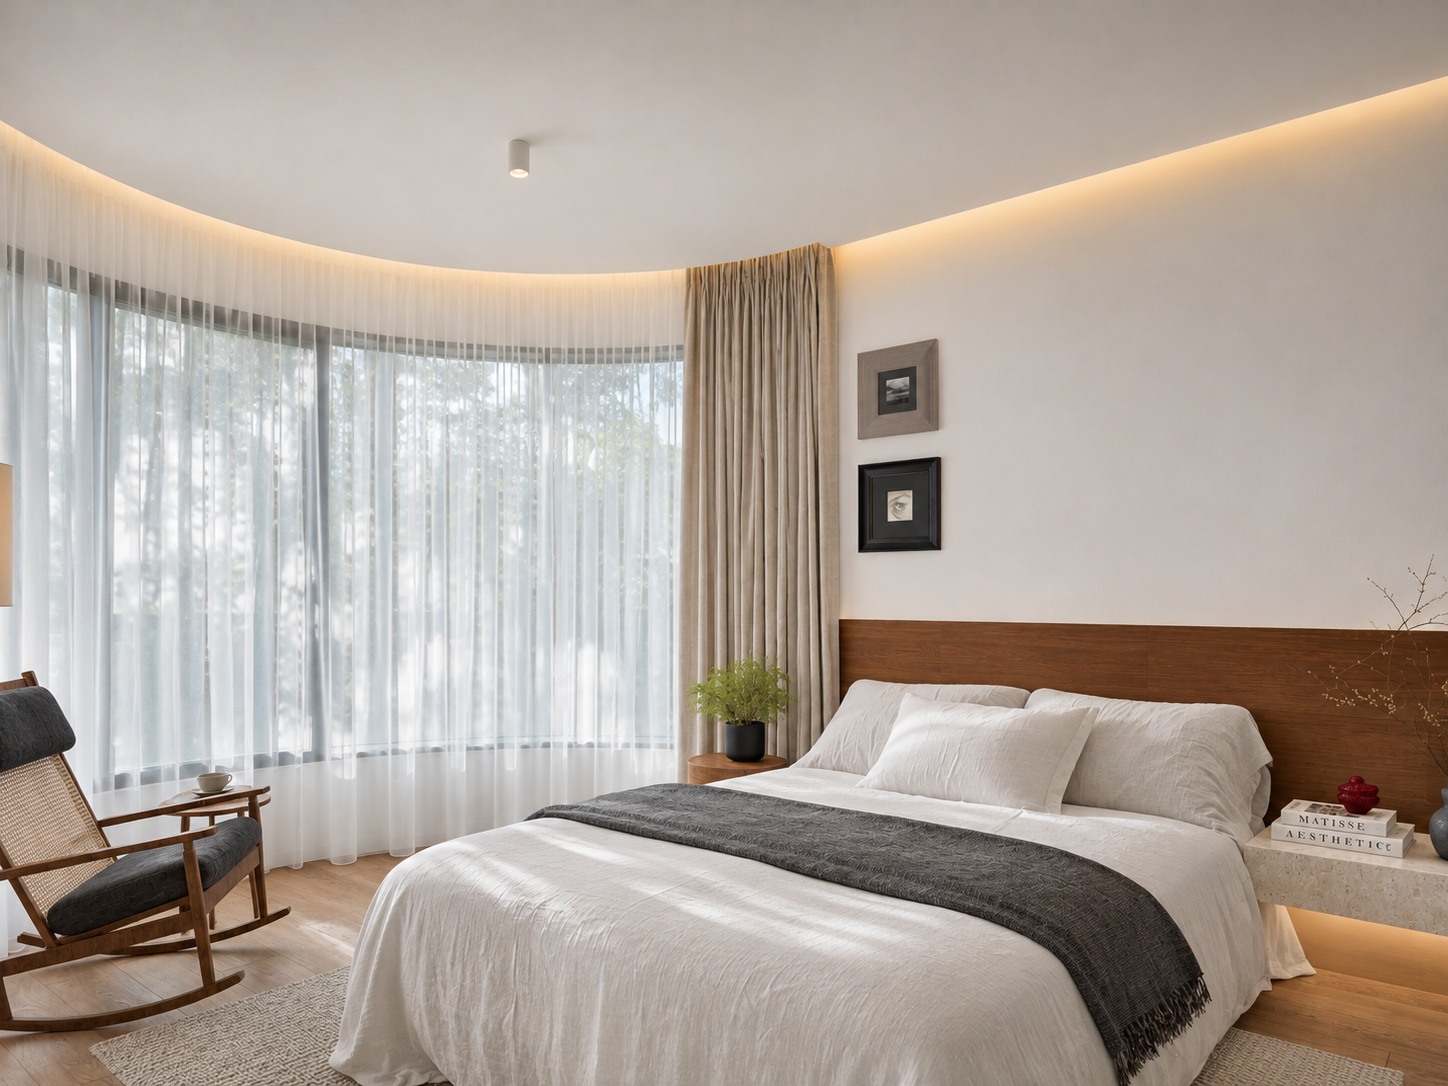
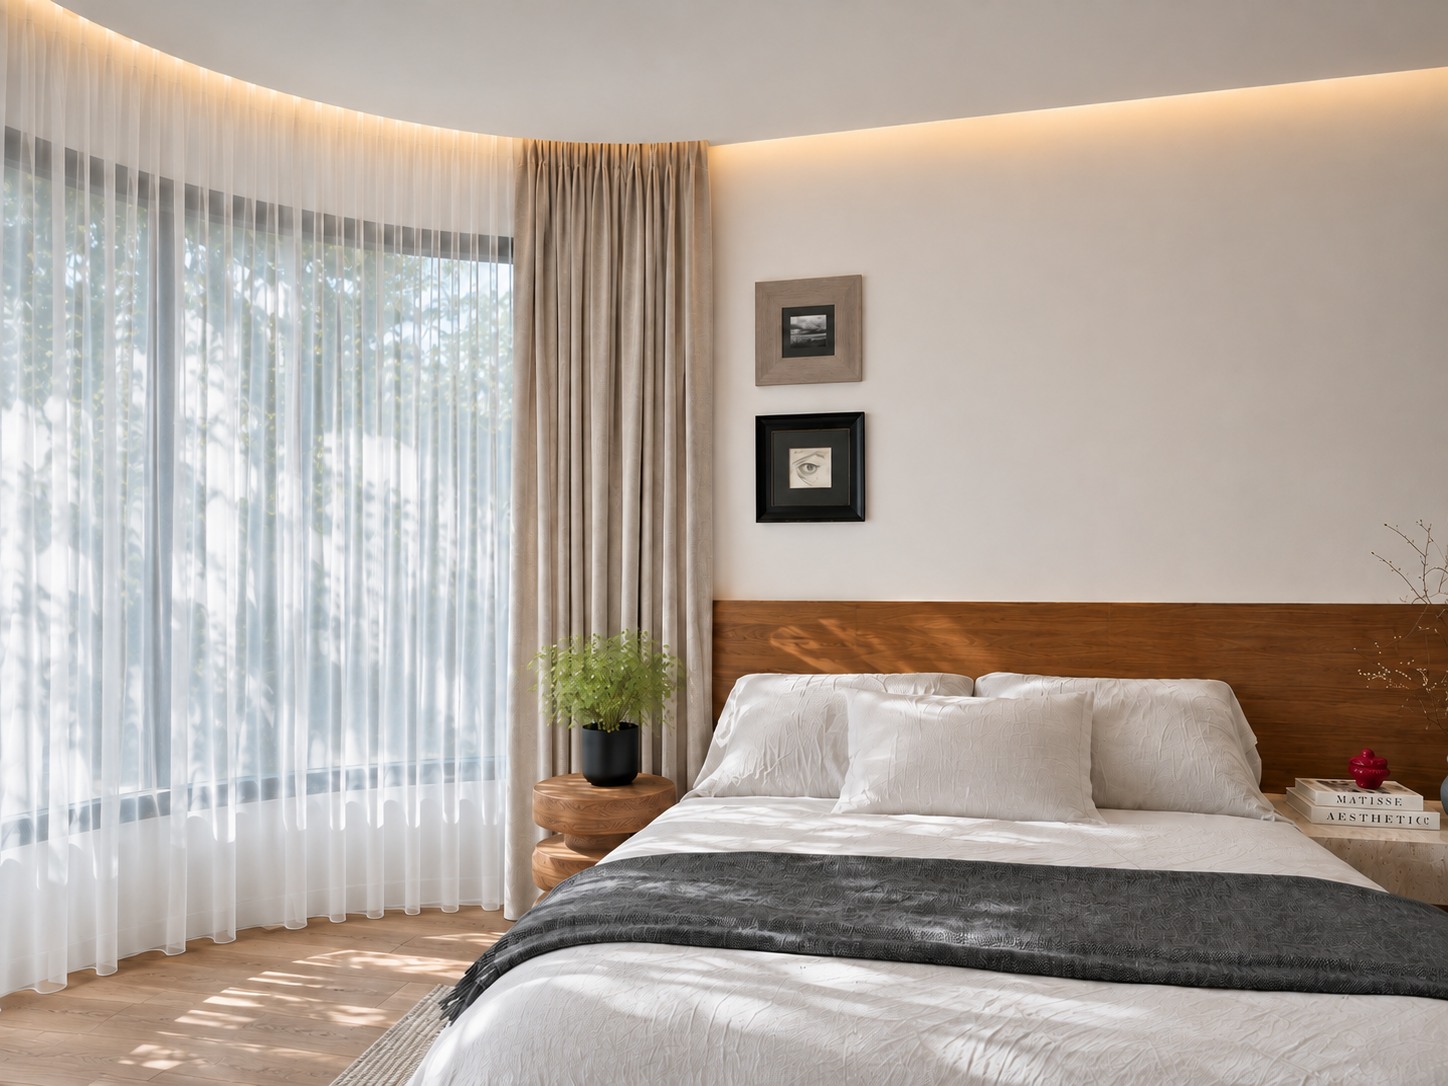
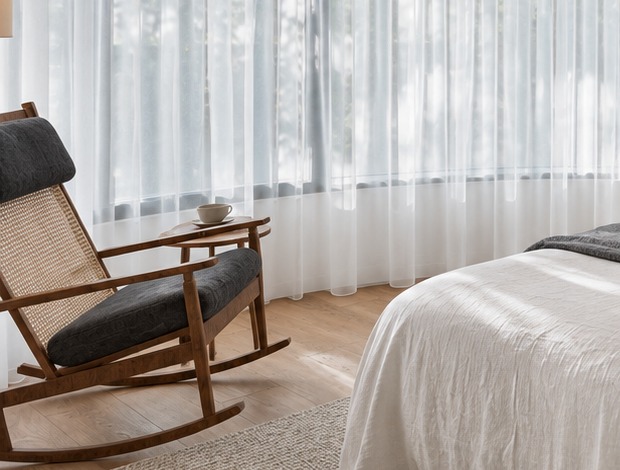
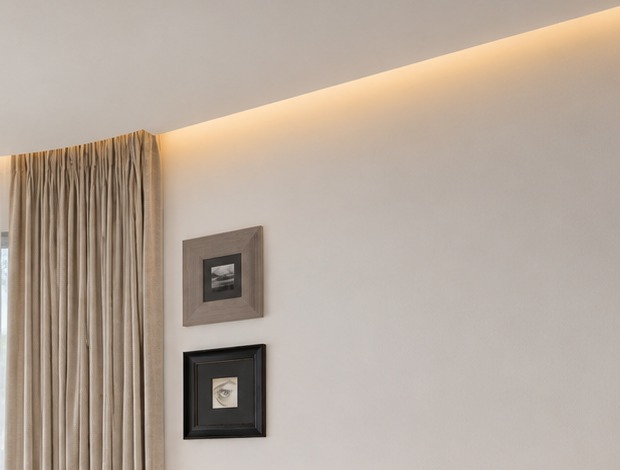
The curved window is the main bedroom’s defining feature. Sheer curtains soften its broad sweep, allowing daylight to move across the timber floor and the edge of the bed. The ceiling lighting follows the room’s perimeter with a similarly measured line.
A timber headboard, pale bedding and a charcoal throw give the room a calm, tactile balance. Framed pictures and a reading chair add just enough detail. The arrangement makes the window, rather than an elaborate decorative wall, the room’s strongest experience.
08 · Bathrooms and laundry | Let the details earn their place
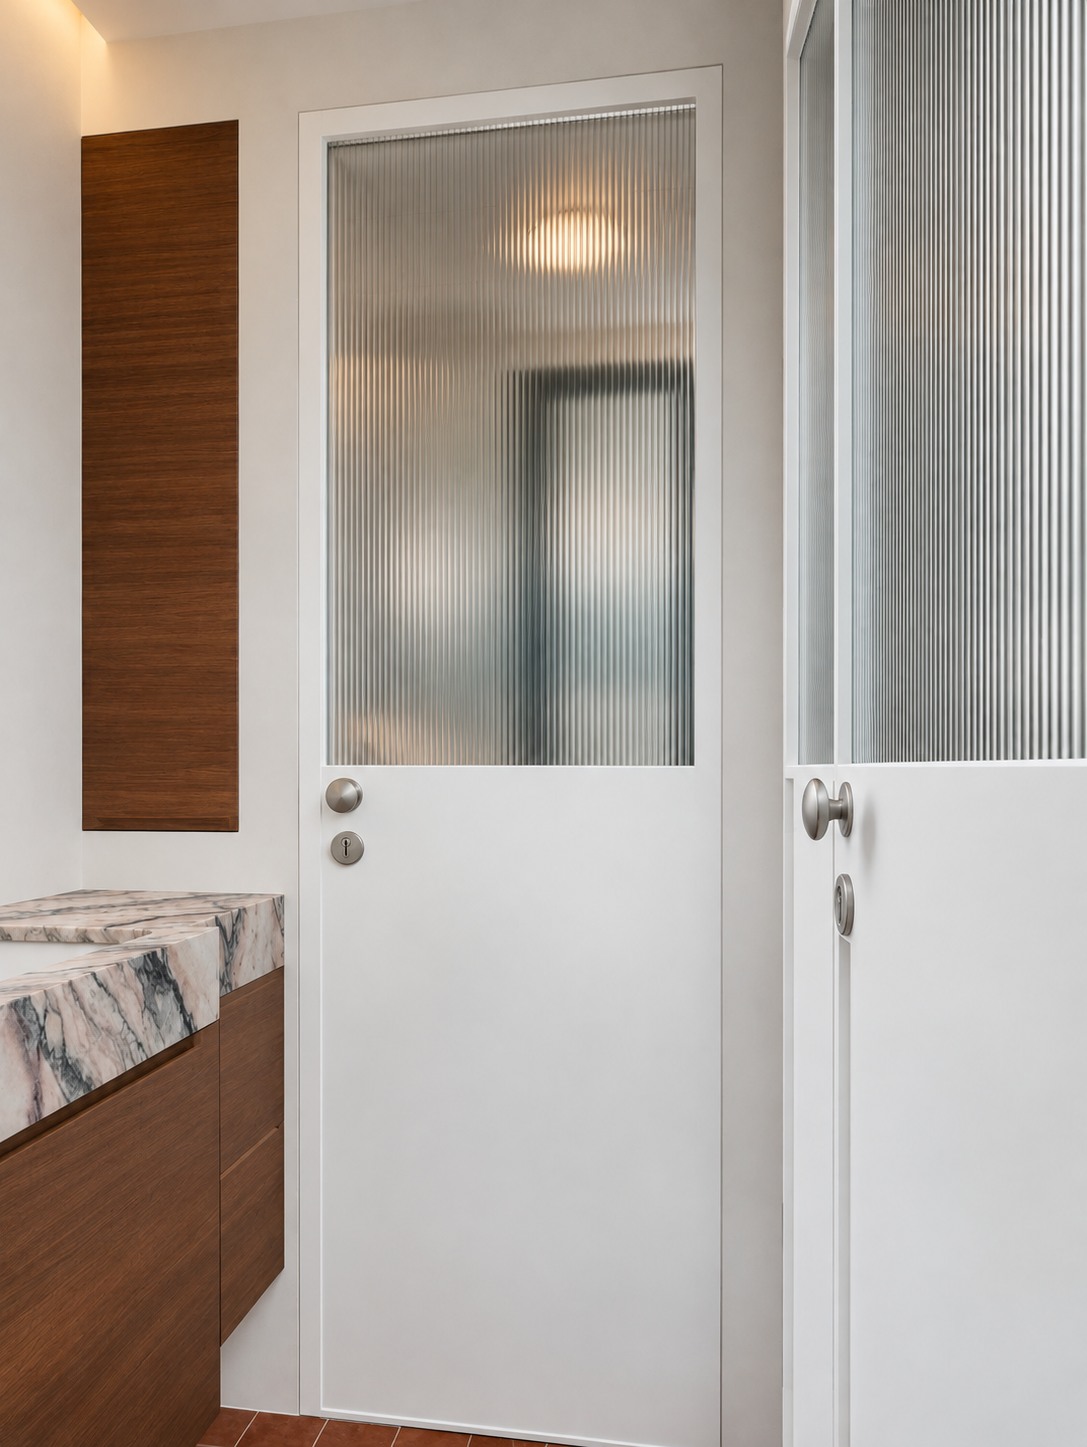
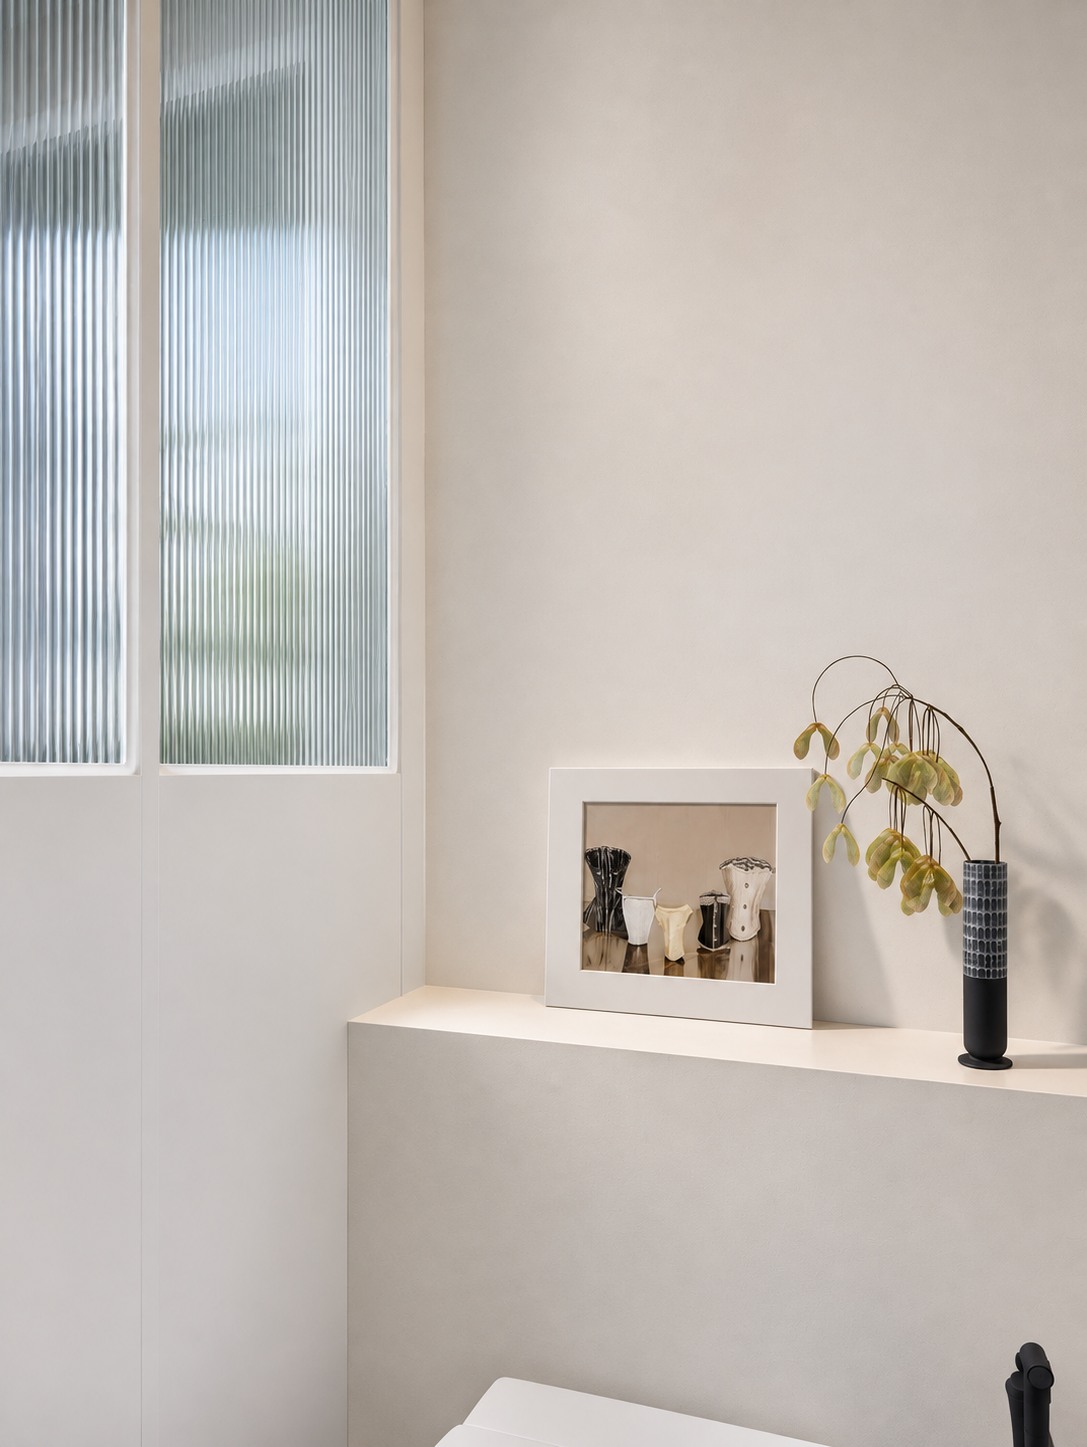
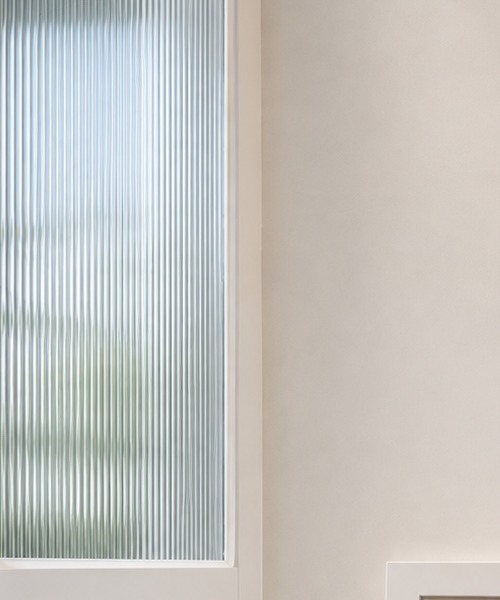
Timber, pale stone and white fittings carry the home’s familiar materials into the bathrooms. Fluted glass softens views through the doors, while recessed shelving keeps smaller objects within the wall’s depth.
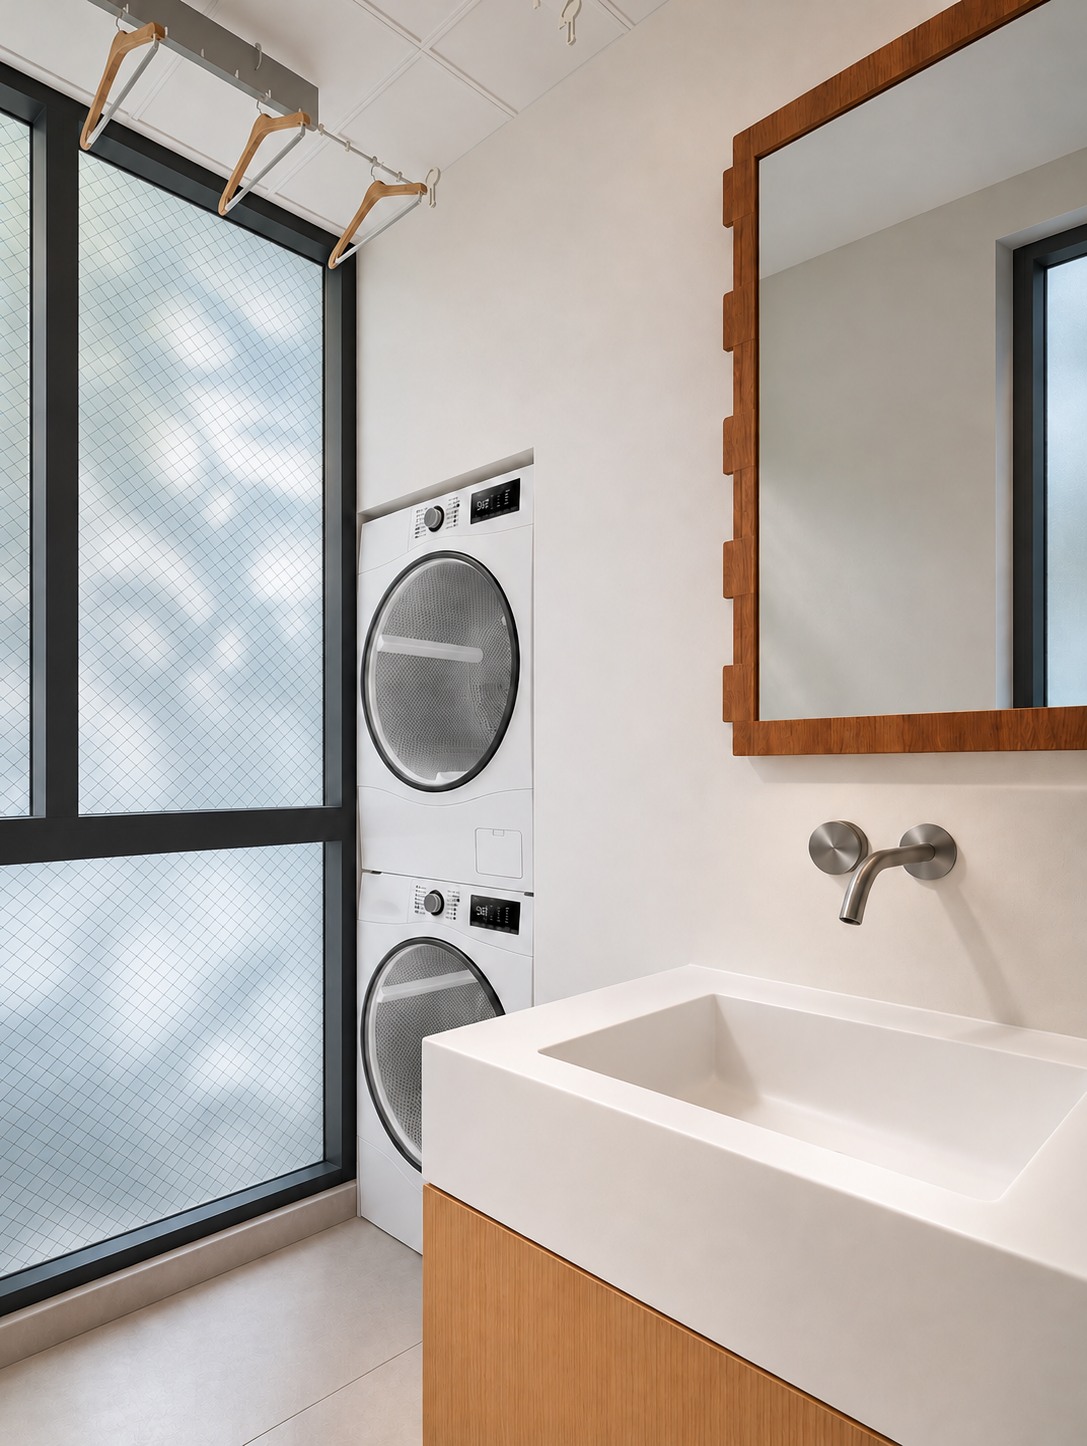
In the laundry area, stacked appliances sit beside the basin and mirror. The layout brings washing and everyday care into one practical corner, with the window maintaining a bright, open feeling.
09 · The balcony | Keep a place for the changing day
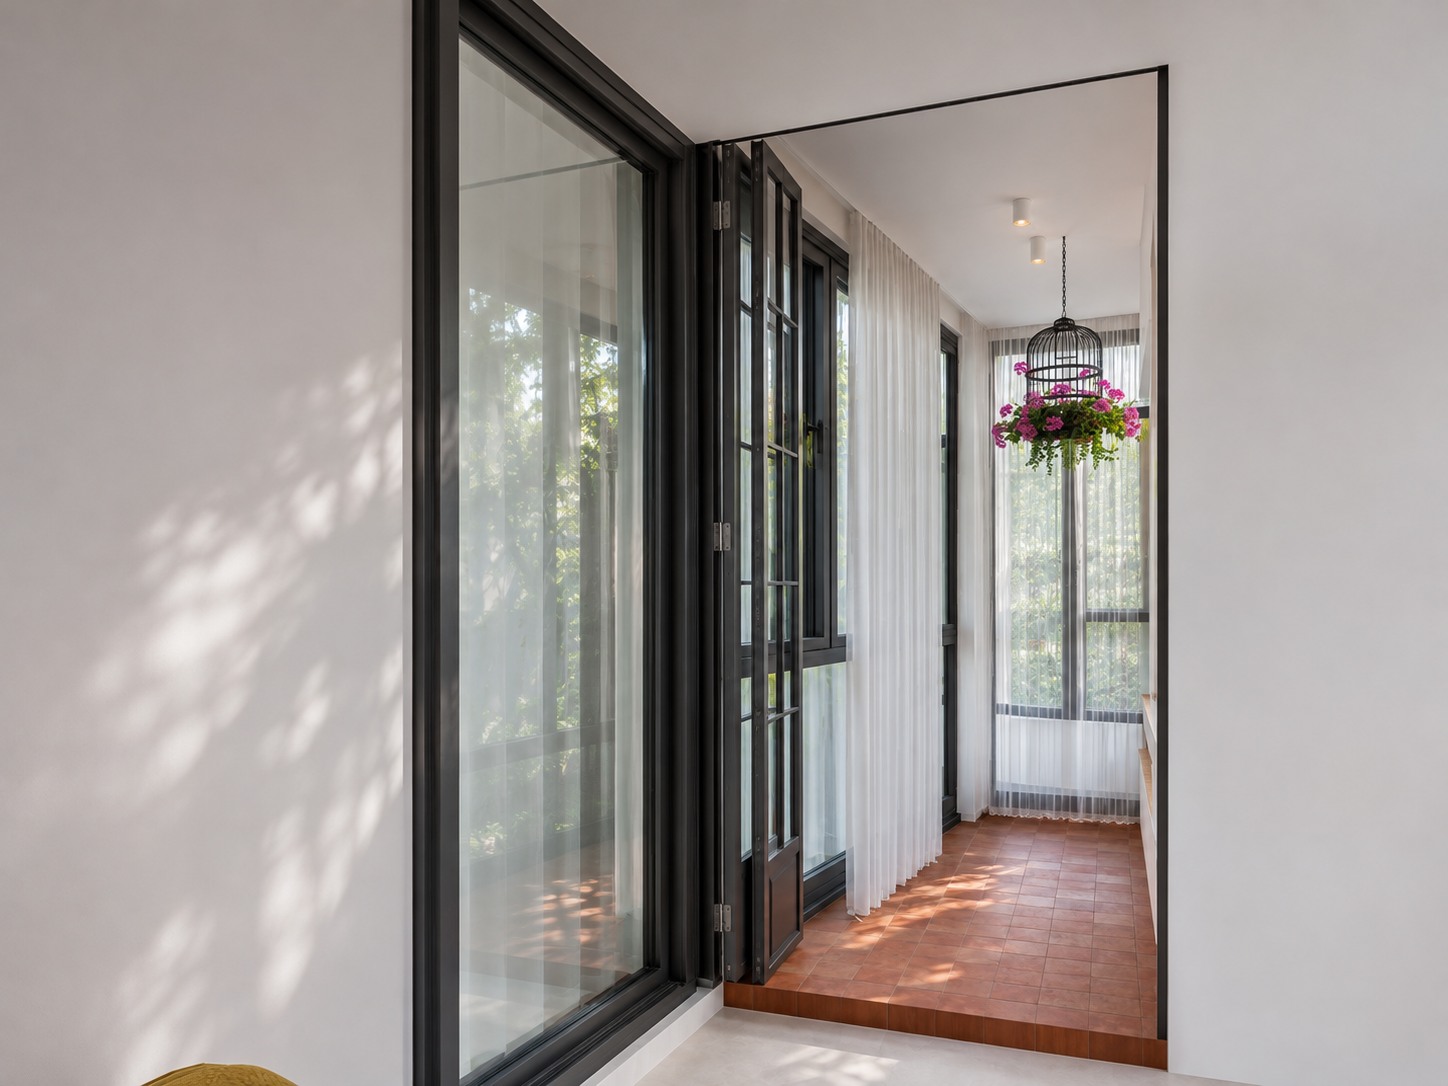
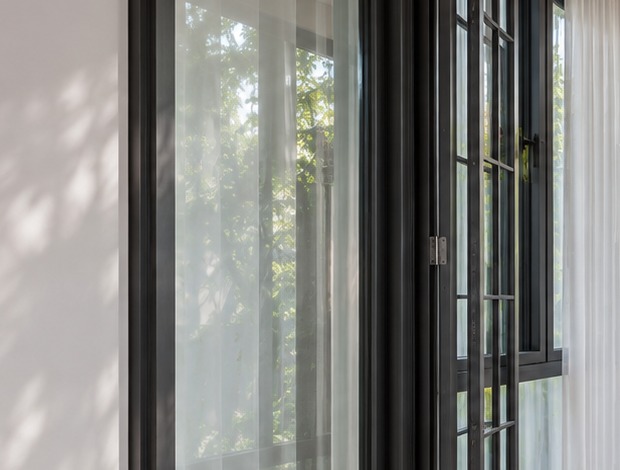
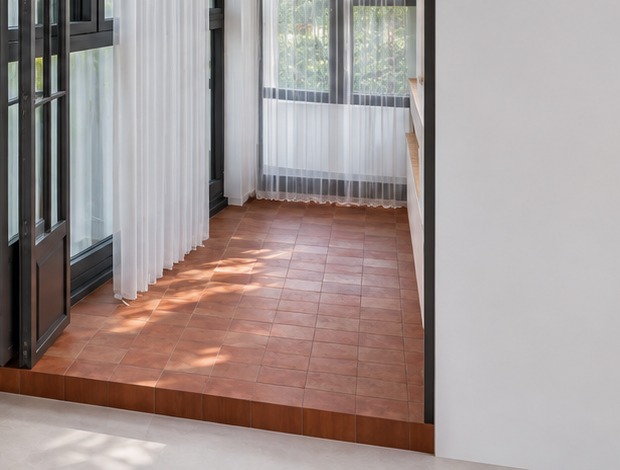
Dark-framed glazing connects the interior to a narrow, light-filled balcony. Warm-toned flooring, plants and a hanging basket bring a different scale and atmosphere to this edge of the home.
Across the project, the same priorities recur: storage that supports daily use, furniture that gives activities a place, and materials that become more interesting in the light. Books, meals, work and rest each find a setting of their own, within a home that still feels whole.
Bring your own way of living into the design
Planning a home of your own? Share your rooms, daily routines and the things you want to make space for. We can help connect the interior design with furniture, materials and a considered purchasing plan.