

Project information

Design | Design : Tianyong Design
Address | Address: China Overseas Loans City
Style | Style: modern simple style
Area | Area: 75 m²
Photography | Film : Star
Mr. G is the owner of this residential design. The tech guy who is a homebody has the common characteristics of contemporary young people. He works hard at work and is lazy and comfortable in life, trying to live a simple and convenient life as much as possible.
Mr. G likes poetry. He said that he is half a literary young man and has some literary dreams. This is the house where he lives alone. On the basis of meeting the basic needs of life, he wants to build a small art space, where he can occasionally hide in and live a poetic life.
The beauty of Chinese poetry lies in the blank space for imagination. A few words describe the spring, summer, autumn and winter of the scenery, and the ups and downs of life.
In interior design, we also attach great importance to the expression of white space. In this residential design, white wood and gray are used to unify the atmosphere of the whole house, and a large area of white space is used to present an ethereal and relaxed aura.
Holding the water and the moon in hand, the clothes are filled with the fragrance of flowers.

Graphic Design

This residential design is the renovation of an old house. The original indoor layout is square and reasonable, and basically does not need to be changed. Therefore, only the more prominent sun corners are beveled to avoid accidental collisions when walking around.
When planning specific functions, the Tianyong team focused on the design of the guest restaurant. The first is to wrap the balcony indoors to form a continuous and transparent whole; the second is to use a bar counter to replace the restaurant function, which meets the needs of residential owners and controls the use area.
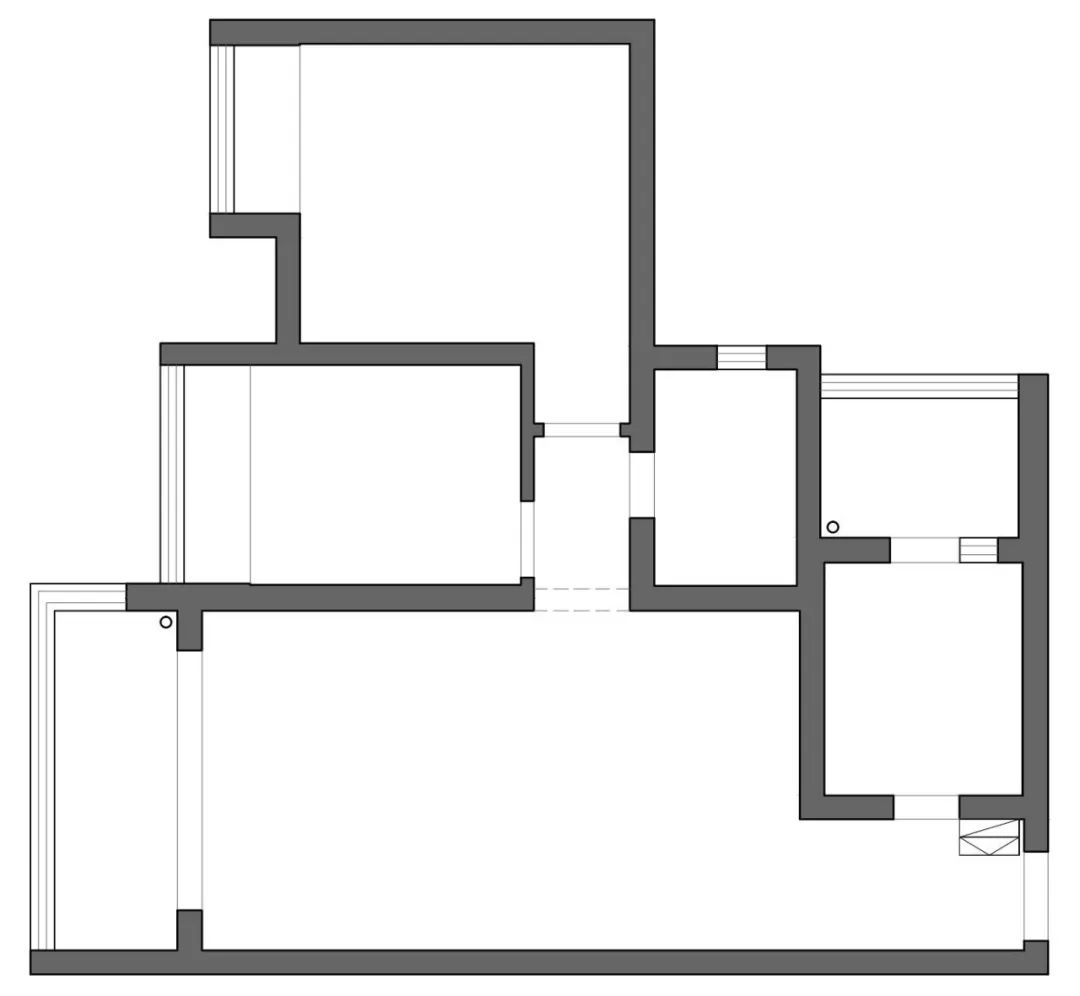
Original structure diagram▲

Floor Layout▲

Before transformation


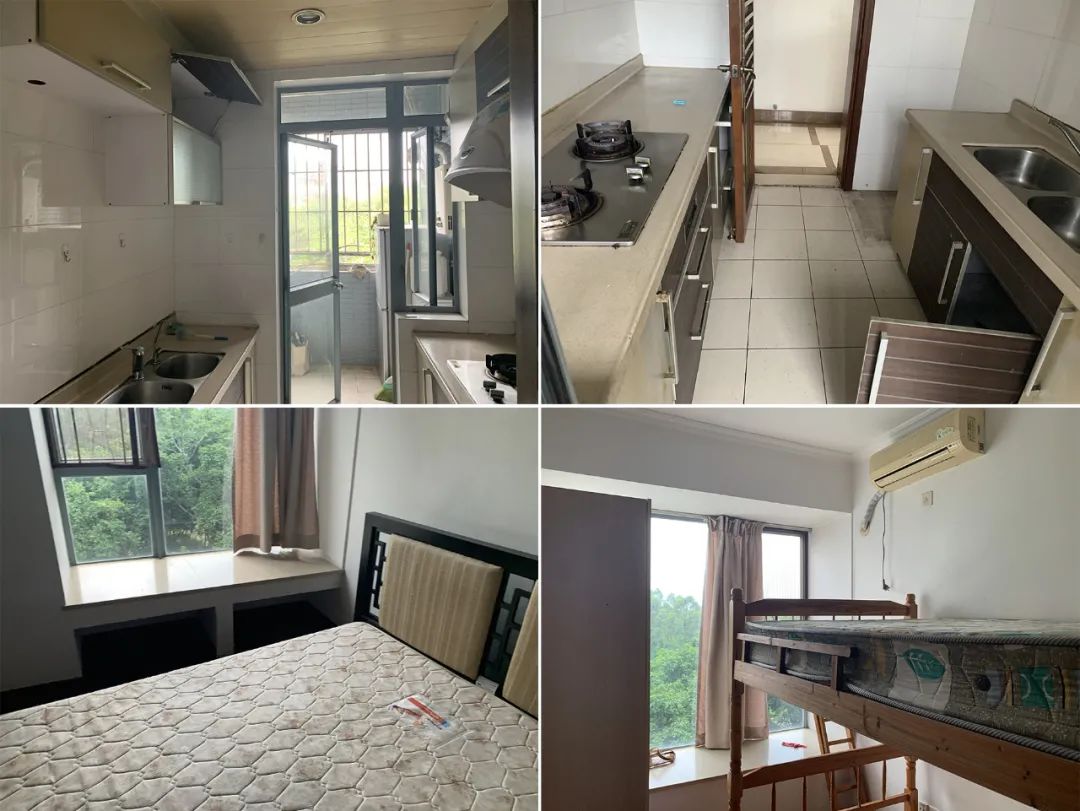

Real scene display

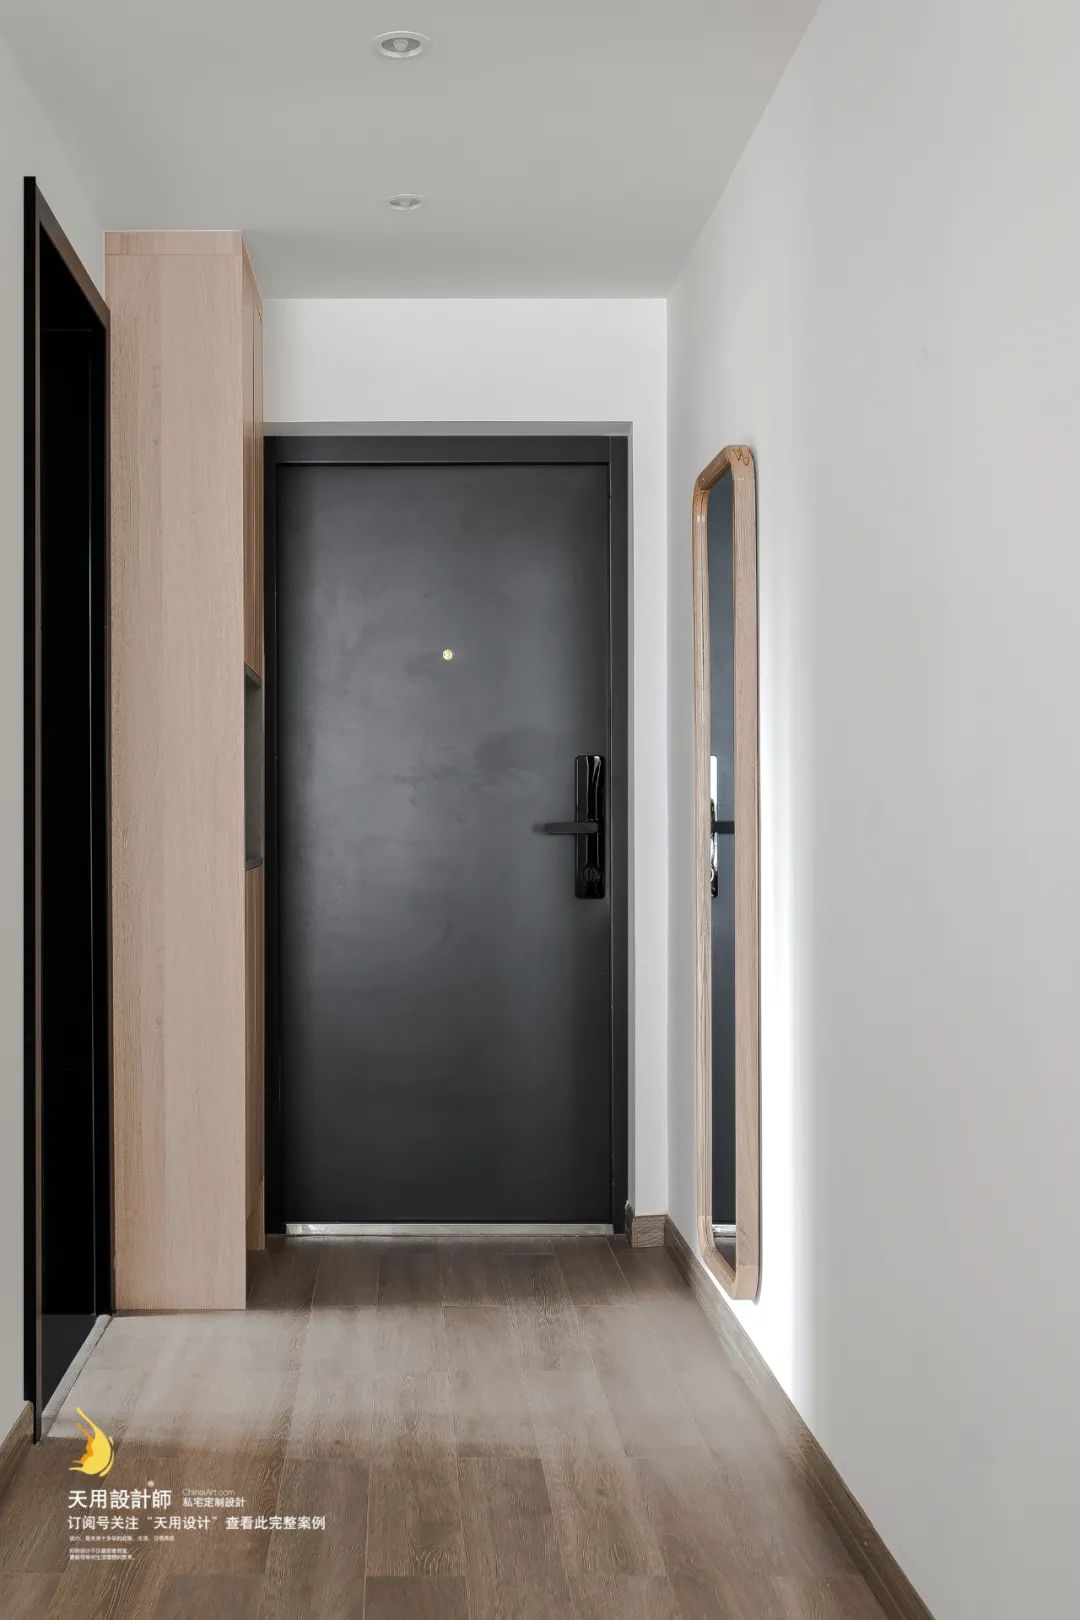
The entrance is simple and simple. The shoe cabinet + full-length mirror realizes the basic functions of the entrance. The wooden frame and cabinet are of the same color as other indoor furniture. Get√.
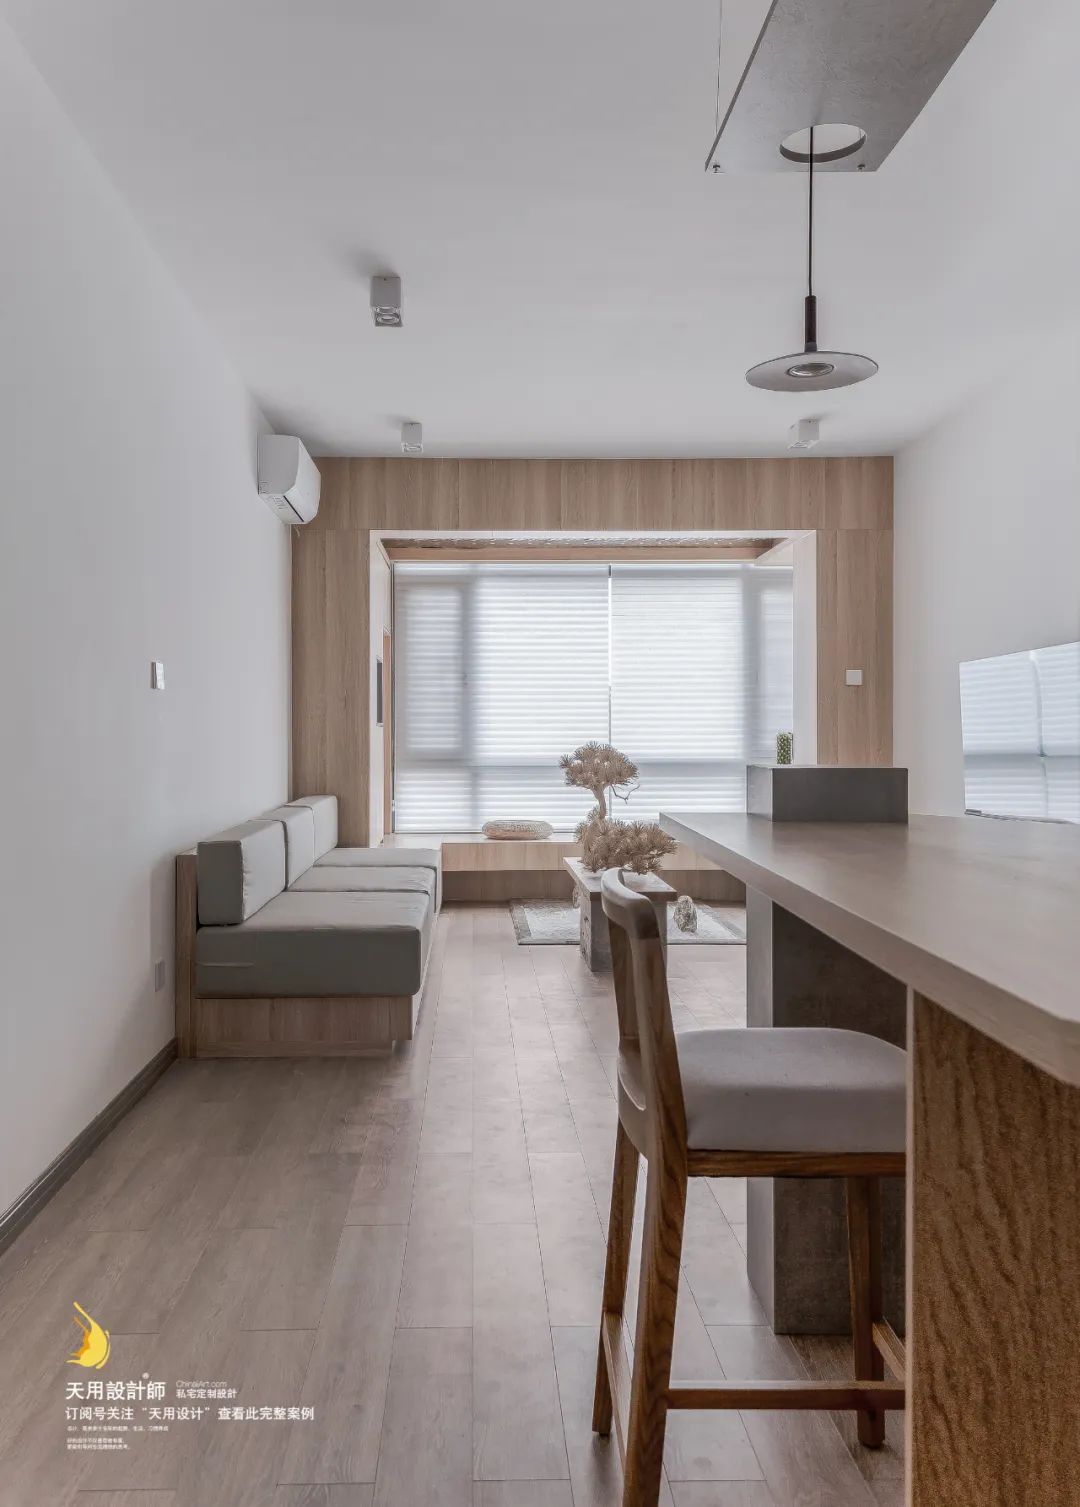
The living room uses wood of the same color as the base for indoor furniture and decorative furnishings. The sofa, bar and flooring are all extended in the same direction, using visual extension to create a smooth space and make the home look larger and more comfortable.

As a homebody with approximately zero life skills, Mr. G’s most important requirement for his home is that it is easy to clean. Mr. G, who lives alone and has low needs, said he does not need a lot of cabinets for storage, so the living room is kept simple and transparent in a way that "there is nothing there, so there is no place for dust."
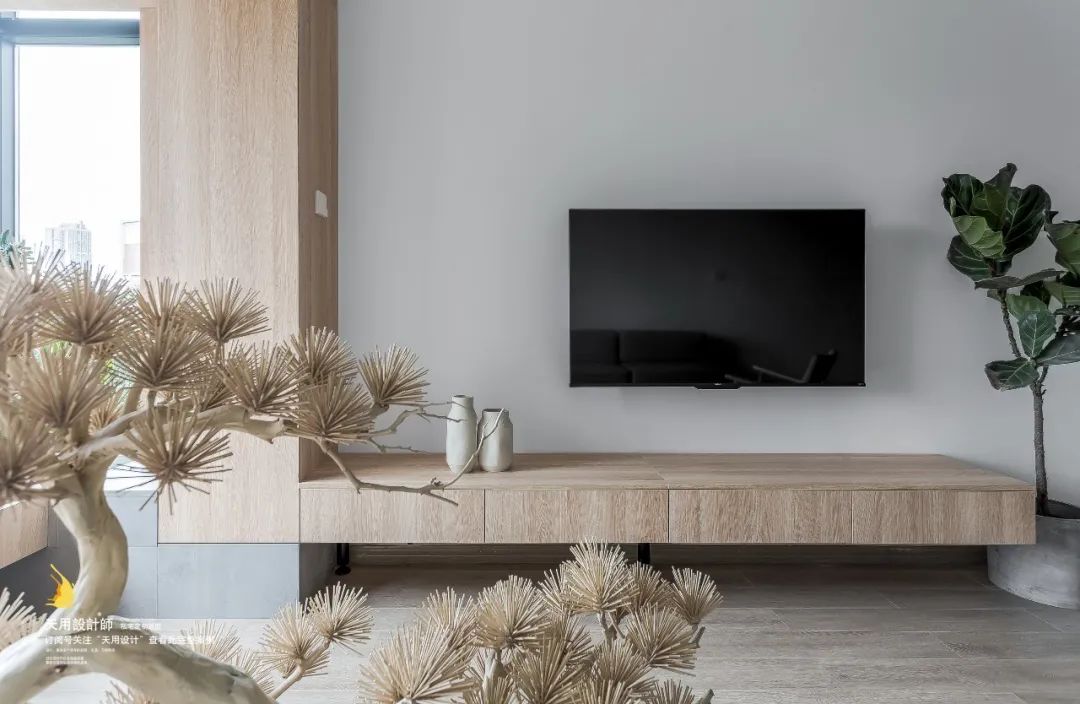
The TV background wall is made of wooden boards covered with columns connected to the suspended TV cabinet. It is L-shaped as a whole and paired with a large white wall. It is very clean and elegant.
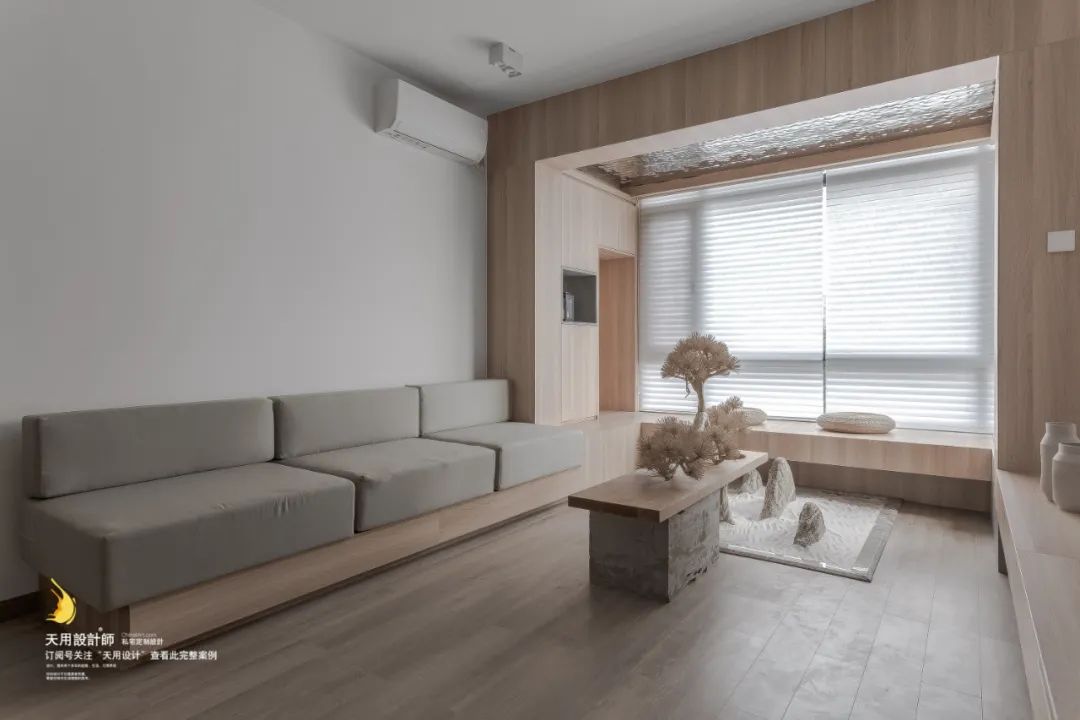
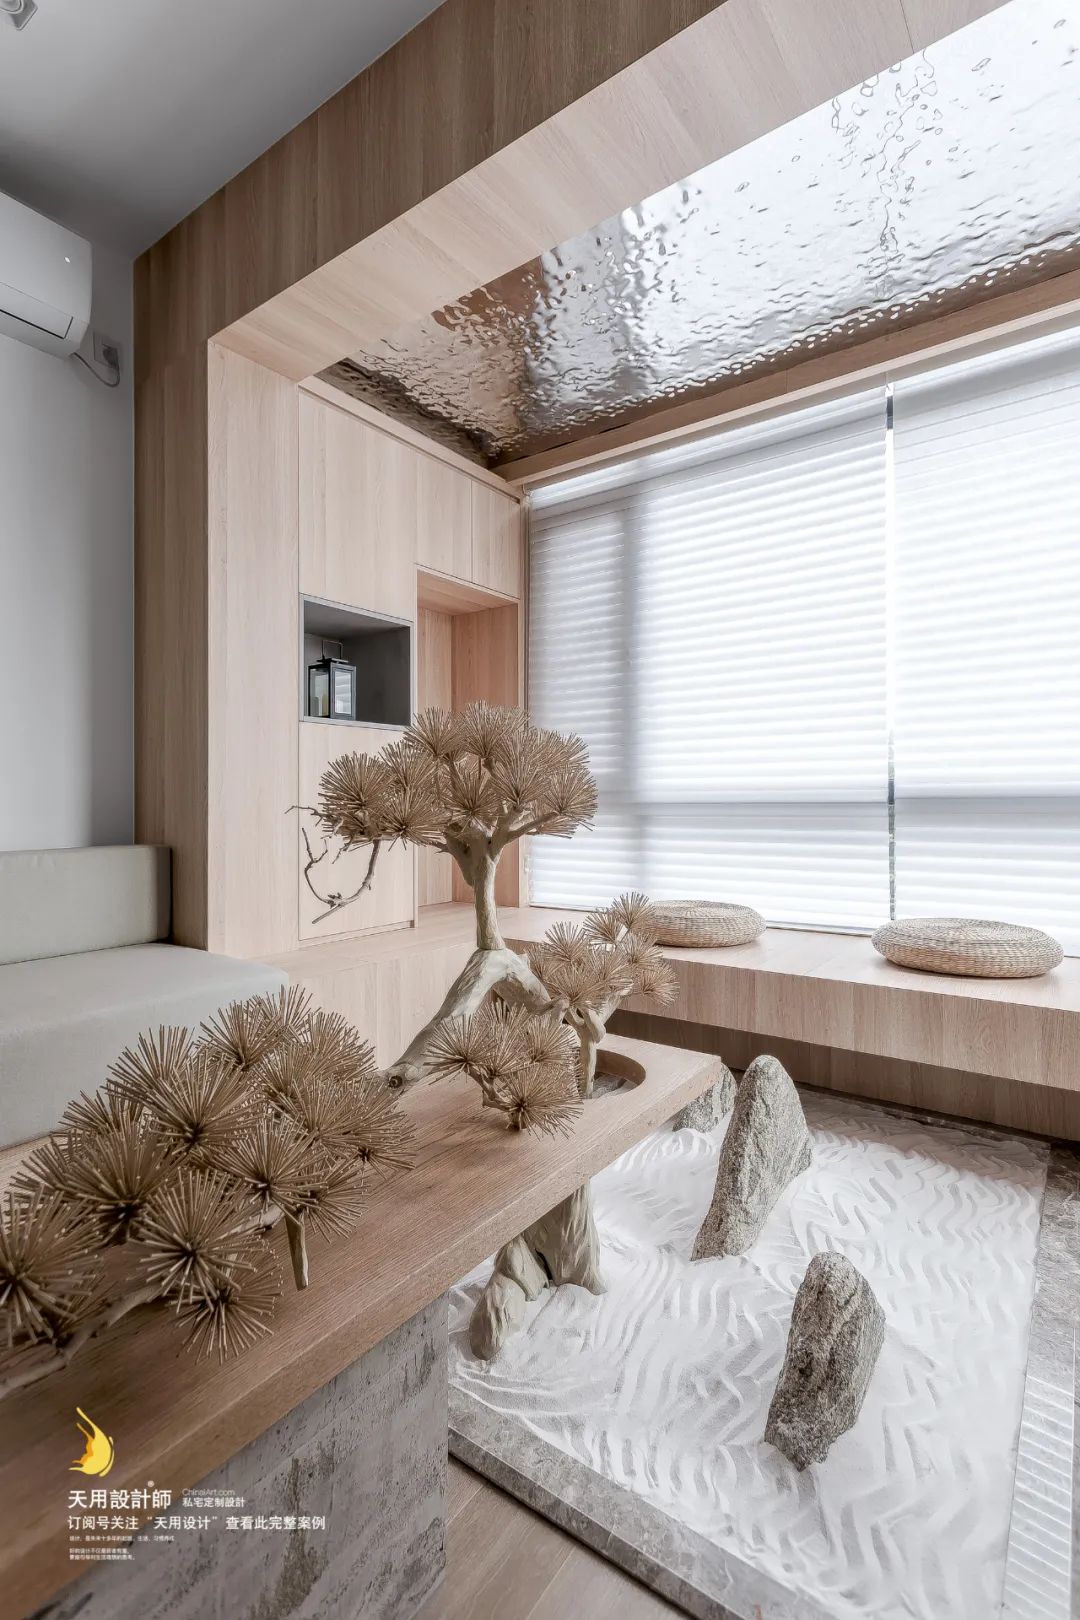
Mr. G likes Teacher Ye Jiaying's "The Moon in the Hand", and also likes the style and atmosphere in it, and wants to experience a poetic and romantic life. The Tianyong team used a combination of wood, stone and sand to transform the balcony into a poetic space, which is simple and beautiful.
The ceiling uses corrugated water panels to simulate the sparkling lake surface, making it transparent and clean, reflecting changes in depth under the light, and deepening the sense of spatial hierarchy. A delicate white sand pool is made on the ground to enrich the sensory and tactile experience. The ripples create a subtle resonance between the sand and water.
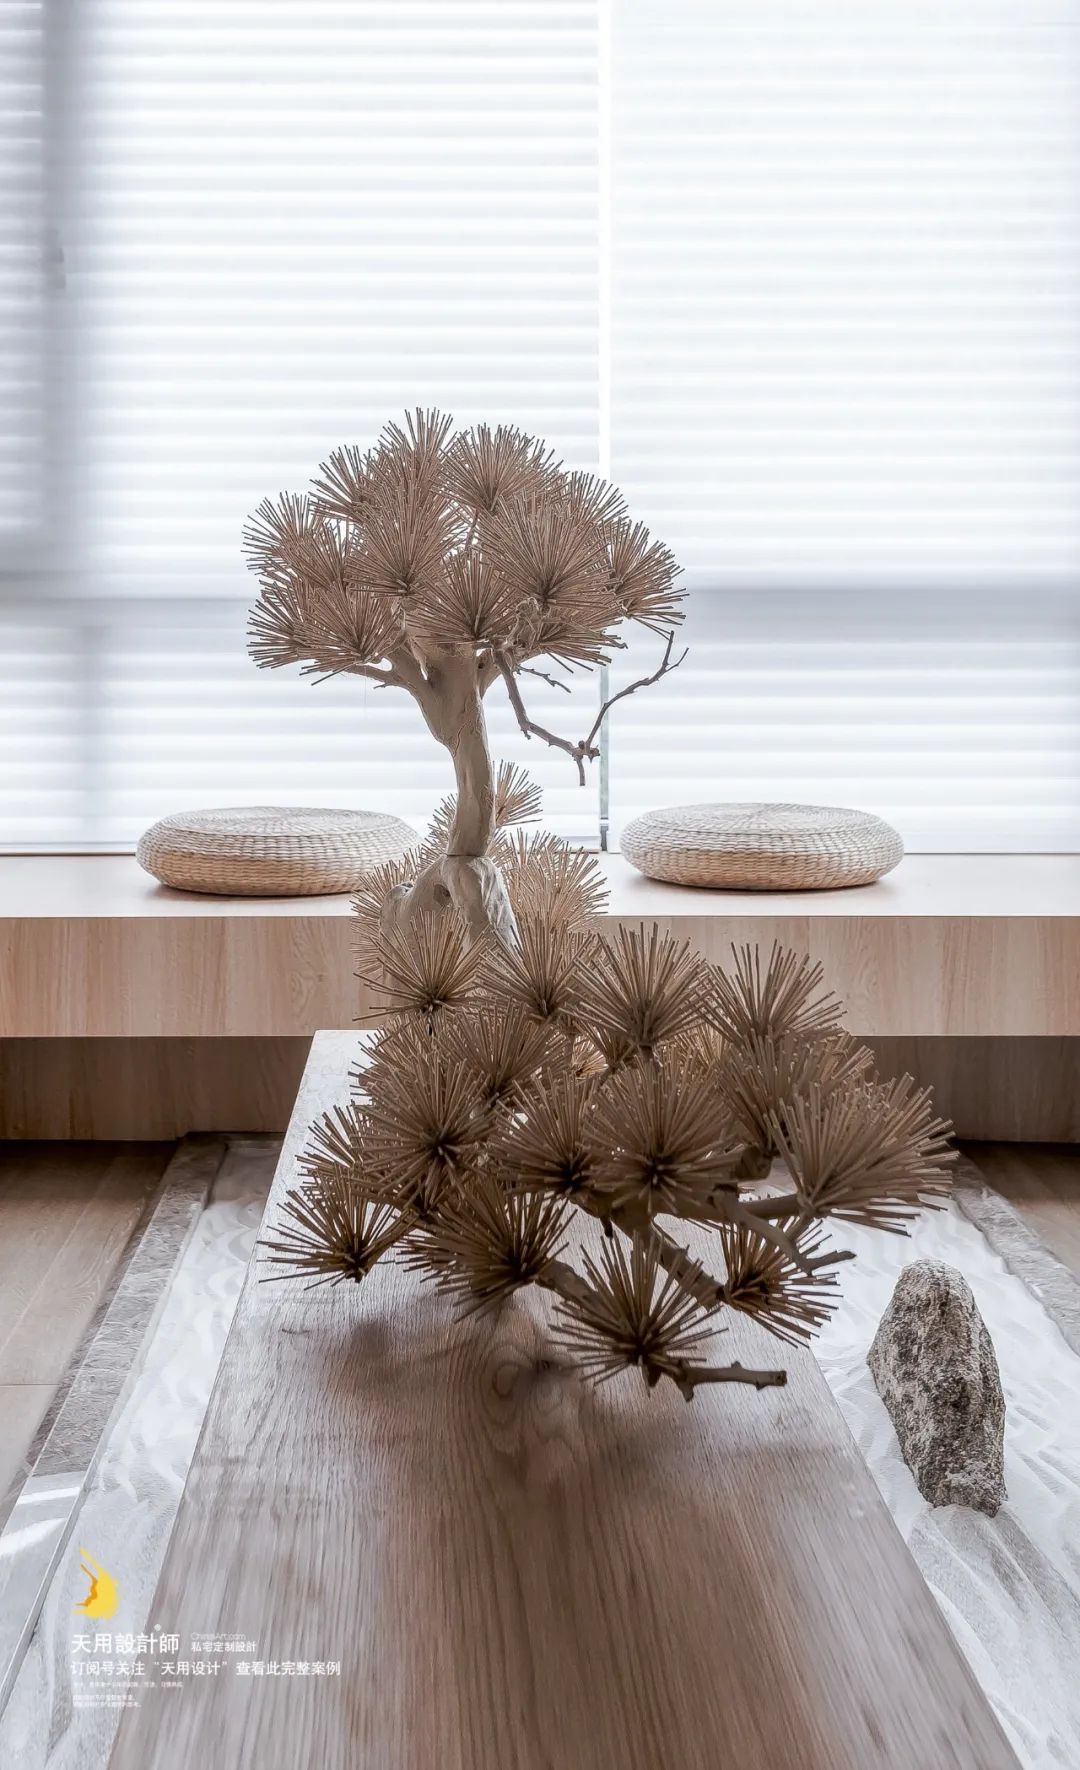
A very Zen Japanese simple style, with just the right soft light.

Sit cross-legged on the custom-made futon, look at the lush green outside the window, listen to the sound of wind flowing in the air, and think about your own troubles and happiness. Isn't it a poetic thing?
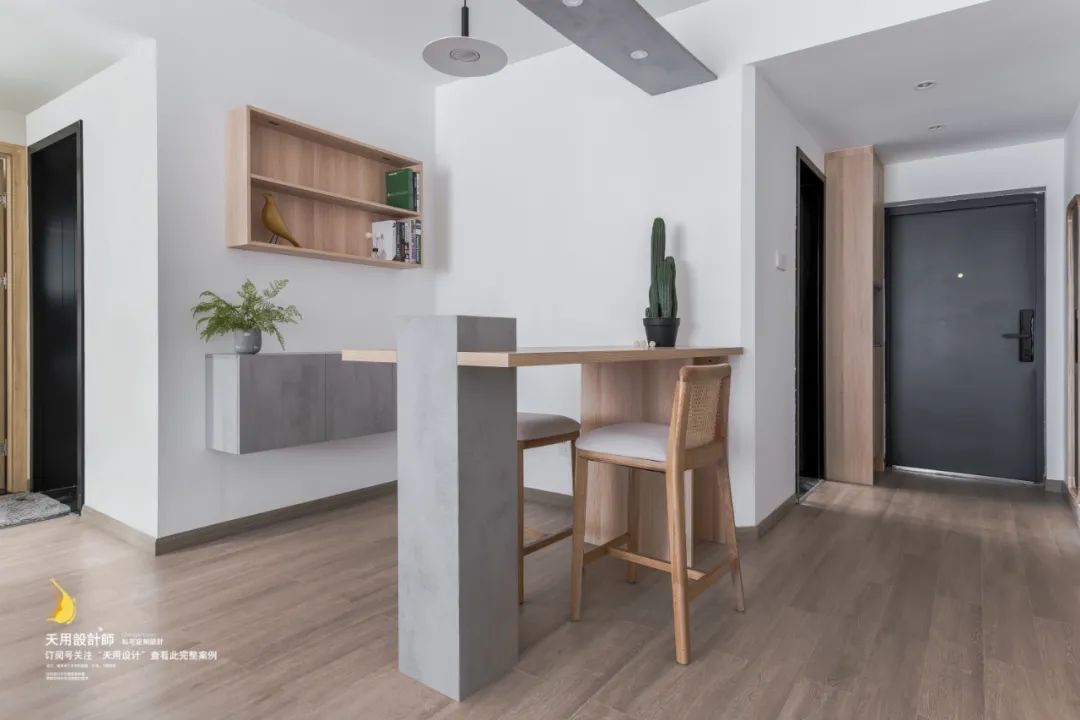
Using a bar counter as a restaurant can save space on the one hand, and the width of 700mm is enough for one person to live in; on the other hand, it is due to the transparency and integrity of the space.
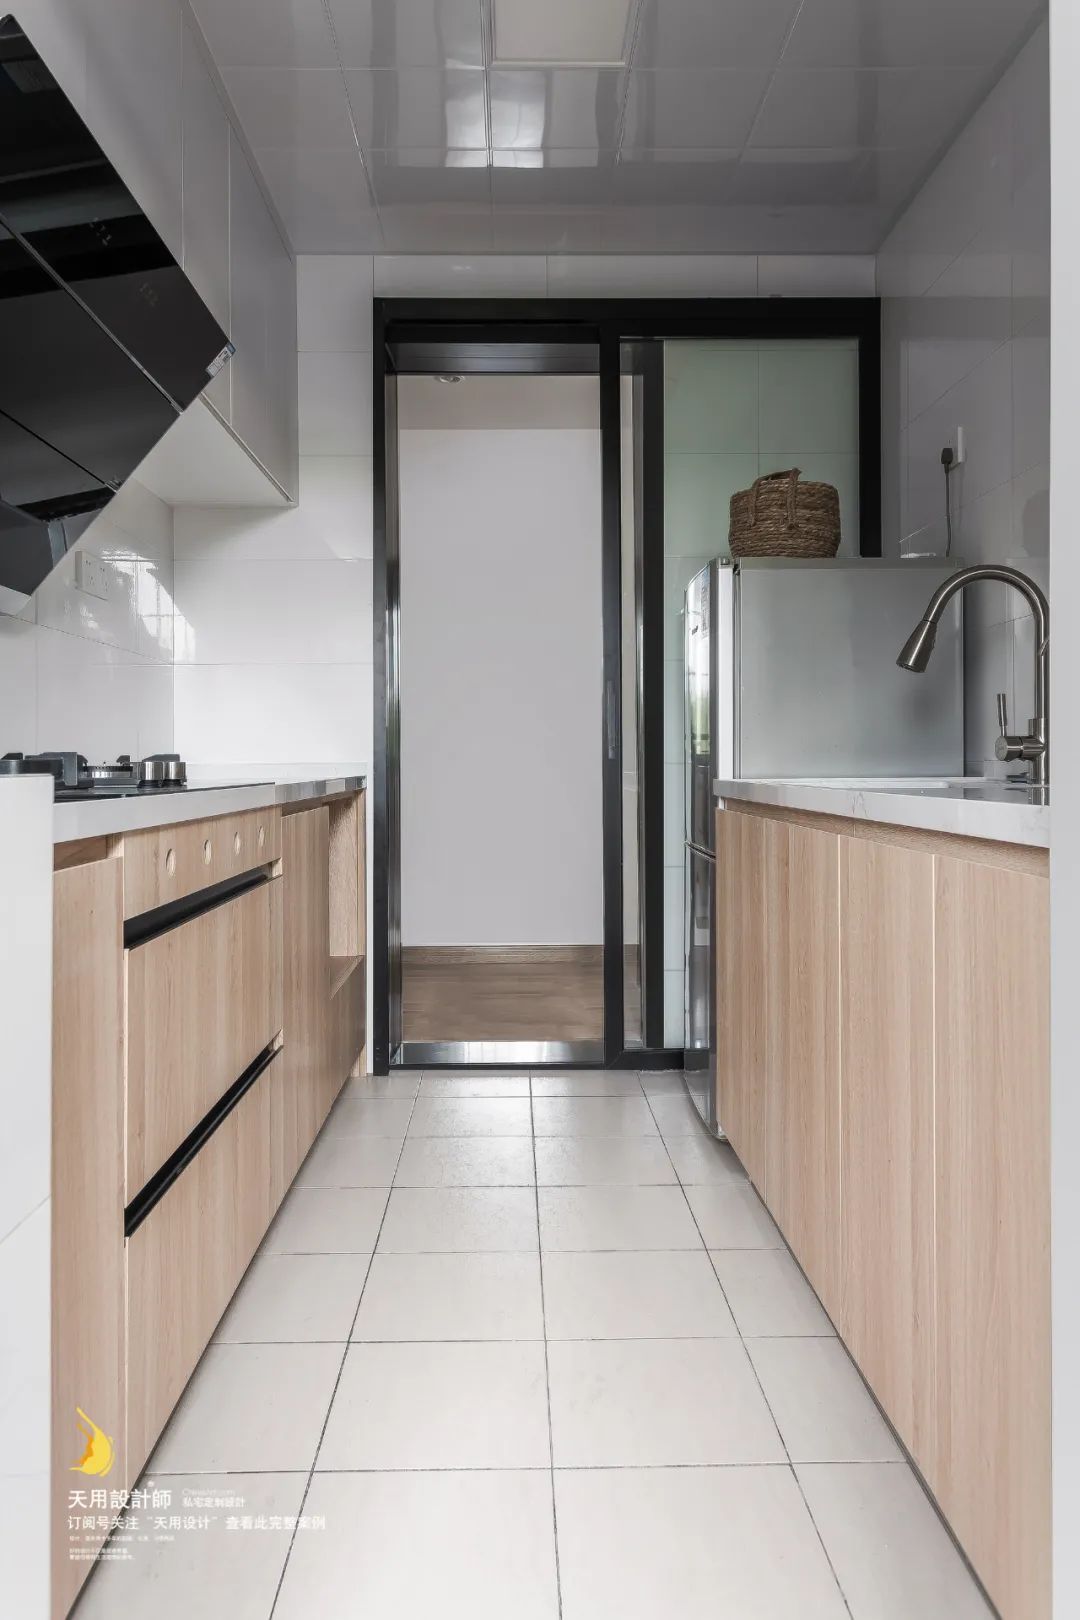
The kitchen is directly connected to the balcony. The sink and stove are placed on the worktops on both sides to create a "| |" layout. Although the continuity of the countertop is interrupted, the flexibility is better.

Although the aisles are short, they are also staggered door to door. Use wooden door frames for bedrooms and black door frames for bathrooms.


The master bedroom uses light gray with brown wood color and natural materials to create a classic retro style.
The work area is on the side of the bedroom, with excellent light and a good view. When you are tired from work, you can look at the scenery, or lie down and take a rest.
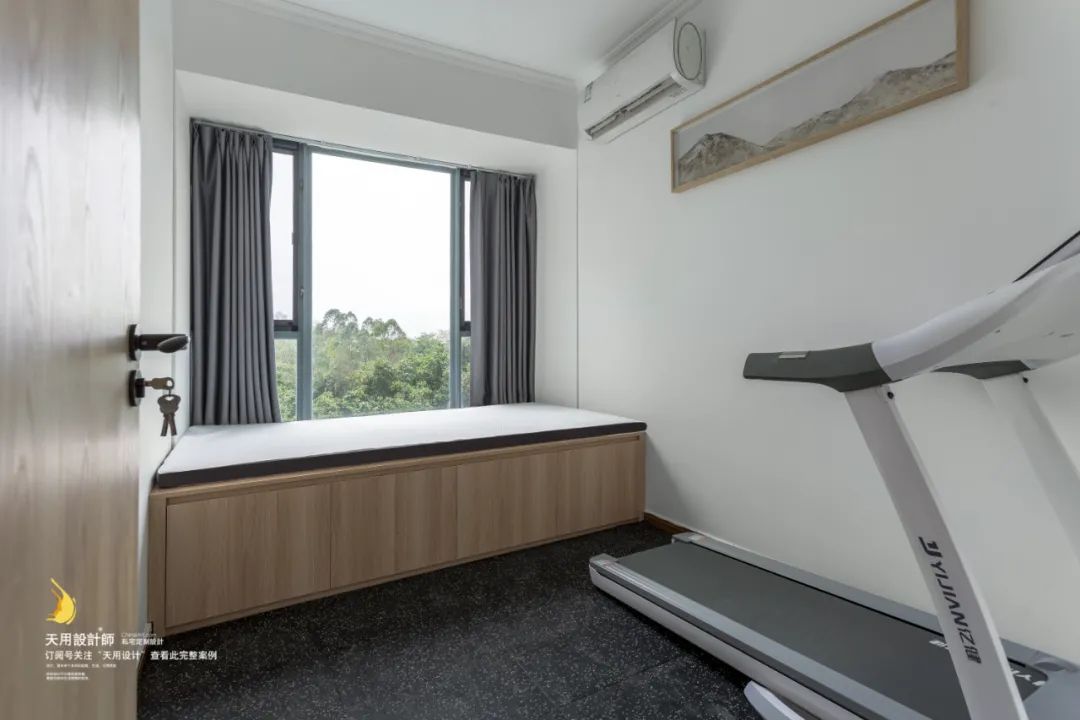
The second bedroom is a tatami bed with the same height as the original bay window. The outside is a pull-out design, which makes full use of the space and is more convenient to use.
The residential owners like to exercise, so the second bedroom also serves as a gym, allowing the residential owners to exercise at any time at home.
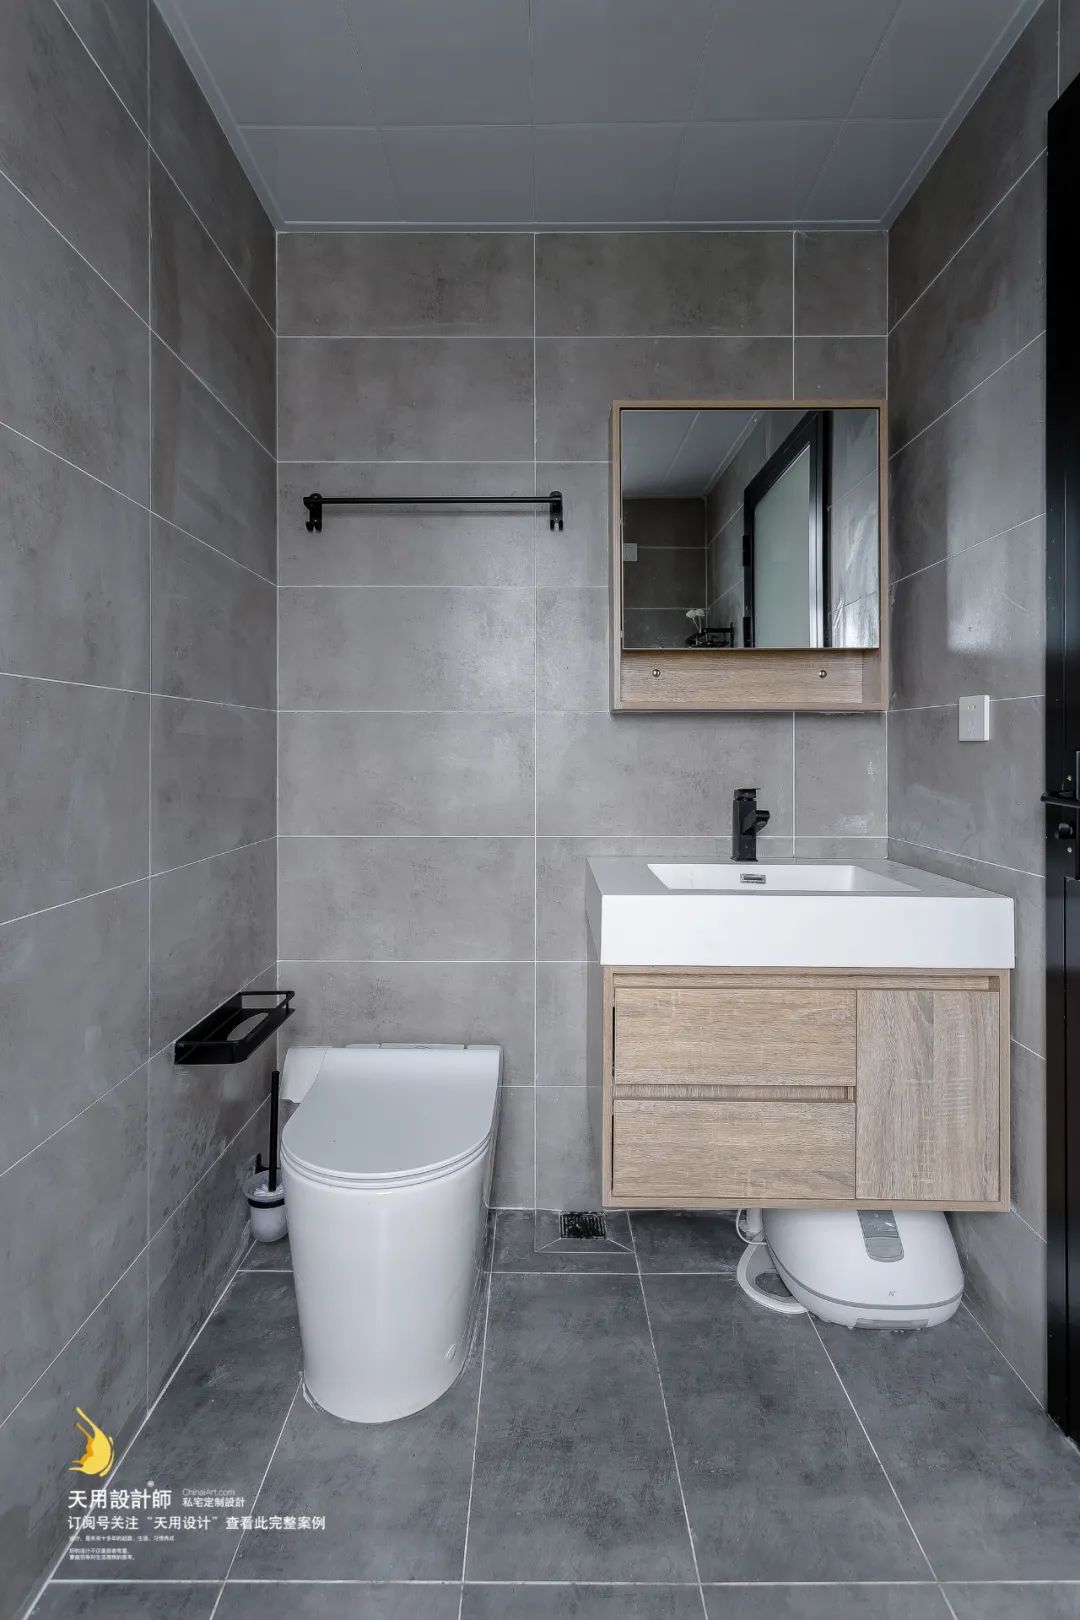
The bathroom area is about 3 square meters. The wet and dry areas are on both sides of the door. The layout is reasonable and easy to use.