
Family profile
This case is located in Qingxi Town, Dongguan, which is known as "the most beautiful town in China". I remember the first time I drove there from Guangzhou, what I saw was the mountains surrounded by mist, and the mist was soft, as if I was suddenly in a paradise.
In this leisurely and unique location, the owner hopes to create a simple and quiet space to bring a warm feeling to his family.
Retro and modern elements blend together to create an autumn retro classic space that makes people feel like they have walked into a movie theater, creating a unique atmosphere.
The designer cleverly combines retro furniture with modern art elements to create an intoxicating and comfortable environment. From the exquisite hanging paintings, unique medieval lighting, to the textured sofas, every detail exudes medieval charm.

Living room
Living room
Simple and sincere, it makes people feel calm but not dull or lonely.

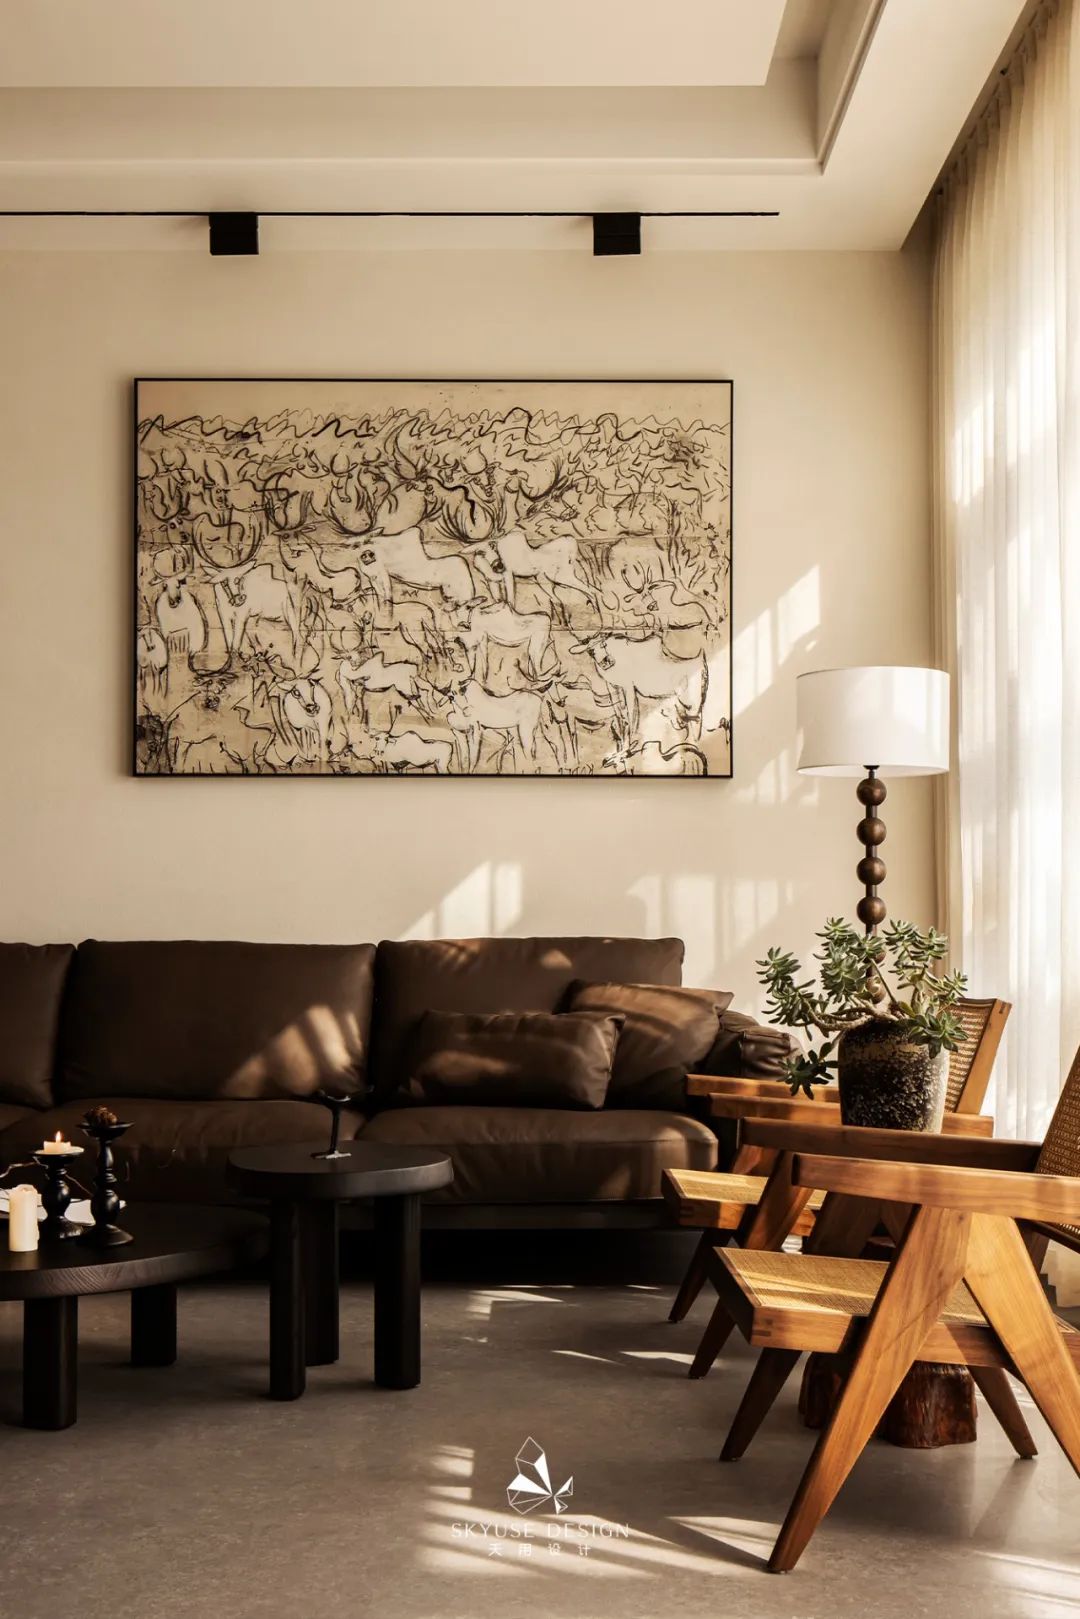
Vintage brown + natural wood are perfect for composing "Autumn Maillard". The two shades are intertwined to outline the texture of life.
Earth-toned furnishings + milky white walls make the space more layered, with just the right amount of white space, making the entire home bright and gentle.


Being in a relaxed and moderate space, you can find solace in the busy life. Residents can read a book on the comfortable sofa, or enjoy a cup of coffee in a leisurely afternoon. This kind of atmosphere not only relaxes the body and mind, but also inadvertently reveals the designer's profound aesthetic.
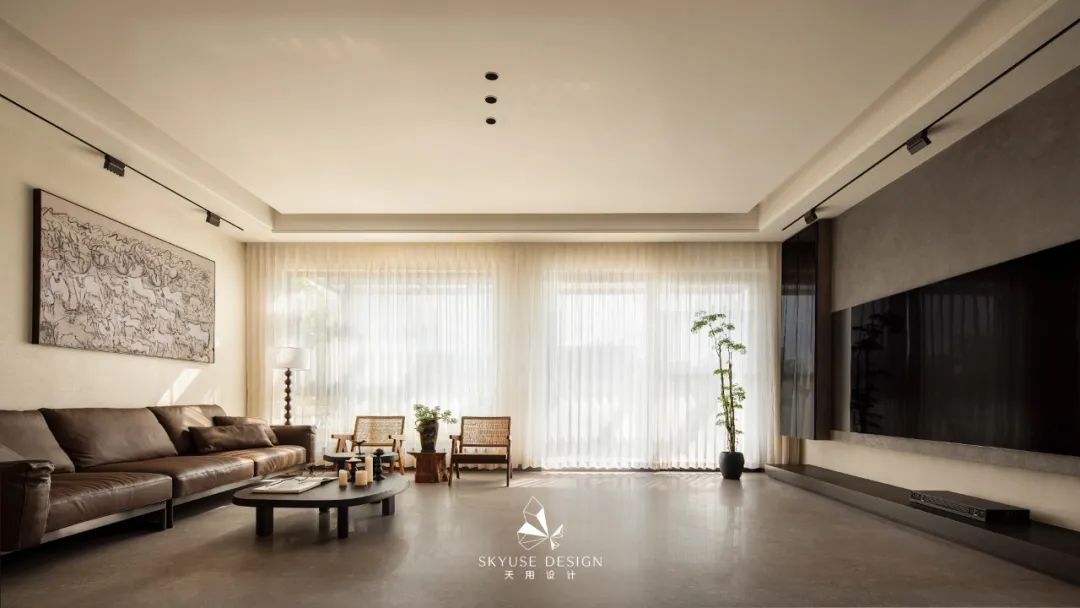

It embodies the elegance and depth of autumn, and the strong atmosphere brought by various retro colors will make you immersed in it!
Looking out the window in the living room, facing the sunset. The overall space is off-white, exuding a sense of elegance and purity. Natural light shines in through thin curtains, making everything soft and warm.
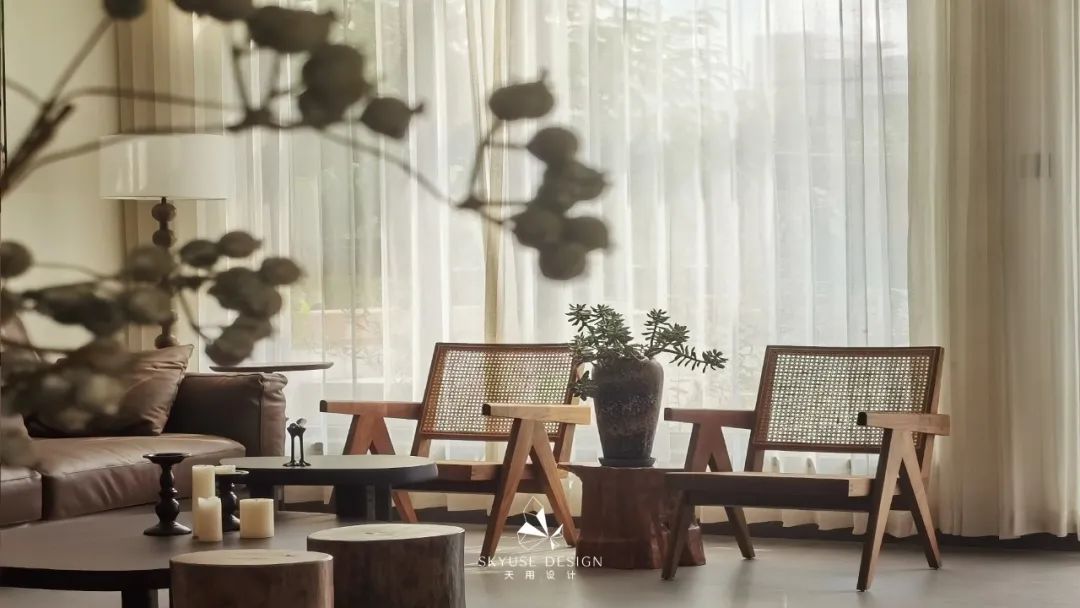
Sit casually on the sofa and medieval woven chairs, and the large floor-to-ceiling windows always invite nature and light to enter. Finally, medieval phonographs and storage cabinets were used as furnishings, and classic elements of the same style were mixed together to outline a unique retro home space.
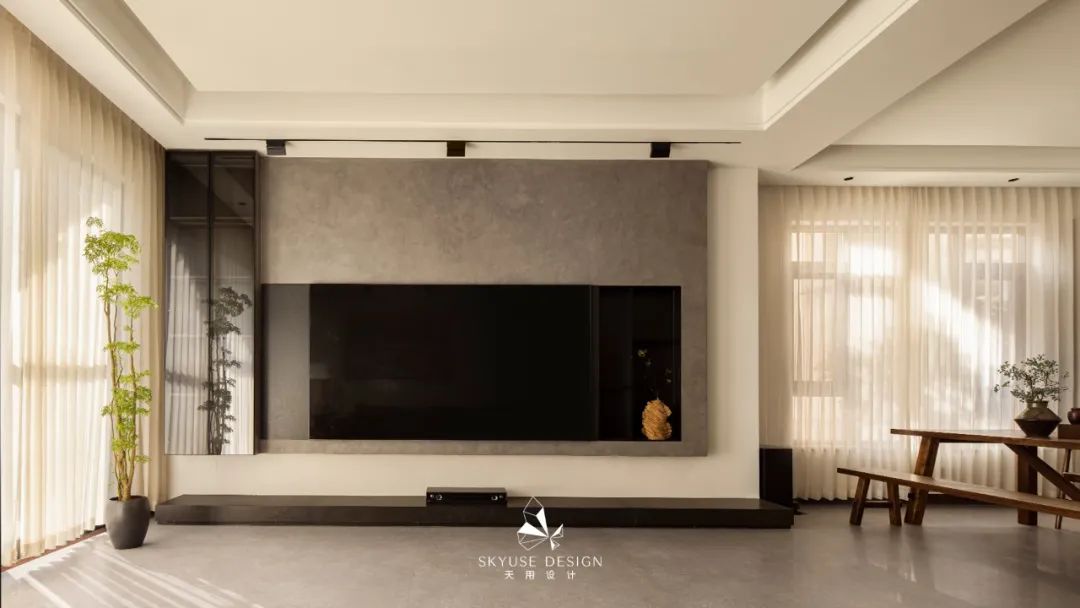
Borrow the natural scenery as the center of gravity of the living room. Whether it is a family gathering or daily reception, the living room can become the most active and diverse shared space in the home. The whole thing is clean and orderly, and the simplicity reveals elegance and grandeur.




Dining and kitchen area
Dining room
The kitchen is no longer a single independent closed space. It echoes the color tone of the whole house and has a semi-open layout. It has been expanded into a social place for communication and sharing, making the space more complex and possible.
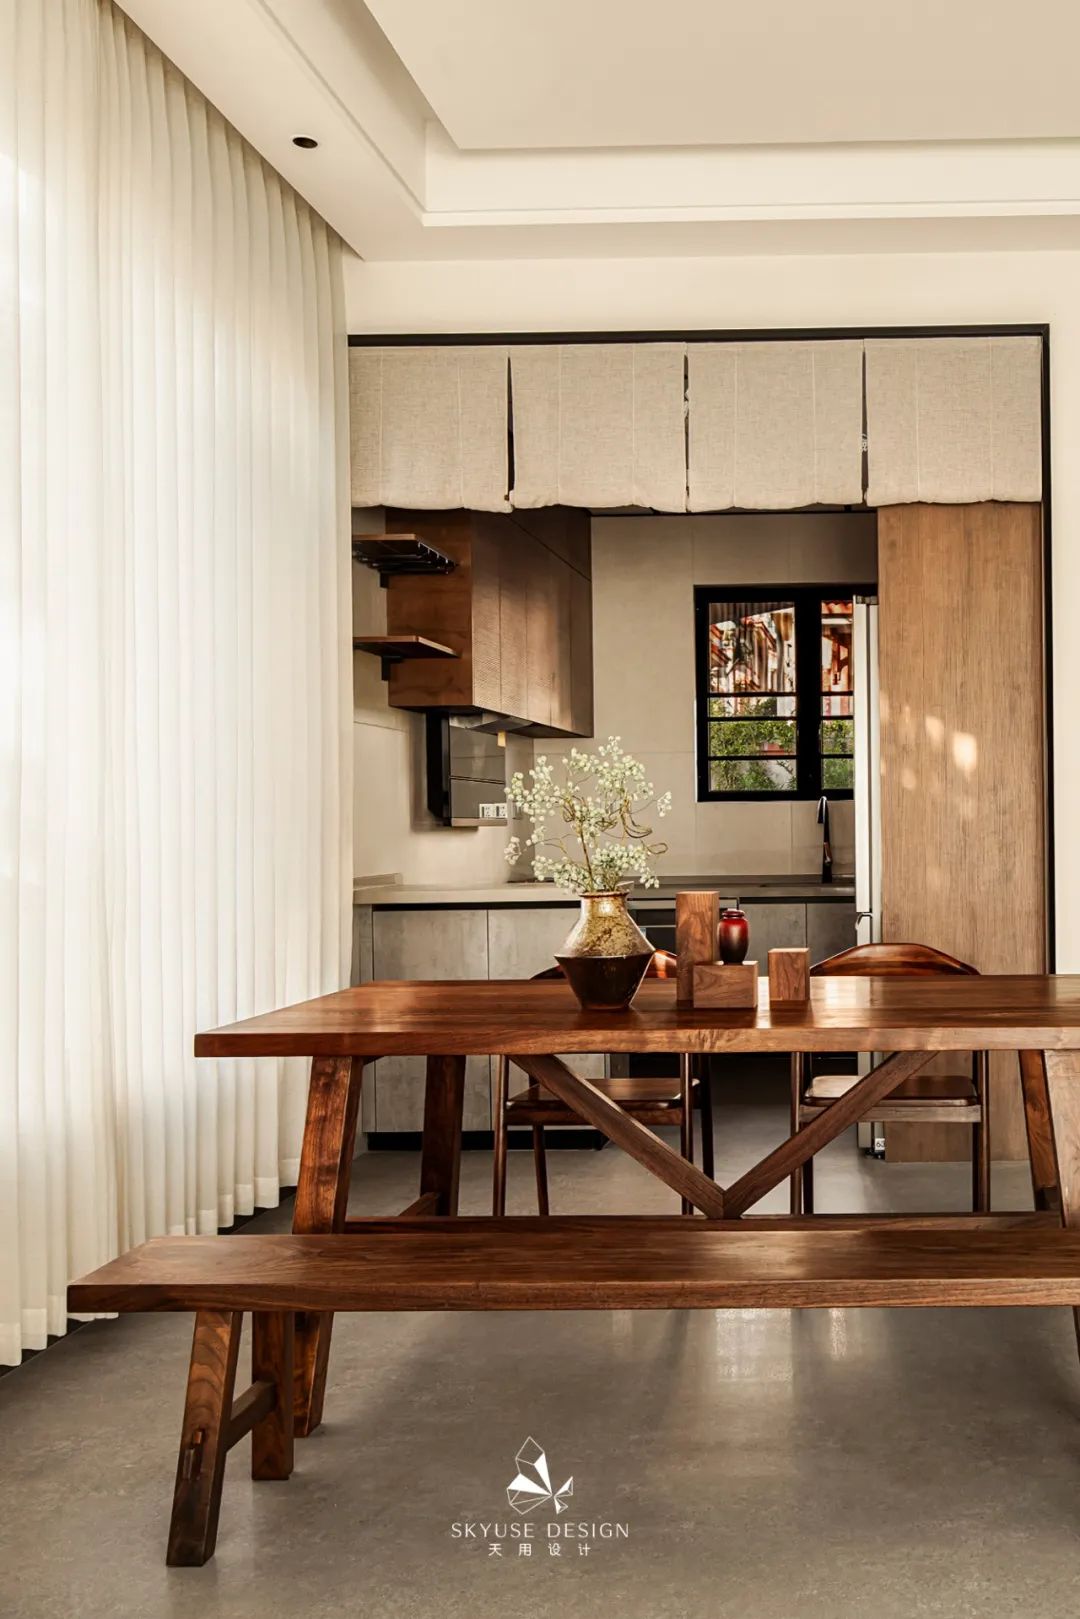

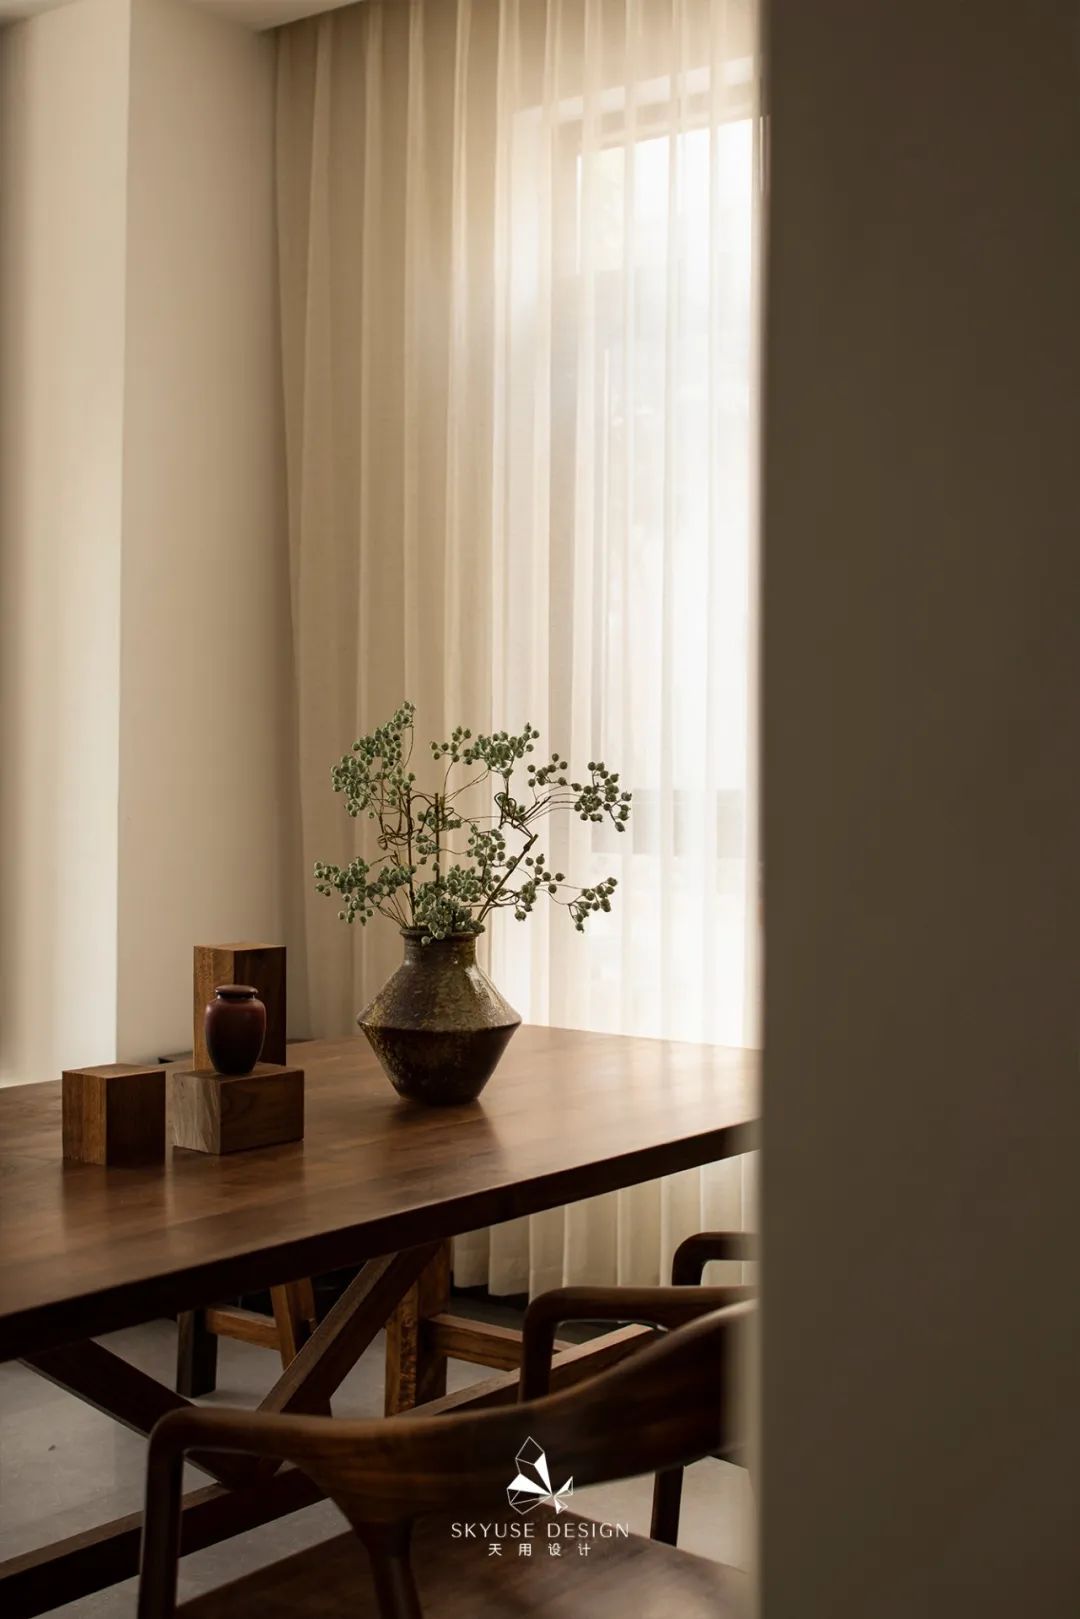
Make full use of the advantages of the horizontal hall integrating the guest and restaurant to create a more interactive dining and reception function. It gives the large living room a warm atmosphere of daily life, reduces the dull sense of boundaries, and makes it independent but harmonious.


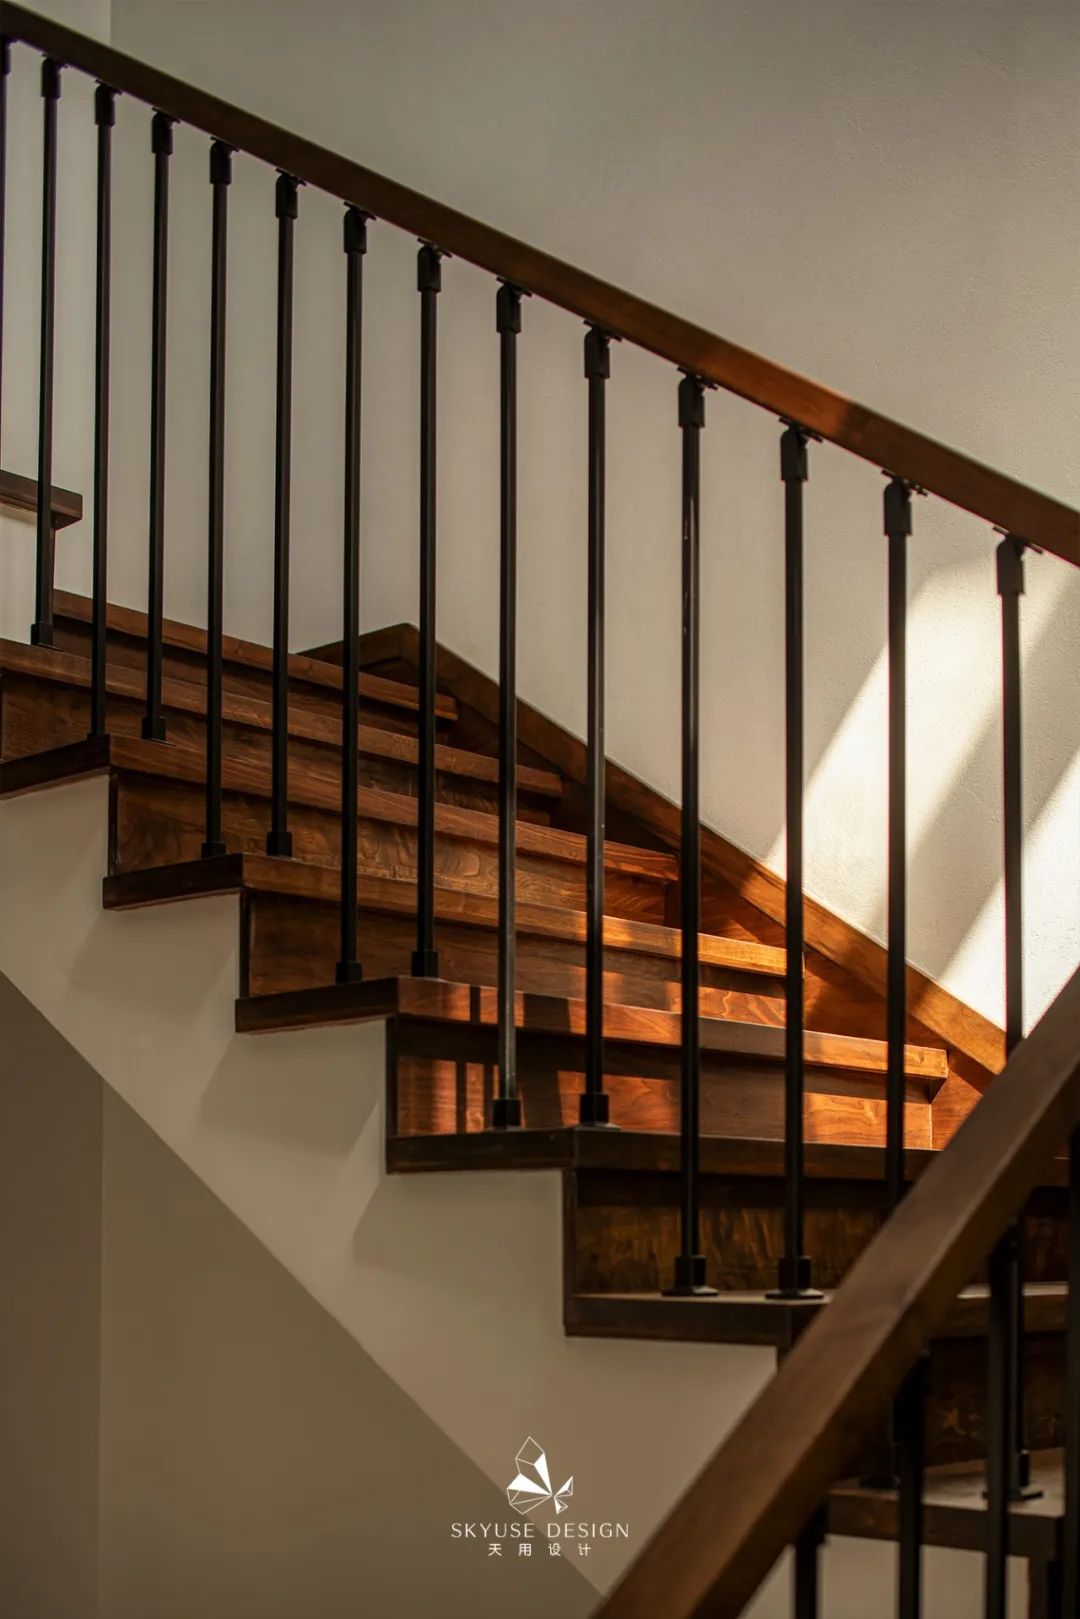
As a wooden staircase connecting floors, a lot of design thought has been put into it. The escalator uses retro lines to create a unique architectural aesthetic.

Basement
Basement


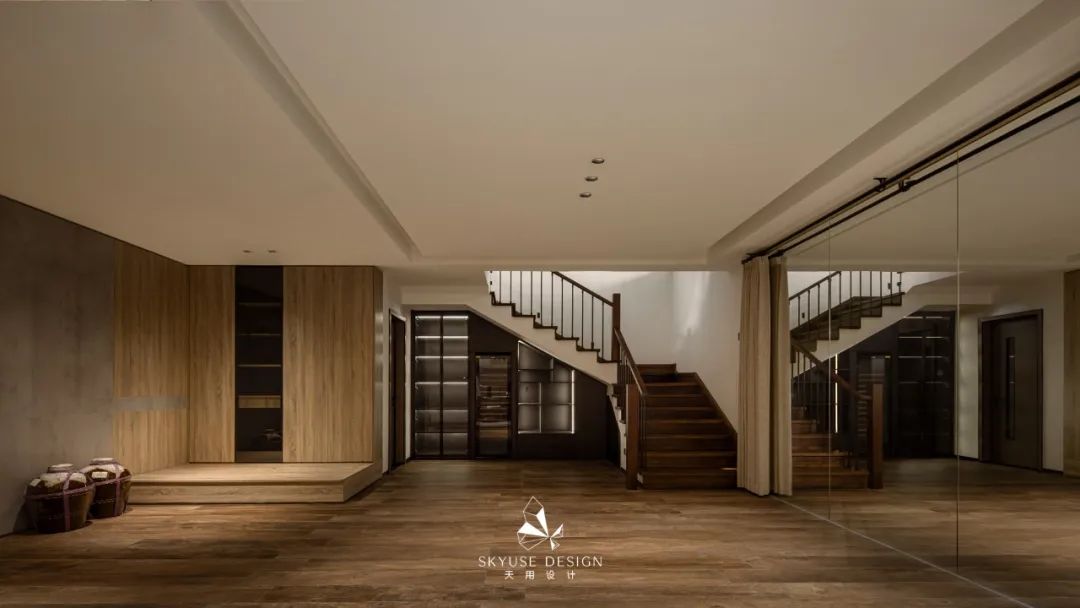
If the living room on the first floor has a medieval feel, then the basement space looks full of Zen. It is also a multifunctional space for enjoying yoga exercises. The entire tone is more "wabi-sabi" and quiet.
Being in a space full of wabi-sabi will make people calm down for no reason, turn their consciousness inward, appreciate the beauty of the quiet space and discover the beauty of themselves.
The sunlight pours in through the skylight. It is different from the darkness and depression caused by the underground environment. It shows restraint and calmness, and the texture and elegance flowing with the charm of time. The fusion of ancient and modern creates a different kind of high-end aesthetics.

Children’s Area
Children’s area

The development of children's habits depends largely on the environment, and the family reading atmosphere is very important.
Use the steps in the small living room to create a parent-child reading space. No matter day or night, it is full of warm atmosphere. Adults and children can sit down and enjoy parent-child time at any time.
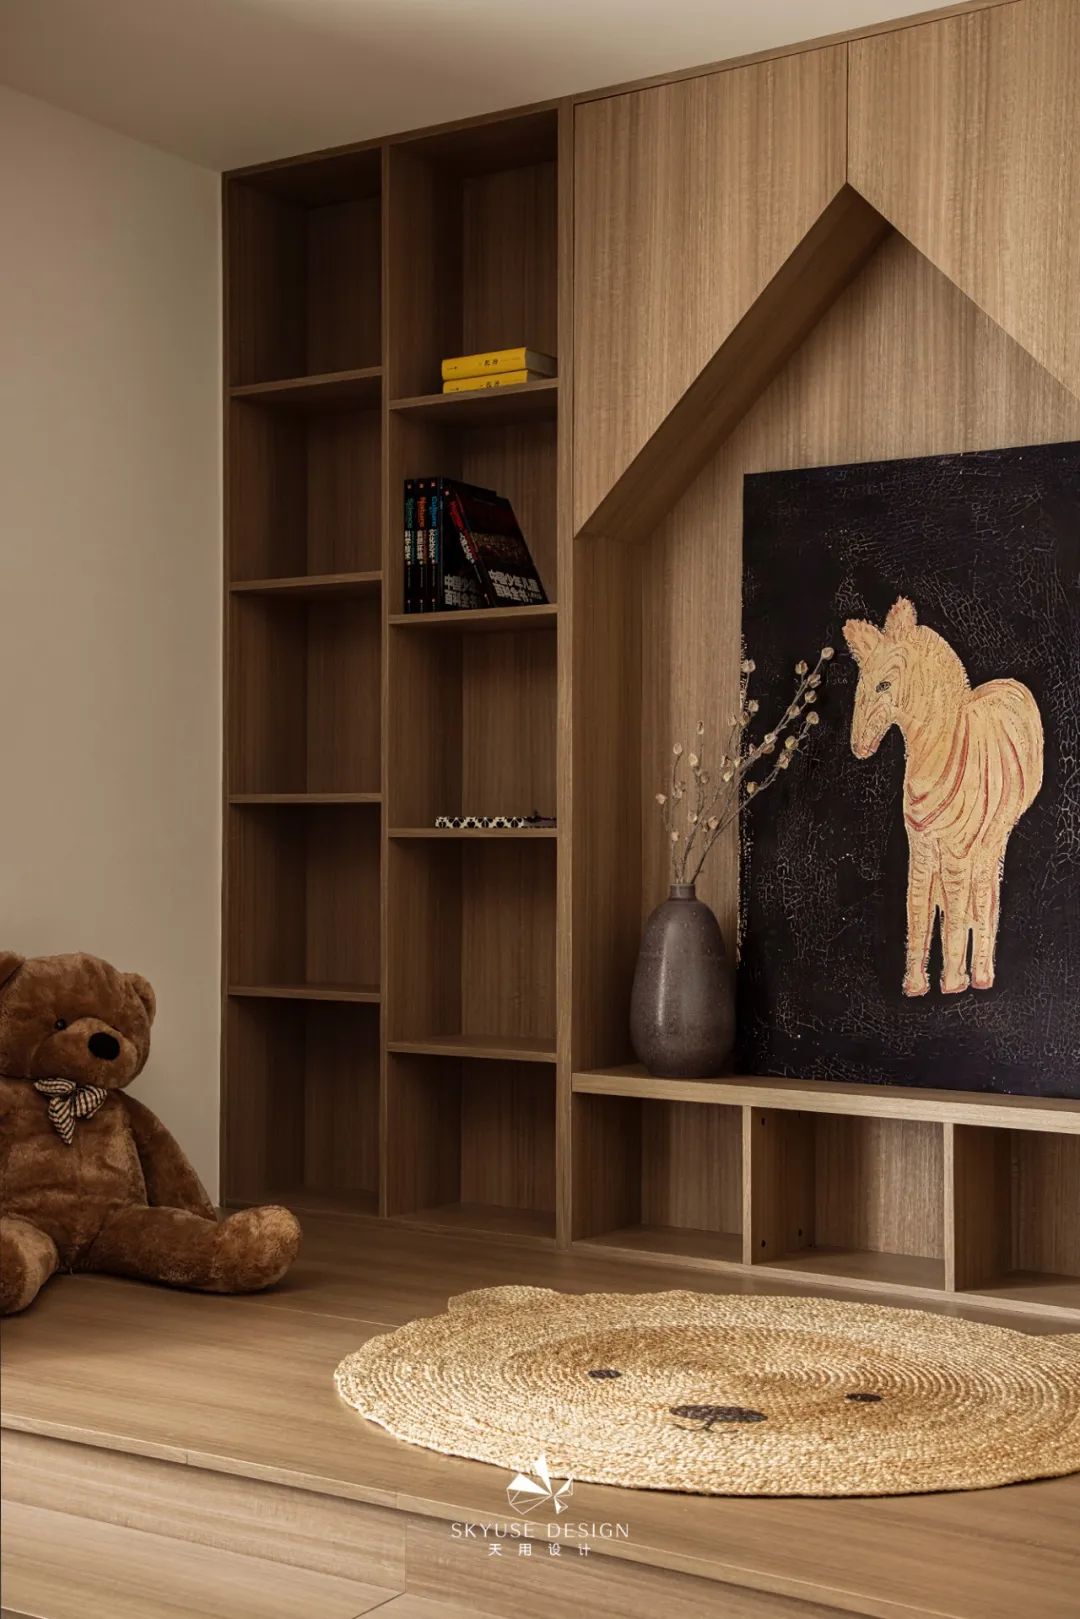
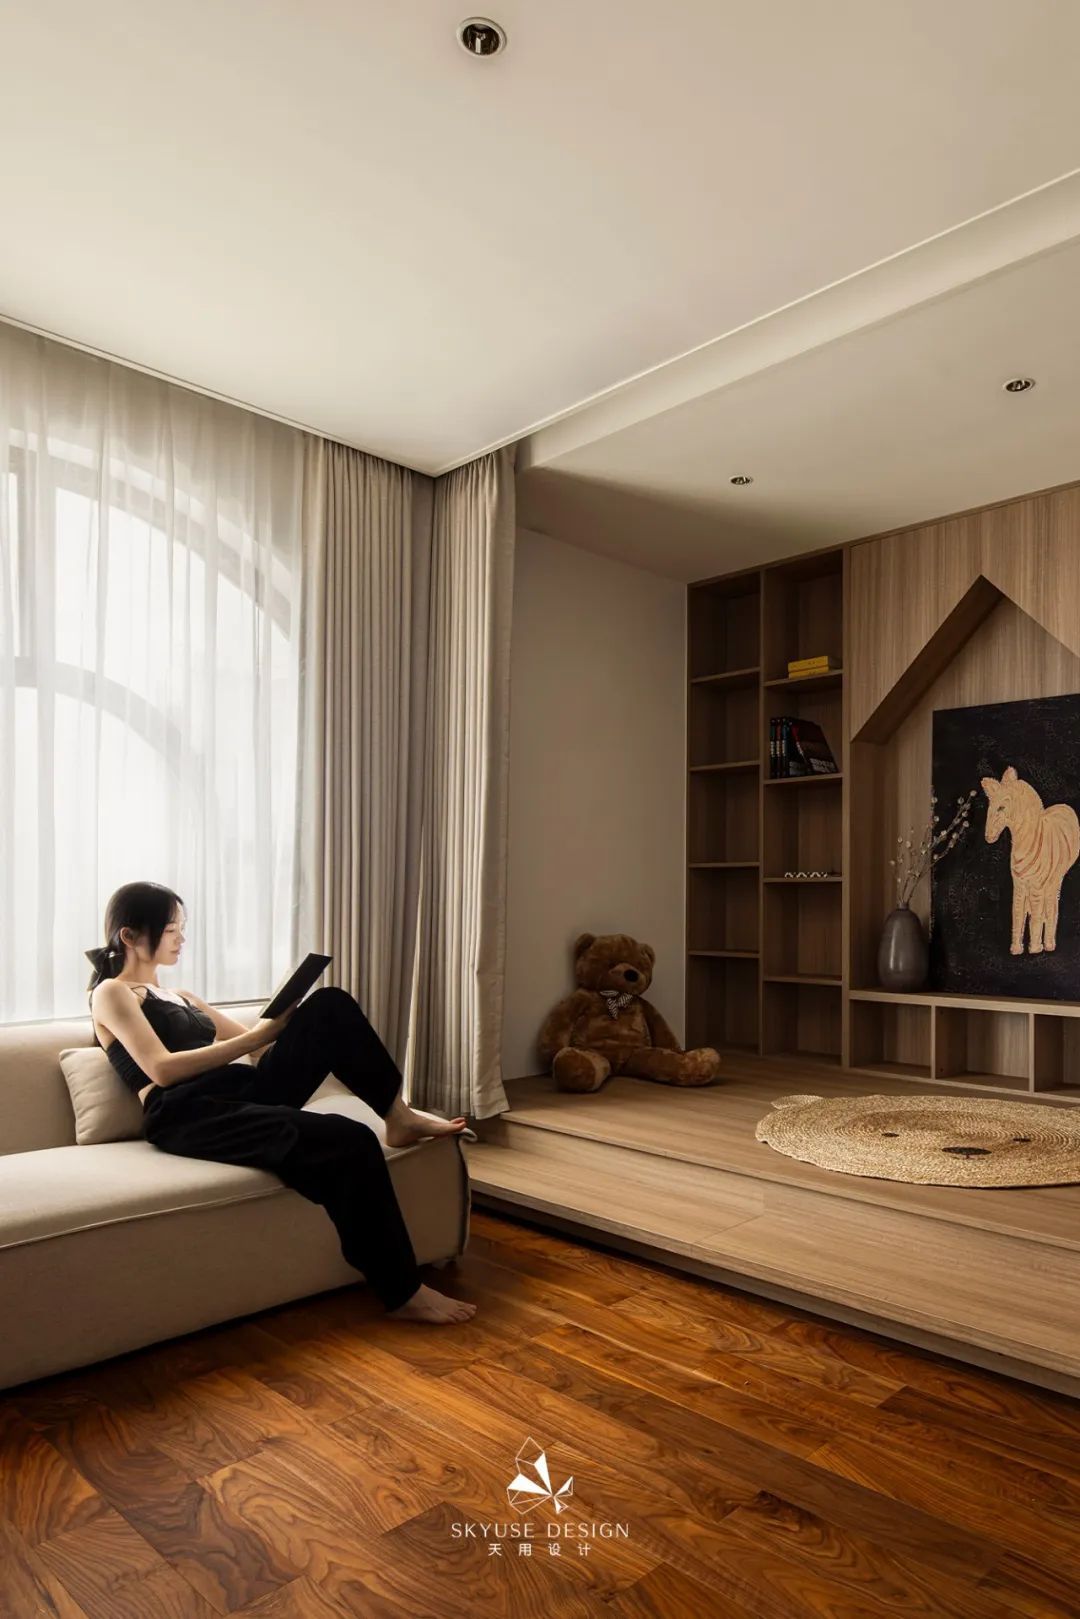
Use a whole wall of bookcases to store books and children's books and toys, and place a movable sofa on the side so that children and parents can calm down together, increase mutual interaction and companionship, and achieve high-quality growth companionship from the child's perspective.

The sunlight shines in, and I sink into the book quietly without anyone disturbing me. The piano is placed harmoniously and elegantly, and you can enjoy reading and playing along with the melodious music.

Bedroom
Bedroom
The bedroom is an elegant secret realm that eliminates complexity, interprets the style that decorates the attitude towards life, and respects the beautiful life.


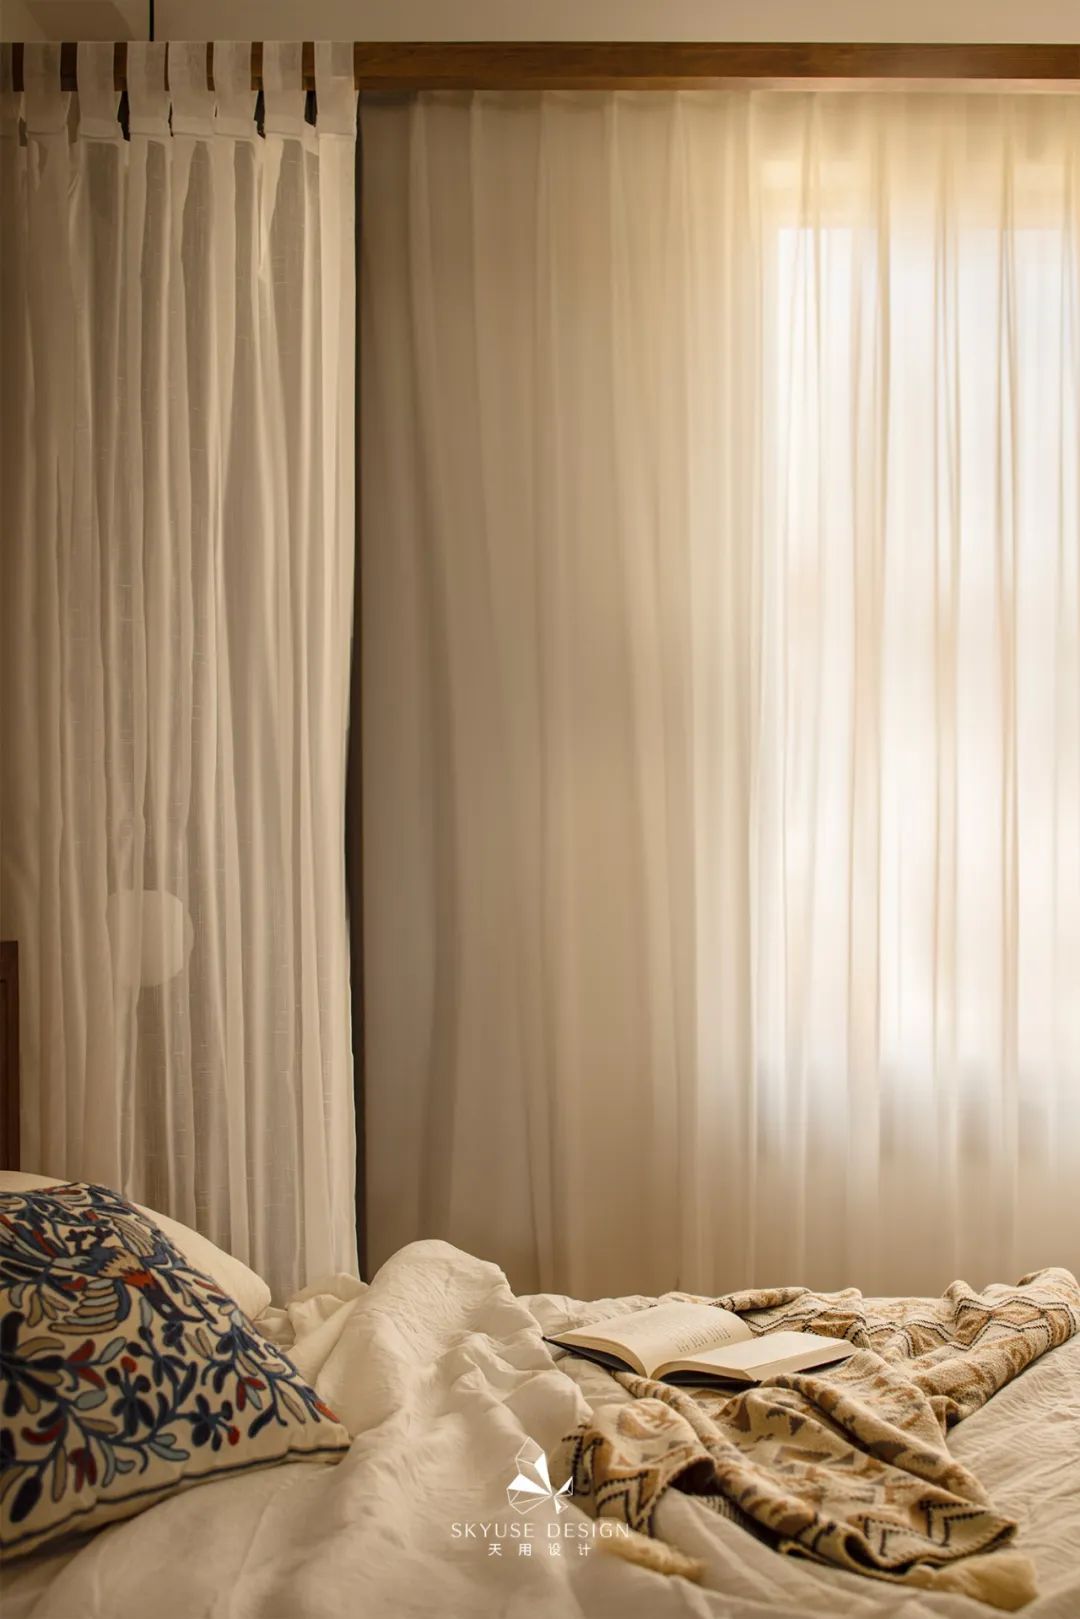
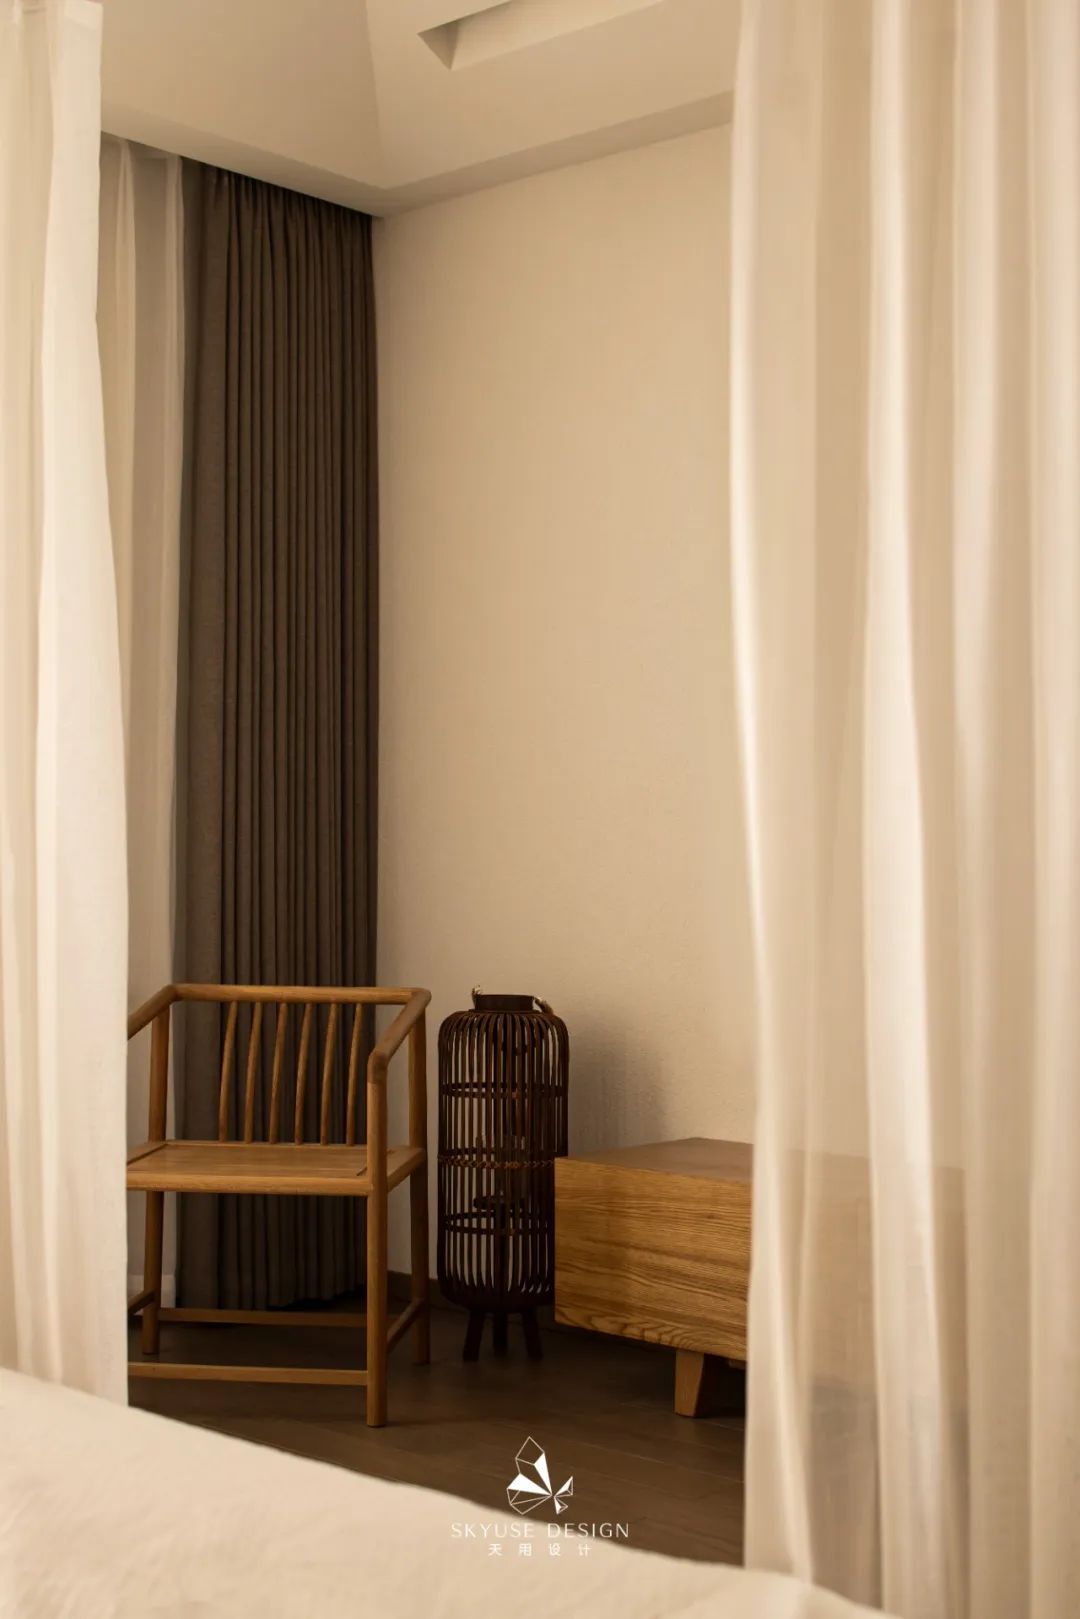
Connect and communicate the space atmosphere and functions through the unique new Chinese style bed curtain design, use simple and warm materials to create a soothing atmosphere, and use non-conformist functional connections to give the residential owners a unique twist of movement. Time flows freely, wrapping a simple and comfortable life.


The combination of the artistic flower chair display and the smart lines of the ceiling makes the space appear particularly restrained and exciting, allowing the simple and warm delicate texture to flow in the space, colliding with high-level sensory enjoyment and triggering a beautiful switch to a comfortable life.

Courtyard
Courtyard
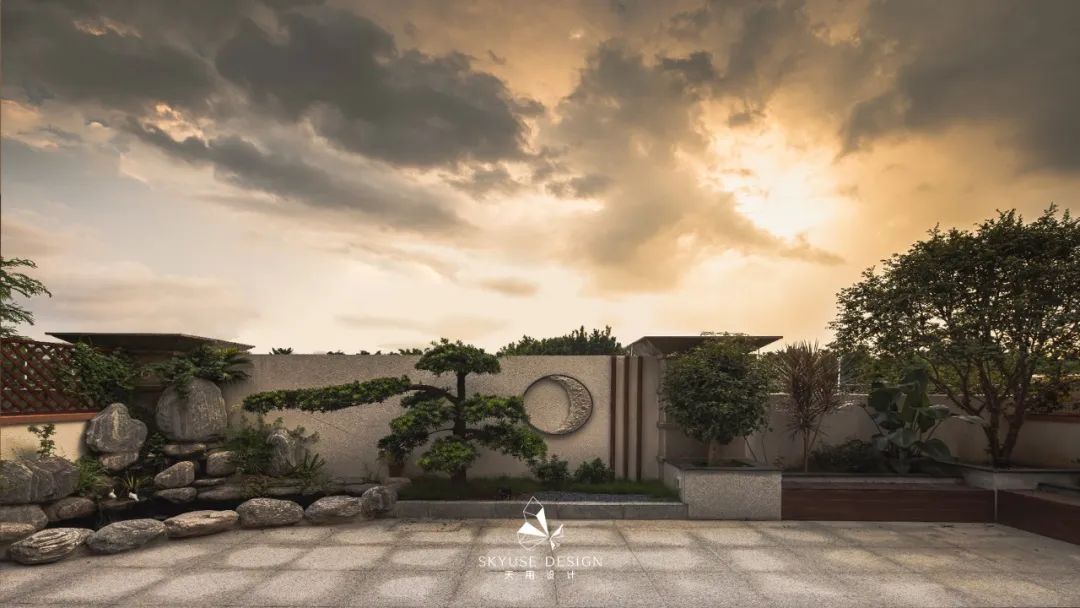
There is a courtyard in the house,
There is a house in the garden,
There is a courtyard in the house,
There are trees in the courtyard,
Seeing the sky from the trees,
There is a moon in the sky,
How wonderful!
——Lin Yutang
No matter how small the yard is, there must be a fish pond. The flowers are fragrant and sparkling, which is indeed the envy of others!
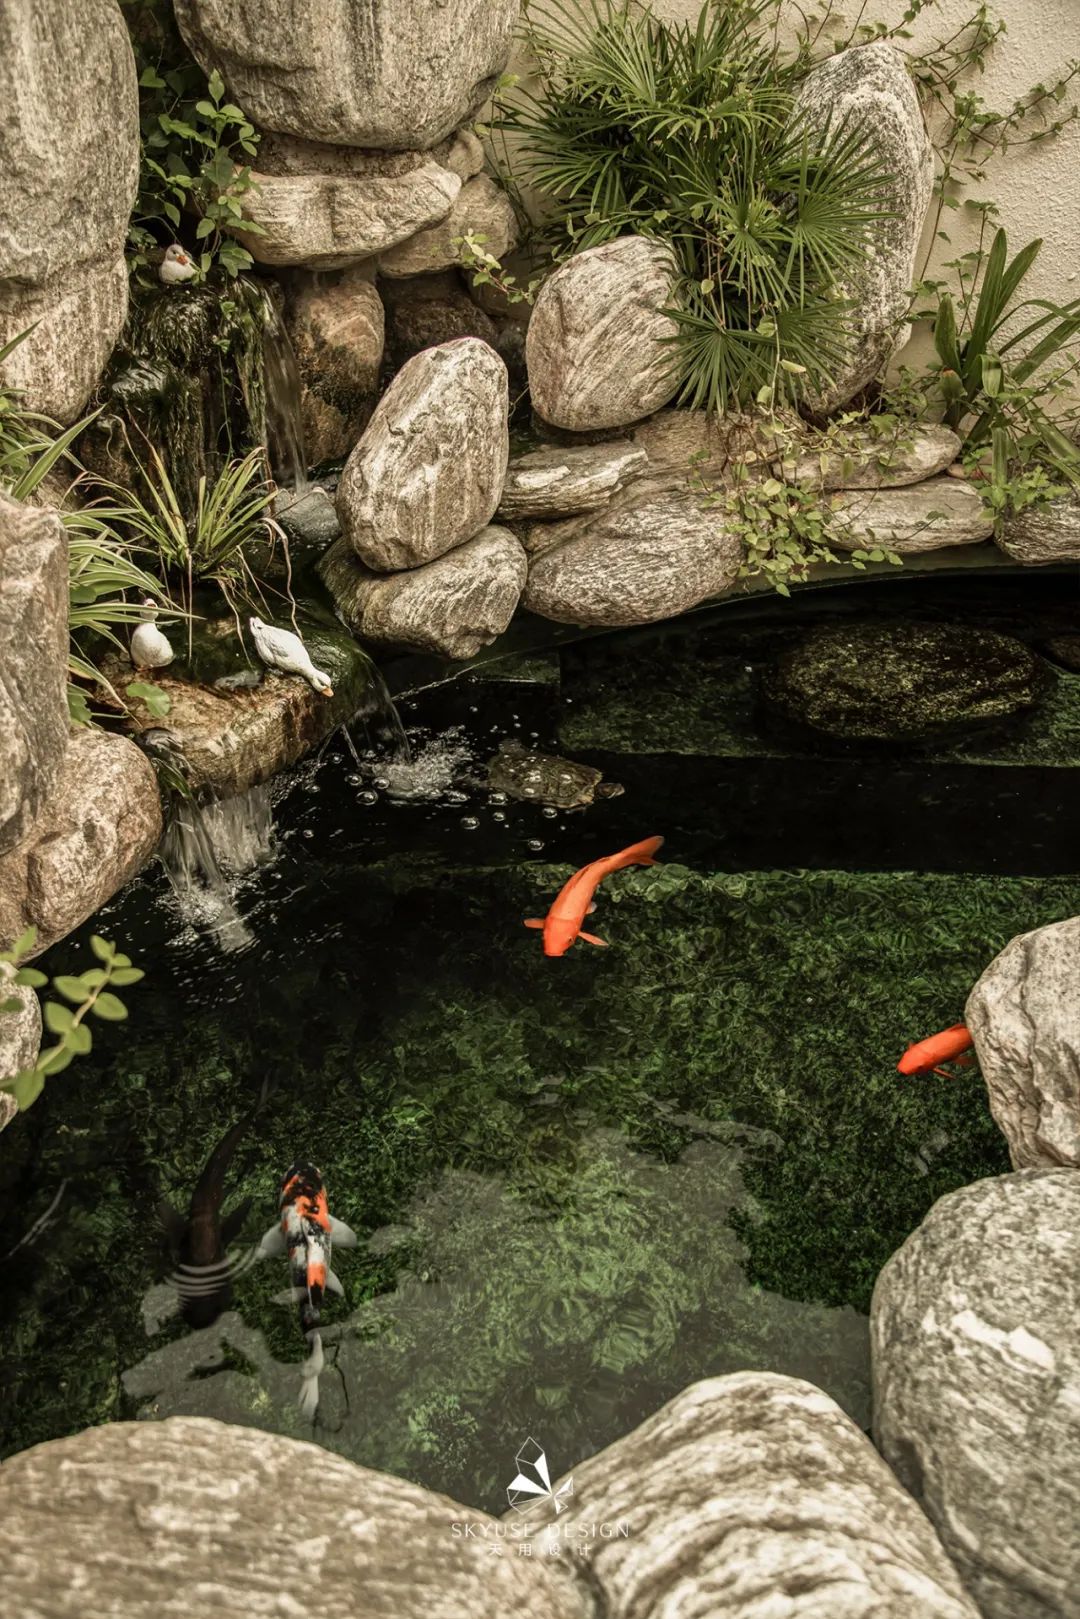

Create a garden pool in the courtyard space, where everything is surrounded by greenery and illuminated by stars. Together, we create a poetic and quiet life experience. The moonlight shines through the treetops, and the shadows of the trees are dancing, making it leisurely and pleasant.

The koi fish pond in the courtyard is so beautiful! Planting flowers and raising fish in your spare time can not only cultivate your sentiments, cultivate your body and mind, but also exercise your body and breathe fresh air.
Having dinner and gatherings with family and friends on weekends is really enjoyable. A yard needs to be carefully designed to realize its true value.


Blandness and authenticity are what life is like. We only need to present the beauty of the space appropriately, using natural materials, soft colors, luxurious performance, fine craftsmanship and other dimensions to create a pure, quiet and comfortable living space with the most authentic design. Shut the noisy and impetuous world out of the house and enjoy the wonderful life of a family.
Design | design: Tianyong Design
Address | address: Guangdong · Dongguan
Style | style: modern retro style
Area | area: 380 m²
House plan

-END-