
House information
Design | Design : Tianyong Design
Address | Address : Jinbi Garden
Style | Style: Nordic simple style
Area :86 m²
Photography | Film: Star
The owner’s requirements for the design effect are very clear, the shape is simple, the whole house is smart, and the storage is satisfactory.
The Tianyong team made three sets of plans with different styles and different degrees of renovation based on the needs of the owners. During the long design process, the design team and the residents collided with each other in their thoughts and compromised with each other in the design. The final result was created and enjoyed by each other.
We very much like customers who understand their own needs, because life focuses on people rather than shapes, and "people-oriented" is the top priority in customized private home design. Design has always been carried out in line with life. Communication, communication and conversation are all to further understand your real needs, without formal design. When you have thought about the content and made good choices, our cooperation will be more efficient and enjoyable.
The advancement of intelligent technology has made our lives more convenient and faster. Minimalist style actually contains many invisible details under its simple form. Because we strive for simplicity and simplify complex designs, we can gain more space to breathe freely.
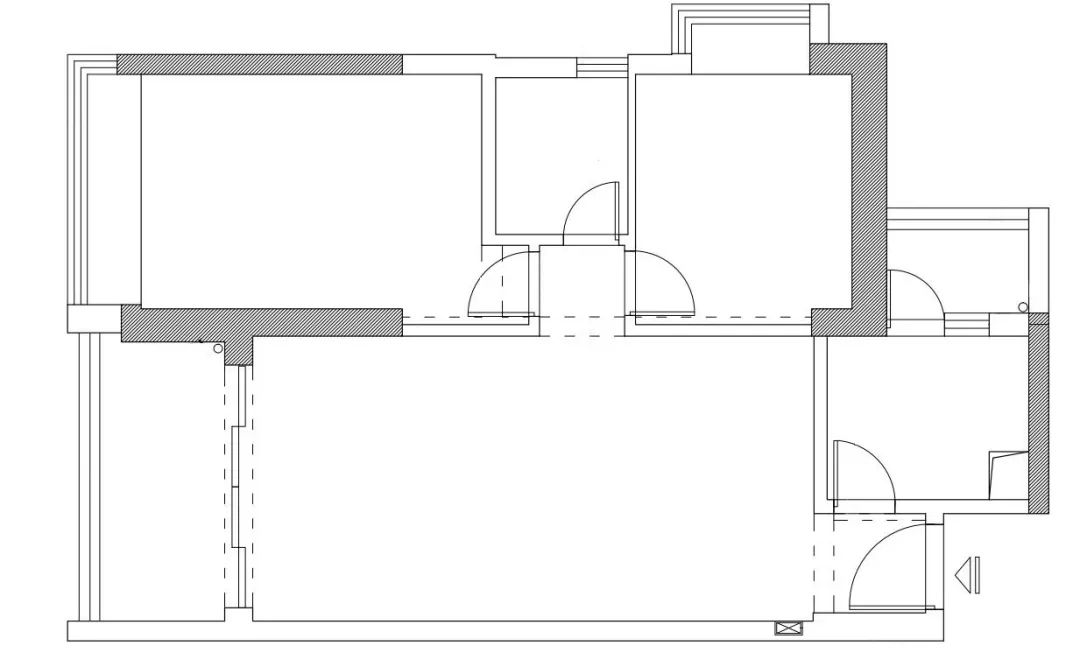

Original floor plan and elevation layout
The original house layout is square, but the separation between the living room and the kitchen is too heavy to form effective interaction; the storage space in the existing layout is not enough to meet the owner's living needs.
By dismantling and reorganizing the walls, the designer divided the layout and organized the circulation of each functional area to make it more in line with the needs of the owners and obtain a better living experience.

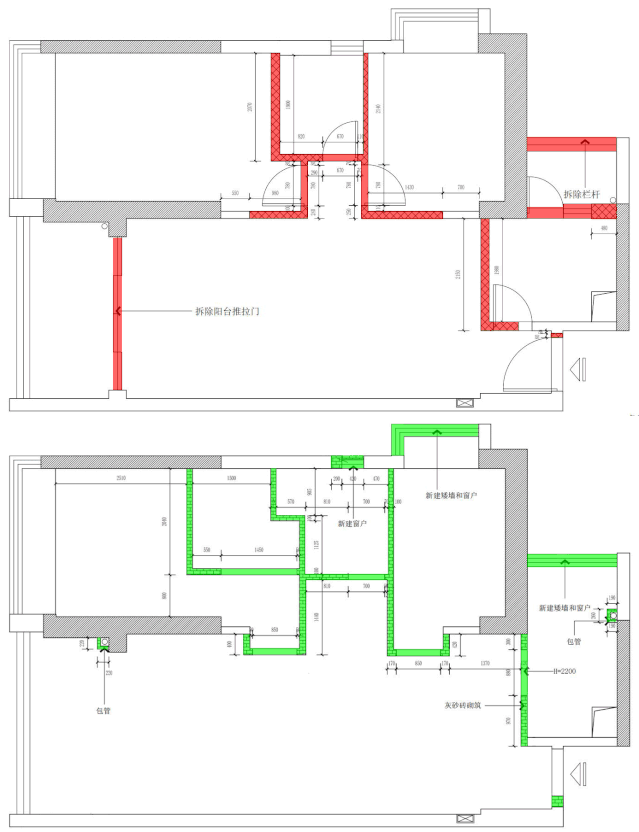
Schematic diagram of demolishing a wall▲ (red demolition, green construction)
1. Moving line optimization
Change the positions of doors in kitchens, bedrooms, bathrooms, etc. to make the flow of movement smoother and the space more abundant.
2. Space reorganization
Incorporate the two balconies into similar spaces, giving the two functional areas of the living room and kitchen a wider and more transparent space. In addition, make appropriate arrangements for the master bedroom and bathroom, move out a dedicated cloakroom, and design a double wash basin in the bathroom.
3. Concave position for storage
The rebuilt walls are recessed and perfectly embedded into the cabinets, reducing the sense of volume and meeting storage needs.
4. Whole house intelligence
According to real usage patterns and needs, intelligent devices are arranged in corresponding locations one by one to realize smart home life simply and quickly.
Living room

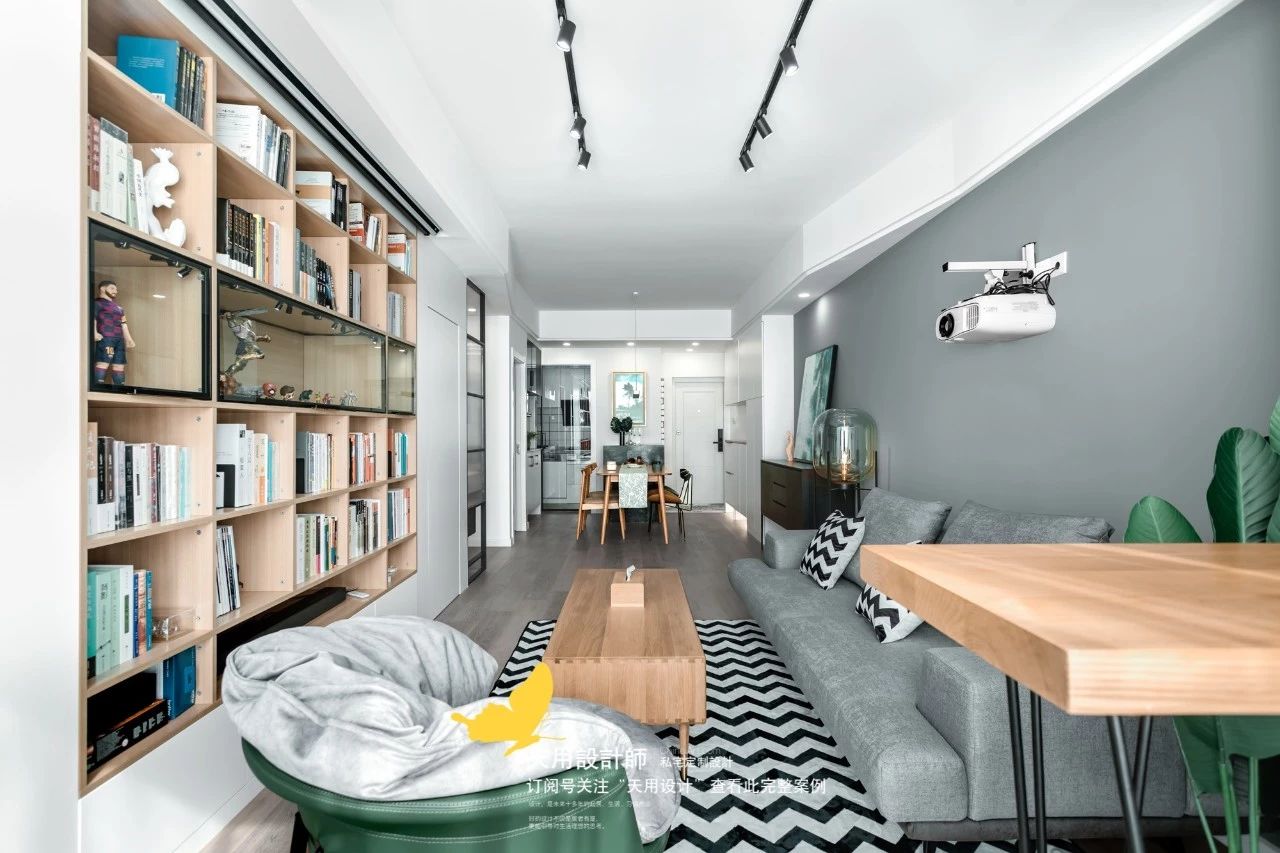
Panorama of the living room. Looking into the interior from the balcony, it is deep and transparent, and the ceilings on both sides are stretched and extended as needed to retain as much freedom and speed as possible. Gray is combined with wood and white, embellished with cool linear black. The colors are bright and the style is outstanding, meeting the personalized needs of post-90s owners.
Entrance
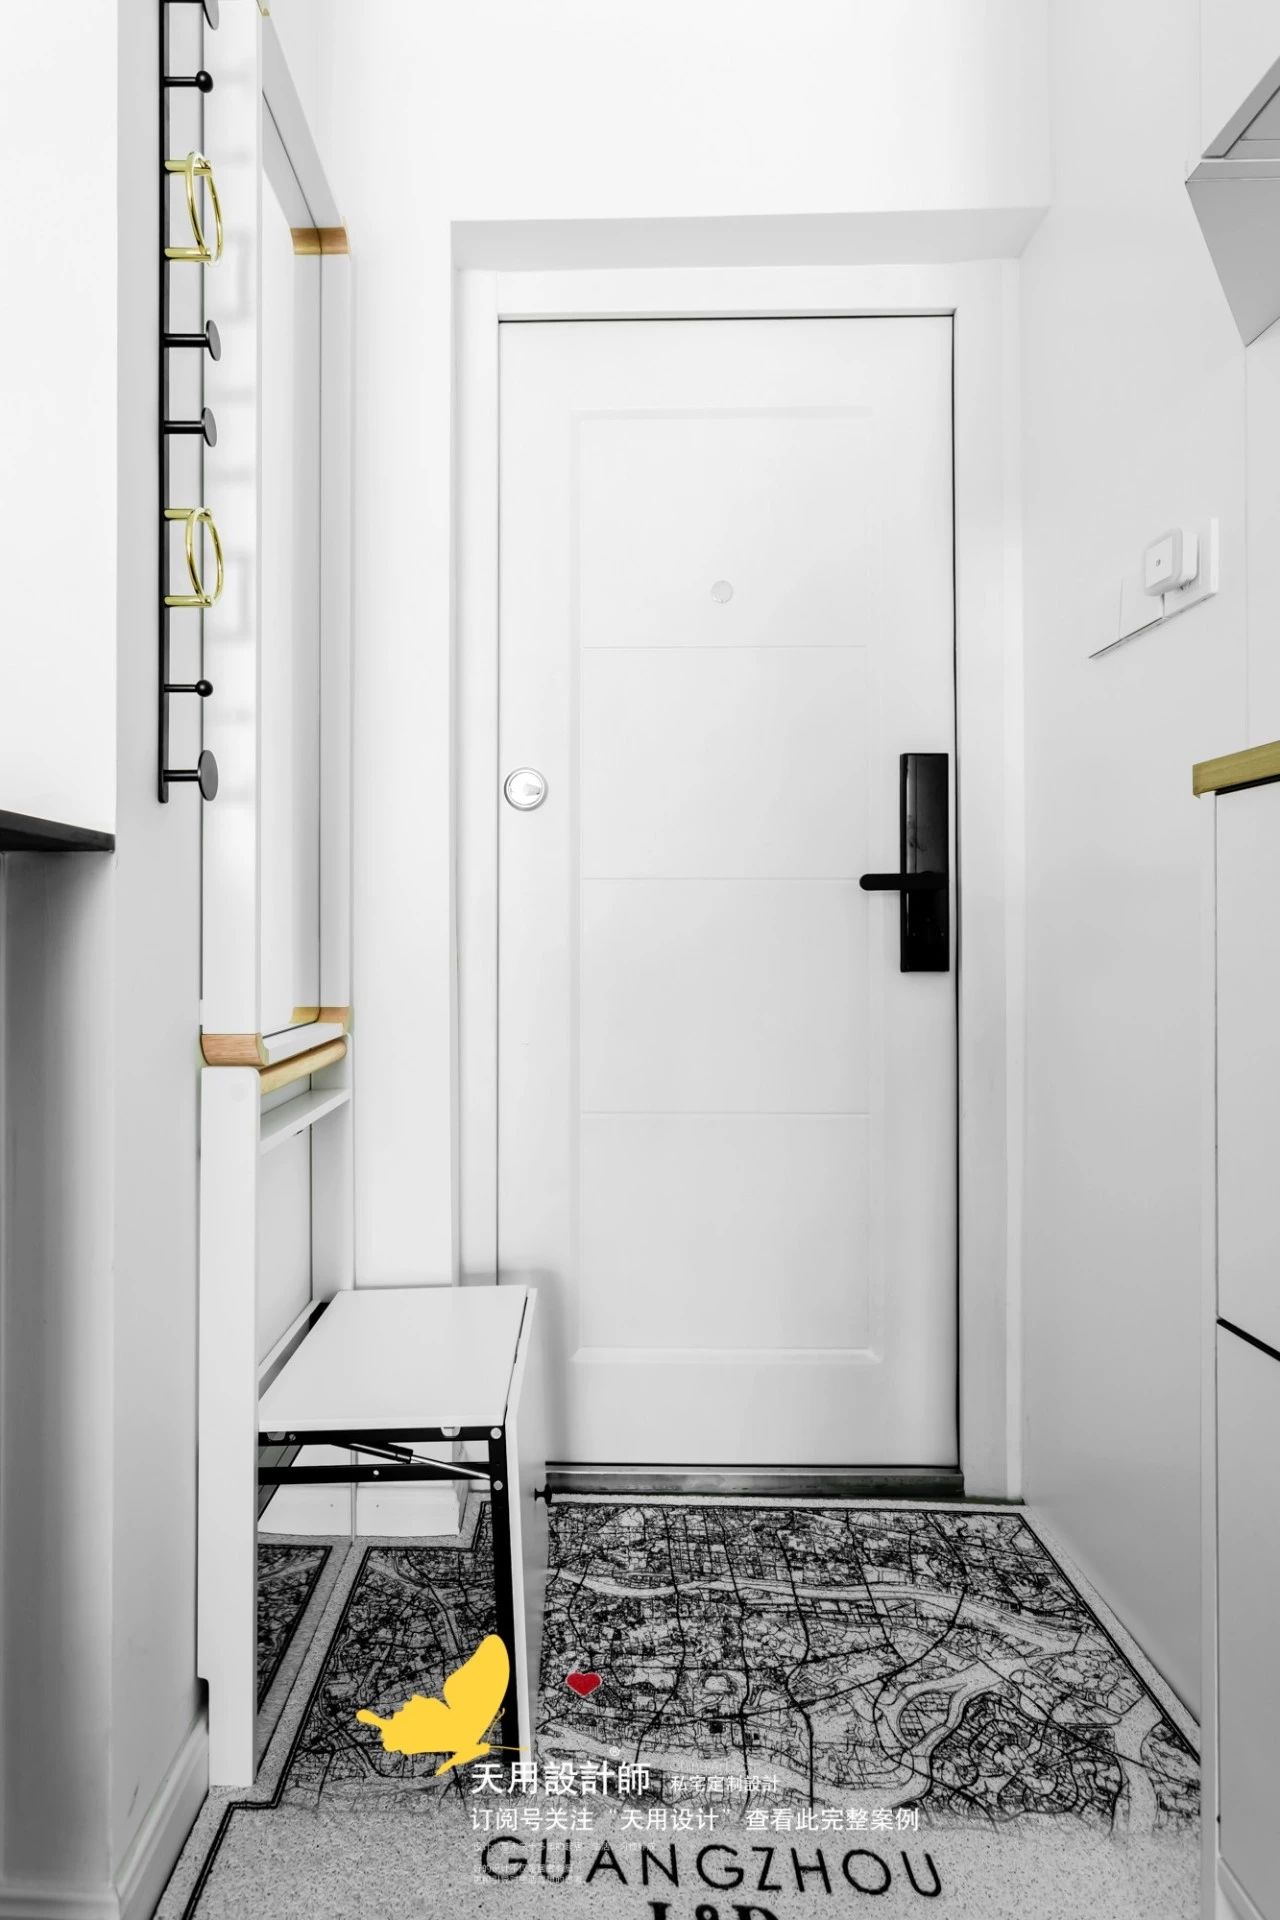
The entrance is relatively narrow. There are no nearby shoe cabinets on both sides. Instead, they are moved slightly indoors and the cabinets extend to the dining area. The carpet is a specially customized map of Guangzhou, the red heart is the location of home, and I love the ritual sense of life.
Using folding shoe changing stools and mirror hooks to form a simple entrance replacement area, which does not take up space and allows the residents to organize a little here to face different situations.
Dining and kitchen area


The restaurant uses light and simple natural wood products. The natural colors and rounded shapes make it more comfortable to look at and feel. At the same time, two dining chairs with full sense of design give the restaurant a close-up of personality and style that young people like.
Between the dining room and the kitchen is an easy-to-use and flexible island. The oven is hidden in it, moving the Western kitchen function to the dining room. The sideboard is an easily accessible location, providing a larger space for family activities.


The kitchen uses black and white colors to create a clean, tidy and generous cooking space. The "L"-shaped operating table has smooth movement, making the process of cooking delicious food for your family a pleasure.
In this set of cases, we used the foldable design in many places. Firstly, it saves space. Secondly, it is flexible to use and assists the residents to better carry out family activities.
Living room

The living room implements a "TV-free" design. There is no TV for projection, and a whole wall of bookshelves is placed on the TV wall to create a comfortable reading atmosphere. The middle part of the bookshelf is used as a display area for figurines and other decorations, and glass cabinet doors are added to reduce the frequency of cleaning.
The sofa is arranged in a "2+1" arrangement. Two people can lean together and watch a movie, or they can sit on both sides to form a good communication atmosphere.

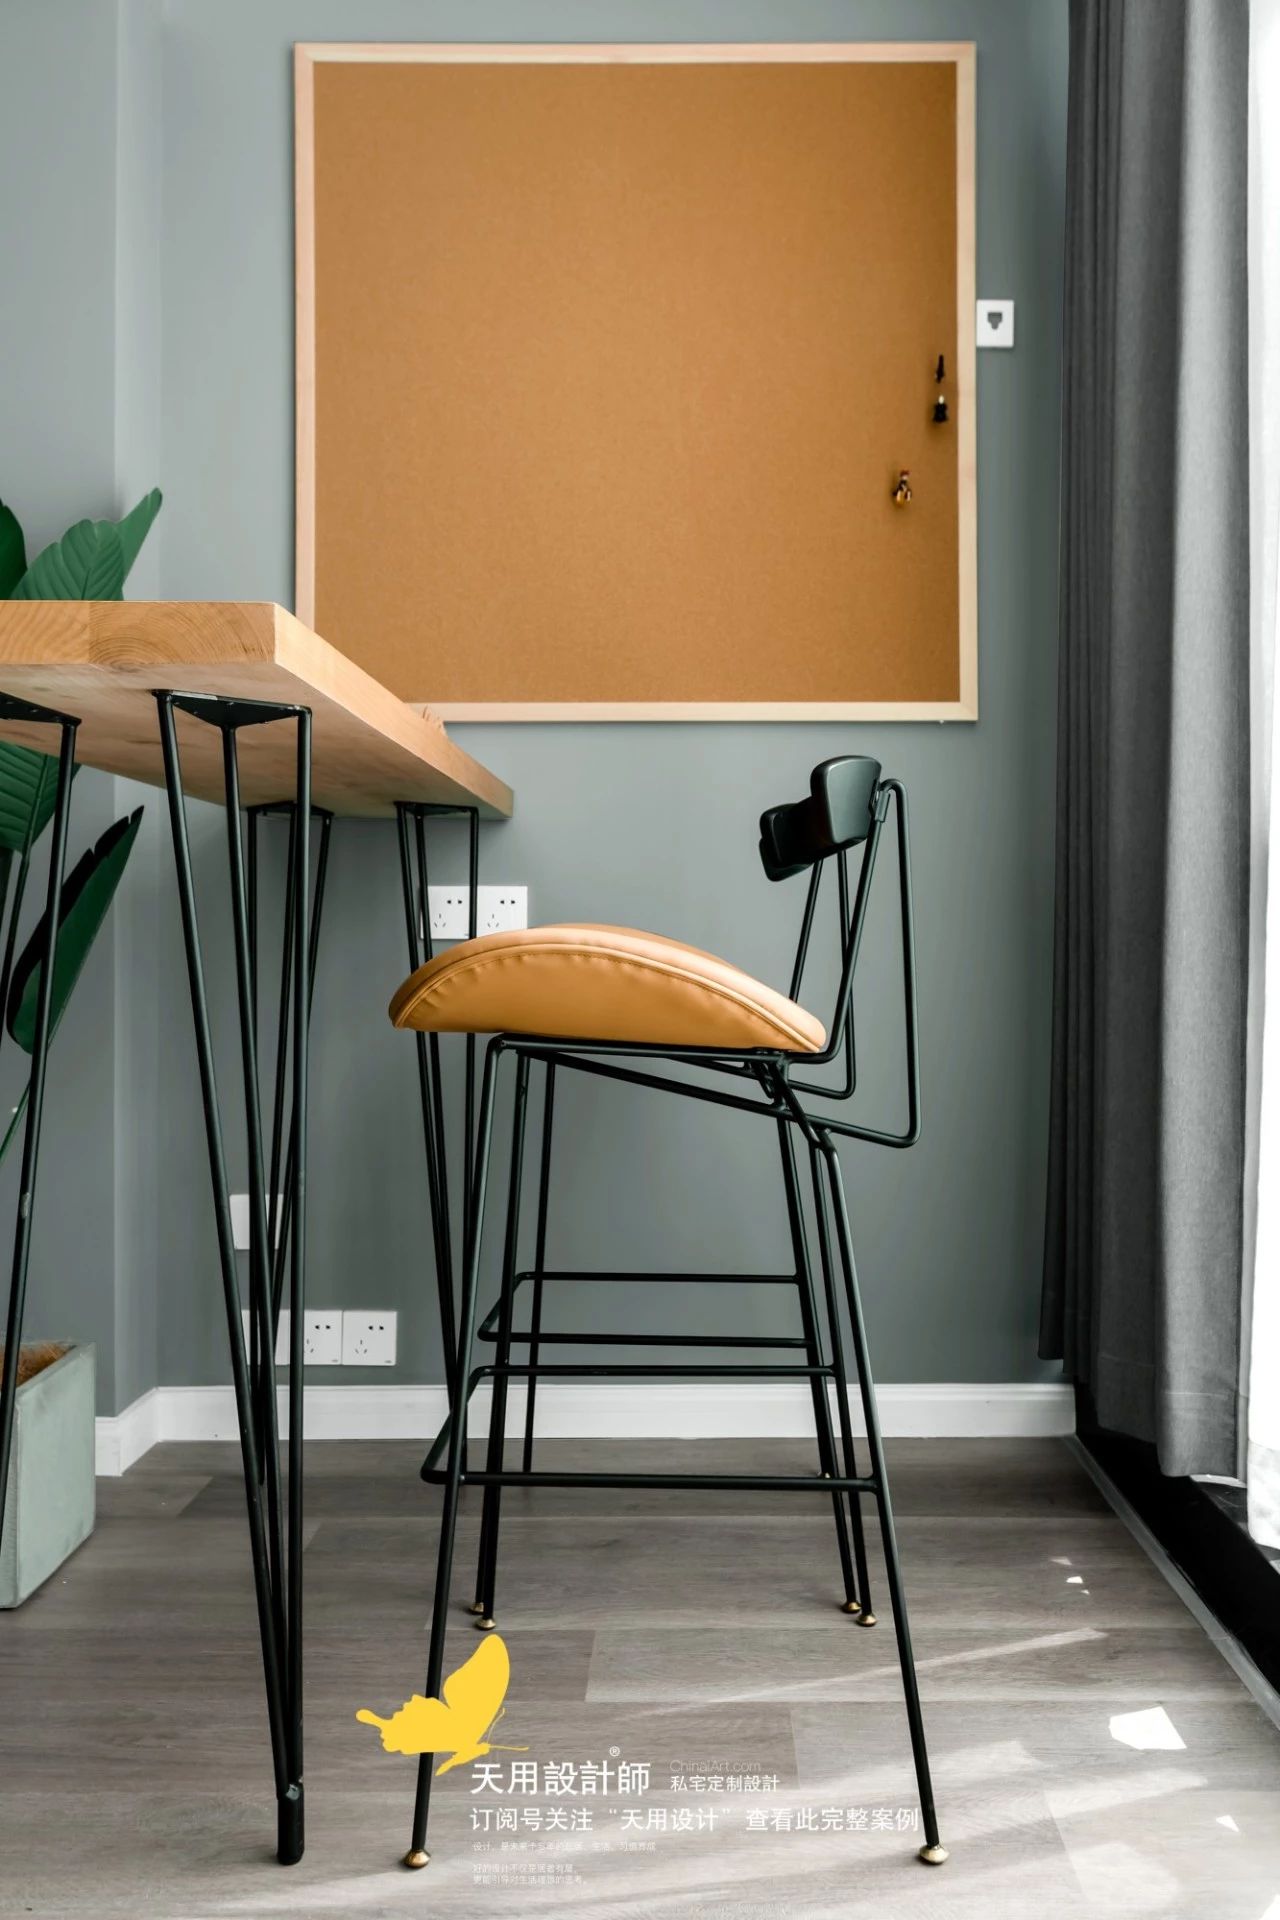
The original balcony area has been transformed into a small open study. When working, you can also be in the same space with your family and feel each other's breath and temperature. Small wooden boards can be nailed with various memos, and the colors also echo the countertops and chairs.
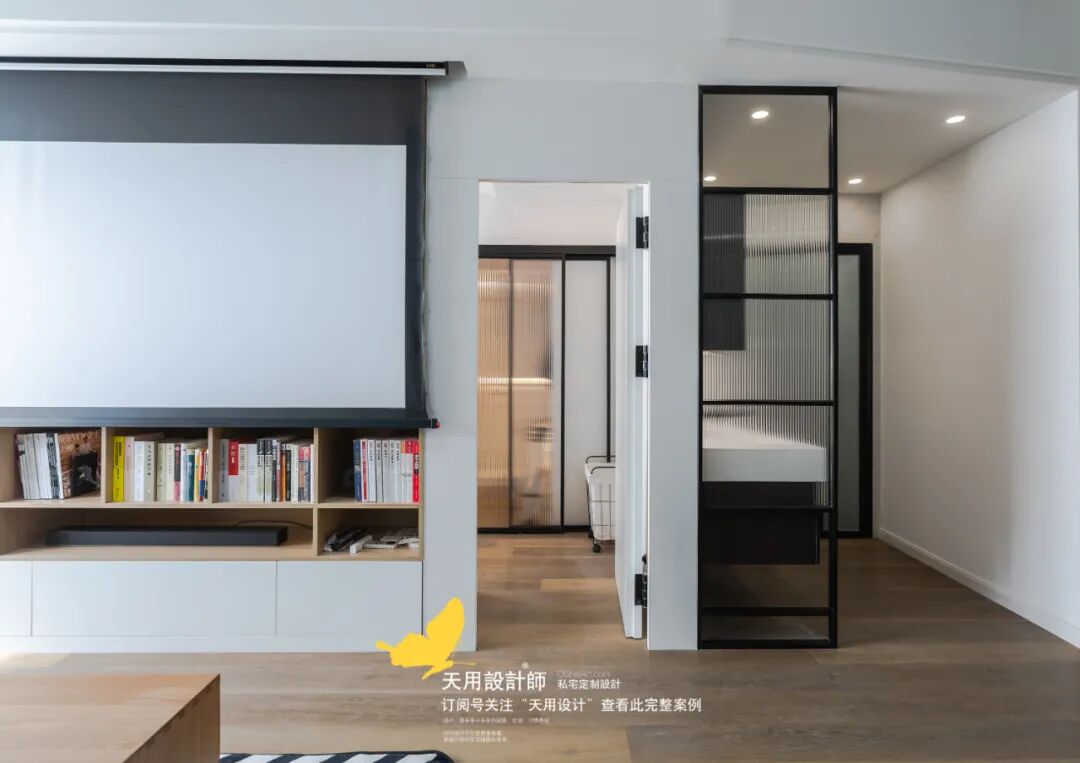

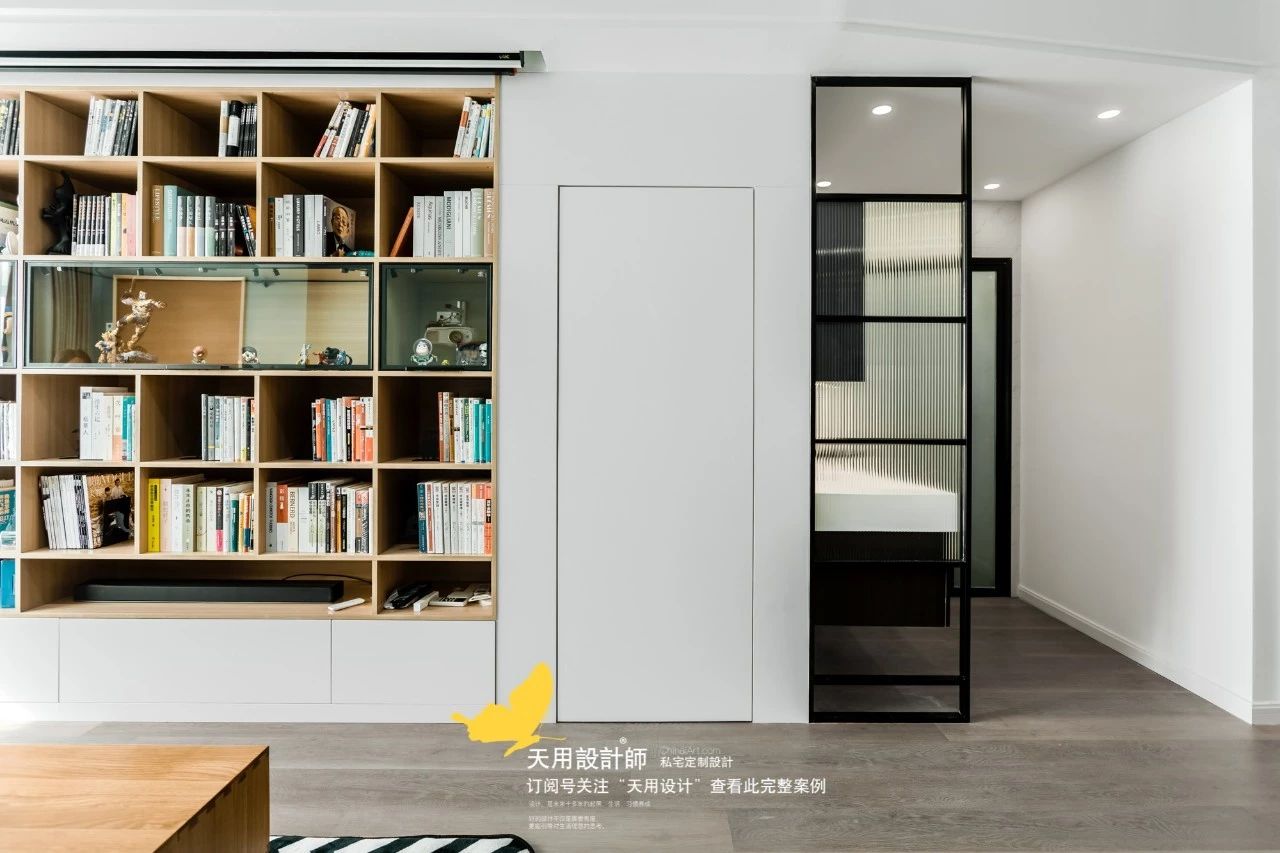
The slender black-framed Changhong glass brings a clear and angular hazy feeling to the space, with a simple shape and low-key texture. The bedroom door is pure white as the wall, which greatly reduces the sense of presence and has a good overall effect on the space.
Bathroom


The bathroom has a double-separated design, and the sink is moved out of the bathing area. The dry area is arranged with double basins, which can be used by two people at the same time; various small equipment in the wet area conforms to the circulation of use, making life convenient.
Master bedroom


The master bedroom uses dark green and pink wall paint to create a dreamy private space. The wood-colored hard-covered bedside background is connected to the ground, highlighting the quality of the space. The color separation design with different brightness embellishes the spatial hierarchy.

The low bed requires stairs to go up. The master bedroom floor is raised to the height of the bay window, and the floor and window sill are connected as a whole to form a Japanese-style sleeping area.

Second bedroom

The second bedroom is made into a tatami style, with three sides against the wall; the large wardrobe and the interior of the tatami meet the huge storage space required by the owner.
Others



Housing information
Design | Design: Tianyong Design
Address | Address: Jinbi Garden
Area | Area: 86 m²
Style | Style: Mix and match style
Photography | Film: Star.

