
House information
Design | Design: Tianyong Design
Address | Address: Pinyue, Central, Guangzhou
Area | Area: 53 m²
Style | Style: light luxury style
Photography | Film: Lei
▶ Keywords for this set of cases: wall renovation, construction instructions

This is a happy home for a young couple.
The whole house is a soft and luxurious style mixed with gold and pink. We didn’t do any modeling on it, but used the lighting and the translucency of the glass door to extend the sense of space; the low-key light colors reduce the sense of heaviness, and the slightly luxurious golden decoration adds a sense of sophistication.
The female owner likes the tender pink color, and the designer dining chairs and single chairs are used to make it easy to move and replace. For colors with obvious symbolic meanings, we prefer to use soft furnishings, which will make the colors more flexible and easier to change.
In such a beautiful home, I feel that every step of life has a full sense of ritual. Maybe it will be gone after the freshness period, but you will always remember the surprise and happiness at this moment, and how wonderful it is to be with the person next to you.
There is this passage in "Desperate Housewives": No matter how exhausted we are physically and mentally, we must maintain a romantic feeling. Formalism isn't great, but it's better than just going through the motions.
Behind every ritual need, there is an expression of love. Missing is the best ritual in love, it brings warmth wherever you go.

The entrance directly faces the kitchen, and transparent glass is used as a partition to allow the view to continue extending, giving a good sense of space.
The pure white shoe cabinet and refrigerator reduce the visual crowding of small apartments; taking into account the convenience of use, the shoe cabinet is semi-enclosed, reducing the trouble of closing the switch and putting out commonly used items.

The small restaurant is leaning against the wall. The combination of light gray and gray powder is harmonious and fresh. The dining table and chairs are of light color with thin legs and thin surfaces, which are translucent and light; the lamps, wall clocks and tableware on the table are all mixed with gold originality, exquisite and exquisite.


Golden elements can be seen everywhere in the guest restaurant, giving the space a sense of exquisite luxury. The addition of warm colors such as pink and orange, and the coolness of soft gold make the overall temperament more flexible and changeable.
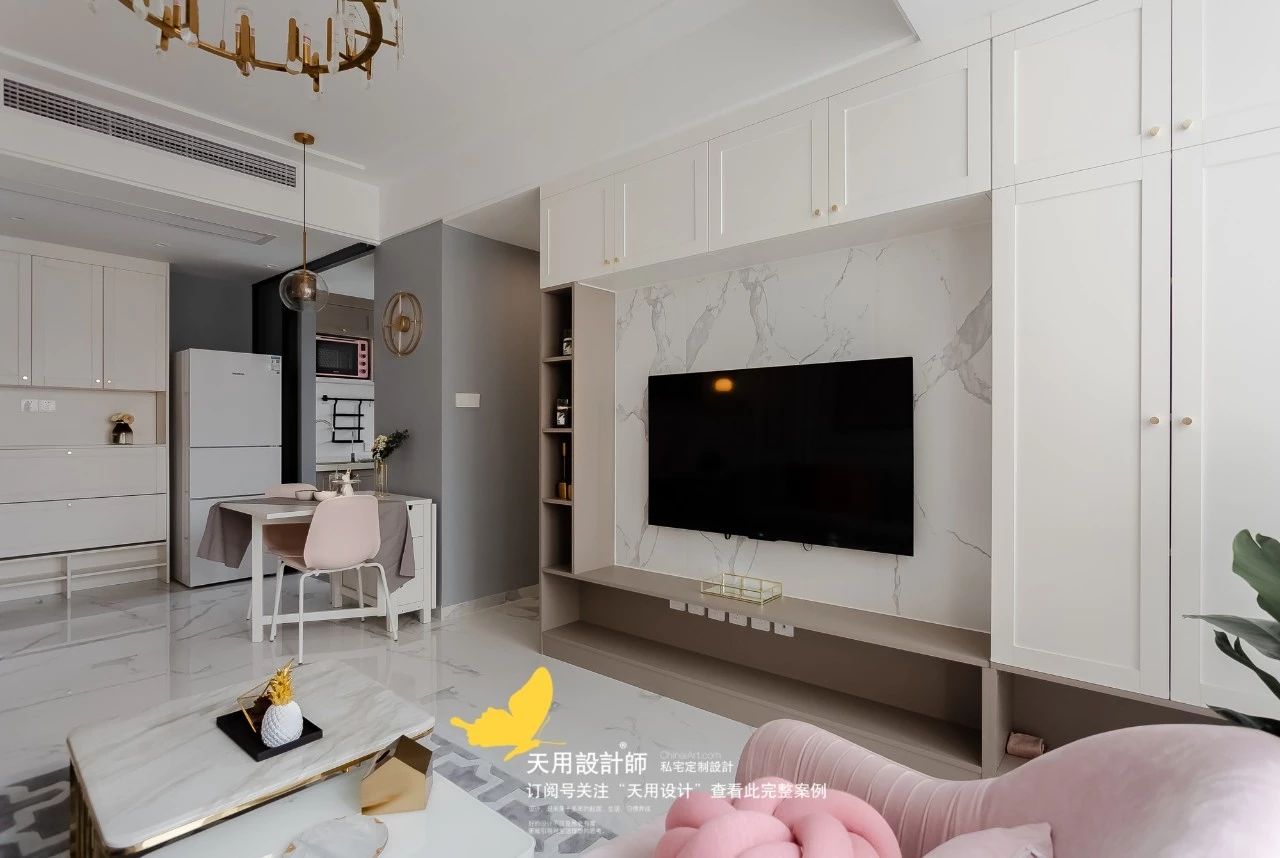
The TV background wall is made of natural marble and pure white storage cabinets, allowing the cabinets to blend into the environment and reduce the sense of oppression.

The light gray sofa and pink single chair are paired together, a bit like a combination of male and female owners, gentle as jade + delicate and charming, achieving a harmonious effect.
The sofa background wall uses a gypsum strip frame, which echoes the style of the locker door and is a simple European image style.

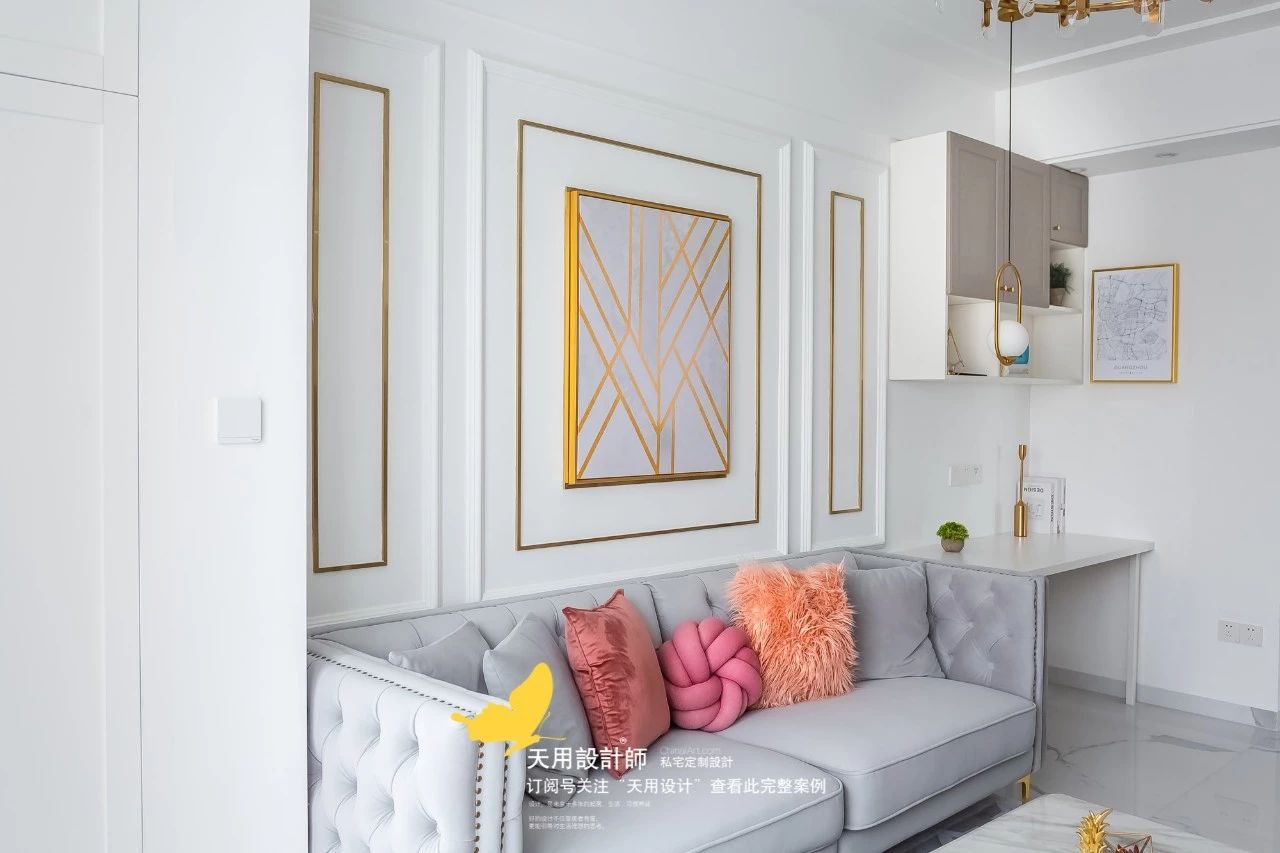
A small study room is designated next to the sofa. It has a super simple design and storage is mainly realized through the wall cabinet above. A small mobile storage rack can be placed in the gap between the sofa and the desk~
In the living room of a small apartment, all functions except sleeping can be realized. From the visible distance, family members are more closely connected and can participate in every activity and exist in each other's space.
Wall modification
The original apartment was a one-bedroom apartment. Considering the living needs for a long time in the future, it was changed to a two-bedroom apartment.
Tear down the wall in the kitchen and bathroom area, plan the living area according to usage efficiency and activity lines, and rebuild the wall. It can be seen that many walls are not straight, but have certain turns. Grooves are reserved for the cabinets, making the cabinets invisible and the huge volume disappears, giving them a considerable sense of lightness.

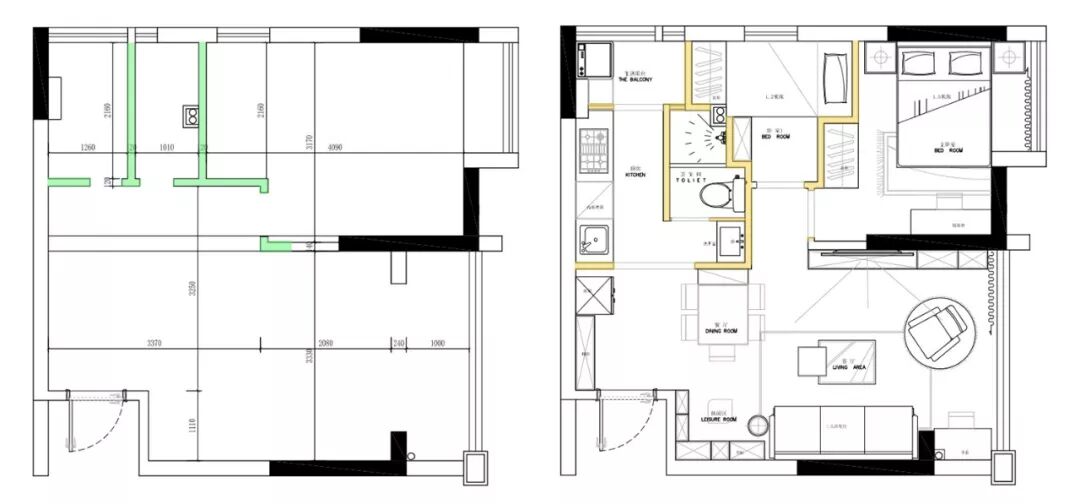
Comparison before and after wall renovation

Looking from different angles, there are different scenery.

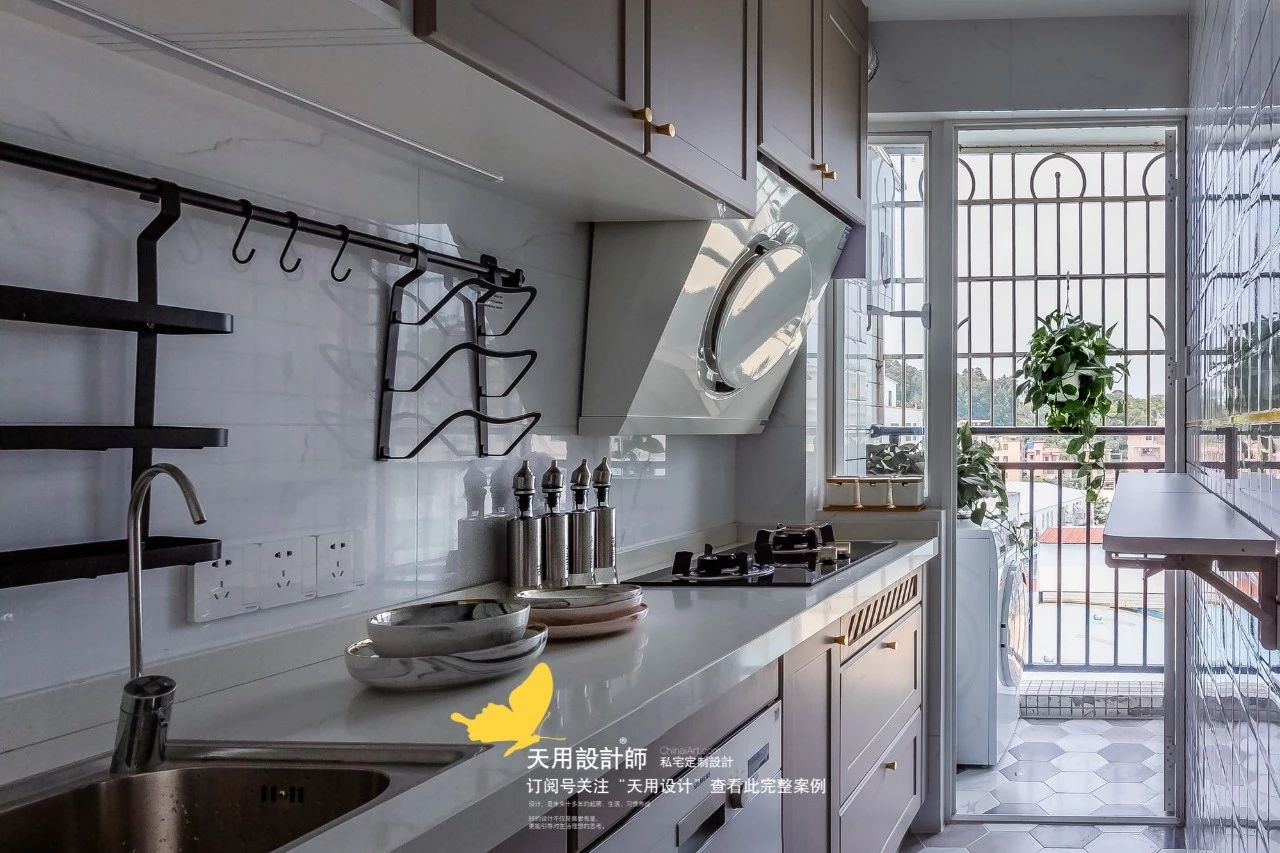
The kitchen and balcony are paved with hexagonal tiles, and the "I"-shaped countertops are arranged in the order of "washing-cutting-cooking" to conform to the flow of use. There is also a foldable pallet arranged on the right wall, which can be put down when in use and pulled up when not in use, which will not affect the smooth flow of movement.
The balcony is mainly a washing area and a green planting area, adding some greenery to life.


The master bedroom is in a minimalist European style, with obvious lines and an emphasis on the texture of materials. Golden, pink, orange and white blend together, and the sweetness of love is integrated into life. Be happy every day~


The corridor is not long. This wall and the entrance wall are painted with light gray paint, which brings a beautiful change to the space. It is also a simple division of areas. At the same time, it has a considerable sense of hierarchy when looking out.

A room prepared for the future baby. The gentle warm colors hope to bring the baby a happy experience. There are large storage areas under the bed and at the end of the bed to meet various storage needs.

The golden lamps are paired with round bulbs, which are perfect and perfect, like a full moon hanging in the sky, making it a dazzling scenery.
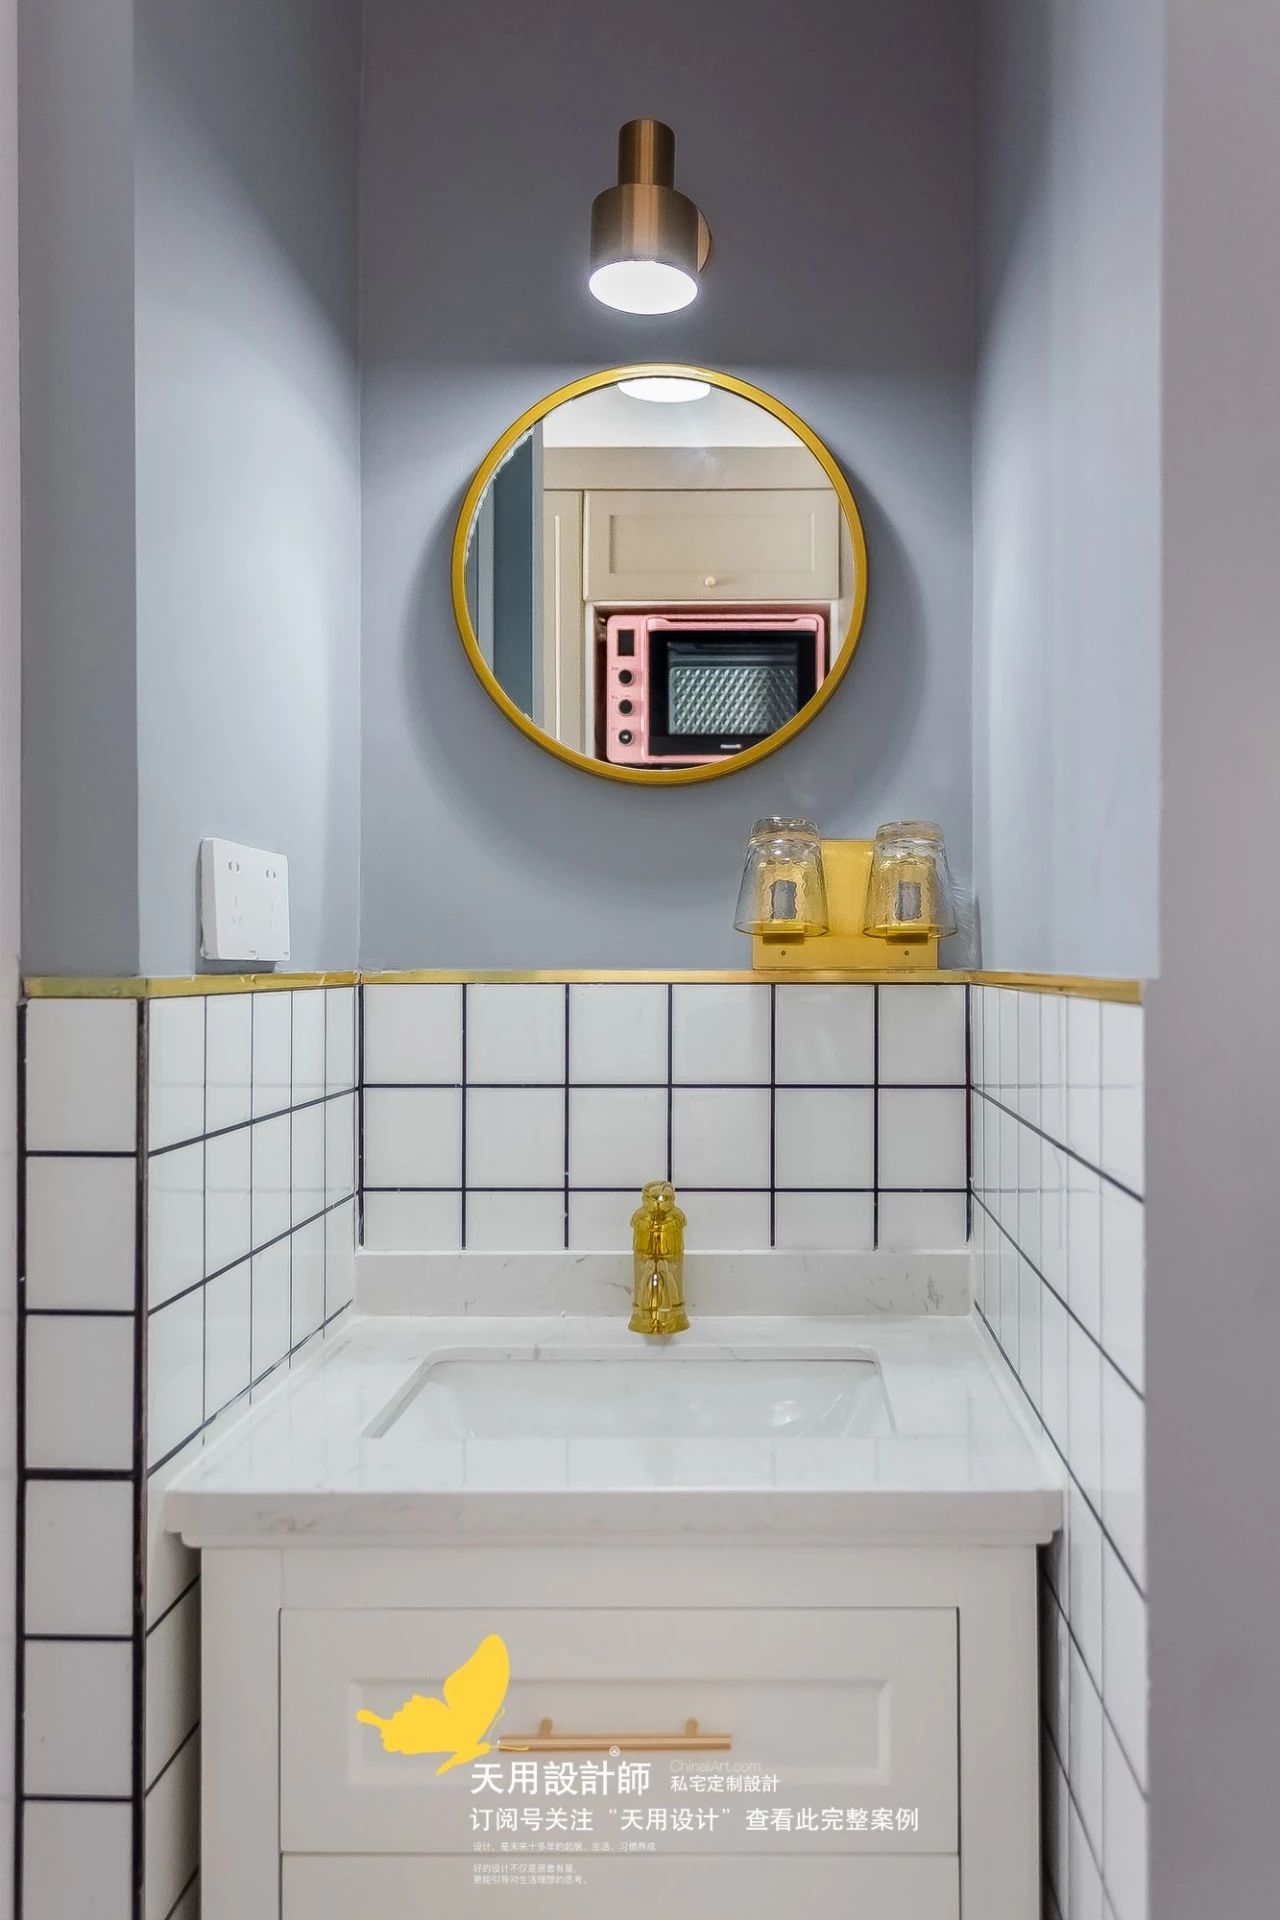

The bathroom has a double-separated layout, and the sink is moved out using the concave position for convenient use. The small white bricks with black joints and the light gray walls with golden sanitary ware are fresh and yet light and luxurious, consistent with the style of the whole house.
Construction instructions (excerpt)
A complete set of construction drawings to facilitate communication between the owner, designer and construction team. Construction is carried out according to the drawings, with detailed instructions for each step, making the plan more likely to be implemented.
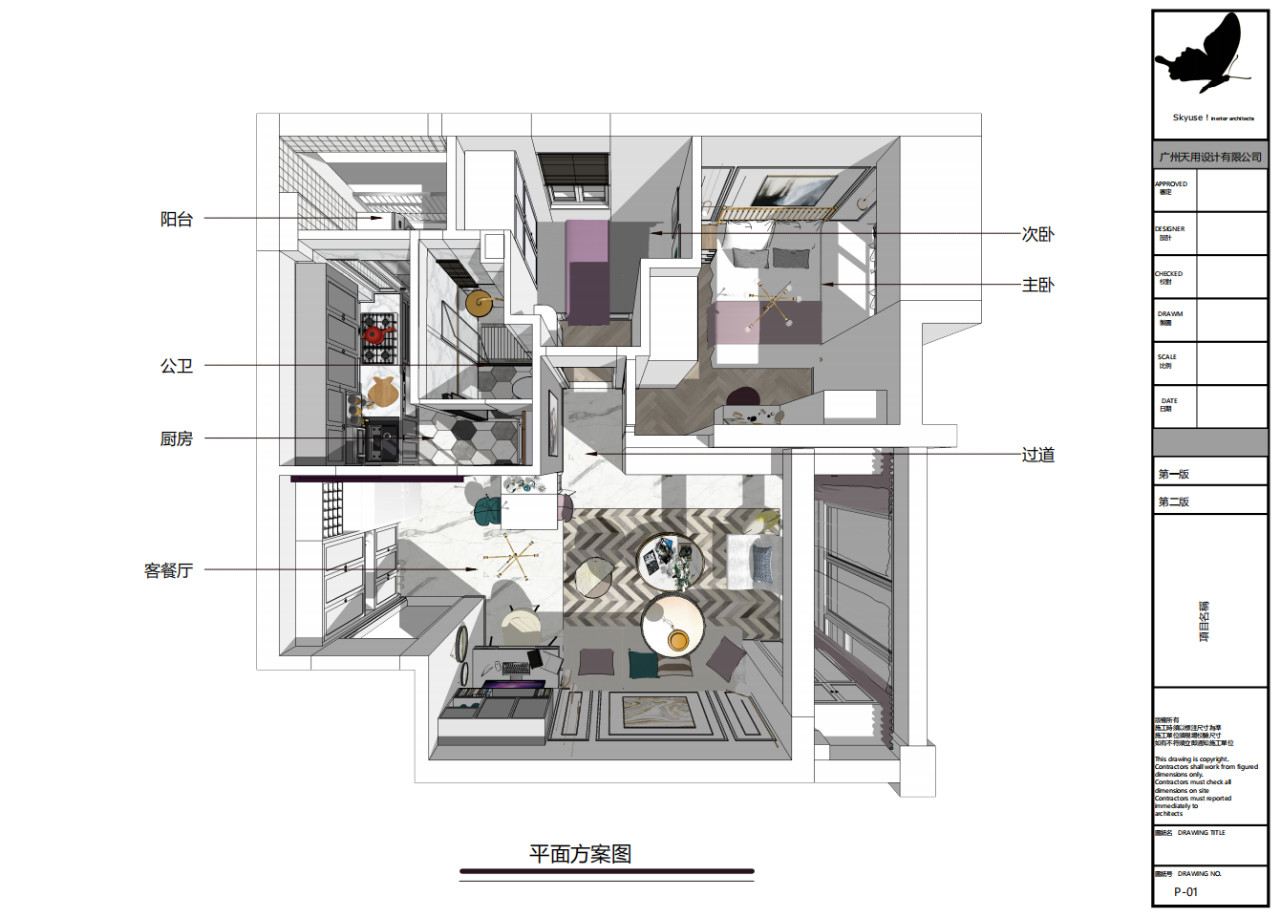


House plan
House information
Design | Design: Tianyong Design
Address | Address: Pinyue, Central, Guangzhou
Area | Area: 53 m²
Style | Style: light luxury style
Photography | Film: Lei

