
House information
Design | Design: Tianyong Design
Address | Address: Guangzhou R&F Yulongting
Area | Area: 115 m²
Style | Style: Hong Kong style
Photography | Film: Da Fang
▶ Keywords for this set of cases: storage space, design movement, soft decoration matching

The indoor air convection in this case is particularly good, and the light is soft.
The second transformation is relatively more difficult and requires more considerations. When we make plans, we will try to reduce idle space as much as possible, and through re-planning, we will put every square meter into functional use.
The owner has very detailed imagination and requirements for the small scene of the home. How to integrate the delicate needs of the small scene into the design requires the joint efforts of the designer and the household owner. We are more willing to communicate with household heads who like to share and express. They will share their joys, sorrows and joys with designers, so that designers can make better targeted judgments. Everyone has many dreams, but the house is so big that it is impossible to put all the dreams in. So why not balance the choices and put them in the next house?
Although the spaces cannot speak, it is not difficult to perceive their respective temperatures from the owner’s living conditions. For residential decoration, the implementation is just the beginning, long-term living is the foundation of the home.
Although personal efforts may not always achieve what you want, it is possible to gain unchanging confidence by getting up and doing things. Every time, we have the greatest determination to implement the results of the plan, and the bumps in the process are just a test before the results.
Integrate, create, and execute. We hope to have our mark on the road to home realization.

The entrance hall is well-organized, with wall hooks and a shoe-changing bench combined to make full use of the space and make it easy to place clothes, shoes and bags when entering. The shoe cabinet is in two parts, and the open display rack on the edge is more convenient for displaying personalized small items.


The living room is generous and simple, without too many shapes, and light colors are used throughout. The floor tiles, background walls and storage cabinets are all designed with bright surfaces, which not only facilitates cleaning, but also better broadens the space experience.
The TV background wall is made of marble with obvious natural texture, which is elegant, delicate and well-matched. Marble is a material that has many advantages and is very expressive. We can always feel the natural evolution and movement of tens of thousands of years ago from the stone patterns. Each texture is an experience that is tens of millions of times longer than our lifespan.


One of the workspaces is to the right of the living room. This is a very good location, you can interact with your family within sight, and there are floor-to-ceiling lockers on the left and right to store sundries.
The distribution of guest dining rooms and functions increasingly tends to be used for family activities in the same area. The workbench is placed in the activity area, which neither delays work nor affects interaction.

The wooden cabinet has a natural texture, and the sunlight shines through it. There are fine traces of sunlight, giving it a quiet and gentle look!
Storage space
The cabinet design that combines storage and visual beauty is a highlight of this house.
According to statistics, the area of lockers in each space (desks, wash basins, etc. are not included): entrance 0.56 m², western kitchen 1.032 m², kitchen 1.86 m², dining room 0.8873 m², living room 1.74 m², children's room 1.181 m², master bedroom 2.335 m², second bedroom 0.921 m², totaling 10.52 m². These statistics are basically all high-end locker designs with very large storage capacity.
Storage cabinets are distributed in various areas to facilitate storage and movement. And they are basically designed into the wall, so they are not visually obtrusive and narrow.


(Comparison of cabinet layout area before and after design)


The marble dining table and leather dining chairs are paired with black iron feet. The restaurant has a cool modern style. The background wall of the guest restaurant is made of light gray hardcover, with smooth lines and simple overall shape. In order to alleviate the visual monotony, a series of hanging paintings are matched with the sofa and dining room, and the color system is consistent with the indoor space.
Small soft decorations are a good way to communicate space or avoid monotony. The same material, same color or same shape can achieve mutual echoing connectivity.


According to the frequency of use by the owners, place independent microwave ovens and ovens outside the kitchen. It will not affect the feeling of use, and also allows more freedom in the kitchen space.
The kitchen is light-colored, with white upper cabinets and wood-colored lower cabinets. Large beige ceramic tiles make the space bright and warm, and the glazed material is easier to clean.
Design moving lines
The layout changes before and after the design, mainly through the movement of some walls, make the space layout more reasonable and optimized. This is reflected in three aspects:
First, the direction of entering the house has been changed. Since there are no roundabouts in the interior and it is difficult to arrange cabinets, a new wall was built directly opposite the door and a shoe cabinet was added to re-plan the flow of movement and avoid the "get straight to the point" pattern.
The second is the kitchen and bathroom area. The kitchen, balcony and bathroom are adjusted to create a square and peaceful design. Remove the obvious angular walls to reduce detours and the chance of collisions.
The third is to move the walls of the room to create more storage areas without affecting the visual experience.
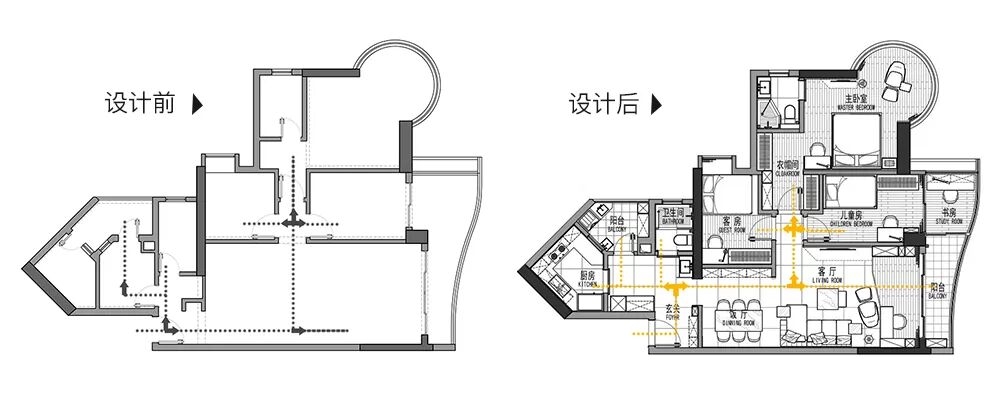

(Comparison of moving lines before and after design)

The master bedroom’s walk-in closet. There are full storage spaces on the left and right sides, with a very simple shape, and the black straight hooks are fashionable and neat.


The bedroom is in a calm and elegant gray and white tone, which is simple and meets the needs of sleep and rest. The protruding semi-arc super wide-angle viewing platform is a highlight of the bedroom.
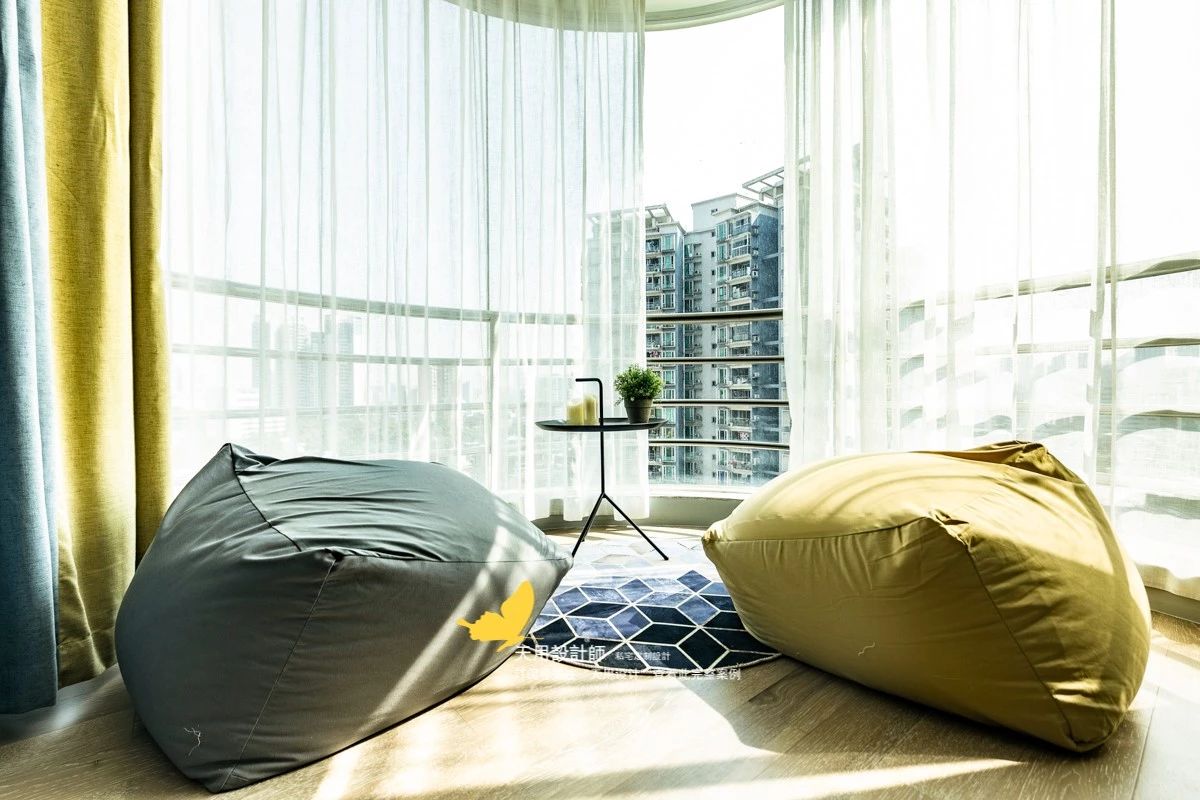
The warm sunshine and soft sofa are really necessary for enjoyment. Take a beautiful day, bask in the sun slowly, look at the scenery, and relax yourself from the mundane world.
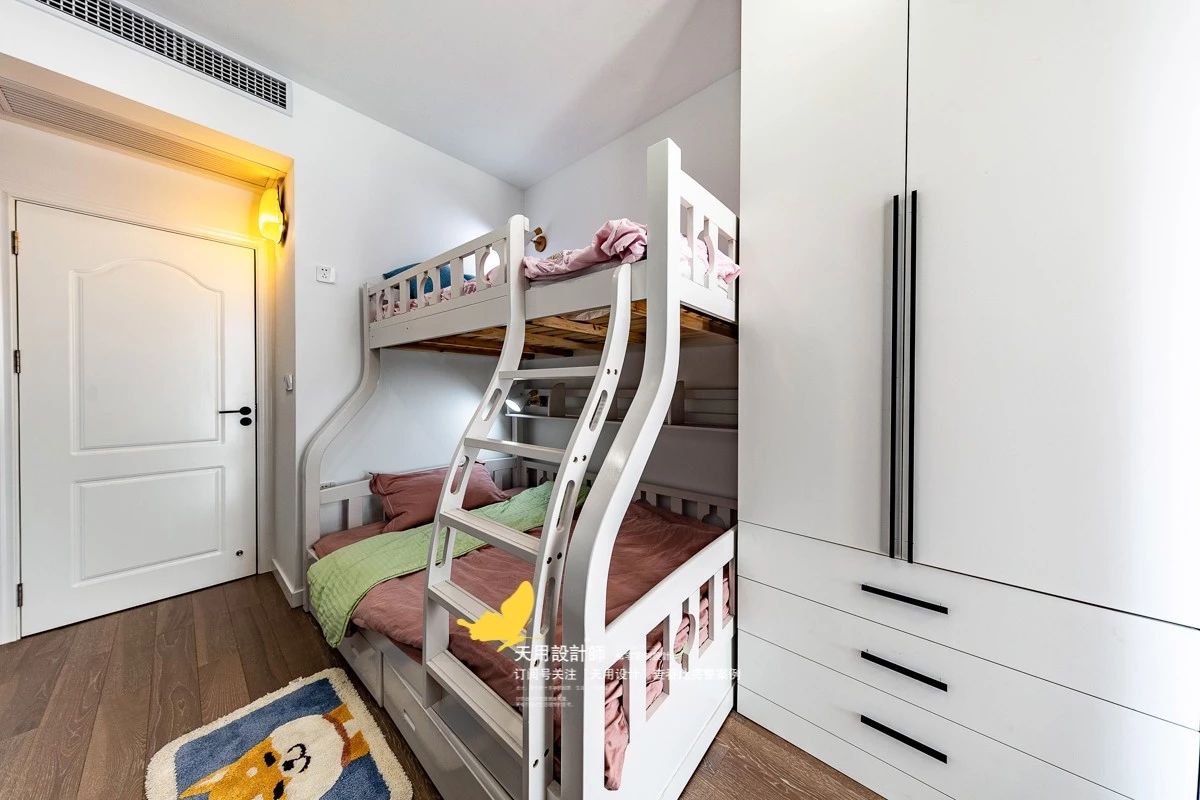
The family has two treasures, and the bed is arranged. Boys don’t have much demand for wardrobes for the time being, and a tall wardrobe is enough.
Children will have better relationships when they live together. At this stage, it is easy to reconcile quarrels, fights and conflicts, so cultivate their relationship~
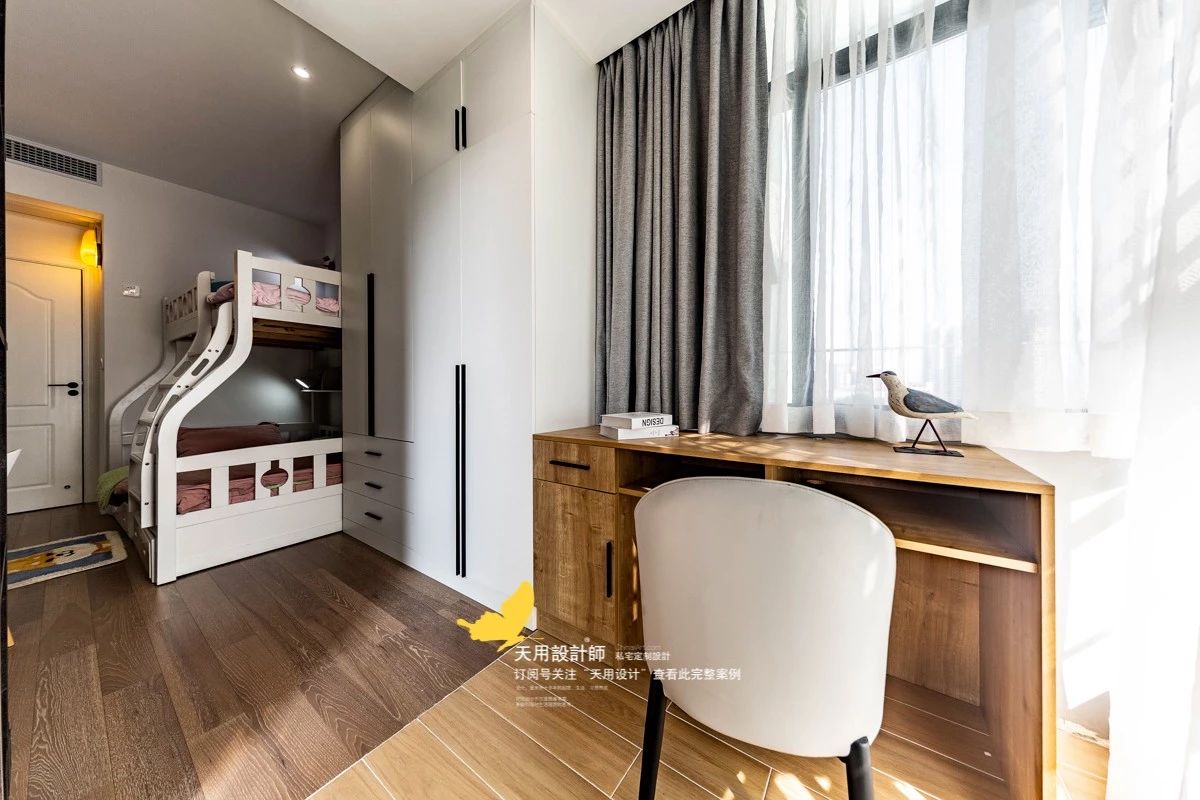
Delimit part of the balcony area into the children's room, place the desk in the extension area, and simply separate different floor coverings.


The light gray walls and bedding in the guest rooms create a comfortable and pleasant resting atmosphere. Two small lights at the bedside provide concentrated light for easy bedtime activities. The cabinets in the whole house are uniformly customized and designed accordingly according to the usage.

The public bathroom is inside the door, with a three-way separation layout. The restroom is placed outside so that multiple people can use it at the same time. Next to the barn door is a full-length mirror, which is convenient for organizing and has the effect of broadening the space.
In fact, we use the transparency of glass in many places to achieve the effect of broadening the field of vision. For example, next to the sink, next to the western kitchen and the dressing room of the master bedroom.
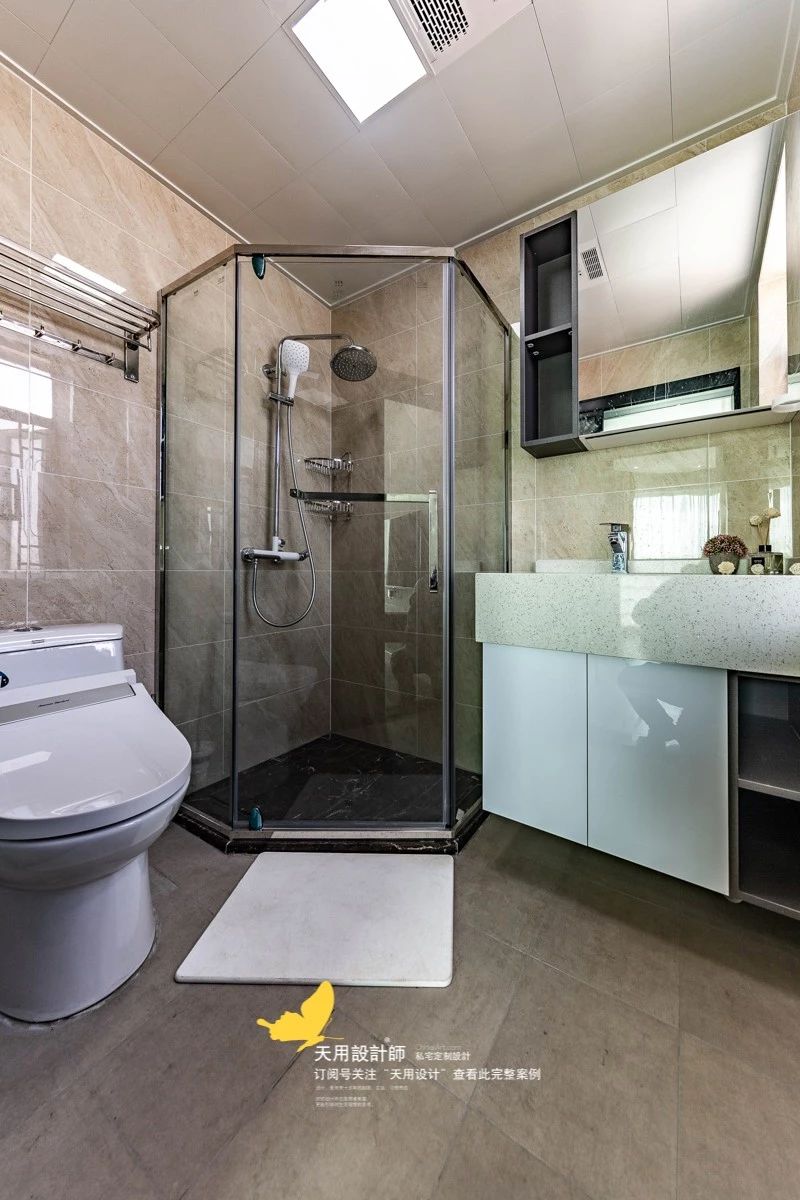
How to arrange the three functions of the main bathroom in a limited space? As shown in the picture, the transparent shower area does not obstruct the vision, and the moisture is isolated in a certain area, and the pentagon makes the space more flexible.

The balcony is an open balcony, allowing you to have close contact with nature. Automatic clothes drying pole, let the clothes be "inspected" by the sun^_^
Soft decoration matching
In the design deliverables, the soft and hard decoration main material guidance table provides detailed specifications, materials, colors, prices and other reference content; the soft decoration guidance plan shows the soft decoration matching effect. Allowing you to better grasp the actual implementation effect from the design.


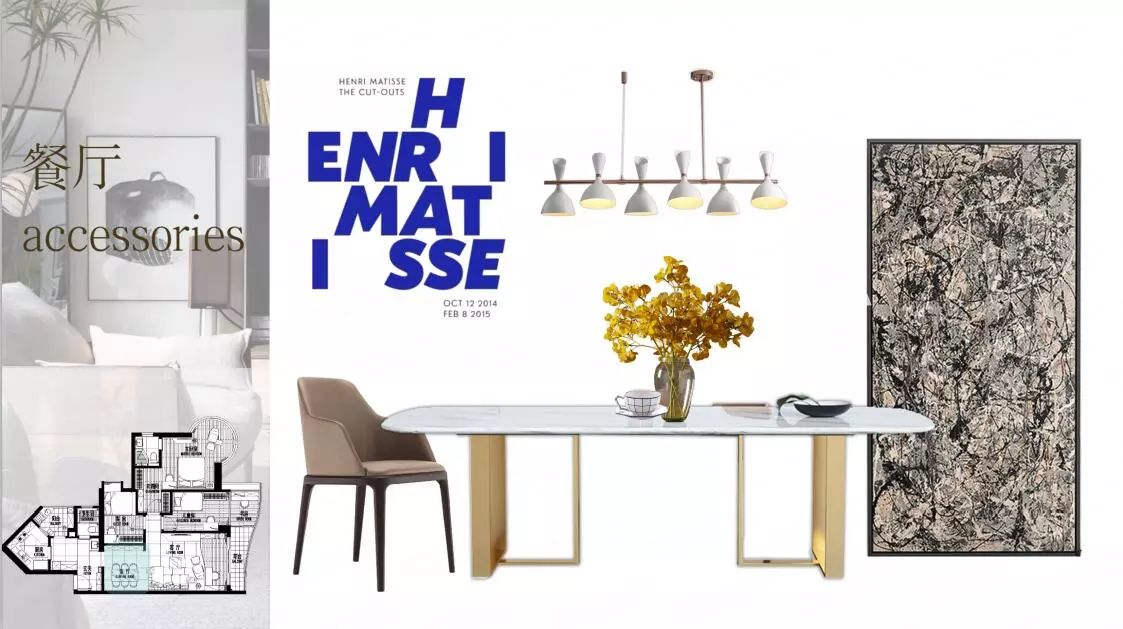


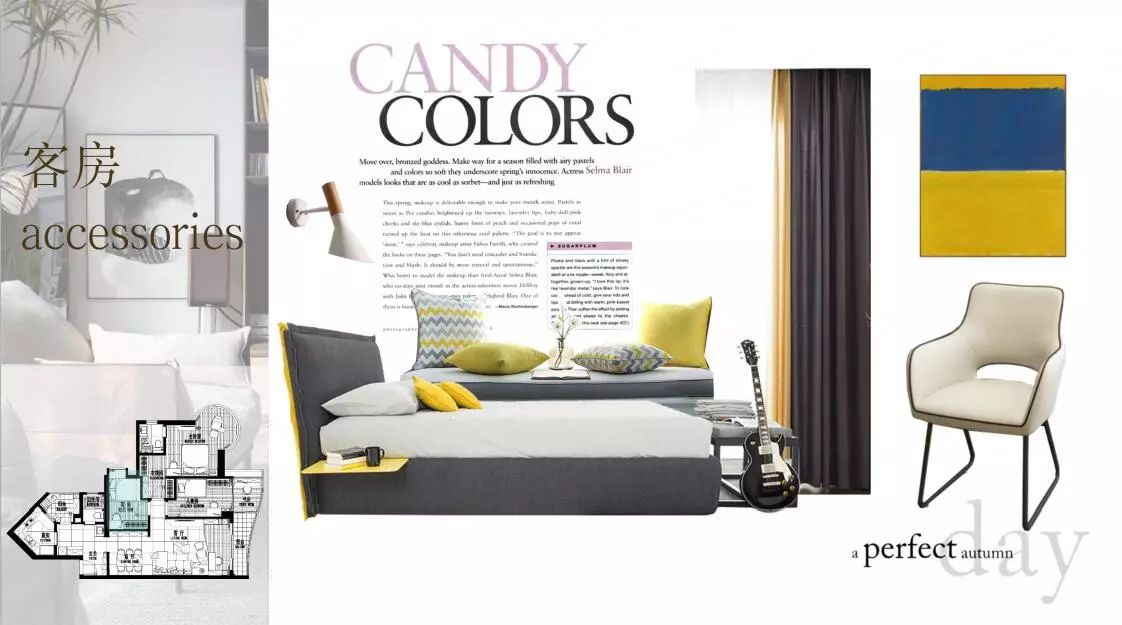
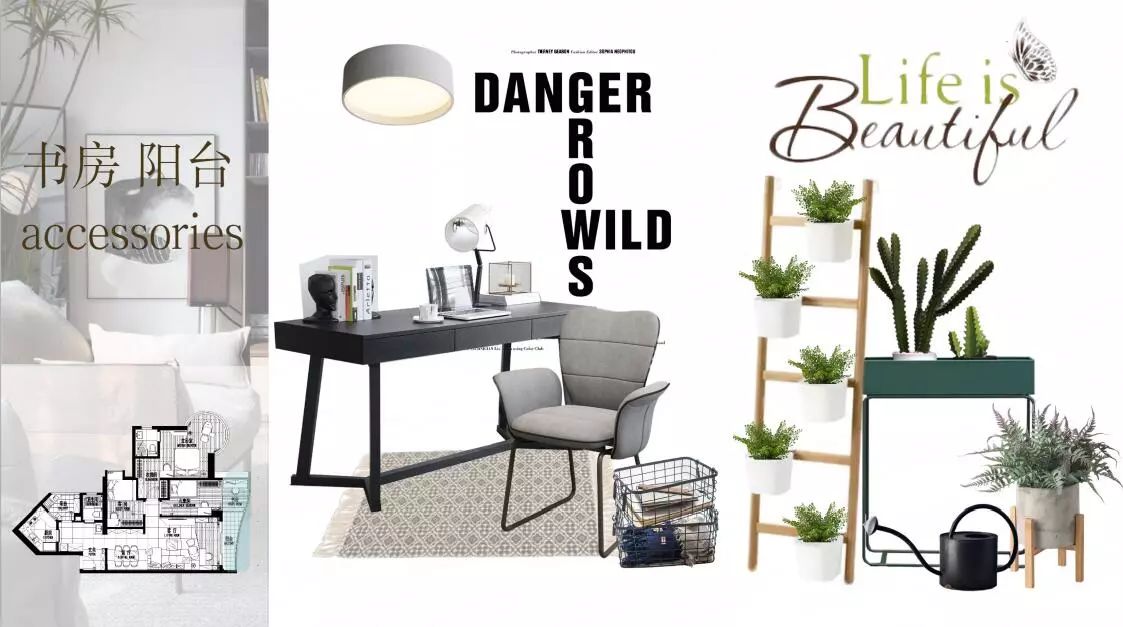


House plan
House information
Design | Design: Tianyong Design
Address | Address: R&F Yulongting
Area | Area: 110 m²
Style | Style: modern simple style
Photography | Film: Zou Fang

