
Project information
Project address: Oriental New World
Project area: 93 m²
Design style: modern Nordic style
Project type: Flat floor
Photography: Zou Fang
Foreword

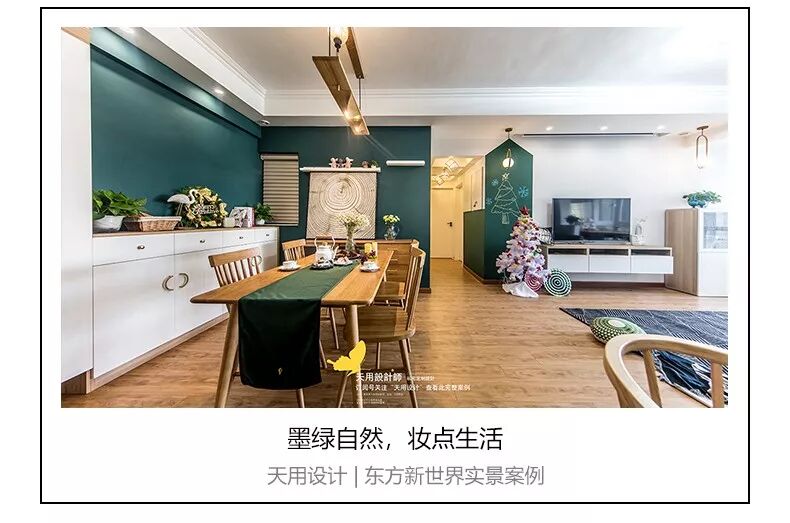
This set of cases caters to the Christmas atmosphere, using a large area of dark green as the main color. Although it’s not in time for Christmas, the colors are low-key and elegant, and very attractive.
The owners are all aesthetic workers. They have relatively high visual requirements and are bold in adopting unconstrained designs. I hope I can use limited space to accommodate big dreams.
The primary factors for home living are storage and comfort. Taking into account the ornamental value of the overall space, we made a large number of highly concealable storage cabinets in white or wood color along the wall. The visual effect is superior and they are almost integrated with the wall.
In fact, the most interesting part of design is meeting owners with different personalities and preferences, and achieving satisfactory results through communication with each other.
House Type·Analysis

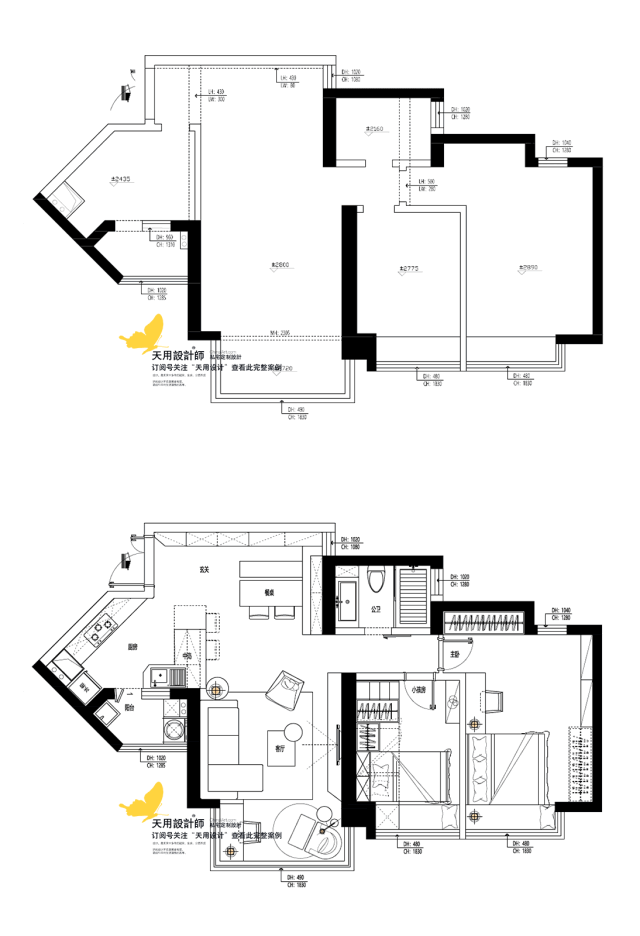
Design Highlights:
① The kitchen is opened up and a bar counter is added. The bar counter can be used as a small dining table and the dining table can be used as a large desk.
②The living room includes the balcony and kitchen, making it a large open space, allowing family members to interact more closely during family activities.
③Move the bedroom door to the back, and move the door of the elderly room and children's room to the empty space to avoid facing the bathroom door.

As can be seen from the picture above, the final floor plan is divided into three parts: a large public space for the living room, two private spaces for the bedrooms and the necessary bathroom space.
Generally speaking, the design team did not make special shapes and layouts, but divided the areas according to the original layout. A transparent glass door is used to separate the kitchen and laundry balcony to avoid oil stains while ensuring lighting in the kitchen; the sink is arranged next to the bar, making the bar more powerful and convenient.

Space·Exhibition
Design Highlights:
① Use a large area of dark green color to make the home stand out from the monotony of black, white and gray, and achieve personalized results.
② Use the materials and colors of brick and wood to separate the kitchen from the entrance and dining room. There is no need to erect walls or screens, which expands the field of vision and makes the space more transparent.
③In addition to blue-green, other configurations are mostly white and wood colors, which are warm and bright.

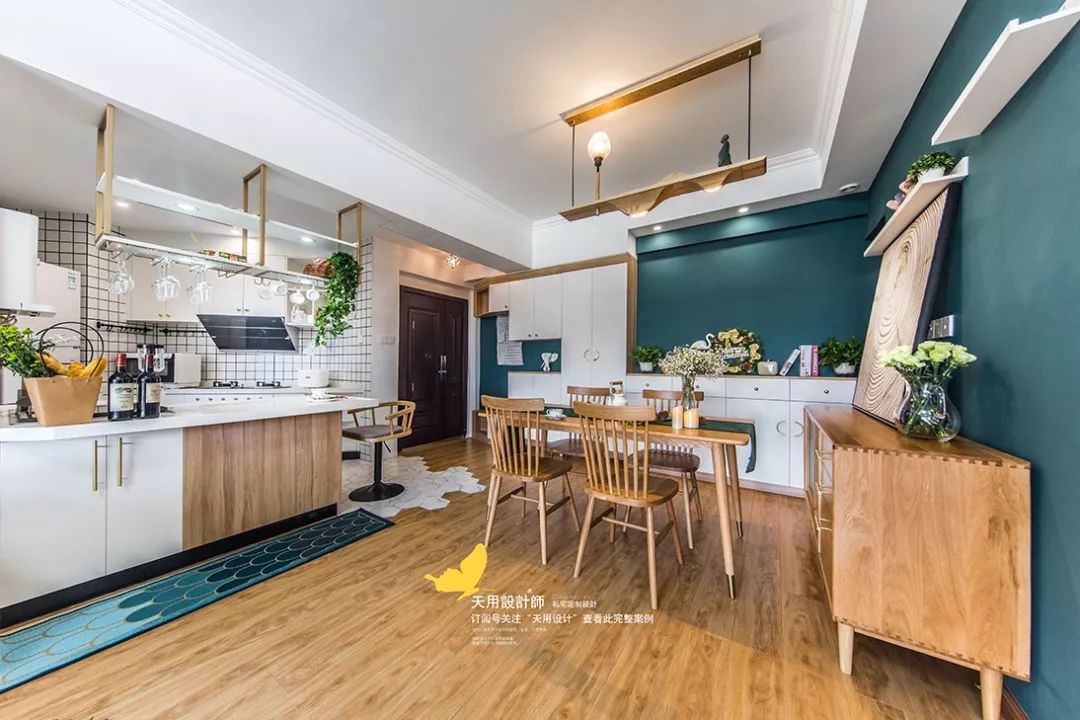
Panorama of the living room. A large area of dark green is combined with white and wood colors. The color matching is reasonable and the space does not look depressing. In fact, the principle of home color matching is not much different from that of clothing color matching. Black, white and gray are versatile, with one or two main colors, and no more than 3 colors in total, which can be embellished with some small accessories.
A shoe-changing bench is arranged next to the door at the entrance, and the middle of the cabinet next to it is left empty for easy placement of keys, wallets and other small items.

The balcony is included in the living room. There is a single chair where you can relax and "geyou lie down". There is also a desk on the side. It is a game area specially arranged by the hostess and the designer for the male host.
There is no common coffee table in the living room. There is only a small side table next to the sofa to place commonly used sundries. In front of the sofa is the little baby's play paradise. It has a wide space and can be close to parents. It's super happy~o(* ̄▽ ̄*)o

The living room and kitchen are separated by half a wall. The sofa is made of low-key and textured gray, and various small decorations are hung on the background wall, giving it a festive atmosphere. The bar counter is a combination of ceramic tiles and templates, which serves as a transition and coincides with the shape change of the floor.
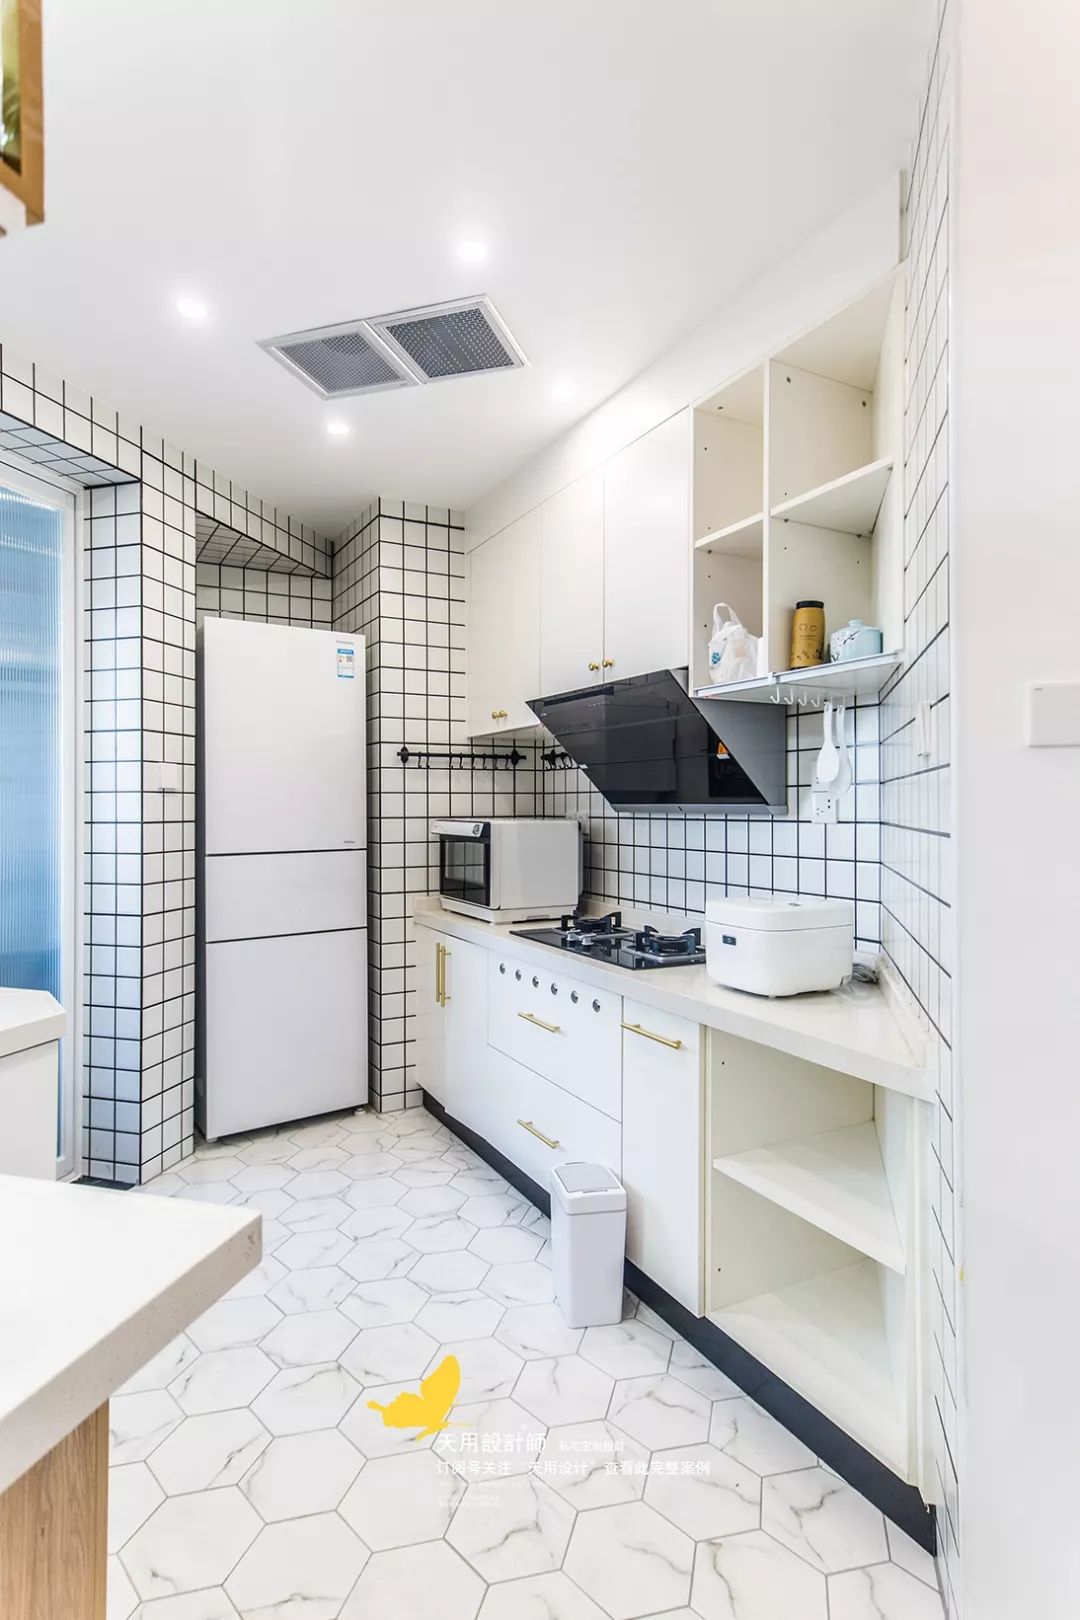
Square wall tiles are matched with hexagonal floor tiles. The black joints make the space feel stronger. The neat lines and pure white color combination create a fashionable kitchen.
The designer rearranged and combined the irregular walls and moved out enough corners to place the refrigerator, making full use of the space and making it convenient for the owners to use it at any time. Due to the irregularity of the kitchen, open storage space is also retained on the right side.

It can be clearly seen that the splicing method of hexagonal tiles and wooden floors is not a simple one-size-fits-all approach, but there is me in you and you in me, which will make the space connection softer and more interesting.
In fact, this collage method is now widely used and can create different personalized styles, but most of it is used to separate the entrance and the living room. This time it is used on the open kitchen floor, which is also very suitable and beautiful.
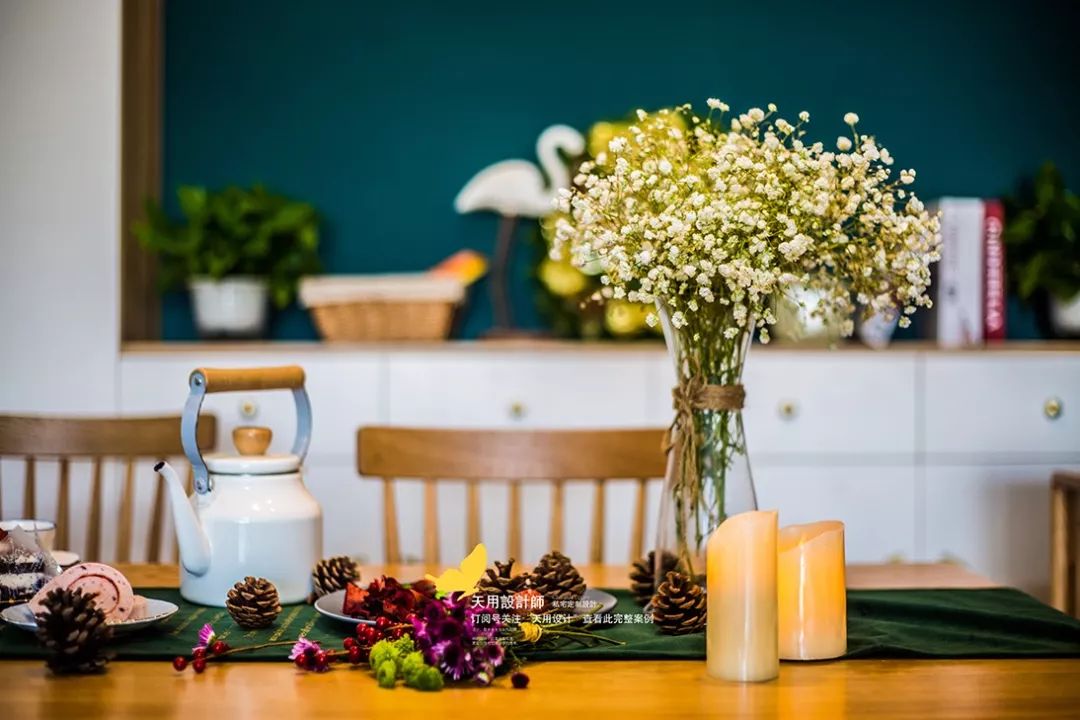

The restaurant adopts a light thin-legged and thin-surface dining table and chair combination. The advantage of the combination is that it does not require additional aesthetics to match it and it looks good.
The existence of the bar counter replaces part of the dining table. The dining table can be used for a wider range of purposes, such as reading, writing, painting, or crafting, baking, etc. It can be used as one of the places for family activities.

The top of the corridor was actually far from the design. Due to construction errors, the air conditioning ducts went in a different direction than the design. The design team had to abandon the original design and redesign it. I have to say, our designers are amazing, and the effect is so beautiful~

Choose radial dark green floor tiles for the bathroom floor, which is full of personality and consistent with the overall style of the home. The hardware is in blingbling gold as a small highlight; the combination of wood white and golden green is also very reasonable and interesting.

The master bedroom has a very simple design. The light-colored bedding brings a warm and fresh feeling. The wardrobe is built-in and the bay window is wide, making it easy to view the scenery. In addition, a dressing table and a workbench are arranged. The workbench faces the small window and is of reasonable length, which can meet the needs of two people working at the same time.

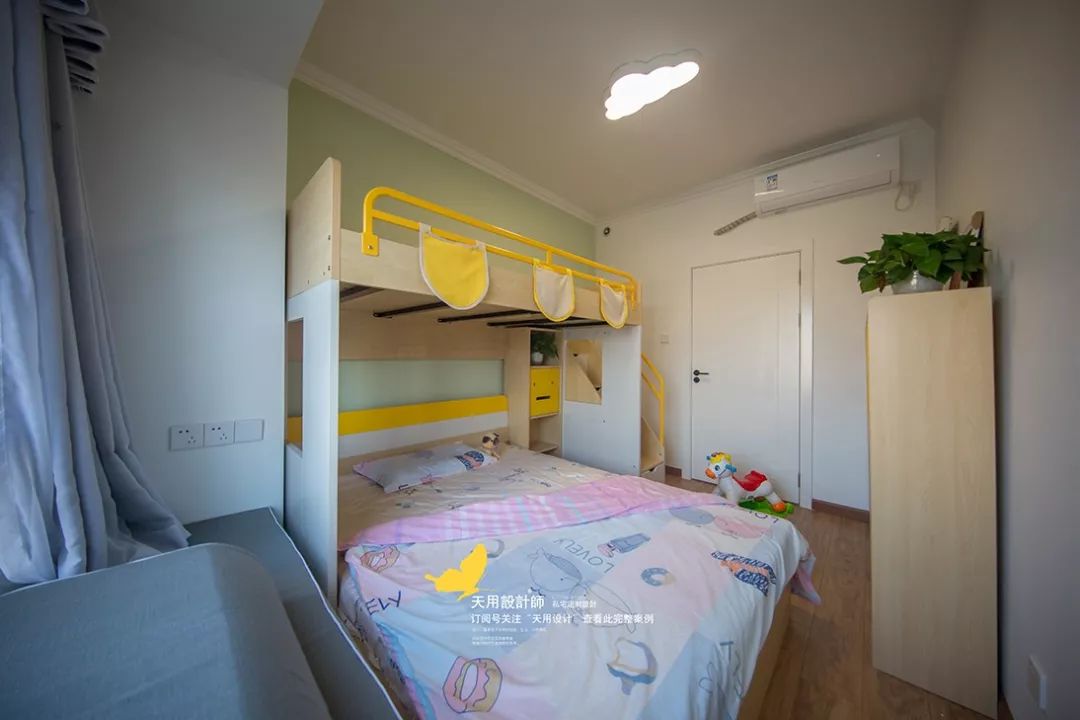
This is a room for the elderly and a room for children in one. Choose a certain brand of children's bed. The upper bed will be the world for the children when they grow up, while the lower bed will be the space for the elders. Storage space is plentiful, including under the bed, on the stairs, and in visible cupboards. Considering that it is used by the elderly most of the time, the curtains were chosen in a more elegant light gray color.

Deconstructing Conceptualization
Interior design is personalized private customization, which is a good way to show the personality and hobbies of the homeowner. With the help of designers, you can express your ideas and apply them to your long-term living space.
Some people like colorful colors, some like simple and elegant lines, and some like warm and pleasant woodwork. How to incorporate preferences into the design more harmoniously is the driving force for our designers to keep moving forward. We hope that every new work will live up to the expectations of our friends who trust us!