Project information
Design | Design : Tianyong Design
Address | Address: Junhui Family
Style | Style: Japanese simple style
Area: 180 m²
Photography | Film : Star.
The current residential owners are a couple born after 1985. Three generations of family members live together, and there are many living members. In terms of style, I like Japanese style but it’s too bland; I like American style but the colors are too rich. It is hoped that designers can coordinate color matching on the basis of balancing the needs and preferences of family members, create a good family atmosphere, and present a warm and comfortable living space.
The "Law of Six" refers to the relationship between any two people, which is basically determined to be around six people. The relationship with the owner also happened to come from a recommendation from a friend. The early understanding and trust made the communication and cooperation between us quite pleasant. It took more than a year, and the design results and graduation photos were finally released~!
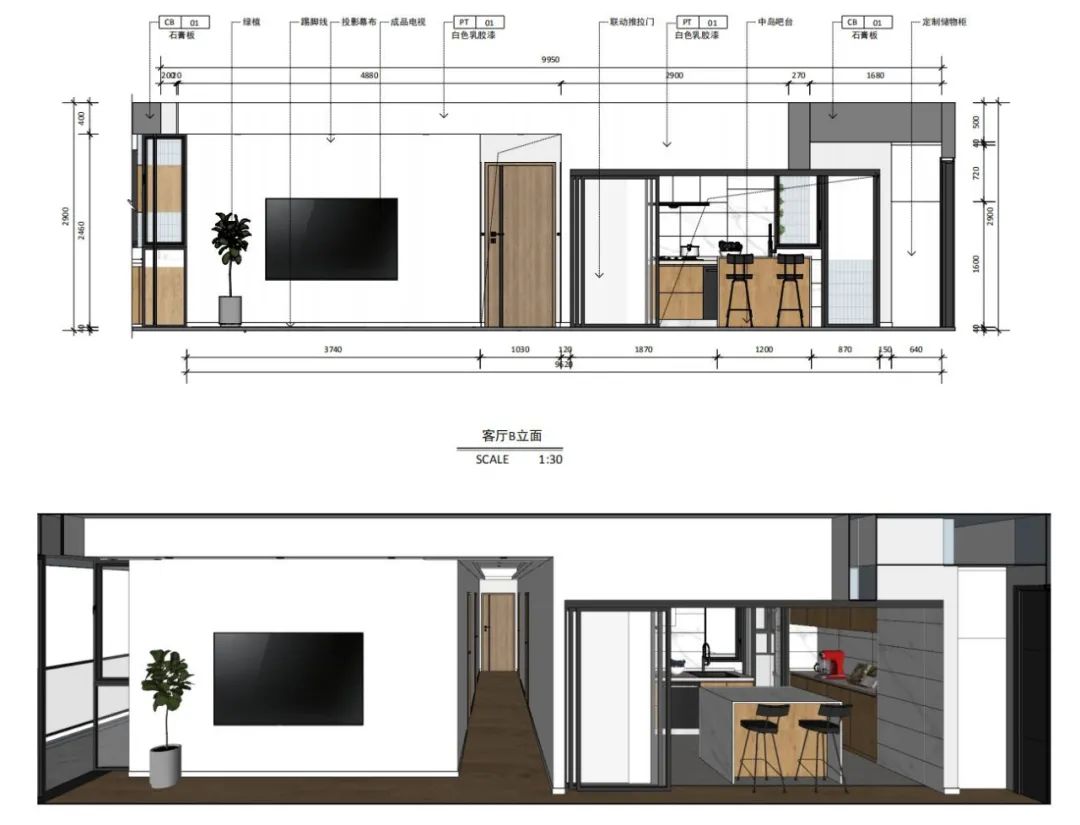
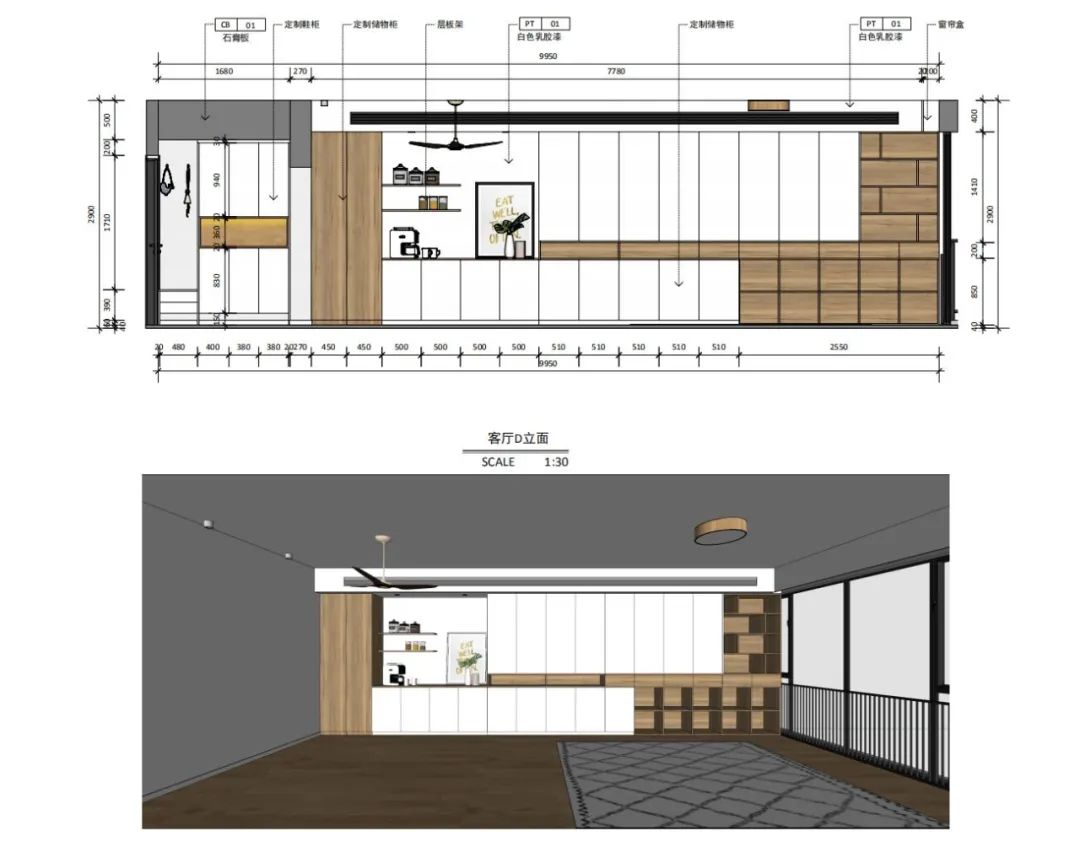
Living room structure elevation▲

Graphic design | Graphic design

Floor Layout▲
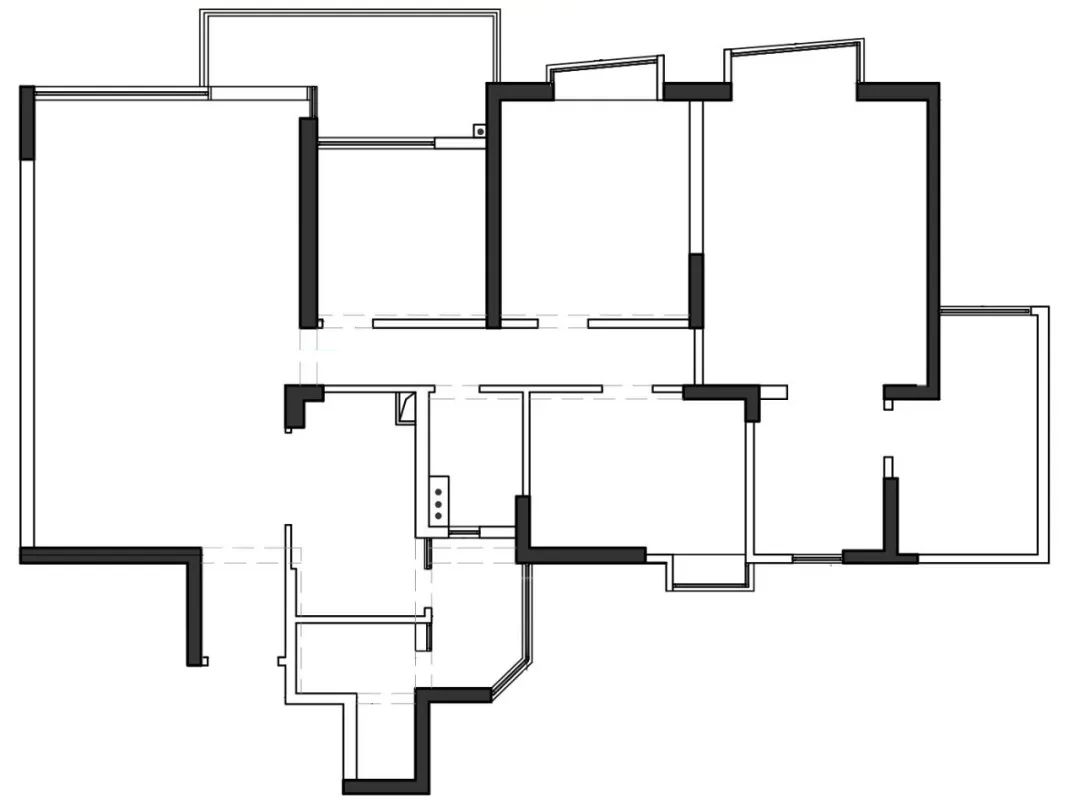
Original structure diagram▲
In the floor plan, the biggest change is the kitchen. Drastically dismantle two walls and make concave and convex positions as needed to facilitate embedding into the cabinet later. The design of the open kitchen + island expands the sense of space and visual effect of the kitchen, strengthens the connection with the guest dining room, and forms a transparent and open LKD space.
The purpose of other changes is to create recesses embedded in the cabinet to hide the volume and reduce the feeling of heaviness; and to make full use of corner space to increase storage space.

Demolition of walls▲

Living room |
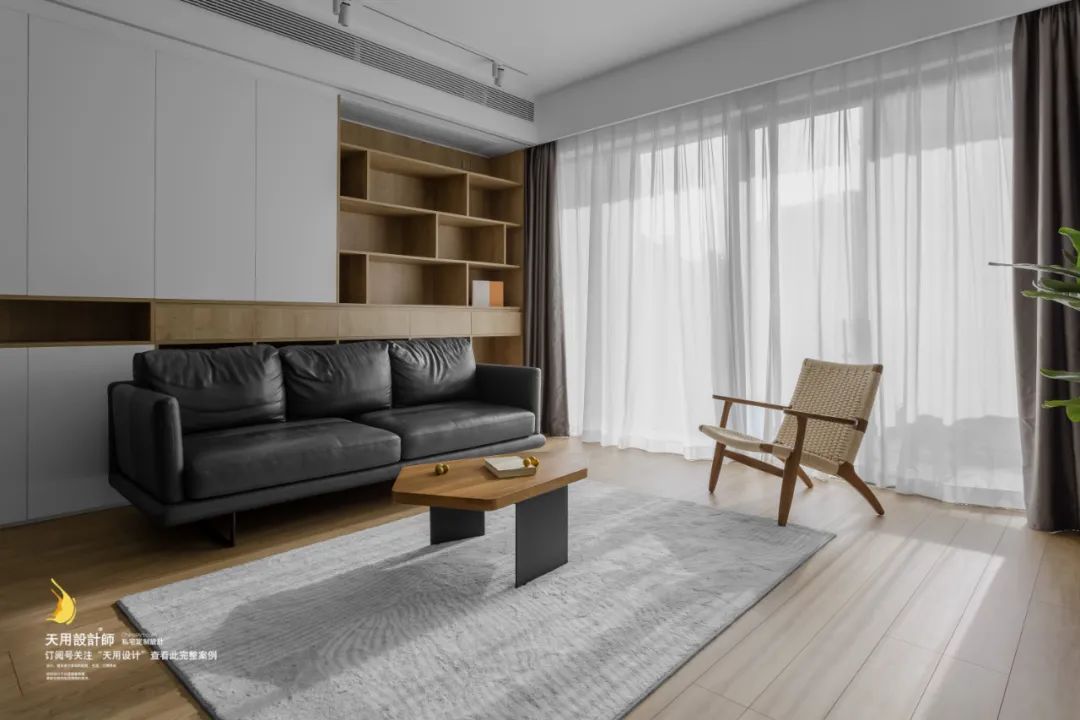
The living room is completely open, very square and spacious. The simple indoor furniture and decorative furnishings are combined with wood colors and sunshine, making the space warm and natural, full of leisurely life.
The significance of subtracting space is the coexistence of functionality and aesthetics. The interior design process considers not only structure, but also details, comfort, and harmony.

In traditional designs, storage tends to be completely filled. However, considering the relaxation required in the space, the entire surface of lockers is staggered up and down and combined with wood and white to alleviate the harshness of the large color blocks, making it look simple and elegant, creating a natural and comfortable atmosphere.

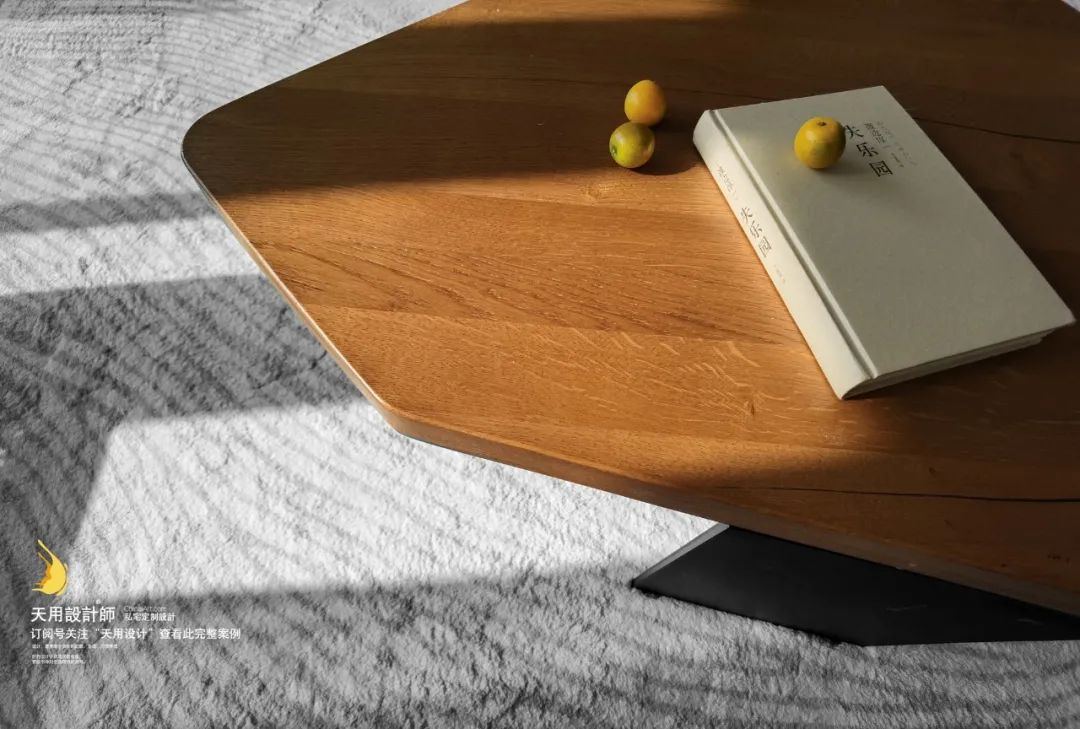
On a sunny afternoon, read quietly with a book in hand, watch the gentle sunset, and enjoy the slow life of light and shadow.

Restaurant | Dining room


The floor of the guest restaurant is made of wooden flooring. The materials or colors of the tables and chairs echo the front and back, creating a harmonious integrity.
The texture of natural wood softens the entire space, which is dotted with sunshine, green plants and flowers, and is full of life.

The restaurant has a square table with flexible single chairs. The horizontal and vertical lines are mixed with rounded arc corners, which not only reflects the neat and simple style but also retains the detail care for the family.

Entrance & Kitchen

The original wall was demolished on the right side of the entrance door, and combined with the kitchen design, a high cabinet was built into the new wall; on the left is a shoe changing area and shoe cabinet.
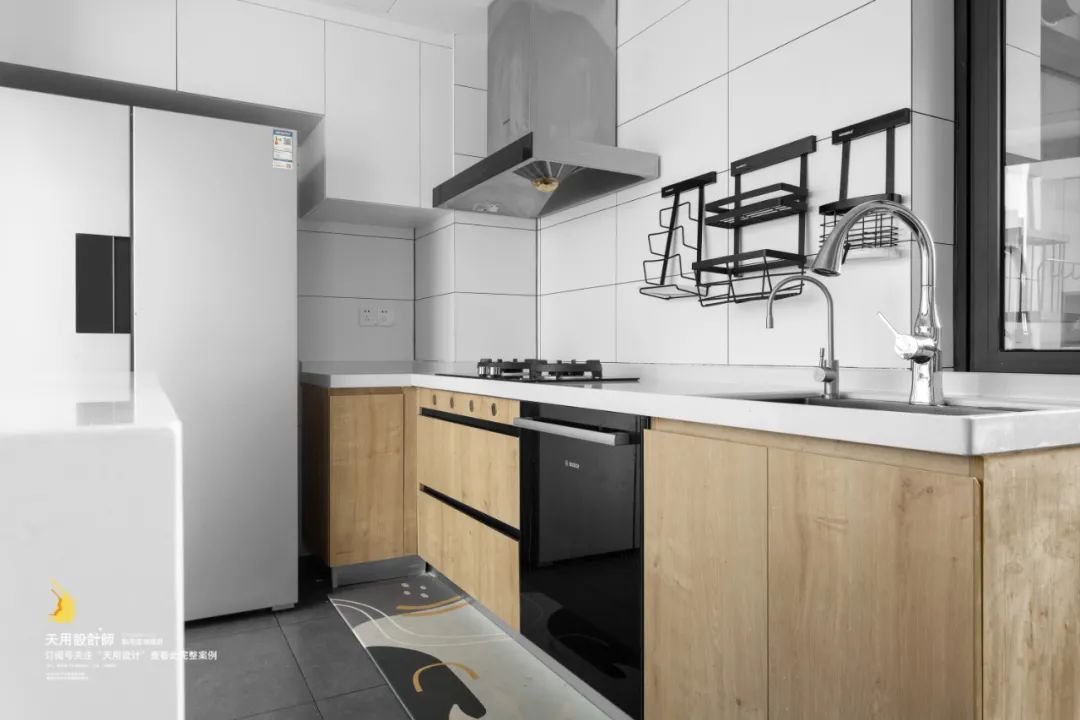
On the right side of the entrance is the open kitchen. We widened the kitchen toward the entrance and customized cabinets according to the length and width of the new recessed space to enrich the storage space in the kitchen. The central island serves as the center of the dining and kitchen area, forming a comfortable circular walking line.

Bathroom & Balcony

The main bathroom has just enough space to insert a large and comfortable bathtub, and the curtain can be drawn to freely adjust the light effect.
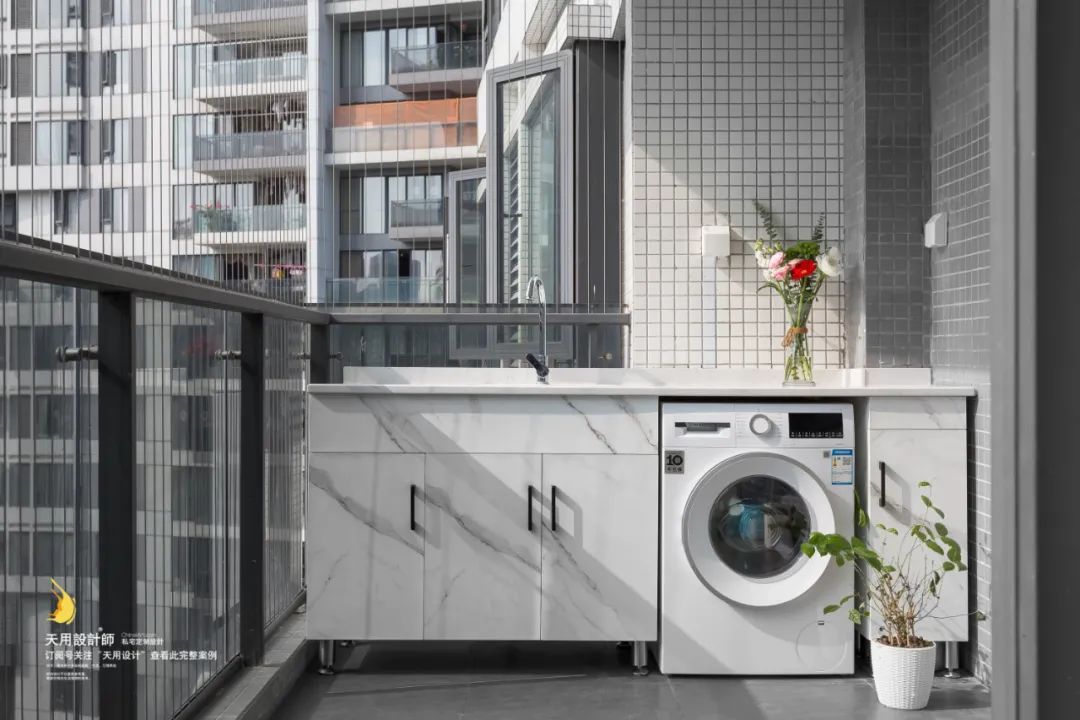
The balcony is spacious and practical, extending the view into the home.


Bedroom |
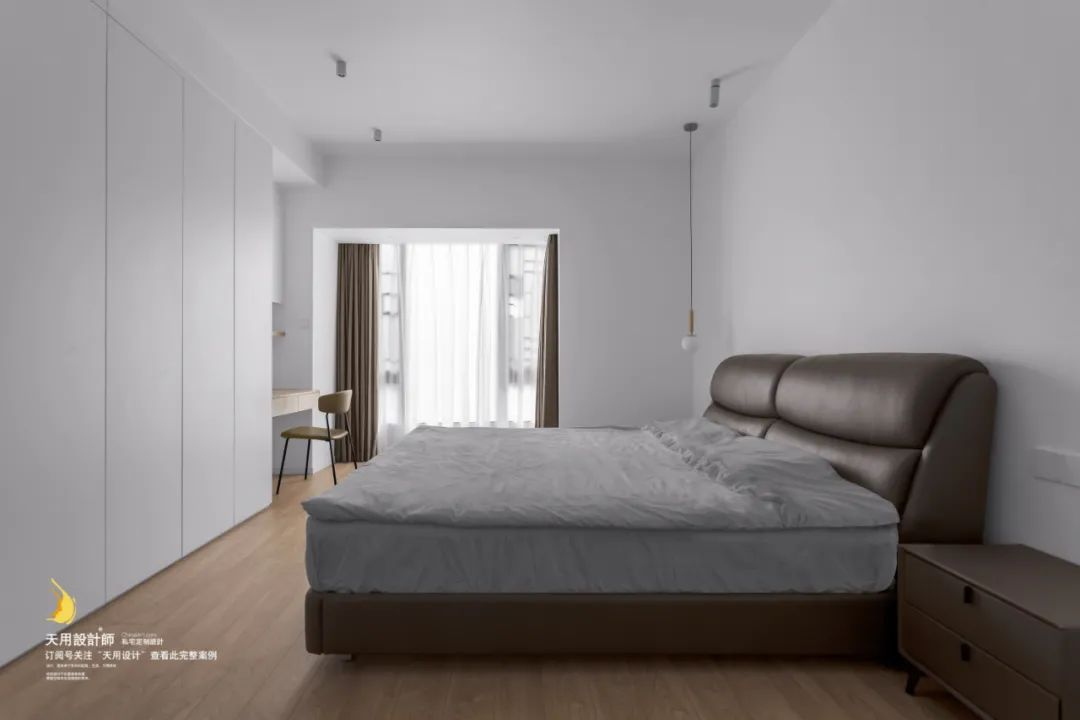
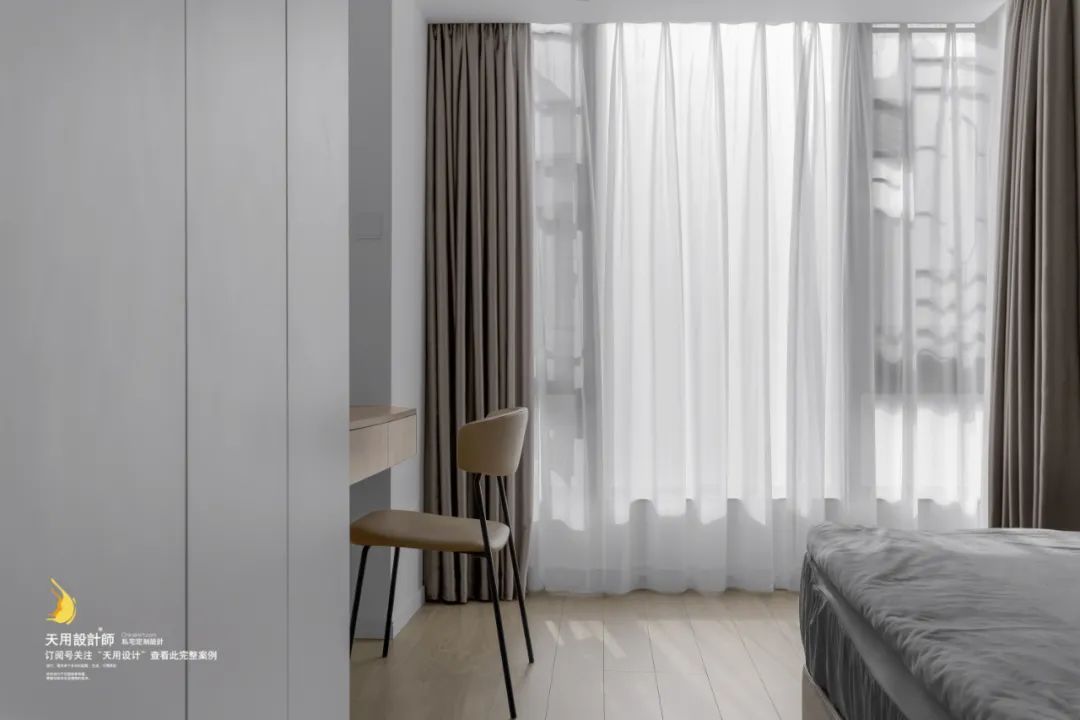
In the design of the master bedroom, we followed the "subtraction" principle and only retained necessary furniture to make the space more relaxed.

Another study room is arranged in the master bedroom's dressing room. The corner design makes the work surface more abundant, forming an enclosed work and study space. It can be used by the hostess and children at ordinary times, and can also be used as a special study room for the male host in the future.

Children’s Room | Childroom


The children's room uses light pink as the main color, which is fresh and elegant yet lively and full of pink girlishness.

The study is where the male owner works. The 1.7-meter long desk + wall storage greatly facilitates the access of various materials. Occasionally, if you work overtime too late, you can just take a rest without affecting your family.
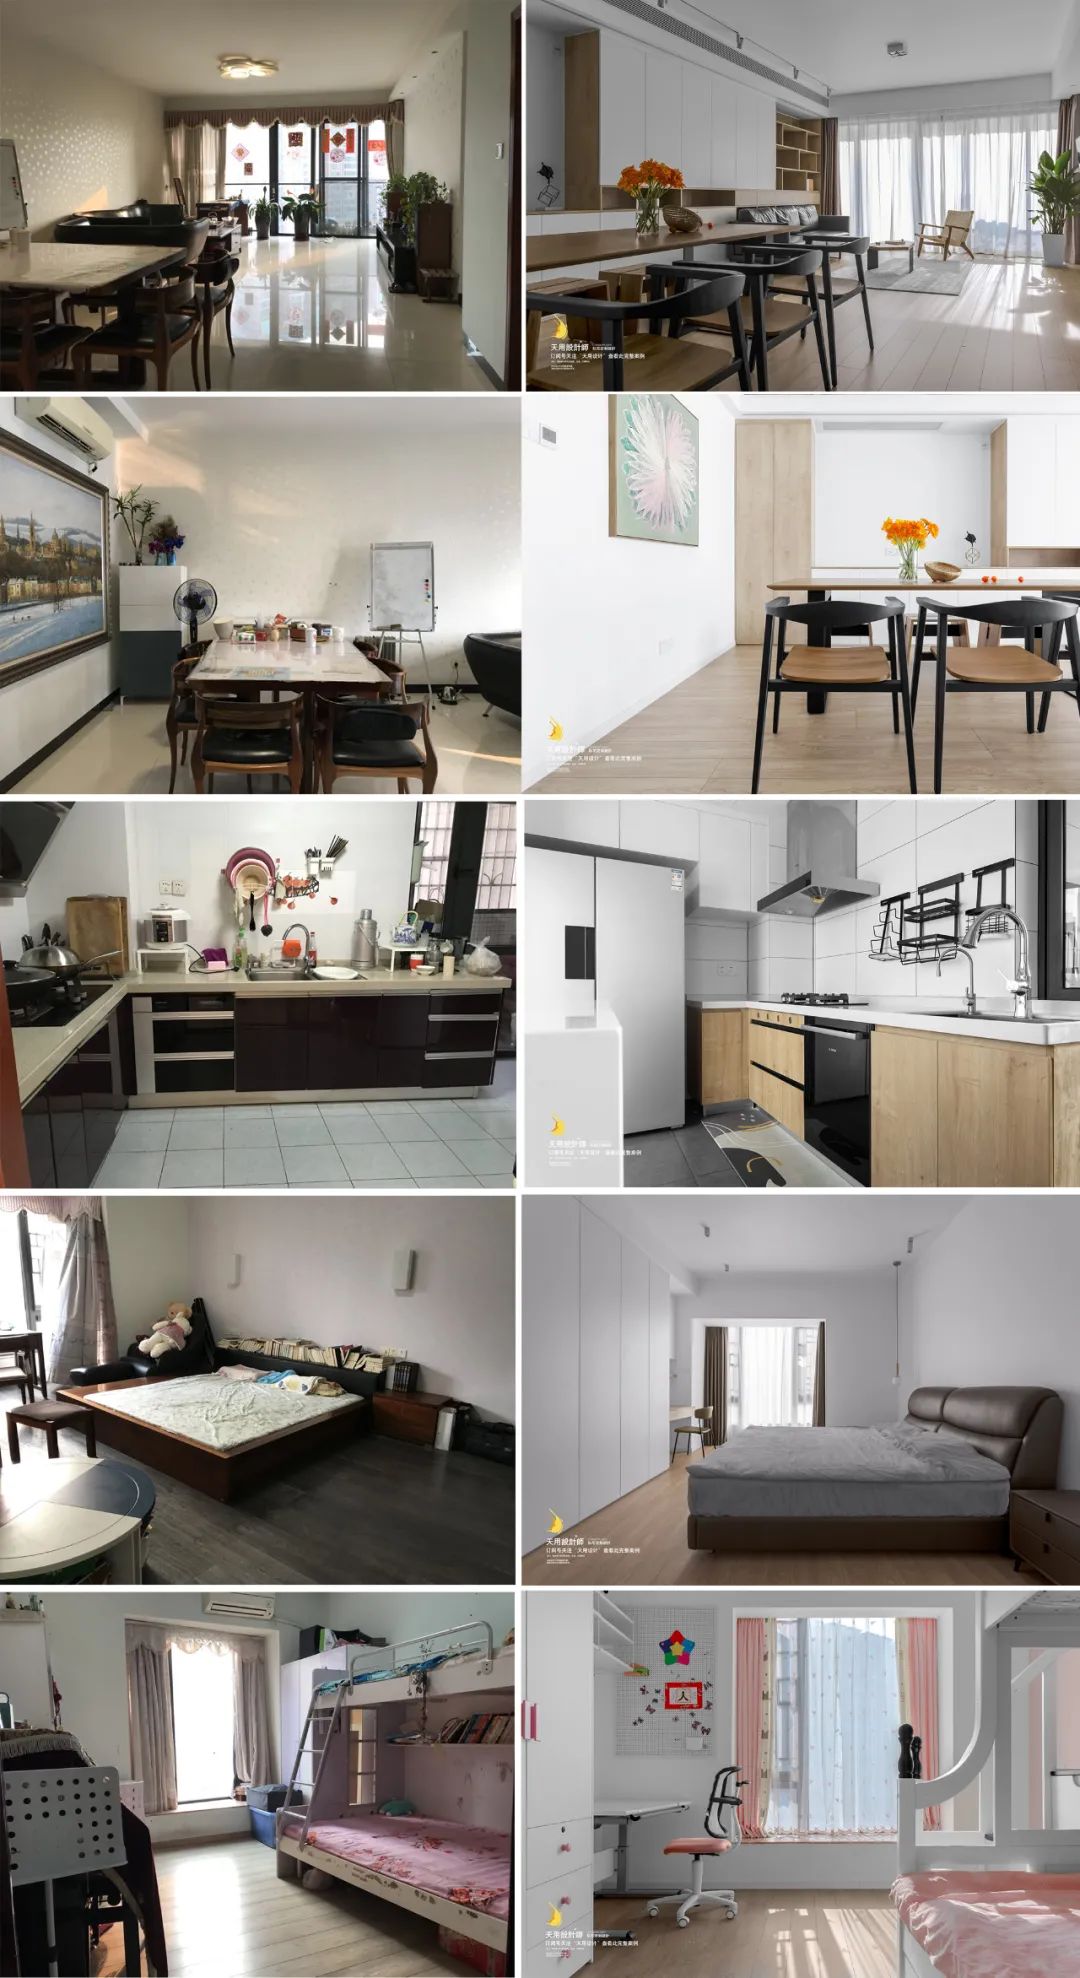
Before transformation VS after transformation