
Project information
Design | Design : Tianyong Design
Address | Add.: Financial Street Rongyu
Style | Style: modern simple style
Area: 130 m²
Photography | Film : Star.
There was a very popular news some time ago, ""Dream Renovator" was ridiculed by the crowd, and a 'brick house' was built for 1.32 million yuan." This is actually due to the mismatch between supply and demand. The designers did not fully integrate the needs of the residents for renovation, but moved too far in the direction of art. We are always wary of the so-called "design" that comes from designers' excessive egos. We should adhere to the idea of having no faults first, and then make merits.
This residential design is located on the banks of the Pearl River. It has a superior geographical location. Looking out the window is the beautiful scenery of the Pearl River, which is refreshing and refreshing.
The owner’s family lives here and is full of expectations for their future life. They hope that their home will be a warm and comfortable space to spend their happy time in the future.
Some people say: Design is about conception, and it is about describing the future, visualizing abstract and uncaptured imaginations such as vision and needs, and turning them into a real and more tangible living environment, making life more enjoyable.
As interior designers, we should have insight into the needs of residents, whether they are straightforward and easy-to-understand specific needs, or deep-seated needs hidden in the heart. Then carry out targeted modifications and meet the aesthetic needs on the premise of practicality.
“We must devote all our efforts to exceed customers’ expectations as much as possible and exert the charm of practical aesthetics.”
——by Tianyong Big Boss
TRANSFORM RESOLUTION
Renovation Analysis
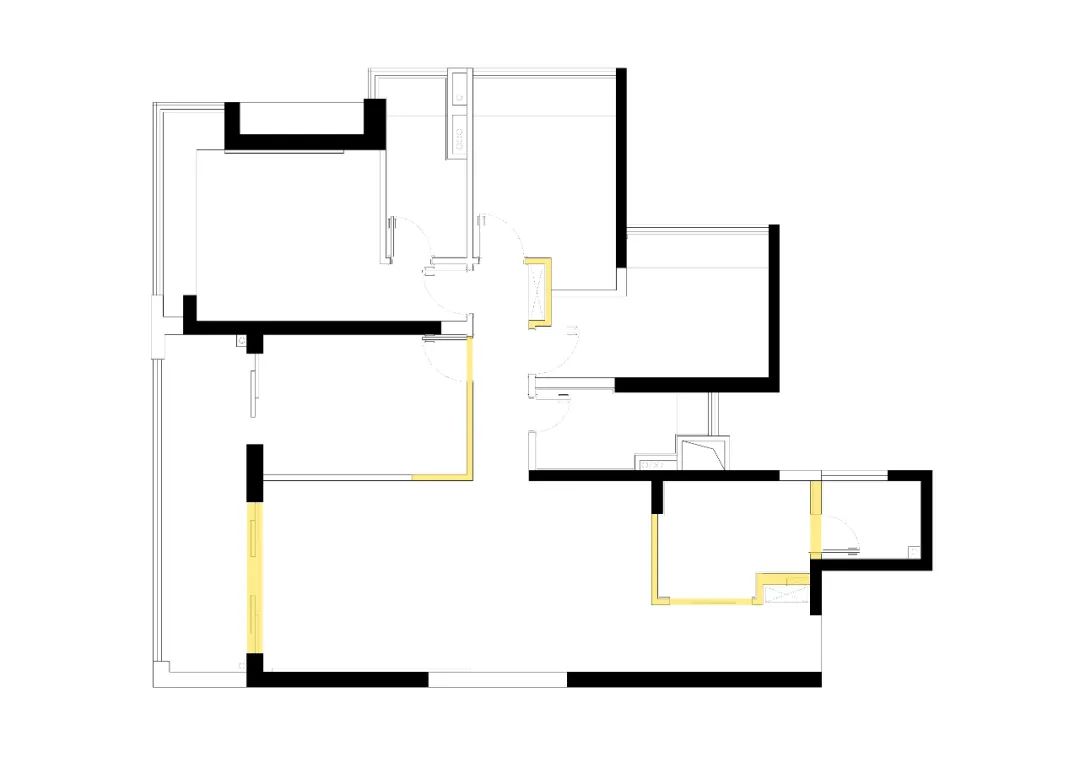
Original house plan▲
The original layout of the house is square and square, and the spatial layout is reasonable. But Miss L’s requirements for her home are more detailed and refined, and she wants to be more in line with her actual life expression.
1. The owner likes to cook and have dinner together, but the original dining and kitchen area is slightly cramped and separated, so the dining environment needs to be improved accordingly.
2. Owners often work and study at home, and hope that the study room will give residents the desire to read and write.
3. The owner, who is from Chaoshan, likes to drink tea and wants to have a dedicated tea-making area where he can sit around and chat with friends.

Floor Layout▲
The specific modifications are as follows:
1. The closed kitchen is changed to an integrated island-dining and kitchen design.
The balcony is included in the dining and kitchen area, and the kitchen is made into an "L" shaped worktop; a sliding door is also made to separate the stove and the dining room.
2. Remove the solid wall and replace it with a glass wall for transparent vision.
Remove the entire wall of the study corridor and one-third of the sofa background wall, and replace it with glass walls and glass doors. The visual effect is superior and the light is naturally transparent.
3. The leisure balcony becomes a tea room, where you can drink tea, enjoy the scenery and chat.
The tea-making area is not only isolated, so you can enjoy tea freely; but it also keeps in touch with the living room, so you can participate in family activities well.

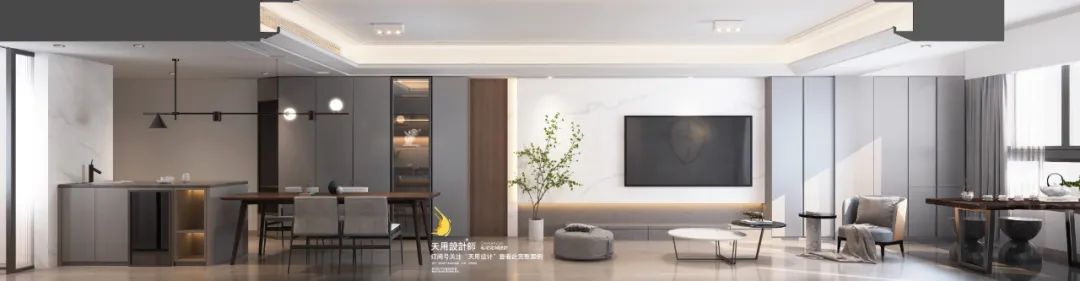
–Rendering▲
LOCATION SHOOT
Real project scene

As the “front door” of the home, the entrance is kept clean and tidy.
In addition to the original built-in shoe cabinets, the designer also built a row of floor-to-ceiling cabinets that can store more shoes and other items. At the same time, a short section of low cabinet is extended to serve as a shoe changing stool and to place bags or clothes.
——————- Entrance
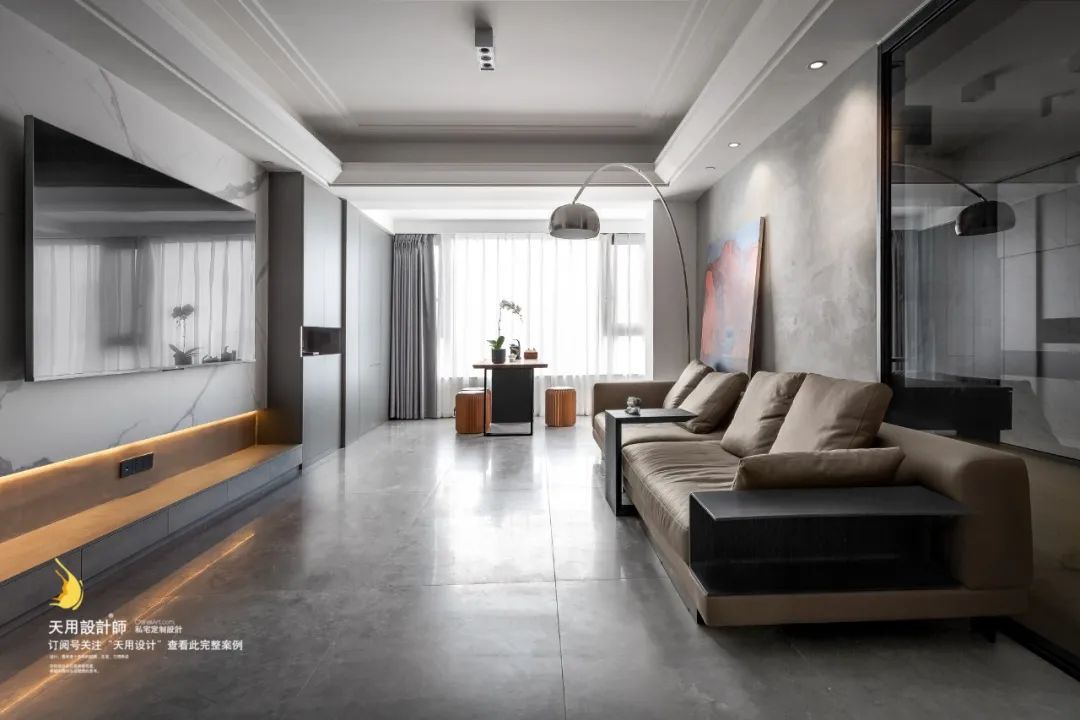
Miss L said that if she wants a special modern style, the color should be controlled. She doesn’t like it to be too bright or too colorful.
The living room is dominated by black, white and gray. The natural texture of marble complements the gray wall cabinets and floors. There is no baseboard design + no threshold stone design. The whole house has a neat and smooth shape, showing a simple but not simple modern style beauty.
The suspension rod of the marble floor lamp has a parabolic arc. The projected light source is two meters away from the base, adding a vivid and beautiful softness to the space.

——————- Living Room 1

Life is not just about the frigid style of basic colors, but also needs the embellishment of other colors. This passionate painting lights up the space just right, adds a lively temperament, and shows the owner's personality.
Part of the sofa background wall is a glass partition wall, allowing the living room and study room to share views from each other.

——————- Living Room 2
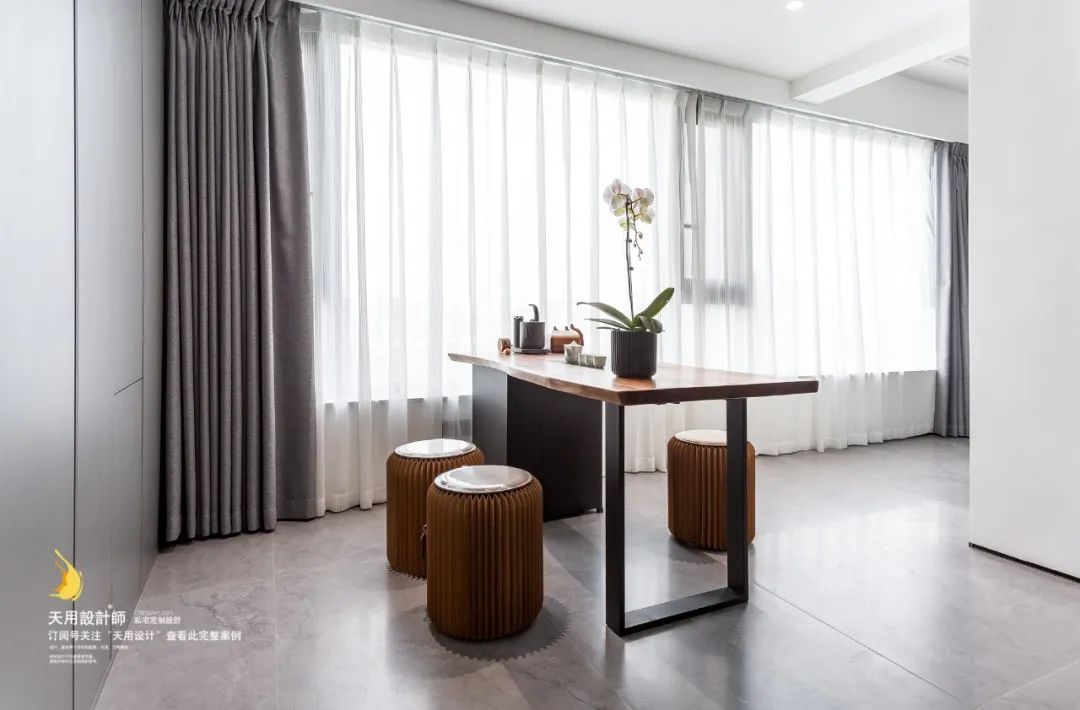
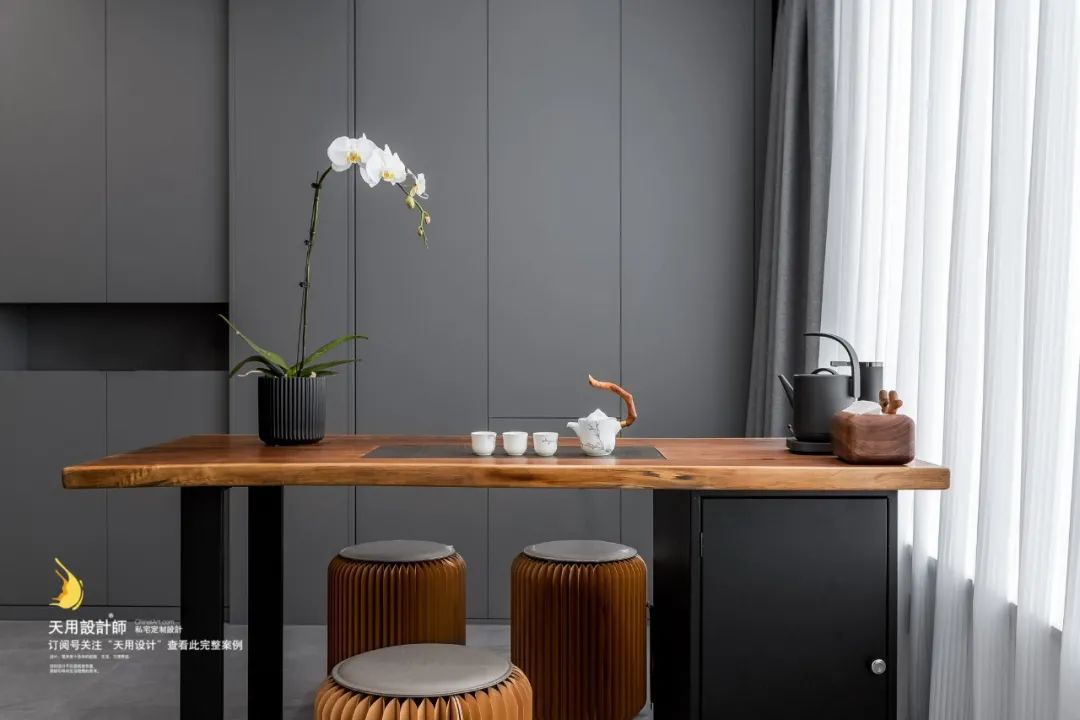
The common tea table in Chaoshan people’s homes is placed by the balcony window. This is the tea-making area where the male owner likes to stay~
Boil a pot of boiling water, watch the tea leaves tumbling, smell the fragrance of tea, enjoy the sunshine and breeze, and have family and friends by your side. Isn’t it a beautiful thing in life?
——————- Leisure balcony
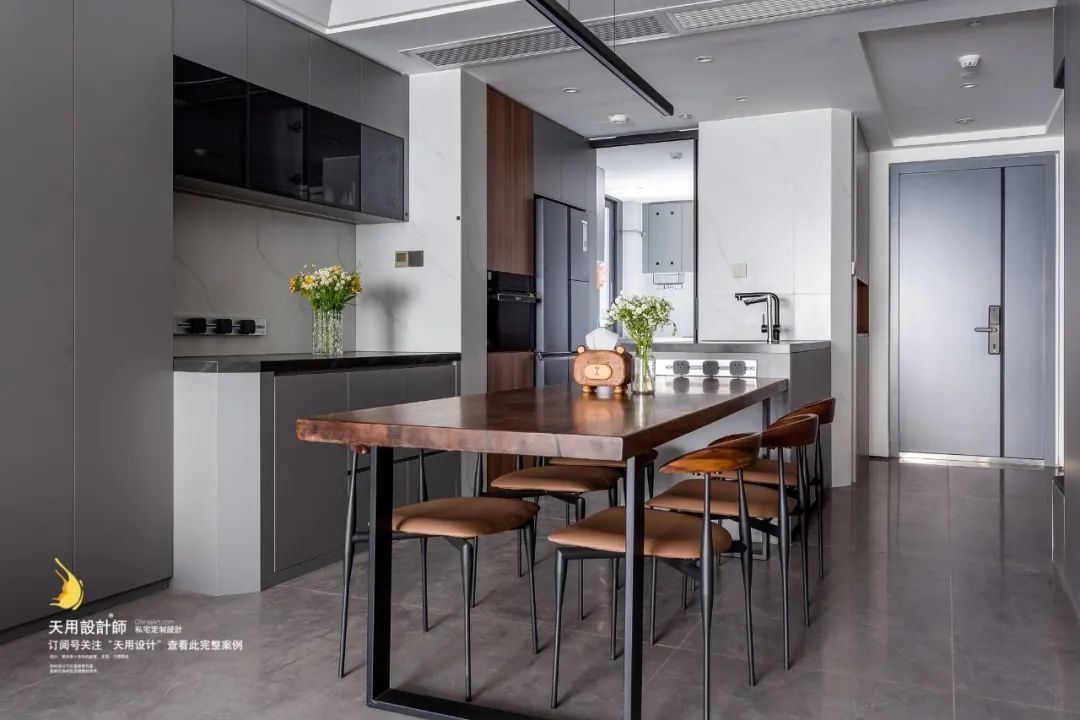
After the dining and kitchen area was opened up, its lighting and layout have been greatly improved, achieving multiple benefits with one stone.
Once the Chinese and Western kitchens were separated. The central island, paired with the sideboard console and electrical cabinet, serves as the western kitchen area; the inside of the sliding door serves as the central kitchen area with a warmer atmosphere for daily life. Secondly, the dining table is longer and the restaurant space is larger. The 2.5-meter-long dining table can fully cater for family dinners and friends gatherings of 6-8 people.
——————- Restaurant
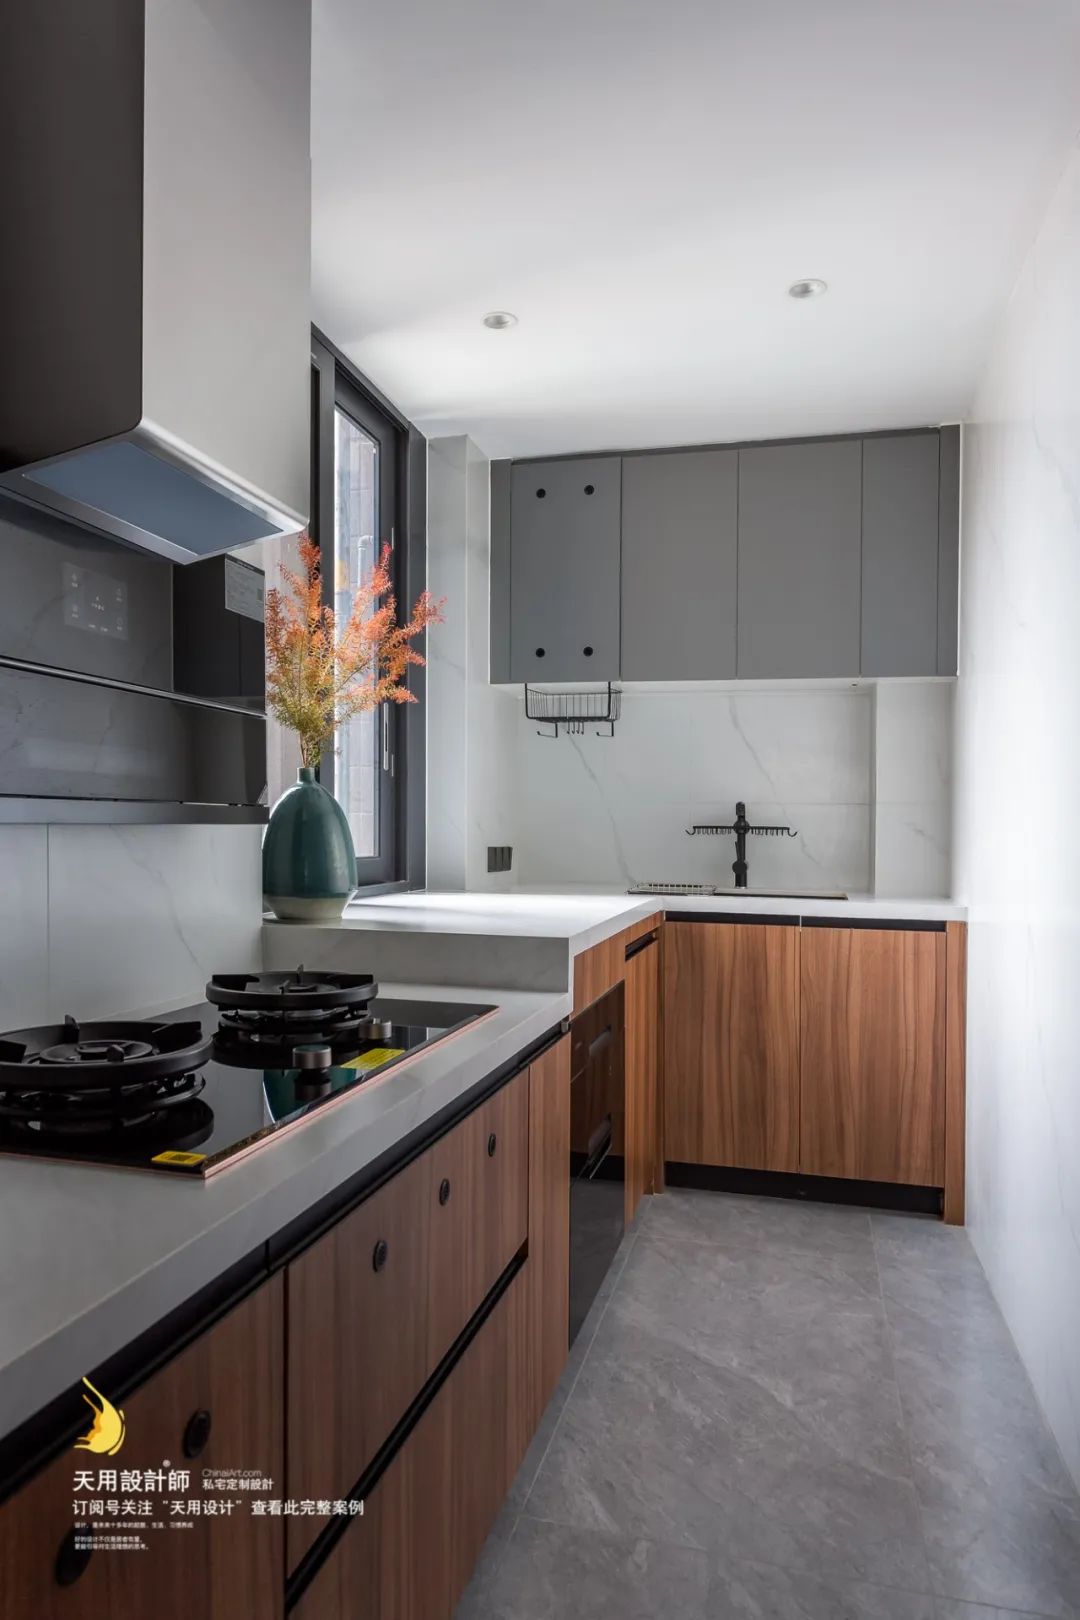
The washing, cutting and cooking lines in the operating area are reasonable, and the countertop is also designed with an ergonomic height difference, allowing residents to cook food more comfortably.
——————- Kitchen
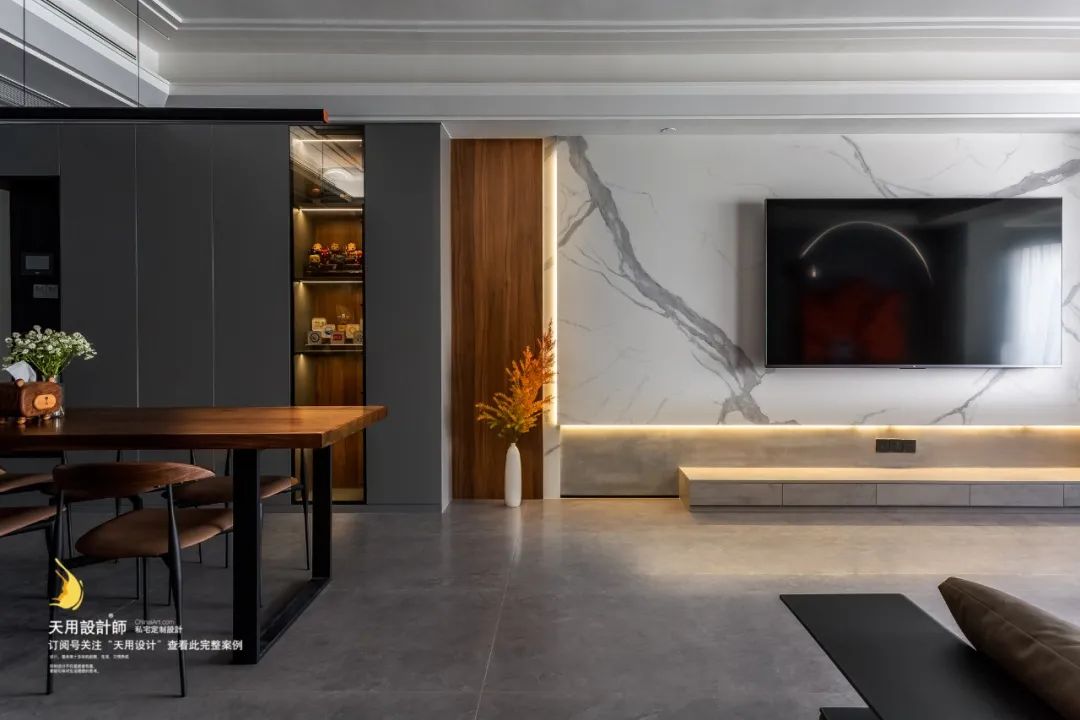
The end view of the corridor is display cabinets and vibrant green plants. The glass sliding door design of the study room visually broadens the corridor, making the scenery rich and interesting when walking around.

——————- Corridor

The study room is also the focus of this renovation design. The design team made glass partitions on three sides of the study room to allow light and open vision. Sunshine comes quietly to visit every day, and my mood becomes better~.
In addition, the design of the invisible bed allows the study to be turned into a fourth bedroom when necessary.


——————- Study room
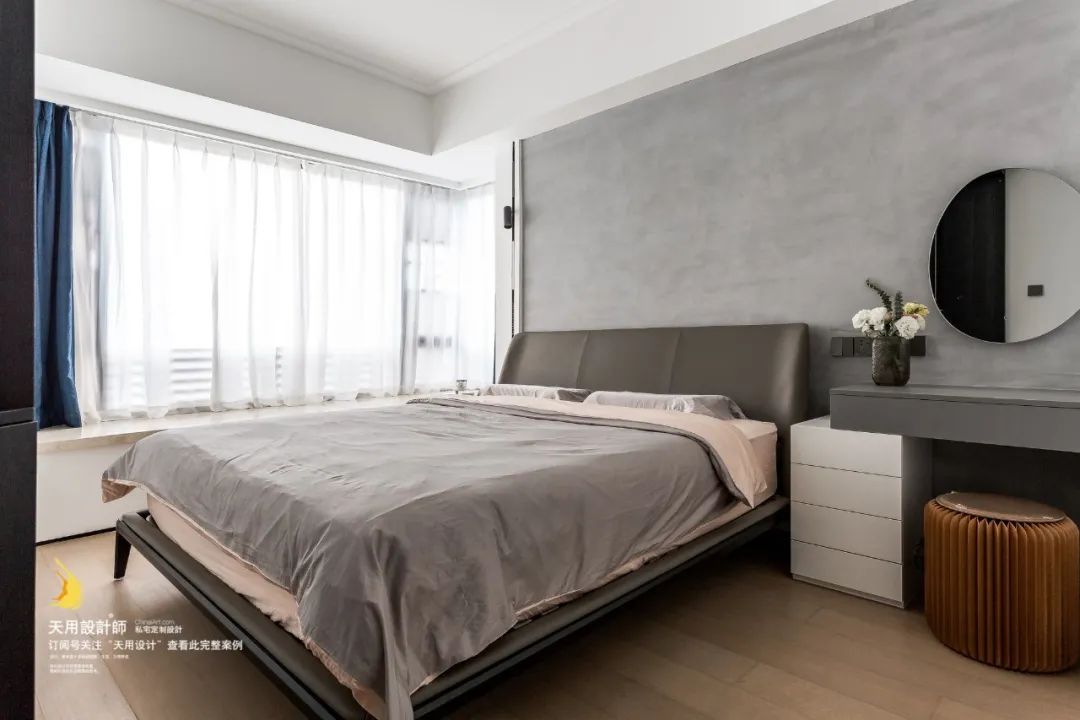
The design team removed the original bedside background and replaced it with a simple wall painted with gray latex paint. The master bedroom continues the simple style of the living room, and uses indoor furniture and decorative furnishings of different materials to create a quiet and soft sleeping atmosphere.

——————- Master bedroom

The second bedroom is mainly used when parents come to play, so I chose more calm brown and gray colors, which are natural and simple, welcoming a good dream.
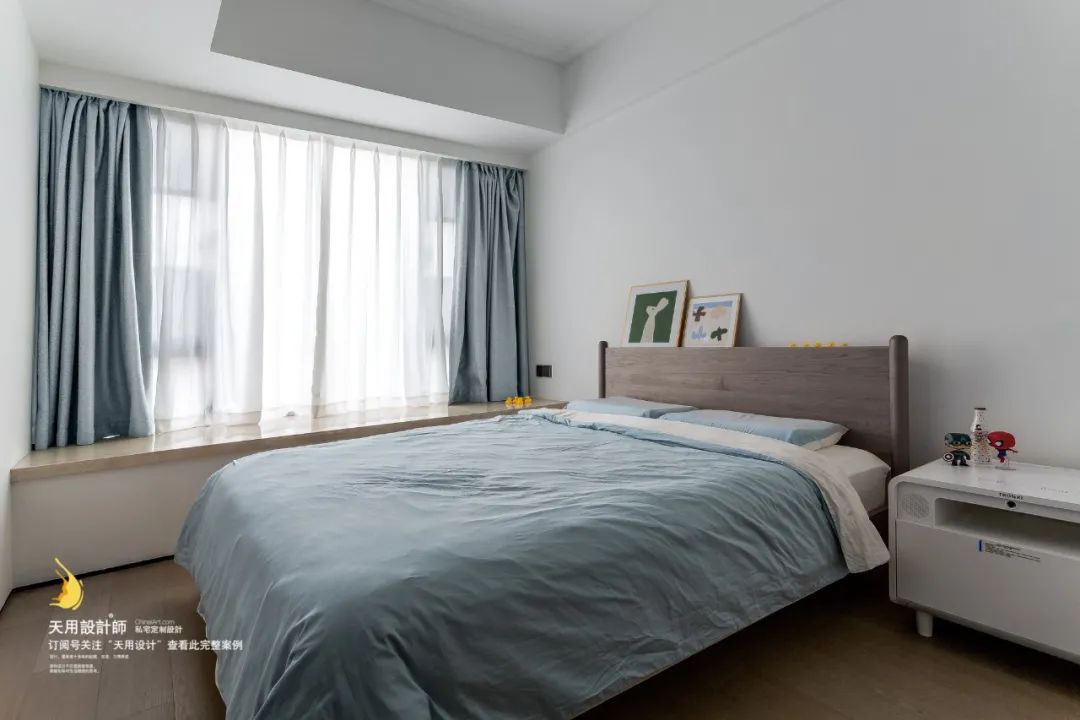
Compared with the children's room, a more lively blue is used; the cute little hanging picture on the bedside has a lovely childlike feel.
——————- Bedroom
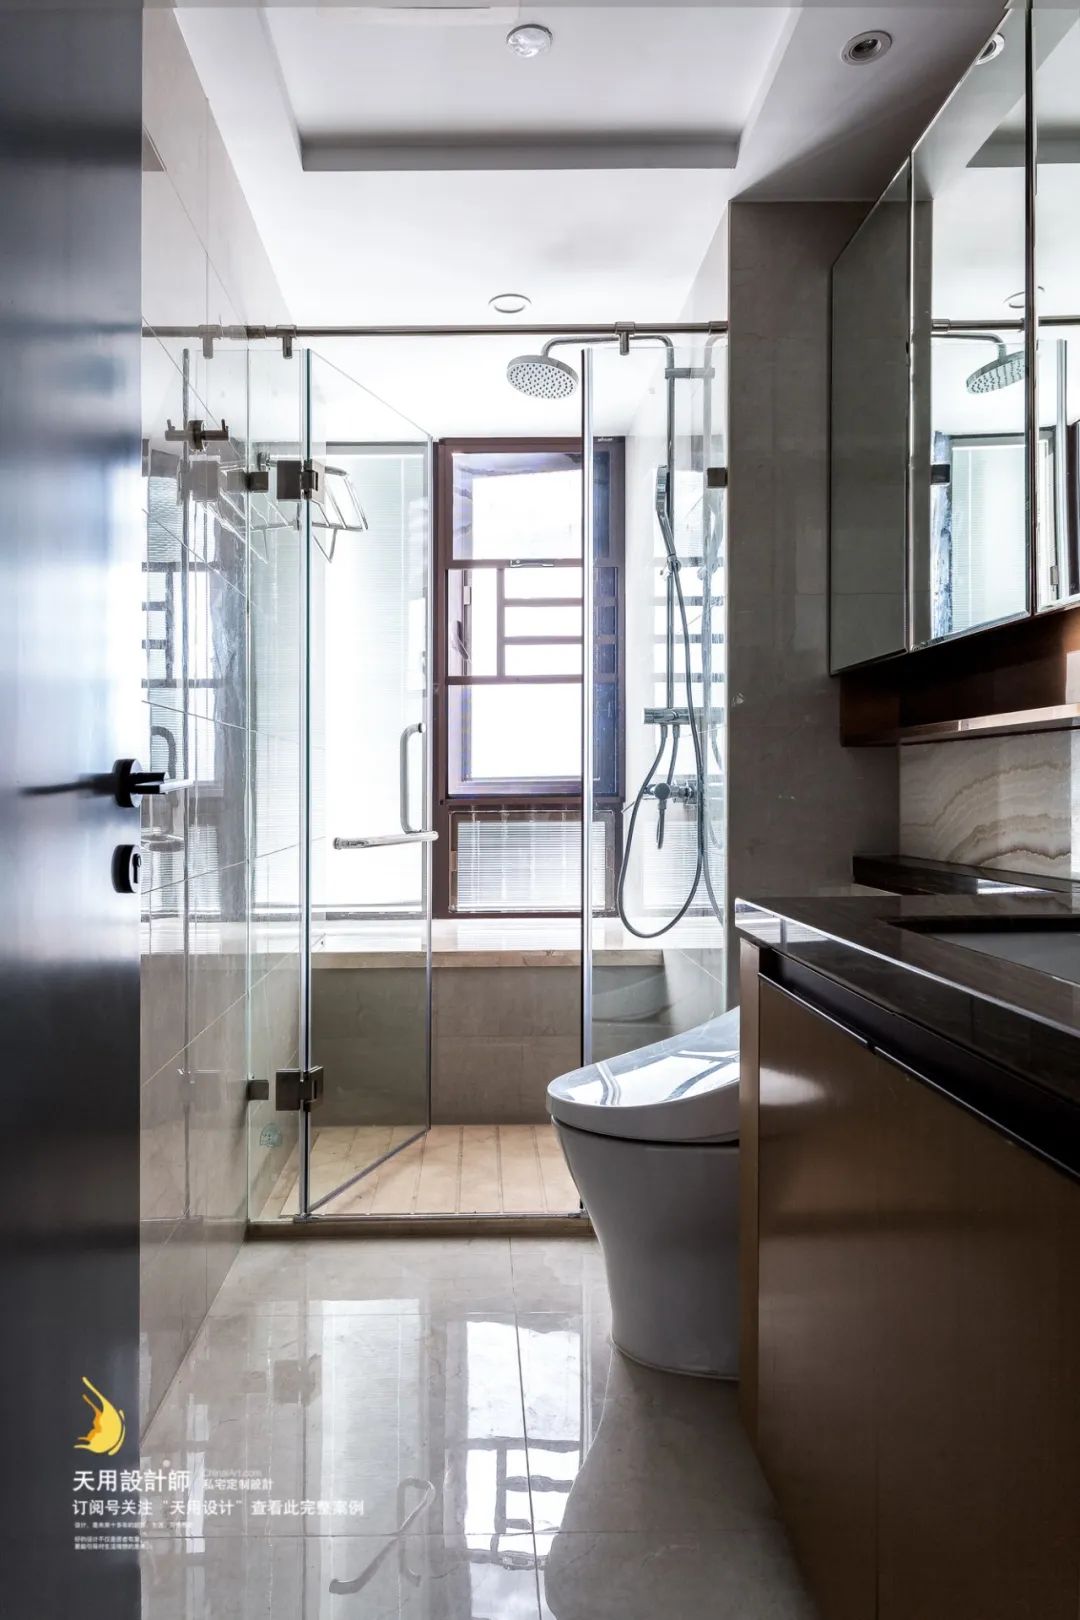
——————- Bathroom