
Case information
Case information
◑ Design Team | Designer: Tianyong Design
◐ Design style | Style: modern and simple
◑ Project address | Address: Huabiao Plaza
◐ Project area | Acreage: 160 m²
◑ Photography Team | Photograph: Star.
This project took nearly half a year from early stage communication to setting up and shooting.
Watching it grow from scratch, from simple to refined, this is due to our efforts and the understanding and support of the owners. Thank you everyone~
The most basic needs of the owner for the design plan are practicality first, quality first, and the quality is required from the inside out. Others, such as sufficient storage for the whole house, practical functional spaces, environmentally friendly material selection, etc., are all implemented by the Tianyong team during the specific design process.
The owner couple have easy-going personalities and have achieved very good results in their respective fields. At the same time, they also maintain strong curiosity and love for life.
The simple and elegant new home is filled with astronaut and nutcracker figures of all sizes. The residents slowly add items with a personal style to make their lives more comfortable and better.
Graphic Design
Graphic design
Original layout diagram·before ▼

Floor layout plan·after ▼
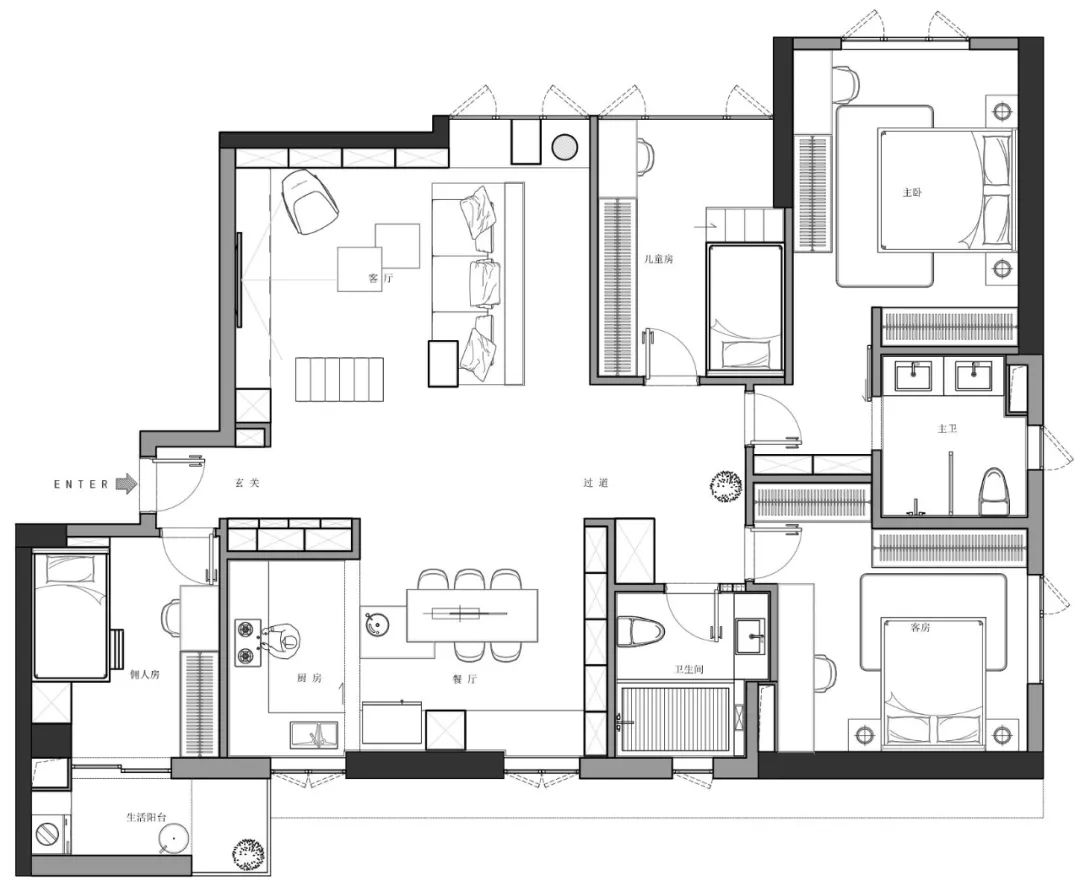
The original layout here was changed to a star scout base. The lighting in the living room is slightly poor and needs to be significantly renovated.
◐ Residential owner needs:
Ⅰ. The living room members include husband and wife + son + nanny, as well as a study room, totaling four rooms.
Ⅱ. There are many items in the home, so sufficient storage space is needed, as well as display cabinets for books and figurines.
Ⅲ. I hope that the public space is open, the communication atmosphere among members is comfortable, and the family circulation is convenient.
◑ The changes in the before and after pattern are roughly as follows:
Ⅰ. Demolition and construction. The glass partitions and most of the non-load-bearing interior walls were removed, and new walls were built to re-plan the space and functions of each part.
Ⅱ. Two bedrooms turned into four bedrooms. In addition to the original two bedrooms, the children's room is placed closer to the master bedroom and bathroom to facilitate parents' supervision; while the nanny's room is placed further away to reduce mutual influence.
Ⅲ. Integrated dining and kitchen area. The dining room and kitchen use the central island as a hub to create spatial linkage. The 3-meter-long sliding door makes the dining and kitchen area more interactive.
Live scene
Real-life scene
The actual on-site effect is not much different from the design renderings. It is quite beautiful and feels comfortable to live in.
01.Living room
Living room
Half-embracing living room design, half cabinet and half sofa
Different from the common straight-shaped TV cabinet, the Tianyong team extended the cabinet to the wall. The end part is a bookcase that towers up to the sky. The transparent cabinet door is intuitive and dustproof.
In the living room, the cabinet has an L-shaped design and the sofa has a ring-shaped design. The two surround the coffee table to form an interlocking half-hug design.

Every day when we return home, the family will sit on the sofa, watch TV and chat. Even if you don't do anything, just being in the same room quietly will make you feel very peaceful and intimate.
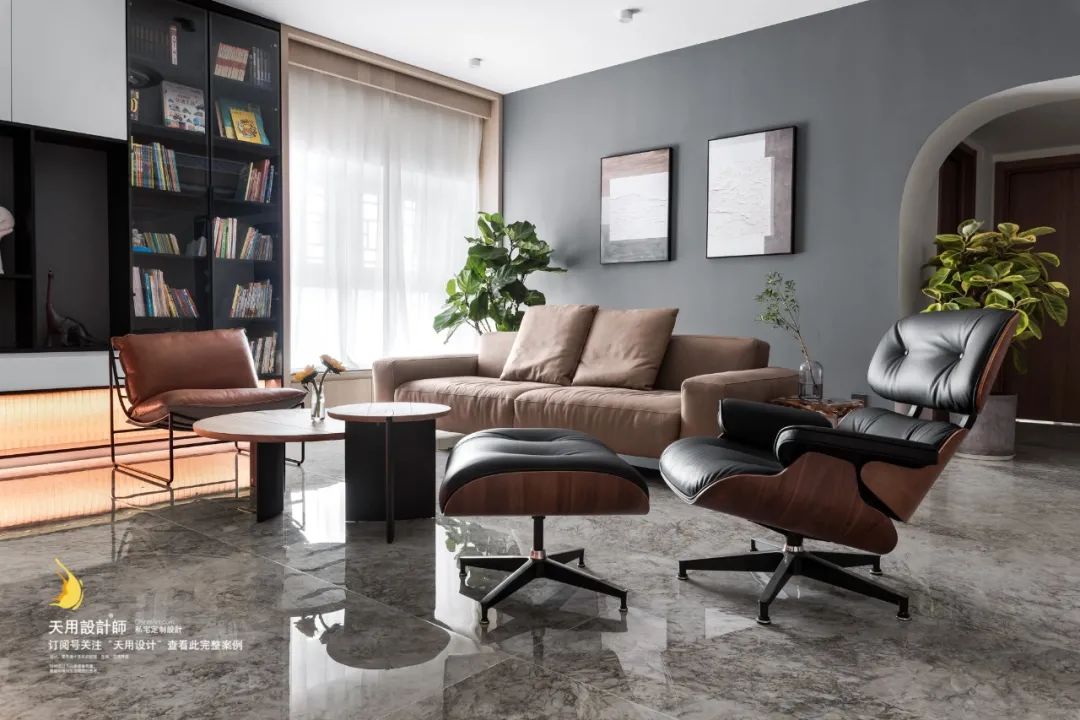

The middle part of the TV cabinet has an open lattice design, which can be used as a display area for the home's individual style; the top is a tightly covered white cabinet to hide stored items or daily clutter.
The light shines from the light strip in the empty space of the cabinet, warm and bright.

02.
Dining room
Centering public areas, functionalist design method
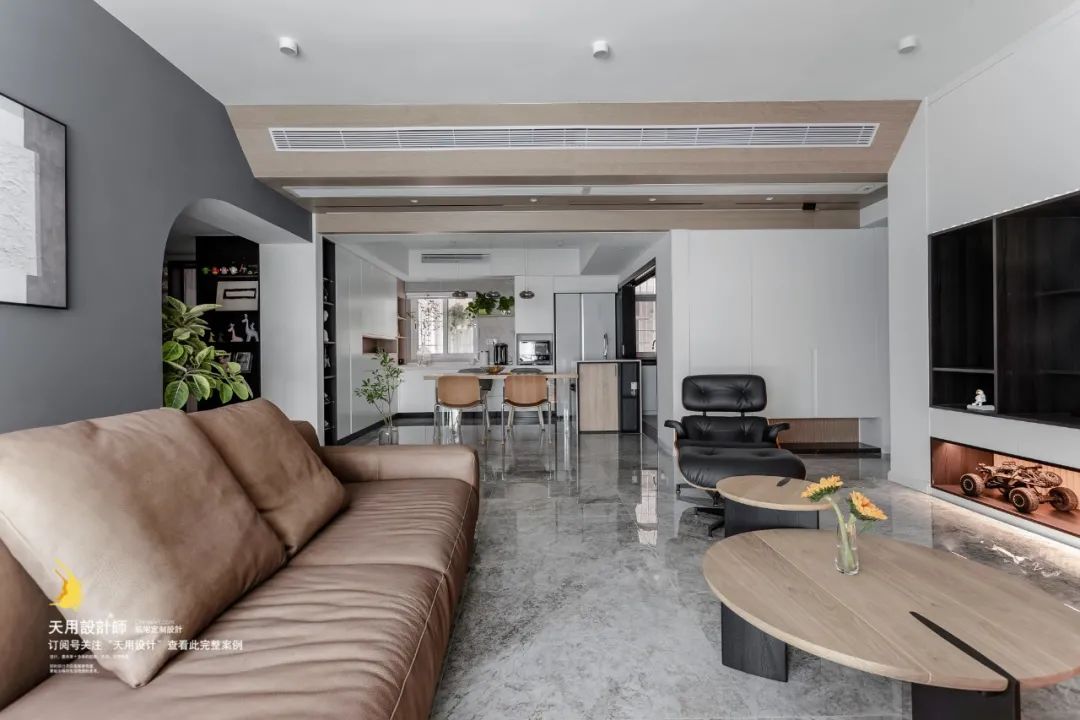
The middle aisle is made of wood-veneer ceiling, with concealed downlights, track lights and light strips all hidden in it. The lights are not visible, and the atmosphere is full.
The central air conditioner is designed to have an inclined air outlet, making it feel soft and comfortable to use.
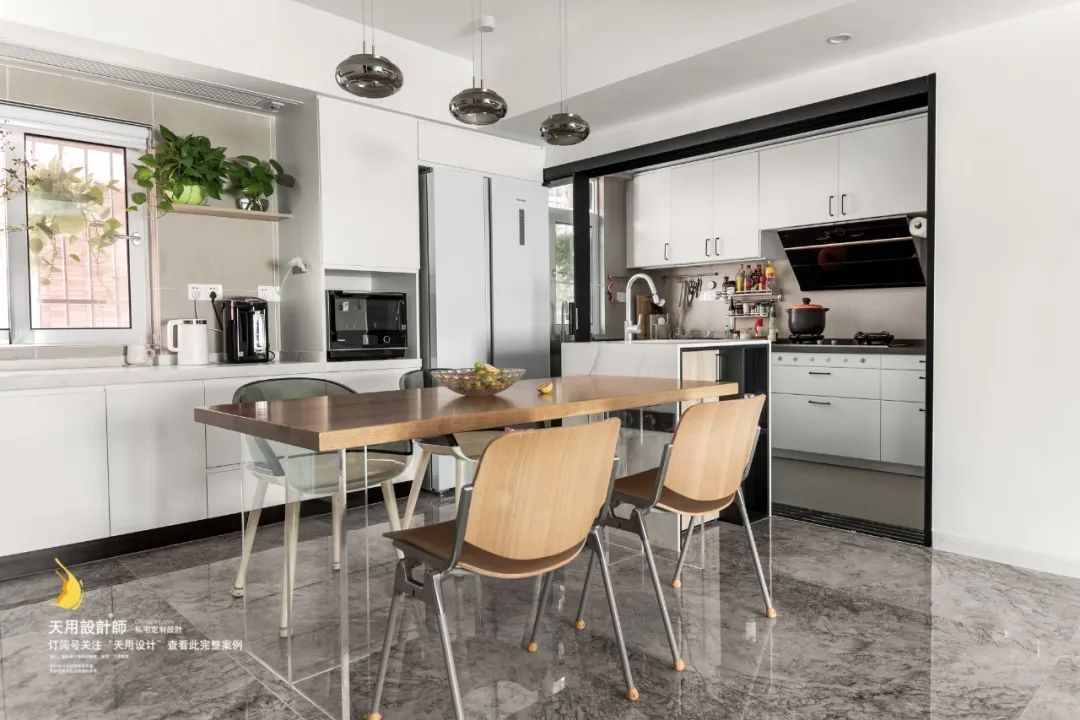
The material selection of the restaurant is a collection of various elements of the space. It perfectly integrates natural and rustic wood, simple and neat acrylic, marble with natural texture, etc., and the space presents unity.
03.Kitchen
Kitche
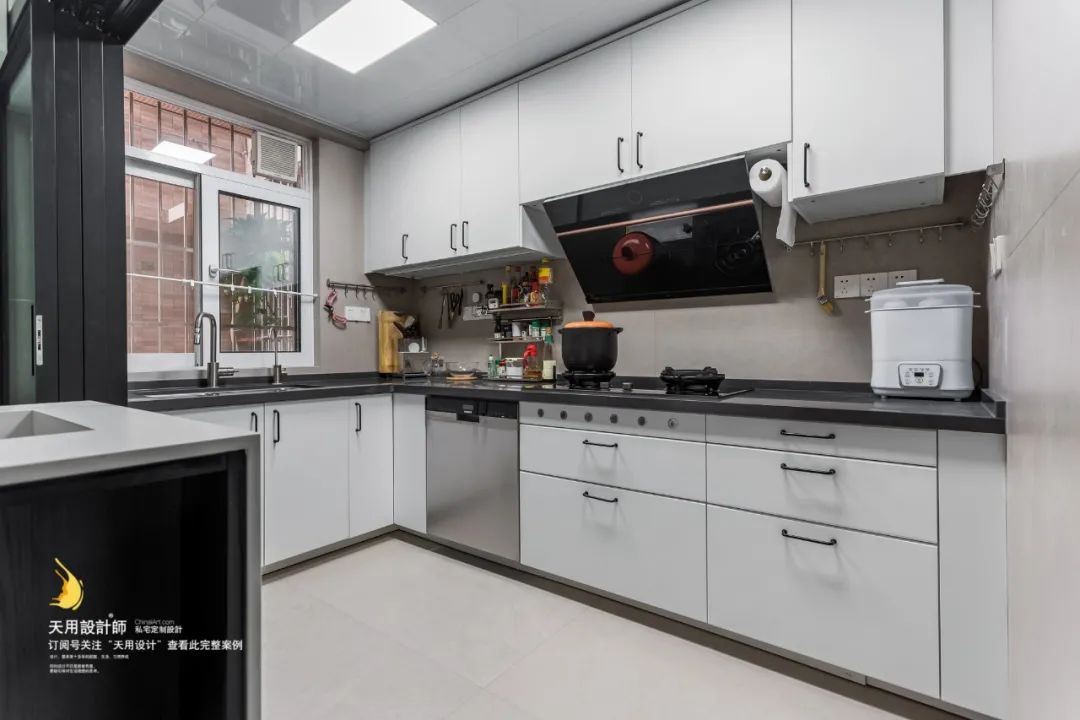
Interlocking sliding door makes communication between the kitchen and dining room more convenient
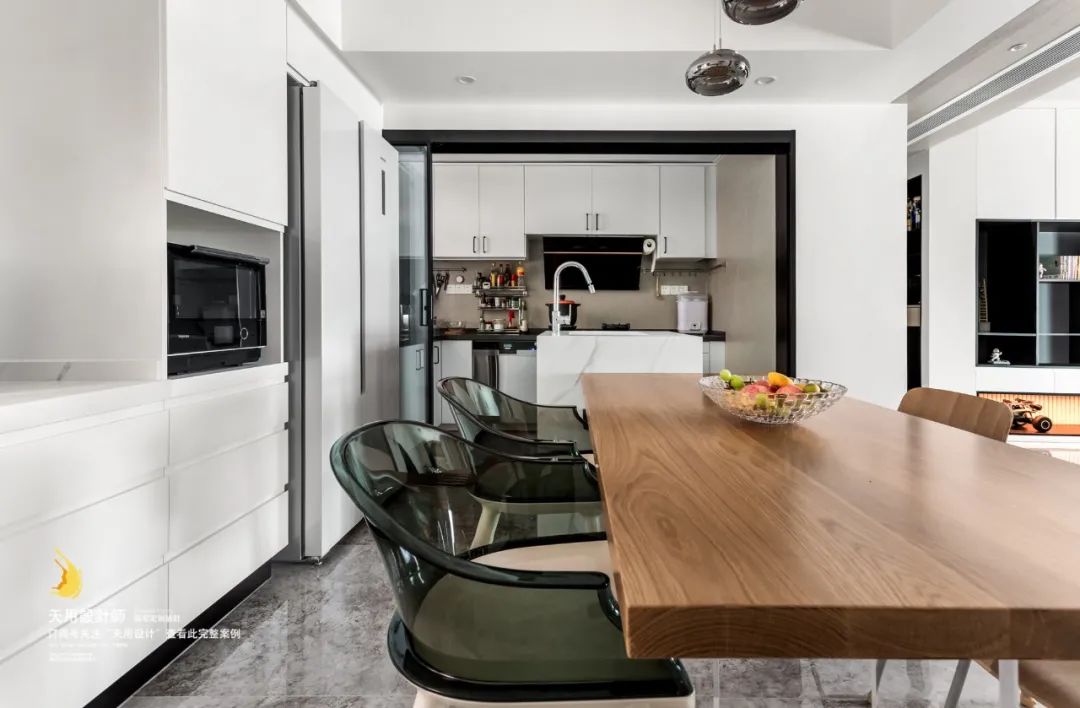
The central island connects the dining room and the kitchen, expanding the operating area N times, and some simple operations can be completed in the dining room.
04. Entrance
Passage
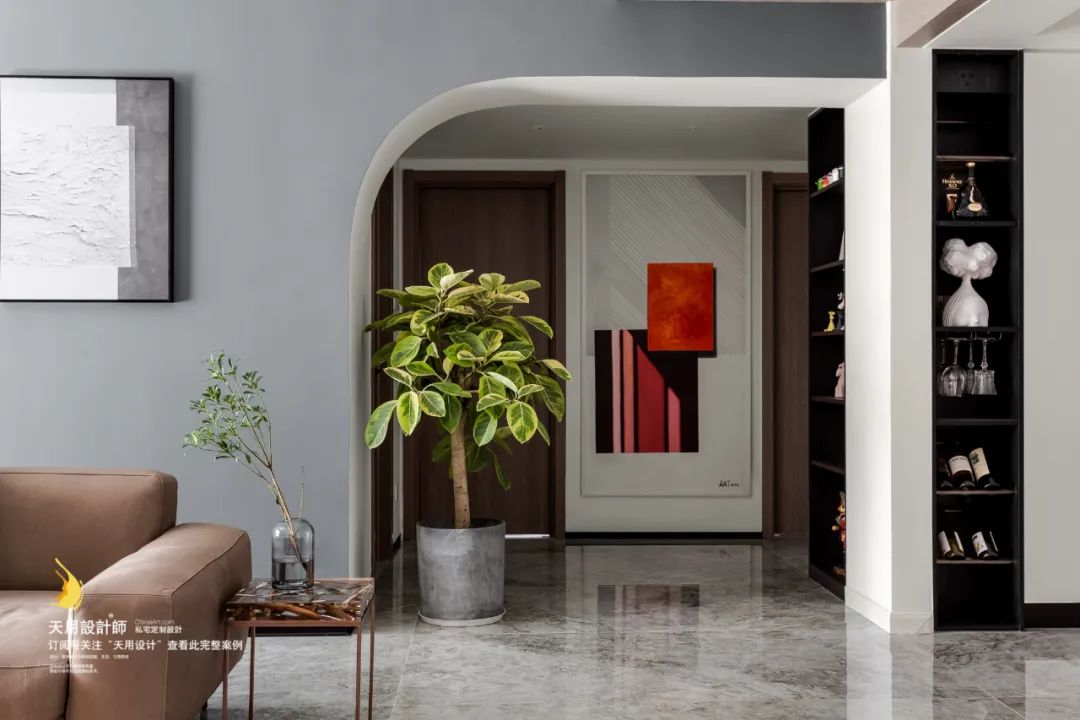
Indoor landscaping, integrated into the space

The entrance is narrow, and the entrance cabinets are moved inward; the built-in design and pure white color are low-key and light, meeting the needs of the residents.
The bottom of the beam is rounded, softening the visual sharpness and making the space more inclusive.
Duanjing is a tree and a painting, full of life and artistic sense.

05.Master bedroom
Bedroom
Elegant and comfortable, with human feelings as the first element
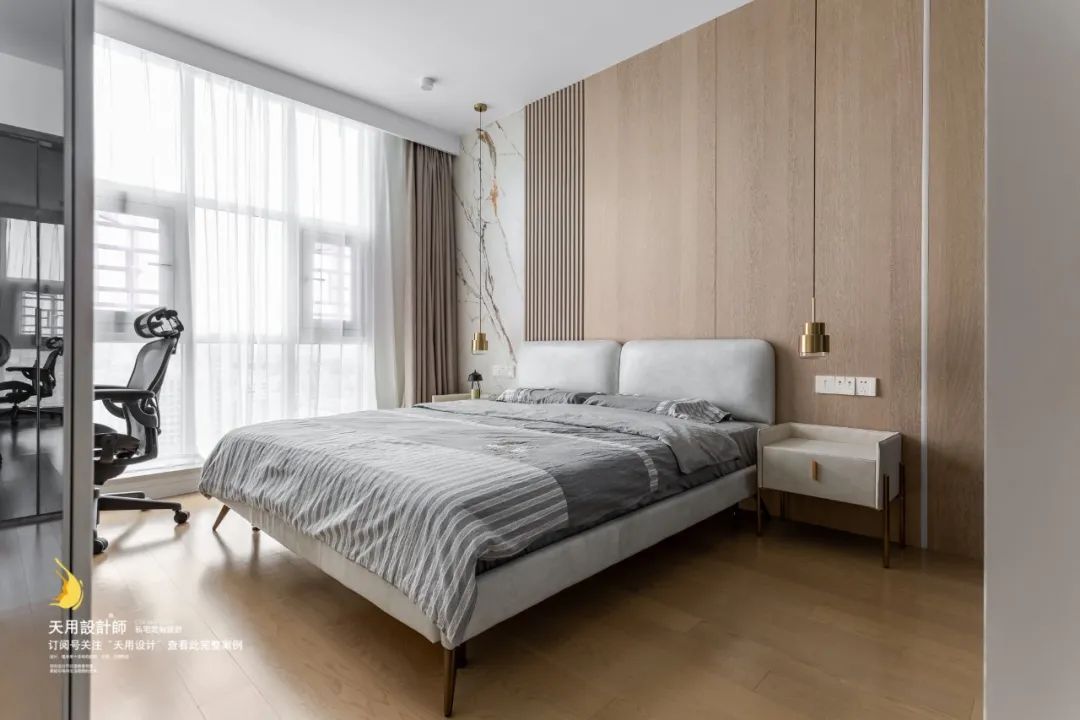
The master bedroom is mainly simple and comfortable. The wooden veneer of the bedside and wooden floor are both elegant and light wood colors. It is paired with light-colored bedding to create a soft atmosphere suitable for sleeping.

The subtle fragrance floats and the light and shadow flow.
The dressing table and computer desk are integrated into one. Some commonly used books are placed on the upper shelf for easy access.
The master bedroom has three wardrobes, one is the Changhong cabinet beside the bed, the other is the pure white cabinet at the end of the bed, and the last one is the black glass cabinet on the right side of the door.
06. Second bedroom
Bedroom Ⅱ
Very personalized rooms to meet different living needs

The children's room has a moderate amount of childlike elements, the blue is gentle and lively, the bed frame is like a small house, and it has a closed and wrapped feeling, giving children a more sense of identity and security in their own room.
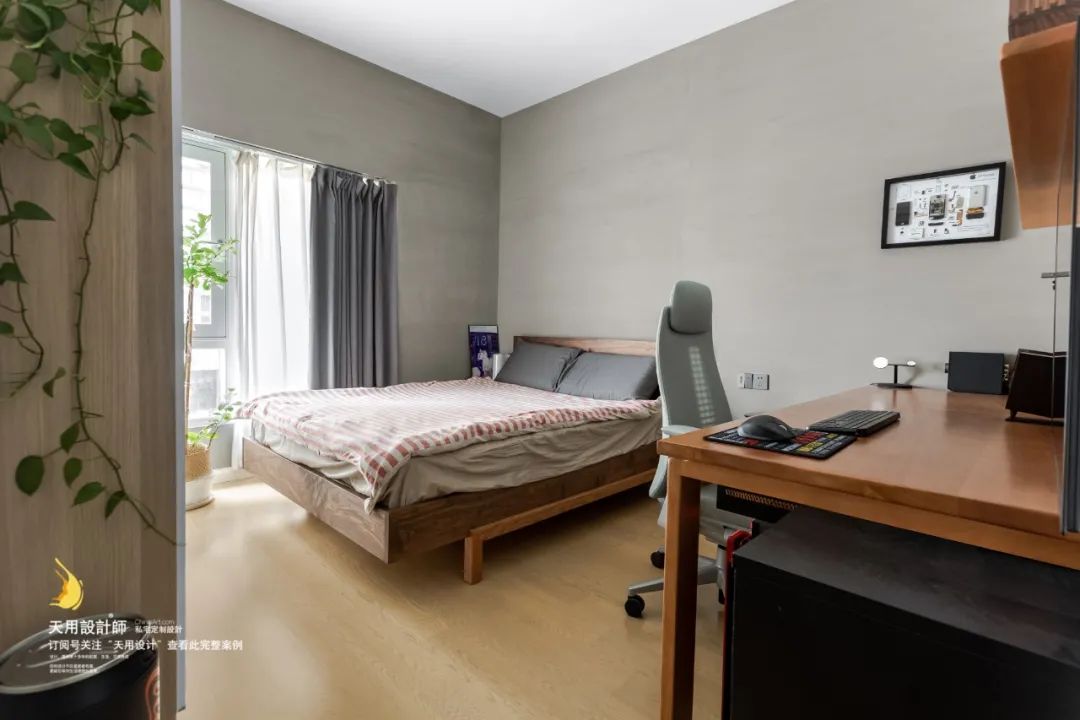
The study also functions as a second bedroom, and the long and wide desk is very comfortable to use. Sometimes when you work late, you can sleep directly in the study without disturbing your family.
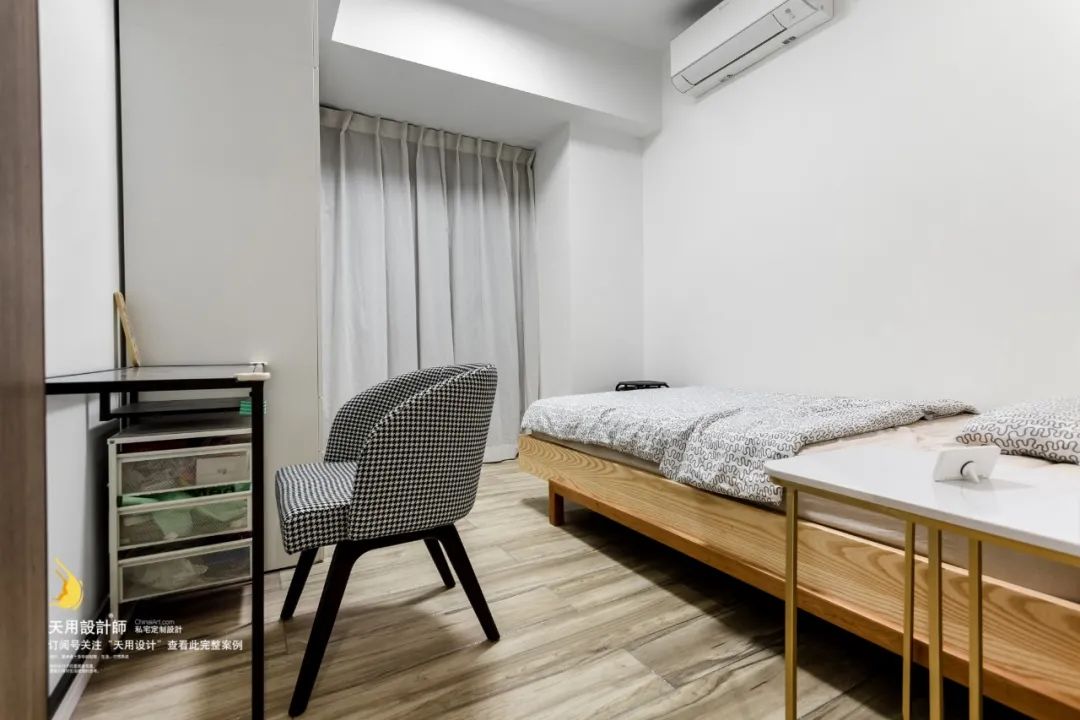
The nanny’s room is located in a corner to reduce situations that may affect the main family’s daily life and rest.
07.Bathroom
Bathroom
The Silent One who silently guards
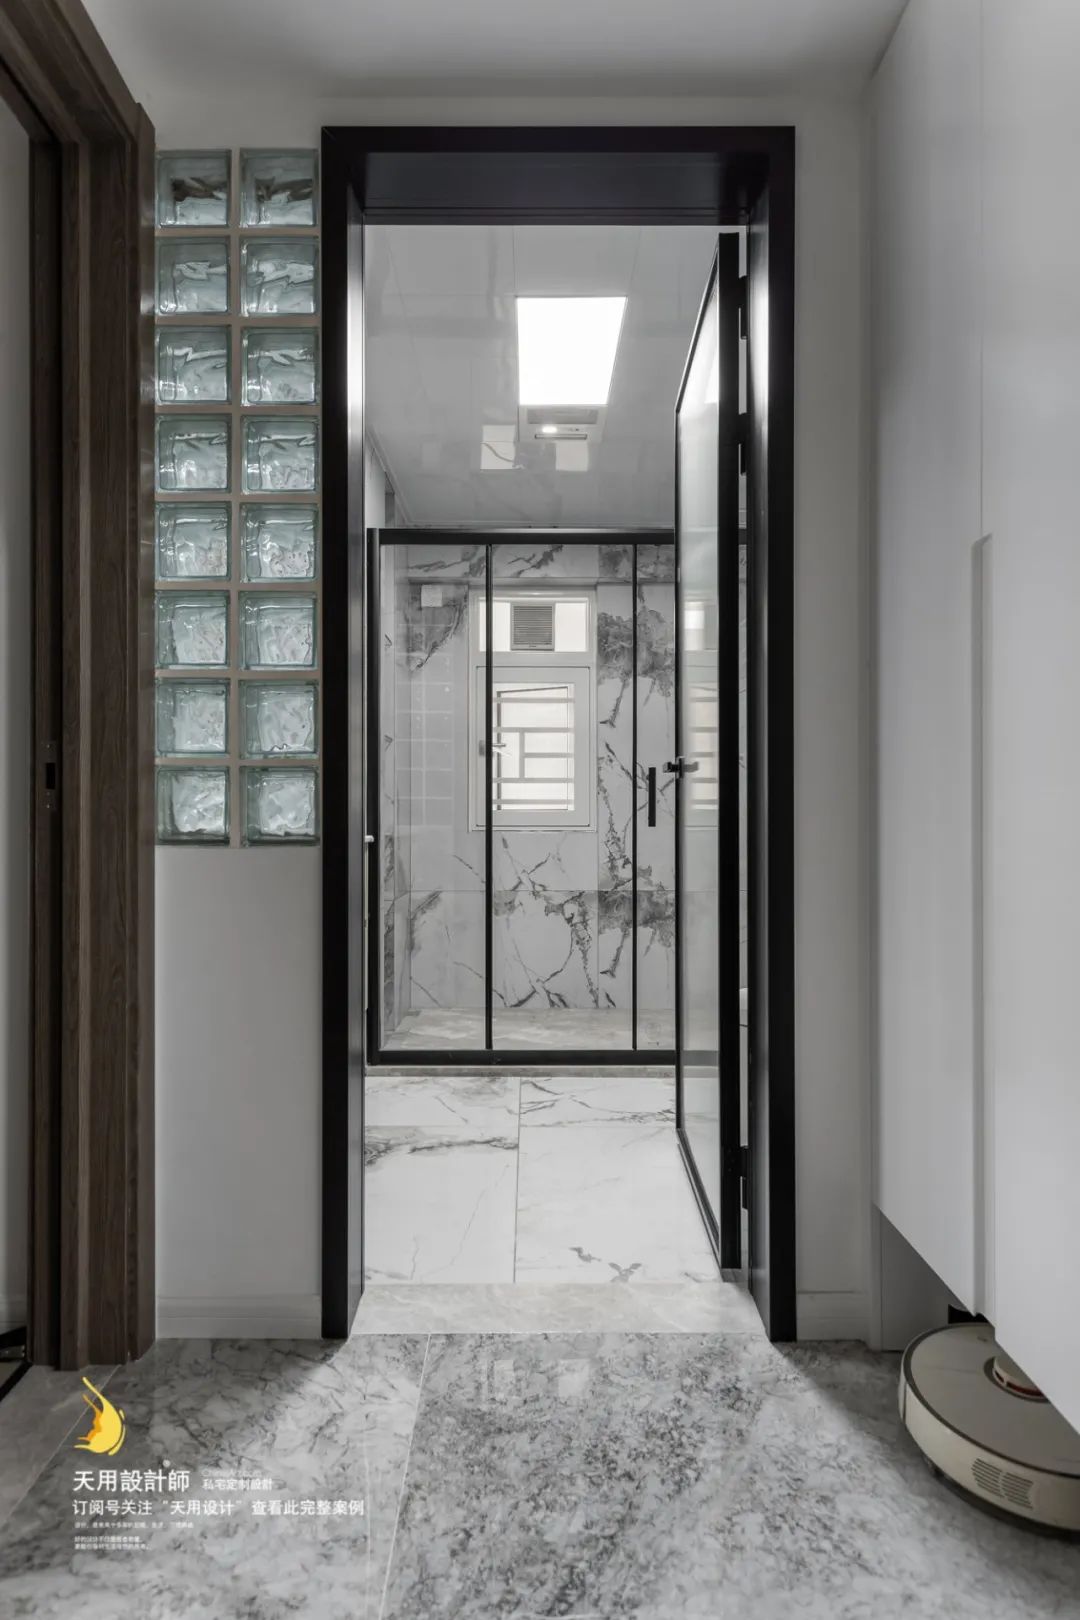
Replacing part of the bricks with glass bricks can well introduce the light from the aisle into the bathroom.

The two bathrooms are made in a similar style, with rich and natural marble textures, and the overall clean and elegant look.