
Ms. H, we collaborated on a store design a few years ago and is an old friend of ours~. The advantage of the second cooperation over the first is that we have an early understanding of each other, so we can do better and faster in terms of communication and advancement. This time the young lady comes with her new home and new expectations. We should do our best to live up to our expectations.
The owner has relatively high requirements for the practicality of the design, and wants a family reunion-style public area with a clear core. It is necessary to have a living room where family members can sit around and communicate, but also a relatively independent private space, so that everyone in the family can live and grow healthily and happily.

House renovation


Original architectural drawing▲
Owner’s needs:
1. A living space suitable for a family of four to fully communicate and communicate; it has a certain degree of variability.
2. Space layout focusing on study and work.
3. Three bedrooms, independent of each other; ensuring sufficient storage space.
4. Requires fitness, leisure and other spaces; sound insulation, shading and other designs.
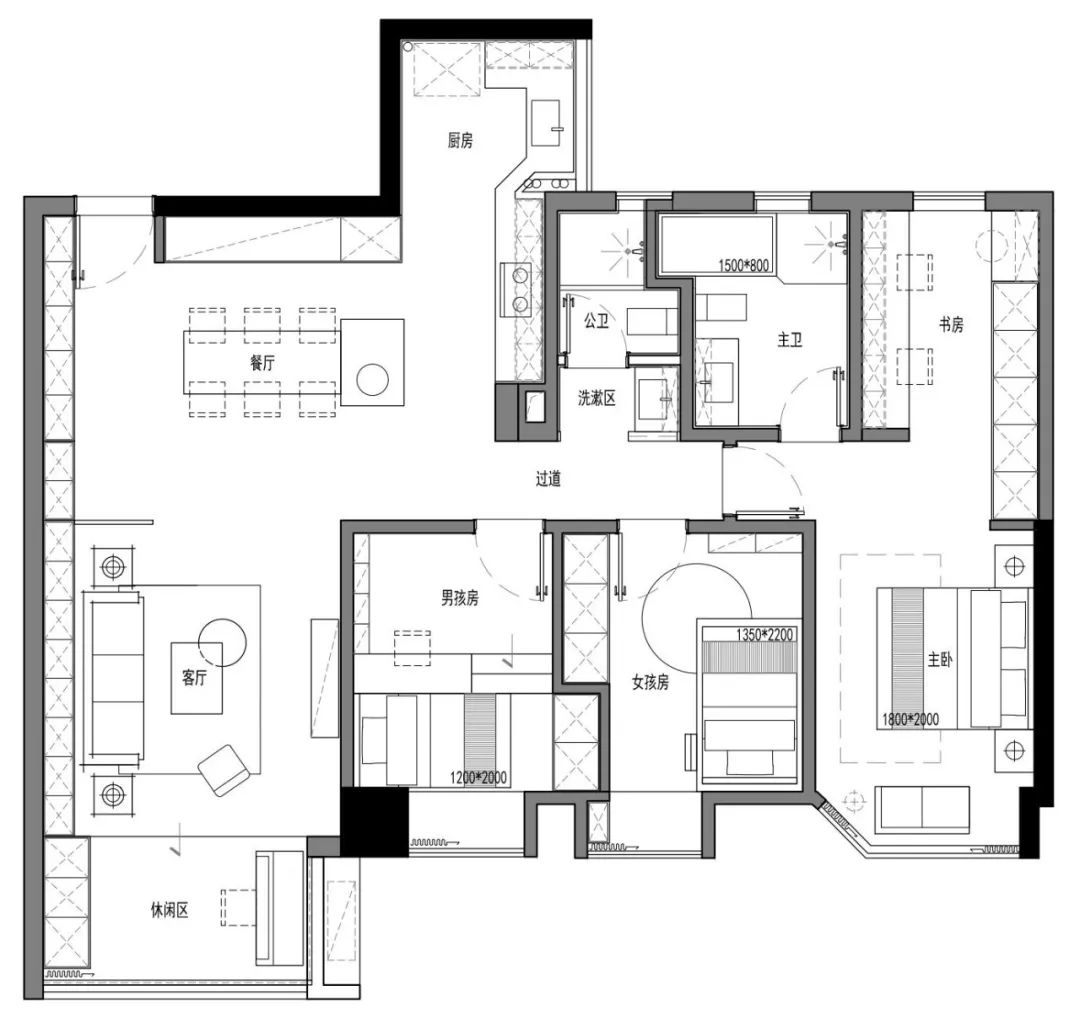
Floor Layout▲
Renovation plan:
1. Open the kitchen and incorporate the balcony into it to create an open and spacious dining and kitchen area.
2. Customize an entire wall of cabinets along the wall, including the living room and room, to increase storage space without causing a depressing visual effect.
3. Each room uses a different desk design to create an atmosphere of focused thinking.
4. Through detailed changes in the bathroom, the public and bathroom are separated and the main bathroom is designed to accommodate a bathtub.

Entrance

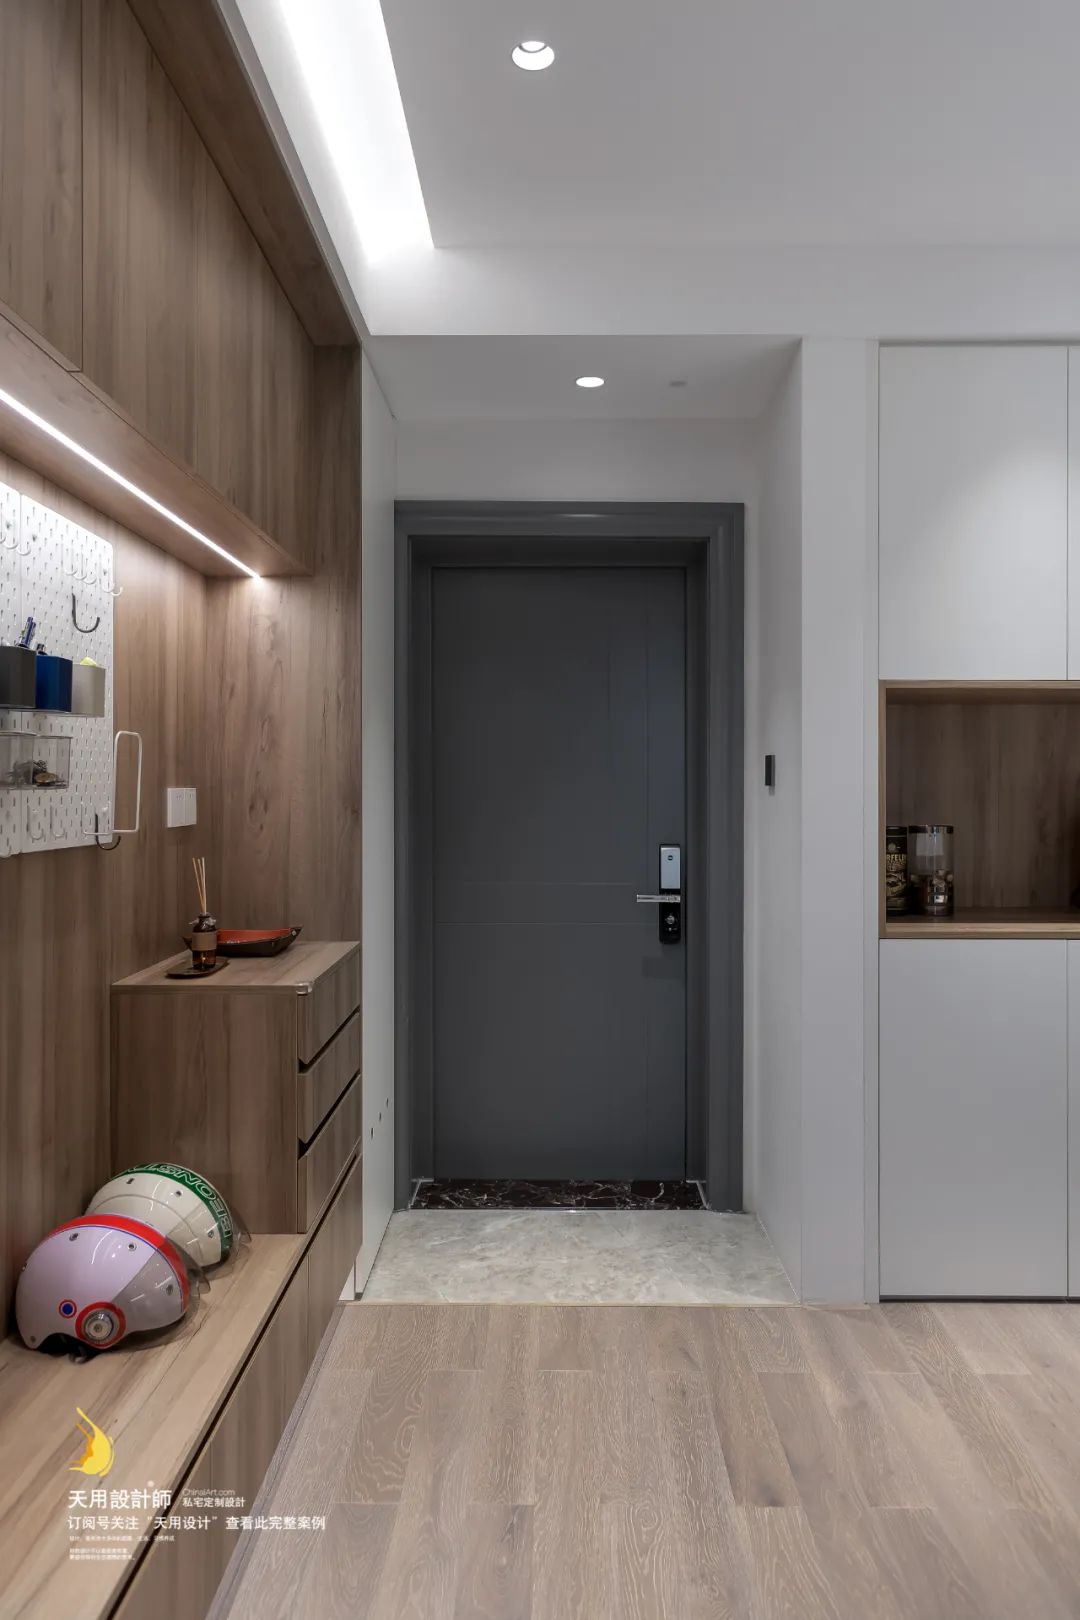
The entrance to the house is a short corridor-type entrance. The design of the entrance cabinet follows the usage habits of the residents. It has both directly placed countertops and pull-out drawers, as well as hanging perforated boards and hooks, etc., to meet different needs in a flexible form.

The cabinet extends from the entrance to the balcony. The total length of over 8 meters provides a large amount of storage space. The design team did not create a complete minimalist cabinet, but designed different styles for different functions. The combination of white and wood colors will not appear too complicated, and can also well distinguish areas and functions.

Living room


The living room is the family’s favorite place to spend their leisure time. The black leather sofa is delicate, soft and comfortable; coupled with the storage cabinet within easy reach and the rug for sitting cross-legged, it is a very relaxing communication space suitable for family members.

The balcony has been transformed into a piano practice area for the children of the family and a comprehensive housework area where various tools are placed.
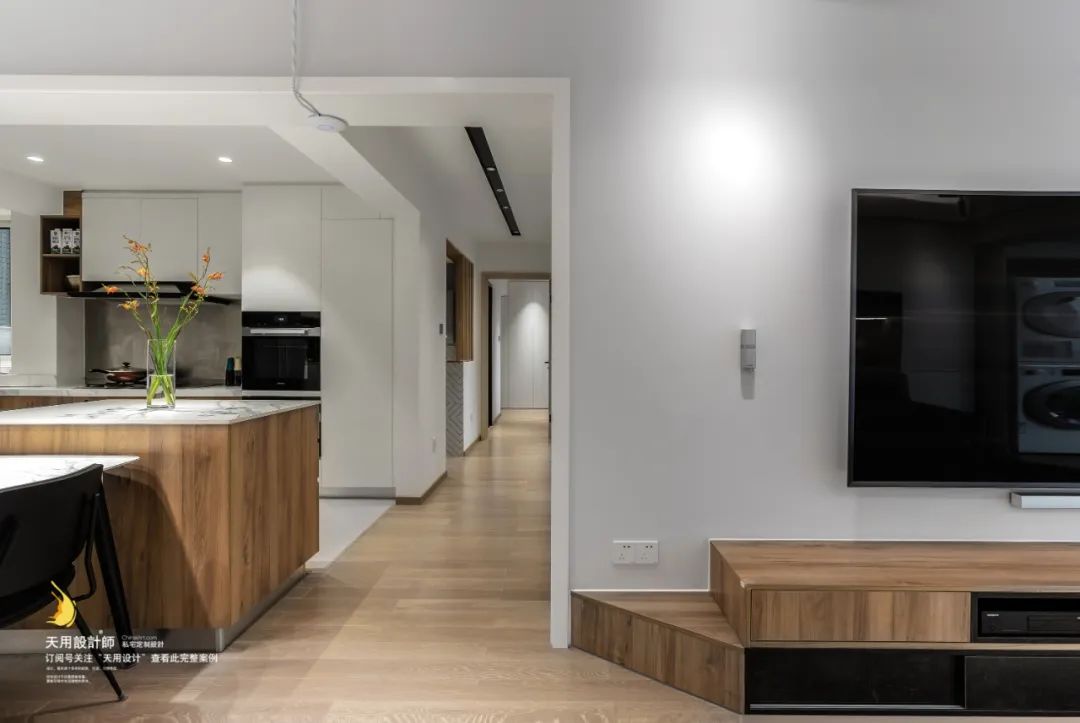

Dining and kitchen area


The traditional hard boundaries in living spaces are disappearing. Nowadays, people consider more about the feelings of the residents and enjoy the pleasure brought by the open space. The restaurant is not only a place to eat, but also serves as a bond for family members to communicate emotionally. A cup of tea and a meal is the warmth of home and the love of life.


The integrated design of the dining and kitchen makes the space more coherent; the island has various uses and can also shorten the distance between dining and housework. At every meal time, children would sit in the restaurant and get ready to eat, or they would follow their parents to see if they could help taste the food. These are memories of a warm home.

The kitchen countertop is designed along the wall, and the ample cooking space can give cooks a pleasant feeling. In the process of turning raw materials into delicious food, if other members of the family want to participate, there is no problem.

Master bedroom

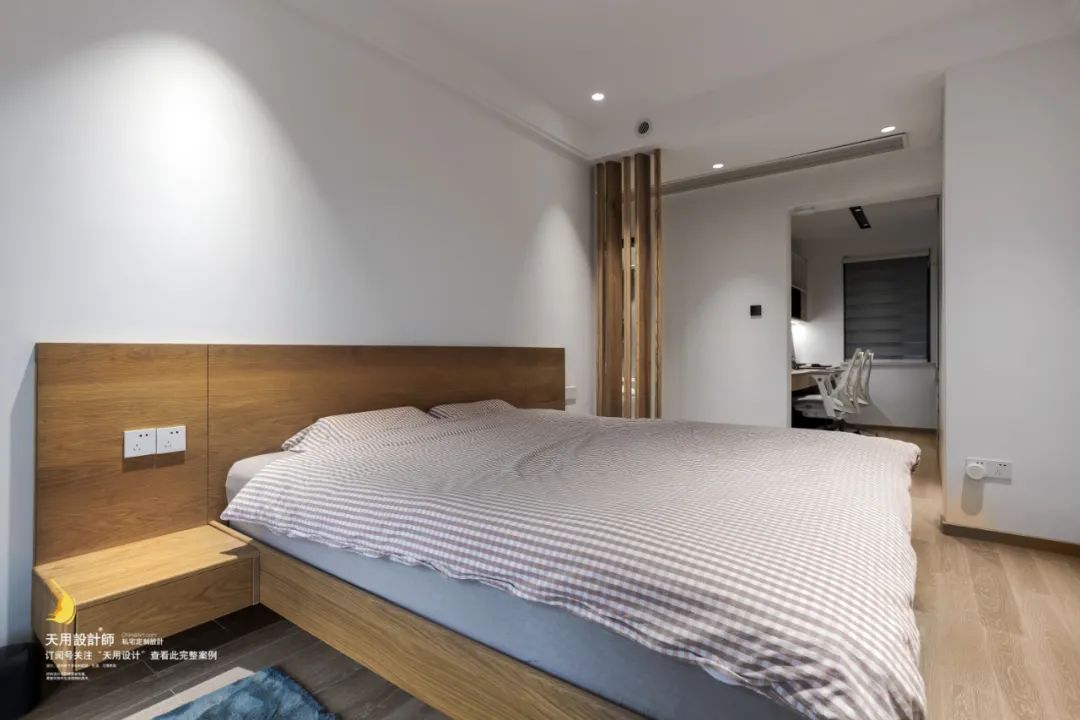
The master bedroom is divided into a sleeping area and a working area. The sleeping area does not have too many furnishings and decorations, simple and elegant colors, and soft and skin-friendly beds, simply creating a space suitable for relaxing and resting.

The partition of the master bedroom was added during the construction process. It just happened that the materials could be purchased together with the partition of the living room, and the shading and light and shadow effects were good.

The study room has a 2700mm*600mm double desk with an ergonomic chair, making work quite efficient. On the other side is the master bedroom’s wardrobe and dressing table.

Children’s Room


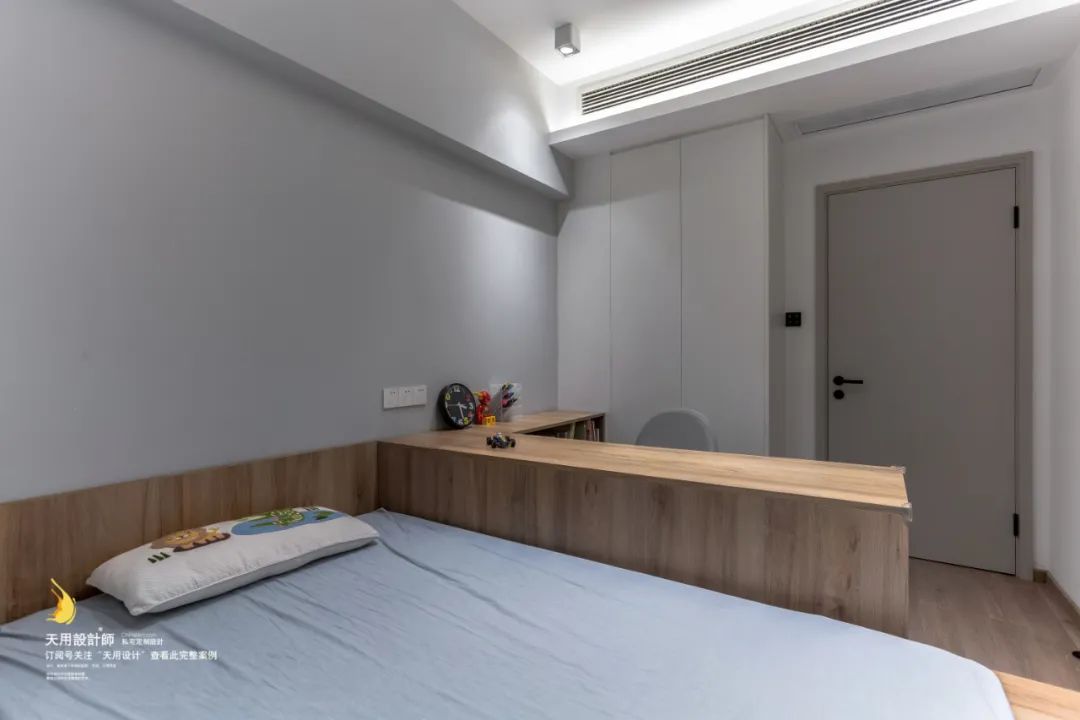
The boys’ room has a tatami floor, combined with the desk beside the bed, to form an exclusive private atmosphere, where children will feel more secure.

The girl’s room still has a simple design, but by giving the cabinet a castle shape and placing plush dolls, it adds a romantic and soft atmosphere to the room.

Bathroom


The family has two children who are going to school, so the washing area is placed outside to avoid congestion during the morning and evening peak hours.
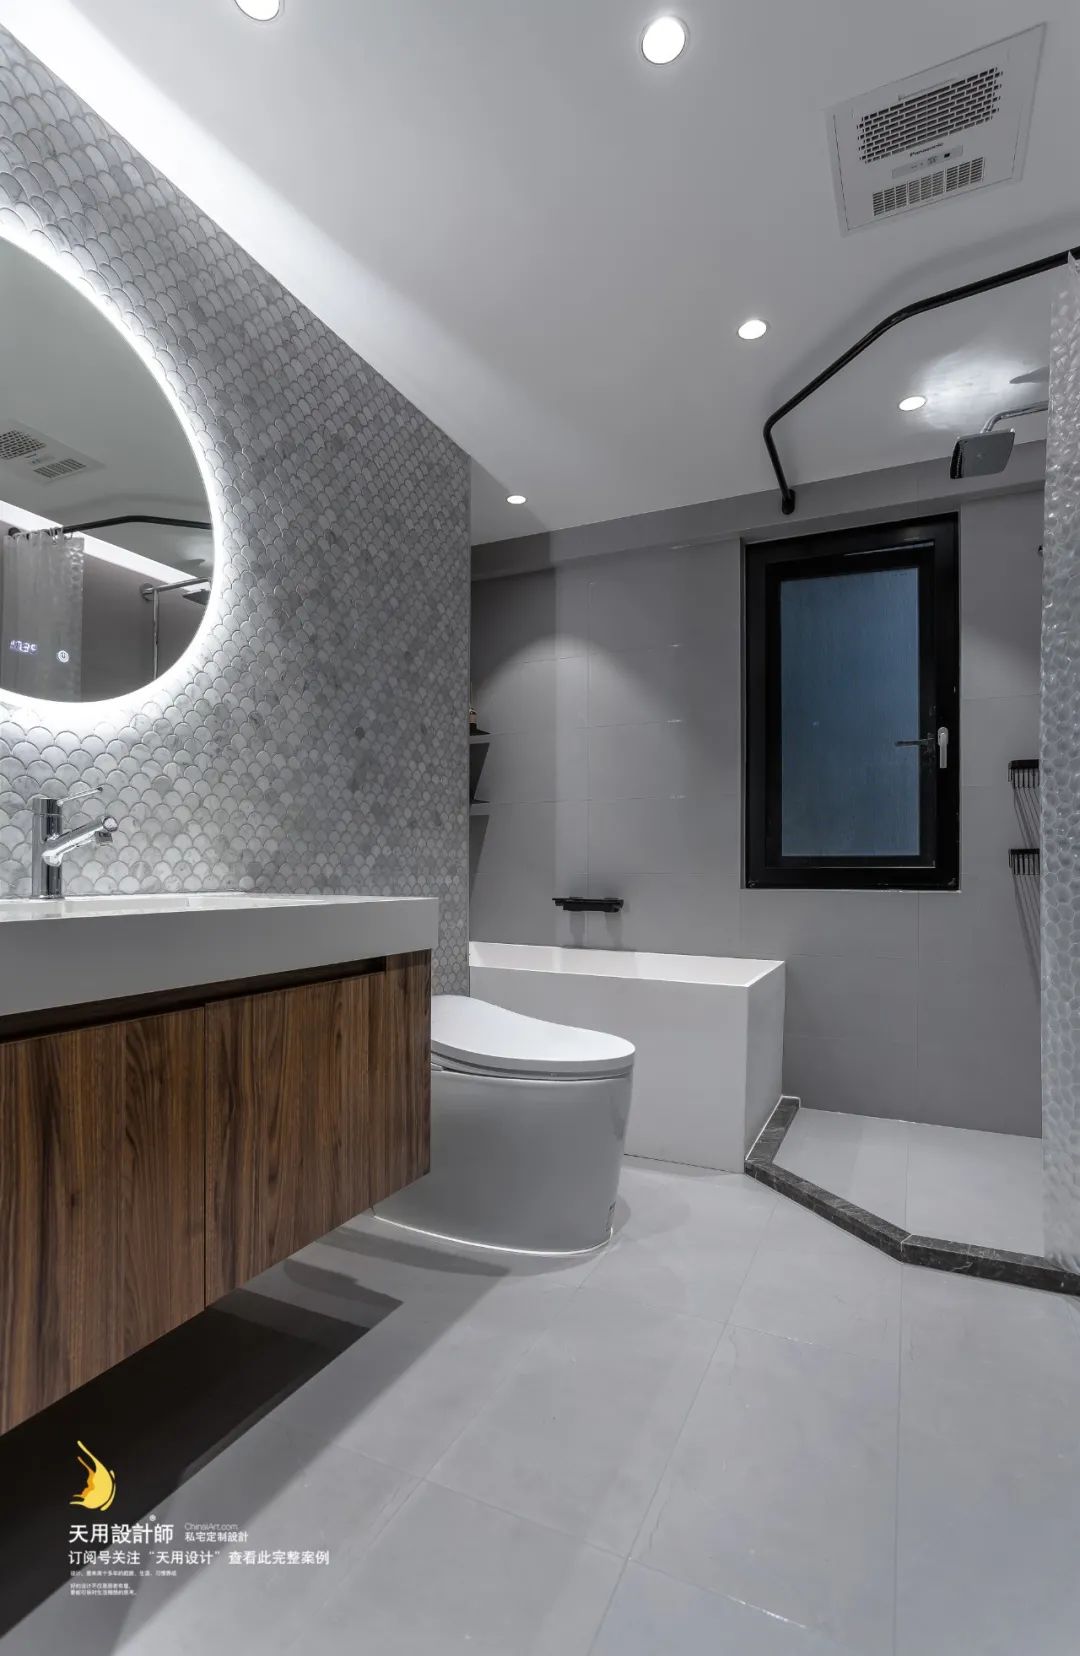
The fish scale fan-shaped mosaic of different shades integrates natural texture into the quality life aesthetics, making the main bathroom more unique and showing the distinctive personality characteristics of the residents.
——- Housing information ——-
Design | Design: Tianyong Design
Address | Address: Lijiang Garden
Area | Area: 126 m²
Style | Style: modern simple style
Photography | Film: Star.
