
Project information👇
Design | Design : Tianyong Design
Address | Address: Guangfa Garden
Style | Style: industrial mix and match style
Area: 70 m²
Photography | Film : Star.

When this residential design project was photographed, it had been more than a year since Mr. A moved in. The design incorporated the resident's own style, making it richer and warmer. From meeting on Weibo to working hand in hand to complete the design and construction of our new home, the process gave us a full sense of accomplishment for each other.
Mr. A, who studied in the UK, likes industrial style and has many ideas for home design. At the same time, he can well accept the designer's more "unconstrained" ideas. In the end, our choice was: industrial mix and match style.
This is a pleasant cooperation and a sincere exchange.
In the process of writing a new case, we often review the design process and implementation process, and think about what we did well and what we did not do enough.
Look forward actively and learn to look back. We are always learning and making progress, hoping to present better human settlement design.
He said👇
“Generally speaking, I hope my house will be warm without losing quality, comfortable and layered.”
“I hope there can be a lot of interaction between space and space, and it is not limited to defined spaces. For example, the living room and the second bedroom can be connected spaces, but I also want to have relatively clear boundaries and a sense of hierarchy (you can use steps with different heights), or directly make it a space (use folding beds and hide furniture). The master bedroom can also interact with other spaces, but it is relatively independent.”
Design ideas👇
After comprehensive design thinking and the owner’s needs, the design team re-planned the layout, moved the original room location to the irregular side, and opened up other parts to form an oversized open home space.
By building part of the wall of the new dressing room, the master bedroom was transformed into a regular space. The folding door is used to distinguish it from the public space. When it is opened, it can realize the unified opening of the whole house, and when it is closed, it forms a private sleeping space.
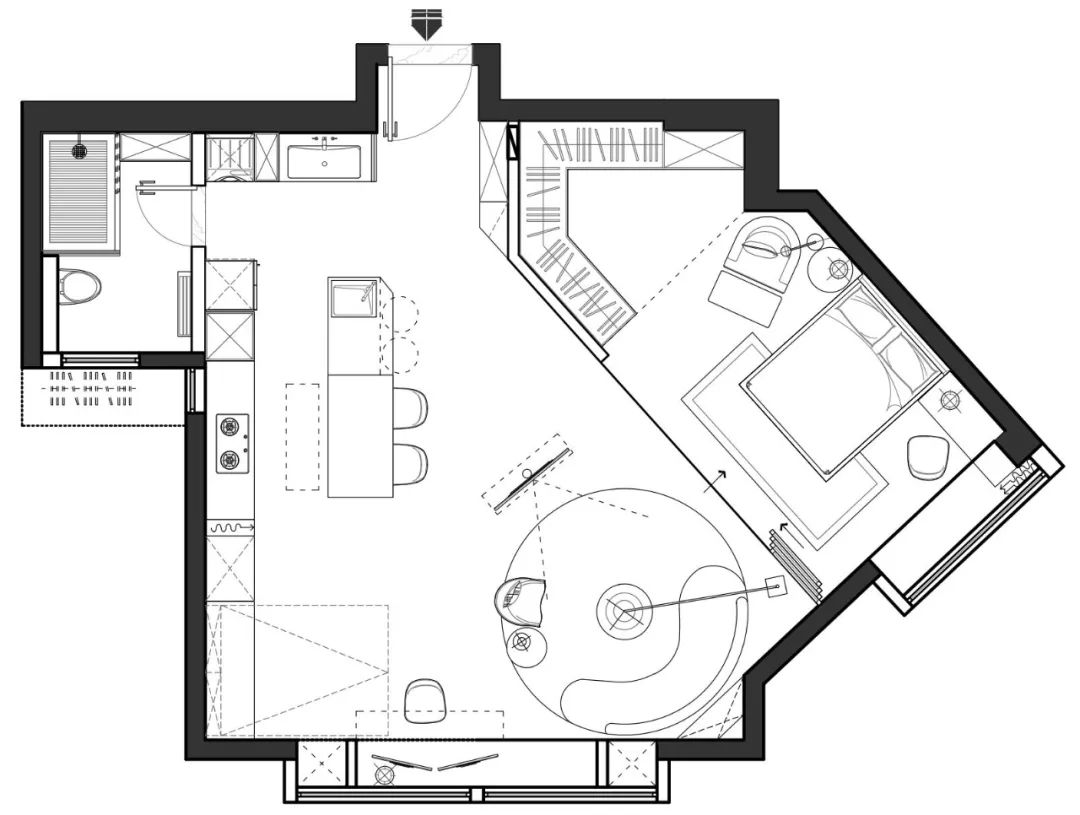
Floor Layout▲

Original structure diagram▲

Falling·Real Picture👇


The gray wall extends from the entrance to the entire house, maintaining a unified style with the gray tiles; the sloped wall expands the scope of sight, and the entire house space is unobstructed.
The entrance cabinet stands high on the ceiling, leaving a space in the middle for easy storage; the small angled table doubles as a shoe-changing stool.
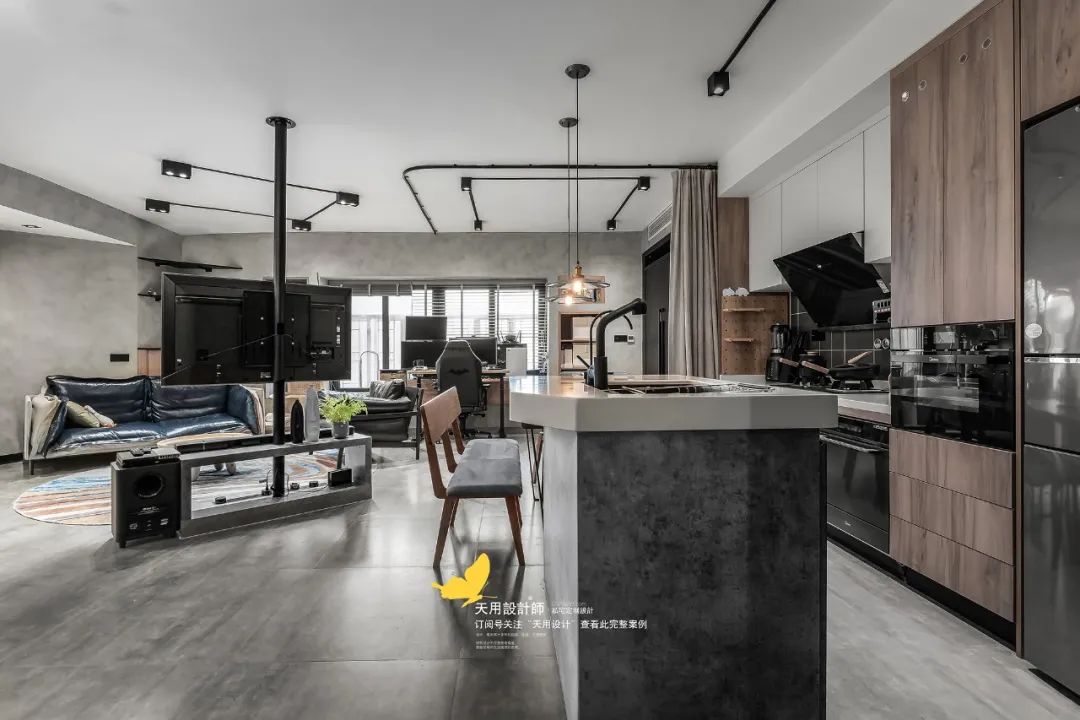
As soon as you enter the door, each space is clear at a glance, the atmosphere is simple, and it achieves the imagined sense of freedom and transparency.
The design team uses the lines of specific furniture or lighting fixtures on the ceiling to divide the use functions of the space, so that the interaction between spaces is not limited to defining the space, and the sense of use is more generous and satisfying.

The living room is designed as a sitting room. It is not only a place for intimate interaction, chatting and drinking with family and friends, but also a game space for Mr. A. The brightly colored round carpet not only lights up and enlivens the space, but also encloses the living room.
Sometimes Mr. A will also sit on the carpet and play games, which is more unrestrained. Xiaogua's territory is also placed in the living room, which is conducive to cultivating the "father-son" relationship.
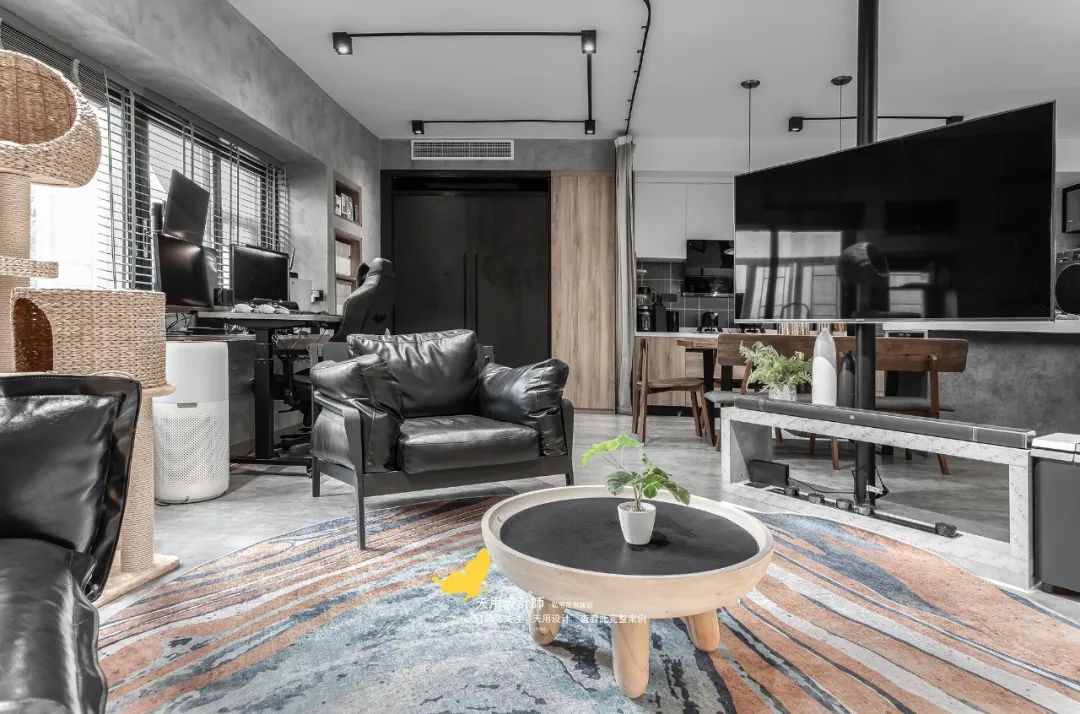
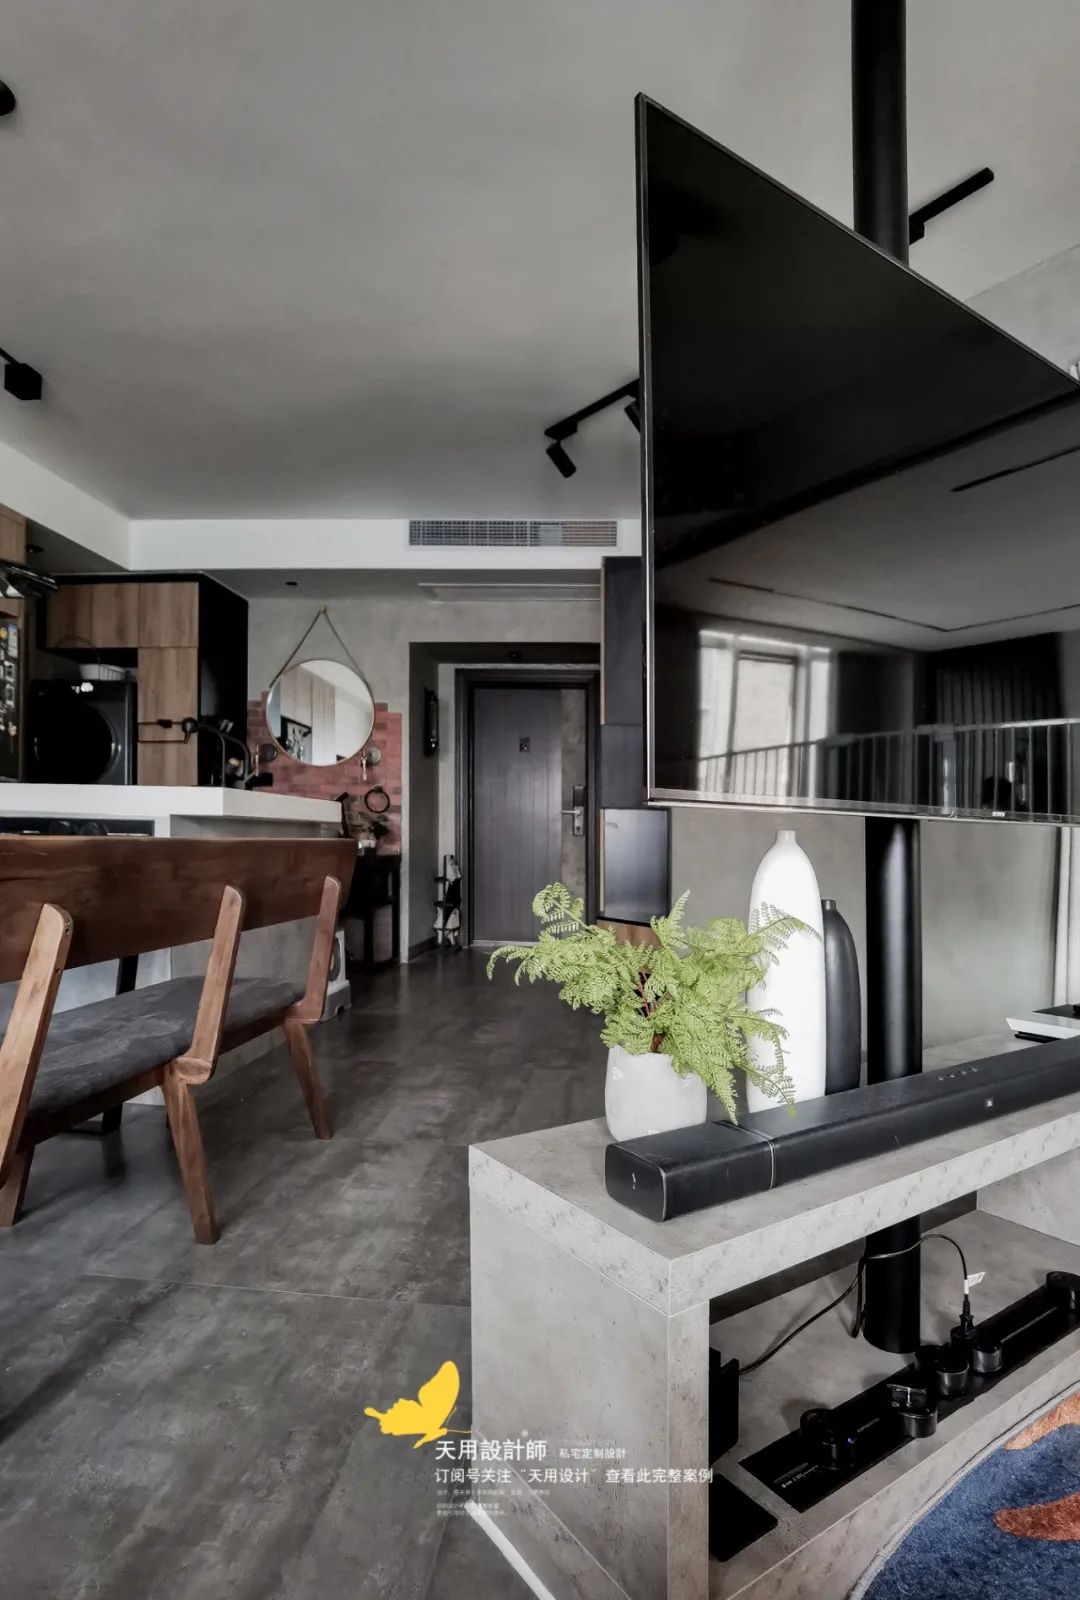
Occasionally guests come to stay overnight, so setting up a hidden bed in the black cabinet behind the sofa, and then closing the curtain on one side, creates a simple and private living space.
The working area is arranged next to the window with good lighting. When you are tired, look into the distance to reduce the burden on your eyes.

The open kitchen and dining room are just one turn away; the dining table is connected to the island, forming a circular walking line, which effectively reduces the number of steps.


Mr. A cooks on weekends and sometimes gathers for dinner with his family or friends, so he hopes that the dining area should be convenient for one person to eat, but also be open and allow for communication.


The master bedroom is a place for pure rest and relaxation. The simple light gray color scheme is the main color, and it is matched with sound insulation, light shading and other designs to create a gentle and comfortable space atmosphere, which is very suitable for people with sensitive sleep patterns.
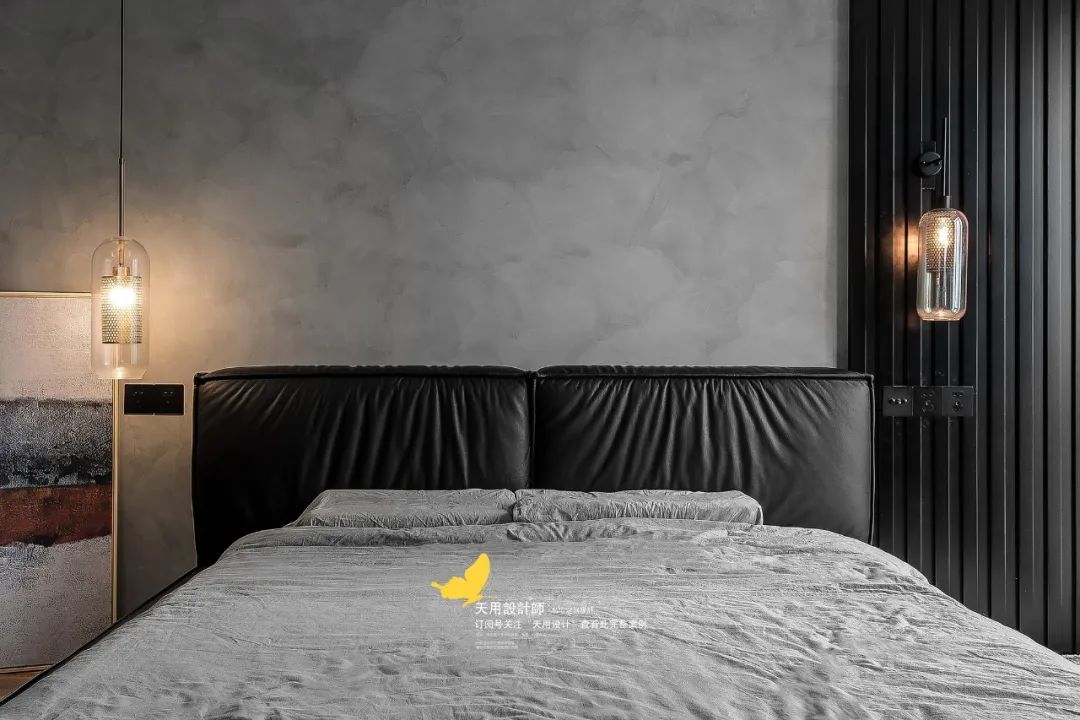

Lights in the middle of the night, warm and relaxing, have a good dream~

At the beginning of every day, Mr. A hopes to feel comfortable and happy.
We use vintage red cultured stone to build a small, rough and delicate hand washing area. Washing equipment is mounted on the wall and built into the cabinet, so the countertop can be better kept clean and tidy.

There are two light strips behind the toilet. The design team wanted to try some special lighting effects to make the house look more technological.