

Basic information-INFORMATION
Design | Design : Tianyong Design
Address | Address: Donghai Jiayuan
Style | Style: modern simple style
Area: 70 m²
Photography | Film : Star
This residence is designed as a single apartment, and occasionally parents will come over to stay. Residents' imagination of an ideal home is: sunshine, green plants, bookshelves, etc. There are no restrictions on the design style, and it is widely accepted on the premise of meeting functional needs.
Guangzhou has a moderate temperature and the trees are evergreen all year round. The beautiful outdoor scenery must not be wasted. This residential design makes extensive use of the characteristics of glass. In an actual space of less than 70 square meters, the outdoor landscape is introduced into the indoor space to achieve the reference of light, wind and nature, and create a comfortable home atmosphere of "natural without carvings".

Design Phase-DESIGN
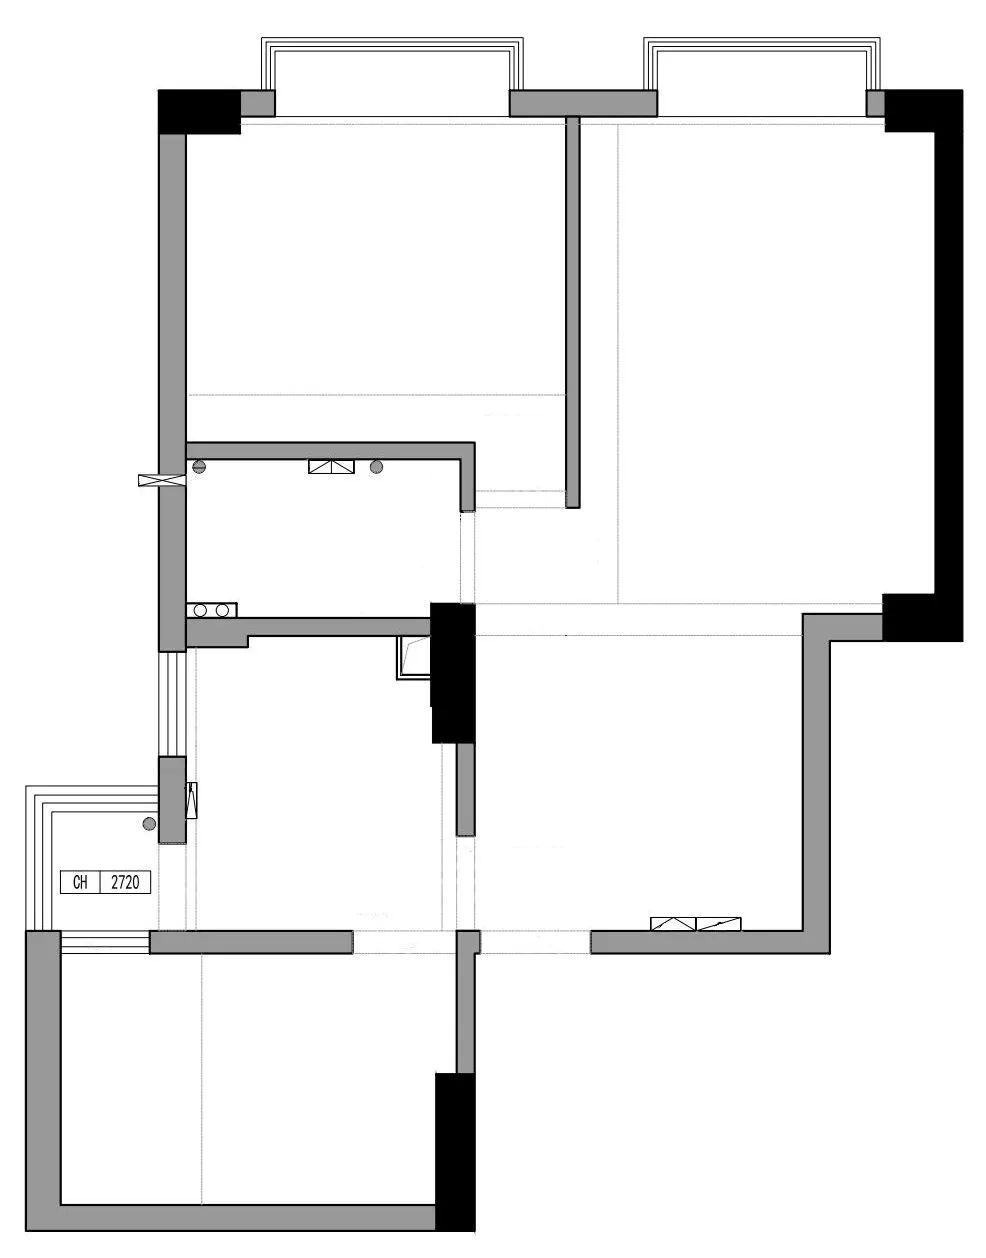
Original structure diagram▲
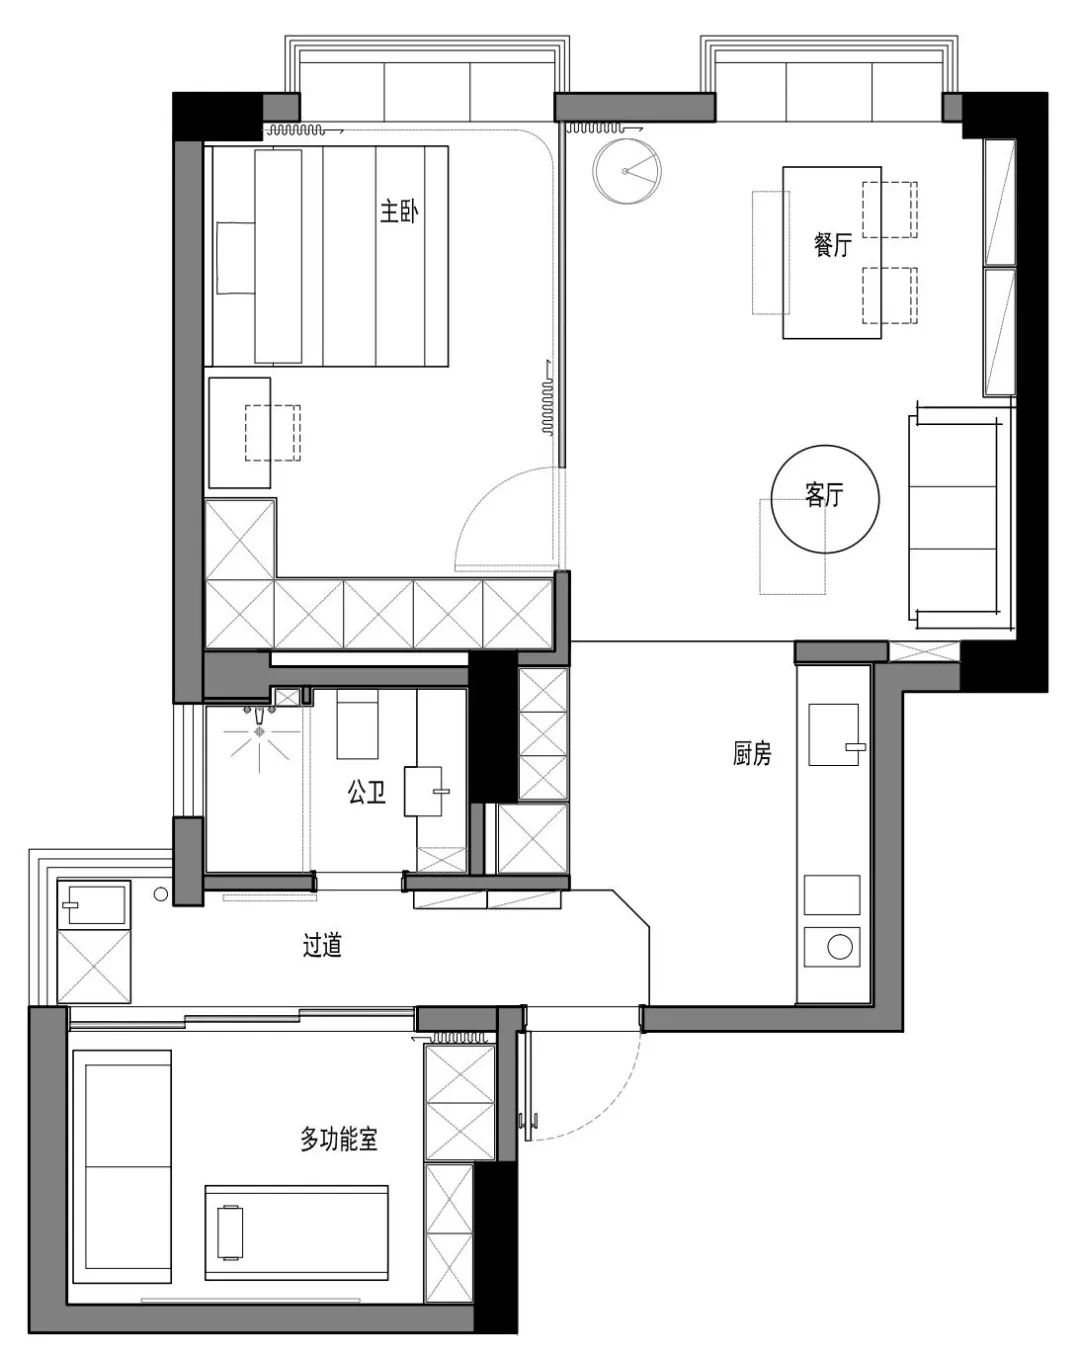
Floor Layout▲
The main renovations of this unit include the following two points:
①Remove the wall and replace it with glass. The whole house has insufficient natural light sources and indoor lighting is relatively poor. The design team opened up the living room and master bedroom and used glass as the wall to expand the space. The same principle was used in the multi-functional room to expand the lighting range.
②The kitchen and bathroom are moved. The kitchen was moved to the original dining room, the bathroom was moved to the original kitchen, and a dressing room was added to the master bedroom.

Real scene-ACTUALITY
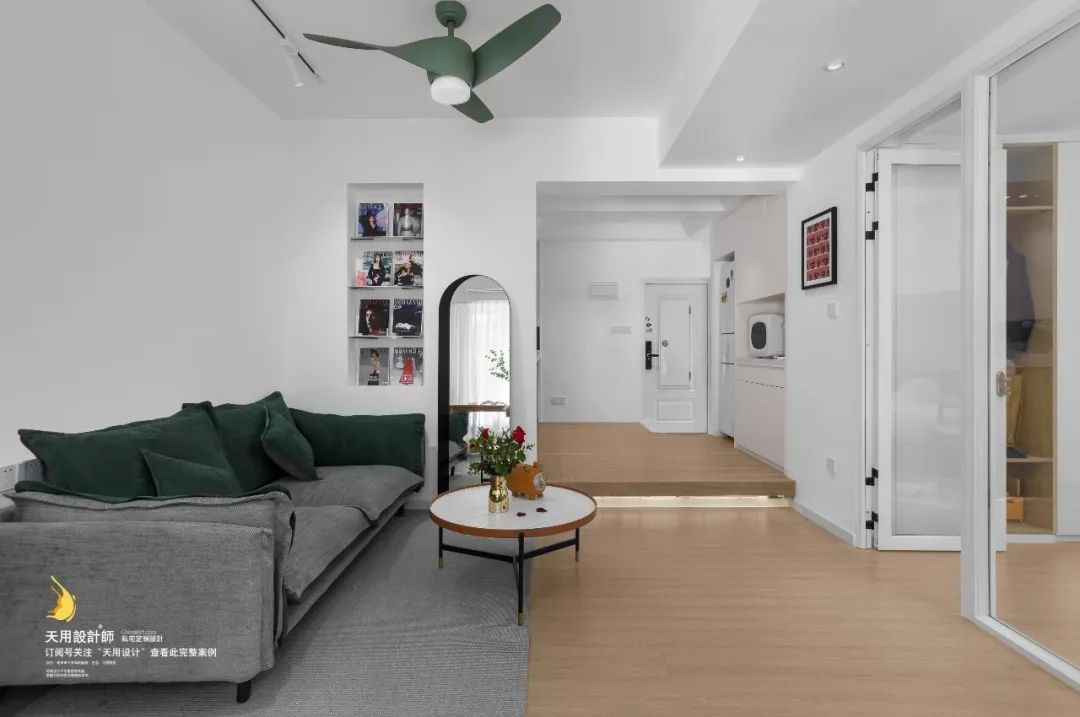
The whole house uses white as the background color. After adding gray and wood colors, dark green interior furniture and decorative furnishings are selected. The combination of colors gives it an elegant, soft, clean and clear effect, with a classic but not cheap retro and natural feel.


Choose light gray for the sofa and carpet, and adjust the proportion of dark green blocks and space color to express your personal preferences while controlling the clarity of the overall atmosphere.
The placement of standing mirrors makes it convenient for residential owners to check their clothes at any time. It also enriches the three-dimensional sense of the interior, increases the depth of the space, and creates the optical illusion of expanded space.
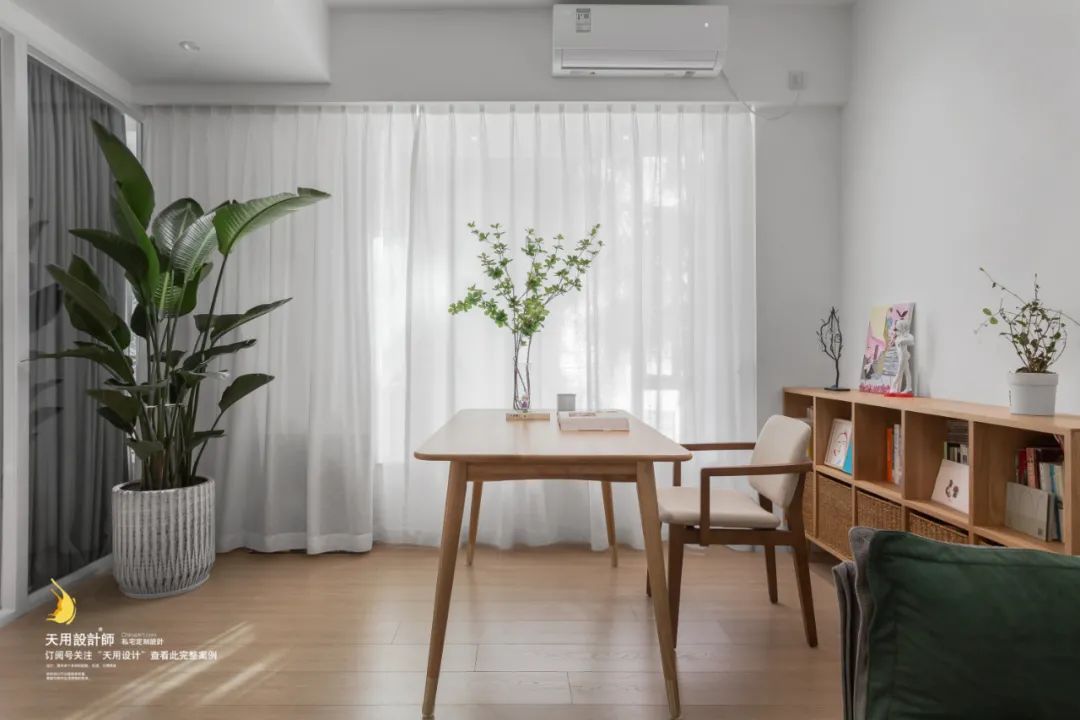

Part of the fun of living alone lies in the various attempts and transformations of space functions. The work table by the window has excellent wind and light conditions, making it comfortable and pleasant to work, and it can also function as a dining table. The finished cupboard behind
is convenient for storage and access; the height is suitable and will not affect the sense of space.

Outside the window on the second floor, you can see the tops of evergreen trees all year round. Open the bay window to bring the outside scenery indoors. The eyes are full of lush green, and I feel very good~
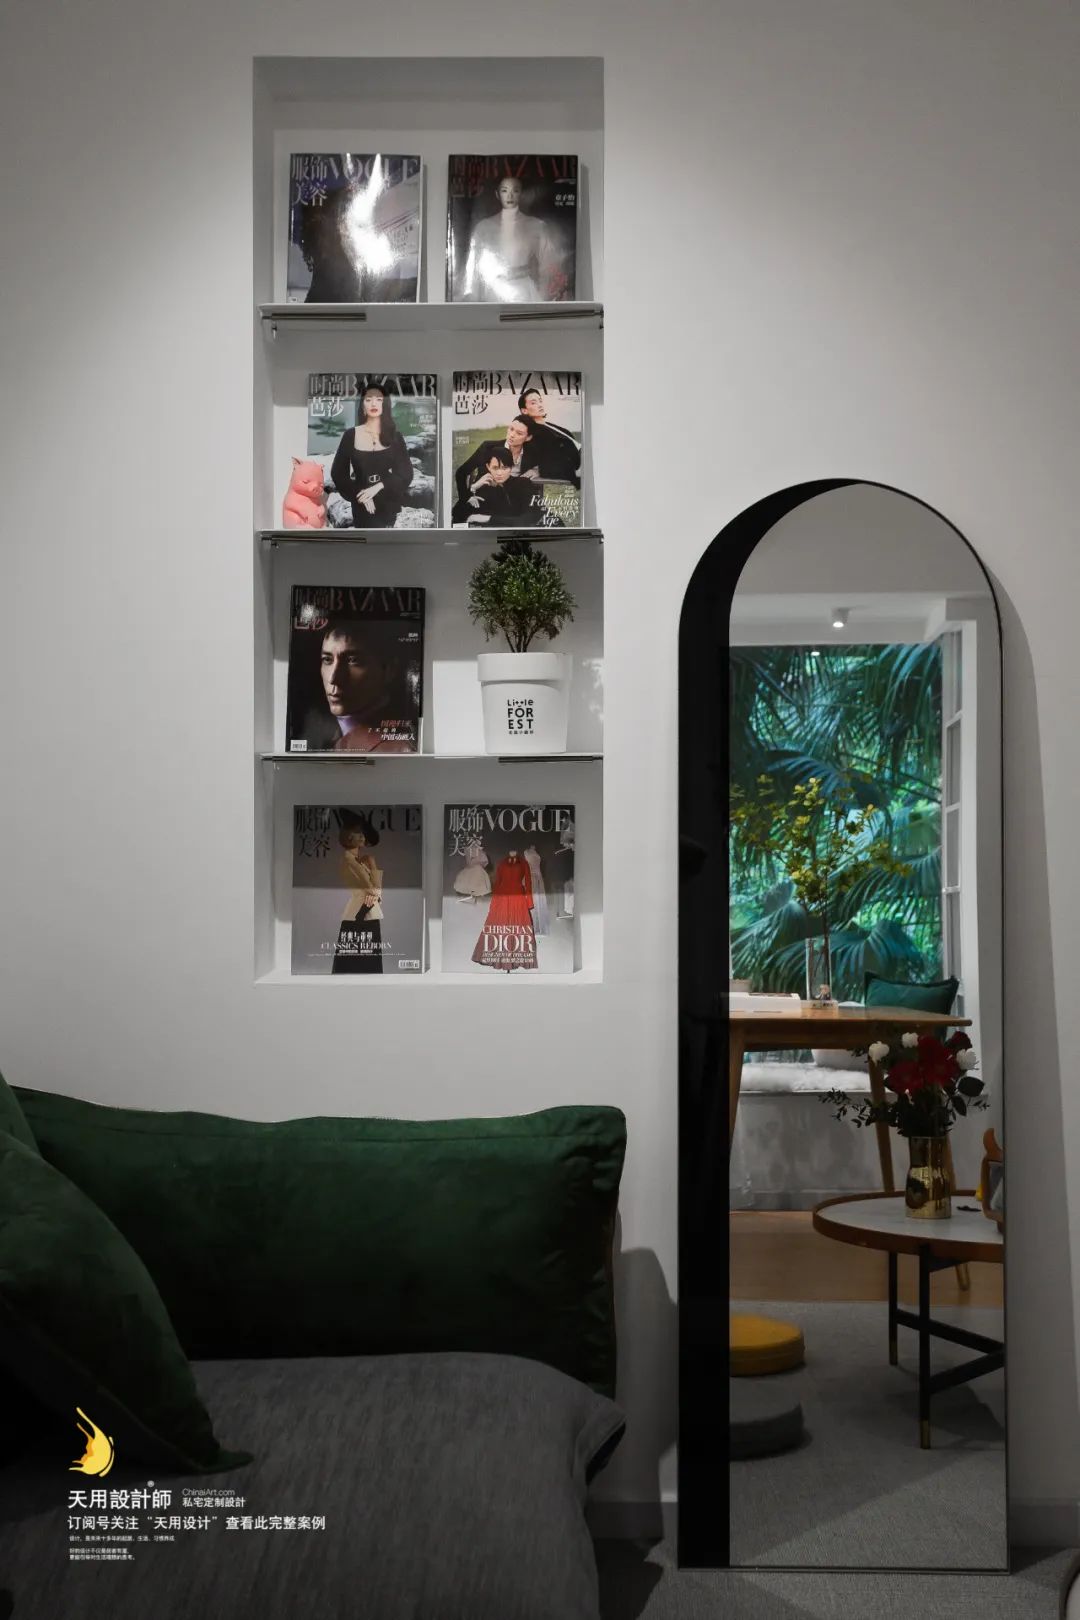
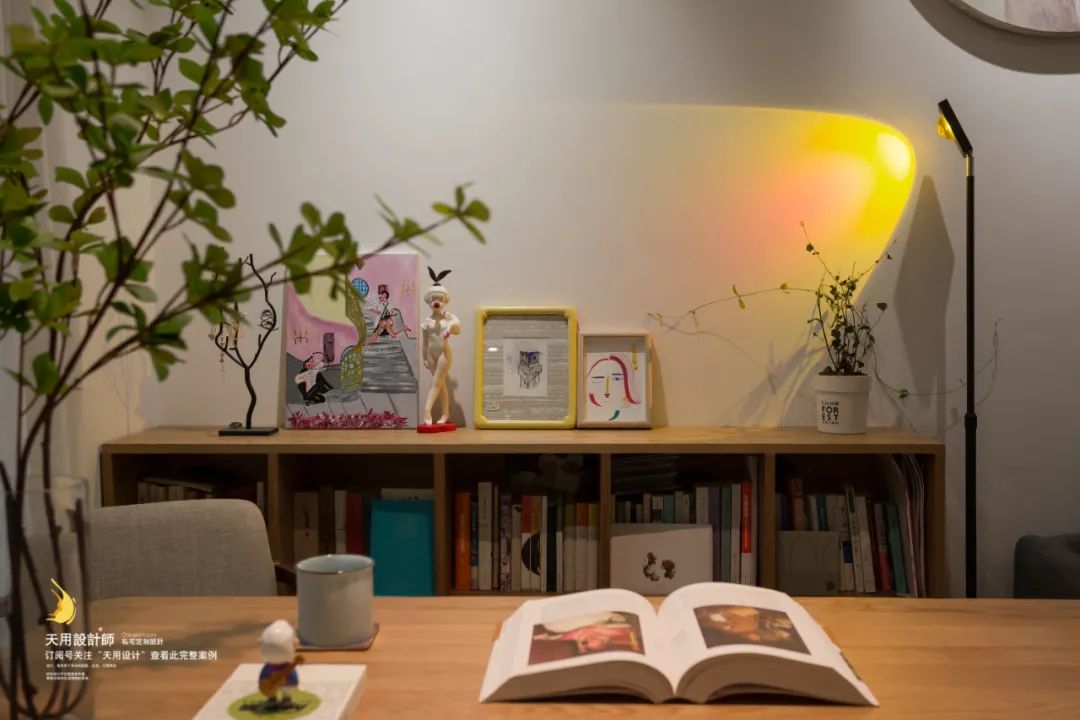
Arrange easily accessible bookshelves in places such as the living room and dining room, because the homeowners are artists who love reading.

The kitchen is a II-type design, with an operating area on one side and a storage area on the other side, making the movement convenient and smooth.
The floors of the kitchen and bathroom are raised by 150mm (ceramic backfilling), mainly to meet the drainage needs of the kitchen and bathroom; at the same time, the functional partitions are also well done, killing two birds with one stone.

The kitchen uses white and wood as the main colors, and a small number of dark green wall tiles add a deep and quiet temperament to the space, which is fresh, natural, mysterious and inclusive.


The master bedroom and the guest dining room are separated by a transparent glass wall, which is transparent and open; the wooden floor is spread throughout, and the bedside is painted with light green paint. The colors and materials of the whole house echo each other, creating a harmonious and warm space atmosphere.

Customize an L-shaped wardrobe along the recessed position to ensure storage while adding an extra line of movement to the cloakroom. Part of the open design is to place the most commonly used clothes and reduce the number of steps to use.

The multi-functional room adopts triple transparent sliding doors, which greatly increases the lighting effect; the configuration of sofa bed + storage cabinet is simple and flexible, and can be used as a guest room or mobile room.

After the kitchen is moved, an aisle is left with clear functional divisions, with multi-functional rooms and bathrooms on both sides.
At the end of the aisle is a small balcony for washing and drying. The floor is paved with green artistic tiles, echoing the colors of other spaces.

The bathroom floor is raised, the drainage pipe is wrapped into the wall, and narrow niches are made according to the wall conditions to place bath and cleaning supplies. A glass screen separates the shower area and toilet area, separating wet and dry areas without affecting the line of sight. Heated towel racks and lockers are also a must.