

Case information

Design | Design : Tianyong Design
Address | Address: Jiaxin Garden
Style | Style: modern simple style
Area: 90 m²
Photography | Film : Star.
The two residential owners are very individual people, pay attention to details, and have a very positive attitude towards life. This cooperation was very pleasant. We discussed and purchased many items together, and the final results were great~~
The size of each space in the original apartment is relatively reasonable, and the owner also hopes to minimize wall construction and control the budget. Therefore, the Tianyong team mainly makes wall changes in local locations to improve the use effect.
In the interior design process, the Tianyong team flexibly used glass as partitions and doors to introduce natural light and enrich the spatial hierarchy. At the same time, the application of Changhong glass added a light and refined feeling to the space, showing more of the personality and taste of the residential owners.
If the common people are warm, the food and food are full, the room is full of peace, and you can enjoy the scenery of springs and rocks, such as Canglang Pavilion and Xiaoshuang Tower, you will really become a fireworks fairy.
——Six Chapters of a Floating Life by Shen Fu

Flat layout


Original structure diagram▲

Floor Layout▲
The functional area has been changed mainly from the details:▼
1. According to the usage needs of different spaces, arrange high-ceiling cabinets based on the principle of proximity to achieve storage functions.
2. Adjust the entrance to the master bedroom, leave the original entrance position empty, and move the dry area of the bathroom out to achieve dry and wet separation.
3. Remove the non-load-bearing wall of the second bedroom and replace it with a half wall + glass partition to increase the sense of communication and improve the utilization of the second bedroom.

Space display


The guest restaurant uses light gray and white as the main colors. The light gray walls are matched with gray bricks with rich texture and gray blue sofas with velvet texture. Parts are brightened with white, and the overall look is simple, fashionable, and clean.

The sofa background wall is clean, and only a hollow creative wall clock is used to decorate the wall, adding interest to the space. On the right side of the sofa is a movable storage rack for easy storage.
Behind the sofa is the study room & second bedroom. A half-wall built at the height of the sofa is matched with transparent glass to extend the line of sight, broaden the sense of space in the living room and study room, enhance communication and interaction among family members, and improve space utilization.


Currently, the second bedroom is used more as a study room, and the way it is connected to the glass in the living room does not affect its function.
A desk over 2 meters is spacious and comfortable enough; the tatami can be used for sleeping and resting as well as storage.


The restaurant echoes other spaces in terms of color and material. Choose lightweight styles for dining tables and chairs to give the restaurant a more breathable feel. The card holder is connected to the sideboard, and the pure white color is consistent, contrasting with the gray wall paint to create a sense of hierarchy.

The entrance area has a shoe-changing stool and a full-length mirror, and the shoe cabinet is further up. On the basis of realizing functional use, it can reduce the feeling of pressure when entering home. The restaurant booths are designed with a bevel to avoid collision and injury when walking around.
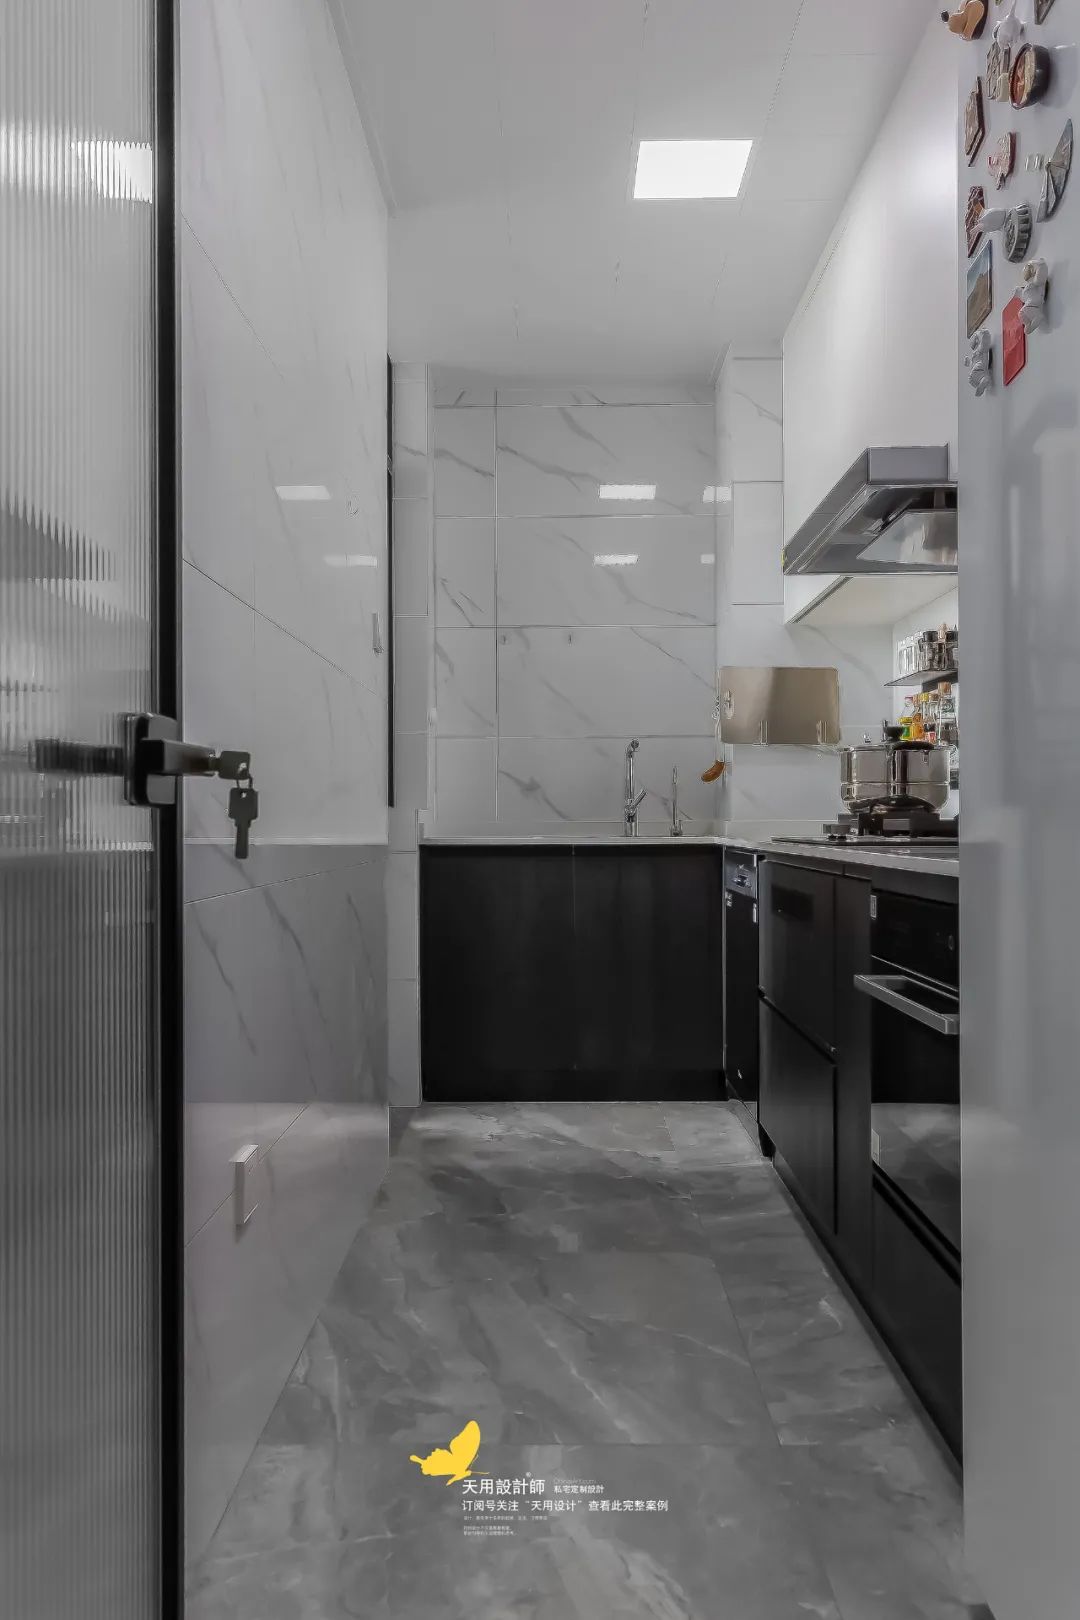
The kitchen is designed with white top and black bottom, white countertop + black base cabinets & white wall tiles + gray floor tiles, which enhances the light, is simple and elegant and easy to clean.
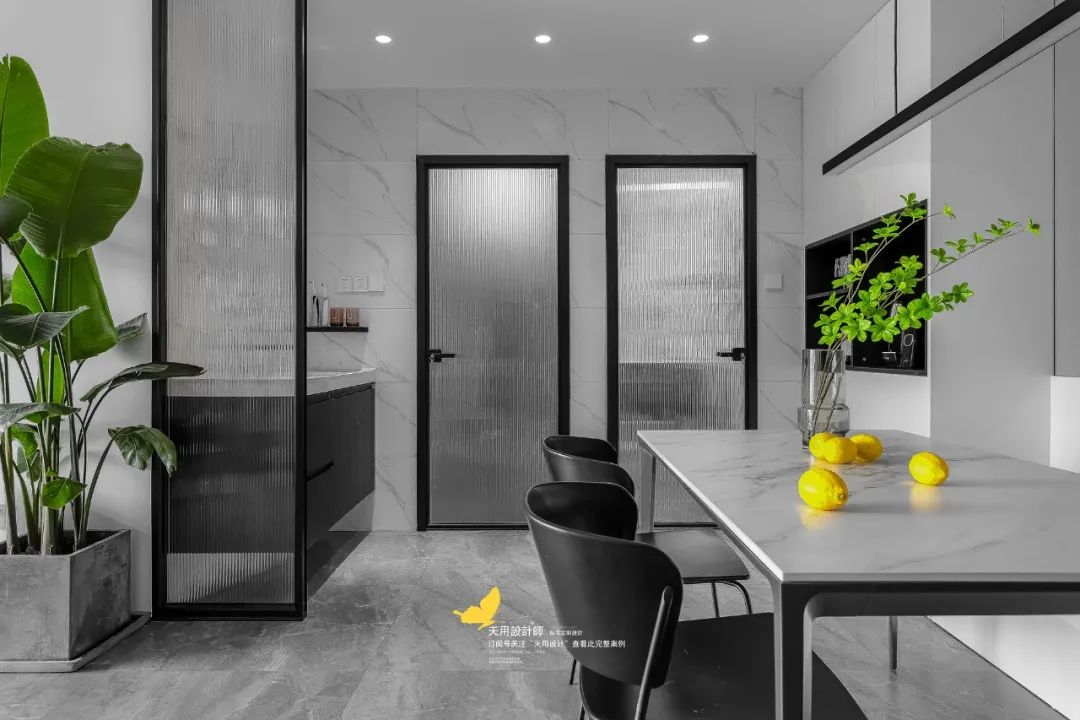
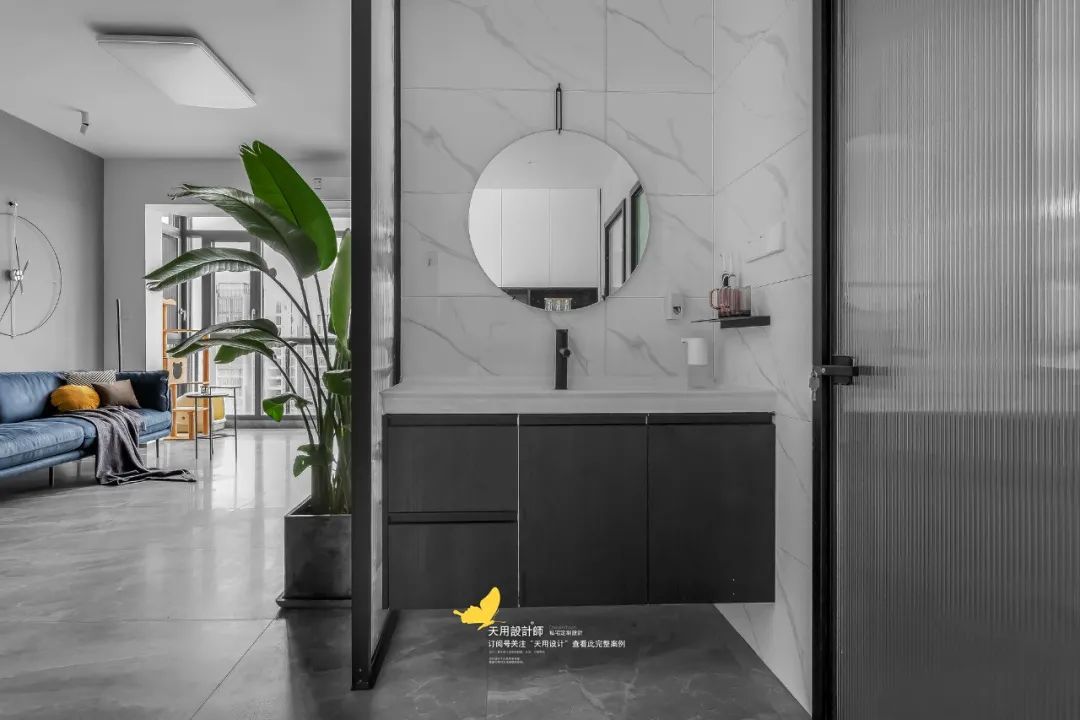
The wash basin is moved outwards to separate dry and wet areas to meet the needs of multiple people using it at the same time. The frosted surface of multiple Changhong glass doors is hazy and soft, and the light is transparent and natural. When paired with black and white, it looks even more beautiful.

Looking at the restaurant from the mirror of the sink, there is a sense of quiet story.

The interior of the bathroom is a common space design. The color combination of black, white and gray gives it the exclusive taste of the owner. In addition, there is a wash basin inside the bathroom for easy cleaning.

The bedroom door is a frameless door that blends well with the surrounding environment. The lush bird of paradise is green and full of life.
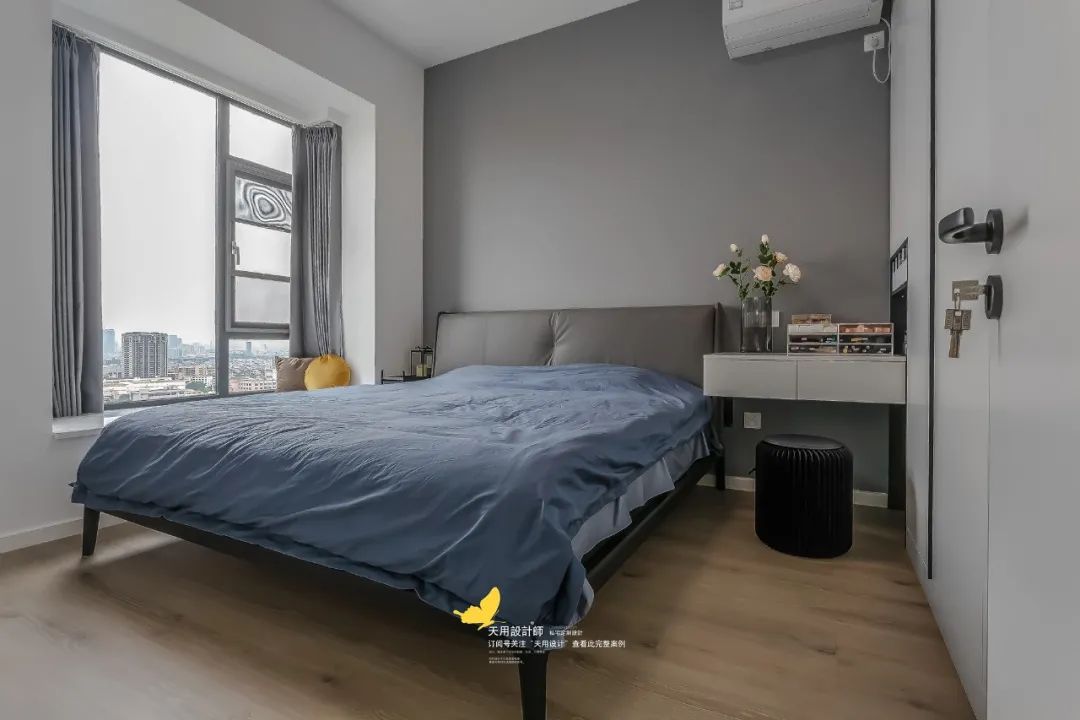
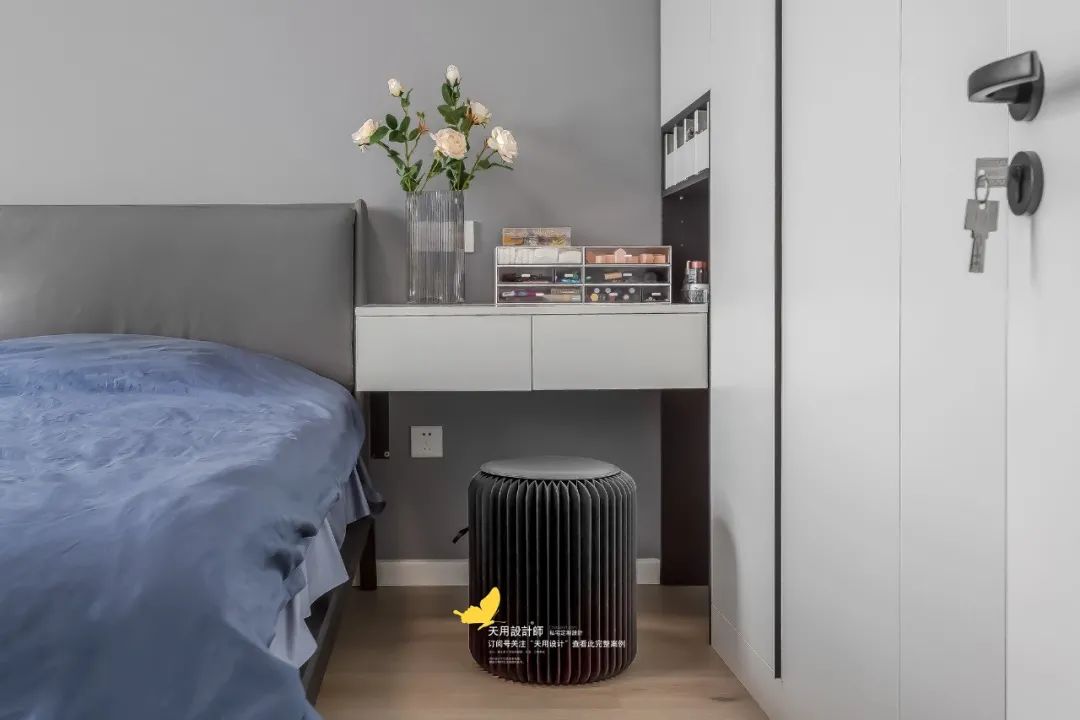
The master bedroom mainly meets basic sleep and rest needs. The simple fixed architectural finishes and facility design make it easier for the residents to calm down and create a comfortable and inclusive resting atmosphere.