01 Housing information
Design | Design : Tianyong Design
Address | Address: Qintian Building
Area | Area: 80 m² (duplex)
Style | Style: modern simple style
Photography | Film : Star.
The residents of this residential design project are mainly two people and two cats. The owners born after 1985 are more receptive to the design and need as much storage space as possible, as well as a study room and a cloakroom. Most importantly, be environmentally friendly and stay on budget.
Considering that the current living conditions of the owners will last for a long time, and the duplex is naturally convenient for dynamic and static partitions, the Tianyong team opened up the first floor as much as possible to create an open space that can be opened and closed. No matter what you do or where you are, you can always look up and see the person you like. Even if you are busy, you can always feel each other's presence.
For Tianyong, interior design is not just about using a pen to outline the ideal type of residents, but also about presenting an overall space to make living pleasant and intimate. Very few of us can do great things, but the accumulation of ordinary things may slowly change the world and make it a better place.

02 House renovation
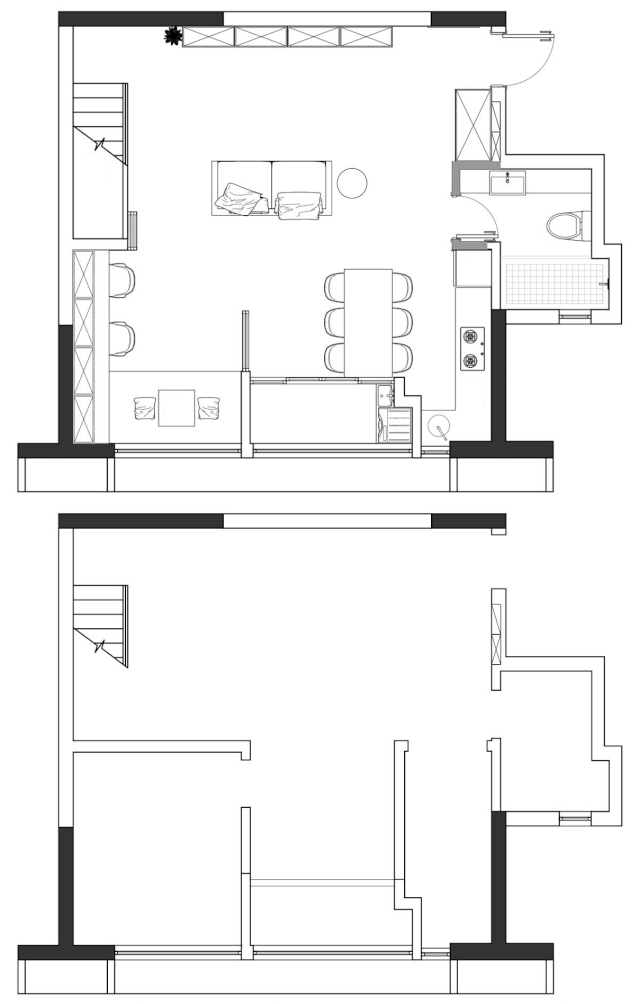
▲First floor renovation floor plan
① Open up the public space and form a large open space pattern that can be seen through at a glance. The living room area has a floor height of 4.4 meters, which is generally open and spacious with an excellent sense of space.
②The kitchen is opened to create an open design; the dining room is adjacent and the operating area is extended to create a flexible and convenient dining and kitchen space.
③The bathroom extends forward, the washbasin is elongated, the walking space is wider, and the wash area is more abundant.

▲ Second floor renovation floor plan
The entire second floor serves as the master bedroom area, which is private and independent, with a clear distinction between active and quiet areas. One of the rooms was converted into a cloakroom, and the position of the wall was slightly changed to achieve a "U"-shaped design.

03 Space display
Living room-open and transparent

After the living room is opened, the floor height of the living room is more than 4 meters, plus the dining room and study room extend the depth of field. The overall sense of space is very good and the view is unobstructed. (There is a model posing on the sofa. I don’t know if you have noticed it~~)

The light gray sofa has a gentle temperament and is placed in the middle of the first floor to connect various spaces. The colors of the pillows echo each other in the space, giving the space coherence and unity. Pairing the carpet with cushions allows for flexible family activities and is convenient for petting the cat~

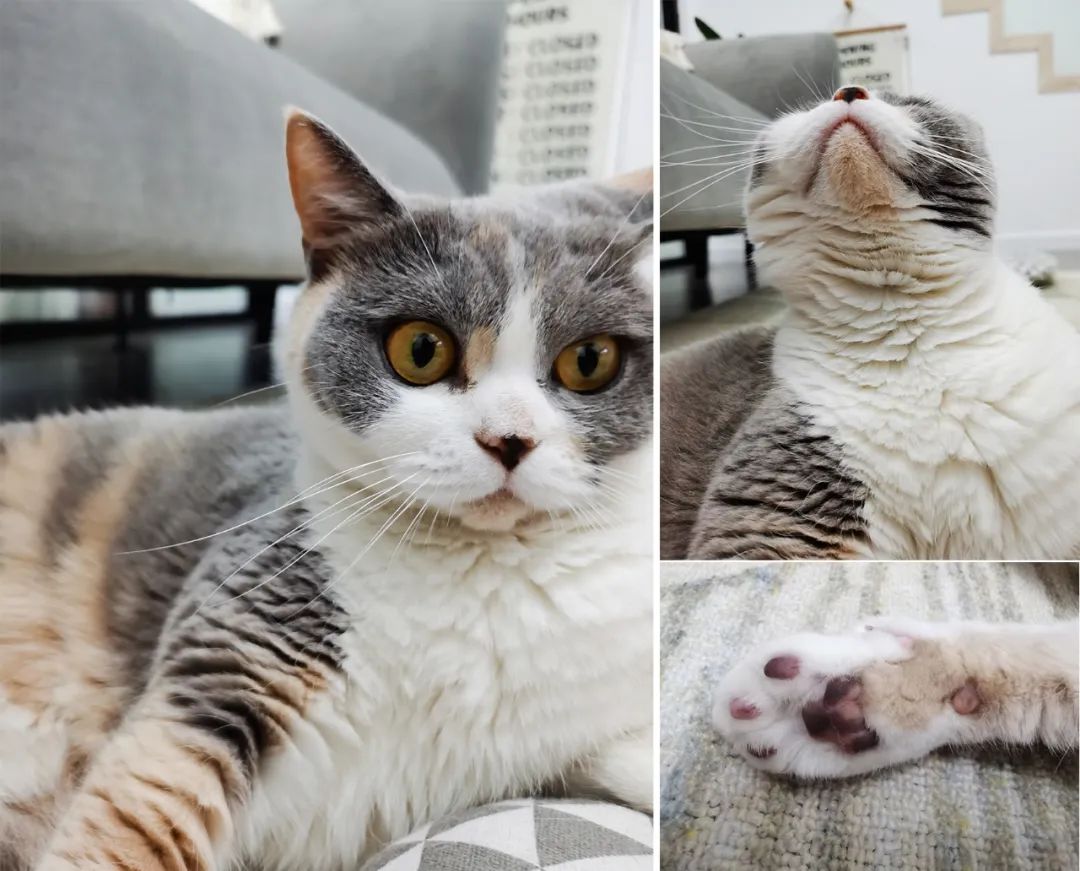
The two cats are the owner’s little treasures. One is named Bubble, he is very enthusiastic and clingy and loves to act coquettishly; the other is named Baozi, he is very shy and hides in the corner and won’t come out~ so I only took beautiful photos of Bubble
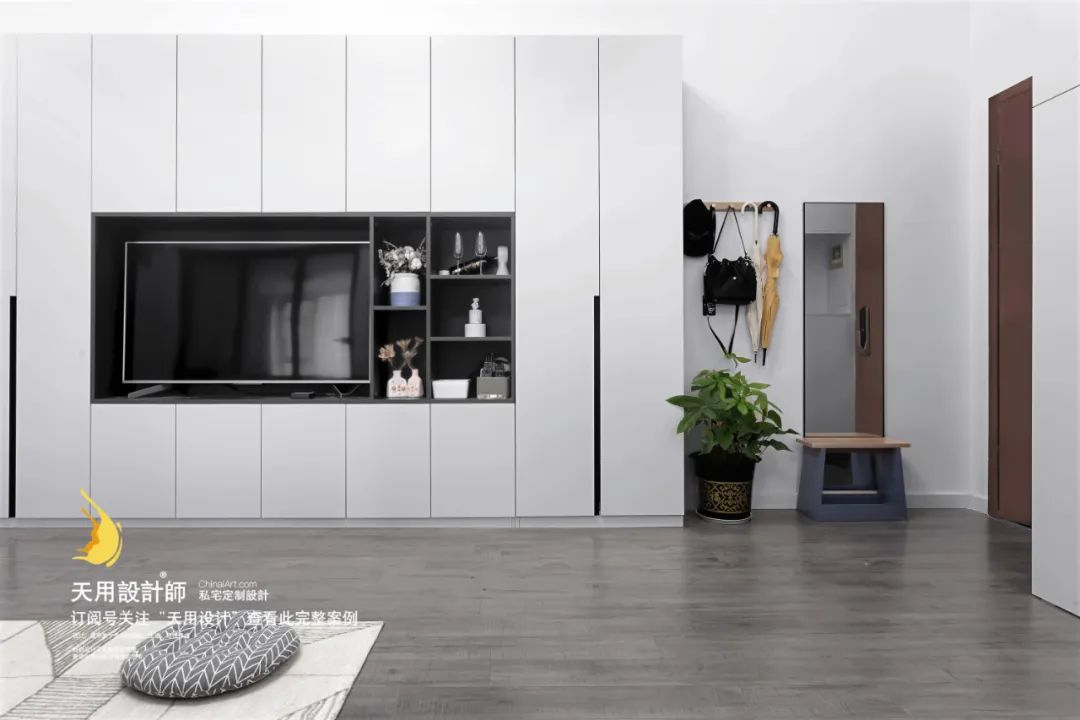
The TV cabinet follows the design principle of "hiding eight and exposing two". It is stylish in black and white with clean lines. It is surrounded by simple white cabinets and the exposed TV and display area in the middle.
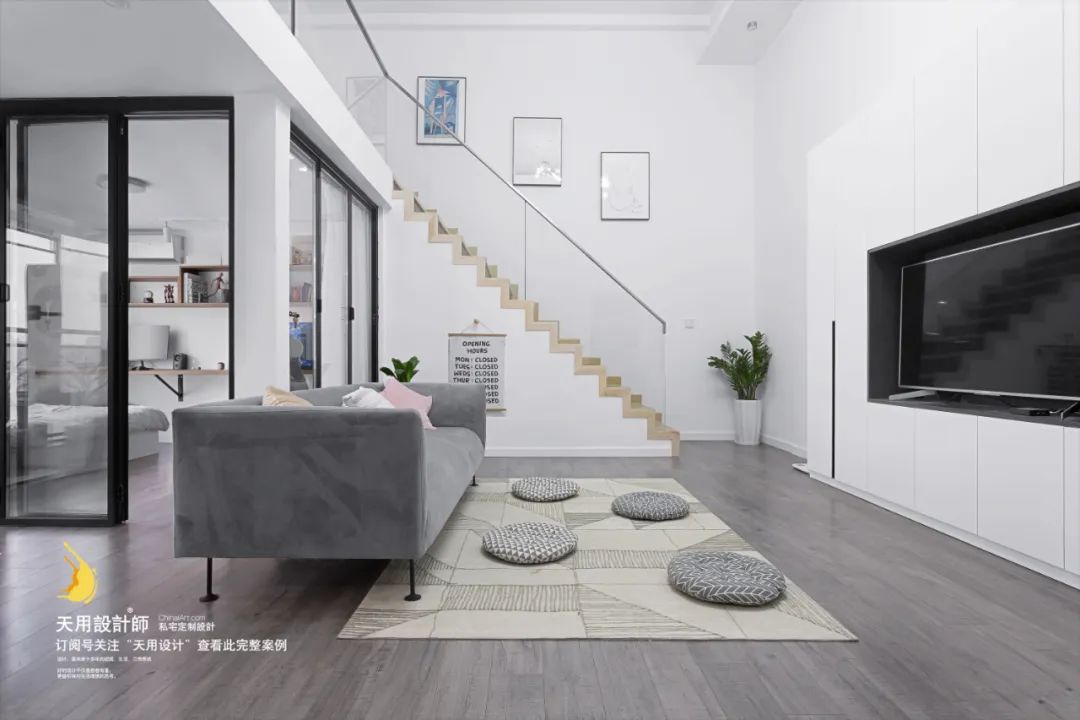
The stairs use transparent glass as handrails to retain the openness of the space. The entire bottom of the stairs is a storage room, making full use of the space; the choice of white and wood colors creates a visually light, translucent, harmonious and unified effect.
Dining and kitchen area-just turn around and reach

The dining room is slightly moved toward the kitchen. The "L"-shaped kitchen is integrated with the dining room. The desktop can serve as an extension of the operating table, expanding the space and making it easier for others to participate.

Occasionally, friends come to get together, so the dining table is 1.8m*0.8m, which can meet the needs of six people dining at the same time. The solid wood is simply painted with varnish, giving it a natural and rustic feel. The dining chairs are simple and echo the black and line elements of the space.
The combination of pink curtains, pink lamps, pillows, side tables, etc. complies with the "three times three element matching method", giving the home a gentle atmosphere.
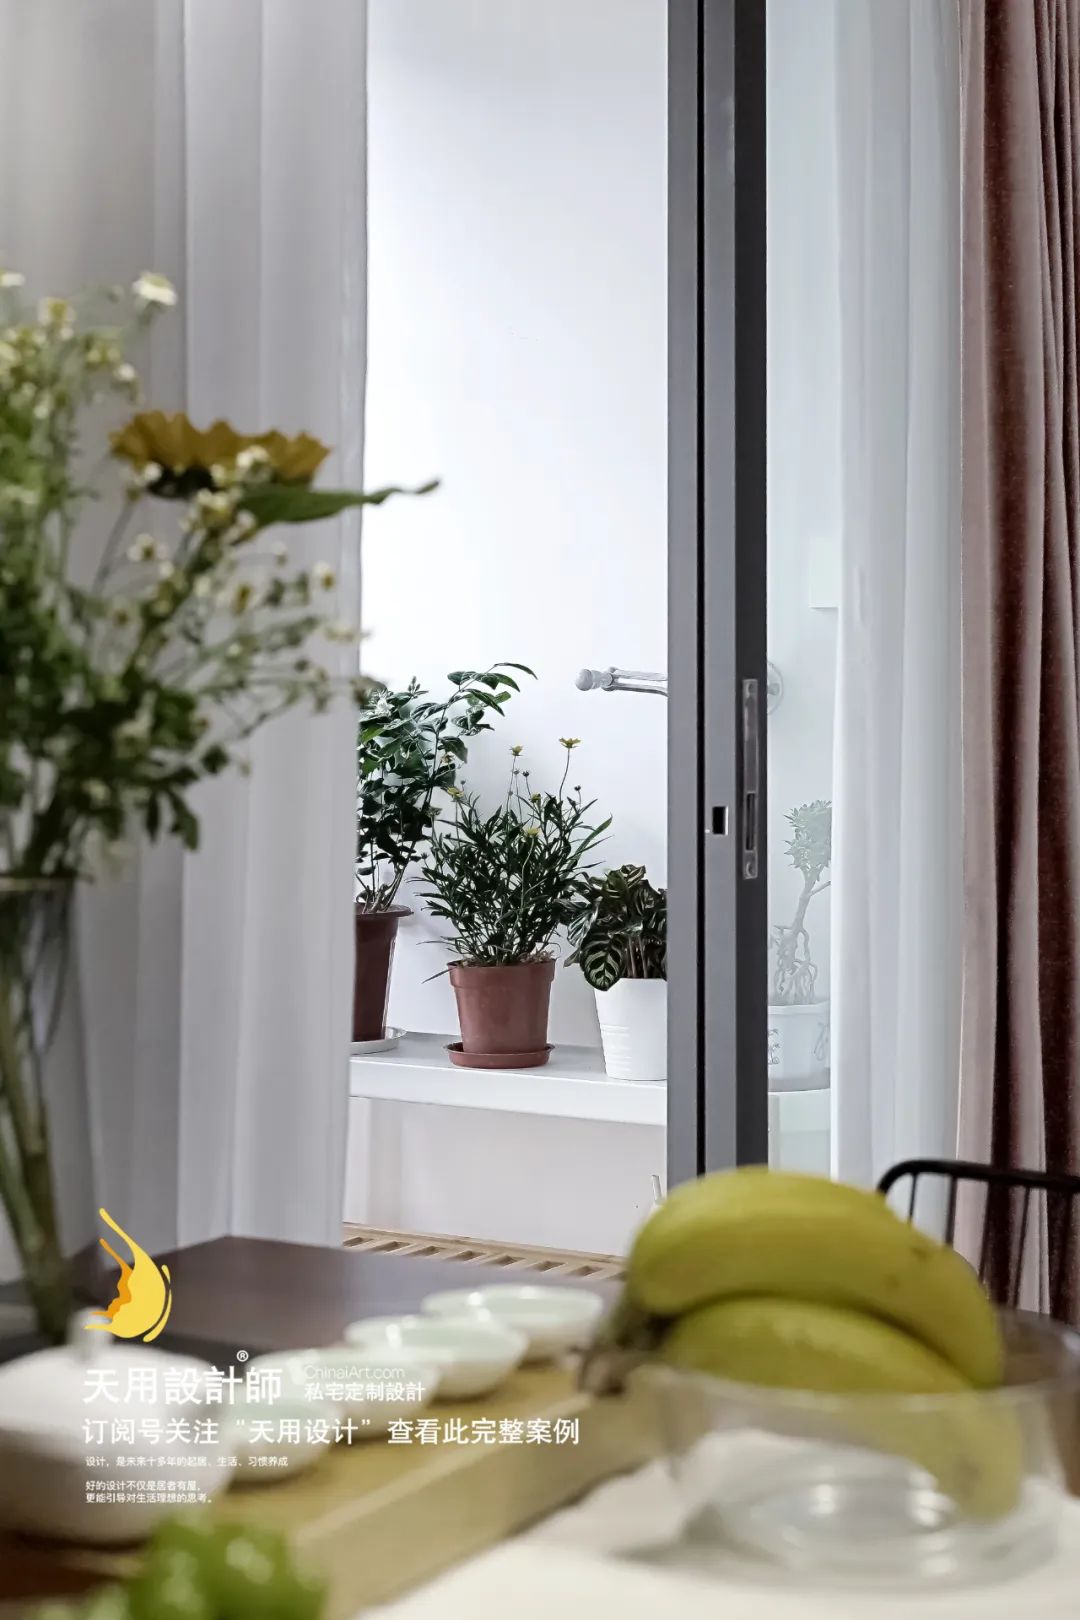
The restaurant looks out onto the balcony.
Study—flexible and open

There are two folding doors on both sides of the study. Most of the time, the folding doors are opened wide, connecting all spaces and extending the view; when using the guest room function, close the door and draw the curtain to form a private space.
The study room is also the workspace of the owner and his wife. The 3-meter-long desk is fixed with multiple fixed brackets. The distance between two people can be changed at will when working. When they are close, they can discuss and communicate, but when they are far away, they have relatively independent personal areas.
Public Health-Clean and tidy


Due to the designer’s renovation of the bathroom’s fixed architectural finishes and facilities, the countertop has been extended and has more ample storage space. At the same time, put small storage racks on the wall to achieve three-dimensional storage. For example, there are slippers, wash cups and toiletries behind the door.
Master bedroom-independent space
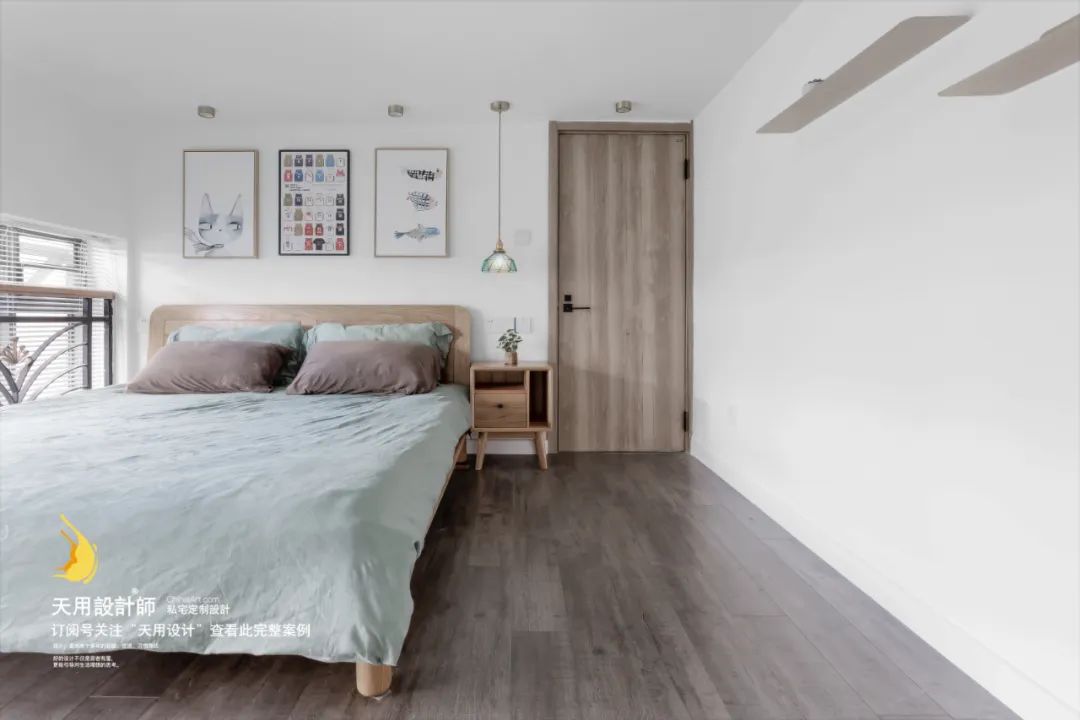
The entire second floor is the master bedroom area. The master bedroom maintains a simple and natural design, with the warm texture of natural wood and soft bedding in gray tones creating a quiet and comfortable resting space.

Cartoon-style hanging paintings and retro-style chandeliers highlight the owner’s unique personality and interesting taste.

A tall wardrobe is set up along the wall at the end of the bed, and on the left is the door to the master bathroom. There is also a cloakroom to store clothes, etc.
————The end of beautiful cat photos~▼