Sow in spring and grow in summer, harvest in autumn and store in winter. We love life and are full of expectations for the future. No matter whether society does what it wants, no matter how the weather changes, there is always a better tomorrow.
This is the second house of the owner of this case. After the experience of the first renovation, the owner has a better understanding of the home's imagination and has clear living requirements. During the design and implementation process, our communication and communication with each other became more coordinated.
The decoration is a joint effort of the owner, designer and construction team. There is the joy of watching the finished product being perfected step by step, and there is also the unhappiness caused by improper construction. In the end, the owner also begins to become Buddhist. Fortunately, the final home is beautiful and meets expectations~
We always want to believe that we are just a "business", and the result of the business is the residence of others for more than ten years in the future. No matter how hard we try, it is not enough. We only have a little wish: I wish to have a clear conscience.
There will be customers who resonate, and there will be customers who resonate. Just like mountains, they are always ups and downs. Keep listening, neither humble nor overbearing. We will never be able to satisfy everyone, but if we can gradually find more customers and we are all standing in the same place and looking into the distance, that will be enough. The implementation of the
plan may involve dozens of small dreams, hundreds of combinations of materials and processes, and thousands of hours of labor and manufacturing. It is inevitable that these numbers will all be 100% satisfactory, but we might as well recall that among these dozens, hundreds, and thousands, most of the difficulties have been solved, which is also something to be happy about.
Project address: Pearl River Imperial View
Project area: 157 m²
Design style: Nordic industrial style
Project type: Flat floor
Photography: Da Fang

House type analysis
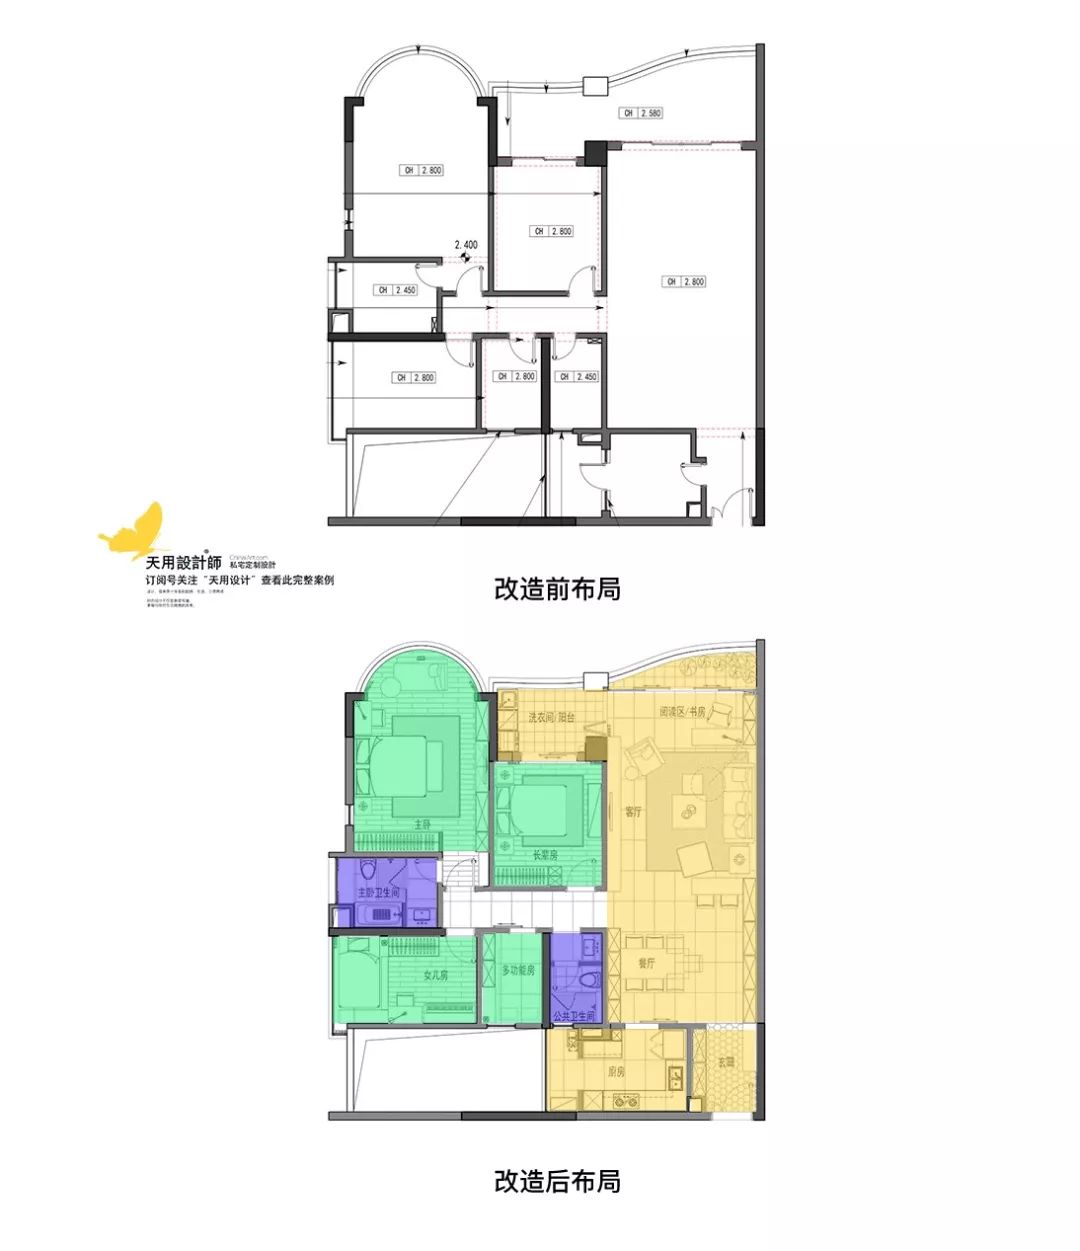
This unit has a reasonable layout and is relatively consistent with the owner’s living needs, so the demolition pattern will not change much. Most of the balcony was included indoors and transformed into a balcony and an open study; the entrance to the kitchen was changed and connected to the living room and dining room to form a visually connected design.

The owner has a large demand for storage. Without affecting the movement, the designer built lockers in most places against the wall. Most storage cabinets are chosen in concealed colors so that they do not appear to take up too much space.
In addition, different paving processes are designed according to different functions. The public areas are made of large ceramic tiles, which is convenient but not stingy; the rooms are made of wooden floors, which are comfortable and natural; the "facade" is made of hexagonal tiles, which has an interesting personality.

Space display

The entrance floor is made of three kinds of gray hexagonal bricks, light, medium and dark, and the minimalist style plain door, white cabinets and black lines are combined without losing personality. The middle part of the entrance cabinet is hollow, so small items can be placed easily, and the bottom is convenient for changing shoes. On the left is a locker that doubles as a shoe changing stool.
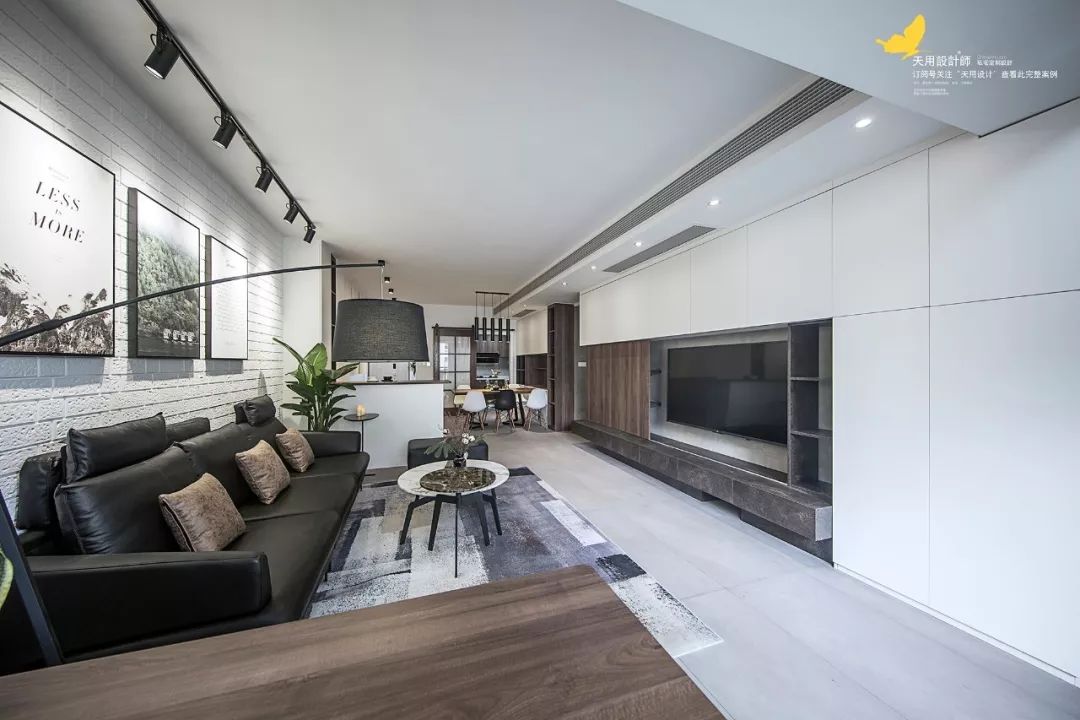
The whole house is paved with antique cement tiles, giving it a special texture; most of the furniture is in black, white and gray, which is crisp and clean. Cooler tones have a concise and calm industrial flavor.

The TV background wall is composed of an entire storage cabinet, which provides powerful storage. The large area of white neutralizes the coldness of dark brown and dark gray. The open storage shelf to the right of the TV can be placed with favorite decorations to make the space more heterogeneous.

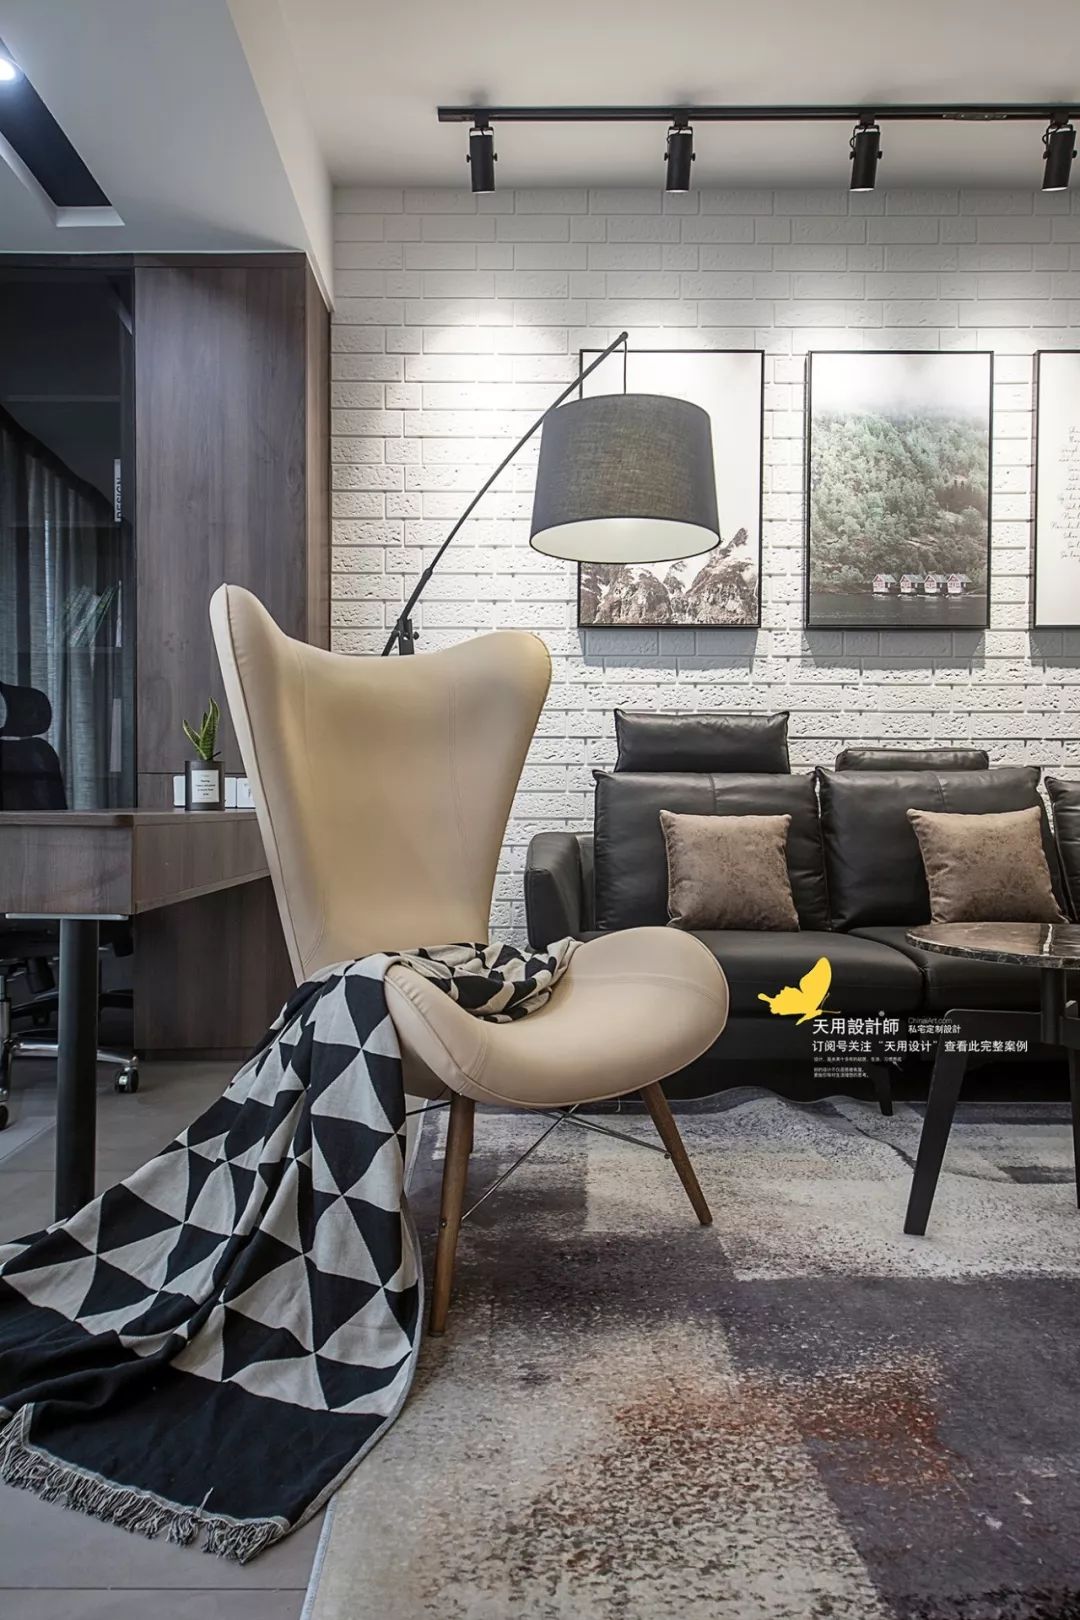
The living room is rich in functions, including a desk and a bar. It is integrated with the scene design of the center of living life, making it appear clear and transparent.
The sofa material is leather, and black and beige are paired with casual-style carpets. The colors echo each other, harmoniously and naturally. The background painting selected for the background wall is consistent with the color of the space; the gypsum board is selected according to the budget for the cultural wall. After being painted with varnish, the texture and unevenness are very good.


A small bar is arranged between the guest and dining room, and open storage racks on the side hold various wines and cups. The combination of black and white is beautiful and fashionable.
The location of the bar counter was selected with reference to the overall apartment layout and residential feel. The small staggered corridors reduce the sharp feeling of direct confrontation, and the middle of the guest and restaurant reduces the monotony of the long apartment. At the same time, it serves as a borrowing effect from three angles.

The extra-long storage cabinet extends from the entrance to the dining room. It has a very powerful storage function. The hostess also differentiated various storage types according to the inside of the cabinet and the relative distance, which fully meets the storage needs of sundries.

The dining table is made of heavy wood. It is said to be an example of a buyer’s show being more beautiful than a seller’s show. The texture of solid wood is natural, similar to the texture of other cabinets, and the outlines are interconnected. The dining chairs are made of black and white plastic plates, and the shape and matching are very suitable.
The black tubular chandelier in the restaurant is the only chandelier in the whole house. Because the chandelier is a good helper in shaping the atmosphere, part of the ritual sense of the restaurant is left to it! The remaining part? Of course, leave it to the residents~.

The kitchen is different from the guest dining room, the main color is dark brown. The kitchen cabinets are dark walnut wood cabinets with black kitchenware, taking into account both visual effects and stain resistance. The white countertop in the lower left corner increases the usable area and also creates a functional and beautiful functional area for the kitchen.


The floor of the corridor is made of 300*600 cement bricks, and the walls are made of cement paint. Install dispersed light sources on the top and wall to achieve good light and shadow effects.
The multi-functional room is a combination of barn door + half curtain, avoiding the direct line of sight when opening and closing.


The master bedroom has cement paint walls and wooden floors. The cement paint and track downlights are very consistent with the industrial style atmosphere. It’s not that cold colors cannot create a warm living space. In terms of color contrast, only the right contrast can give you a better feeling. Dark gray fabric brings a soft and gentle atmosphere. Double-layer curtains meet different lighting effects.
The color scheme of the whole house is black, white, gray, wood and brown, which is unified and harmonious, and everything will be just right.

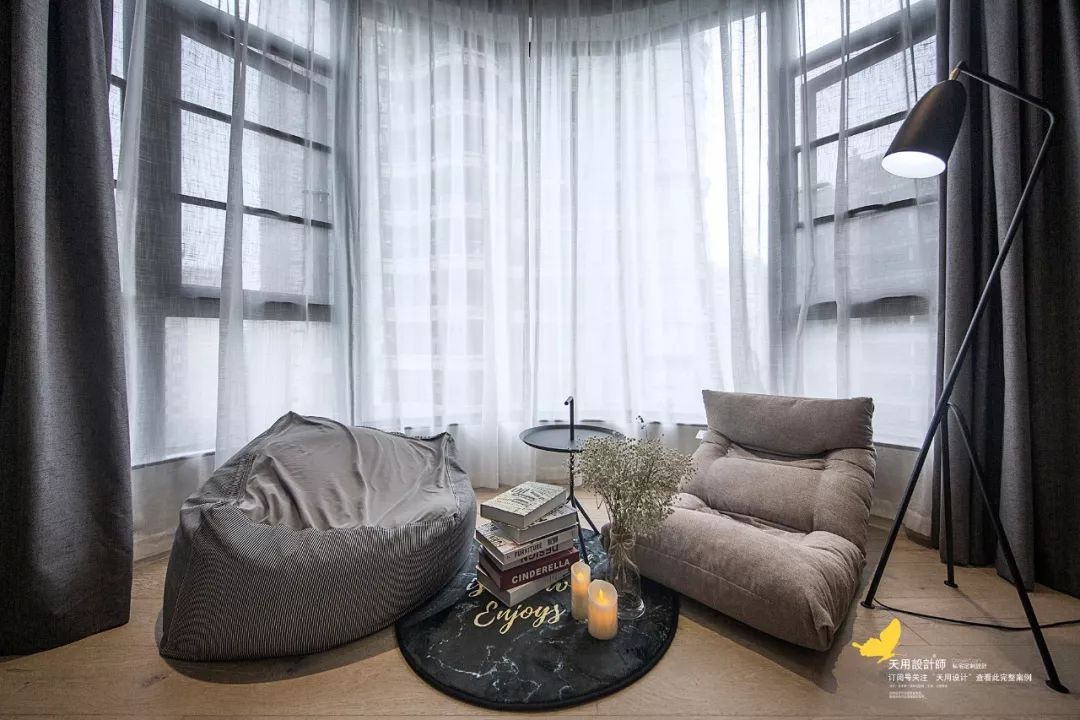
Small scene. The semi-curved balcony of the master bedroom is really a good place for two people to relax. Shrouded in tulle, the atmosphere is beautiful, enjoying the scenery and the moon, reading and drinking, the two of them sit quietly together and feel the sound of their souls.

The layout of the beds in the elder’s room is made of standing shelves made of leftover materials from the dining table, making it easy to place some items that can be easily accessed. The balcony door is a black-framed glass sliding door with excellent lighting and wide vision.
The combination of gray and wood color is more in line with the temperament of the elders. Considering the habit, the light source is two bedside lamps + ceiling lamp (main light source).
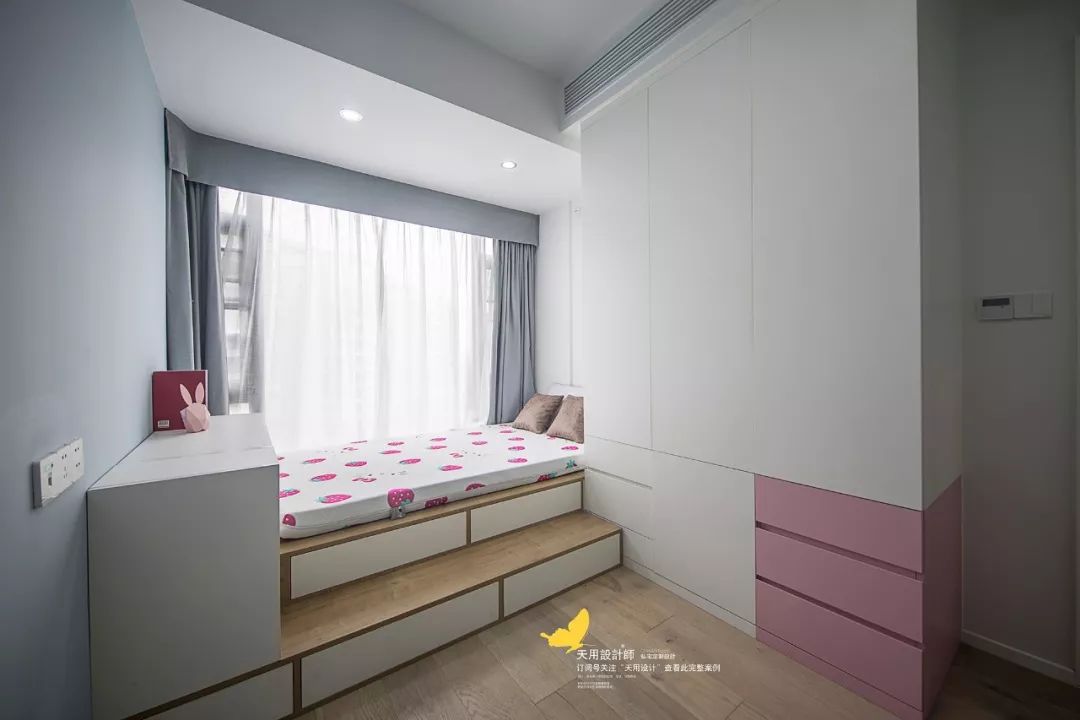
The children's room is in the form of a tatami, with a large wardrobe that towers above the ground, providing adequate storage. In terms of color, a more neutral gray-blue was chosen as the wall paint, leaving enough space for children to move and change at will according to their age.
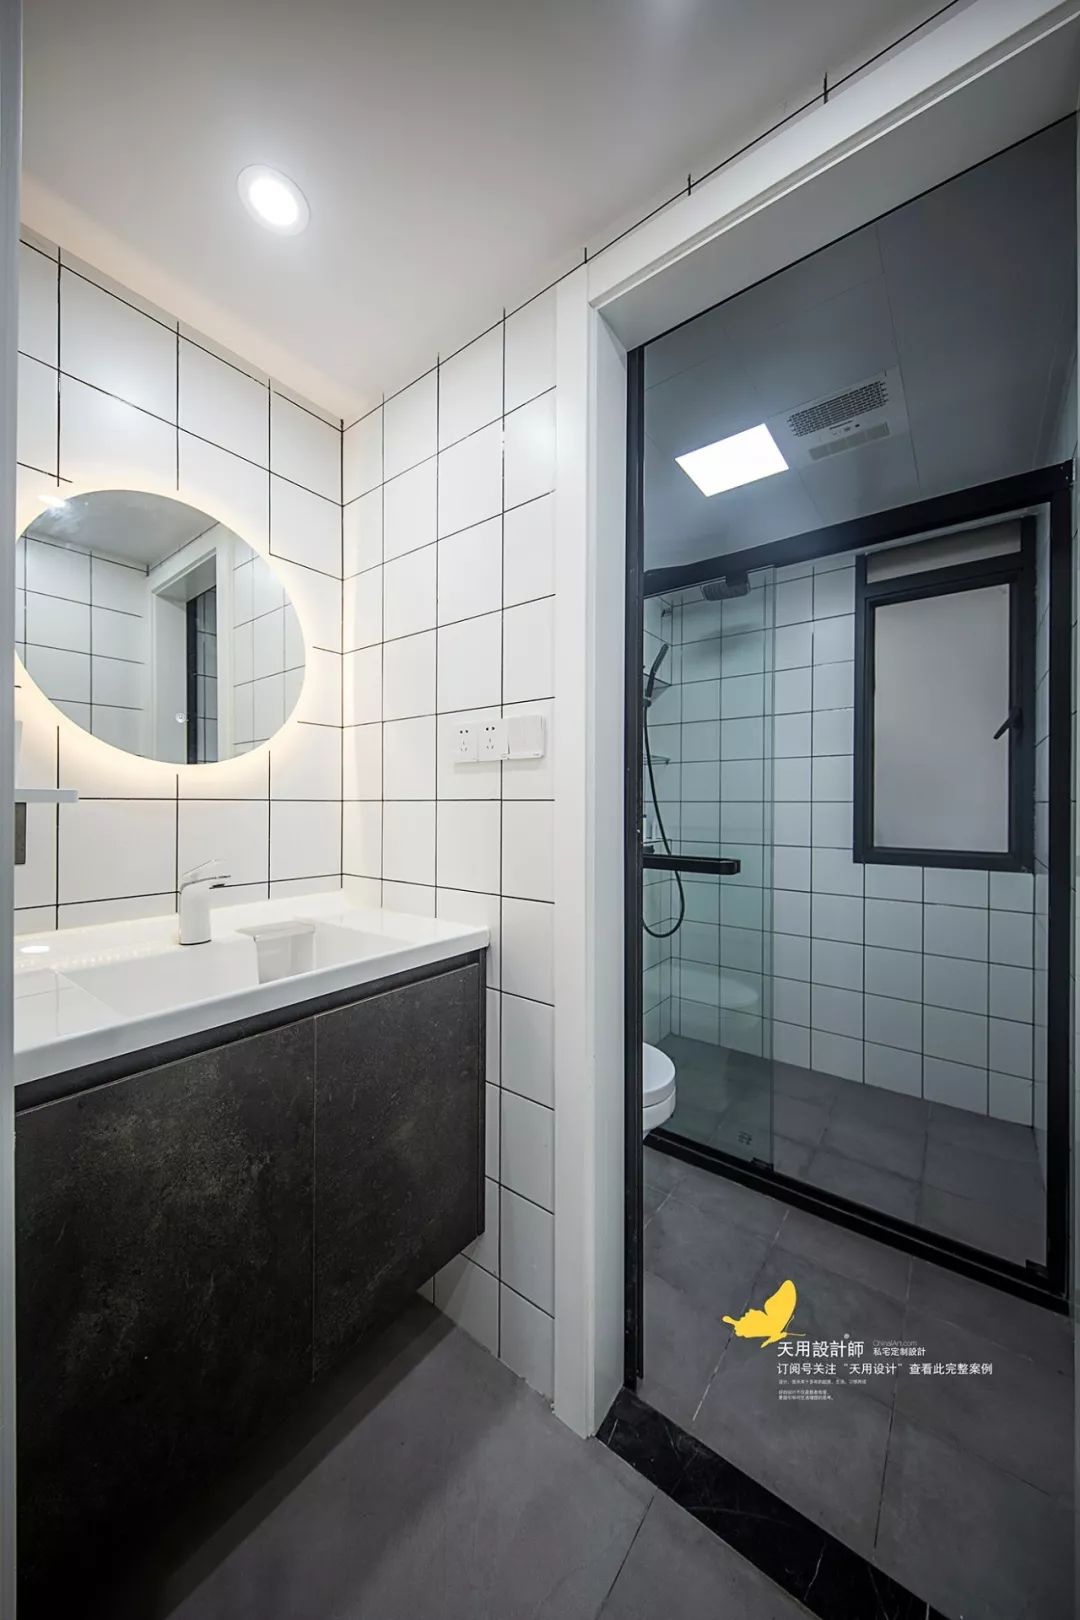

The bathroom is also in black, white and gray style, with beautiful white bricks with black seams, rough cement bricks and cold black iron door frames, which is calm and refreshing.
The main bathroom has a built-in bathtub built along the sunken area. Wouldn’t it be beautiful to take a bath, listen to music, and watch the scenery outside the large window sill on a sunny afternoon on a day off?
When choosing a style, you need to consider personal preferences, family acceptance, cost, etc.
Industrial style + Nordic style, in our traditional impression, it is cold and cold. But under the skillful hands of designers, there is no need to be "frigid", just good-looking and comfortable, full of hormones!
Finally, thank you to our owner for your decoration diary post, for referring to some data and owner’s ideas. ღ( ´・ᴗ・` ) compare hearts
Thank you to all the people I met in my life!