
Family profile
This residential design project is located in Country Garden, Shaoguan. It adheres to the design concept of "large house to simplicity" with a modern design language and expression, eliminating redundancy and giving more spiritual connotation to the space. The designer met the current owner while following up on other cases in the same community, and he was also a neighbor of the previous case owner. The owner's family is a Chaoshan businessman, and they had a basic blueprint for the planning of their home. After detailed communication and understanding, they hit it off and the design journey began~
Owner’s needs:
① Chaoshan people have the habit of drinking tea and need an independent tea room as a place for leisure and entertainment for guests ② The master bedroom needs to be equipped with a cloakroom and study room as a functional space for sleeping with your partner in the future ③ Living with parents, they like modern style, and the overall design should be simple and elegant while taking into account practicality

Garage Garden
Garage
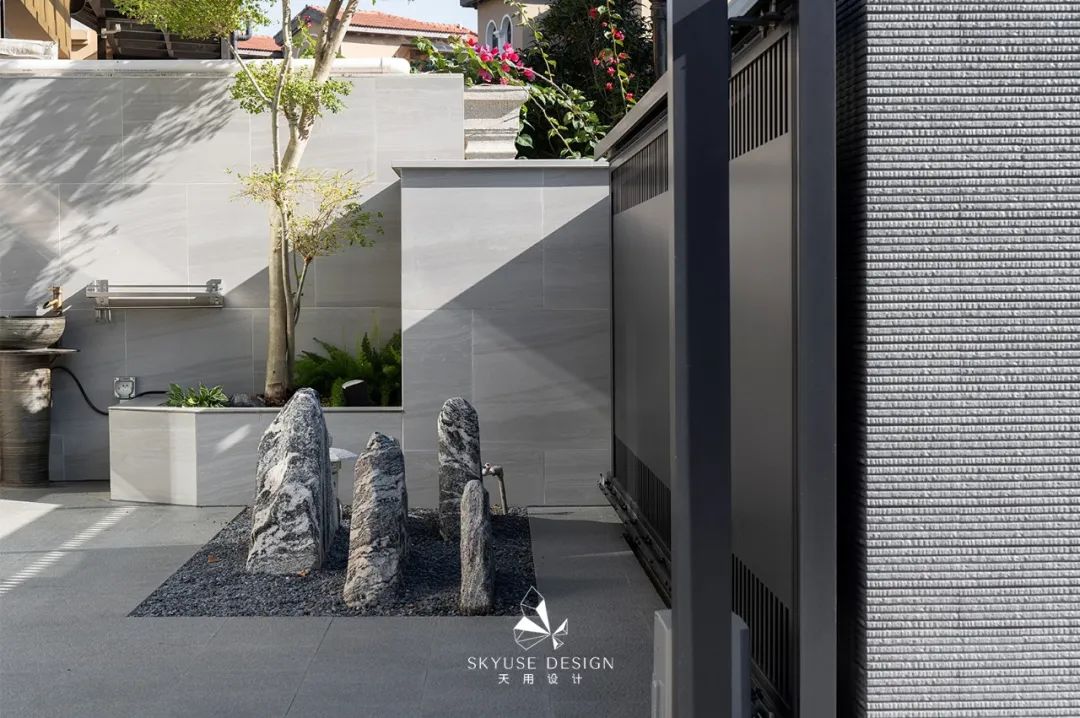
Oriental charm, poetic elegance, and the design is centered on elegance and dignity. The Chinese tea space is not only limited to tea tasting, but also provides the owner and tea guests with a space for meditation and self-cultivation. It serves as a social function and allows them to be alone and cultivate their body and mind. The garage garden on the first floor is large, and some areas have been transformed into independent tea rooms and chess and card rooms to create a leisure and entertainment space for the owners, without disturbing the rest of family members.


Customized solid wood + circular open grid design, the background wall is decorated with wood veneer, and the arc shape at one place pays attention to the details and the design is practical, simple and quiet, and has a Zen feel. The original tea table design mobilizes the sensory experience, and combined with the Zen tea cabinet and tea table, it introduces the natural breath, creates tranquility in the bustle, and makes it unique.
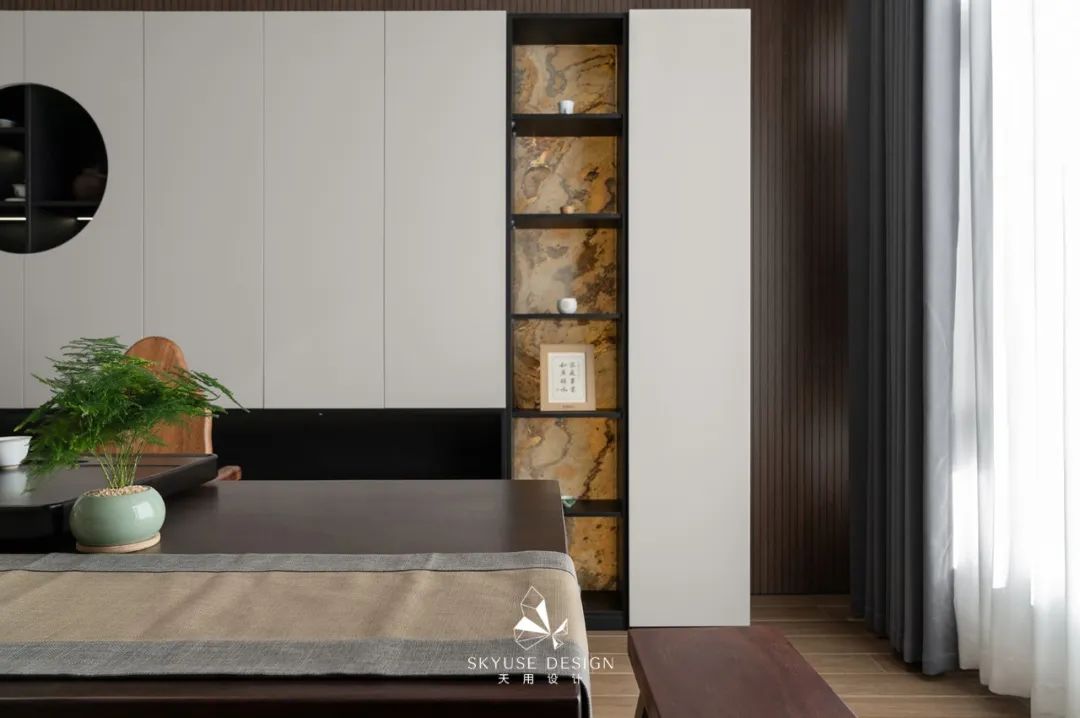
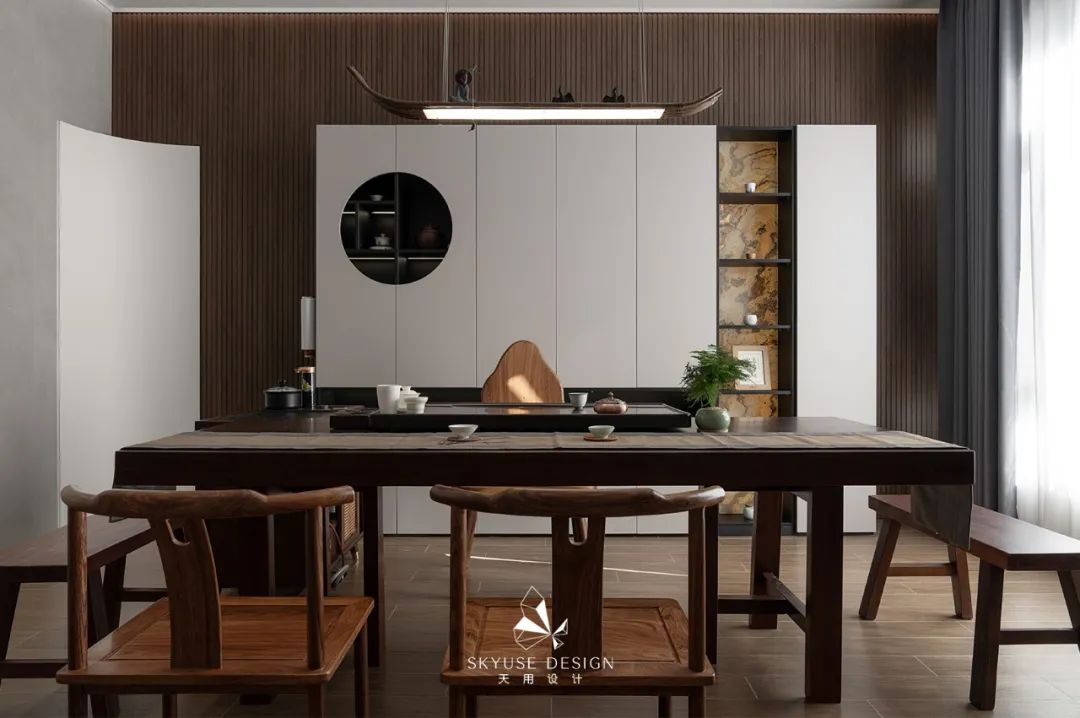
As an important presence, the tea room is distinguished from the rest of the house in style. It insists on expressing the tea culture in Chinese style, creating a unique space for the owner and his family to rest their body and mind and enjoy tea comfortably.

Living room area
Living room
The grandeur of the villa design lies in the neat lines coupled with comfortable indoor furniture and decorative furnishings. The open space of the entire design brings a feeling of freedom and leisure. The simple lines are low-key and elegant, calm and atmospheric without losing integrity.
The designer uses a large area of black, white and gray tones throughout the house, combined with warm-toned main lights and warm-toned ambient lighting to create a clear sense of priority and simplicity, which enhances the texture of the space.


You can see the suspended TV background wall when you enter the door. The marble elements are just right to reveal the elegance. The open space is decorated with artistic ornaments, which is fashionable and unique. In the combination of indoor furniture and decorative furnishings, some attractive leather furniture was selected, and the geometric coffee table was used as the visual focus, which gave the whole home a temperament, creating a relaxed and comfortable living room atmosphere, and enjoying the purest moment of relaxation.


Dining and kitchen area
Dining room
In the aisle leading to the dining and kitchen area, the designer made a small platform for the owner to place large-scale figurines, adding a bit of interest to the staggered stairs, and thus highlighting the layering of the space~
Uses different material finishes, with low saturation colors and wood colors, soothing and balancing the space tones. Elegant and comfortable design, modern furniture with low-luxury texture are perfectly integrated into this space, and the dining space instantly gives people a low-key and exquisite sense of luxury and high-end.
Aisle


Restaurant


A sculptural partition is made between the living room and the dining room, and pu stone is often used as a facing to bring out the texture of the space, ensuring transparency while also dividing the area to form a sense of boundary.
The area of the original restaurant on the first floor is small, and the ventilation alley at the rear is long and narrow. The designer used the ventilation alley to increase the area of the restaurant and built a set of sideboards against the wall for placing drinks, as one of the advanced and practical storage functional spaces.

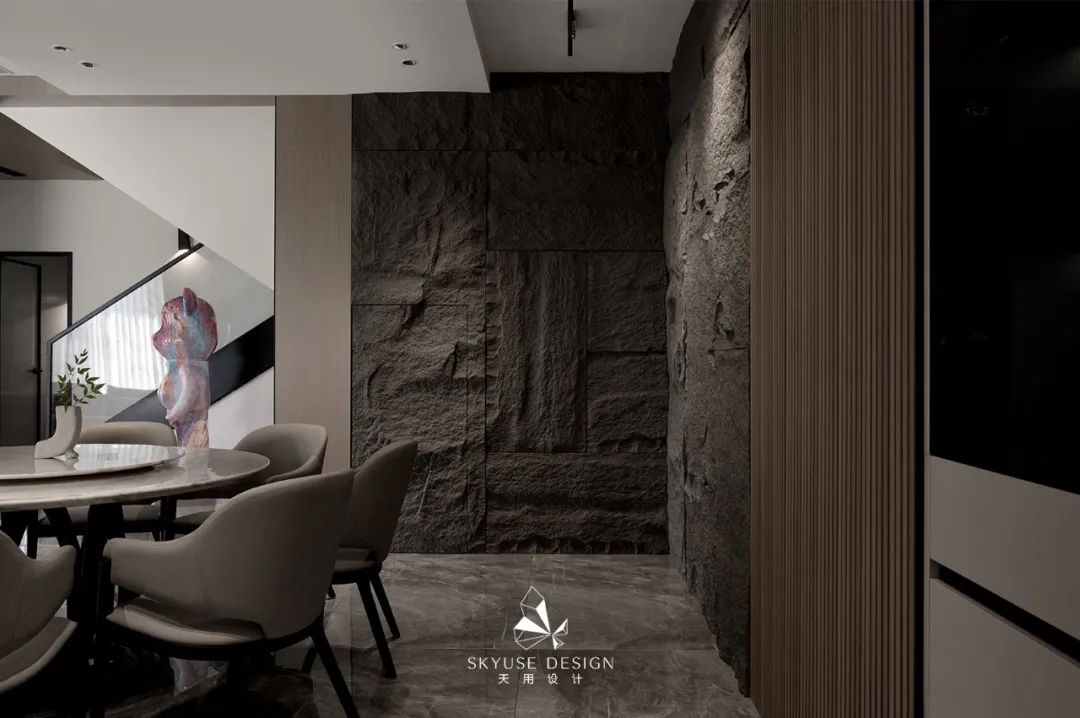
Always maintain a simple atmosphere in the selection of furniture materials. The meaning of the round dining table represents family reunion, family gatherings, and friends visiting. It can cope with changes in the number of people, and dishes can be easily picked up at every position.
There are no sharp edges. If you have elderly people and children at home, you don’t have to worry about collisions. Sitting around a round table, everyone can communicate with each other face to face, making the conversation relaxed and dining more intimate and harmonious.
Kitchen
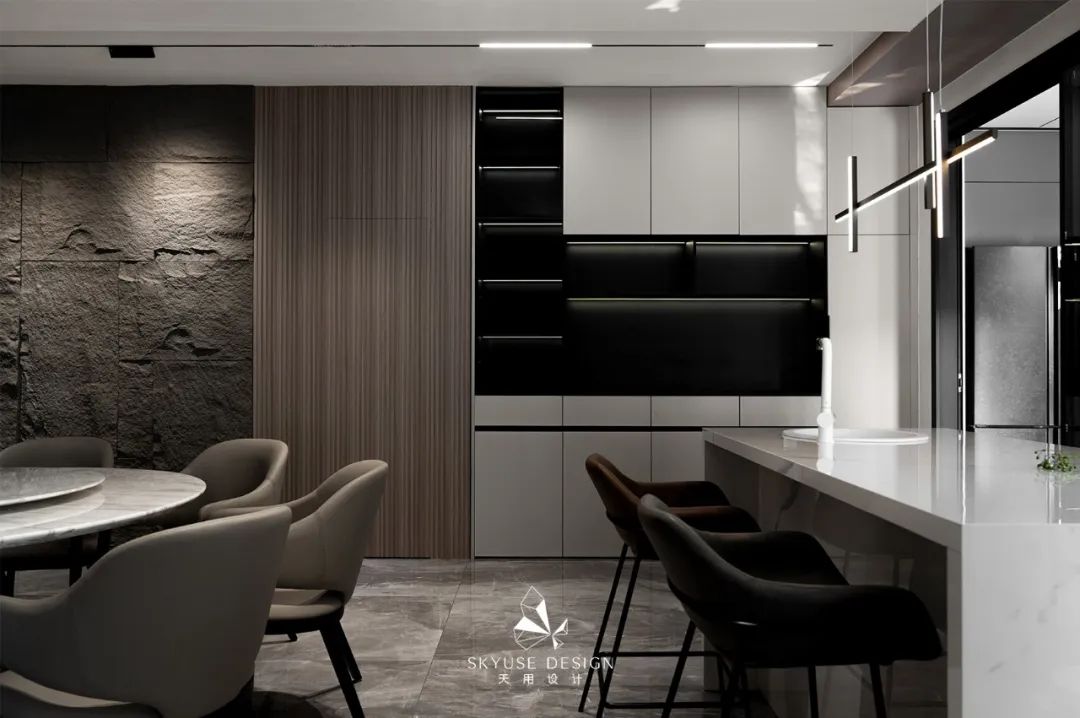
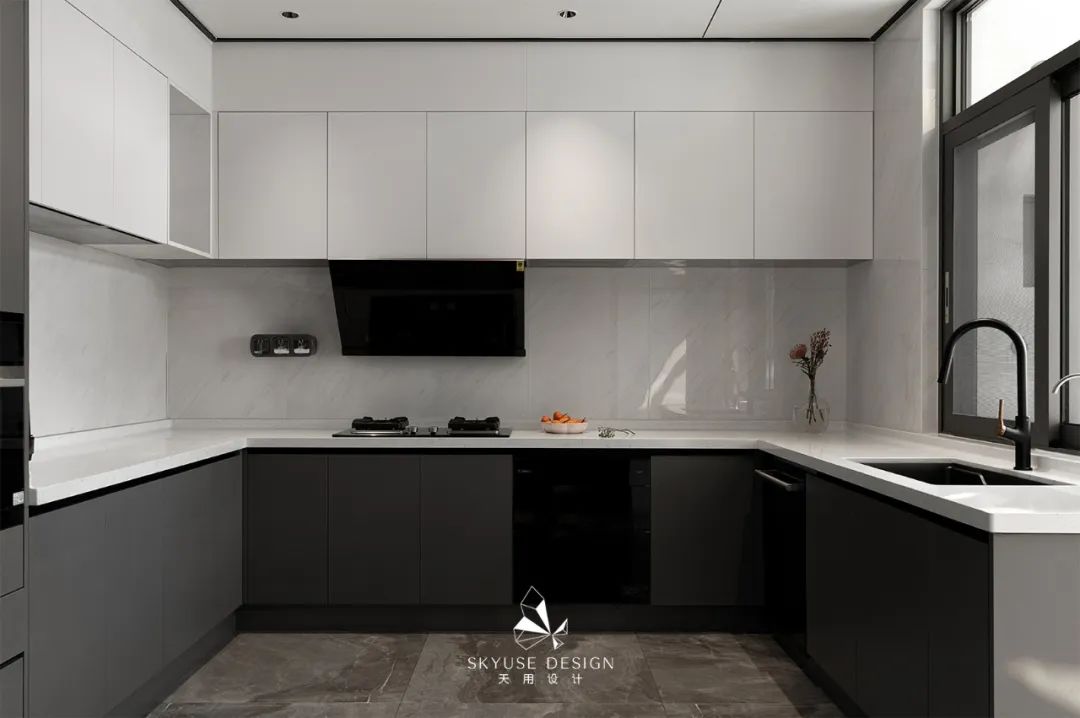
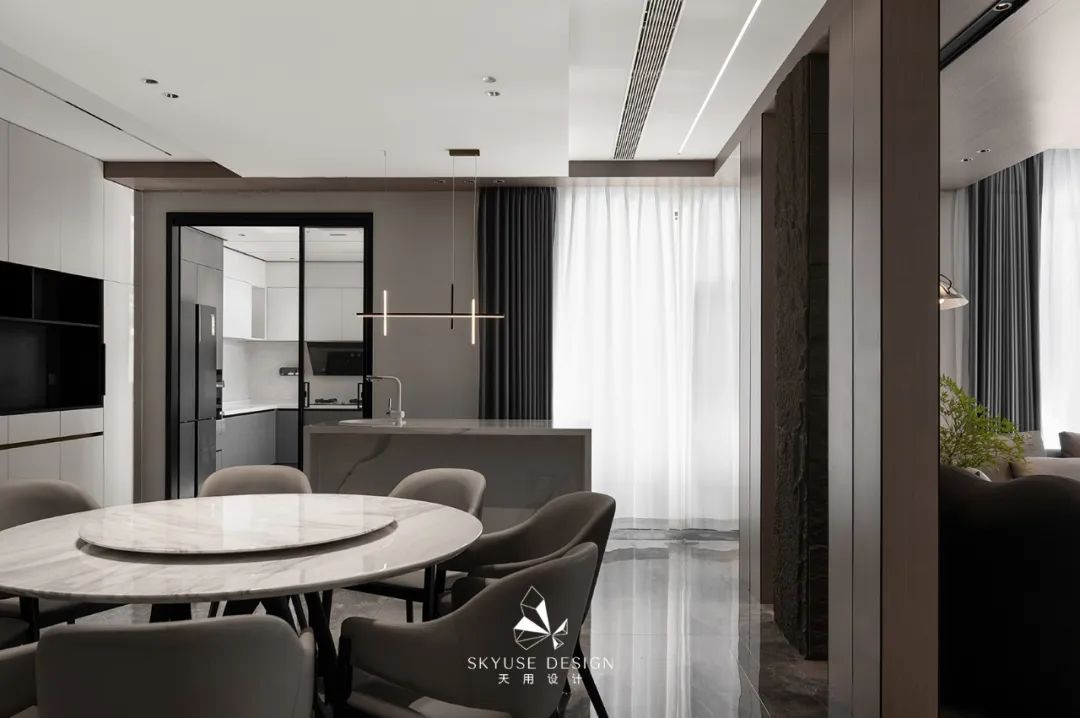
The designer separated the kitchen and used a minimalist frame door to isolate it. The visual sliding door allows you to check the kitchen situation at any time.
The cabinets follow the color tone of the whole house, with white upper and black treatments. Modern built-in appliances combined with an ergonomic operating table increase the convenience and comfort of cooking. A bar counter is added to the extra space to distinguish it from the solemnity of the dining table.
The bar is more like a relaxing little world, where you can chat with friends, taste drinks, and release the stress in the city. It is relaxing and relaxing~
The designer makes full use of the guest dining and kitchen space to give the large living room of the villa a warm atmosphere of daily life, reducing the dull sense of boundaries, and making each area independent but harmonious.

Living room on the second floor
Second Living room
The second floor will be used as the main space for the wedding room in the future. A home theater is set up in the leisure living room to enhance the interaction between family members.
As the main use area, the designer has also put a lot of thought into the design. Double-layer curtains can introduce light during the day and protect privacy at night. They can transmit light without exposing it. Storage cabinets are installed all over the wall to meet the storage needs of the whole house. The lazy sofa allows comfortable and free viewing.
It can be used for both reading and watching movies. The living room is compatible with a variety of practical space functions, achieving a win-win situation of aesthetics and functionality, improving the beauty of the home and making home life more convenient.


As the main use area, the designer also put a lot of thought into the design. Double-layer curtains can introduce light during the day and protect privacy at night. They can transmit light without exposing it. Storage cabinets all over the wall are installed to meet the storage needs of sundries in the whole house. The lazy sofa allows for comfortable and free viewing. It can be used for reading or watching movies.
The first living room is compatible with a variety of practical space functions, achieving a win-win situation of aesthetics and functionality, improving the beauty of the home and making home life more convenient.

Bedroom
Bedroom
The master bedroom suite is a private and comfortable space. It is not only a place for resting and sleeping, but also can include planning of other functions. Based on the needs of the owner, the designer set up a cloakroom and study room in the master bedroom.


The cloakroom adopts a reasonable circulation plan, with a whole row of straight-top wardrobes and storage partitions that clearly maximize the storage space. The black-framed glass has built-in light strips, with both hidden and exposed storage and display, giving it a high-end atmosphere~
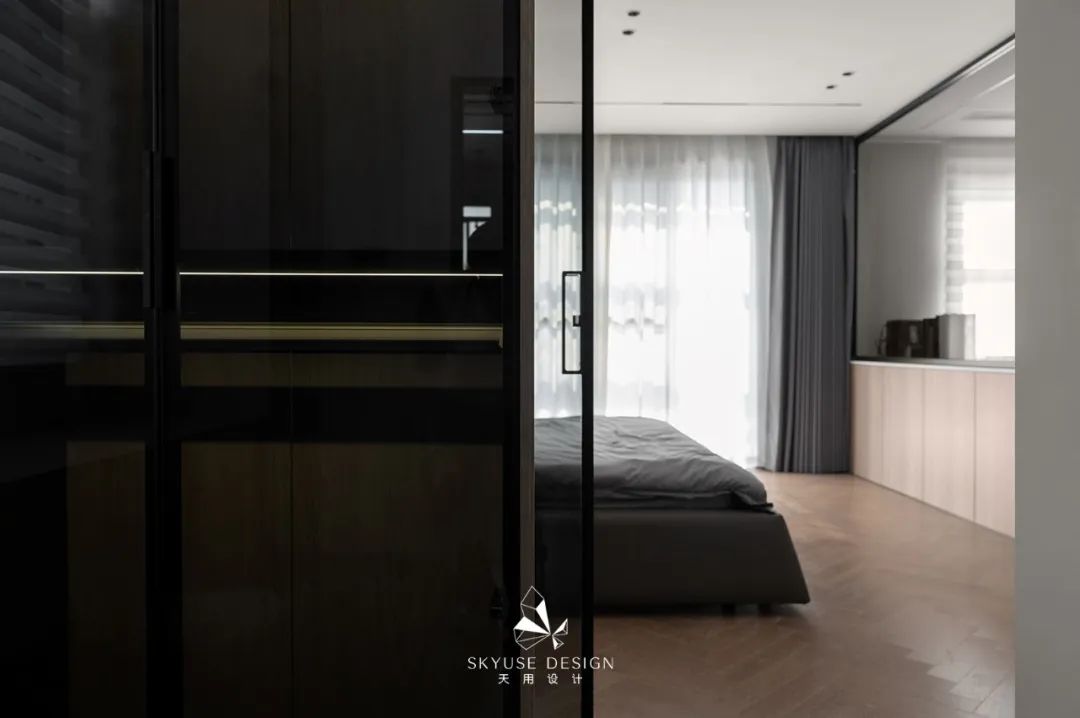

The study room and bedroom are separated by glass. In addition to creating a visual sense of transparency, it also has a certain sound insulation effect. It creates a quiet emotional space through every bit of visual and tactile sensations.

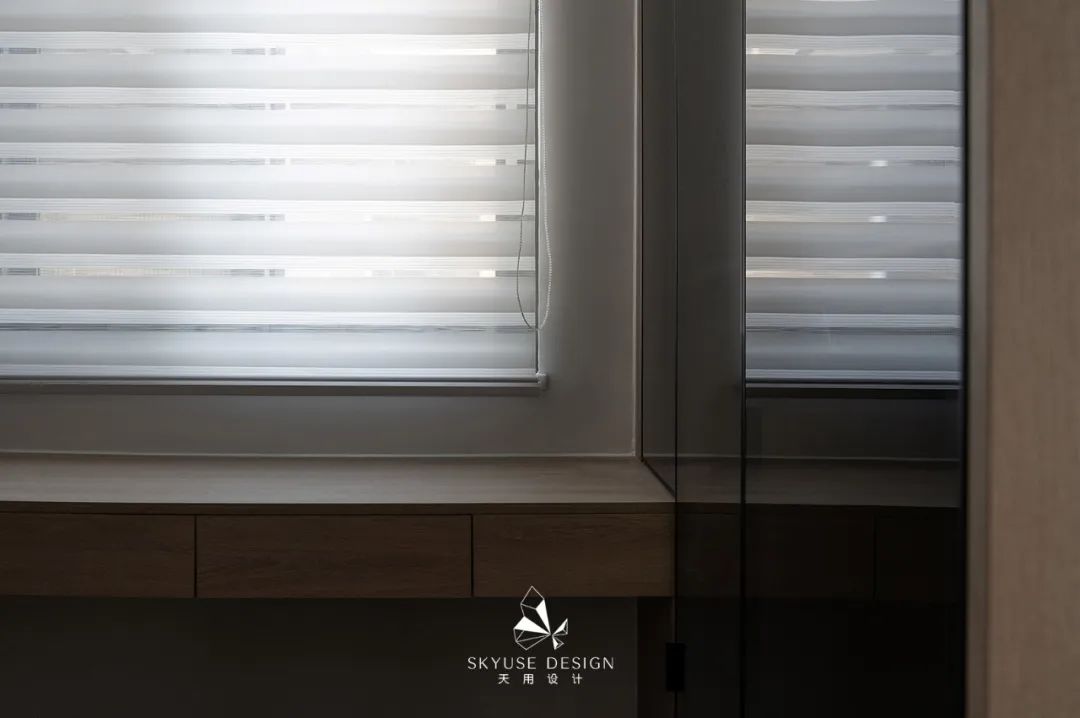
Use warm and natural space colors to give residents a more comfortable and light living experience.
Bathroom


To improve the comfort of the home environment, the bathroom is also very important. We hope that the bathroom is not only a reflection of function, but also an extension of the beautiful life scene.
The bathroom of the master bedroom uses navy blue suspended bathroom cabinets to enhance the beauty of the entire bathroom. The simple layout and lack of unnecessary decoration make it more simple and tidy, with reasonable functional partitions and smooth and smooth movement lines.

Other spaces
Other area
Children’s Room
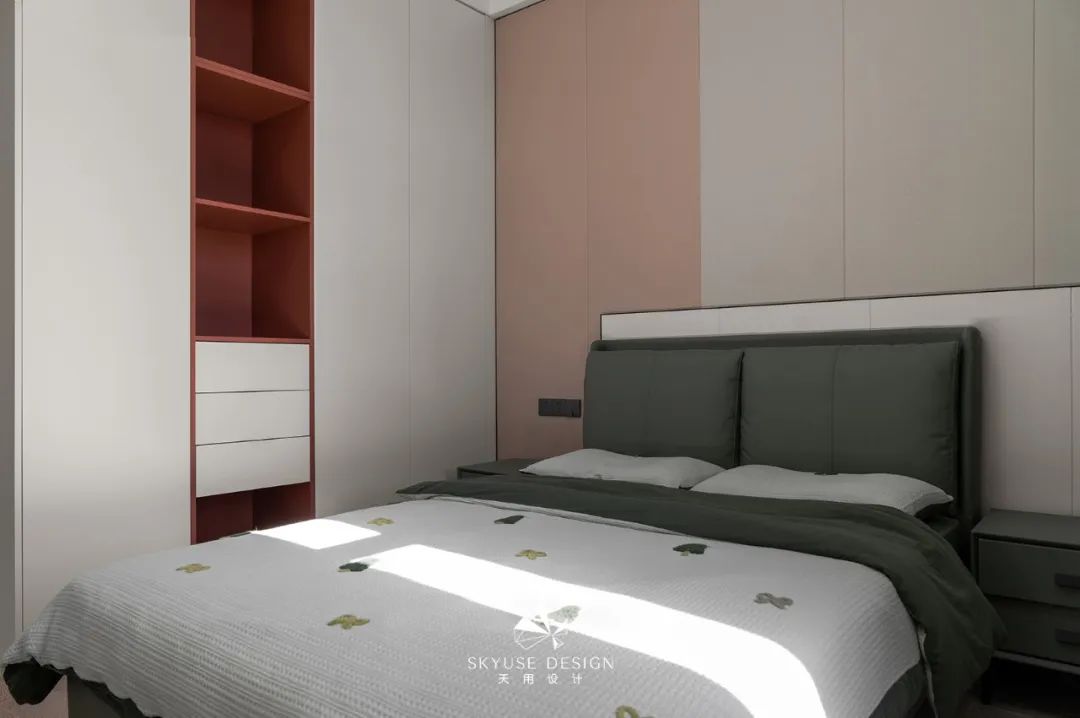

Considering that the owner also plans to use it as a wedding room, the creation of a children's area is also essential. For the uncertainty of the future, the children's room uses relatively neutral colors, which is suitable for both boys and girls when raising children in the future.
If adults and children have new ideas for the room, they can also make some additions and subtractions on this basis. The design will be more flexible and bring greater freedom to the modification of the space.
Parents room


Living under the same roof with your parents, it is very necessary to consider aging-friendly design. Balance design and comfort, form a relaxed and moderate space rhythm, and create an exclusive space for the elders.
The designers tend to be more bright and practical in terms of color matching and selection of indoor furniture and decorative furnishings. The warm wooden floors throughout are anti-slip and anti-fall, and the feet feel comfortable and not cold, allowing the elderly to move freely in the home space. At the same time, the soft light design is more friendly to the eye health of the elderly.
Bedroom on the third floor

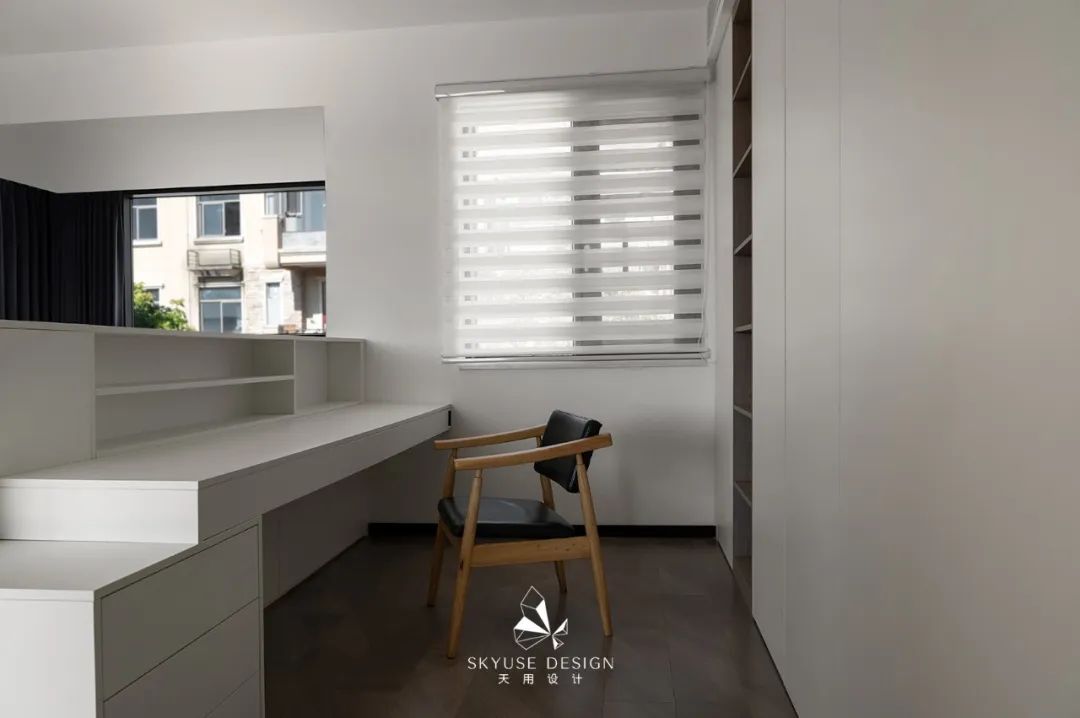

The small terrace on the third floor has a low usage rate. The designer made careful calculations based on the owner's living habits and finally decided to close it. After the entire space was renovated, it was provided to the third floor as a bedroom.
The warm winter sun shines into the interior through the terrace, and the light and shadow on the ground are intertwined. The excellent lighting reveals a warm and natural atmosphere, simplifying the complexity. The wardrobe on the back wall is designed with minimalist handles and a white desk is extended on one wall to separate rest and storage, making full use of the space.
Before and after comparison
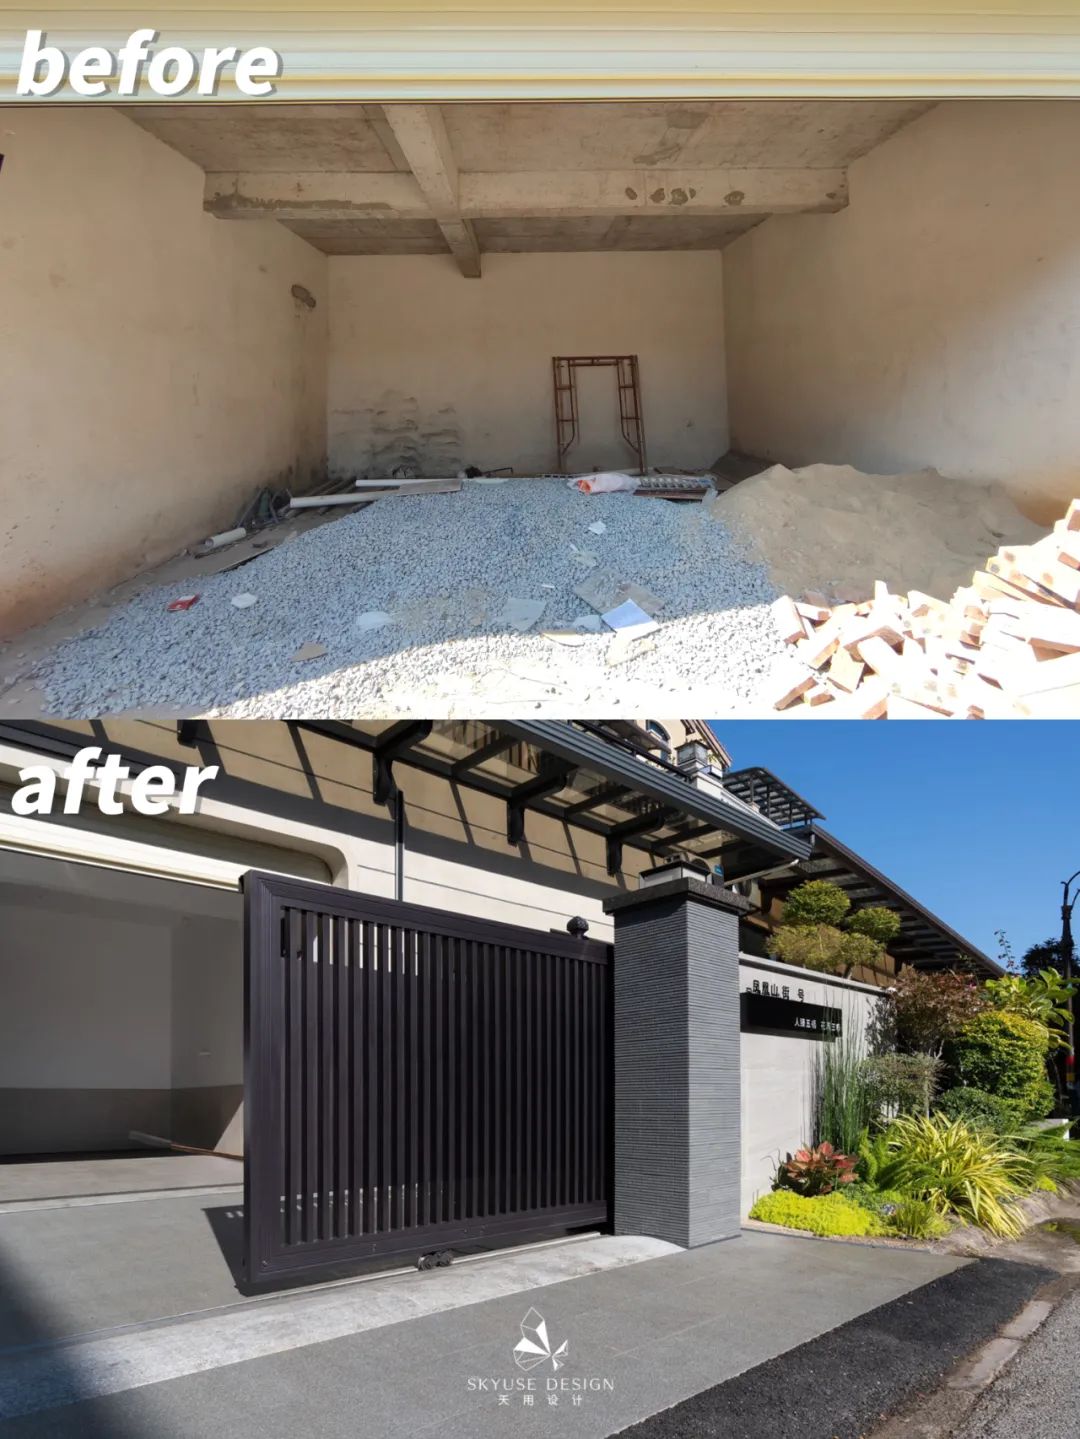


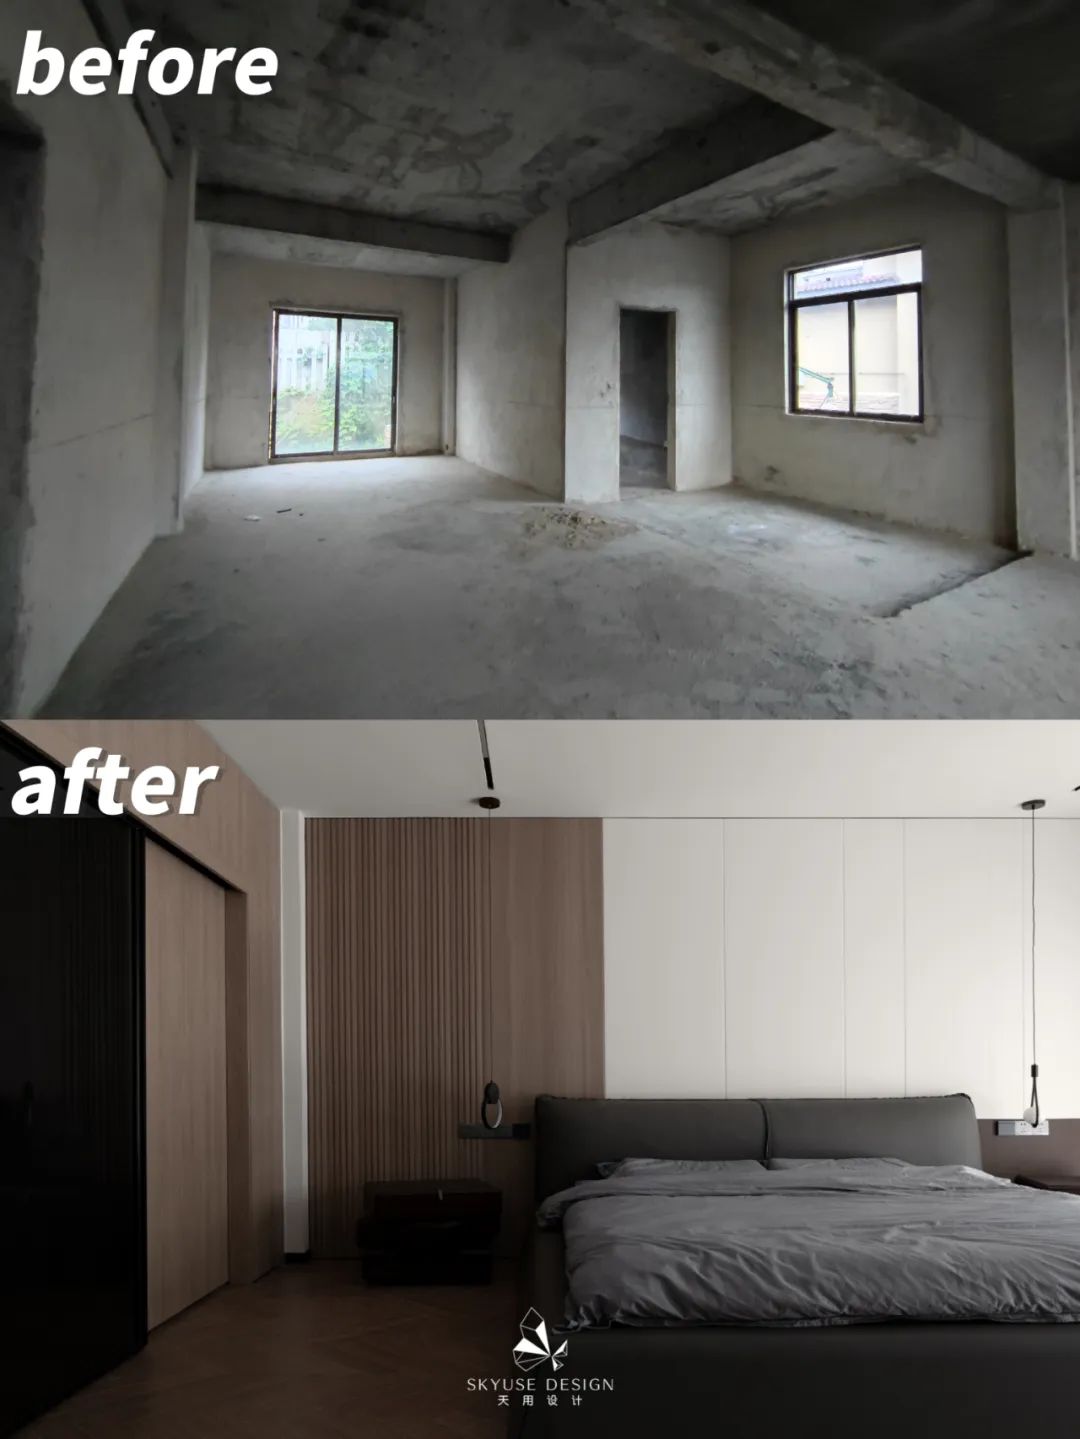

Because it is simple enough, every place is vigorously expressing the space and expressing emotions. Walking inside the space, different spatial rhythms, amount of light, height staggering, sometimes open, sometimes hidden.
The home in a person's heart is not just a house of one's own, but a life spent in this house for many years. Simplicity and nature are the ultimate destination of villa design, so that the design can bring you more possibilities, feel luxury and warmth, and enjoy high-quality life.
Design | design: Tianyong Design
Address | address: Guangdong · Shaoguan
Style | style: modern style
Area | area: 458 m²
–END–