
Project information
Design | Design : Tianyong Design
Address | Address: China Resources Tianhe
Area: 650 m²
Style | Style: modern simple style
Photography | Film : Star.
This residential design project has 6 permanent members, including the mother, hostess, and two children. During the design process, the different circulations, needs, and preferences of the people need to be fully considered to make their stay comfortable and enjoyable.
Based on the design theme of "Practical Aesthetics" of the Tianyong team, we first studied how to meet the residents' needs for space life.
This is not just a bedroom for sleeping and rest, but also includes daily walking routes, living and leisure space, and the expansion of hobbies. On the basis of practicality, the design team uses a combination of shapes, materials, and colors to perfect the aesthetic expression.
Therefore, the public space layout design except the second and third floors is designed: the overall design is simple and elegant, without losing sophistication and quality.
Public space
PUBLIC SPACE
Small garden · GARDEN
The walkway at the entrance is paved with slates and small stones, which is both practical and rustic. We also imagine the fresh and clean feeling after the rain.
Plant vine-like green plants on the leisure balcony. When they grow up, they will climb up the bamboo poles and fences, creating a vibrant greenery that can gradually form a private area in the space.
Living Room · LIVING ROOM

Enter from the gate, first is the tea room or side hall. The tea room is arranged in this location to facilitate the daily use of the residents. Instead of drinking tea in isolation, they can interact with family members on the sofa, making tea deeply integrated into family habits.


The lobby on the first floor uses white and gray as the main colors, and uses strong line shapes and indoor furniture and decorative furnishings to create a clean, simple and elegant living environment and space atmosphere.
In addition, the Tianyong team pays great attention to the connection and echo between the various elements of indoor furniture and decorative furnishings. For example, color, material, shape, etc., fall into various details to make the space harmonious and interesting.

In the overall cold atmosphere, the warm and bright orange single chair and color-blocked pillows echo each other and light up the space.
The placement of L-shaped sofas and single chairs is also particular, and they are placed diagonally to form a good communication environment.
Dining area · DINING EREA

Paint the background wall of the stairs with gray wall paint from top to bottom to maintain smooth continuity. The transparent glass handrails allow light to penetrate freely, making the light feel comfortable.
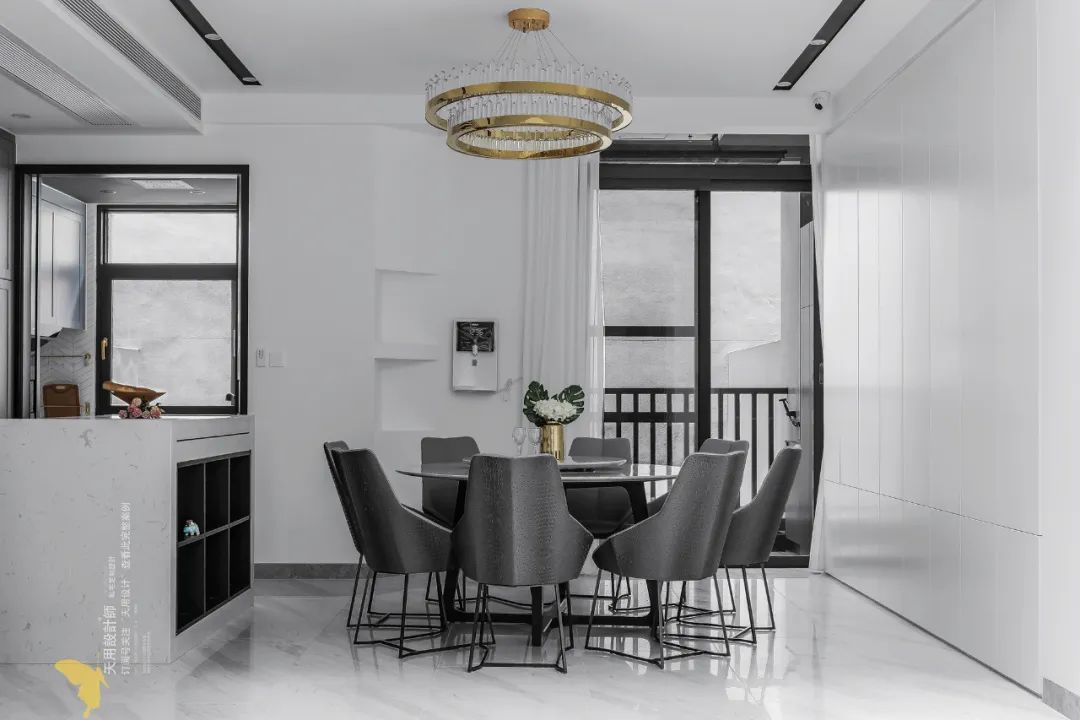
The restaurant is designed in cool gray tones, with modern, low-key and exquisite luxury crystal chandeliers. It is low-key luxury and demonstrates high-quality life taste.
The round dining table means reunion. The whole family eats together, lively and intimate.


The patio position maintains the original height, creating a children's play area with a strong sense of sitting around and immersion.
The wooden floor has a good texture and is not as cool as the floor tiles. Children can also sit directly on it; a low storage cabinet is made according to the height of the child. The lightweight storage drawer makes it easy for the children to pack their toys and develop a habit of tidying up and keeping tidy.
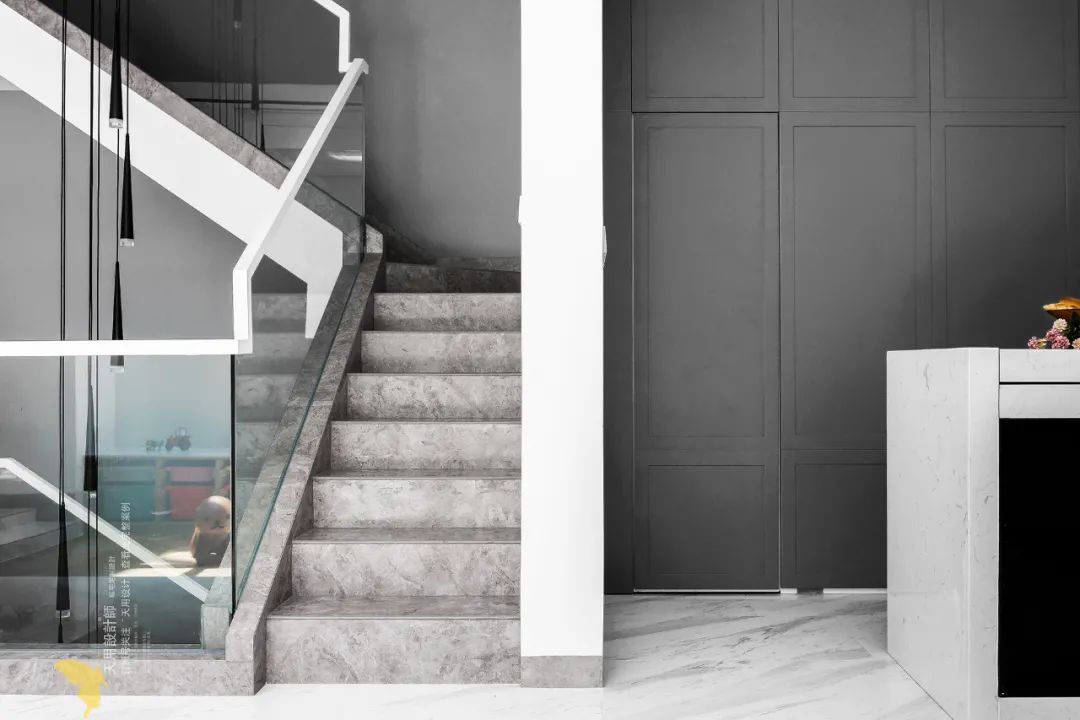
Using the storage cabinet in the west kitchen area as a template to customize the wooden decorative panels on the bathroom door and wall. The same shape extends from the kitchen to the bathroom, making the bathroom door well hidden.
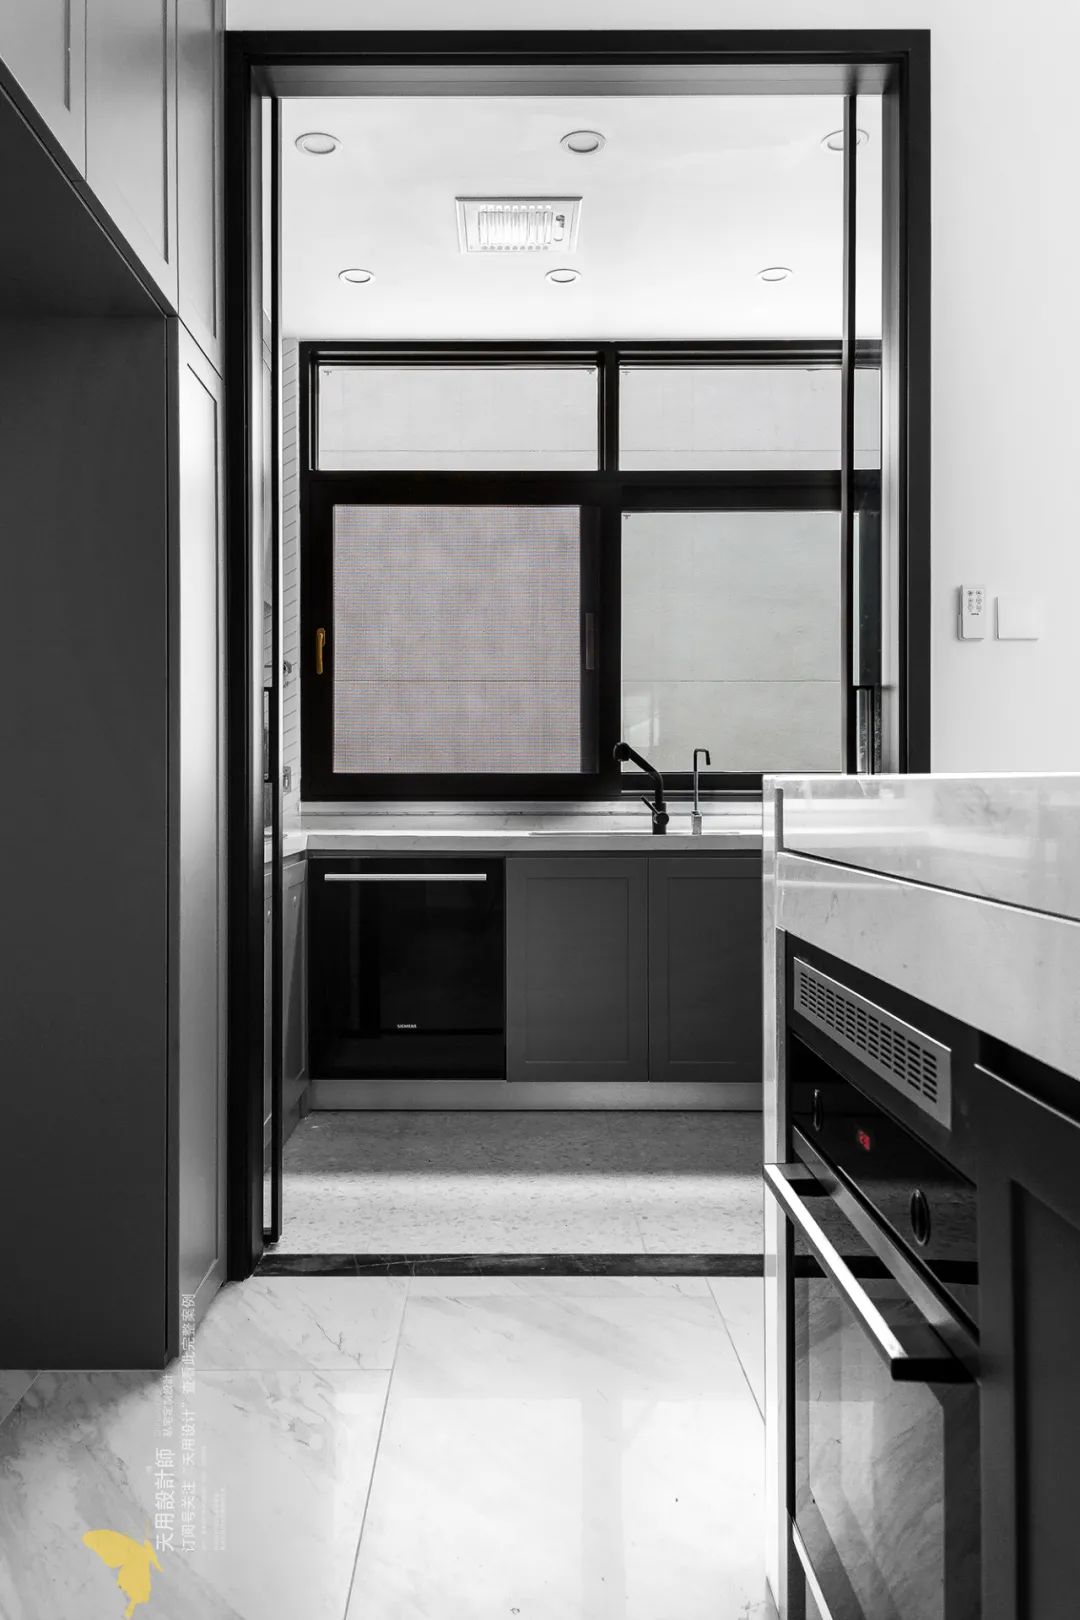

The dining and kitchen area is divided into three parts with the island as the center: Chinese kitchen, Western kitchen and restaurant, with the same style. On the one hand, it prevents the fumes and smell of Chinese food from spreading into the public areas; on the other hand, it expands the operating area and storage space, and at the same time, the circulation line is quite flexible.
Leisure Area · LEISURE AREA

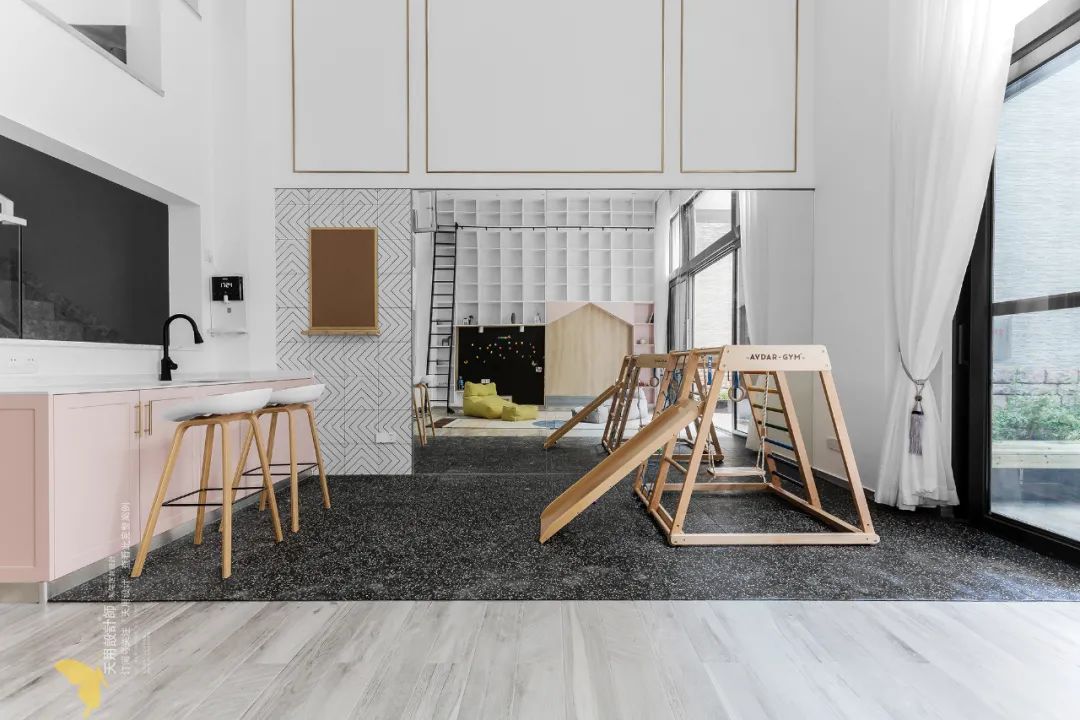
The left side is the children’s play area + storage space, and the right side is the fitness area + oversized floor mirror.
People at that time paid attention to teaching by words and deeds. The teaching of living habits and the development of character require the participation of family members, who are subtly influenced by family members in the process of getting along. This residential design fully takes this into consideration, creating multiple parent-child spaces to allow family members to participate in the process of each other's growth.

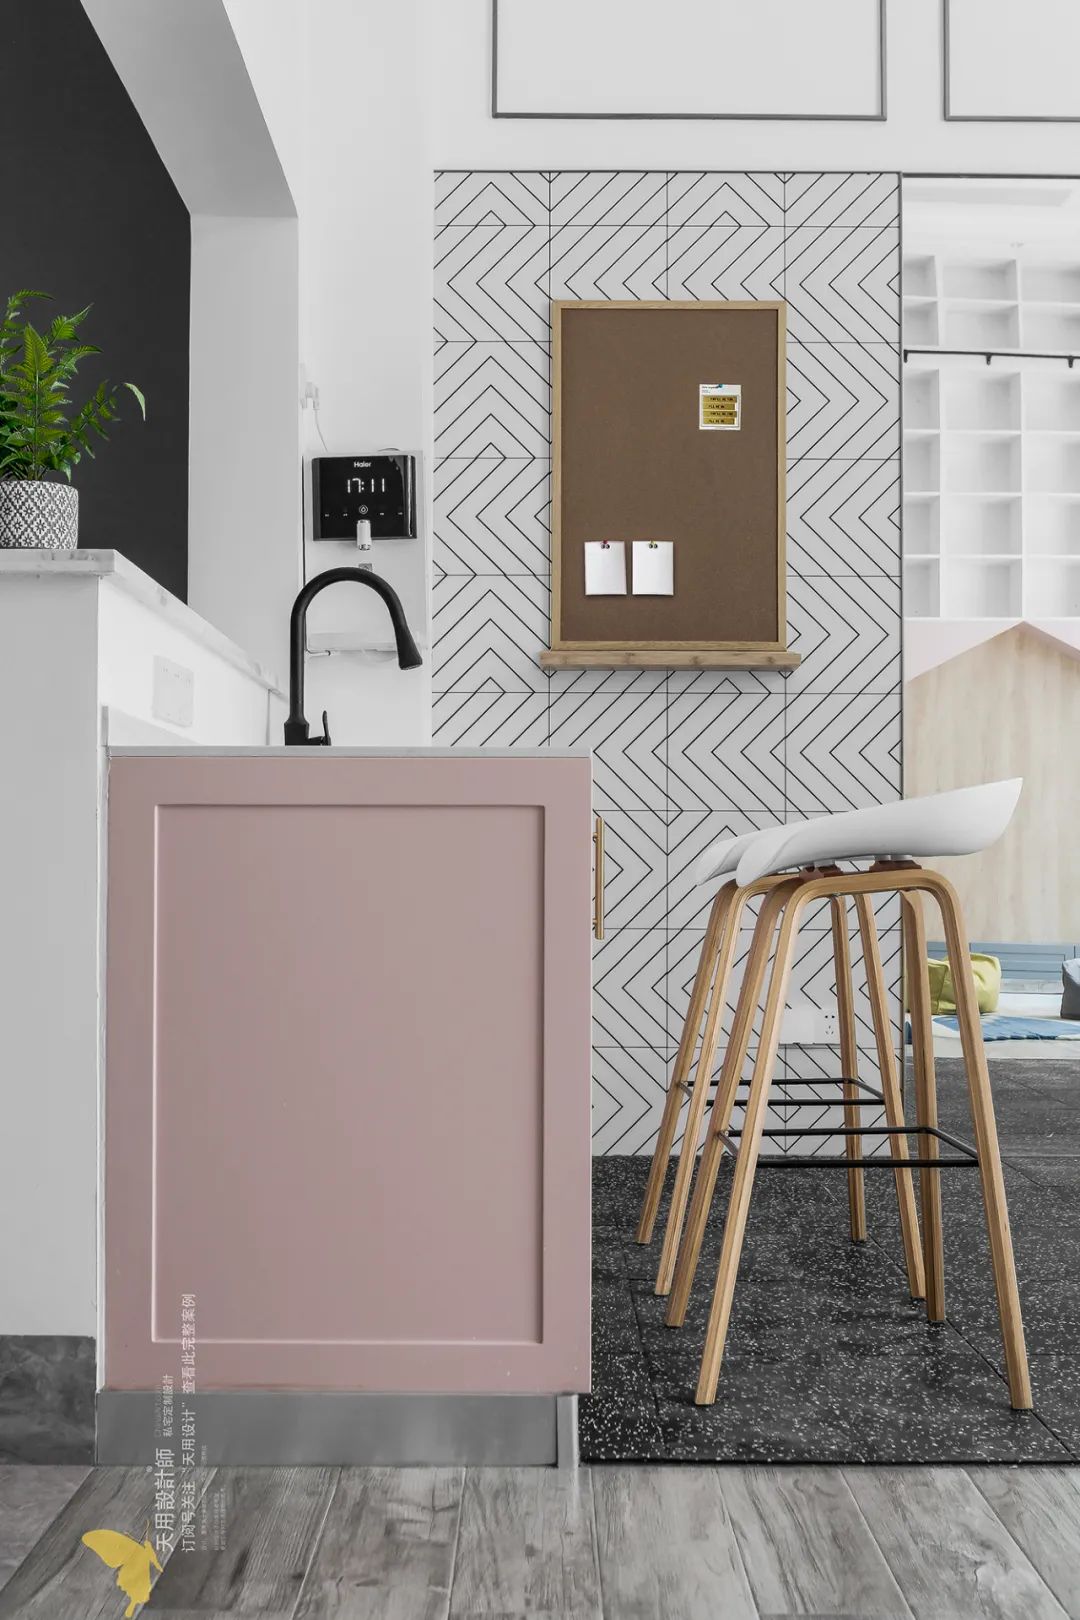
There is a gap of about 20CM between the drinking bar and the half-height partition wall. Sockets are arranged in the gap to facilitate the use of small appliances or mobile phone charging; at the same time, this height difference can block the clutter on the countertop.

Create a good movie-watching atmosphere from aspects such as color, lighting, and materials. The 360-degree surround sound + super-large screen audio-visual effect is superb. Thick sound insulation cotton covers the surrounding area, which will not affect other spaces, allowing you to enjoy the music feast freely.
Private space
PRIVATE SPACE
Bedroom · BEDROOM

The guest bedroom on the second negative floor. Since the usage rate will not be too high, the storage space will be reduced accordingly; the bedding, hanging paintings and wall paint are of the same style, creating a relaxing rest space.
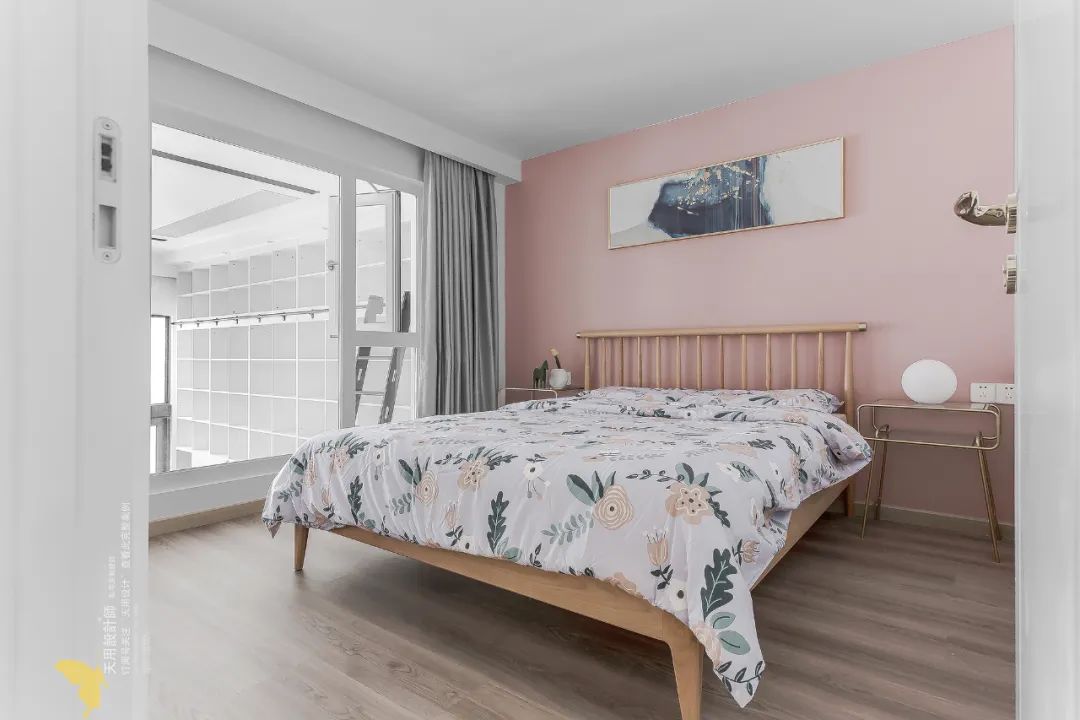
The guest bedroom on the first floor below. Natural light comes in softly from the void layer, making it comfortable and natural.

When designing a children’s room, the preferences of the actual residents should be the main focus. Sometimes children’s preferences are very different from what we imagined~
The fixed building finishes and facilities are upright and simple, with no special design; indoor furniture and decorative furnishings create a childlike sense that is appropriate for the age. The blue and white tones are fresh and calm, and well neutralize the colorful feeling of various cars.
Bathroom · BATHROOM

The design of the double separate bathrooms on the second floor facilitates the children's need to wash up at the same time during the peak school period.
The wash basin is separated by Changhong glass instead of a wall, which is beautiful and translucent; a shelf on the other side is mounted on the wall to make full use of the space.

The bathroom on the first floor does not involve bathing function, so part of the area is reduced, leaving only the sink and toilet.
Master bedroom · MASTER BEDROOM
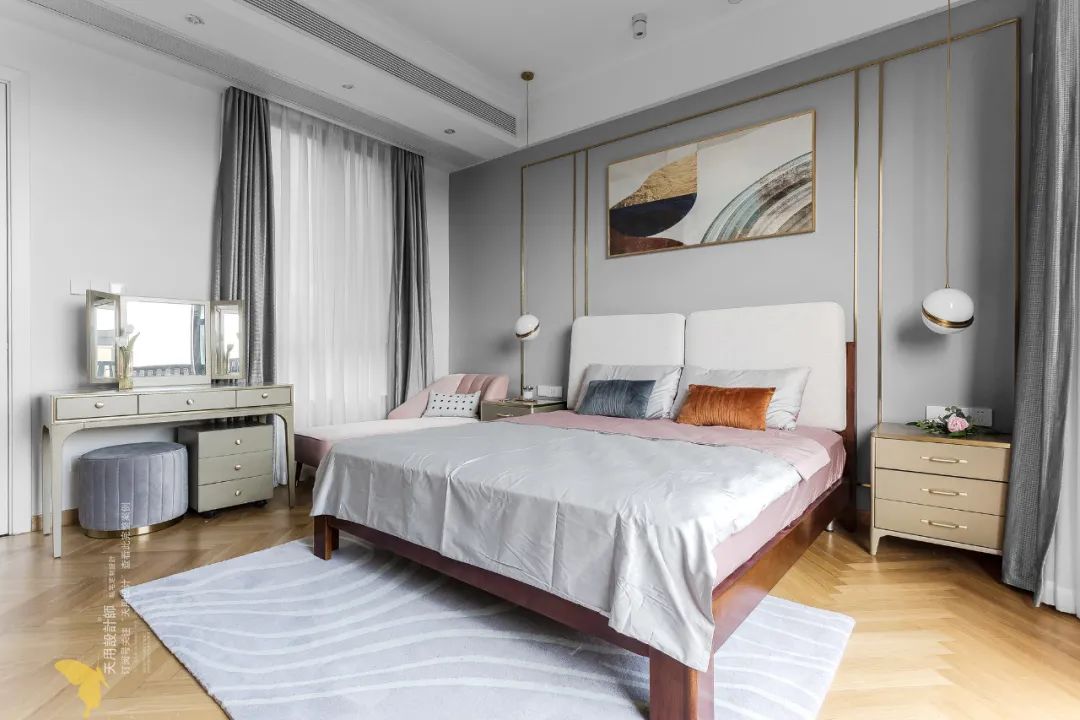
The design of the master bedroom is square and symmetrical, with a slightly low-key and exquisite luxury style, reflecting the owner's rigorous character and taste in life. When purchasing indoor furniture and decorative furnishings, we pay more attention to the texture of the items and advocate a less but more refined attitude towards life.

The metal material is simple, fashionable and unique in style, with partial embellishments without losing the sense of sophistication.

The L-shaped cloakroom is arranged along the circulation line, and the floor-to-ceiling cabinets have a large storage capacity to meet the owner's storage needs.
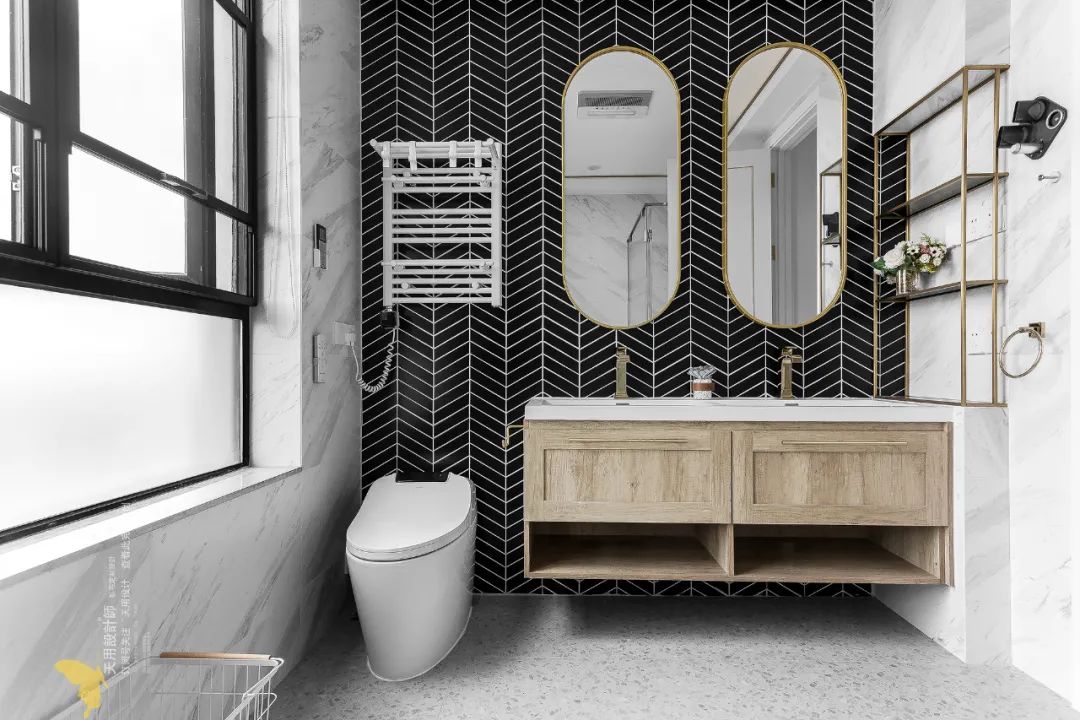
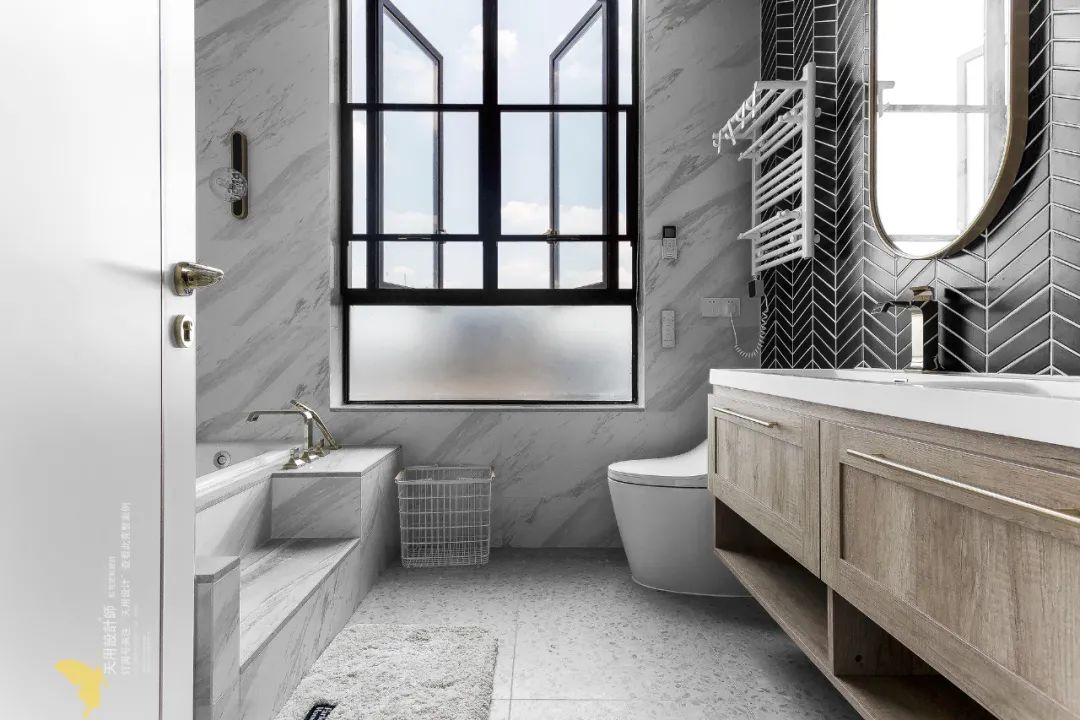
The main bathroom on the third floor includes a double sink, toilet, shower and bathtub; herringbone black tiles and floor tiles have a simple and natural texture, full of quality of life style, very beautiful.
Study · STUDY
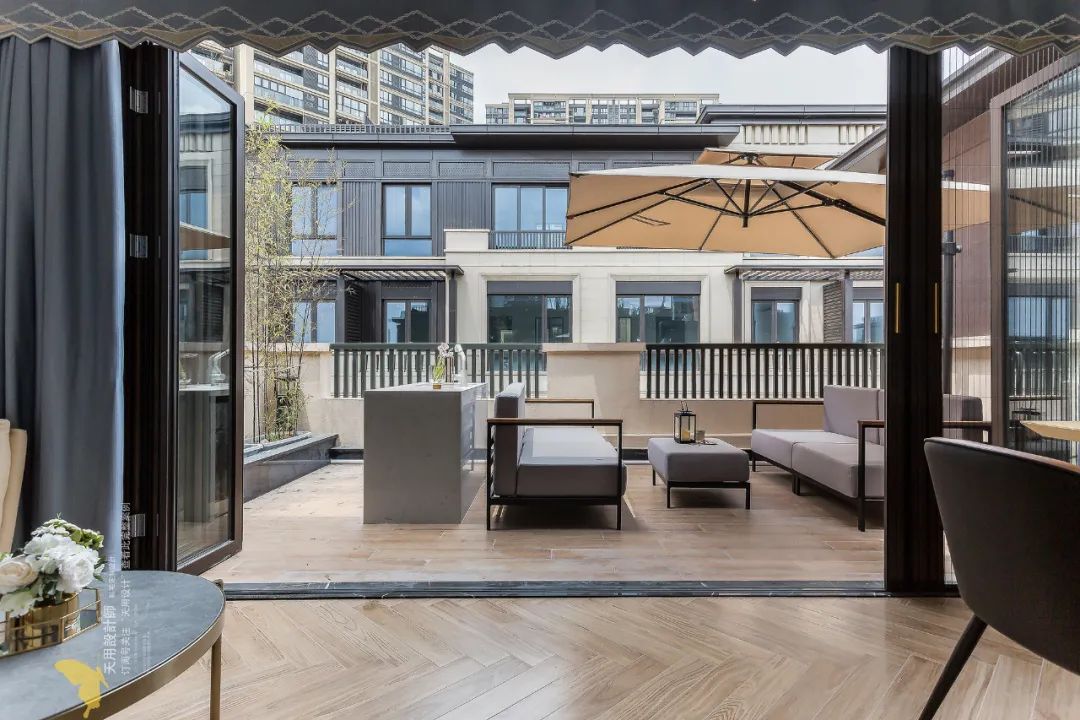
There is a folding door between the study room and the terrace, which can be opened to the maximum to form a whole. Because the terrace will be exposed to the sun and rain, the floor is paved with tiles of similar colors.
Behind the opposite leisure sofas is a 1.5-meter island platform, which facilitates access to water and maximizes the living needs of the residents.

House information
Design | Design : Tianyong Design
Address | Address: China Resources Tianhe
Area | Area: 650 m² (villa)
Style | Style: modern simple style
Photography | Film : Star.

Minus 2nd floor▲
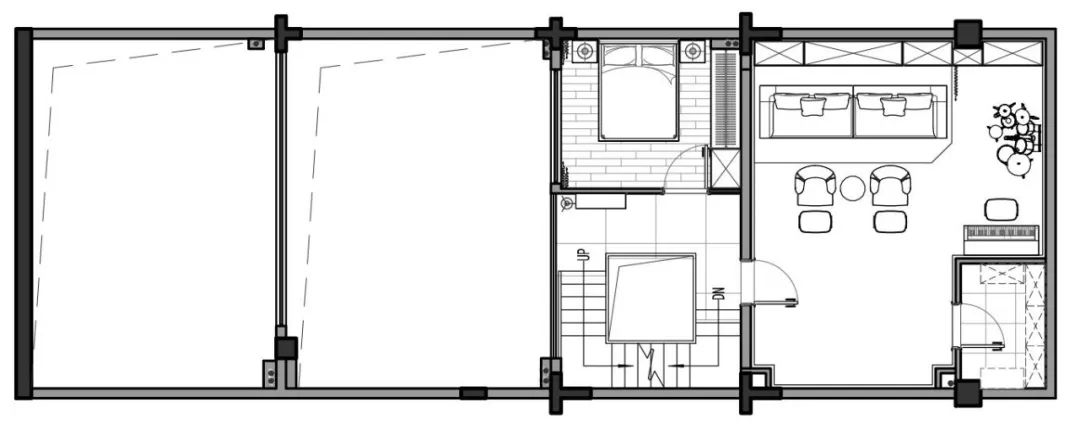
Minus one floor▲
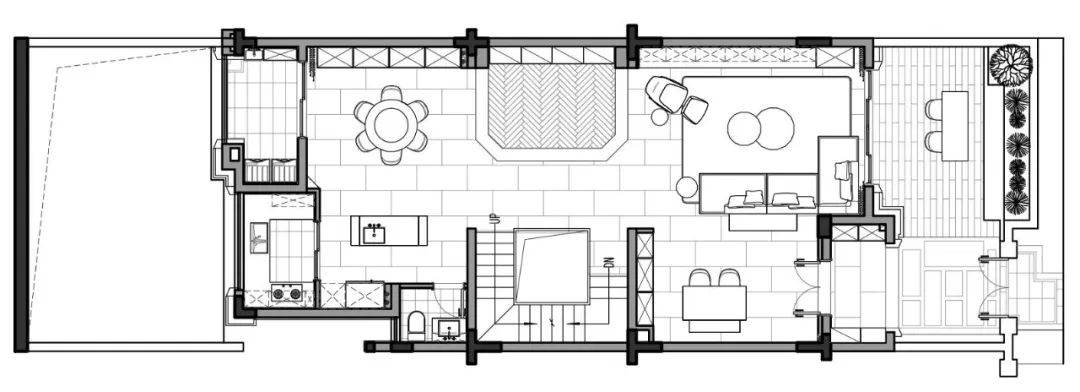
First Floor▲
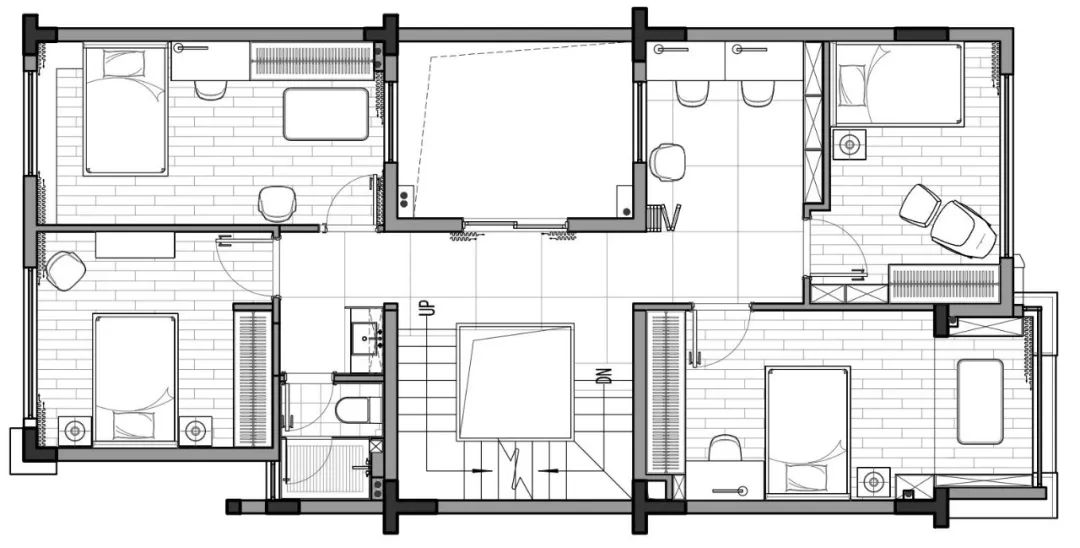
Second floor▲

Three floors▲

Top▲