

01 Housing information
Design | Design : Tianyong Design
Address | Address: Lecong, Shunde
Area: 174 m²
Style | Style: modern mix and match style
Customized | Fixed furniture:Tiangongfang Manufacturing
Photography | Film : Star
The owner couple born in the 1980s are pragmatists, and the main function of the home is to rest. I don’t have any special requirements for style. I like simple and elegant design. I value convenience and comfort more than beauty. I hope the style of the whole house is comfortable and refreshing.
The female owner is responsible for the entire design and construction process. She has a dazzling spark of ideas and ideas with the design team. The communication process can be said to hit it off, and the final effect has been greatly praised by the owner and his family!
The design purpose of Tianyong team has always been practical aesthetics. Design without practicality is empty. It does not make design expressions that are suspended above needs. Instead, it combines experience and needs to make optimal solutions within the scope. It shows the residents' good attitude towards life on the basis of practicality and helps realize a better life.
02 House renovation


▲ House plan before renovation, the owner’s requirements are as follows:
①The entrance garden serves as a small tea house, giving the two men at home a space to smoke and relax. The north-facing main balcony is intended to be a small resting area, where you can drink coffee and relax while watching the scenery.
② Please ensure storage space in the living room and dining room, and do not like open cabinets.
③The kitchen is clean, fresh and tidy. I hope there will be an island and a display area for cups and tableware.
④The room can be personalized in terms of storage, style and other aspects according to personal needs.
⑤ It is hoped that the bathrooms in both bedrooms can be separated into three parts; the public bathroom only needs a wash basin and a toilet, and the rest of the space should be left as empty as possible for bathing children or pets (possibly cats in the future).
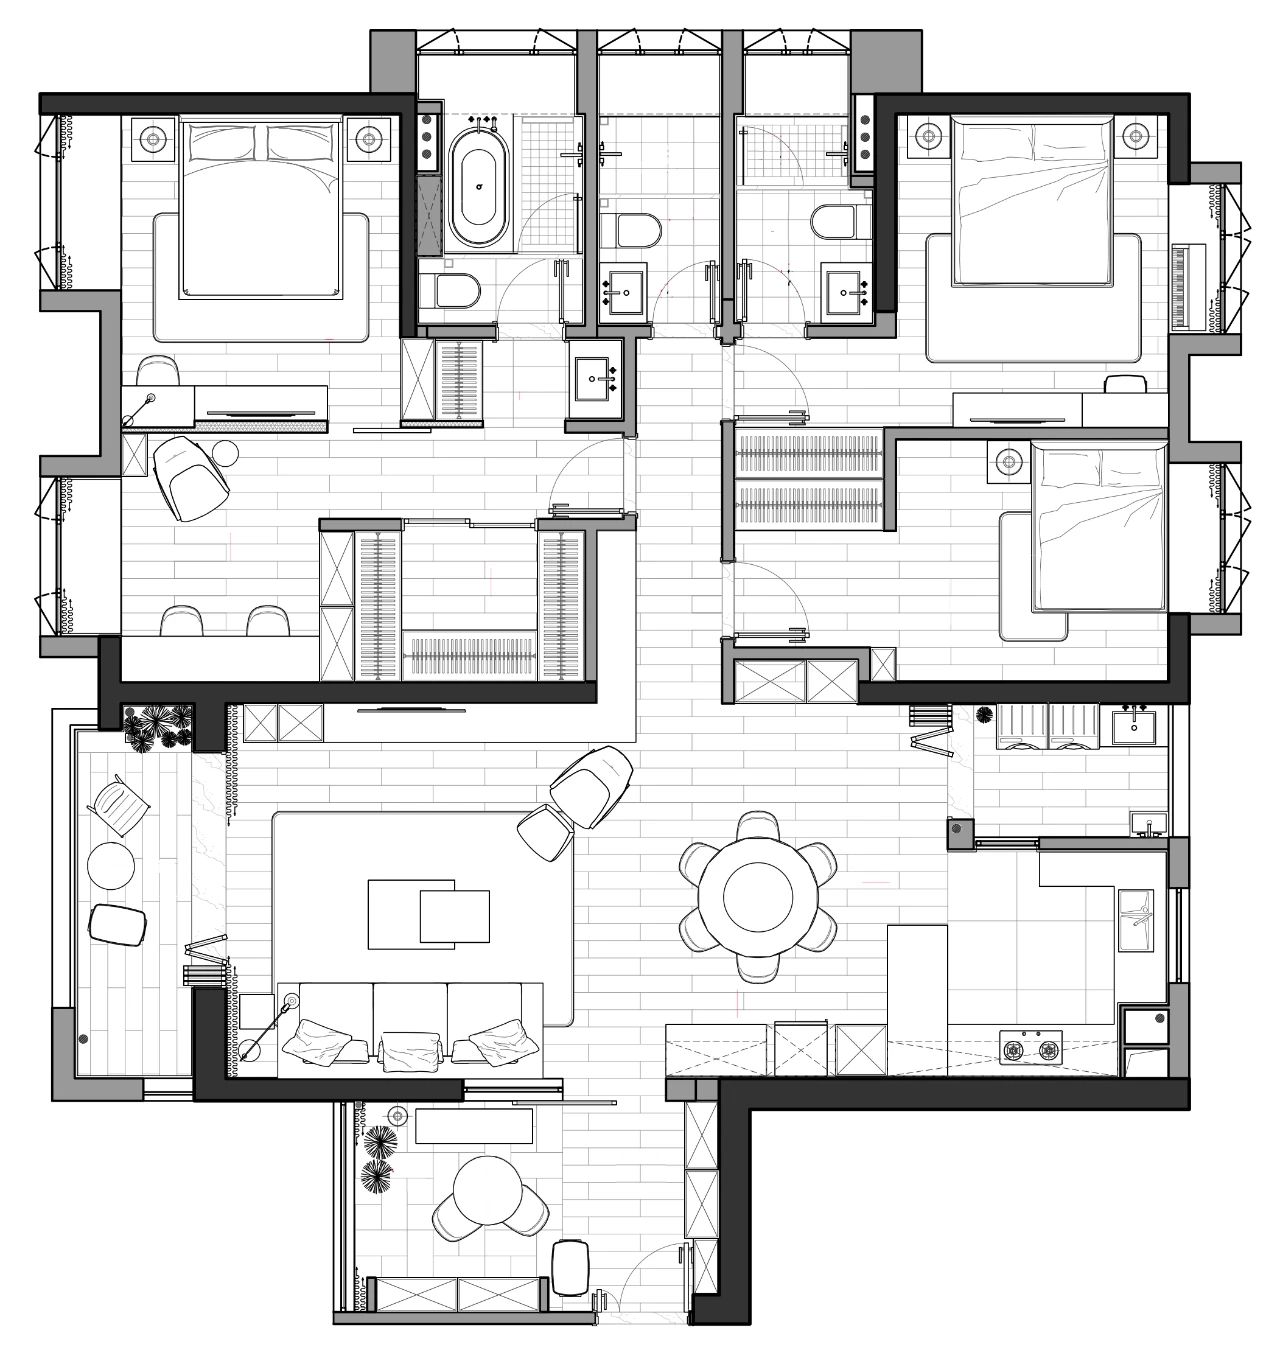
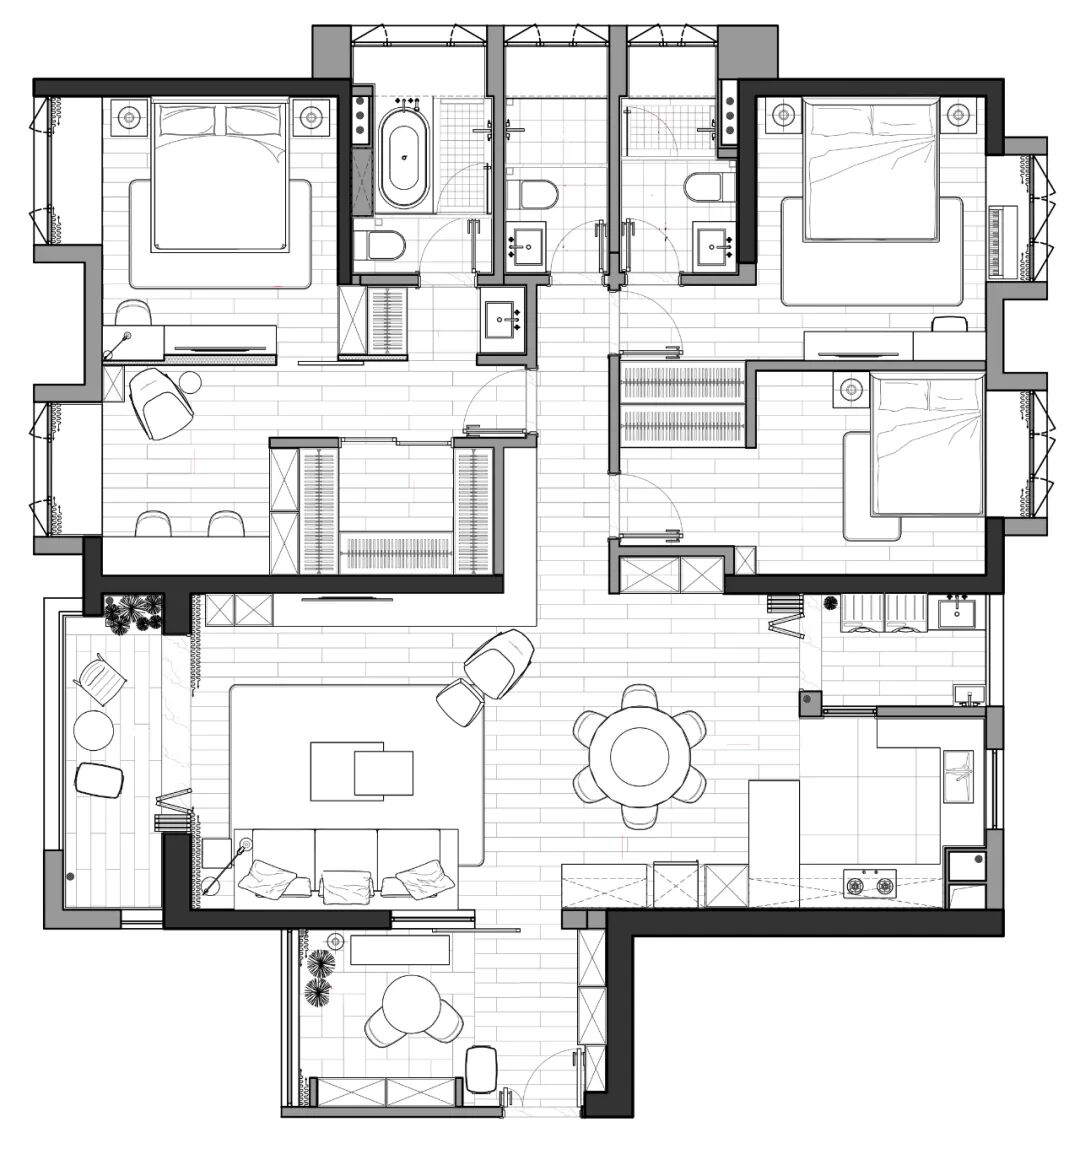
▲The floor plan after the renovation, the following changes have been made:
① Two storage cabinets are built into the recessed space in the entrance hall to facilitate storage in the garden and entrance.
②The kitchen is opened and designed as an open space; a bar counter is added as a western kitchen to extend the kitchen space.
③ Design rows of cabinets along the wall to meet the growing storage needs.
④The two rooms on the north side are connected to create a suite with master bedroom + study room + dressing room + bathroom, and the living flow line is re-planned according to the actual situation.
⑤ After demolishing the cloakroom in the elder’s room, it can be directly made into the back-to-back wardrobe of the elder’s room and the children’s room without building a wall.

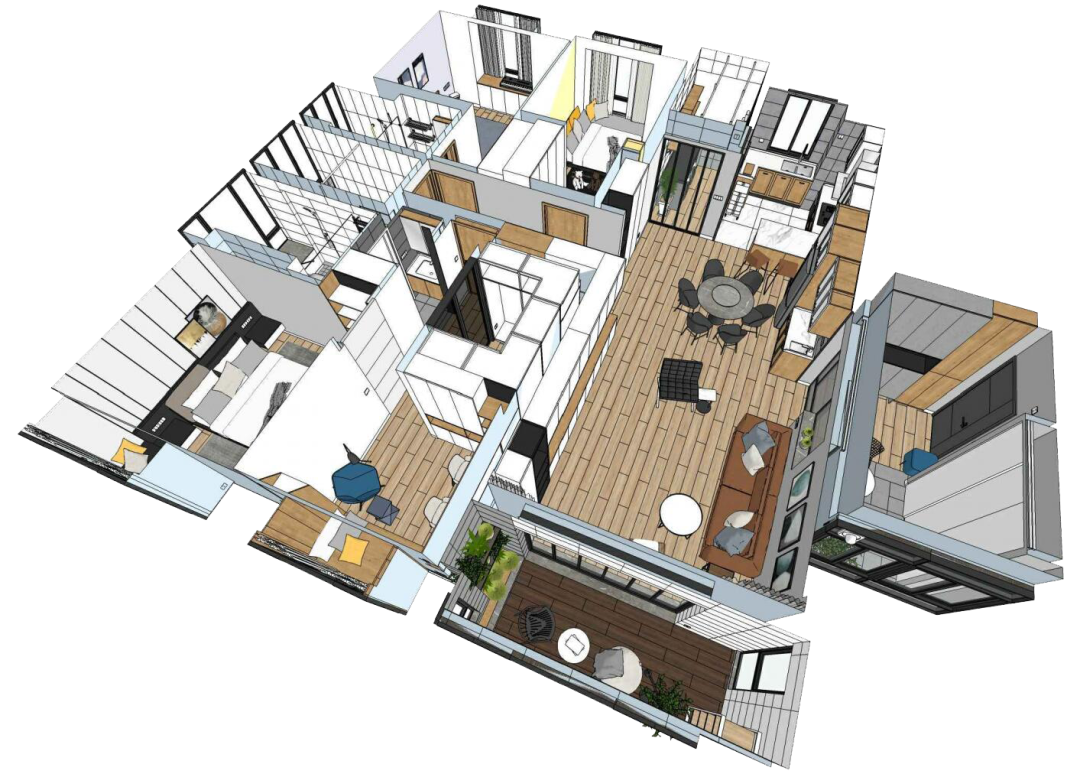
▲Three-dimensional model diagram
03 Space display

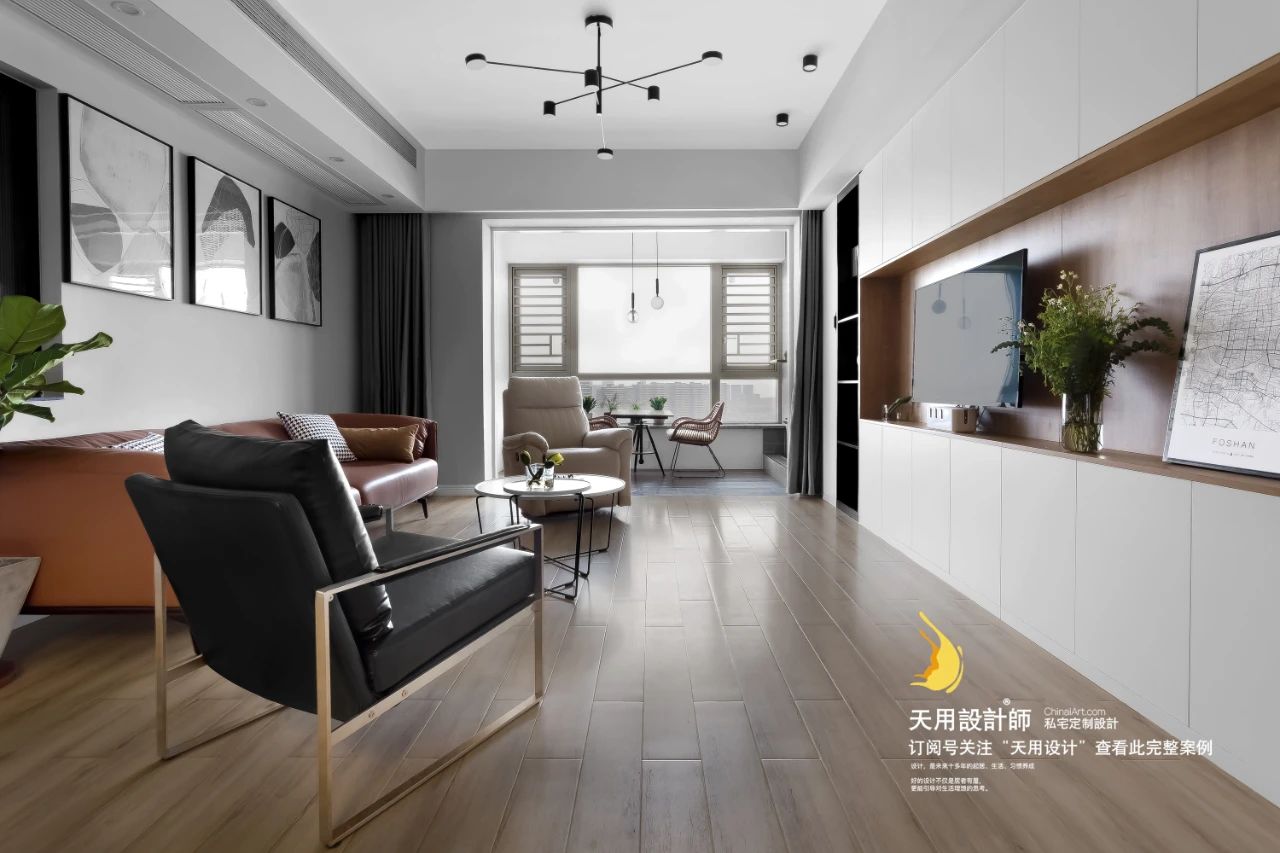
The living room does not define the space too much. The floor is paved with wood grain tiles, forming an orderly connection between the living room, dining room, and western kitchen. The layout is open, making maximum use of every corner of the space, allowing the spatial relationship to relax, and providing a "public social" space.
The walls of the living room are painted with light-colored latex paint to extend the space, and the half-wall + glass design increases the transition of spatial levels. The cold-color hanging paintings contrast with the brown sofa. The black picture frame echoes the thin legs of the furniture, making the whole look light but not heavy.

Outside the main balcony is a river view, with a table and two chairs creating a simple leisure area. Watching the scenery and drinking tea with the gentle breeze is also a pleasure in life.
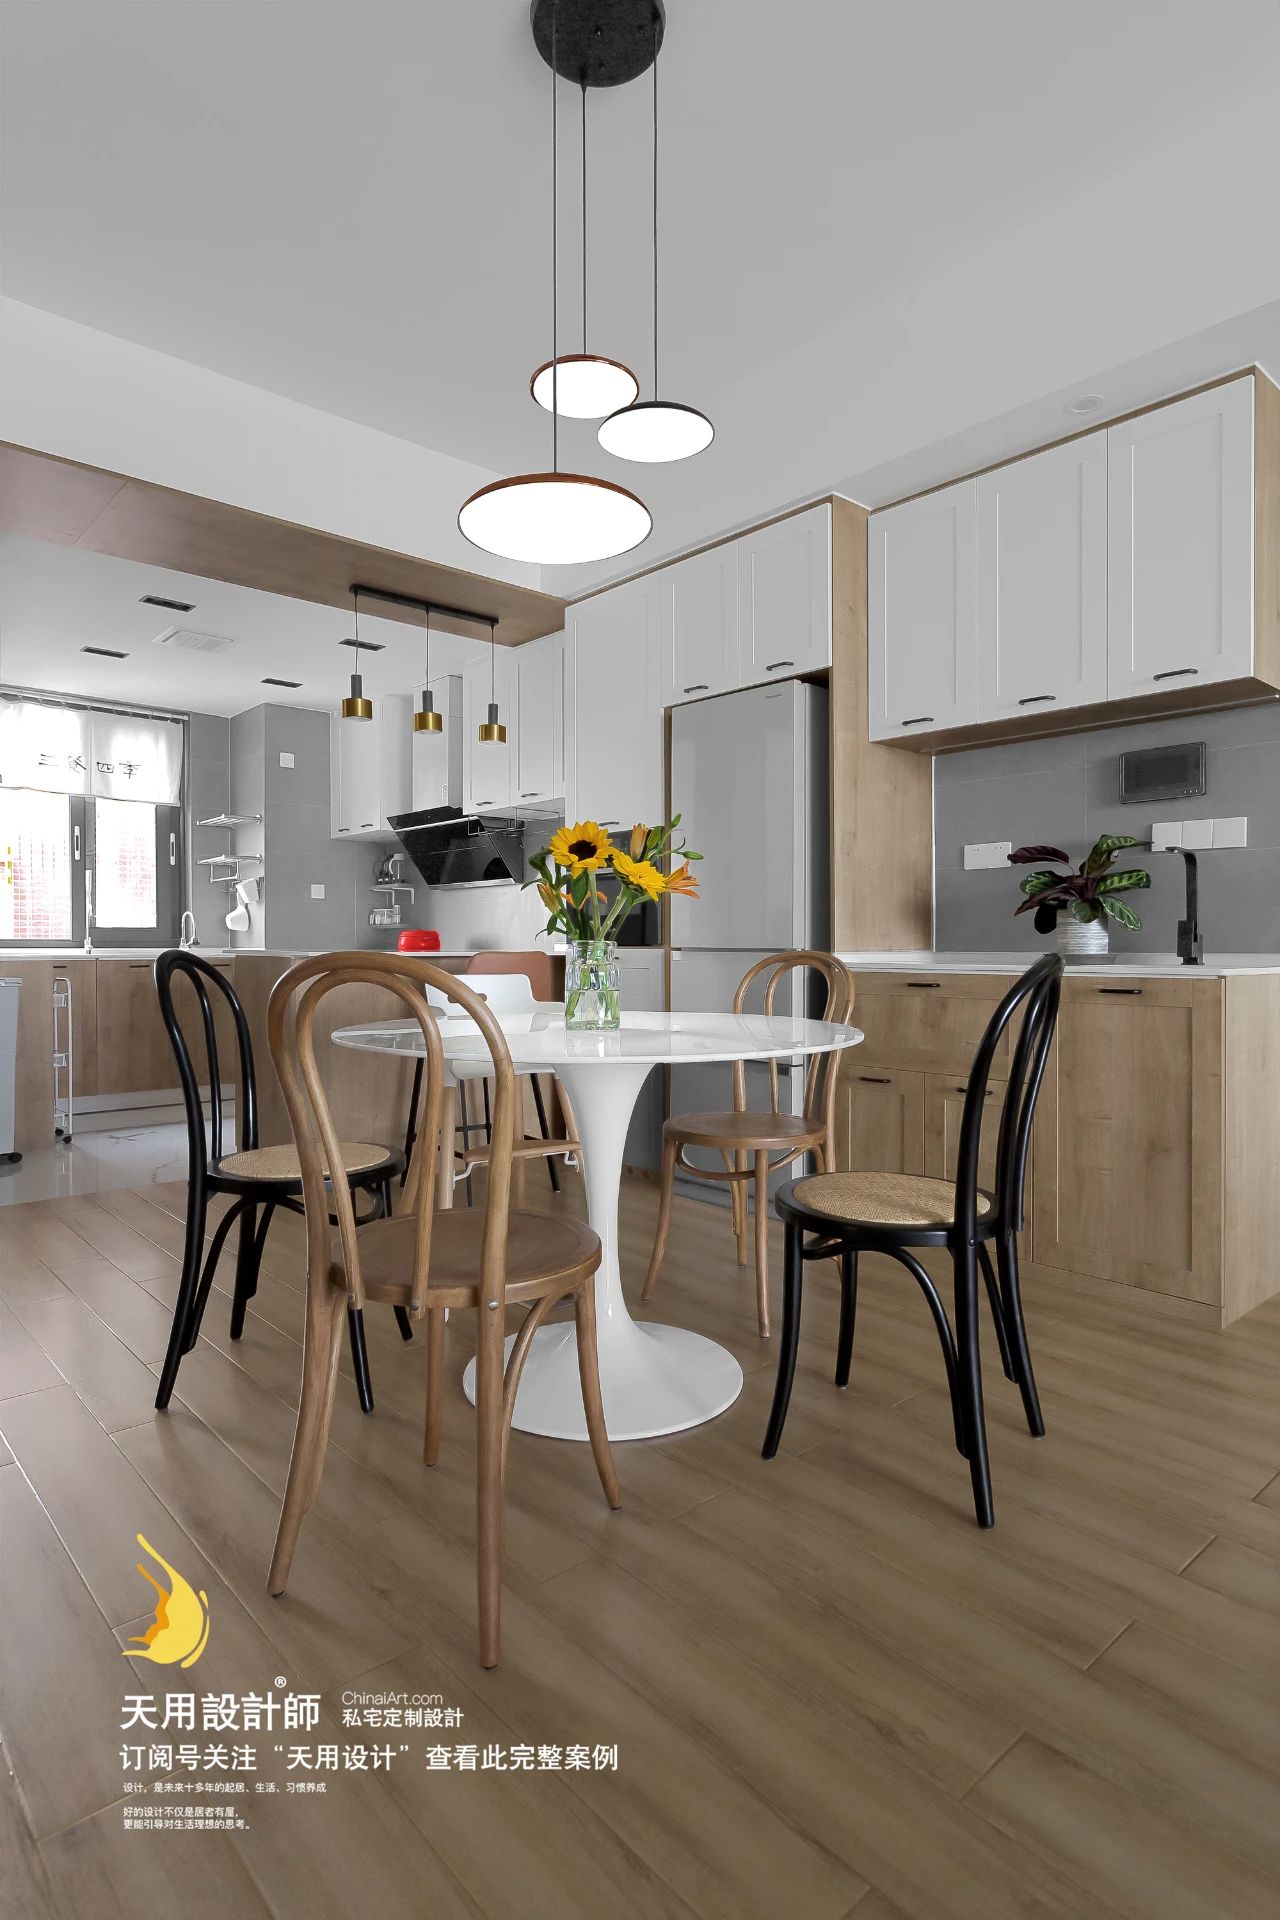
The arc-shaped dining table and chairs are shaped like a full moon, classical and graceful; the support is in the center of the circle, which will not cause any obstruction to use. The dining table has sleek and smooth lines and the natural and simple color scheme of black and white wood adds to the comfort of the space and can bring family members together and bring them closer to each other.

Build a whole row of cabinets along the wall, and arrange cabinets for different storage purposes one by one from the perspective of responding to needs and solving needs.
The bar counter is the boundary between the kitchen and the dining room. On the one hand, it expands the kitchen countertop and increases the operating space and storage space. On the other hand, it can be used as a small dining table and small workspace to meet daily use needs.

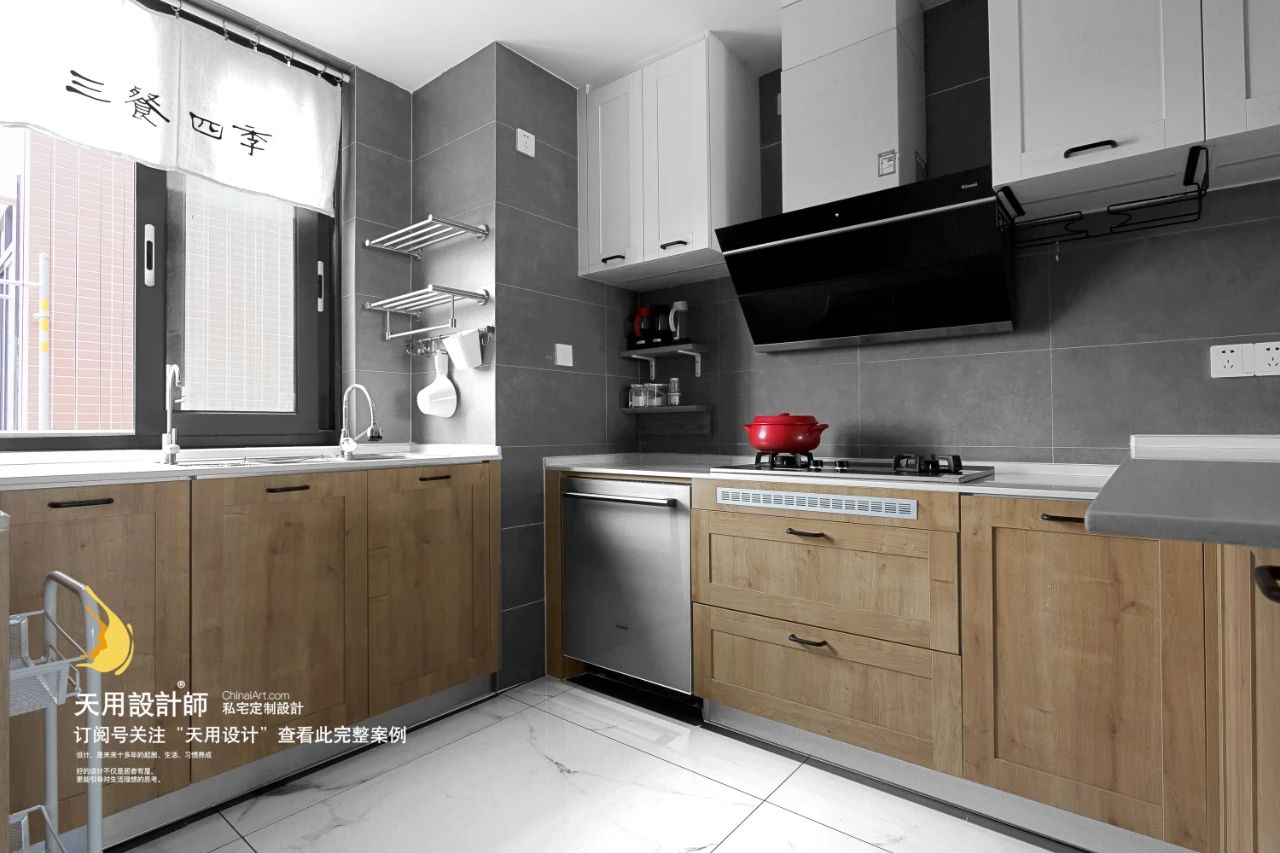
The kitchen has a "U"-shaped layout + a connected bar, making full use of the original kitchen space. Clean and tidy cabinets, bright and spacious space, and family members close at hand. In such an environment, cooking for your family must be a very happy thing~


Remove part of the wall behind the sofa and leave 900mm as a window sill. Changhong glass is used skillfully to balance the transparency and privacy between the entrance and the living room. The design of the sliding door allows the entrance leisure area to be transformed into an independent smoking space, reducing the trouble of second-hand smoke.
The entrance functional area and the entrance garden leisure area are distinguished by different floor tiles. Two sets of floor-to-ceiling panel-type customized furniture meet the different storage needs of the corresponding areas.
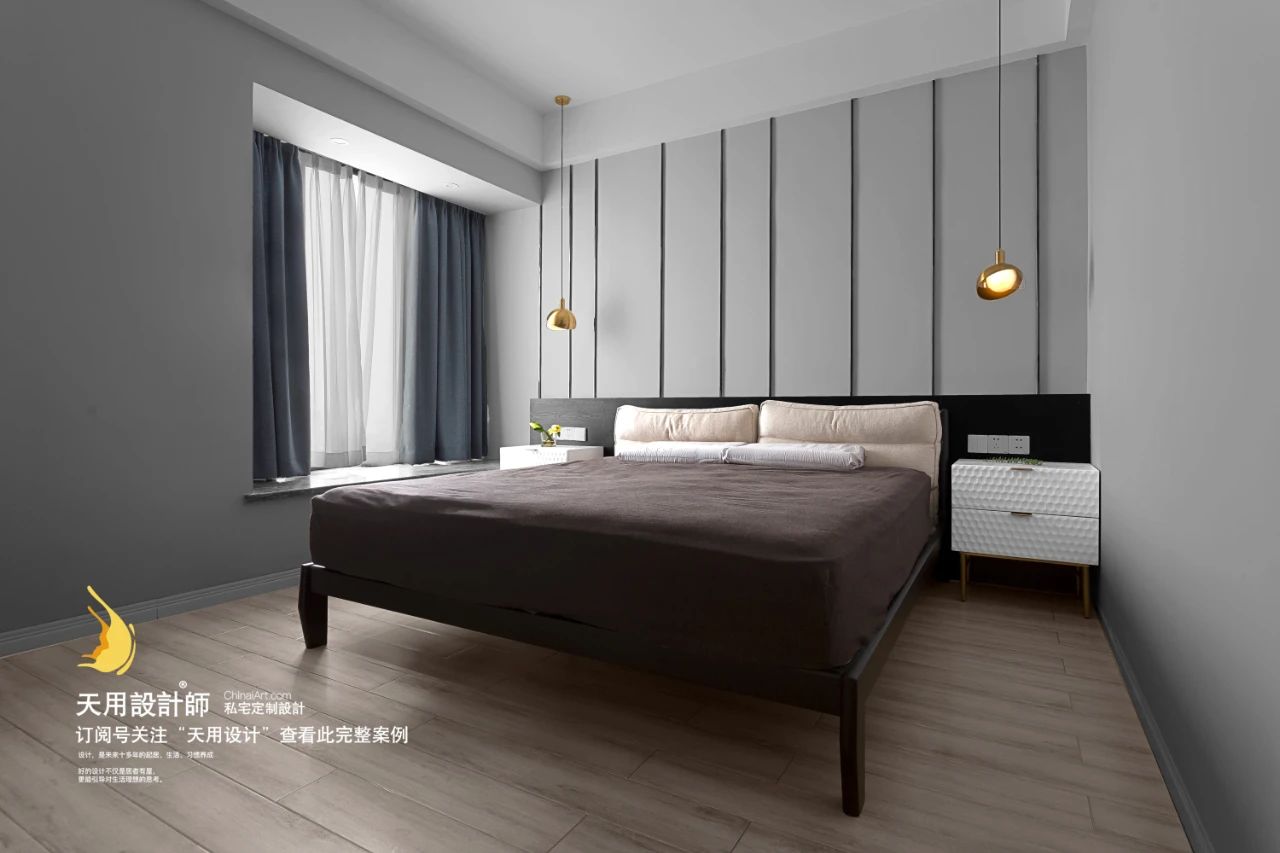
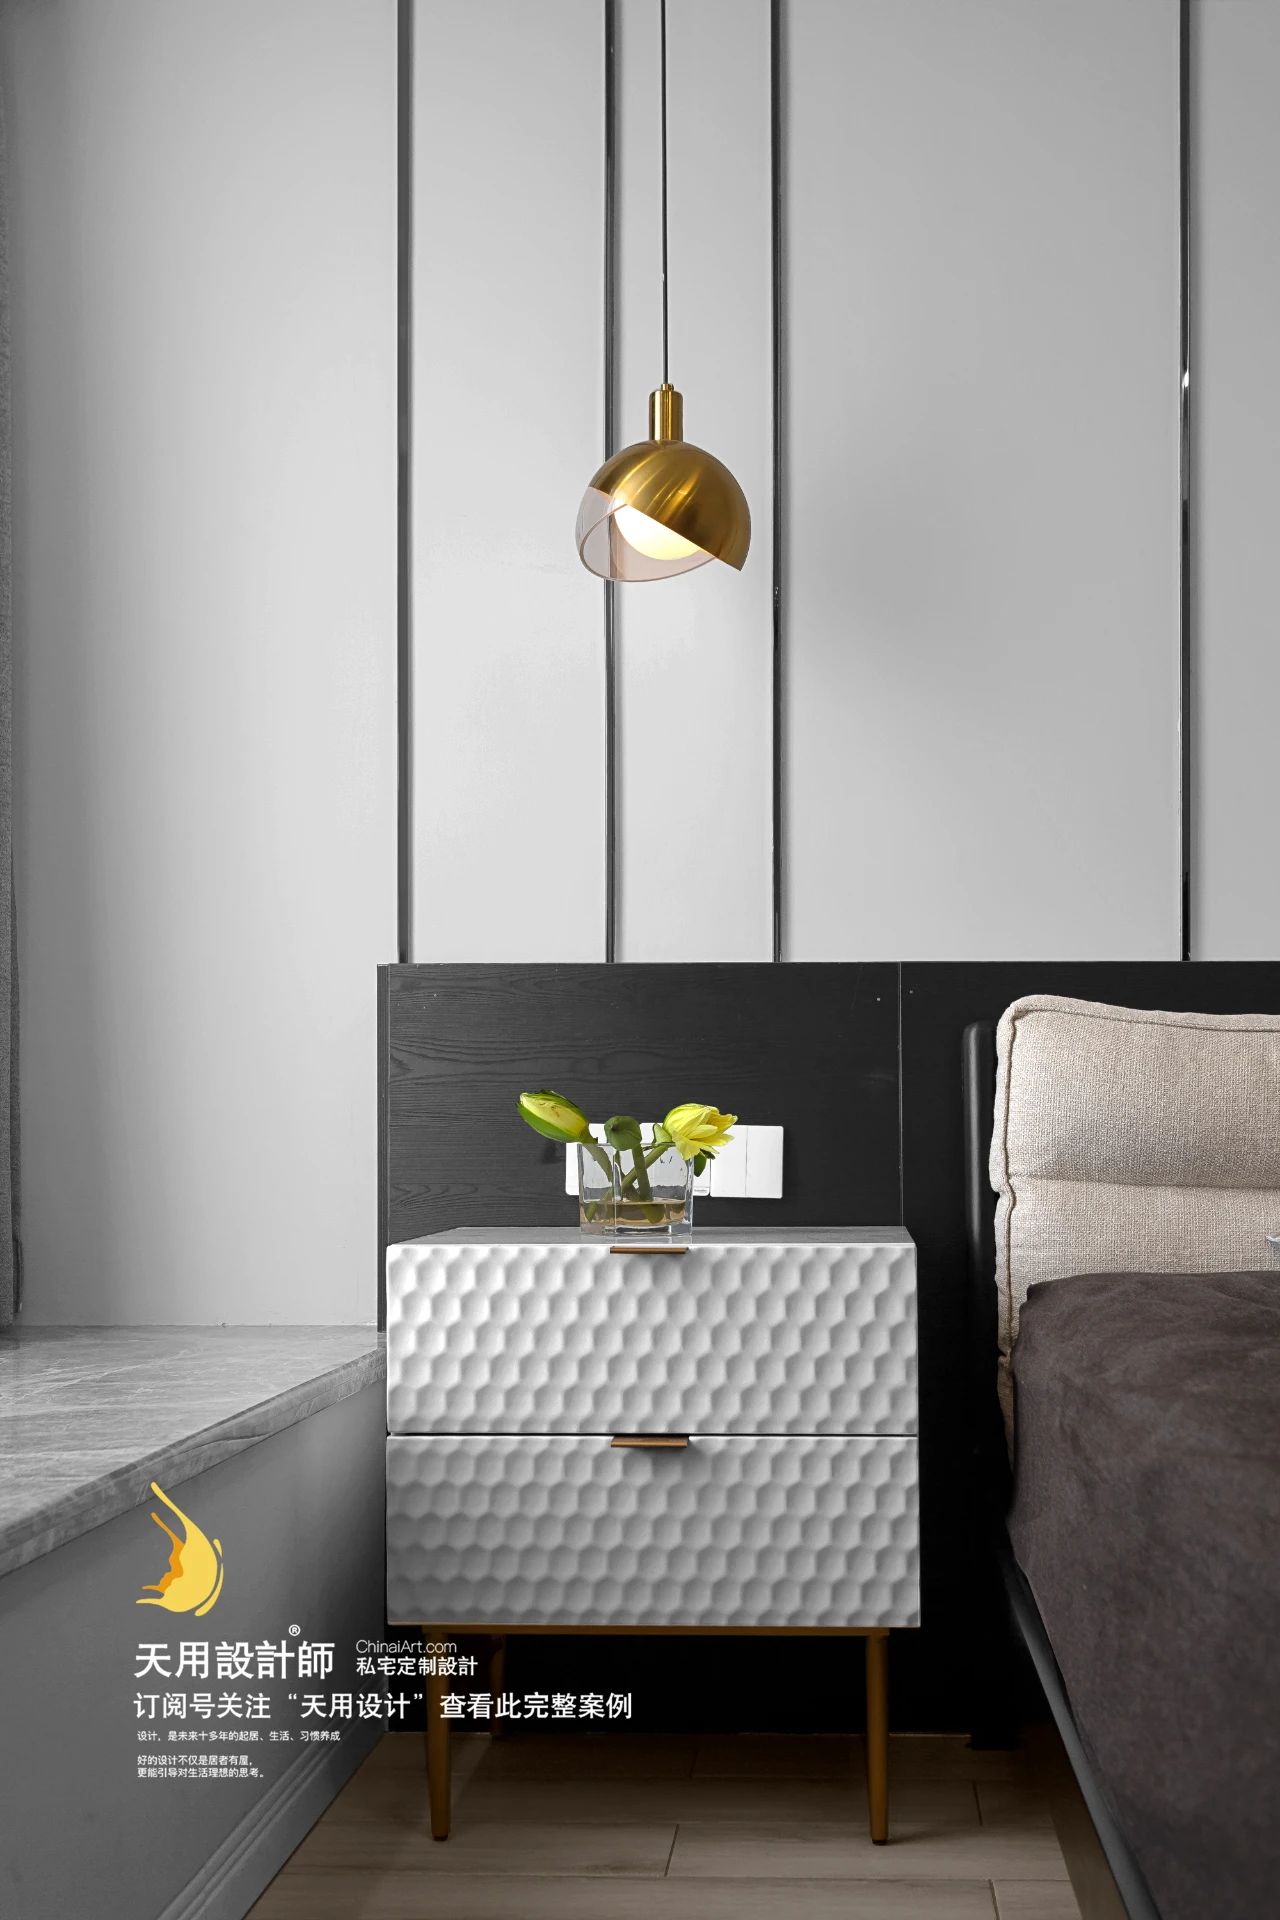
Black stainless steel is arranged at unequal intervals on the background wall. Paint-free wooden boards are spray-blacked to make the bedside backboard. The neat geometric lines highlight the sense of spatial hierarchy. The selection of furniture takes into account the owner's preferences and texture presentation. The combination of soft fabrics and metallic textures makes the bedroom style simple and atmospheric, but also has a sense of design, reflecting the owner's quality and pursuit of life attitude.
The windows of the master bedroom and study room overlook the river. Covering the bay windows with cushions can create a suitable and quiet viewing platform.

Looking towards the study from the door of the master bedroom. Inside the black glass sliding door on the left is the dressing room, and on the right are the master bathroom and master bedroom.
The study room is connected to the master bedroom. When the pace of life is the same, open the separate barn door to make the space more open and transparent. Occasionally, when the pace is different, close the door to reduce the possibility of work in the study disturbing the rest in the bedroom.

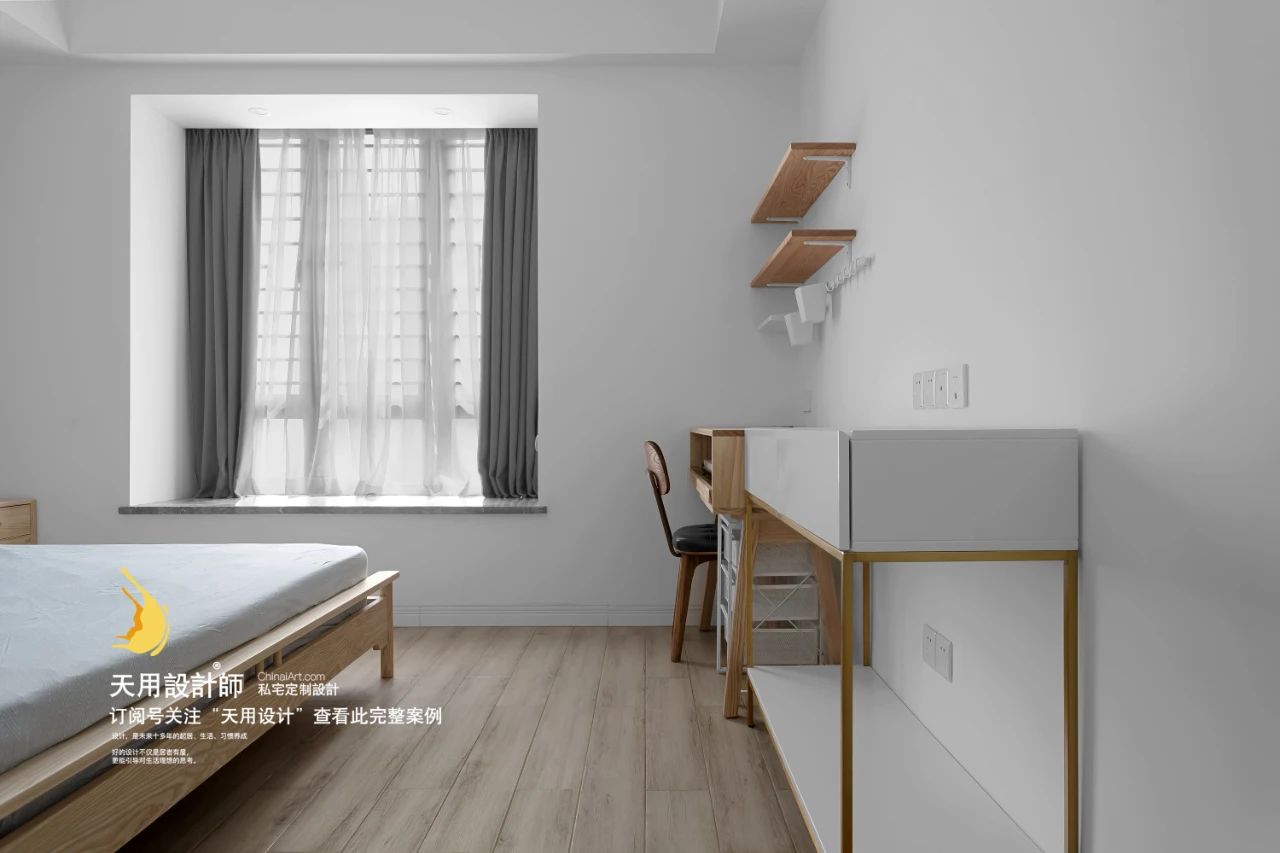
The main color of the elder’s room is light. The 1.8m large bed is simple and light in shape. The furniture in the same space has similar wood colors, forming a unified and harmonious style expression.

Don’t choose the default pink color for the girl’s room, but choose a lively cyan blue that is more in line with the child’s personality. Leave most of the floor empty, or place lighter and lower tables and chairs to make the children's play space as spacious as possible.

The public bathroom is mainly white. From the inside to the outside are the shower area, toilet and sink. The aisles are as wide and straight as possible to facilitate bathing children or pets.

House information
Design | Design: Tianyong Design
Address | Address: Poly Dongyu
Area | Area: 174 m²
Style | Style: modern mix and match style
Photography | Film: Star
