House information
Design | Design : Tianyong Design
Address | Address: Xiangshan Lake
Area: 137 m²
Style | Style: Nordic modern style
Photography | Film : Star

The owner’s vision of life is detailed and specific, and the designer’s aesthetics has been affirmed by the owner, and there is no major conflict in terms of design. The entire design process went smoothly and the collaboration was pleasant and harmonious.
From the whole to the details, continuous coordination and step-by-step planning to achieve the final effect are not only the efforts of the design team, but also the recognition and reassurance of the owners, making the finished product better than the design drawings and making the living experience more comfortable.
Good design must be based on respect and understanding, respect and understanding of the owner's original intention, understand his usage requirements, understand his aesthetic needs, understand his budget situation; and turn many understandings into reality. This is also what a qualified independent designer should do.
Graphic Design
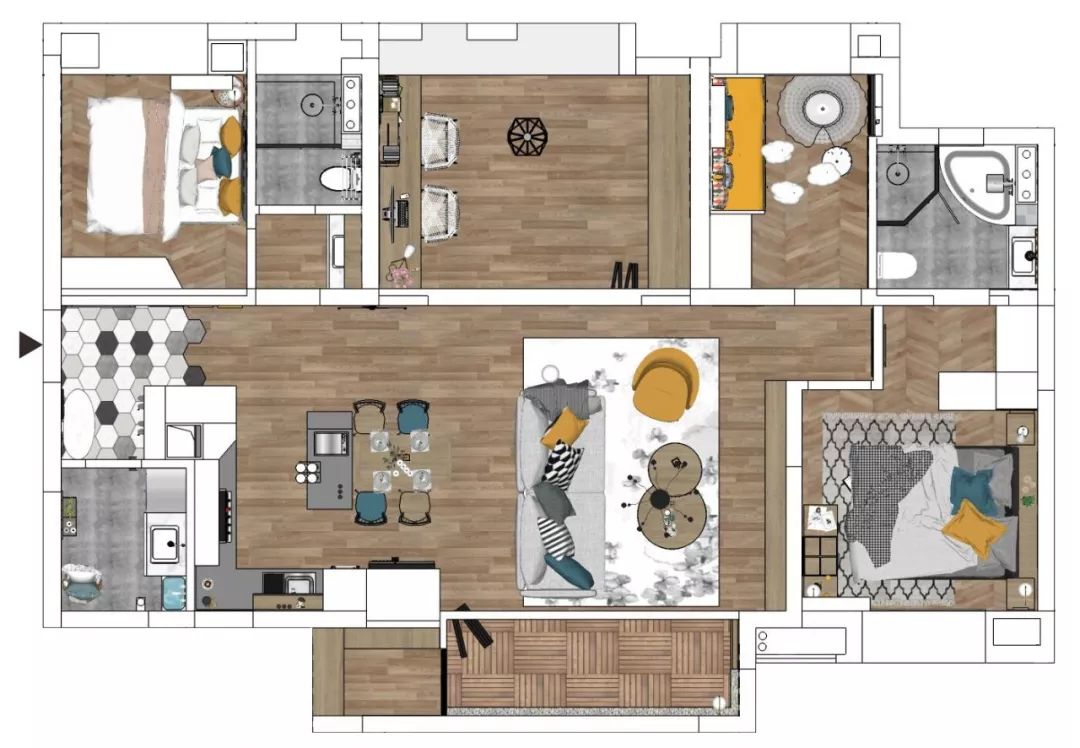
Floor Layout▲
The biggest change in the floor plan of this case is: opening up the kitchen, study room and balcony to form a wide open space.
Wood grain tiles are laid throughout, and folding doors are opened to maximize ventilation and lighting, making living there comfortable and safe.
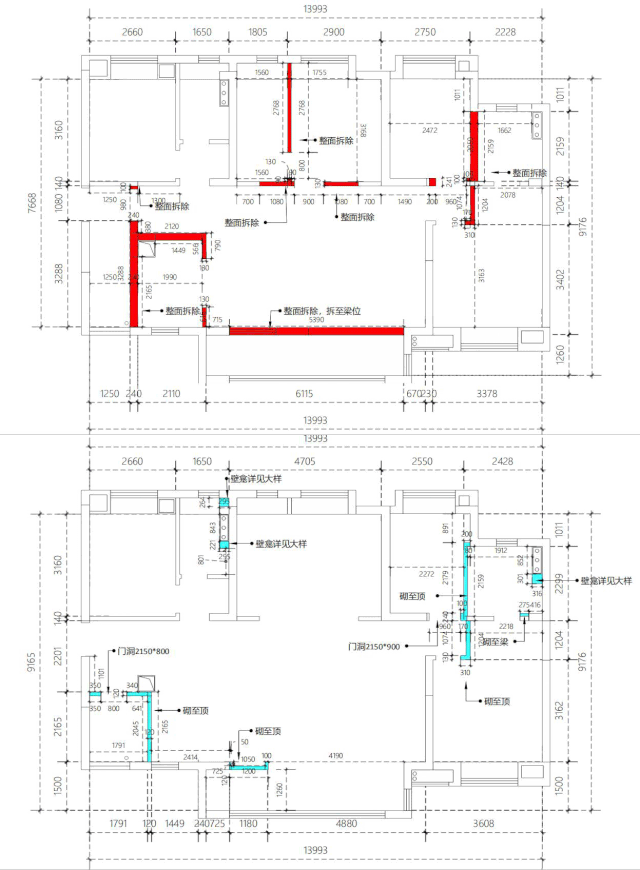
Demolition construction drawing illustration▲
Living room
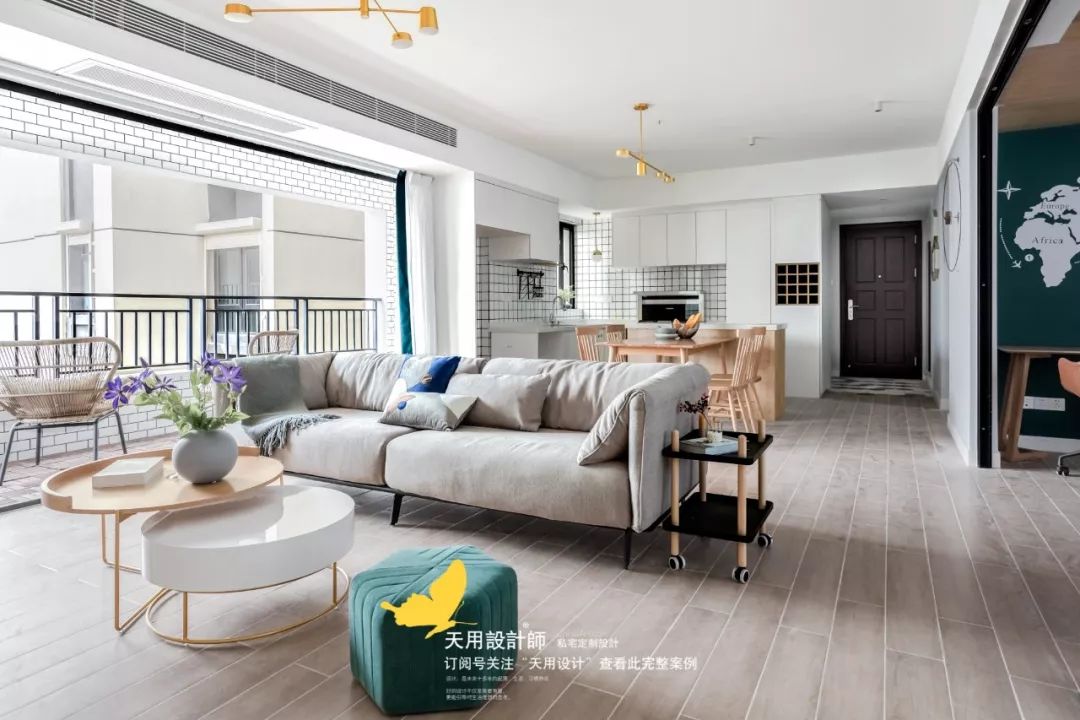
Panorama of the living room. The main space uses simple black, white, gray and warm wood colors, and uses an open design to create an open, transparent, warm and quiet atmosphere.
The living room space carries functions such as leisure and entertainment, family interaction, cooking and dining for the family. Therefore, the public area that integrates multiple elements such as sofas, dining tables, and islands satisfies the diverse needs of the residents.
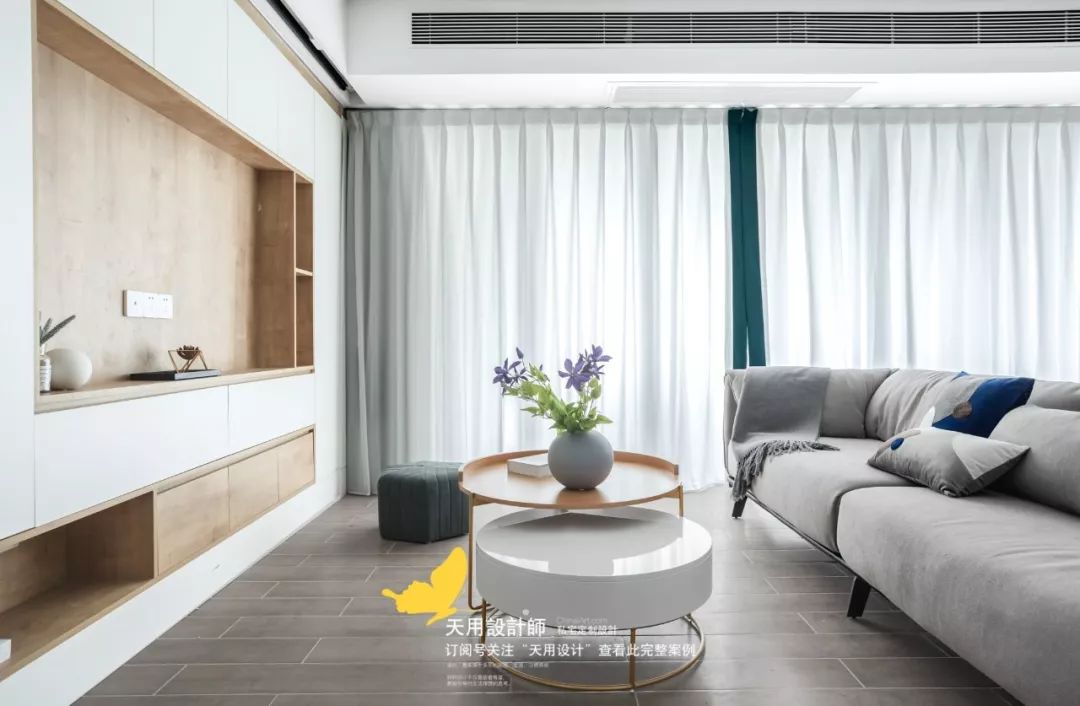
The living room is a simple combination of TV cabinet + sofa + coffee table, creating a casual, comfortable and unstructured space. At the same time, it is connected to the balcony to the maximum extent, minimizing the boundary between indoor and outdoor. The dark green interior furniture and decorative furnishings in the details bring a stunning feeling to the space.
Taking into account the changes in the number of residents in the future, a TV and a projector are arranged in the living room to meet the needs of different people. The TV cabinet, which is a combination of open and closed, can display various decorations and store various items. It is beautiful and practical.

At the end of the corridor is a hanging painting that continues to extend. The color and content echo the interior elements.
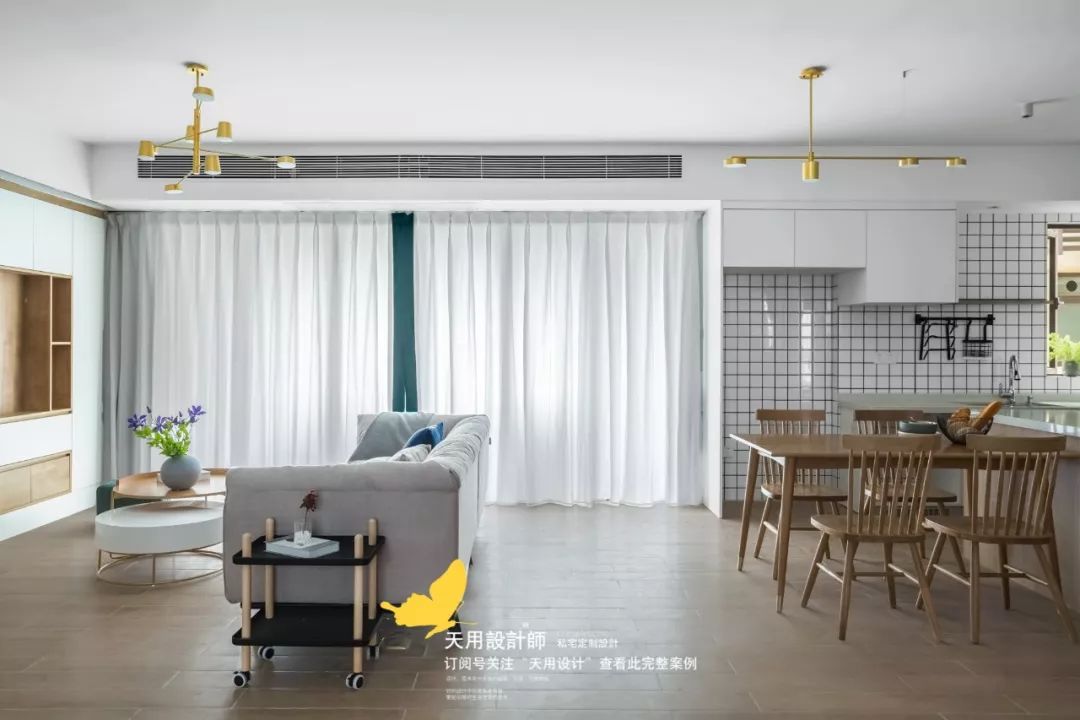
The living room and dining room are separated by the placement of indoor furniture and decorative furnishings, so that the view is not blocked and the feeling of touch is not blocked.
Easy light colors and warm wood colors, the whole is quiet and soothing; light passes through the gauze, shuttles through the space, and blends out the layers of the space in a unique way.
Dining and kitchen area

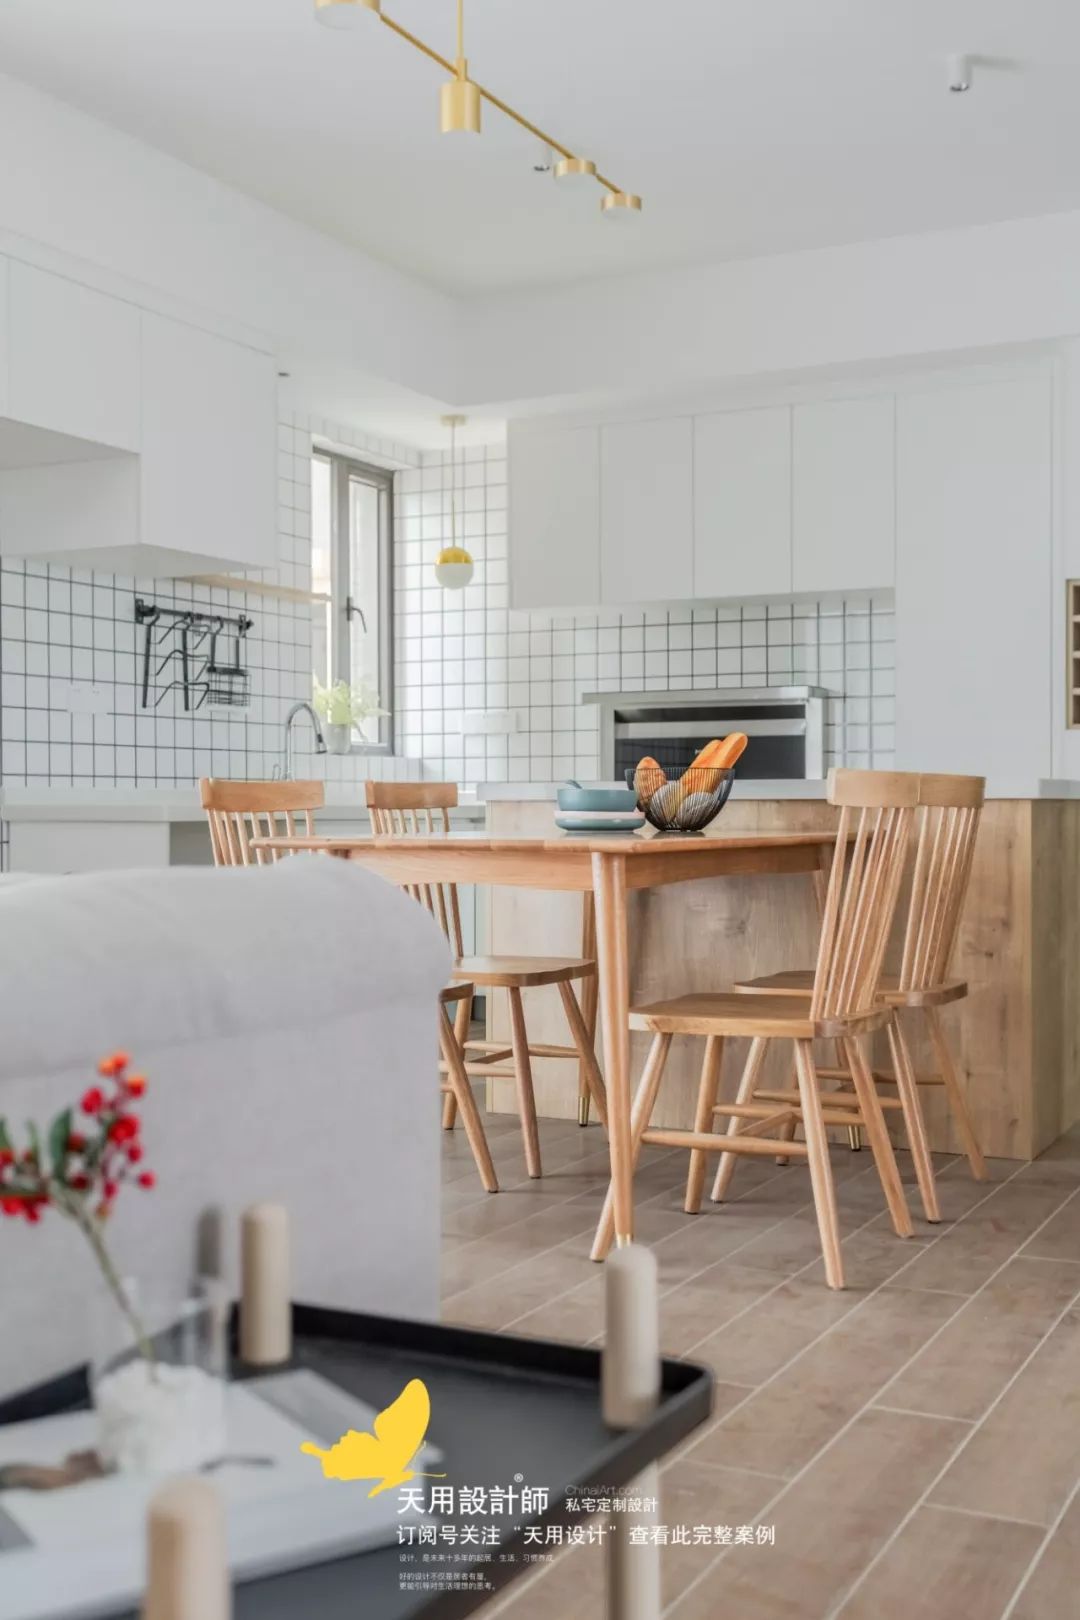
The guest, dining and kitchen are in the same open space, with the dining table in the middle, separating different functional areas.
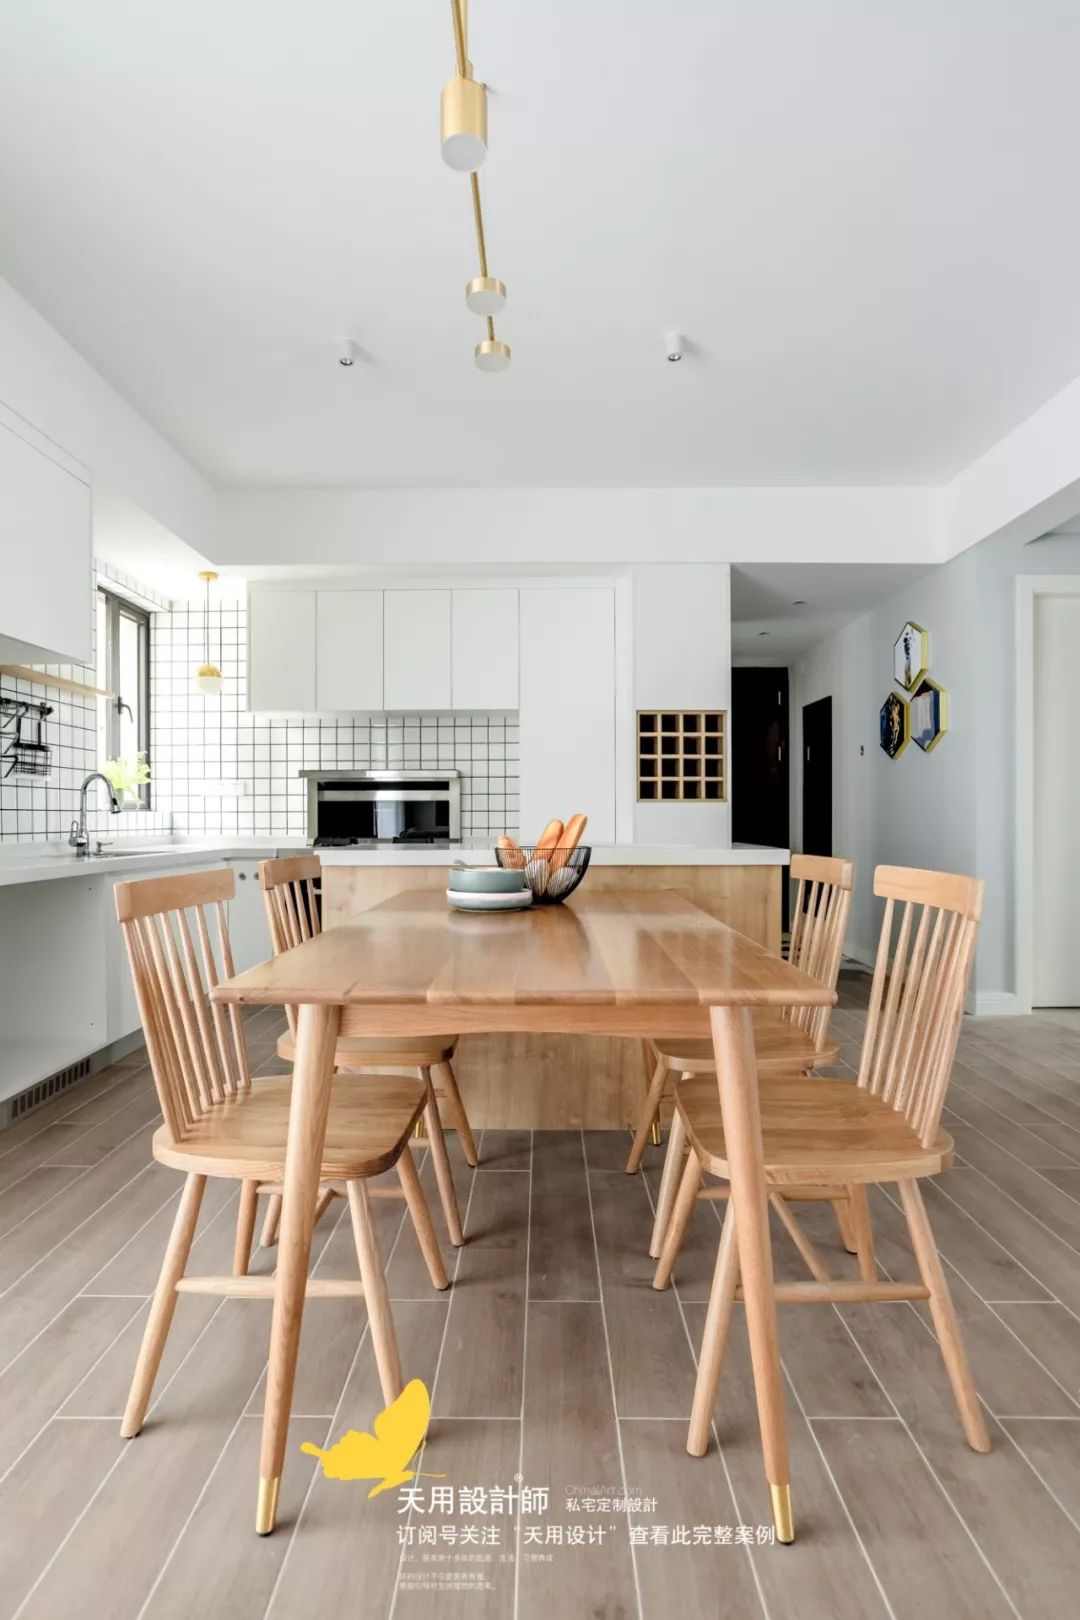

The restaurant uses pure wooden dining tables and chairs, which not only have excellent touch and usability, but also integrate well into the whole house design.
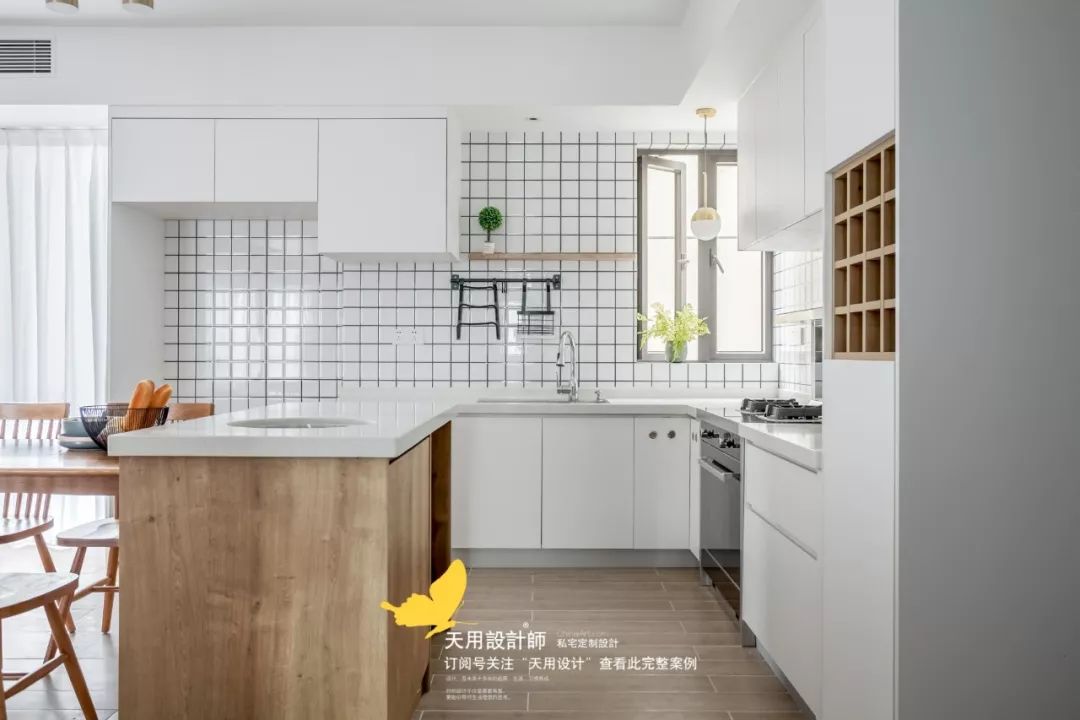
Open and expand the original closed kitchen. The L-shaped work surface + island table makes cooking an activity that the whole family can participate in. It is no longer the traditional way of cooking for a few people in a closed space. At the same time, make reasonable use of the wall surface to allow small items to be placed on the wall for three-dimensional storage.
Entrance/Aisle

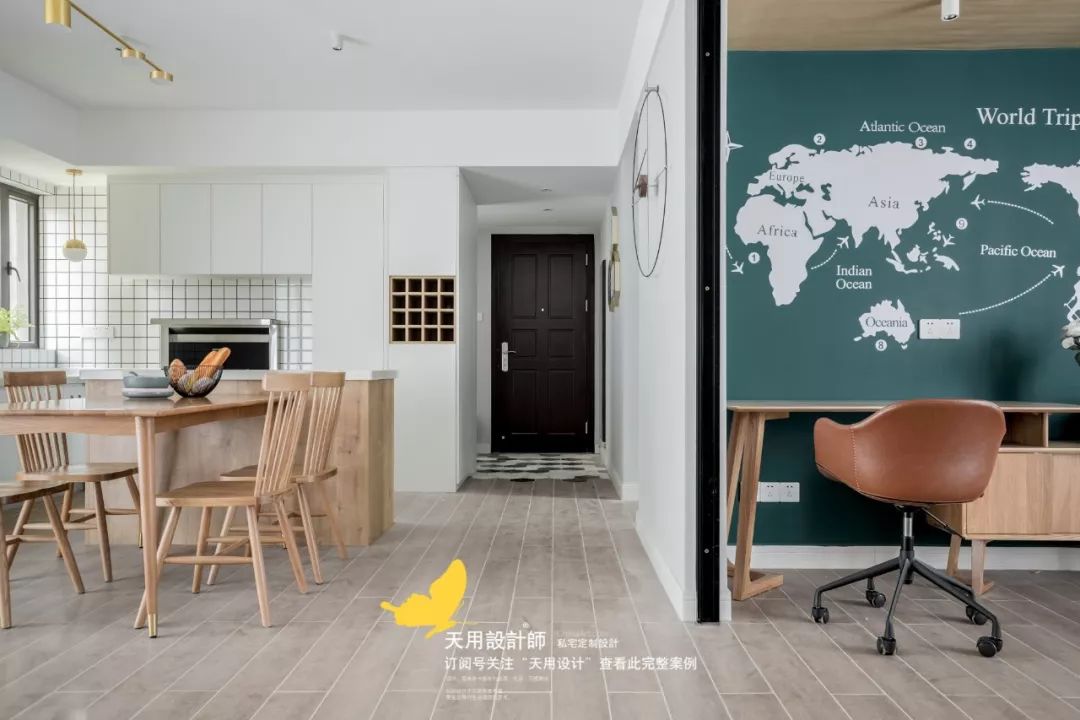
The entrance area is made of black, white and gray hexagonal bricks, which are different from other wood grain bricks and form a simple pause space for changing moods. The shoe cabinet and living balcony are located on the right side of the entrance direction, making it convenient to store items and change shoes.
Study
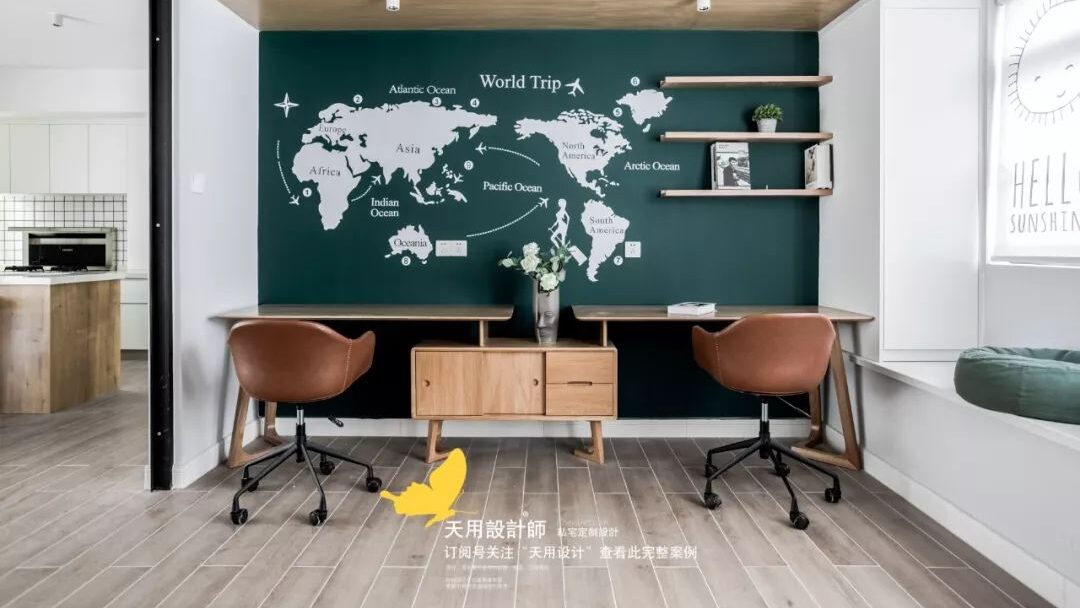
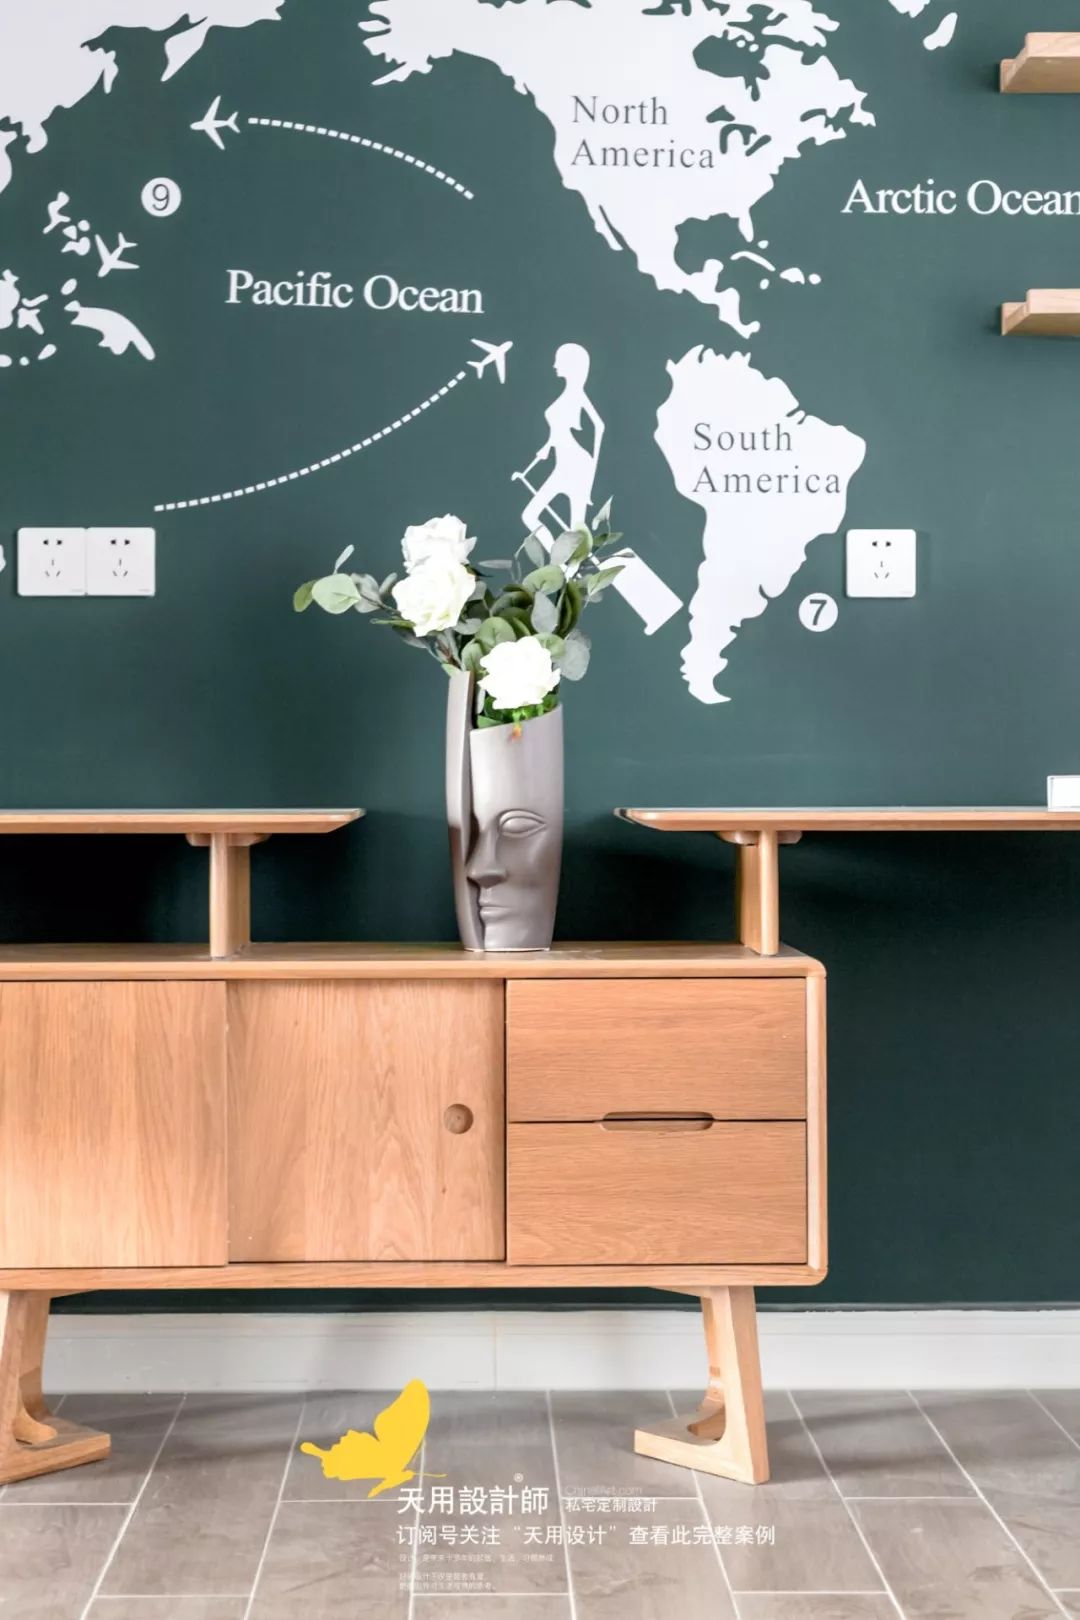
The study room arranges two work areas, which are connected by cabinets and the countertops maintain their independence from each other. Just like the relationship between people, they have their own personal preferences and the common love between two people.
The outline of the world map is pasted on the dark green background wall. The owners’ world journey starts here~


The study room uses folding doors and maintains an open design at ordinary times, allowing the spaces to connect with each other and creating a good sense of interaction between family members. The cabinet on the right hides an invisible bed. When needed, pull it down and close the folding door to create a closed bedroom space.
Family members may change significantly in the future, so sleep needs are considered in each room to meet emergencies.
Balcony

The wall between the balcony and the living room is opened, but it is not included in the indoor space, but remains an independent outdoor space.
The antiseptic wood with parquet paving method, paired with antique light-colored rattan chairs, and lush green plants in the future will become a very comfortable leisure balcony.
Public Health
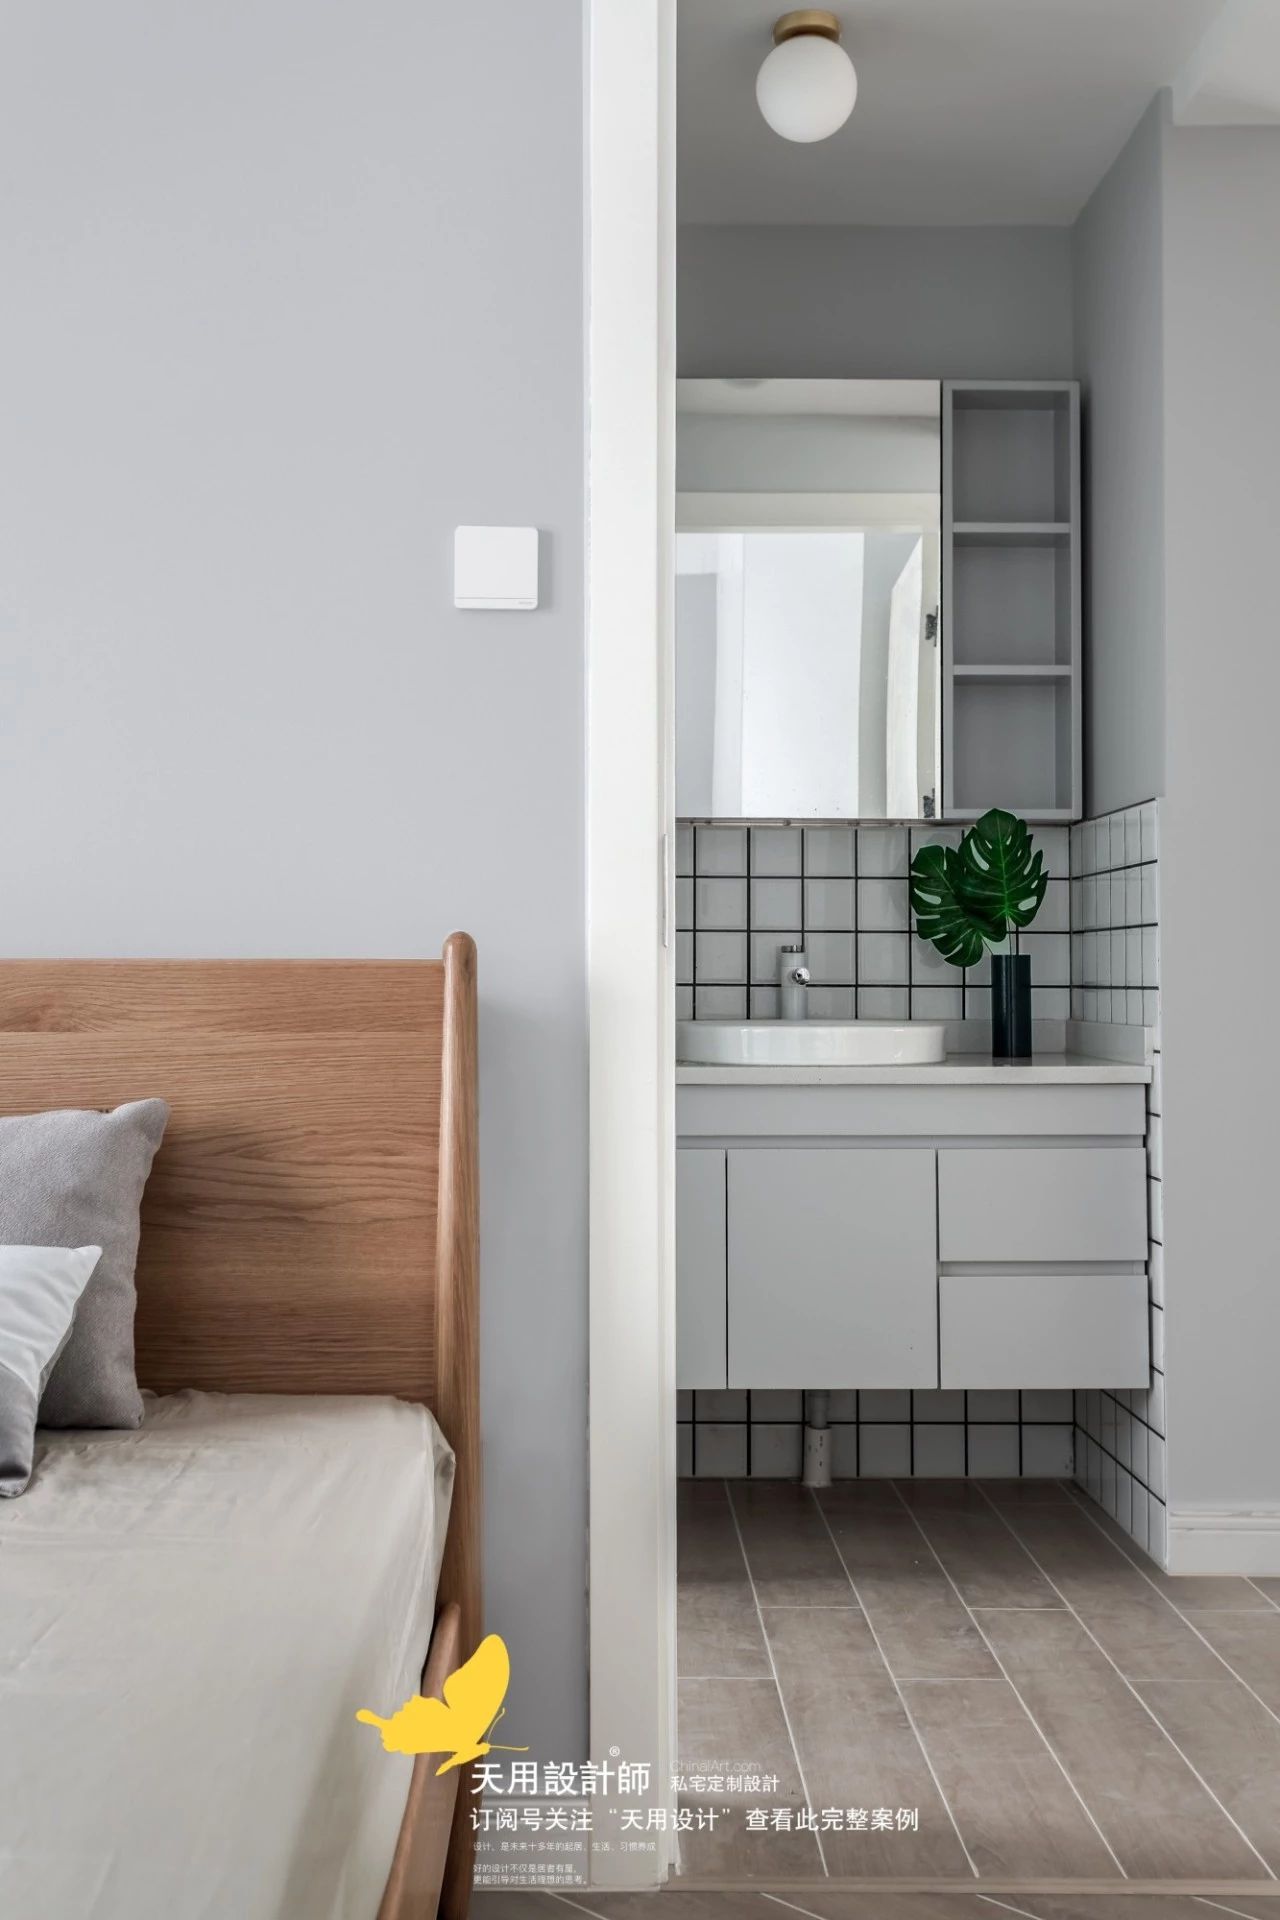
Simple black and white colors constitute a concise and elegant bathing space; the separated design makes the functional layout of the bathroom more detailed to meet the needs of a family.
Second bedroom
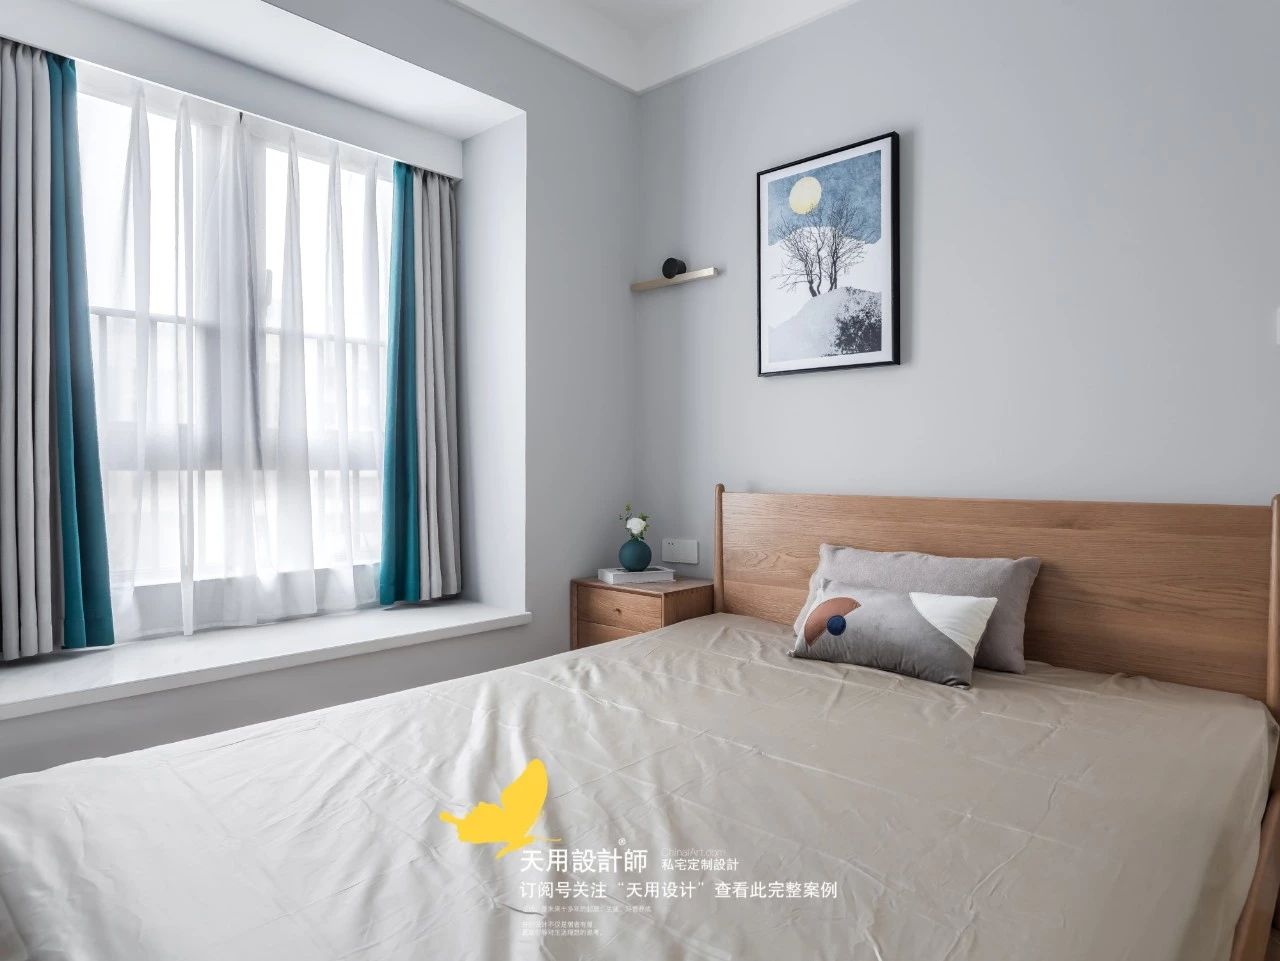
The bedroom design is mainly based on comfort. The overall space is simple and unburdened, allowing people to relax naturally and enter a state of rest.
Master bedroom
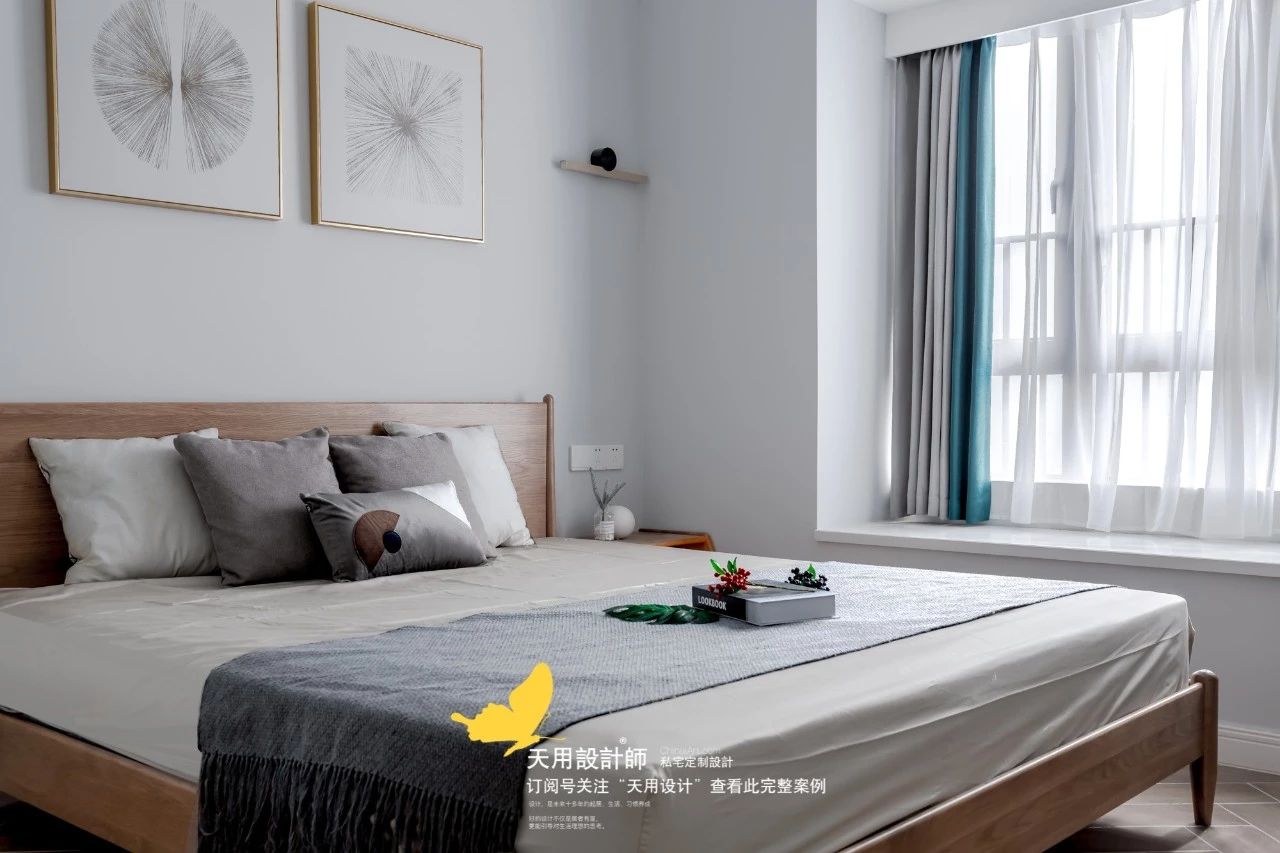
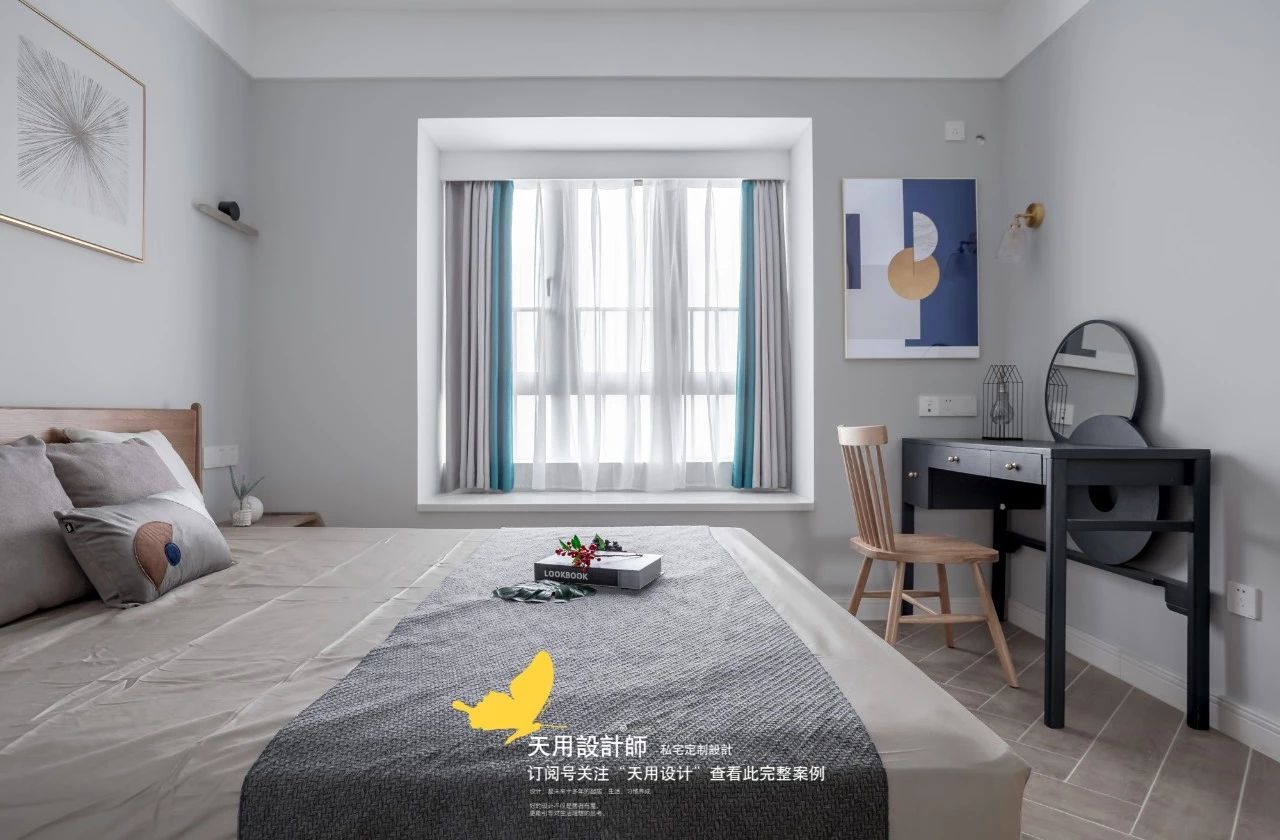
The master bedroom uses light gray as the main color, with a few golden elements adding a low-key and exquisite sense of luxury. The design and decoration are all point, and life should be simple and natural.

The dark blue finished dressing table is full of design and has elements that echo each other with the hanging paintings. It is interesting and personalized.
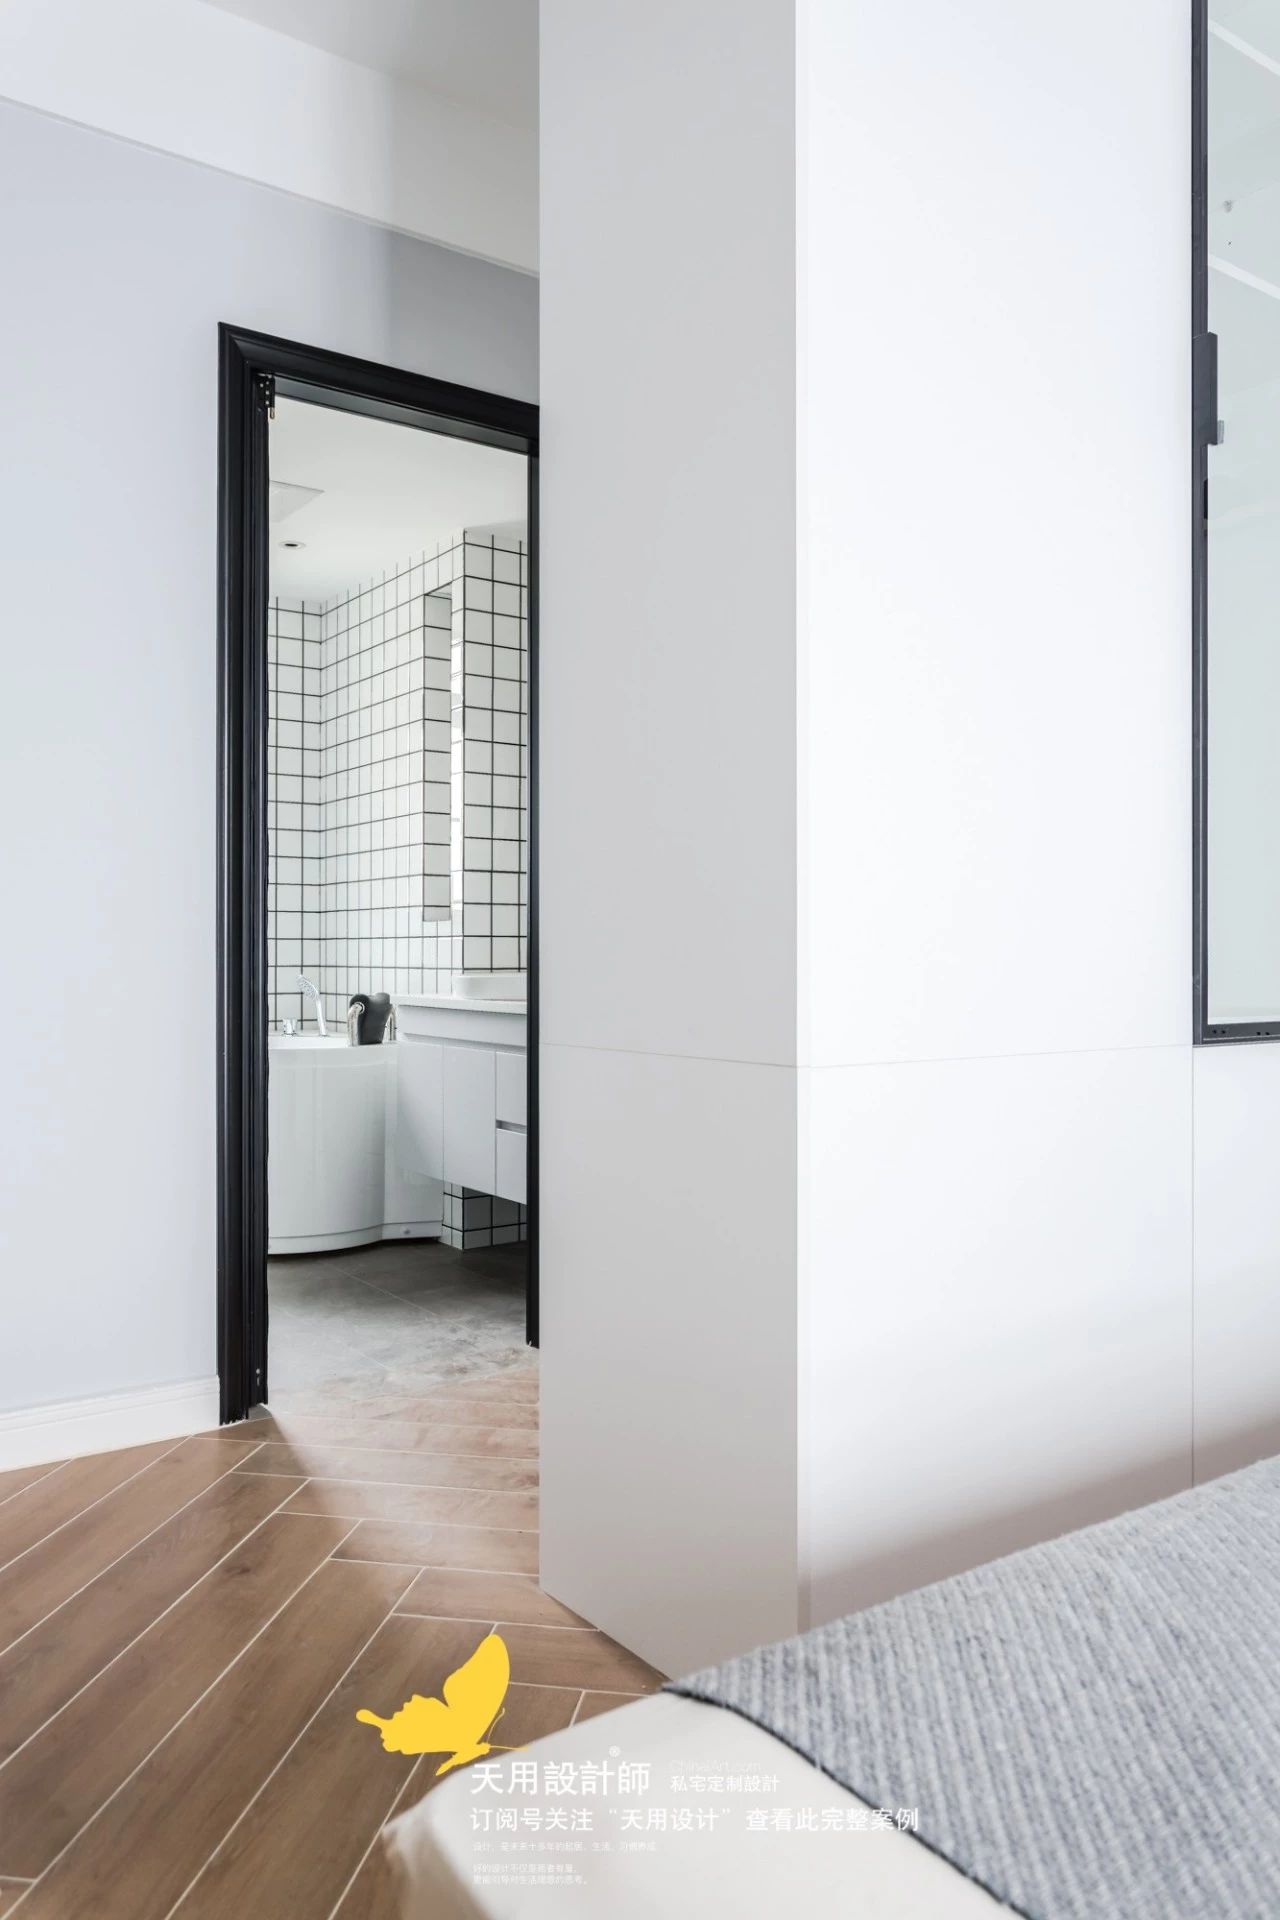

The bathrooms have a unified style, and the master bathroom has an oval bathtub. When you are tired, fill up the hot water, soak away the fatigue and worries, have a good sleep, and continue to fight for life tomorrow!