
House information
Design | Design: Tianyong Design
Address | Address: Dongguan Forest Lake
Area | Area: 163 m²
Style | Style: Nordic modern
Photography | Film: Star

The owner hopes that the overall style and atmosphere will be: warm and atmospheric, attractive and practical, and have a sense of belonging; layout design: he hopes that family activities will have a sense of gathering instead of being discrete, and at the same time, he hopes that the family's activities will not interfere with each other when resting and sleeping.
The owner couple, who are from the north and south respectively, have different preferences for food, so the needs of both parties need to be taken into consideration during the design process to present a balanced state.
About design work, it is by no means a simple extraction of any totem pattern code, but a self-confidence to fully understand and identify with its essence – about the viewing, application and processing of lines, vocabulary, colors and materials, about thinking about nature, citing nature and integrating into nature, about interpreting life, observing life, responding to needs and solving needs…
In 2019, the Tianyong team has taken its own steps in all aspects. From renderings to 3D models, from black and white construction drawings to color construction drawings, the design delivery results are more comprehensive and intuitive; from live broadcast of the project on the platform to daily reporting of construction progress, the owner directly participates in the construction process, and three parties supervise the construction quality.
In the new year, we will continue to swim against the current, deliver better services and works, and never forget our original aspirations.
House renovation

Original structure diagram
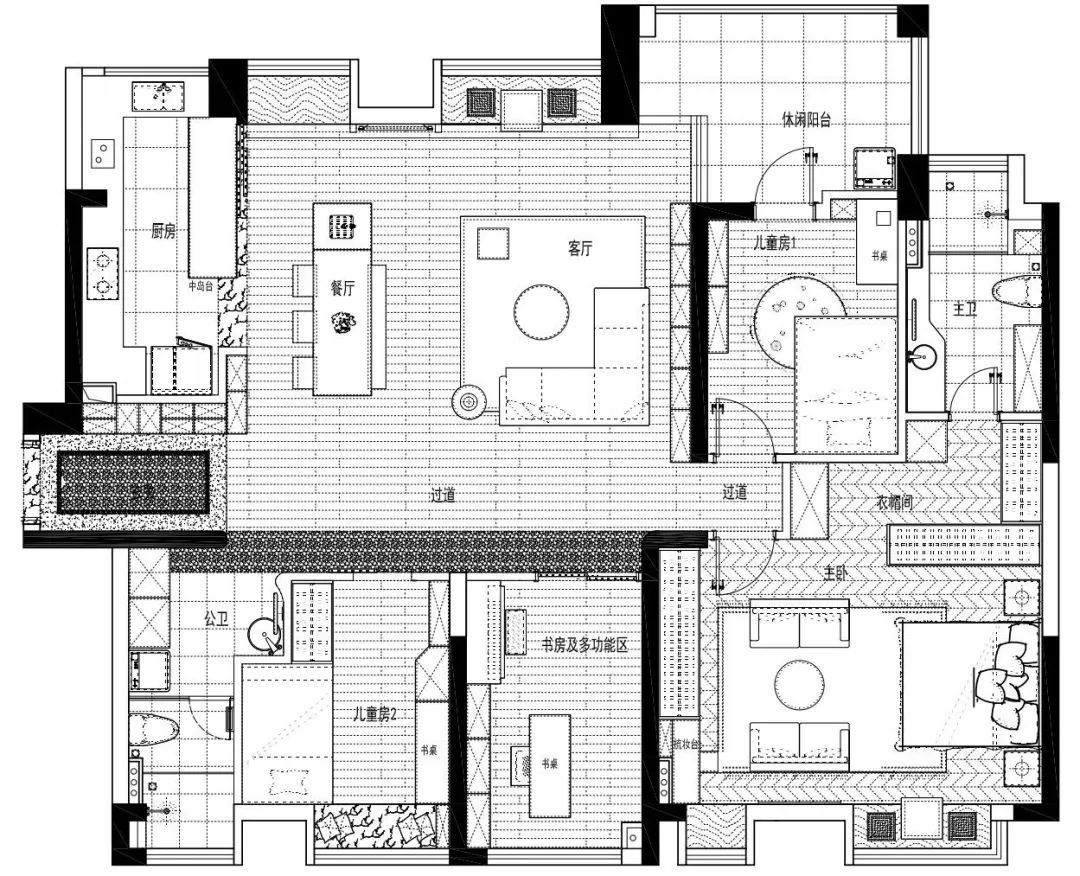
Floor Layout
The Tianyong team fixed the building finishes and facilities and re-planned the fragmented space caused by the walls to form a more spacious and comfortable spatial pattern.
Mainly includes two aspects:
First, the openness of public space. The shared public areas of the kitchen, study room and walkway are included in the large space of the living room to increase its breadth and create a warm space for family activities.
The second is the integrity of the private space. The layout of the room and bathroom is redesigned according to the actual situation to make the circulation more convenient and smooth, and the storage can be well embedded in the wall, which not only achieves the demand for high storage without affecting the visual effect.
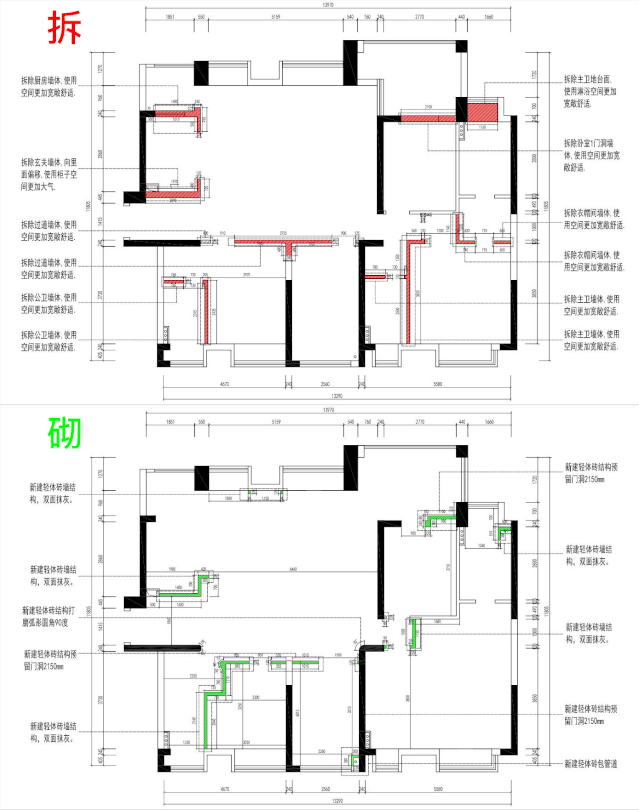
Illustration of demolishing a wall▲

Living room
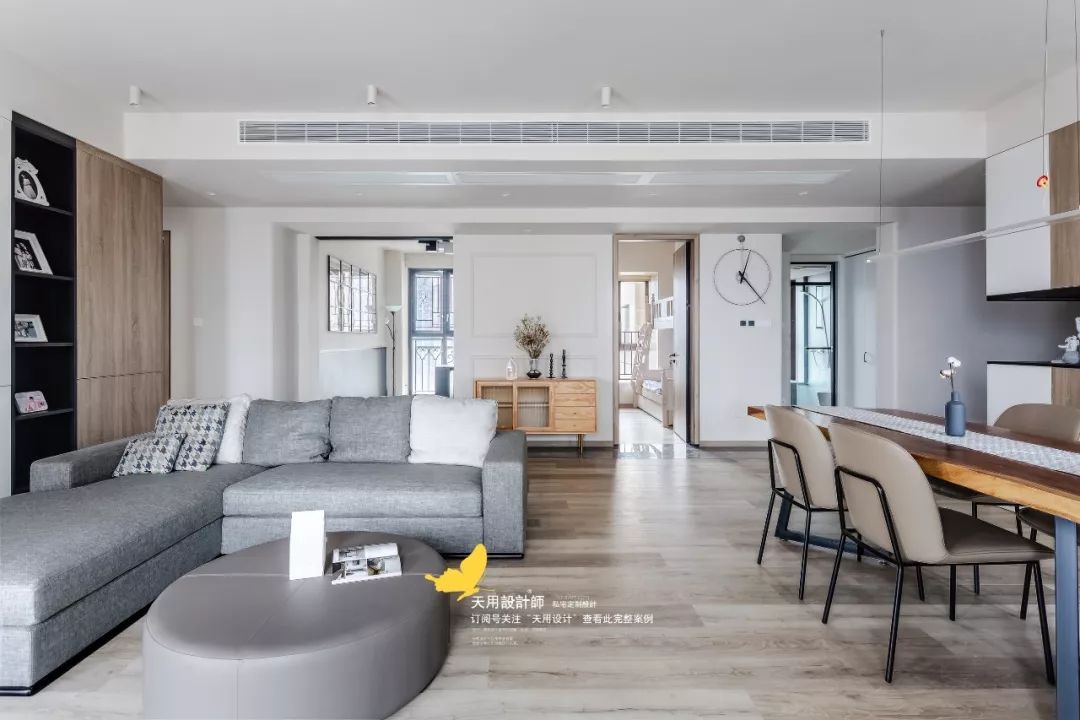
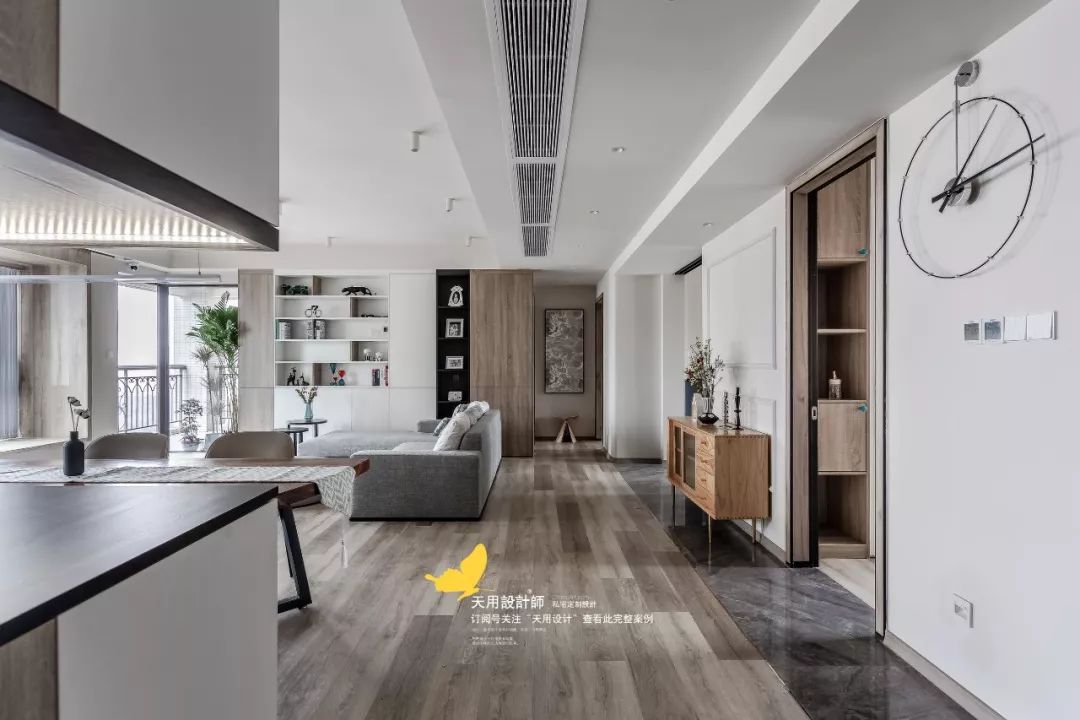
The living room is open and transparent, with excellent lighting, presenting a comfortable and atmospheric sense of space. The carefully controlled colors of different shades of light and shade are related to each other in succession and transition.
No decoration or object in the space is overly luxurious or exaggerated. Through simple materials and simple shapes, it makes it more high-end, highlighting the exquisite and tasteful life style of the residents in a low-key manner.

The window sills on both sides of the TV are wrapped with wooden boards to form a simple independent space. The sufficient length and width and the warmth of the wood make it a good leisure space. It is also a very good experience to sit here, look at the scenery and chat.
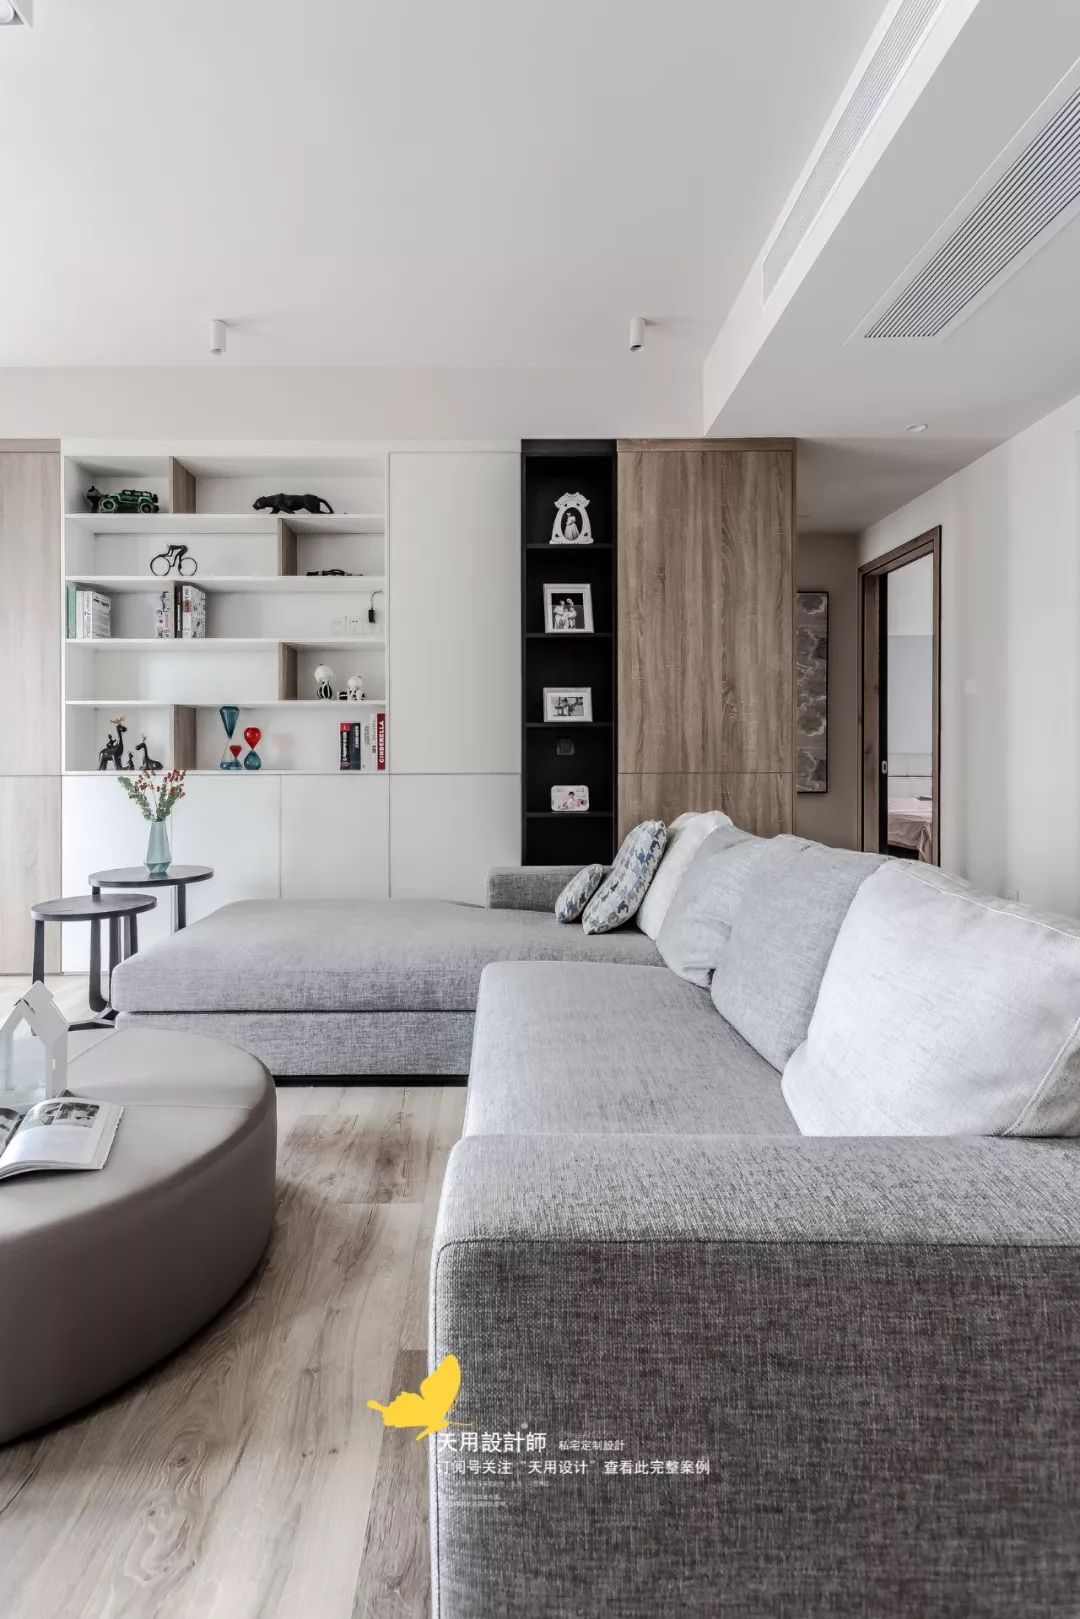
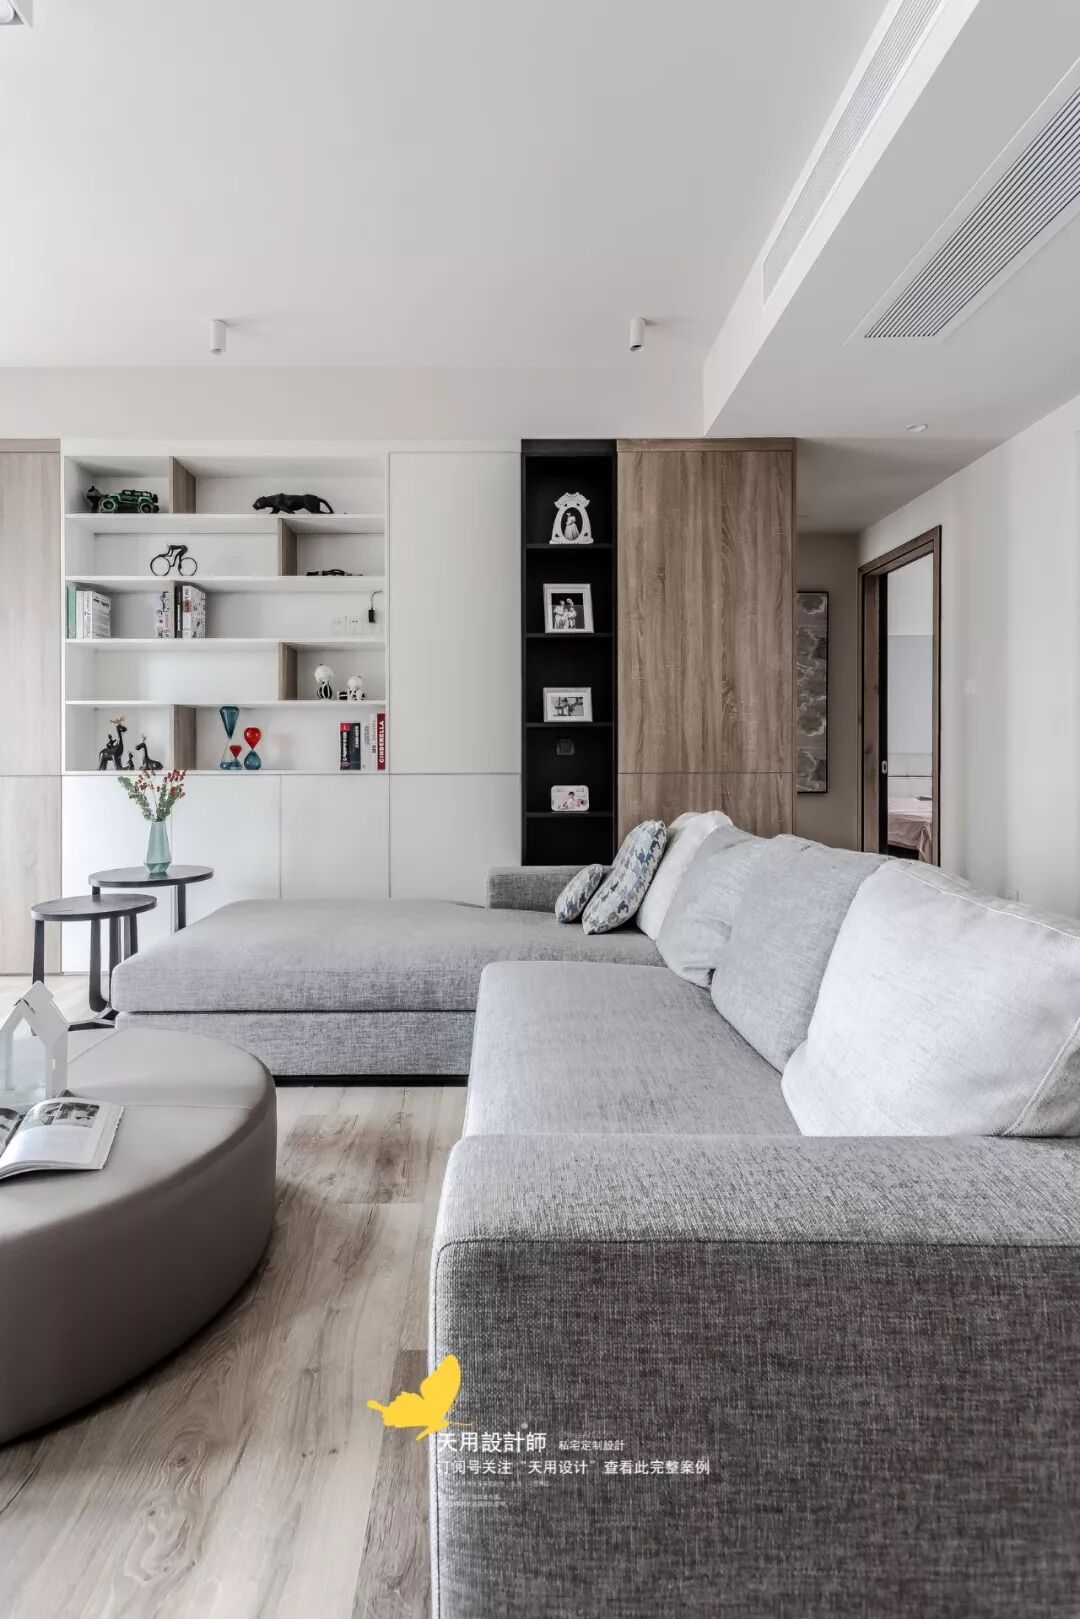
L-shaped large fabric sofa, with a leather round step in the middle, creates an atmosphere of communication between people. This is the main activity space for family time together and will also be a place to sit quietly and read.


Restaurant

The kitchen and dining room are separated by folding thin frame sliding doors. When the kitchen is not working, try to present it as an open kitchen.
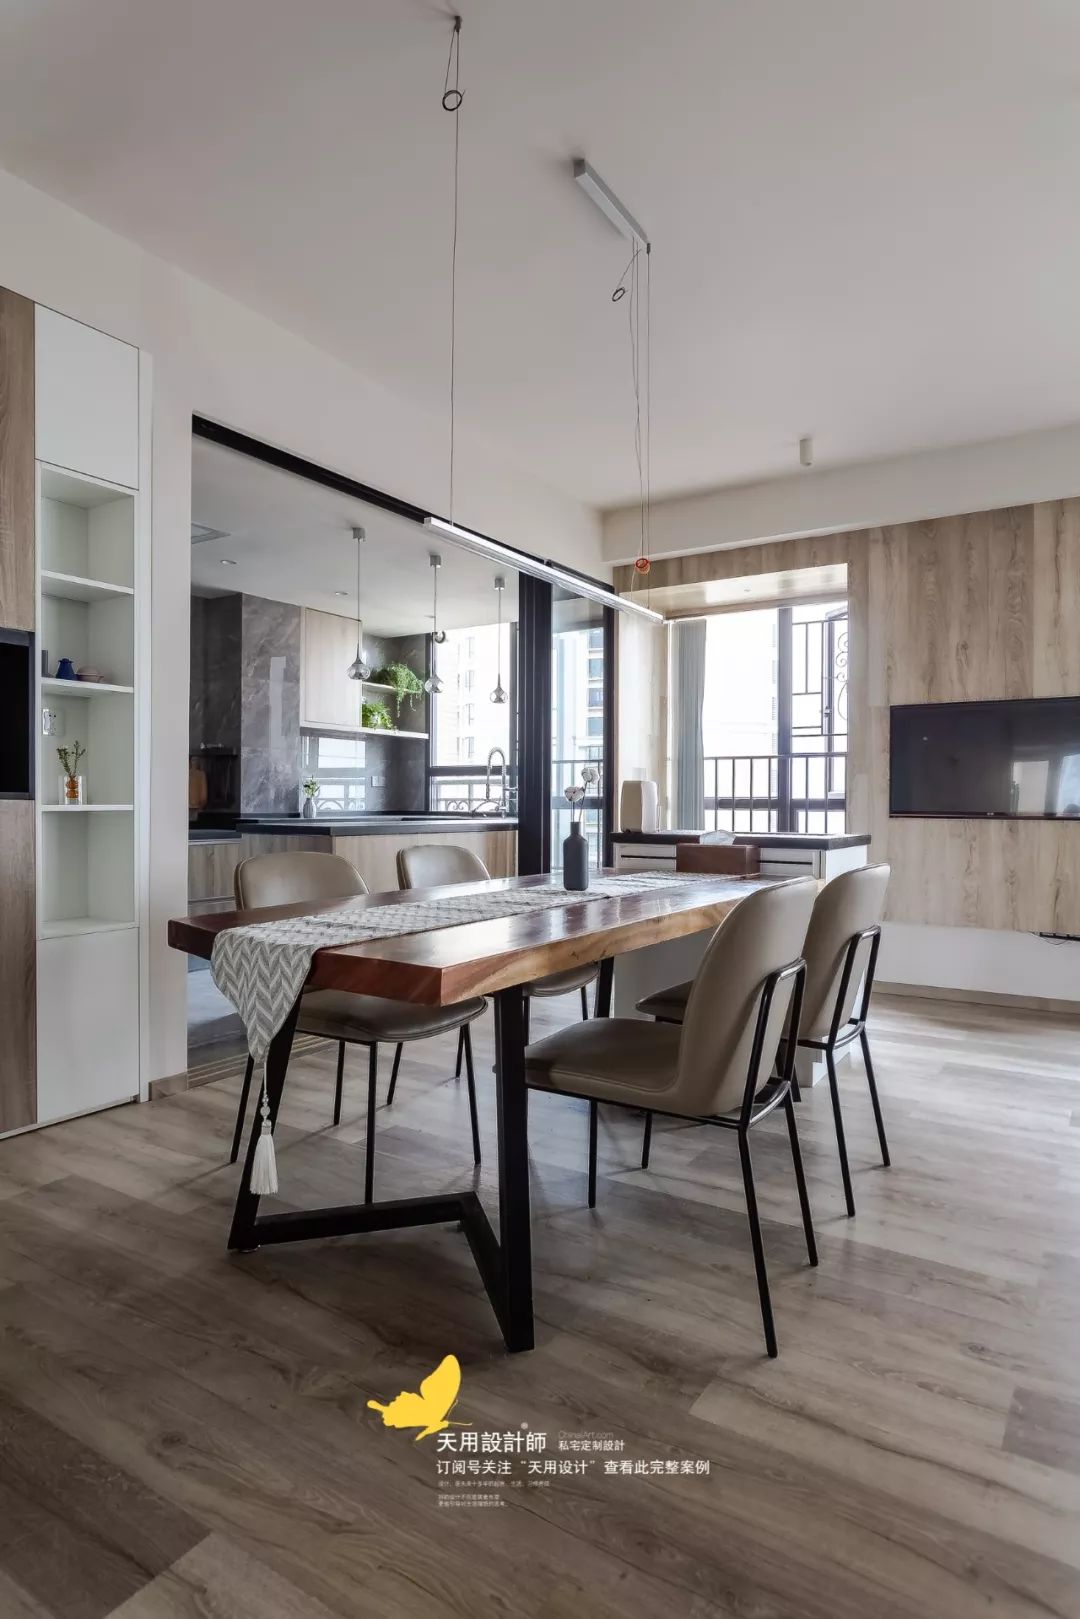
A large piece of natural wood board is used as the dining table, paired with leather dining chairs with good texture. The style matches the whole house. The thin black iron table and chair legs are light and flexible, reducing the heaviness of the upper part.
Kitchen


The kitchen is designed with a ring structure to ensure sufficient operating area to realize the owner’s vision of cooking together. The gray and wood colors of different brightnesses are well matched, the storage space is sufficient, and the practicality and space utilization of three-dimensional storage are fully considered.
Aisle


The study and girls’ room are moved slightly inward to leave a wider aisle space. Wooden floors are laid from the living room to the dining room to the rooms, abandoning redundant and complicated designs and choosing to use the simplest "language" to interpret the beauty of natural wood.
Bathroom
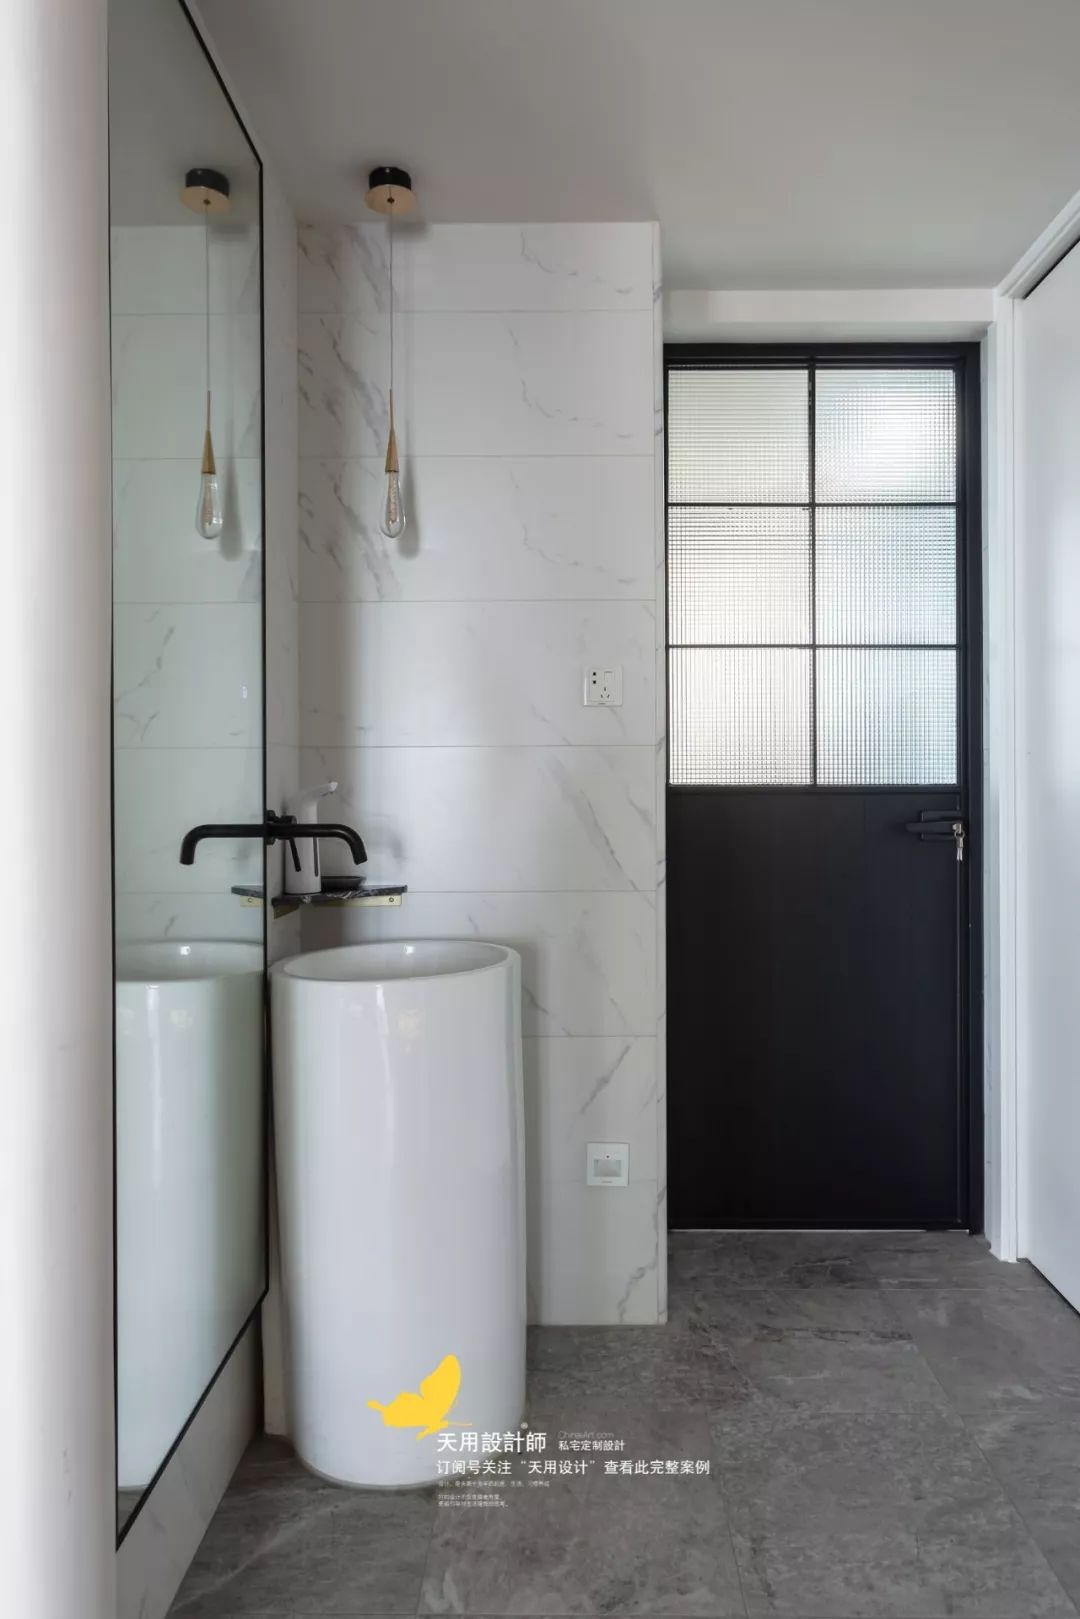
The wash area in the bathroom is connected to the walkway, presenting an open space feel; simple black and white combined with different material combinations create a simple, grand and exquisite space.

A door is added to the recessed space to hide various tools at home. Take advantage of three-dimensional storage and place them neatly.
Balcony

The balcony is separated from the interior by glass walls and doors. The line of sight can be extended arbitrarily, and the two ends can borrow views from each other; green plants of different varieties and sizes stand quietly outdoors, and the ground is made of beautiful crushed lime hexagonal tiles. The scene elements are rich and full.
Master bedroom
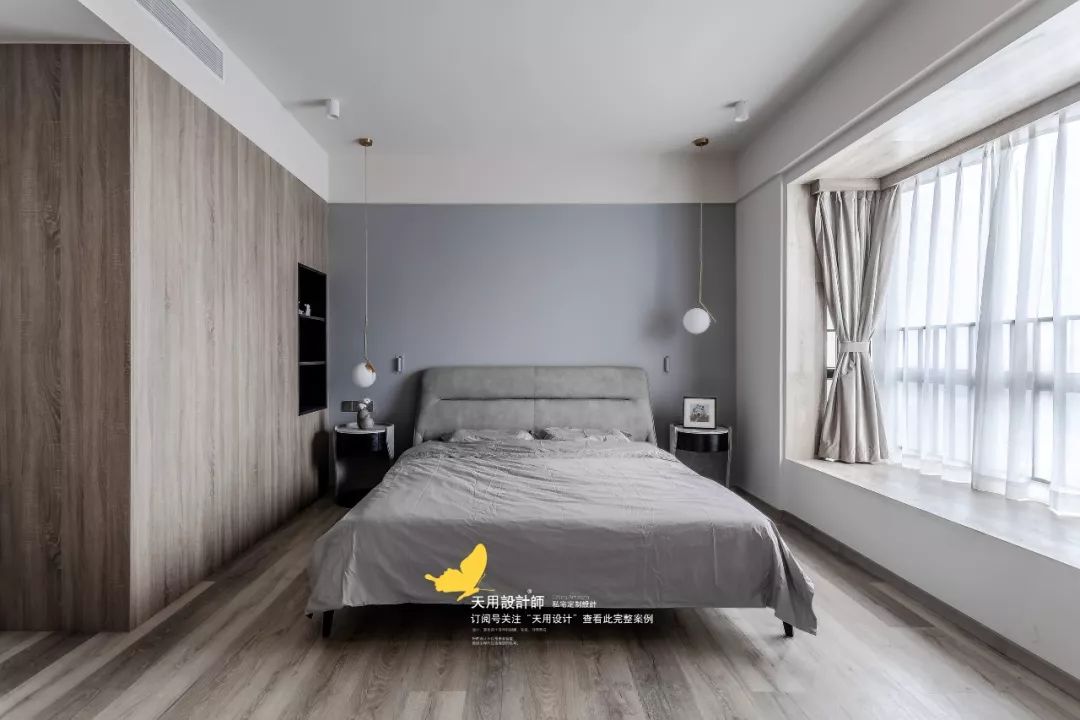
The master bedroom uses gray blue and wood as the main colors. The gray soft upholstery of technical leather is matched with soft and close-fitting bedding, creating an elegant, quiet and comfortable resting space.
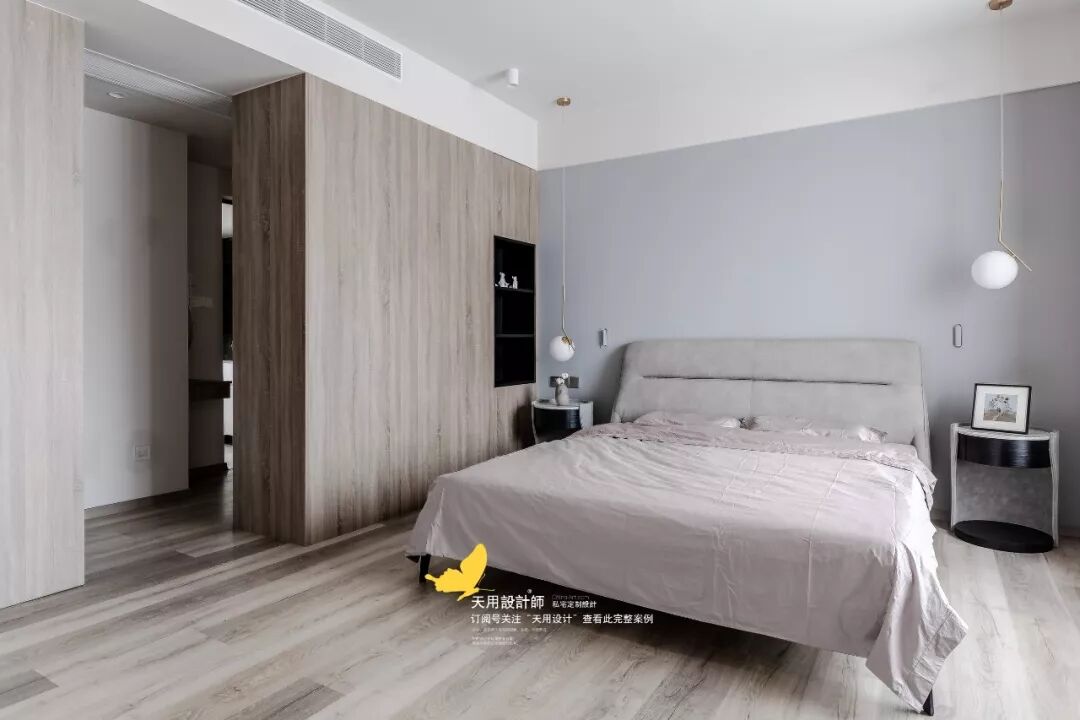
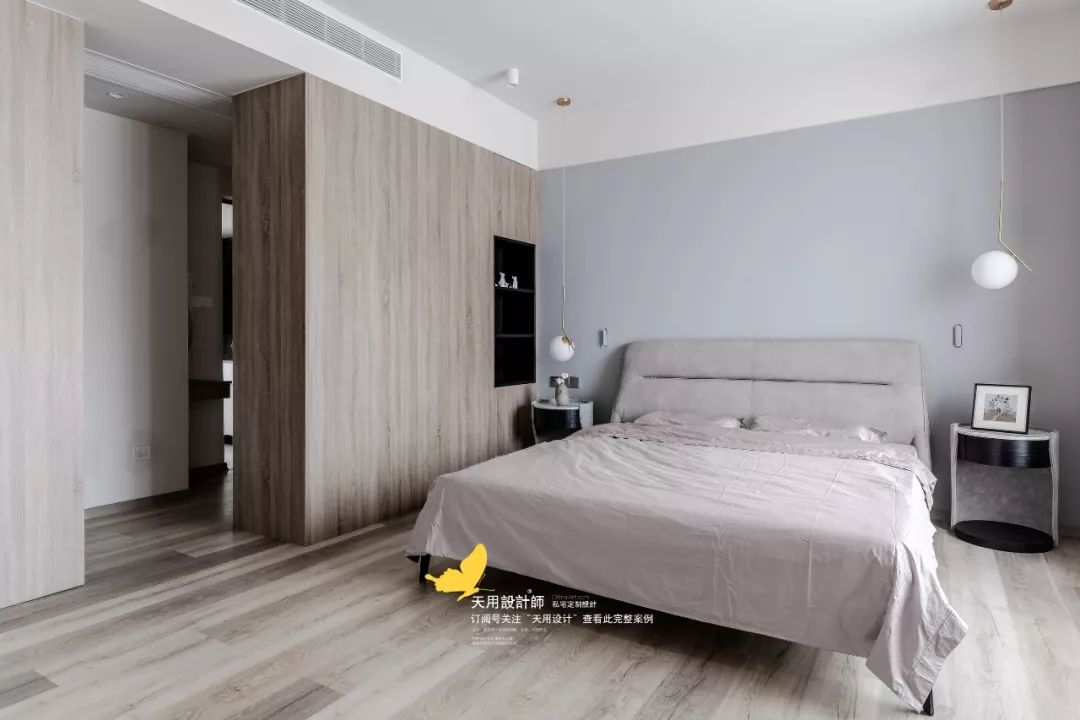

Two sets of large cabinets that stand tall and tall, with smooth lines, simple and elegant shapes, and powerful storage functions, which completely meet the owner's needs for storage.

In a quiet small space in a private area, under soft lighting, do something of your own and temporarily let go of the pressure from the outside world.

Looking out from the master bathroom to the master bedroom, among the natural and rustic wooden materials, the passage is slightly tortuous, providing good privacy.

The main bathroom is made of stone, glass and iron to create a black and white cold space, which is very fashionable.
Children’s Room

The boys’ room is mainly simple in terms of fixed architectural finishes and facilities. The shelves are set up according to the user’s height to facilitate children’s access to books. The childlike cars are on the paintings, on the quilts, and in the children’s toy boxes.

The girls’ room will not be decorated too much for the time being. The upper and lower beds are embedded in concave positions to simply present a natural and harmonious feeling.
Study
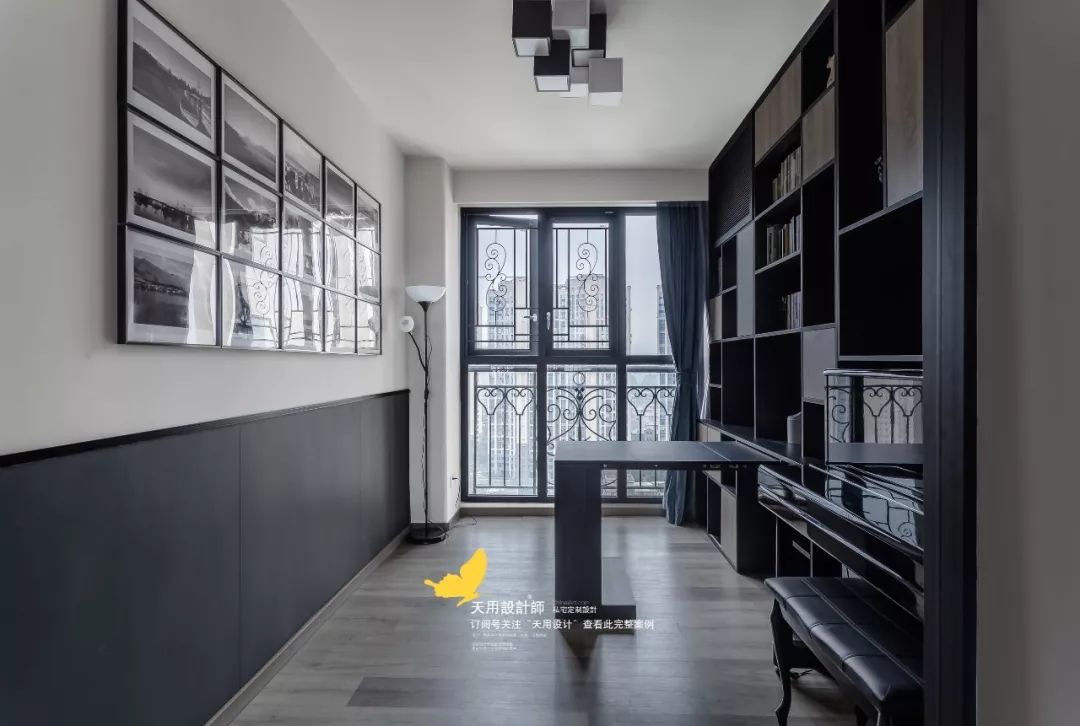
The study room is also a multi-functional room, integrating a piano room, study room and bedroom. The desk in the middle is telescopic and can be retracted into the cabinet when used in a bedroom, leaving enough space for a bed.
The open and closed bookcases, with different lattice structures, can well place and store a variety of books; the owners’ travel photos are hung on the wall, hiding full of beautiful memories. The lower part is painted with blackboard paint. When parents are working, children can paint the magical world in their minds.
