
House information
Design | Design: Tianyong Design
Address | Address: Haijunda Garden
Area | Area: 209 m²+290 m² (garden)
Style | Style: Modern Nordic style
Photography | Film: Artgan

When I saw this set of cases, what came to mind was McDull's description of his dream Maldives: "There are blue skies and white clouds, coconut palm trees, clear water and young sand. It is a paradise located in the Pacific Ocean."
I just saw an emoticon posted by the owner in a design group, which is a four-letter word for decoration: forget it, forget it. It makes people laugh and discover the true meaning of the truth. We have many dreams, but the house is so big and it is really difficult to realize all our dreams. Why not put some of them into the next house? Being sincere and fearful about every design is not out of humbleness, but from a high position of vision. It is impossible to achieve everything. And to better realize the ideal of life, should it be increased or decreased?
On the day of the interview, the owner chatted with our designers for more than an hour and then decided to pay and place the order. In fact, this was not entirely out of the mentality of making money, but because you recognized us, we will be more serious from the bottom of our hearts.
The owner only has rough requirements for the layout and planning of the room, and the designer fills in the rest, which brings great freedom and great challenges.
The design team took "space reduction" as the main theme and uniformly used white and wood colors as large-area auxiliary colors. The whole house presents an overall unified feature. Sunlight falls through the glass on various wooden products, time passes and life is quiet.
Revolving around the design of the interior of the building and the needs of human habitation, as well as the interaction between the building and nature, various factors restrain each other. For designers, how to achieve the harmonious unity between man and nature, design and nature is something worth exploring and trying.
No unreasonable boasting or unreasonable novelty, but based on the practical requirements of the residents. As you move forward, always remind yourself: Don’t forget your original intention.

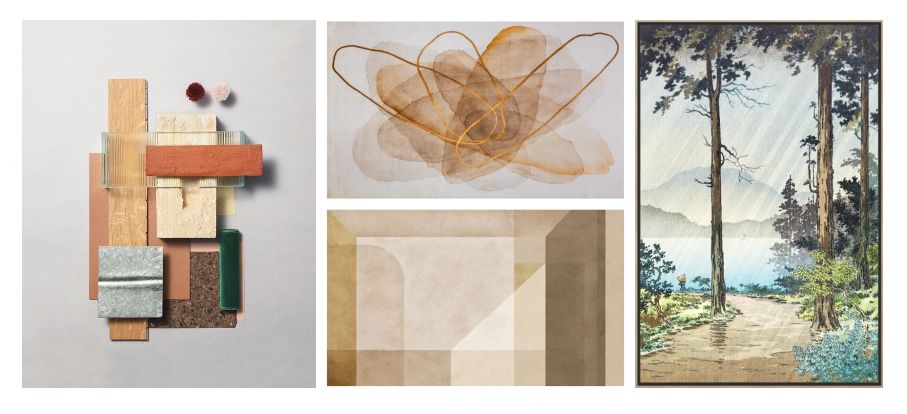
The villa is surrounded by blue sky, green trees and good sunshine, so the designer used a lot of auxiliary colors such as glass, white and wood in the interior design to blend with the outdoors and extend the depth of field to the outdoors, making it more open and transparent.
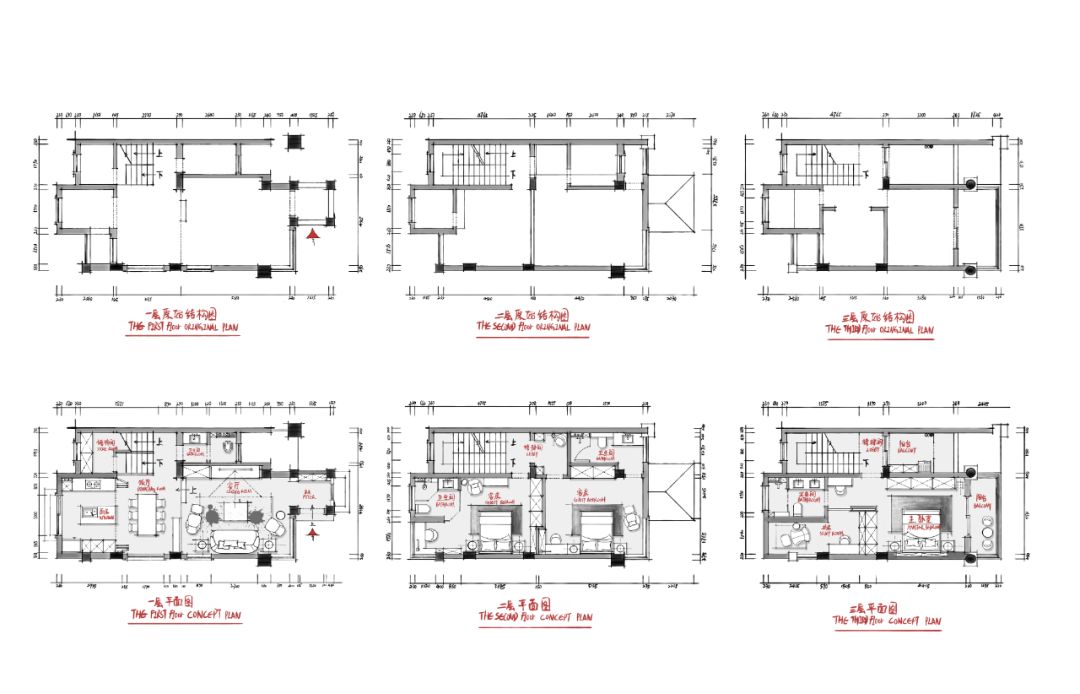
The interior of the villa is divided into different locations according to frequency of use and needs: the first floor is the public area of the living room; the second floor is the guest room; and the third floor is the private area of the master bedroom.


“I hope the living room can reflect my taste and have a good audio-visual space.”

The entrance hall uses a simple shape to meet the basic functions. The semi-open cabinet can be used to place some favorite collectibles, making the entry into the home personalized and surprising.


The living room has a bright and lively Nordic style, with transparency from all sides and excellent lighting. The large colorful painting behind the sofa is the first focus of attention when entering the home. The furniture in the living room is uniformly made of wooden thin legs to make it look more comfortable and reduce the conflict caused by the gathering of multiple indoor furniture and decorative furnishings.
We keep the bright colors in the living room to less than three types, two of which are red and green, and the rest are relatively low-key and textured hidden colors such as black and white, ash wood. The chandelier chooses a more natural and flexible branch shape. The various elements add up to make the overall style unique and distinctive.

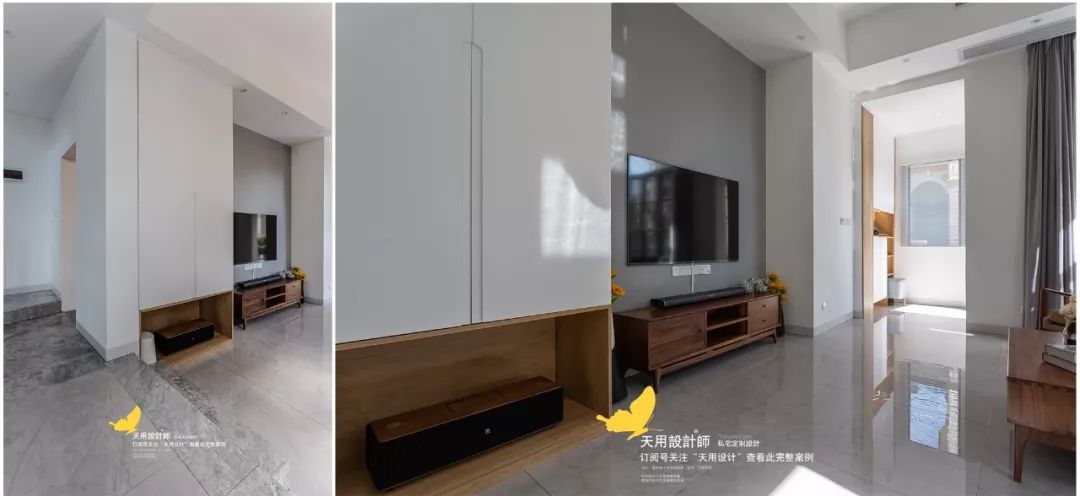
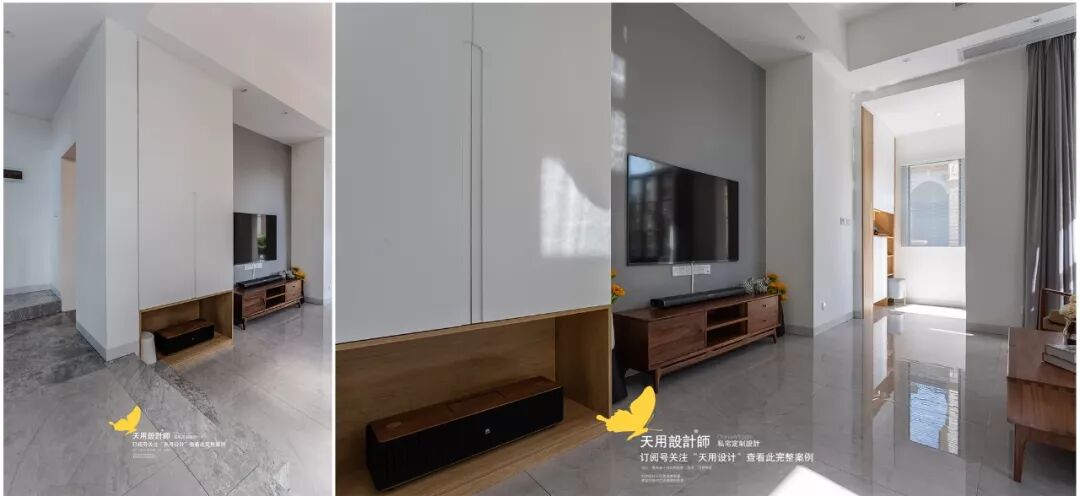
The TV background wall is simply painted with light gray paint. With the TV as the center, the two sides are balanced and symmetrical, giving a square and neat sense of ceremony.
The storage cabinet on the right is used to store items in the living room. The lower part can be opened to store audio and other equipment.
“I want a spacious and spacious kitchen. During the New Year, family and friends gather together and everyone cooks New Year’s Eve dinner together; children run around, looking forward to the freshly baked food.”


The restaurant area is raised on the ground, and a hollow screen is used to separate the guest restaurant. The separation and transparency make the line of sight more layered.
The selection of all furniture focuses on the texture of the material itself as much as possible, and reduces the modification of it by various processes. The original elements make it full of imaginative connotations, as if you are in nature.
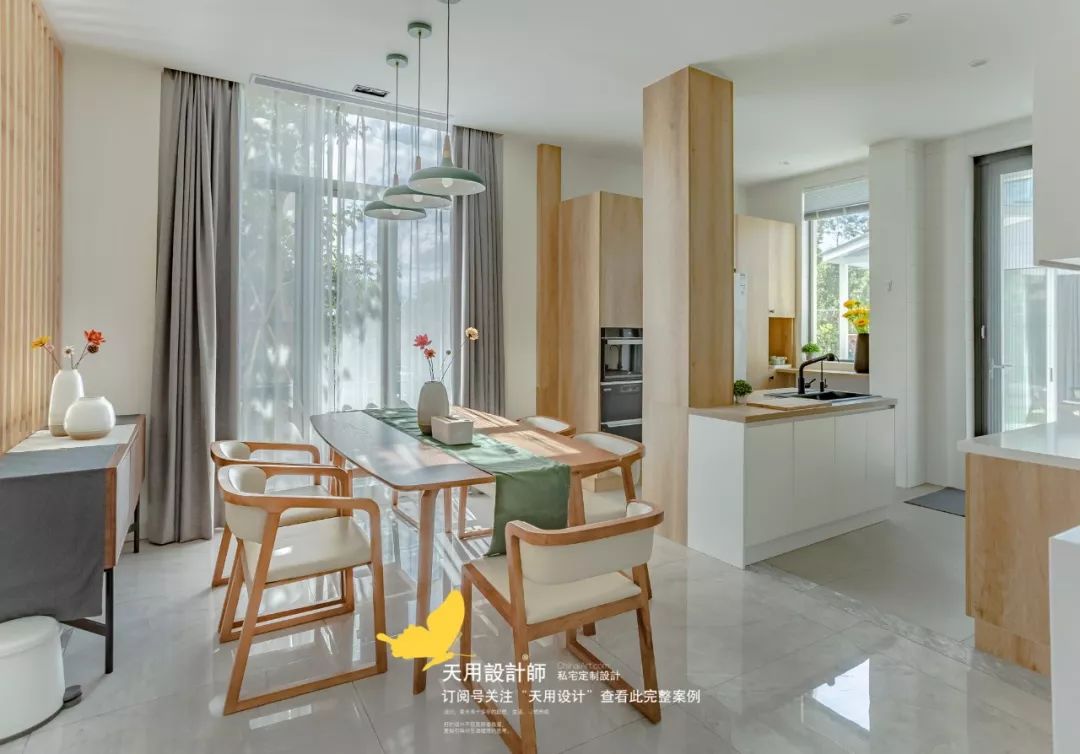
The dining room is located between the living room and the kitchen, with a large floor-to-ceiling window with a unique view on one side. The screen windows filter out the dazzling light, leaving the shallow sunlight to shine indoors, creating an atmosphere of infinite good times.
The dining chair is a combination of straight lines and curves. It does not want to be heavy or heavy, and uses natural wood color and leather cushions to create a light and simple style. The table runner is a dark green color that echoes the single chair in the living room; the small flower arrangement on the table makes the space more natural and lifelike.

The dining and kitchen areas are connected to each other, and the color of the wood products remains consistent. The columns at the center island are structural columns, which enhance the integrity and stability of the building and are an effective measure to prevent house collapse.


The kitchen is a double I-shaped kitchen with an island. Wood and white colors fill the space, and large storage capacity is retained on the front, rear, and left sides. The aesthetics and functionality of the kitchen are greatly satisfied.


Guest bathroom on the first floor. Since there is basically no need to meet the washing needs, I chose a semi-open storage cabinet + a closed mirror cabinet, which has enough space to hide all kinds of messy debris. Two pots of small green plants add a breath of life and remind everyone to maintain hygiene.
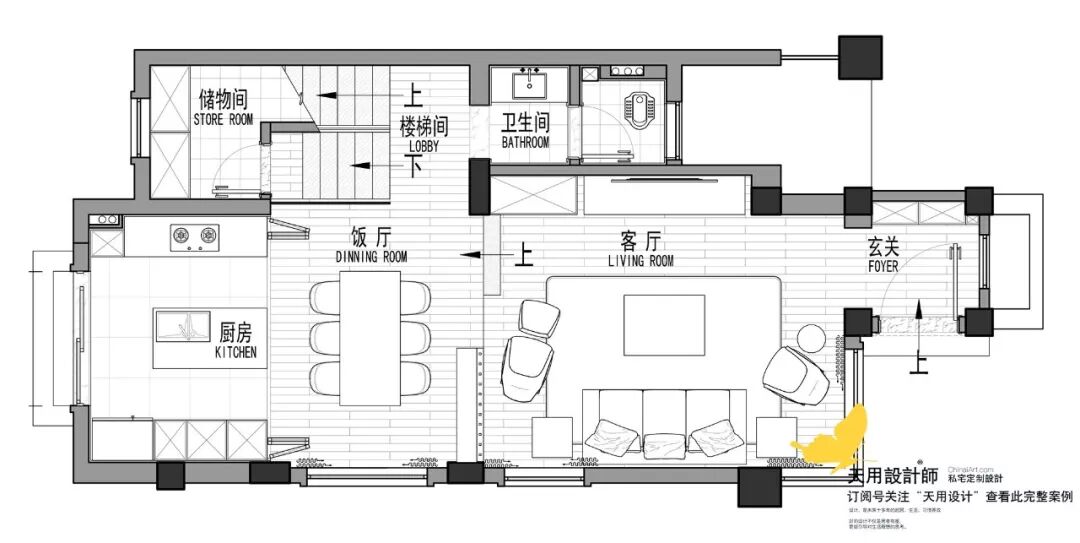


Indoor and outdoor floor plans on the first floor

Use glass as the stair guardrail, which has excellent permeability. Many direct and tough lines are used in the fixed architectural finishes and facility structure of the whole house, but the white color softens its sharpness, making the whole house spacious and ethereal, with a measured advance and retreat.
“Sometimes my dear family and friends need to stay overnight, but I don’t want the room to be too simple. I want it to be warm and cozy so that they can have a pleasant stay. By the way, it’s best if it has more functions and more privacy.”
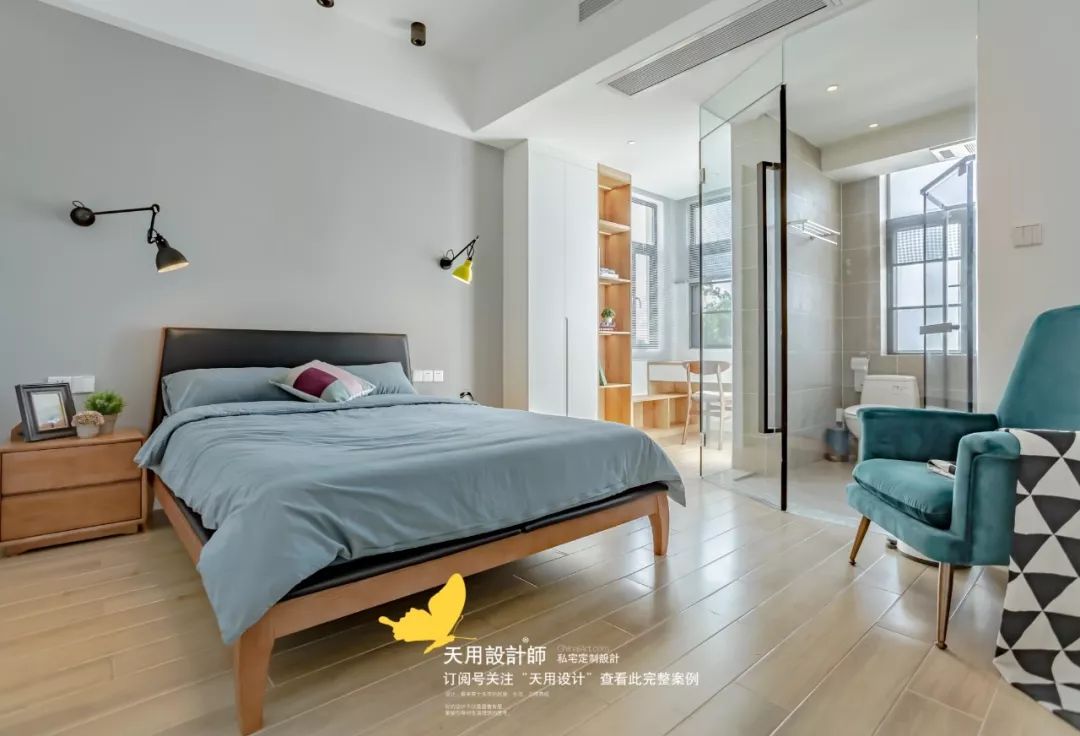
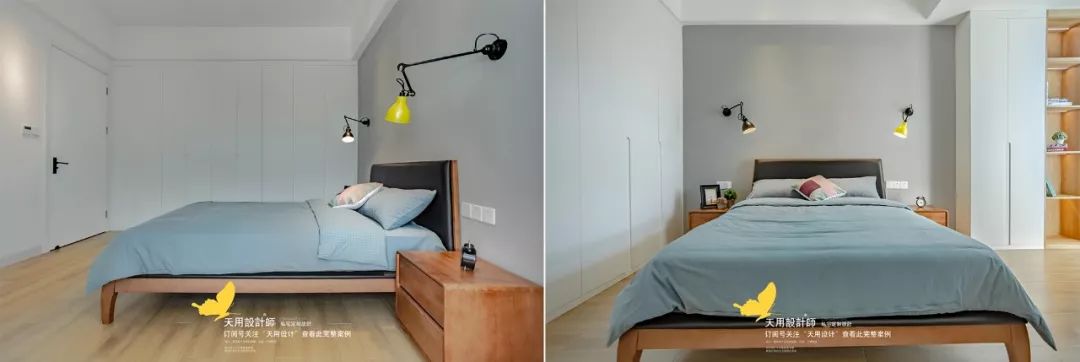

The guest bedroom on the second floor chooses light gray and wood as the main colors. Gray and blue bedding, light gray walls and a large area of white cabinets are clear and calm, creating a quiet and comfortable atmosphere for sleeping. The interior of the room is simple and elegant, with no complicated shapes and an excellent sense of living.


The other guest bedroom on the second floor uses a sweeter gray pink as the main color, which is in strong contrast with the gray blue; the bedside is a light gray wall to maintain the consistency of the room. The open display cabinet is connected to the desk, the functions extend each other, and the flat placement area is wider.
The sun shines in through the windows and gauze, and sitting in the rocking chair and rocking is also a great pleasure in life.

The guest bedrooms on the second floor are each equipped with a bathroom, so that residents can complete cleaning work in the bedroom without extending their movement line. The bathroom uses the same cement gray square wall tiles and square floor tiles, while the bathing area uses a black frame with transparent glass, echoing each other and harmoniously unified.
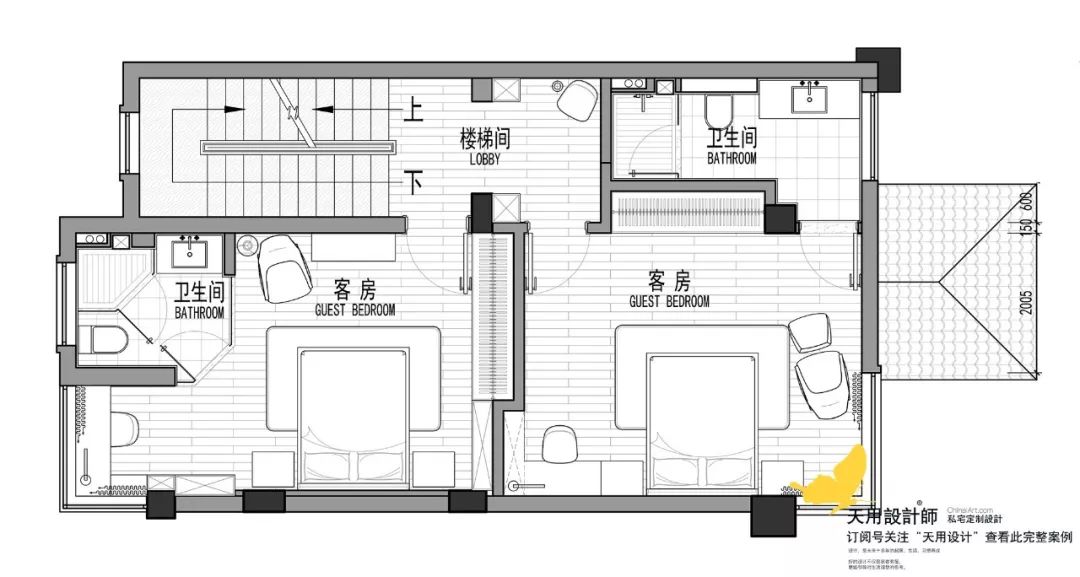

Second floor indoor and outdoor floor plan

“The master bedroom should have a lot of sunlight and be cool. Also, I hope it can be enough to stay at home all day without having to go downstairs.”


The master bedroom is relatively more personalized. The blue and white striped bedding is more clear; the thin black frame of the hanging painting echoes the black leather mattress; although the content of the two paintings is different, the color and layout are similar, and they can be a series.

There are small study rooms built into both the second and third floors. The second floor is on the left and the third floor is on the right. The fresh and pure color scheme, set against the blue sky and green trees outside the window, puts you in a good mood while studying and working!


The master bathroom is designed with double basins. Frequently used items are placed in the open storage cabinet in the middle for easy access. The mirror cabinet stores less commonly used items and has alternate storage and storage, which is a major factor for ease of home use.


Three-story indoor and outdoor floor plans
“The garden is one of the places I look forward to the most. I hope I can “appreciate the flowers, the moon, and the fragrance of autumn.” Haha, I’m just kidding~ I hope there will be a space where I can brag with my friends, look at the scenery, and settle myself in nature.”


Various materials in the outdoor garden are intertwined with each other. Stone, wood, cement, gravel, plants, etc., all occupy their own places, and they are numerous but not chaotic. The wall facing the outdoor leisure area has a corresponding shape to match the whole. The same color system complements each other, making it a perfect place for taking photos.

Designed a separate tea room outside the villa. The corridor leads all the way, and the transparent glass integrates the scenery into the field of vision; the reflection of the pool in front of the house is clear, peaceful and elegant.

The shadows of the trees are dancing, the grass is green and the sky is blue, just like a fairyland. The glass room serves as a gathering place for friends. It’s so much fun to be surrounded by nature and accompanied by friends, drinking tea and chatting!

The blue sky and green trees surround the villa, embracing the scenery and becoming the scenery. "You are watching the scenery on the bridge, and the people watching the scenery are watching you upstairs; the bright moon decorates your windows, and you decorate other people's dreams."