
House information
Design | Design : Tianyong Design
Address | Address: Times Tianyun
Style | Style: modern simple style
Area: 123 m²
Photography | Film : Star.
Read thousands of books and travel thousands of miles. The young couple who are the owners of this residential design have studied abroad and have seen too many avant-garde and fashionable decoration cases. Their unique insights into aesthetics and the designers hit it off. The owner likes simple milk tea colors and pays more attention to Feng Shui knowledge. The entire design is designed to be environmentally friendly, worry-free, and bright. It does not follow trends or be impetuous. It embodies design skills in minimalist expression, and uses subtraction to achieve addition of functionality and aesthetics.
As a new residence that has been basically renovated by the developer, the owners hope that the design team can use as few fixed building finishes and facility modifications as possible, and use more variable indoor furniture and decorative furnishings to achieve better living results. In this way, the budget can be saved, and secondly, it also responds to environmental protection policies. During the entire design process, in addition to the specific needs of the owners, Feng Shui masters also gave a lot of suggestions, including the placement of indoor furniture and decorative furnishings in some places, as well as the choice of the main color of the bedroom, etc.

Comparison before and after renovation▲▼

◆ Open design of guest dining room and kitchen
The parents of both owners often come to the house for dinner. In this case, the original kitchen area is small and the lighting is insufficient, and the sense of interaction is not enough.
The Tianyong team removed the non-load-bearing wall between the kitchen and the dining room and changed it into a multi-functional bar to increase interaction and realize functions such as storage and dining.
◆ Adjustment of the circulation between the study room and the public bathroom. From a Feng Shui perspective, it is not good to have the bathroom right when you enter the door. Therefore, the original entrance was sealed and the study was opened and transferred in from the study. Although the circulation is a little cumbersome, the semi-open study design is connected to the living and dining room space, which expands the public space and makes it more comfortable to use.

— 01
Living room

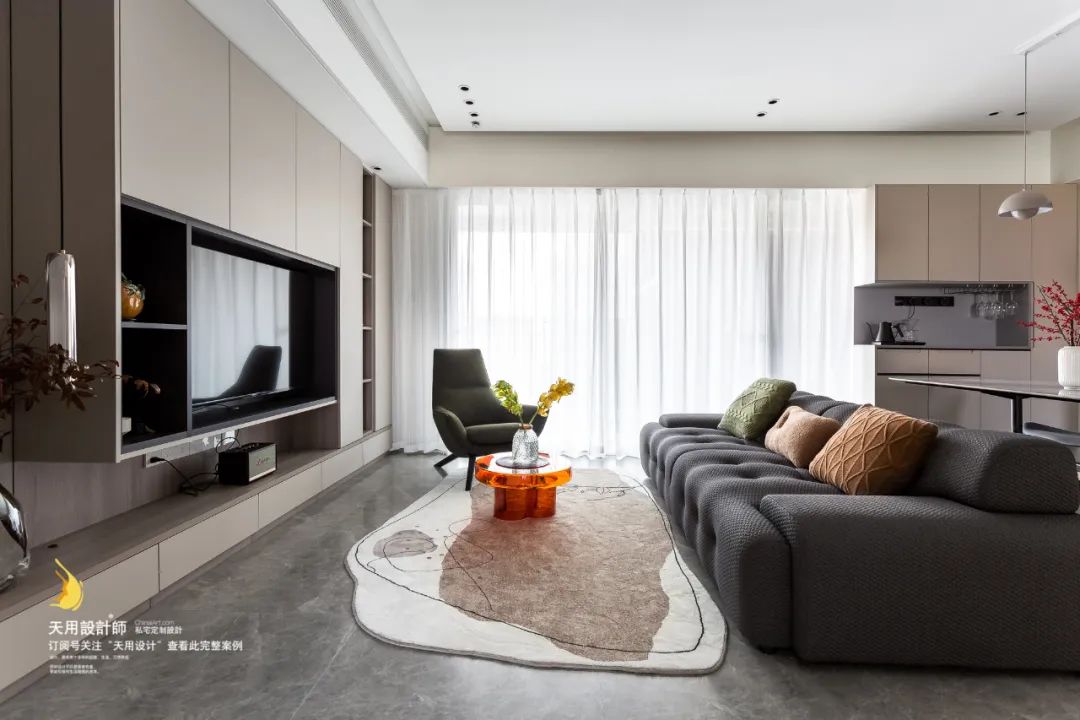
The living room has a mixed style that combines cold and warm, with milk tea-colored walls and cabinets, and gray-colored floors and large-area furniture such as sofas. The cold and warm styles collide, forming a picture that is cold yet warm, partially warm and free.

The TV cabinet meets the functions of storage and display. The open grid and suspended space design make the entire cabinet no longer heavy and have a light breathing feeling. The master bedroom door is hidden in the TV background wall. By the way, the owner invited an aunt to come to the house to clear up wasteland that day. After the aunt finished cleaning, she told the owner that three rooms had been cleaned, but why is the bed in the master bedroom in your house only 1.5 meters? The owner quickly replied, my house has four rooms, and the master bedroom has a 1.8-meter large bed. After communicating, I discovered that it turned out that the door of the master bedroom was too integrated into the environment, and my aunt didn't notice it.

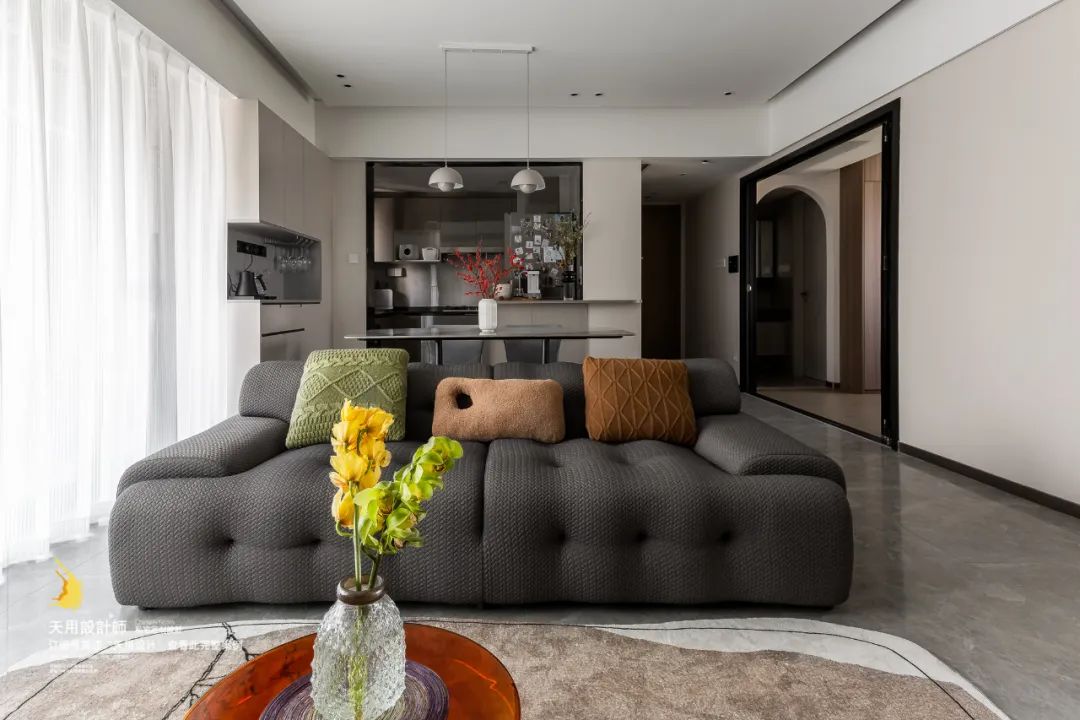
Every "big thing" in the home was purchased by the owner after an on-site inspection. This large sofa made of knitted fabric is skin-friendly and comfortable. It uses a structured design pattern to reflect creativity and personality. It is classic, simple, fashionable and fits the space.

— 02
Dining & Kitchen area


The dining table uses a thin and beautiful slate tabletop. The natural texture is full of natural romantic attributes, which coincides with the color of the space and the overall tone.

The lighting in the kitchen itself is not excellent, with only a window of about 80cm serving as a direct light source. After the kitchen is opened, it forms a large open layout with the guest dining room. In addition, a multi-functional bar is added, connecting the kitchen and dining room; you can also drink coffee and wine here, which is a comfortable place to have a drink.
— 03
Entryway

The wall on the right side of the entrance has been sealed flat, and the public bathroom has been moved in from the study, changing the original layout of opening the door to the bathroom.
— 04
Study

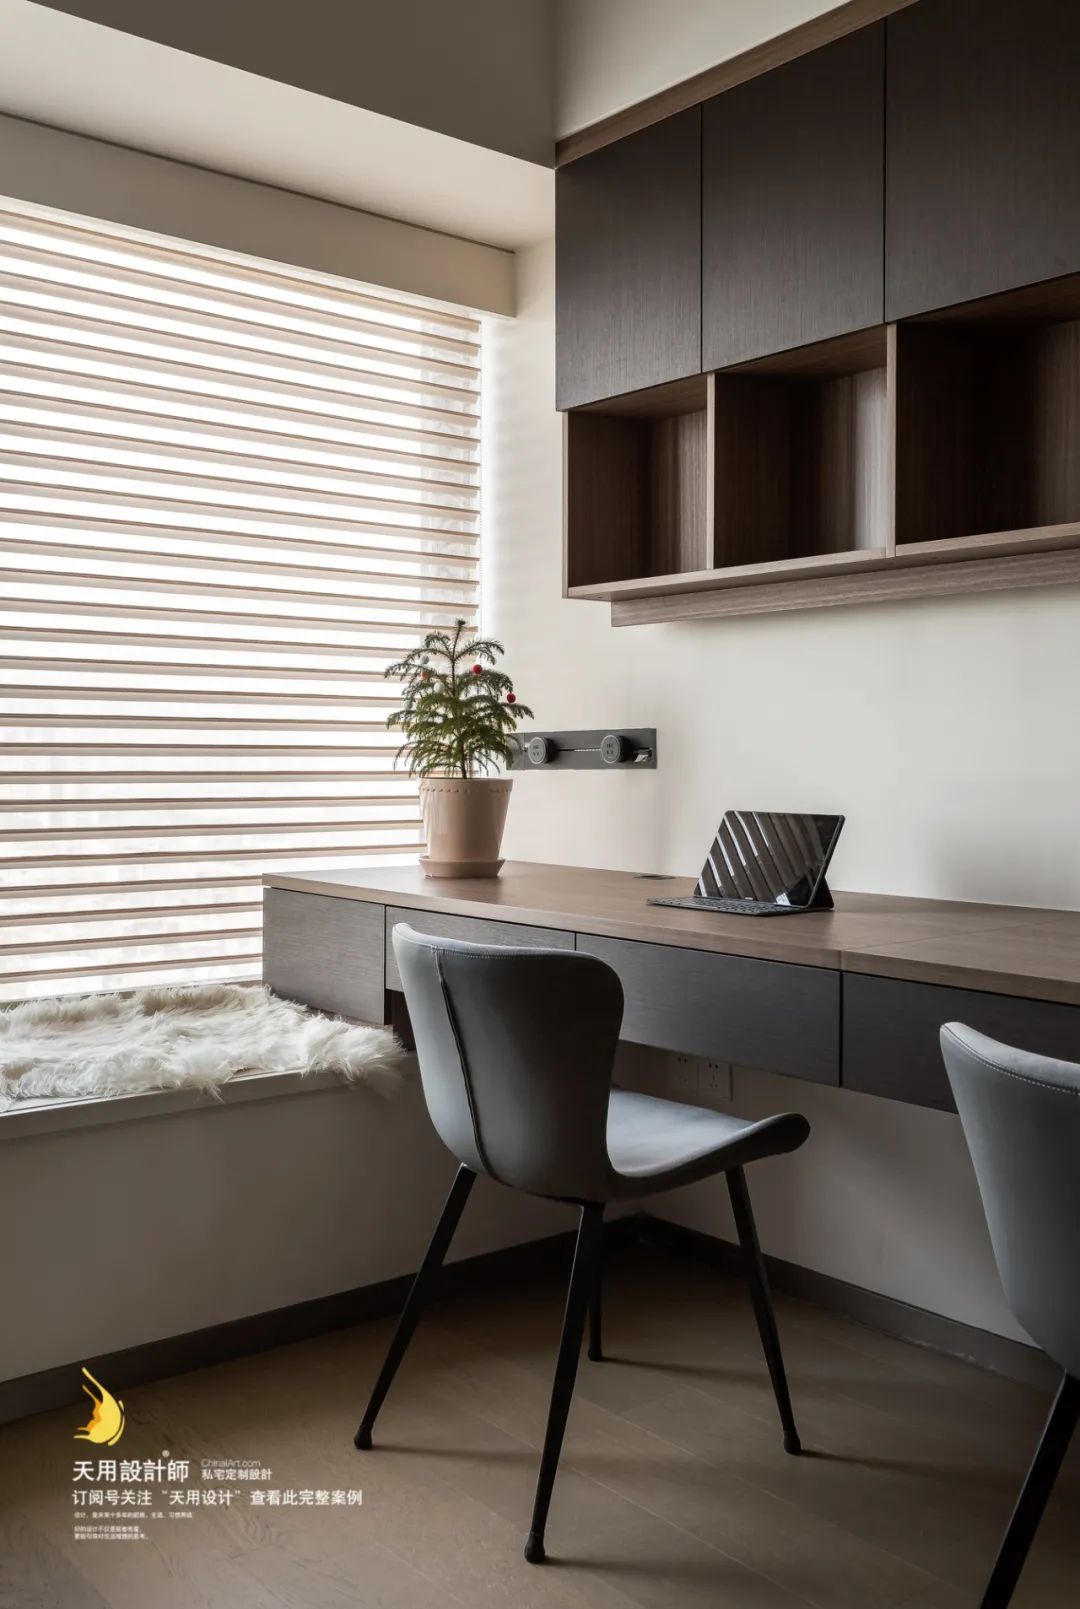
The study is wood-colored with dark gray, highlighting the natural wood style and creating a scholarly and ink-like charm. The half-open Shangri-La curtain is the finishing touch. The light can be adjusted arbitrarily and is very beautiful. In a limited space, it conveys the infinite beauty of light and shadow.
— 05
Bathroom

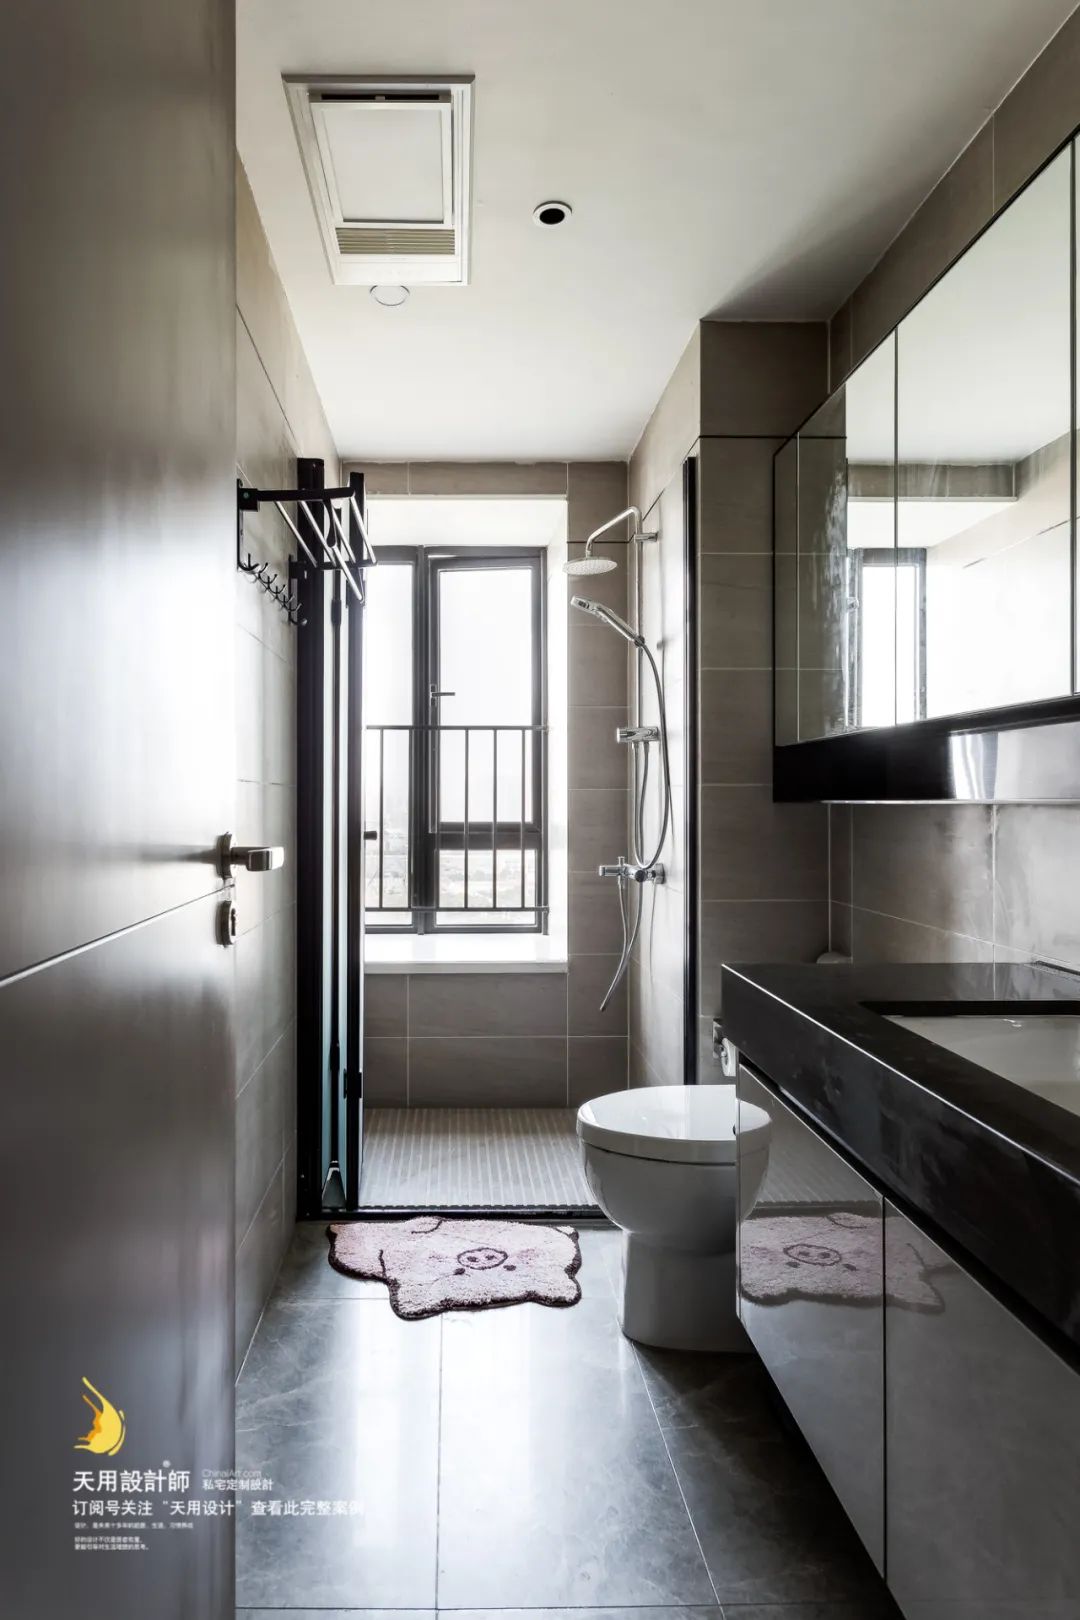
The front public space is simple and clear, with full sense of lines, so we decided to make some small details in some places to give the space some sense of change. The design team used arcs to decorate the bathroom entrance. The two arc-shaped door openings contrast with reality and create an interesting sense of design.
— 06
Master bedroomMaster bedroom

The owner wants a soft and waxy milk tea color bedroom. Based on the suggestions of Feng Shui masters, the design team chose a darker milk tea color (more tea and less milk~), and used the energetic caramel color as the highlight. The overall color is warm and soft yet lively, making it comfortable to sleep~

The solid wood table top is paired with lamb hair stools, caramel color and dark green. The small dressing table also reflects the owner's exquisite life attitude.

The two-stage L-shaped wardrobe faces the master bathroom, forming a walk-in closet design for easy use and storage. At the same time, the design team differentiated the uses of the cabinets. Some of them are storage cabinets for other items. The direction of the cabinet door is different from that of the wardrobe, facing the room door.
— 07
Bedroom Second Bedroom

The second bedroom has a wall treatment with color matching paint, and the bedding and curtains are of the same color series, echoing each other and harmoniously unified.
— 08
Child’s room children’s room

The boy’s room chose his favorite blue color, but the wall is not a bright and childlike sky blue, but a low-key and charming gray blue. We hope that the children’s space can have something deeper and longer-lived in it, something that is long-lasting and can grow with them.
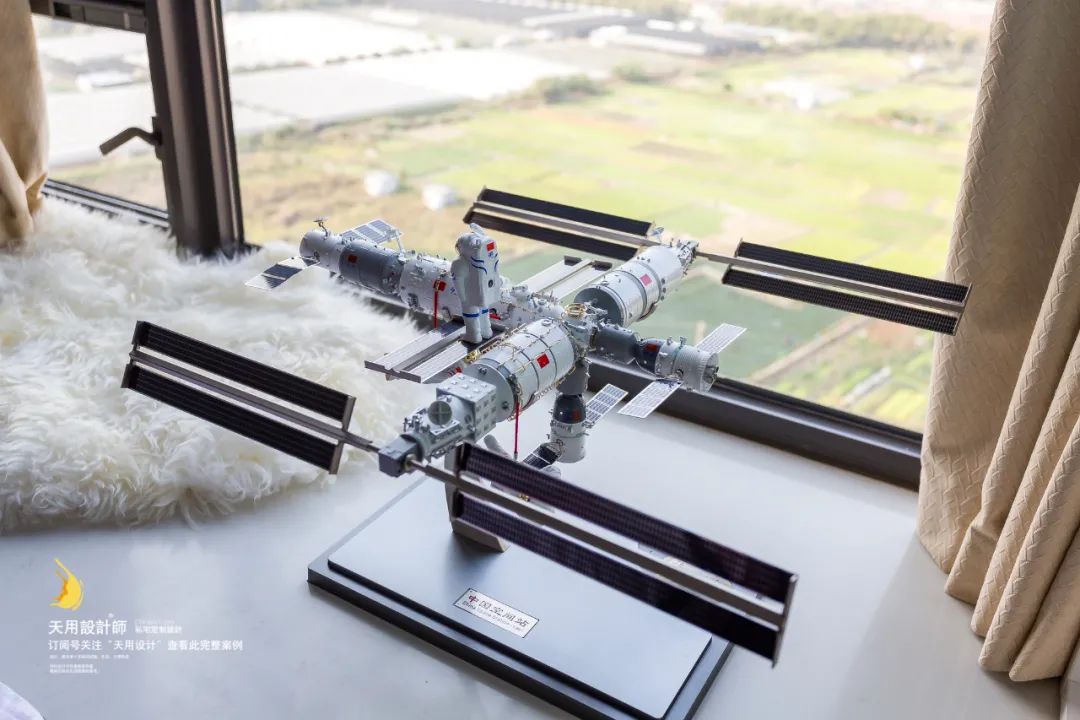
The child likes aerospace content very much, and he assembled this space station model himself~.