

01
It has been raining here for a week last week, and it has just cleared up recently. When I saw the warm yellow and cozy lights in this case, the name "Chasing Light" suddenly came to my mind. No matter the size of the home, it should always have a warm feeling of residence. . .
In the city we live in, we always feel alienated from each other. After a tiring day, find your own little home, read quietly for a while, check Weibo for a while, and relax. Maybe we have become calm due to heavy pressure, what we are thinking, or competing with reality, but home always makes people feel relieved to unload heavy equipment. We can improve the happiness value of our lives by changing the living environment.
This plan does not have a very unique design. The open dining room and kitchen extend the field of vision. One thing can be used for multiple purposes to reduce the purchase of soft furnishings. The foldable and convertible furniture saves space.
During the design process, we tried to use natural light sources as much as possible to make it easier for residents to interact with nature and feel the passage of time and the changes of the four seasons. In fact, the designer is just a listener, sketching and perfecting a unique home based on the resident's imagination and description of the home. Having a small home in the city makes me feel at ease.
Guangdong Tianyong Design
Chasing the light·Bright
Project address: Pearl River New Bank
Project area: 35 m²
Design style: Nordic simple style
Project type: Flat floor
Photography: A Bin
“
“Before designing, you need to have a certain concept and choice of home; design is to choose a better combination. "
The owner is a very gentle and independent girl with a great personality. She has a lot of imagination for her own private space. She is also very cooperative in the design process and it is very pleasant to cooperate.
”
02
Graphic design|Apartment scheme design

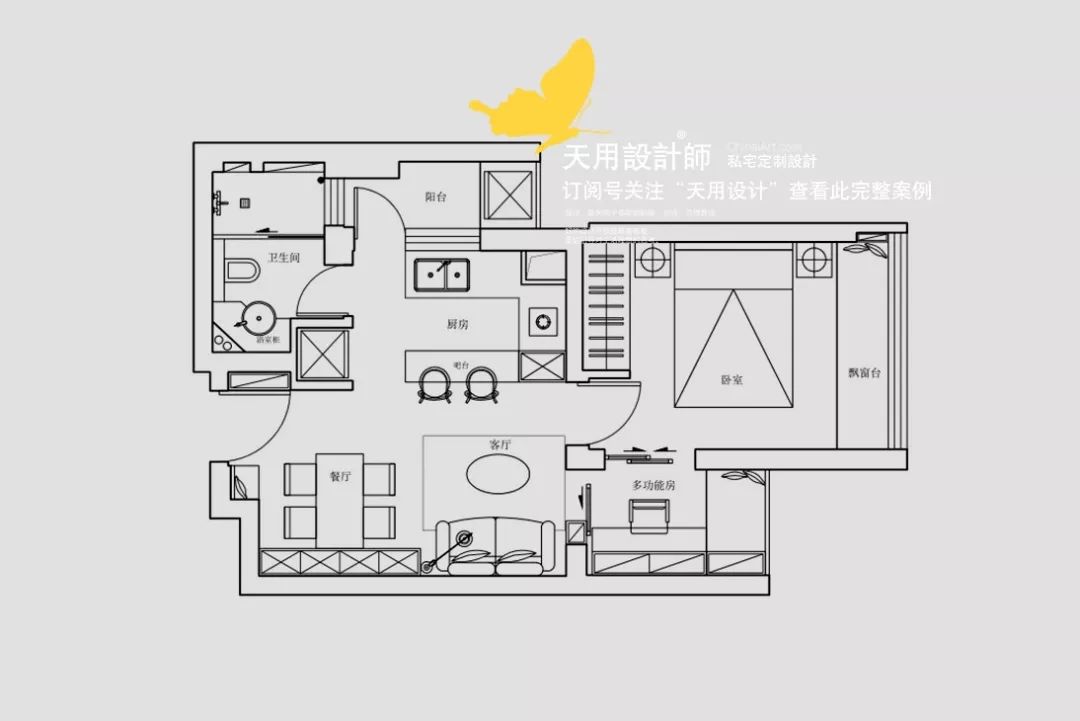
This project is a very square and neat small apartment with high utilization rate. Opening up the entire guest kitchen and creating an open space is one of the secrets to keeping a small apartment bright and spacious.
The designer used the corners and wall areas to create sufficient storage space, which does not occupy excessive space and meets the storage needs of the homeowner. An exquisite pig girl must know how to take care of her home and dress herself up.
03
Space display|Live-action shooting

Looking into the room from the door. The dining and kitchen area is a whole, which is transparent and widens the field of vision; the warm yellow light and the original wooden floor make the space warm; the central air-conditioning makes the temperature more stable and suitable. The two doors are the bedroom and the multi-functional room respectively. Although the sparrow is small, it is fully equipped~^_^


Looking toward the door from the kitchen area. There are shoe cabinets and full-length mirrors on both sides of the door according to the concave and convex pattern of the wall, making it easy to organize your appearance when entering and exiting every day.
The light source in the living room uses surface-mounted downlights, which do not occupy the floor space and are not depressing. There is a fixed table lamp in the full-length mirror, which makes looking in the mirror beautiful (*^▽^*)~


A simple white shoe cabinet is placed at the entrance to serve as a simple entrance. At the same time, the corner of the house is used to create a storage area, where a refrigerator and an oven with good appearance can be placed.

Full view of the guest-dining room: The sofa and bookshelf equally divide the area. Light gray and wood colors coexist harmoniously, making it neat and elegant. PS: The dining room is in the space in front of the bookshelf ~ a foldable dining table to meet your different needs! !


The bookshelf is designed with hollow shelves at intervals, which is slightly different from the traditional open bookcase and is more refined. The bookshelf is a 4*5 log-colored thin board with no substantial boards around it. It is open and spacious, and can be used to place larger items or delicate small items.

The sofa is a natural and non-offensive cotton and linen light gray, which is quite harmonious as a "big piece" in the living room. At the same time, through the color matching of the pillows and the hanging paintings on the sofa background wall, it interacts with the entire space and echoes each other.
We have made partial accent lighting on the side of the sofa. The simple line floor lamp brings soft light. You can read books, watch TV shows here, or have a drink and enjoy life.

The small coffee table in the living room is wooden furniture with thin legs that can be changed in shape. It can be reorganized according to needs, which can save space and is also a pleasure in life.

The kitchen is mainly white, with black metal and raw wood panels, making it clean and neat yet cozy. Add a few small green plants in the corner to make them look full of vitality and put you in a good mood while cooking~


The wood-colored bar counter matches the color of the space very well. As one side of the "U"-shaped kitchen, the bar counter can be used to place vegetables and fruits to be washed, and can also be used as a small dining table when there are fewer people. It has multiple uses.
In small apartments, when convenient, you should try to choose items that can be used for multiple purposes. Functions can be superimposed to improve space utilization. But don’t choose products blindly. Choose based on frequency of use and convenience, so that you don’t buy excess useless items.


Very beautiful food, delicious and thoughtful, thank you owner MM for your warm hospitality~(*^▽^*)~

The bedroom is simple and elegant. The simple wood and white colors make the space bright and soft. The gray-blue bedding is quiet and gentle. The large bay window allows you to "appreciate the flowers, the moon and the fragrance of autumn", creating a personal space that is very suitable for rest and sleep.

Shelves and dressing tables are arranged on both sides of the big bed, and the decoration on the bedside matches the color of the space. The multi-layered shelves have larger storage capacity and are suitable for rooms with smaller space; the dark green chairs add highlights to the bedroom and are retro and elegant.

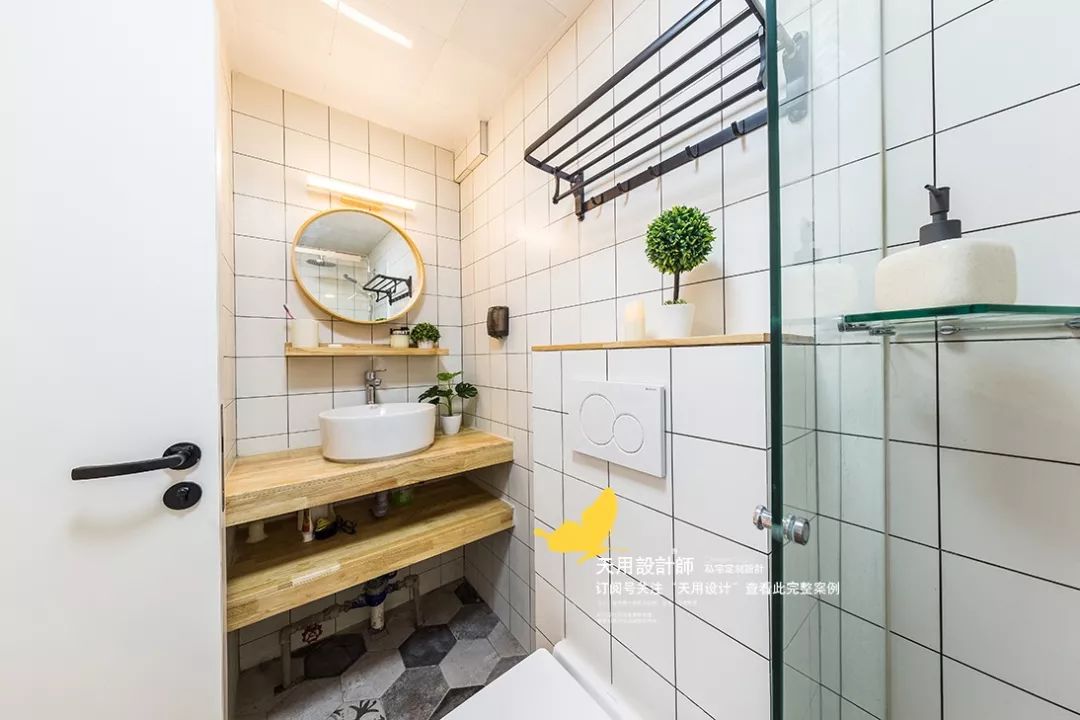
The bathroom has a simple bathing partition. The transparent sliding door allows light to enter unbridled, and the unobstructed view makes the space appear generous. The washbasin is made of thick wooden boards to create an open storage area. The wood color, white and black combination is natural and delicate, and full of freshness.
04
Design language|PASSAGE

Book Room 1. The fragrance is warm and the curtains are dense. The green pots are filled with flowers and the mats are smoked. Sleeping with the window full and the sun shining brightly.
I can’t play residual chess with cold hands. Bon incense and careful exploration of the Tang stele. No wine, no poetic mood, just like plum blossoms and snowy weather.
——-"Qingpingle·Book Room 1" Zhou Jin
05
Constructive thinking|Constructive thinking
In the process of designing a small apartment, different styles and habits will have different ways to improve space utilization, but they are all similar. How to take into account the needs of all aspects will test the designer's level.
Perhaps many people think that only large houses require a designer to control the design and details of the whole house. Isn’t this a waste of money for small houses? The reality is that designers are relatively better at realizing our ideas for a home, regardless of size. After being busy chasing in the world, you just want to have a good rest and relax when you get home, right?