

01
The older people grow, the more they like childlike things. Because it contains too much beauty, people can get some psychological comfort in the complicated world, relax their tired body, and then work hard for life. No matter how hard we try, we can only achieve the icing on the cake. And the premise is that you are already blooming.
You love to laugh very much, and your smile is also very sweet. This is an expression of happiness from the heart. Even if the lighting was not particularly good on the day of the shooting, the most memorable sentence is: "After moving in, my happiness has indeed improved." Maybe many people will not realize how tearful this sentence is for designers or logistics teams, but we really feel warm from the bottom of our hearts, and it feels good to be recognized. It is really good.
Every set of design is not easy, the construction is not easy, the material selection and matching are not easy, and building a home is not easy. Fortunately, everyone is working silently and creating with heart. We used to have some young designers who might not be able to understand the importance of design and would always put their personality and self first at certain moments. But now, we are more mature and will really stand at the starting point and think about the happiness of others in the next ten years, the growth of others in the next ten years, and their expectations for children, the elderly, and life.
A thousand words cannot match the recognition from the bottom of my heart. Everyone is relieved and gives a thumbs up to life.
Guangdong Tianyong Design
My·Fairytale
Project address: Yulan Pavilion
Project area: 105 m²
Design style: Nordic industrial style
Project type: Flat floor
Photography: Artgan
“
“Independent design is a propositional creation on the premise of catering to the owner’s living habits. "
The owners are very good-looking, cheerful, sensible, and very clear about what they want. They are very in tune with the designer during the cooperation process. In addition to shooting the space, the photographer also took many interesting family photos. The baby is so cute~(*^▽^*)~
”
02
Graphic design|Apartment scheme design


The design of this project fully considers the issues of living habits and arranges a small bar counter next to the kitchen to facilitate the dining habits of a small number of people. At the same time, as a scene in the entrance hall, it will not look monotonous. The moving lines are reasonable and smooth, and there will be no redundant or repeated work.
A good life requires the guidance of human habitation. How to balance habits and the scale of change is one of the important ways to test the designer's ability.
03
Space display|Live-action shooting
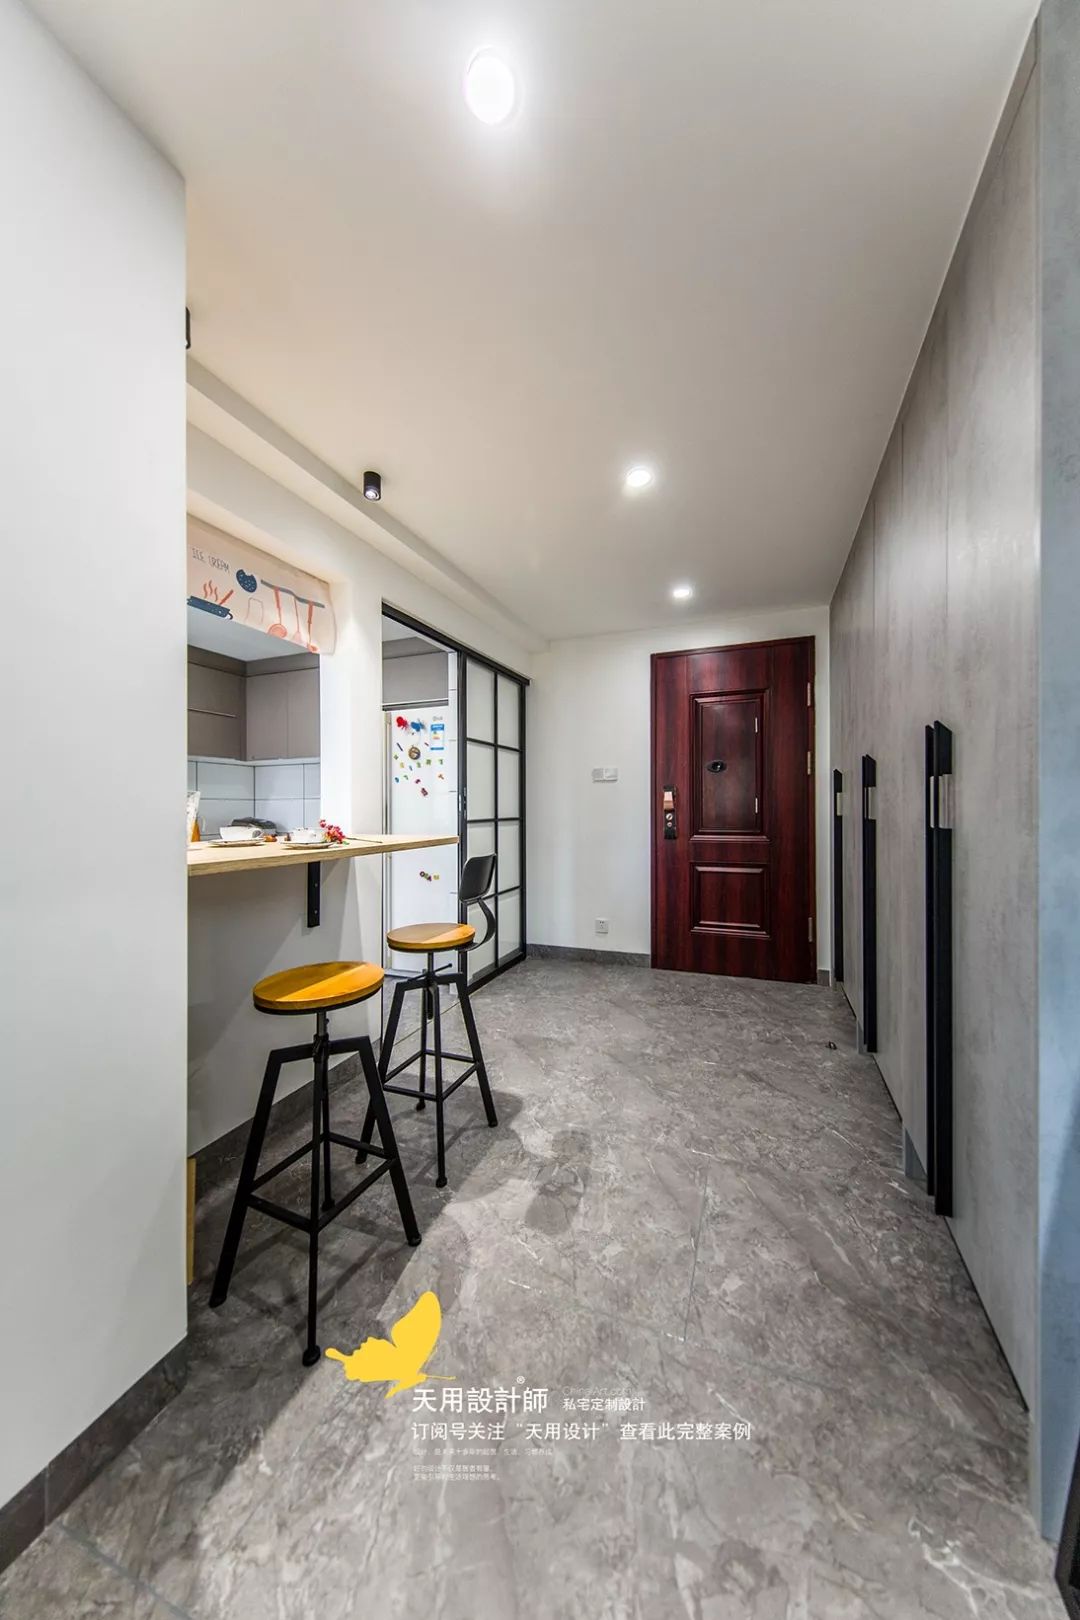
The entrance is very simple, without any special decoration. The shoe cabinet occupies one wall and is quite large. It has powerful storage, simple handles, and a space at the bottom for easy changing of shoes.
A large area of gray is used on the floor and shoe cabinets. Gray is a color that shows more industrial style than white. It is not easy to look dirty and has a certain sense of fashion.

Looking into the room from the entrance. The small bar is illuminated by warm yellow lights, which is warm and intimate; other spaces are illuminated by warm white lights, which are soft and bright. Although the styles are different, their auras are harmonious with each other, and different lights and shadows communicate harmoniously.
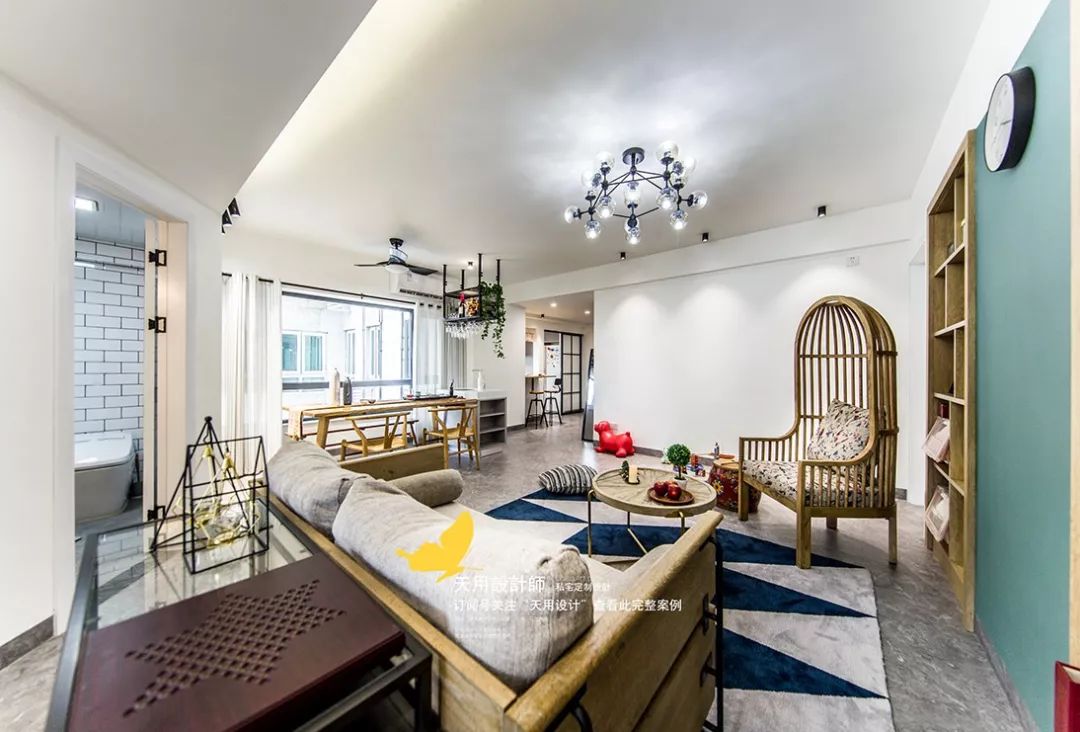
The living room has a fairy tale atmosphere, with white on top and gray on the bottom with logs in the middle. The transition is coordinated and not abrupt, and the log color is natural and rustic.
The single chair with a unique shape is high up, with its back straight, waiting for orders; the large bookcase embedded in the wall is filled with various books to meet different reading needs; the malachite green wall and geometric carpet add a romantic fairy tale color to the space.

The small coffee table in the living room is round and generous with clear texture; the gray cotton and linen sofa is soft and comfortable and conforms to human body mechanics.
Looking from this angle, you can see three doors: the black-framed sliding glass door – the study room, the pure white clean door – the children's room, and the public bathroom. The exterior design of the public bathroom adopts an irregular shape, and uses diagonal lines to guide smooth movement, making the transformation of space more natural and reasonable.
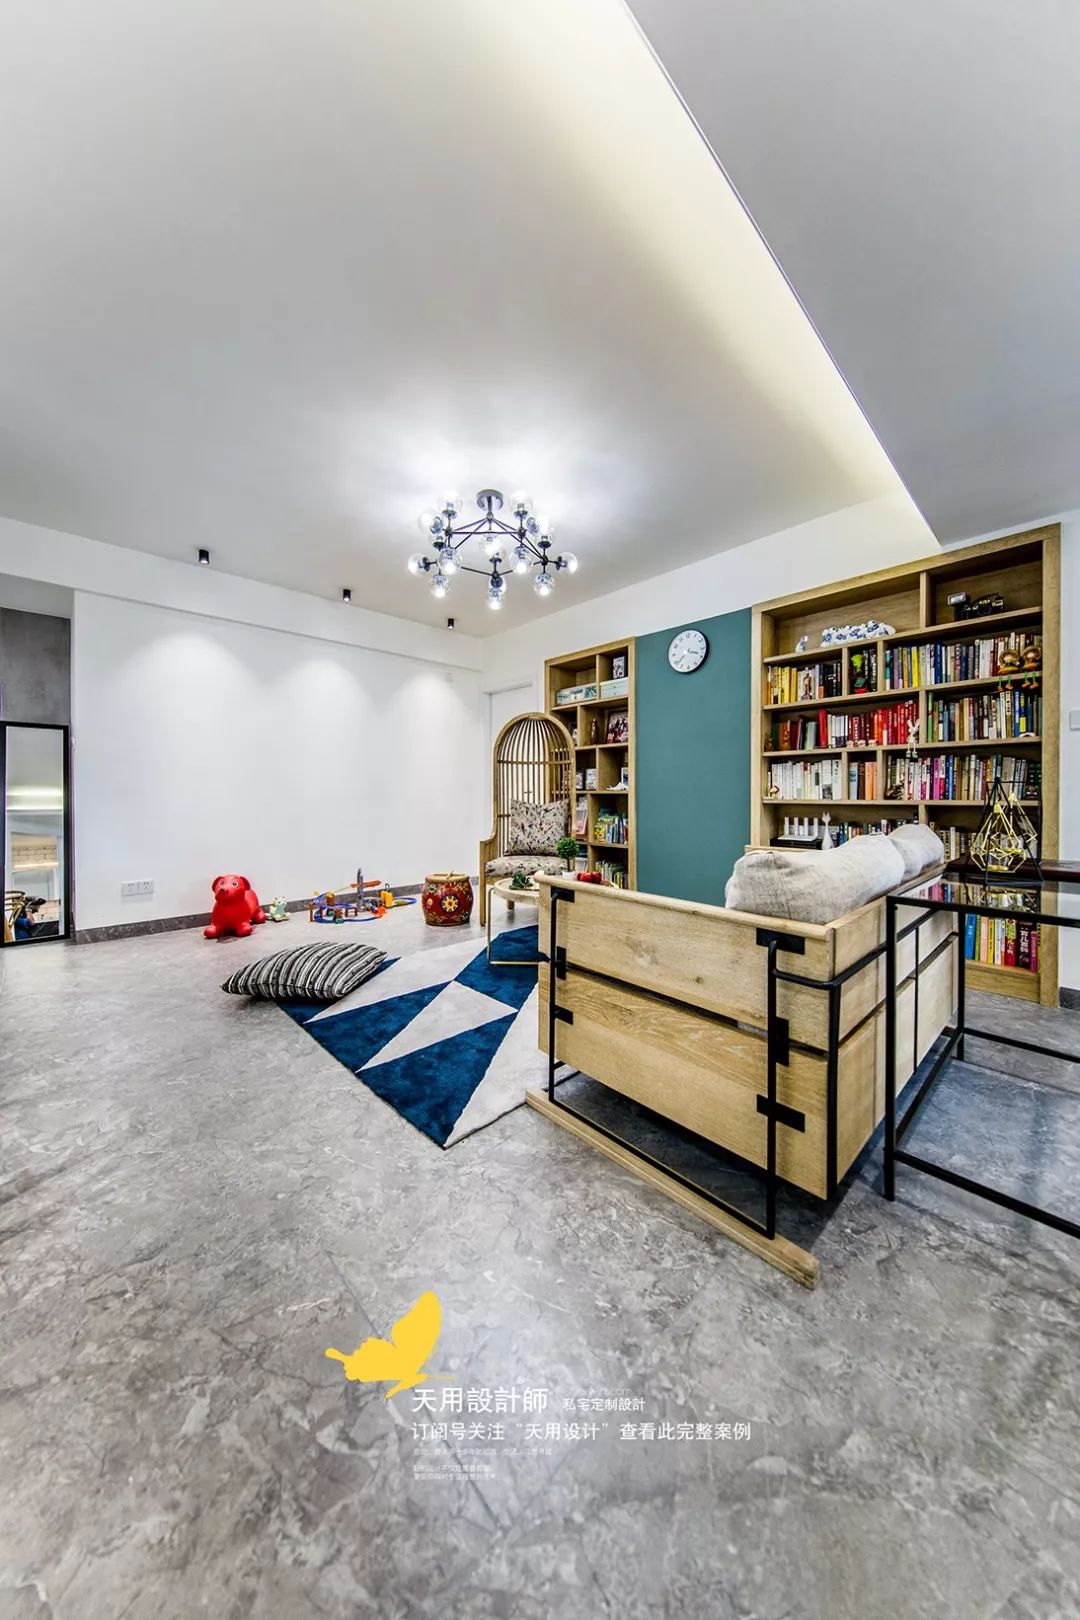

The sofa frame is a product that combines industrial style and Japanese style, which is different from the popular styles. The simple iron frame behind the sofa does not take up space and is convenient for storing things.
The furniture selection refers to the overall style. The iron support frame brings a tough feeling to the space, effectively integrating the coolness of the gray floor tiles and the softness and warmth of the wooden furniture, giving the space a variety of characteristics.
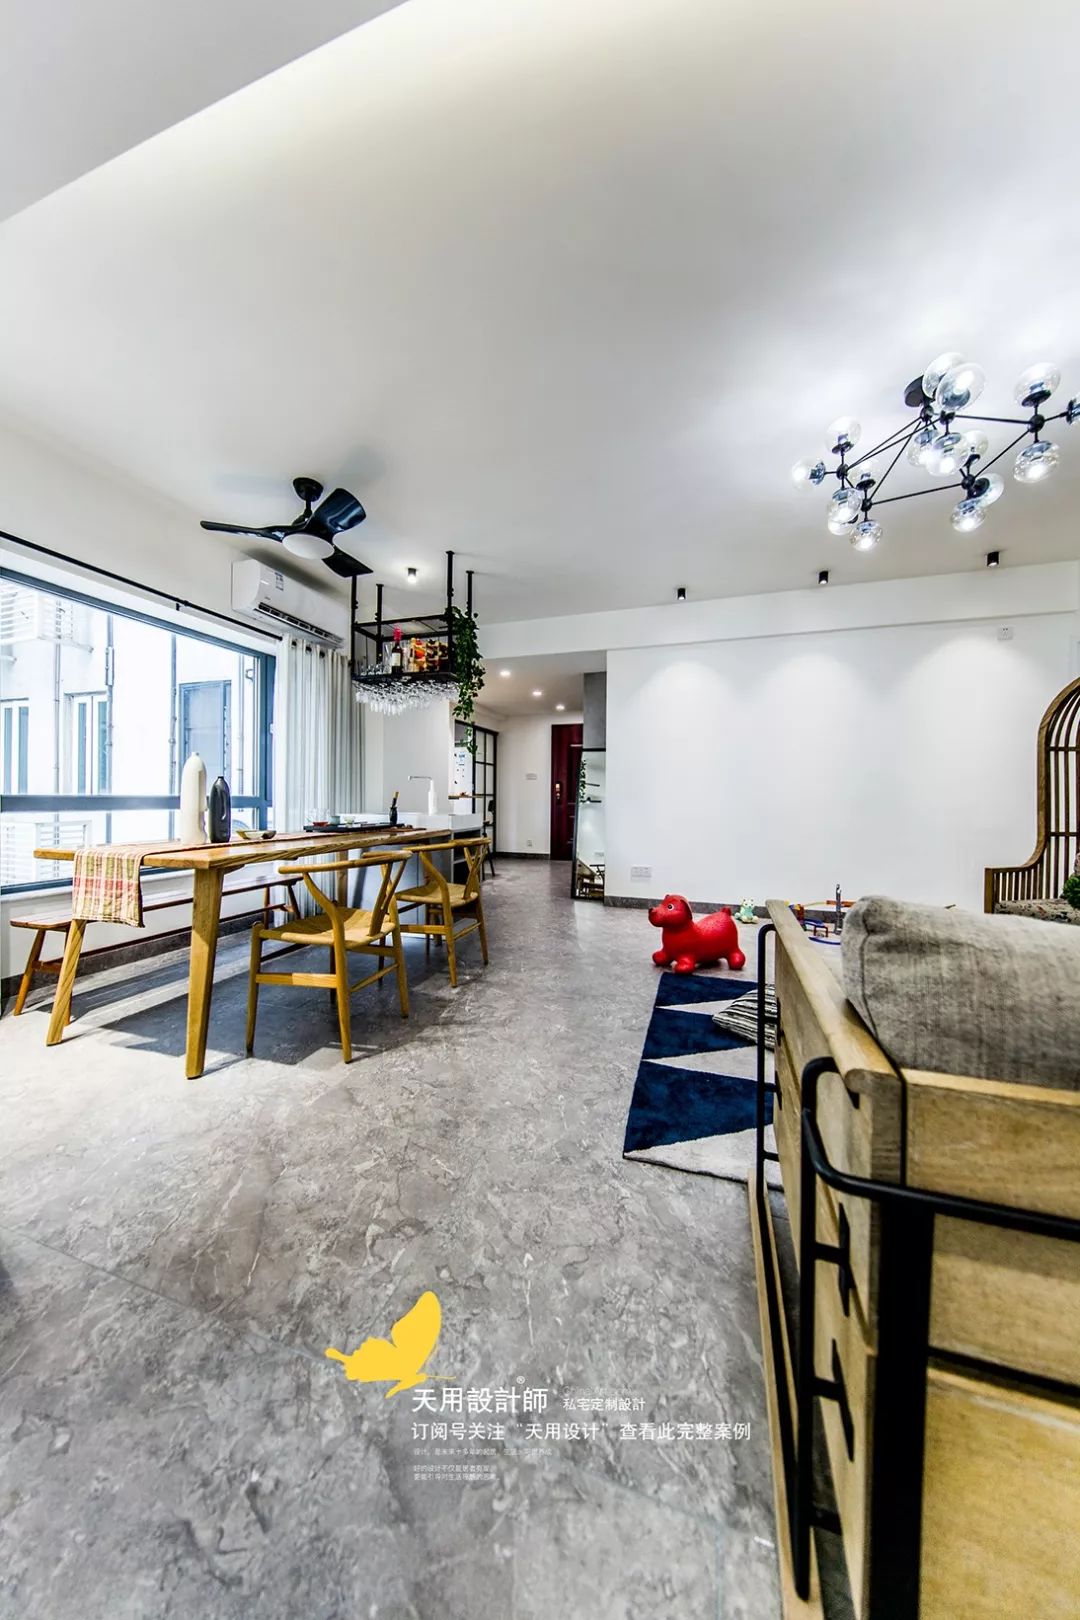
The restaurant is made of wooden dining tables and chairs with thin legs and thin surfaces, which are smooth, delicate, light and airy. Suitable for small home spaces.
The suspended hanger above the drinking table is made of black iron mesh, with drinks placed in the middle and tall glasses hanging upside down below. It is both practical and decorative, and has a certain focusing effect.

A direct drinking water station is arranged next to the dining table. The contrast between the marble countertop and the black basin is strong; the gray cabinet is neat and elegant, and it is convenient for storage; there are also sockets, so you can choose the heat of the drinking water according to the weather.

The elegant face-shaped vase on the dining table, paired with three simple small bowls of different colors, has a touch of Zen flowing through it.

There is a small bar not far from the entrance. The lighting of the bar is different from the warm white light of other public spaces, and is a warmer warm yellow light. Various interesting decorations and curtains with cartoon patterns make the small bar look childlike, elegant and uniquely interesting.
The black iron stool and table legs echo each other with the black-framed glass door of the kitchen. There are similar iron elements in different places, giving the space a better overall feel.
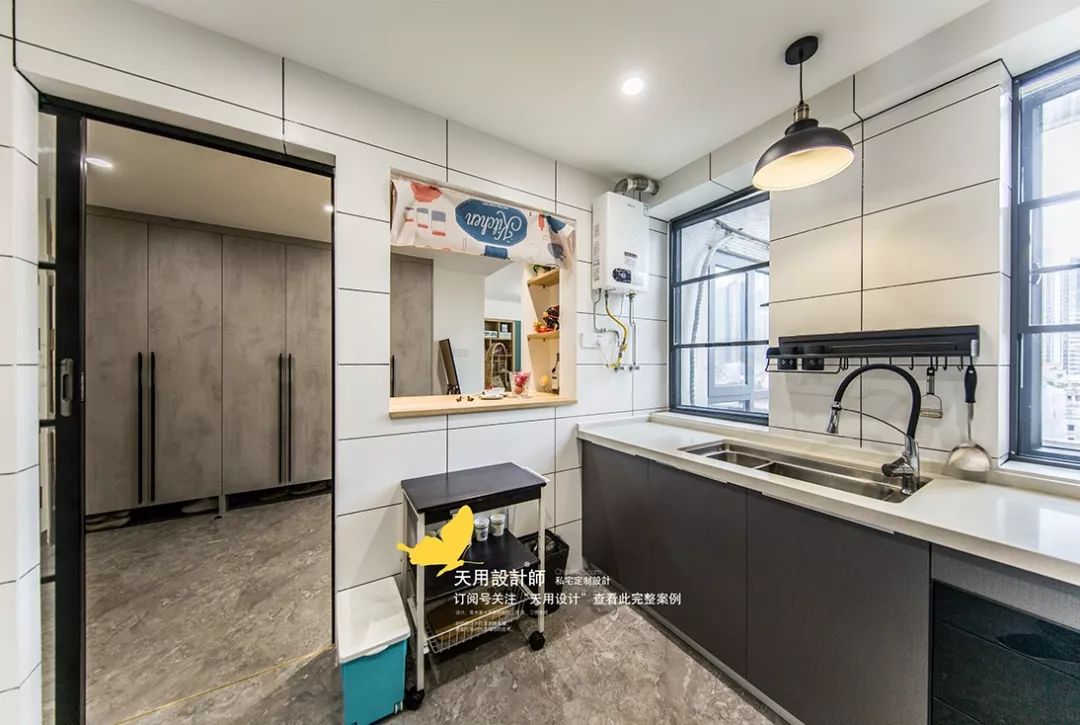
The bar counter and the kitchen are connected through the window between them, becoming independent but communicating spaces.

The kitchen is extremely simple in Nordic style. The dark gray cabinets are paired with white countertops, the walls are made of white bricks and black lines, and the kitchenware is also in a simple black and white style. The lines are neat and elegant, simple and elegant.
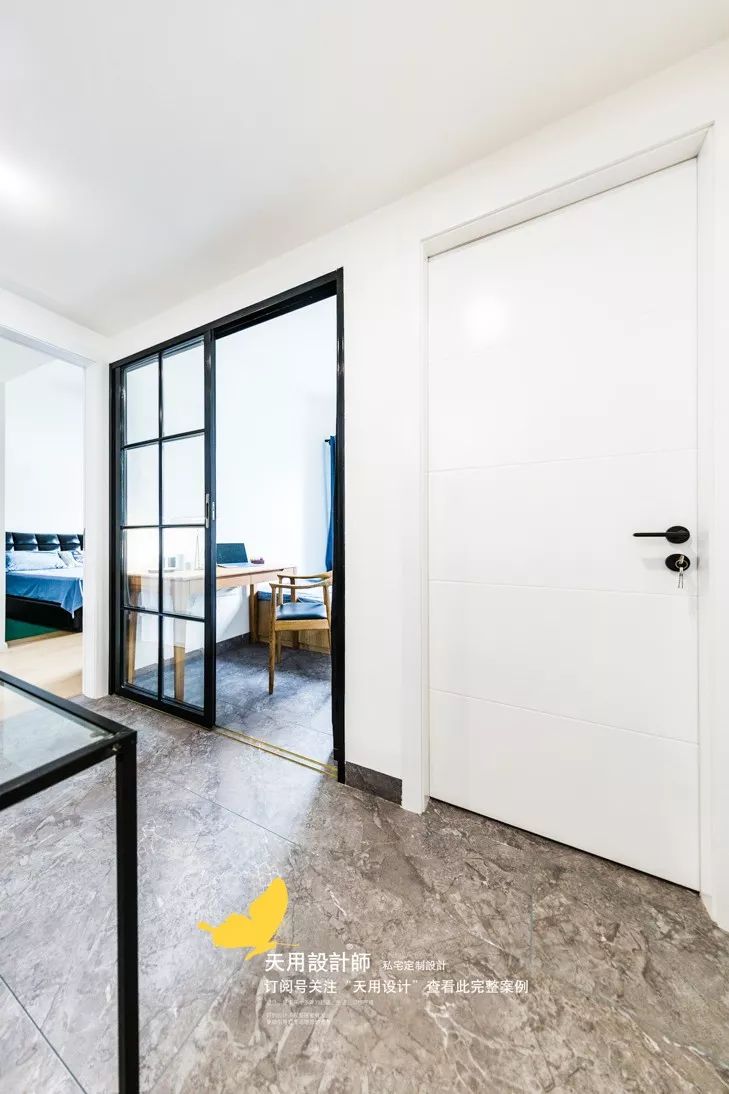
The study room has the same gray floor tiles as the living room and dining room. The transparent sliding door does not affect the line of sight and together form an overall space. The study room has also been hung with curtains to ensure a certain degree of privacy when needed.
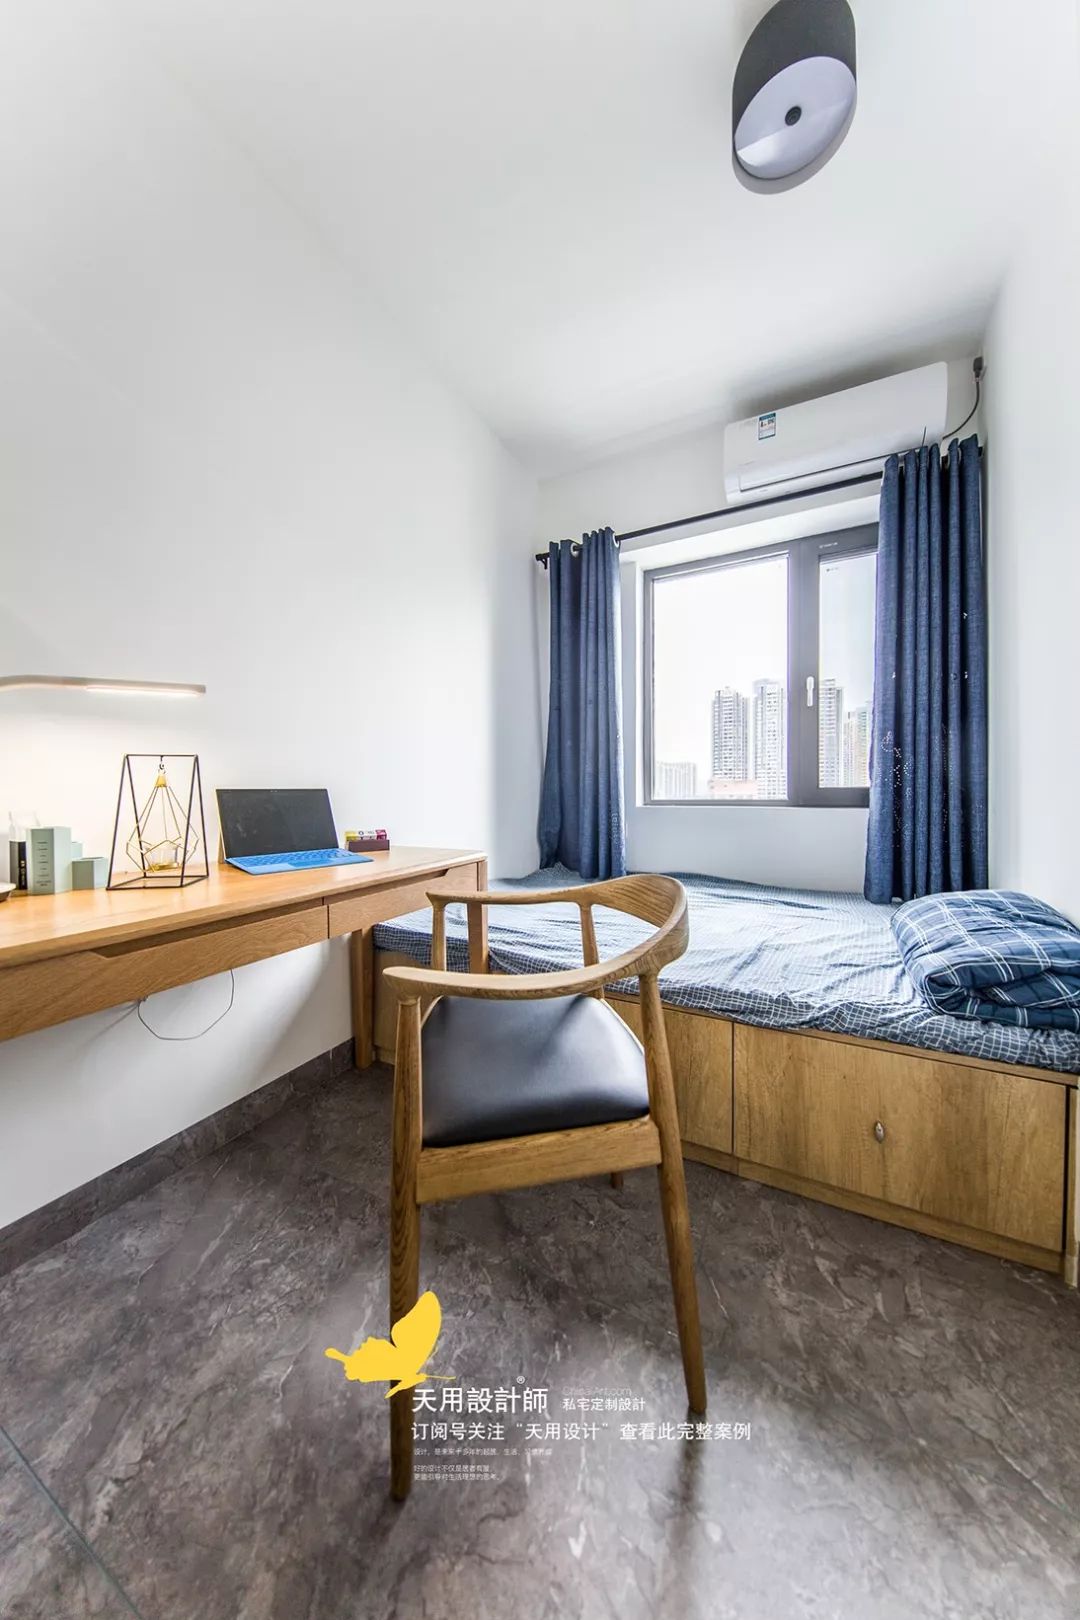

The study room is simply decorated, with a bed, a table and a chair. The windows of a suitable size provide excellent lighting, the blue bedding curtains are a cool color that makes people calm, and the bed also has a storage function.

The main colors of Gongwei are black, white and gray, which looks calm and fashionable. In a smaller bathroom, the pentagon can well adjust the relationship between the shower area, sink and toilet, leaving room for movement between them, and the vision will be relatively open.
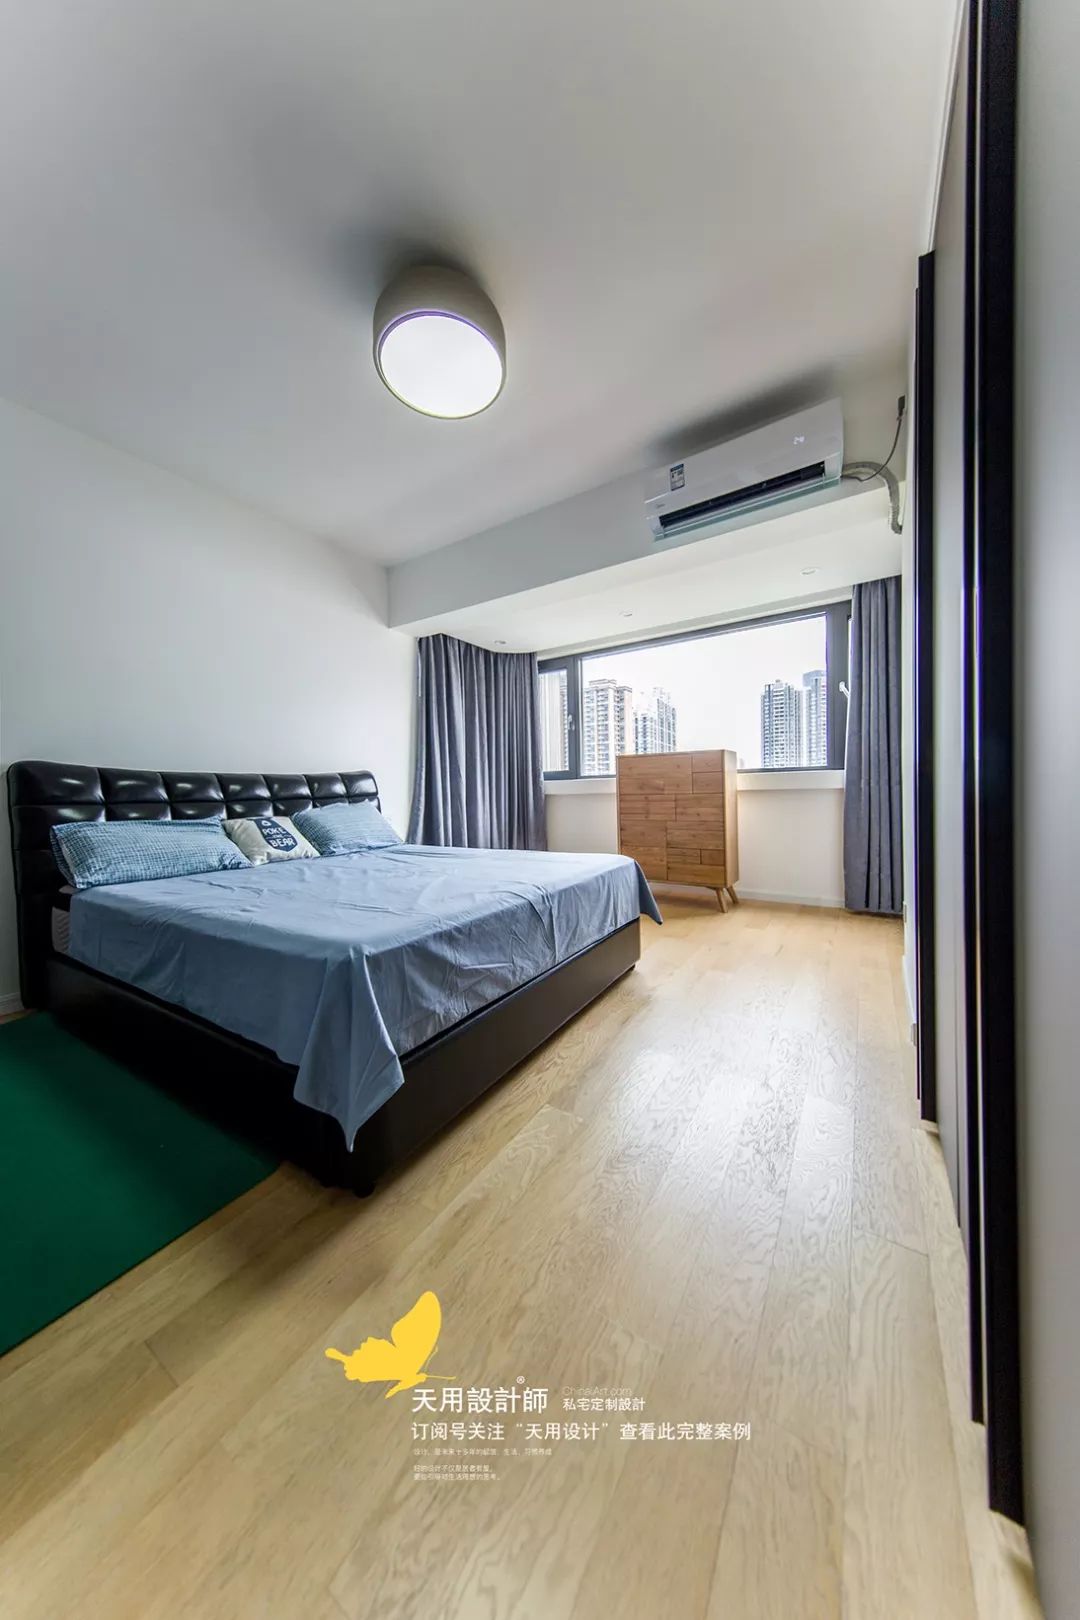
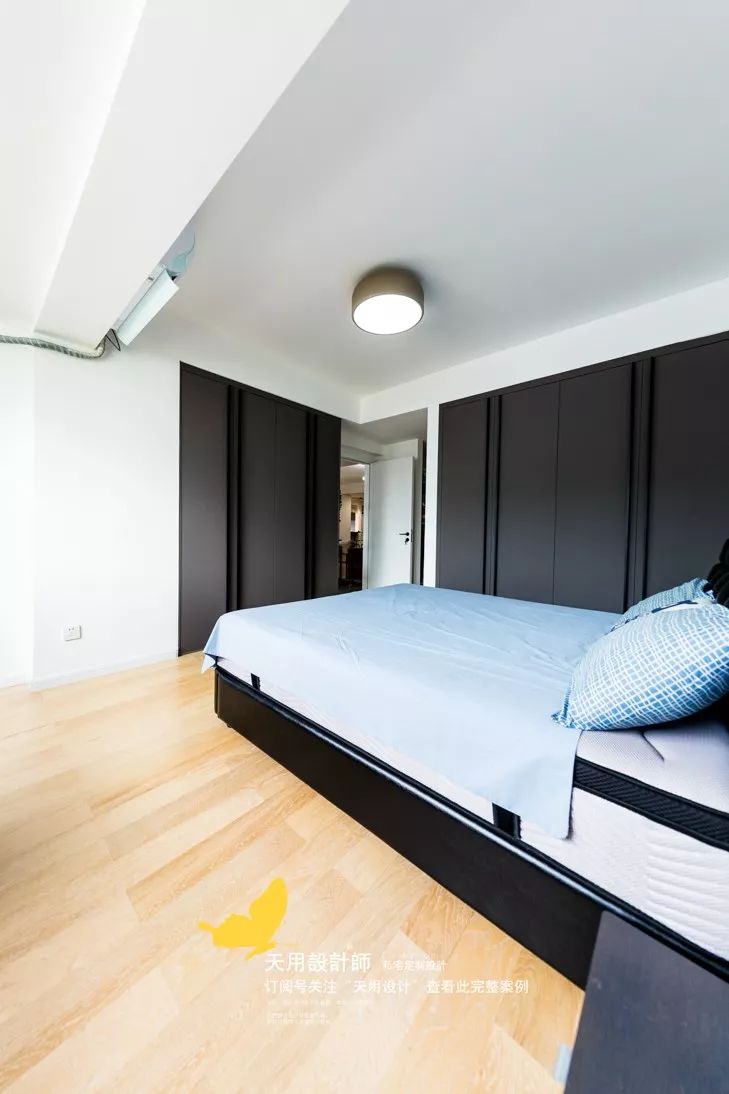
The master bedroom has a simple and warm Nordic Japanese style. The combination of cold and warm colors fills the air with a peaceful and quiet atmosphere, creating an atmosphere suitable for sleeping and resting.

A bedside cabinet with elegant streamlined lines. The grids of different sizes can be used to place different items, virtually achieving classification and organization. The curved curtains perfectly fit the master bedroom space. (PS: When the curtains are large, they can be cut into several pieces for easy removal and cleaning~~Thanks to the owner for leaving us with valuable experience ღ( ´・ᴗ・` ) for sharing)
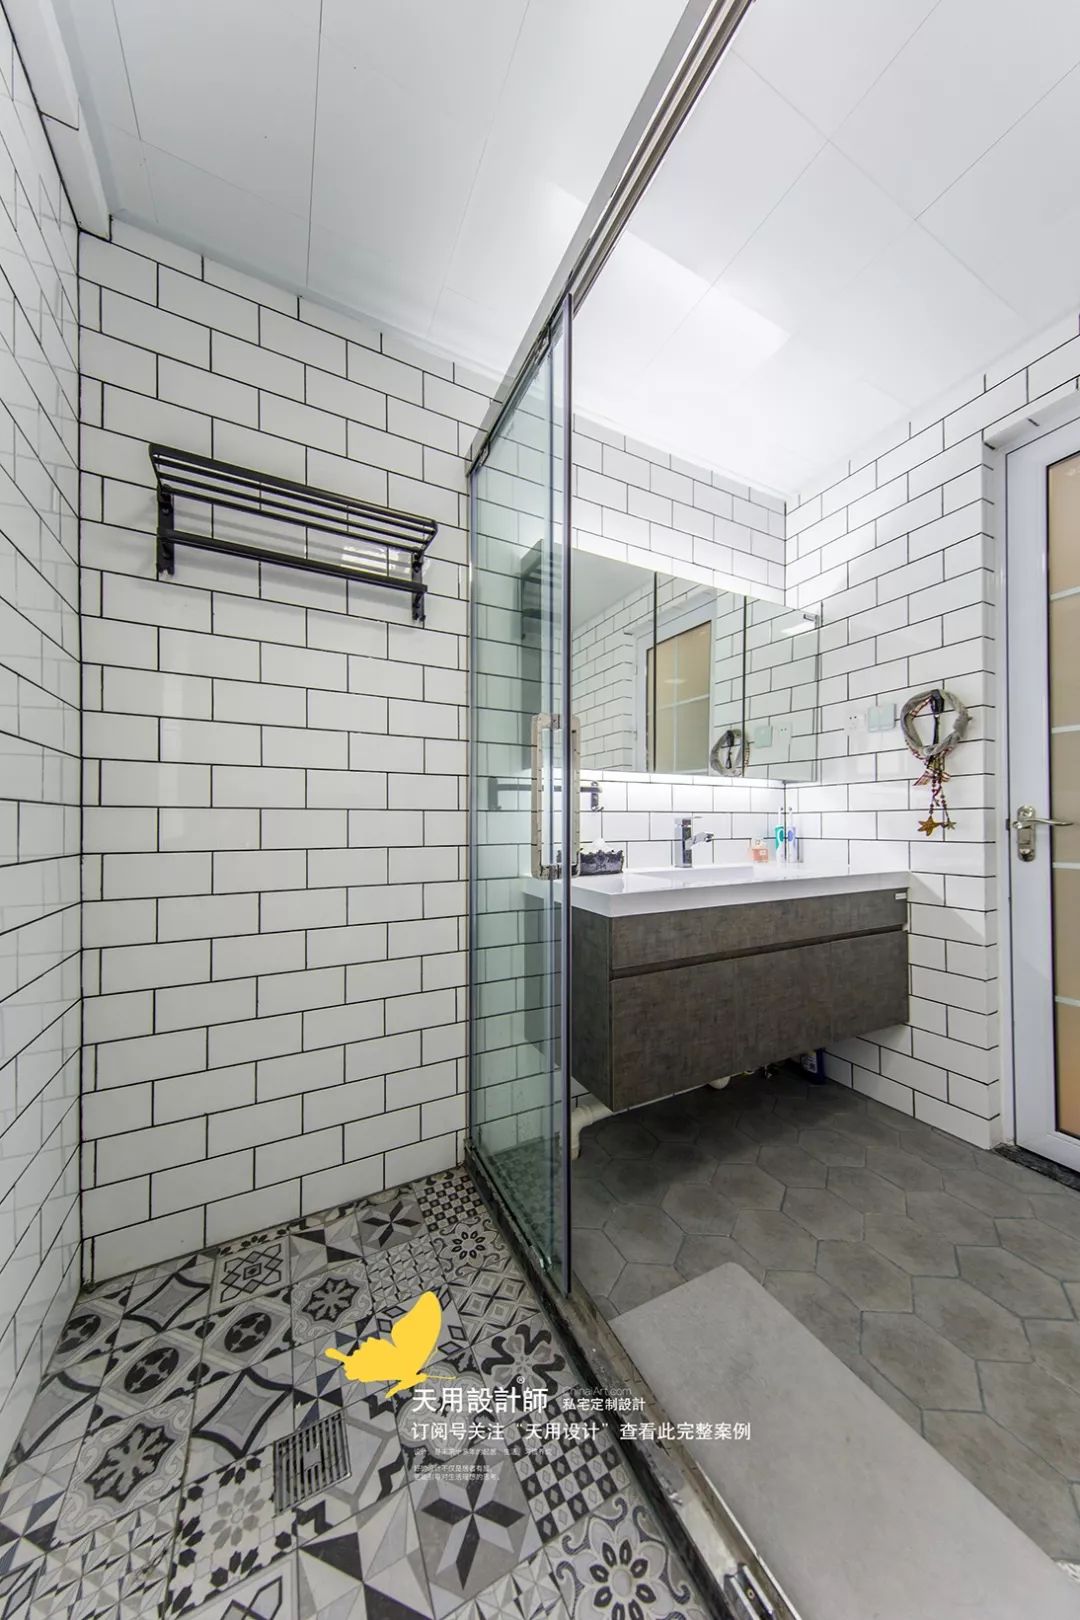
The main bathroom has a similar style to the public bathroom, but due to the layout and use, a more square layout was chosen. The larger rectangular shower space is more convenient for cleaning for little babies.
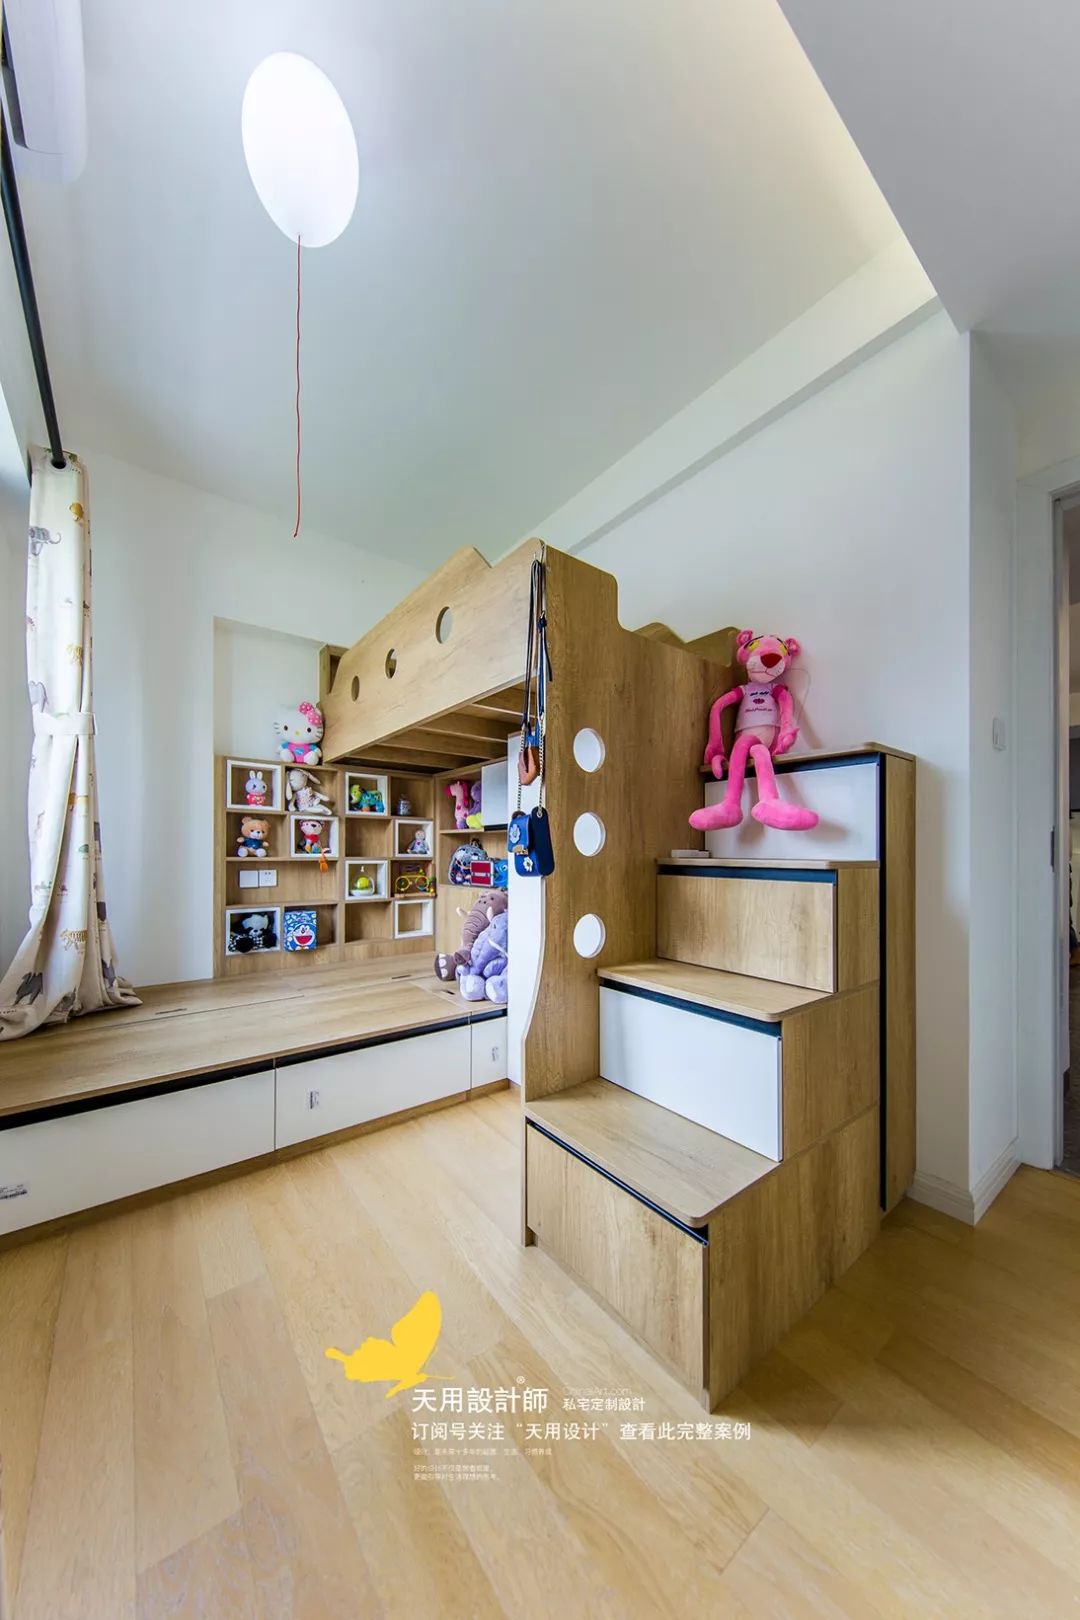

The children’s room is bright and natural in white and wood colors, decorated with plush of different colors. The tatami bed and storage ladder also have storage functions, making the overall space simple, elegant and childlike.
04
Design Language|PASSAGE

Wake up every morning and see the sunshine and you. This is the future I want and the fairy tale world I like.
05
Constructive thinking|Constructive thinking
We always hope to have more beautiful things. We also have many dreams and ideas about the spaces we live in for a long time, whether they are warm, romantic, cold, strange, etc. Designers must realize or even optimize different ideas as reasonably as possible and integrate different styles.
The fairy tale world that I longed for when I was a child is slowly realized through my own efforts when I grow up. A close lover, lovely children, peaceful parents and a home of my own. This is the fairy tale world when I grow up. Everything is incredibly beautiful.
Baby Sheep: "Mom, will you become brave when you grow up?"
Mother Sheep: "Of course, growing up is a very brave thing in itself."