
01
We are more and more fond of expressing the case of "the home you need". In life, there are always many details and personalized needs that others cannot understand.
Designers who listen carefully will use experienced combinations, cuts and deconstructions to create a home that better meets the needs of the householder. Like a trickle of water, it expresses the intimacy of living, the closeness that can only be felt by touching it, the knowing smile that the original design has considered when you suddenly find it when needed, and the small touches that you experience in daily life, belong to a long history. We are honored to be engaged in residential design, and we are designing residential homes that value humanistic care and practicality. Most of the time, design and decoration are not smooth sailing, but most of the time when we see a home that has experienced so many ups and downs, we feel happy from the bottom of our hearts. Even if "it" is not perfect enough, even if "it" has some small shortcomings, we do feel that it is happiness.
Humanistic design and human settlement environment, it belongs to two aspects: psychological and practical. We are always not good enough, and our career will never have a peak, but we just always hope to work harder than others. In each set of cases, we will correct previous mistakes and share previous successful experiences.
Happiness is not something that comes easily, but it is the experience of worrying about gains and losses that finally reaches our other shore. We are honored to help you work together to achieve the small goals that belong to every family.
When we go through difficulties and finally achieve results, all the previous unhappiness will turn into joy, and the ideal home will slowly unfold before our eyes.
For ourselves, happiness is not entirely about making money, but your knowing smile, or your understanding and appreciative eyes.
If you ask us whether we can help you realize your dream of a home, we can only say: we are sincere and afraid.
Guangdong Tianyong Design
Peach Blossom●Getting Warmer
Project address: Splendid Xiangjiang
Project area: 88 m²
Design style: Modern Nordic
Project type: Flat floor
Photography: Tianshi
“
“During the design process, collisions are inevitable, as long as our end points are consistent, that’s fine. "
The owner of this case is a typical urbanite who advocates a relaxed and free attitude towards life. The male host is a "bricklayer" in the city and knows a lot about decoration; the female host is temporarily freelance – a stay-at-home mother. The design process went smoothly, and the finished product embodies the mutual thoughts of both parties, interpreting the warmth and understanding of the home.
”
02
Graphic design|Apartment scheme design

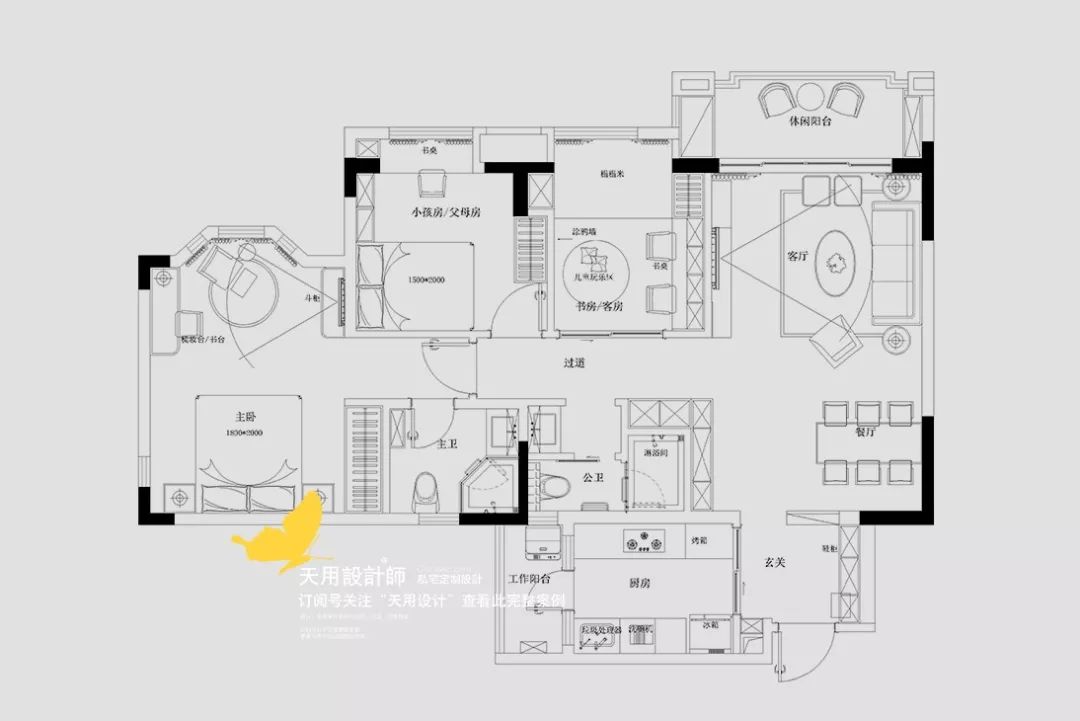
This house has a square layout, with basically no major layout changes. The kitchen is moved inwards to enlarge the entrance space, making it convenient to place shoe cabinets, and the entrance-dining-living room line is more transparent and smooth. The second bedroom and the guest room borrow space from each other, and each is equipped with a locker or wardrobe to meet the storage function.
The design process of this plan was very natural. The owner and the designer had similar ideas about the layout and hard decoration. In fact, Nordic style requires simple hard furnishings and then uses soft furnishings to show your own style.
03
Space display|Live-action shooting

The junction between the entrance and the restaurant is separated by a wooden hollow screen. In addition to the optimization significance of metaphysical Feng Shui, it also reflects the personality of the space. The combination of wood color and green brings a natural and fresh atmosphere.
A large shoe cabinet is placed on the right side, with the middle left empty so that you can place small daily necessities at will; the bottom left empty to facilitate the placement, putting on and taking off of shoes.

The pure white TV wall is paired with a pure white TV cabinet and a pure white stone base. The large area of white space makes the picture refreshing and clean, simplifying the complex.
There should be no tense conversations in the space, and there should not be too many cumbersome decorations. The more plain and simple the space, the more ethereal it will be.

The living room has no styling and uses surface-mounted downlights as the light source. The gray sofa matches the light gray wall, which is soft and elegant; the yellow single chair brightens the space.
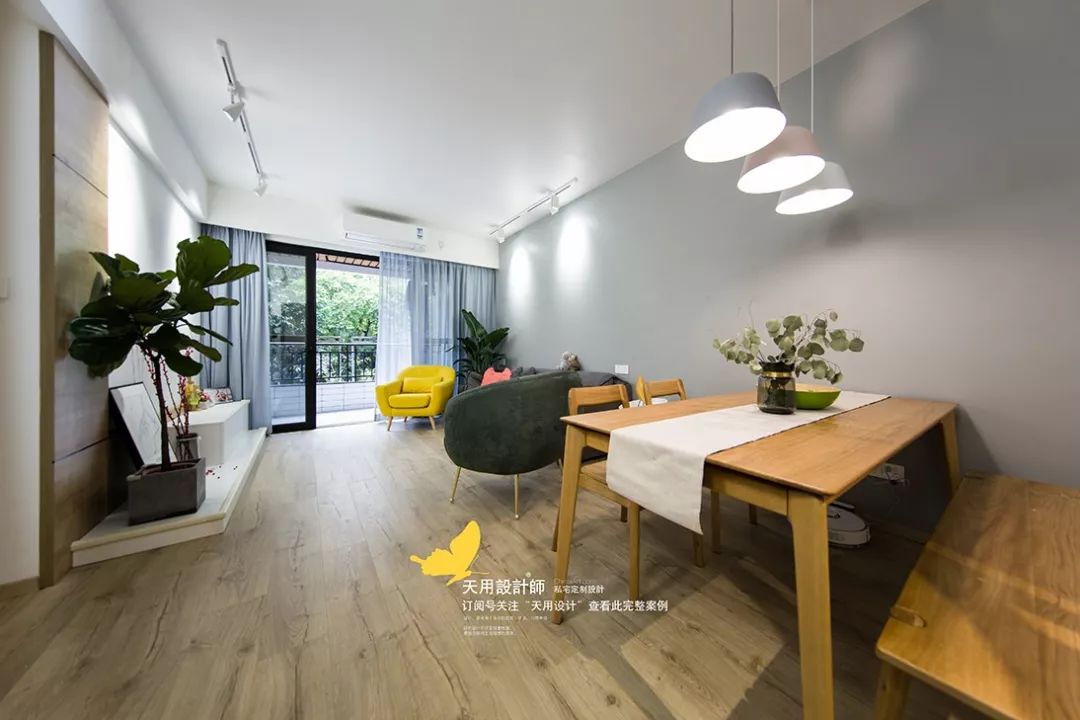

View the guest restaurant from different angles. The wooden floor is laid throughout, which is comfortable and natural, and feels good when you step on it with bare feet. The floor is light wood, the walls are light gray, and the roof is white. They are all light colors, and there are no complicated visual decorations. With large green plants, the whole is harmonious and unified.

The restaurant uses matching wooden dining tables and chairs, which are warm and natural; the color and material of the complete set of lamps match the whole house, making it elegant and tranquil.

Opposite the dining room is a storage cabinet filled with daily necessities and odds and ends, leaving space in the middle for decorations and some electrical appliances; pop-up drawers are easy to open and close and avoid the damage of protruding handles. There are two storage cabinets hidden in the space between the bathroom and the bathroom, which can hide rarely used winter clothes.
Small apartments should make full use of corners, corners and dead ends to create suitable storage spaces. Hidden or light-colored designs will not affect the visual effect of the space.
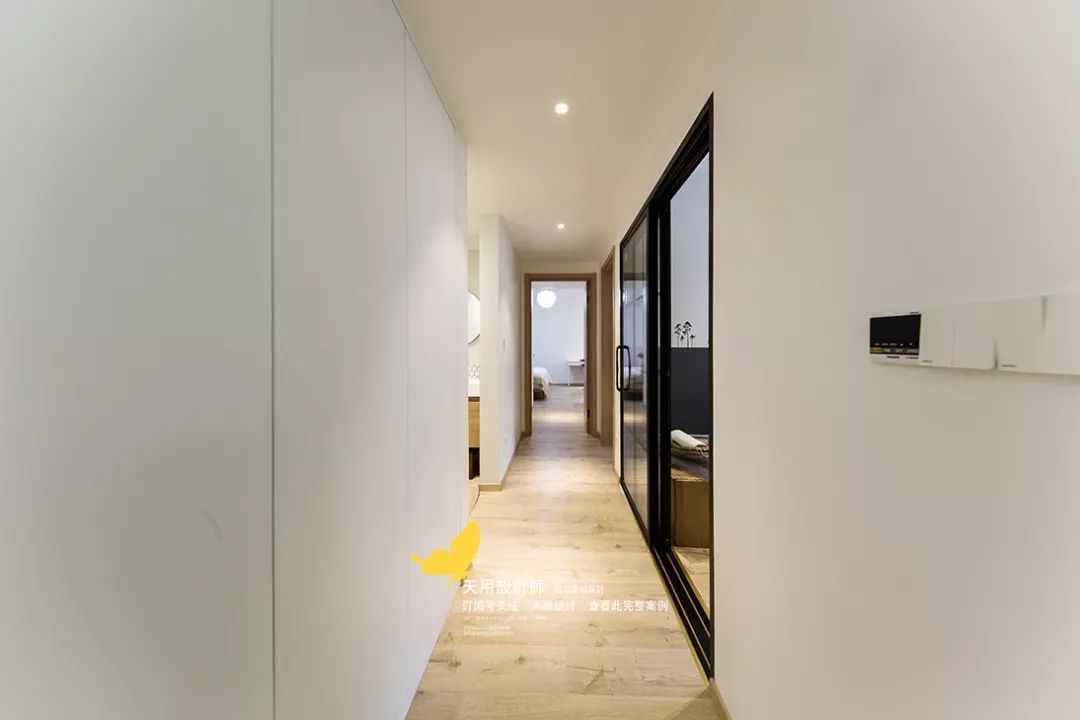
The aisle is straight and narrow, and we used a corner cabinet combination to weaken the aisle feeling. The study room used a transparent black-framed glass door, and the sink was placed outside the bathroom to reduce the monotony by taking advantage of the aisle view.
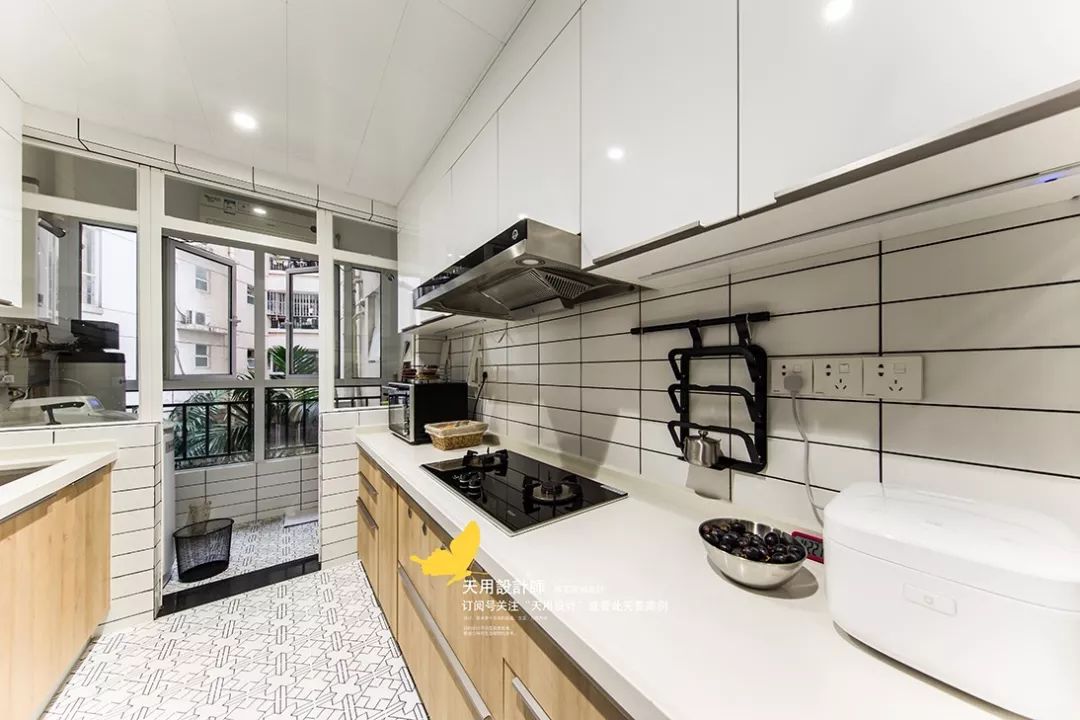

The kitchen is decorated with white cabinets and black lines to create a simple and neat space; the small white bricks on the wall, the line-shaped tiles on the floor, and the wooden cabinets are bright and fashionable. The height of the kitchen utensils is suitable and the movement is smooth. The process of cooking delicious food for the family here is a kind of enjoyment.
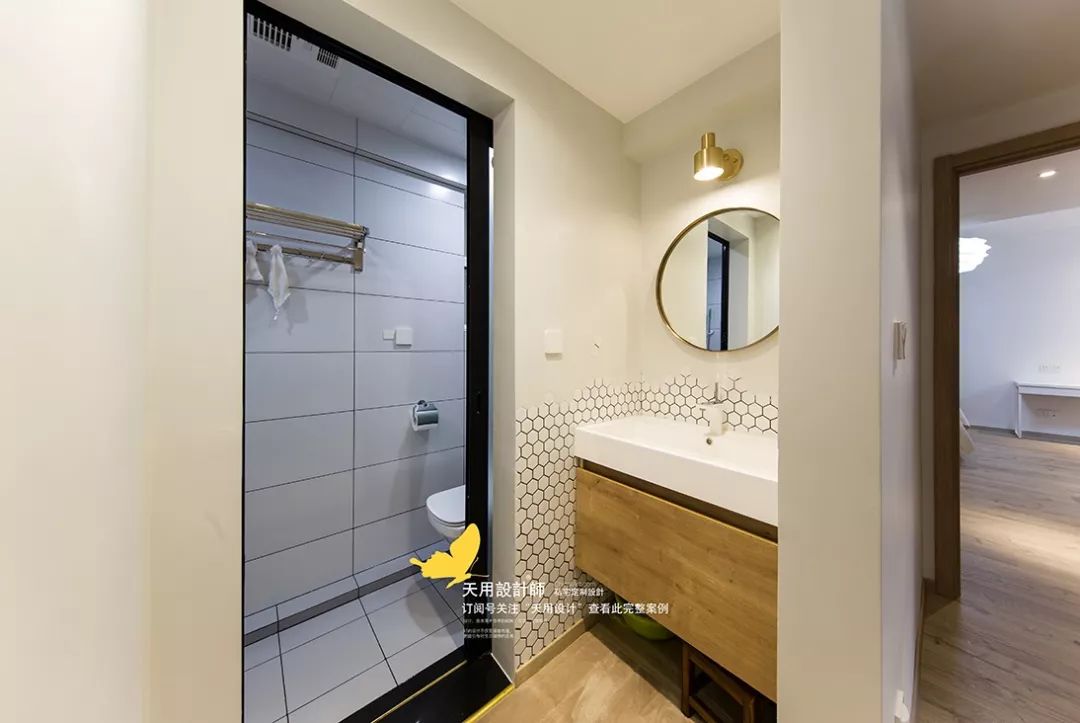

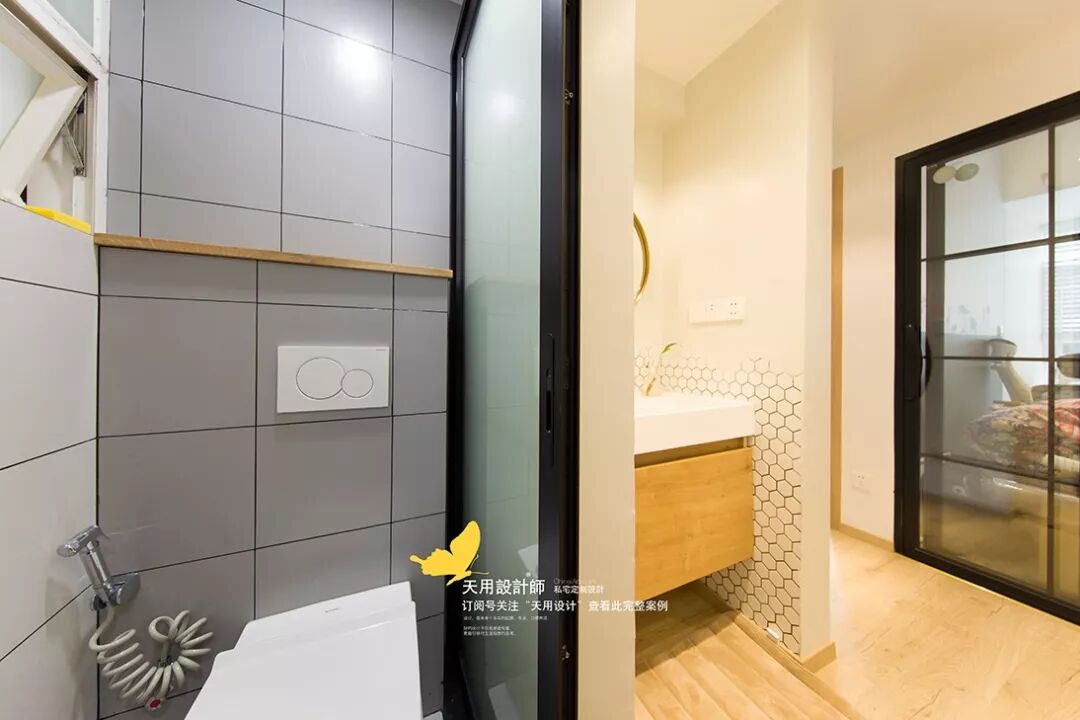
The public bathroom washbasin is external and half-paved with small hexagonal white bricks, which is interesting without losing the mood of life; the golden lamps provide soft light; the toilet and shower room are in an "L" shape to make full use of the space.


The overall atmosphere of the master bedroom is peaceful and tranquil. The soft bed and light-colored space are suitable for sleeping.
Sleep time should be at least 6-8 hours a day, which is almost one-third of the day. We pay attention to the impact of space light refraction efficiency on the bed, and carefully design the light effect. Only with good sleep can you have a good start to the day and be full of energy to realize your ideals in life.


The master bedroom dressing table, chest of drawers and small balcony form a relatively independent leisure space, where the baby's current crib is located; and this semi-hexagonal balcony allows you to enjoy the outdoor scenery and have close contact with nature.
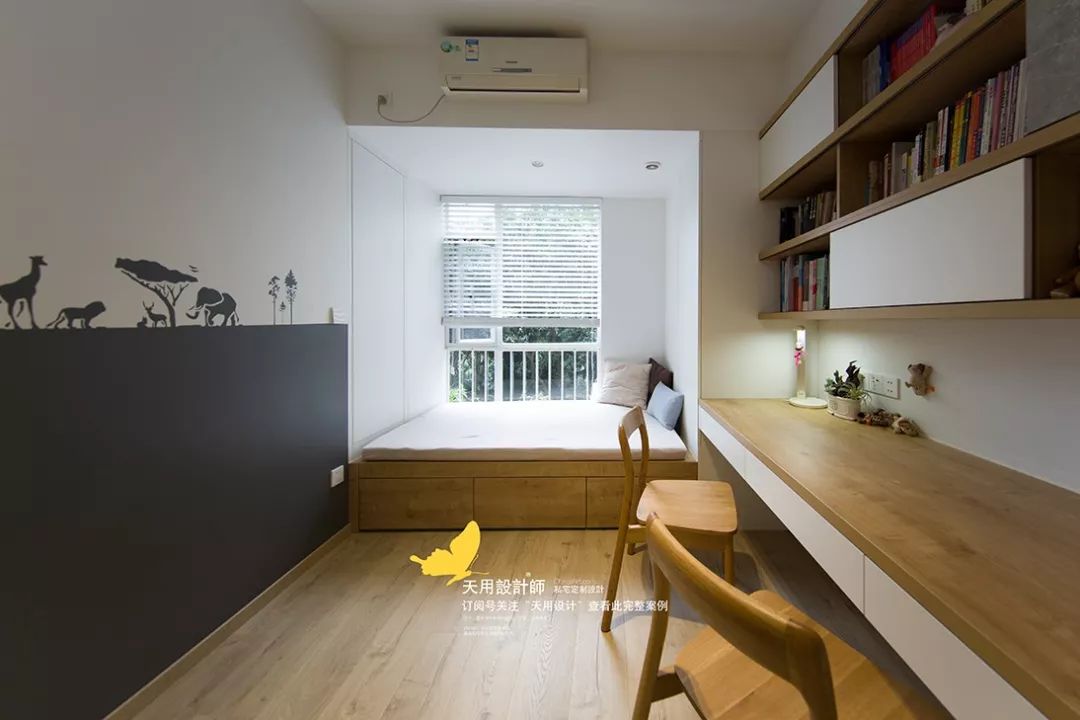

The study room is equipped with a tatami bed, which can expand the storage space and take a nap when you are tired from studying or working.
A dark gray graffiti wall is made on the left side. When the owner’s baby grows up, he can freely paint and create his own world here~

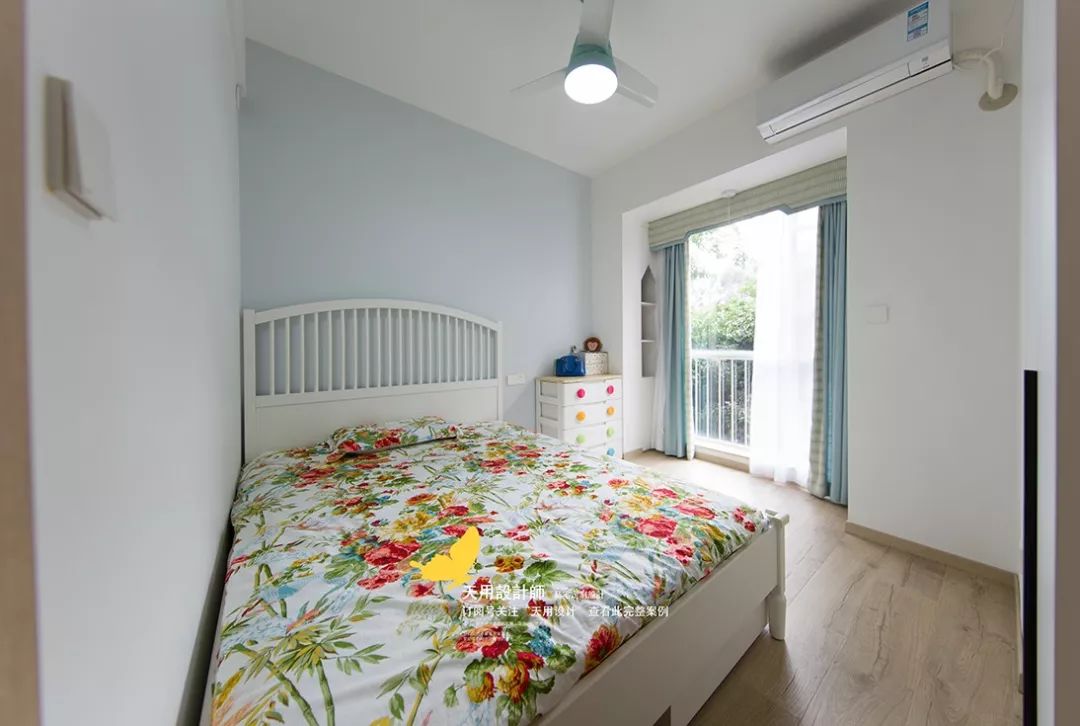
Parent’s room & child’s room. The color palette is white and light blue, fresh and tranquil. There is a simple chest of drawers at the head of the bed, and a large hidden wardrobe at the end of the bed, fully meeting storage needs.

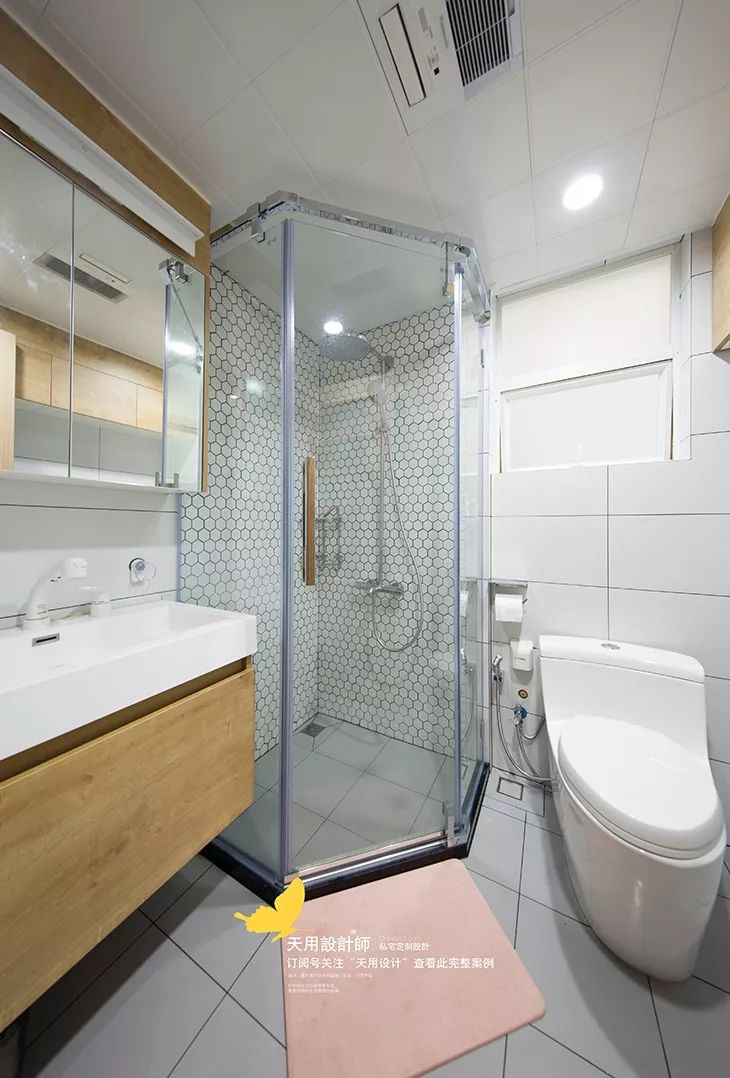
The main bathroom reflects the designer’s effective use of small space. The shower room sandwiched between the sink and the toilet adopts an unusual pentagonal shape to facilitate entry and exit; the orderly placement of the three makes the space dense but not cluttered, and the circulation lines are clear.

The balcony is not enclosed, so you can feel the refreshing wind blowing in your face when you step out. The wooden ceiling brings a different texture to the balcony. The owner also keeps a small turtle that he picked up to symbolize good luck and longevity.
04
Design language|PASSAGE

Egrets fly in front of Xisai Mountain, and peach blossoms and flowing water make mandarin fish fat.
Green bamboo hats, green coir raincoats, no need to return in the slanting wind and drizzle.
——-Zhang Zhihe Yugezi·Egret flying in front of Xisai Mountain
05
Constructive thinking|Constructive thinking
Design and decoration are a bit like life. When you meet like-minded designers, it will be smoother and you will work together to get through it; when you meet those who seek common ground while reserving differences, you will bump into each other and take more time to get along; when you meet those who are not suitable, you can only give up cooperation and search again. The difference is that although the process will be strange and encounter various problems, the result of the decoration is controllable, and in the end we can always get the effect we like.
Three or two branches of peach blossoms outside the bamboo, a duck prophet of the warmth of the spring river. Spring is here, come and make an appointment?