
01
Time keeps moving forward, and every day is different from the previous day, but similar to the previous day. How to distinguish the differences between each other and how to maintain the enthusiasm for life? We need rituals in life, such as a bouquet of flowers, a carefully prepared dinner or a piece of beautiful music.
The sense of ritual is the emphasis on life, turning a monotonous and ordinary thing into something different. Because life and death, time, separation and separation, some people have given them meanings. These things can't be seen or touched, and I don't know what they are used for. But the difference between you and me and other living things lies in this meaning. "
We undertake every proposal with a listening attitude. No matter what the style is, you are the style. This is your home. Regardless of the opinions of the three aunts and six wives around you, you are always the one who knows you best. Compromising on many rules and terms cannot be said to be a bad thing, but at least some people want to live a more exciting and free life. Relax wholeheartedly in your own house.
There is no style that designers are not good at. There are only designers who are not good at listening. It is probably not a good thing for designers who are too rough and direct, or who are too strong, who take the lead, or who are more aggressive to seize the right to speak on the plan. Careful, meticulous, always low-key and pragmatic.
We want to work harder. Dialogue with interesting souls and always hope to make designs that are more in line with the living environment.
Guangdong Tianyong Design
Time●Castle
Project address: Tianjiao Peak View
Project area: 100 m²
Design style: industrial style
Project type: duplex
Photography: Tianshi
“
“Every time we design, we try to make breakthroughs, do better than the previous one, and consider more.”
The owner is a chic and free modern urbanite who advocates a relaxed and free attitude towards life. He has his own imagination and pursuit of home, and his personality is elegant and full of soul. Fortunately, the owners can accept the fusion of many different styles and hope to have a unique and beautiful home. Allow us designers to show off their skills and unleash their imagination and creativity. The final result is amazing!
”
02
Graphic design|Apartment scheme design


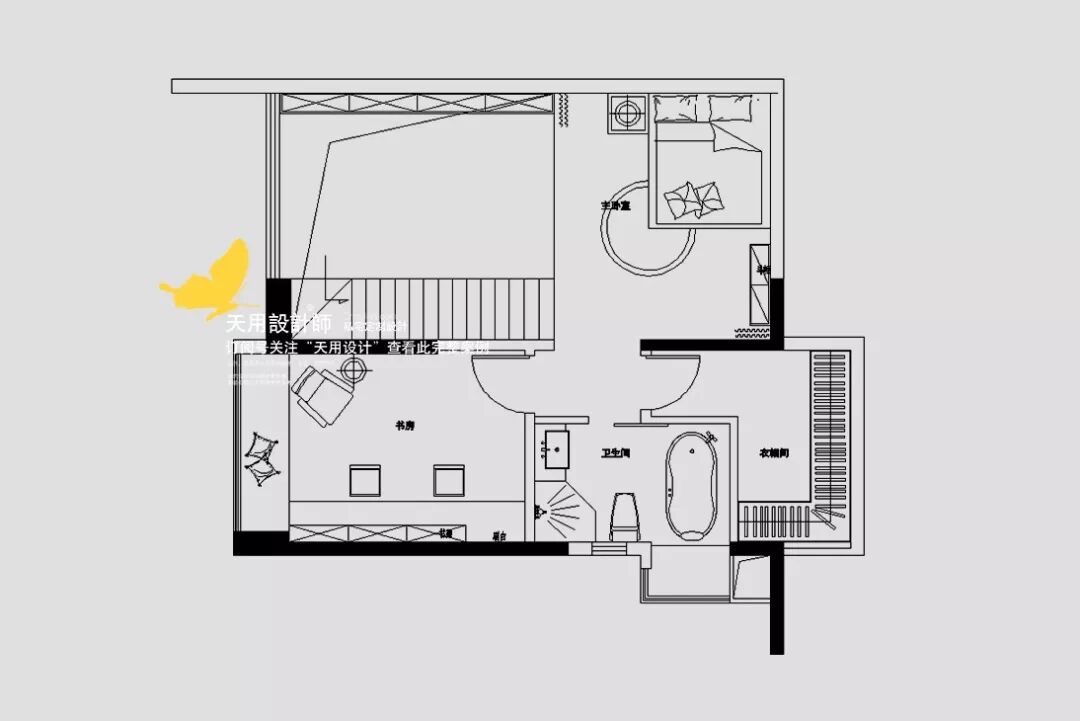
The original drawings of this set of cases are of a decent duplex, with living room, dining room, kitchen, master bedroom, guest bedroom, bathroom, etc. The owner prefers individuality and dares to accept breakthroughs, so the living room on the second floor is hollowed out, keeping a floor height of about 5 to 6 meters. There is no need to think too much about private space. There is only a single sofa in the living room and only one bedroom in the whole house.
It is a very happy thing to own a house of your own and create it into a space that you like without having to think about more.
03
Space display|Live-action shooting
The weather on the weekend when I took pictures was not very good, with continuous rain and occasional sunshine. Fortunately, with the help of the lighting throughout the house and the not-so-clear sunshine, the final product was well displayed, which was very textured and very surprising.


Looking towards the door from the balcony. As a whole, the living room and dining room are illuminated and ventilated from the balcony, making them interactive and integrated. The living room is quite different from the traditional living room. There is no N-person sofa or TV, only a comfortable ergonomic single sofa and a movable storage table.
The living room on the second floor is located in the open space, so the living room retains a surprising floor height and is spacious. Transparent half-height glass is used on the second floor, which does not affect the extension of the field of view and provides excellent lighting.
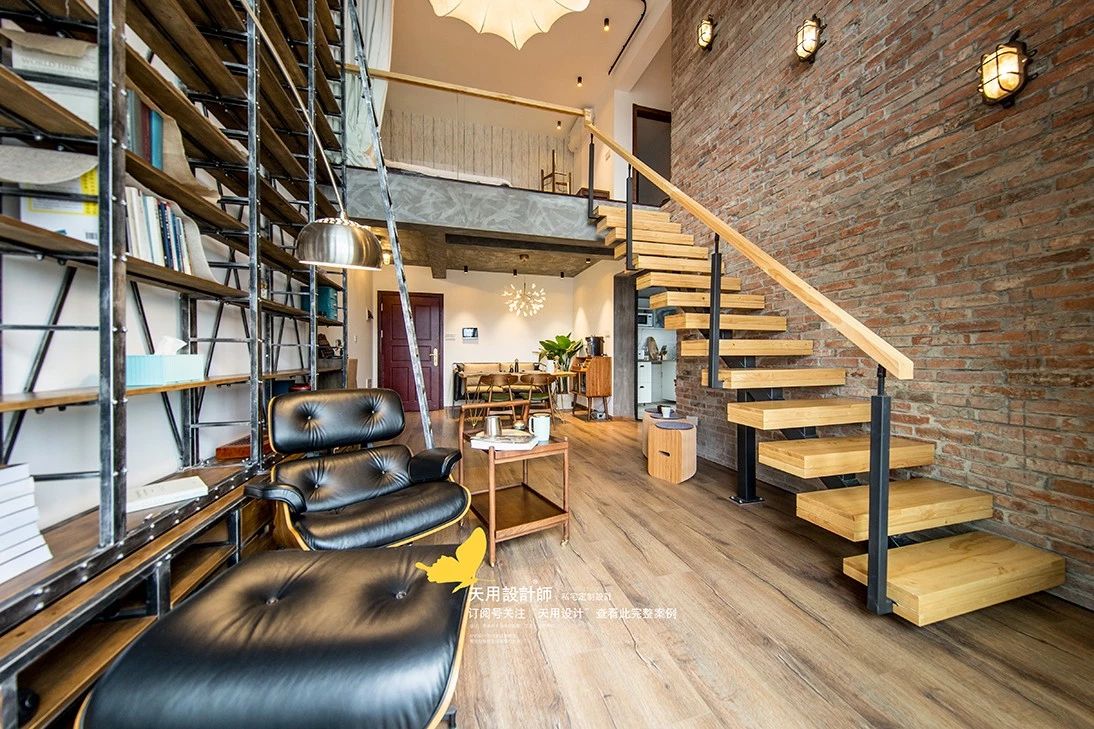

The red bricks full of time imprints cover an entire wall. Opposite of it are open bookshelves that also occupy an entire wall, creating a strong contrast. The wooden suspended ladder in the middle serves as a transition. The combination of black and wood colors and rational right angles make the overall space full of drama, harmony and nature.
Since it is only a single or two-person apartment, there is no need to consider whether it is old or young. Calm and personalized right angles are used in the corners. Every detail will determine the success or failure of the final effect. And the current effect is undoubtedly great.


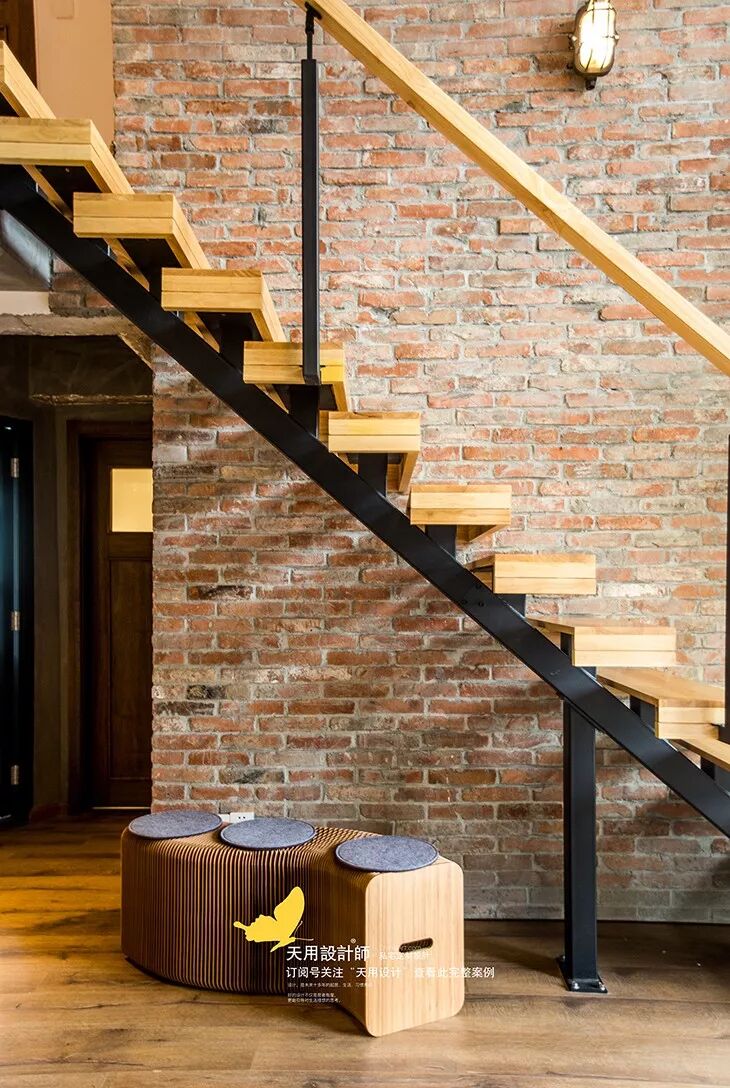
A tough black metal frame, a soft black leather single sofa, an angular staircase, and a convertible organ multi-person paper stool. All these elements create a refreshing and concise personal space.
The sunlight penetrates from the window, leaving mottled light and shadow, and you can feel the flow and beauty of time at will.


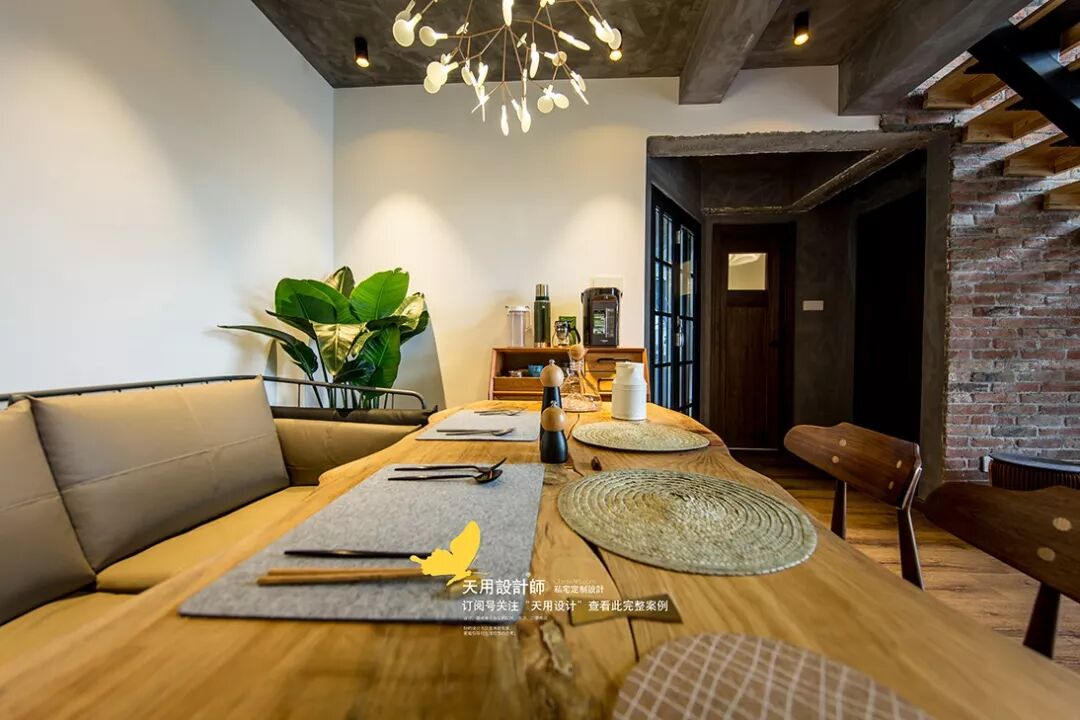
The restaurant as a whole presents a retro style, and the thin-legged furniture makes the entire space light and transparent without appearing narrow.
The dark green dining chair is like a beautiful woman with red lips and big waves leaning against it, full of charm; the dark wood product is like an elegant ascetic gentleman, calm and reliable. Large-leaf green plants bring a vivid breath of life.

The irregular-shaped solid wood dining table is taken from trees that have grown uncontrollably in the deep forest for decades. It is fresh and natural, giving the space the warmth of wood; the leather dining chairs are comfortable and soft, paired with metal table and stool legs. The collision of three different materials is both harmonious and special.
The carefully prepared dishes on the table reflect the owner’s passion for life, and every day must be spent with a sense of ritual.


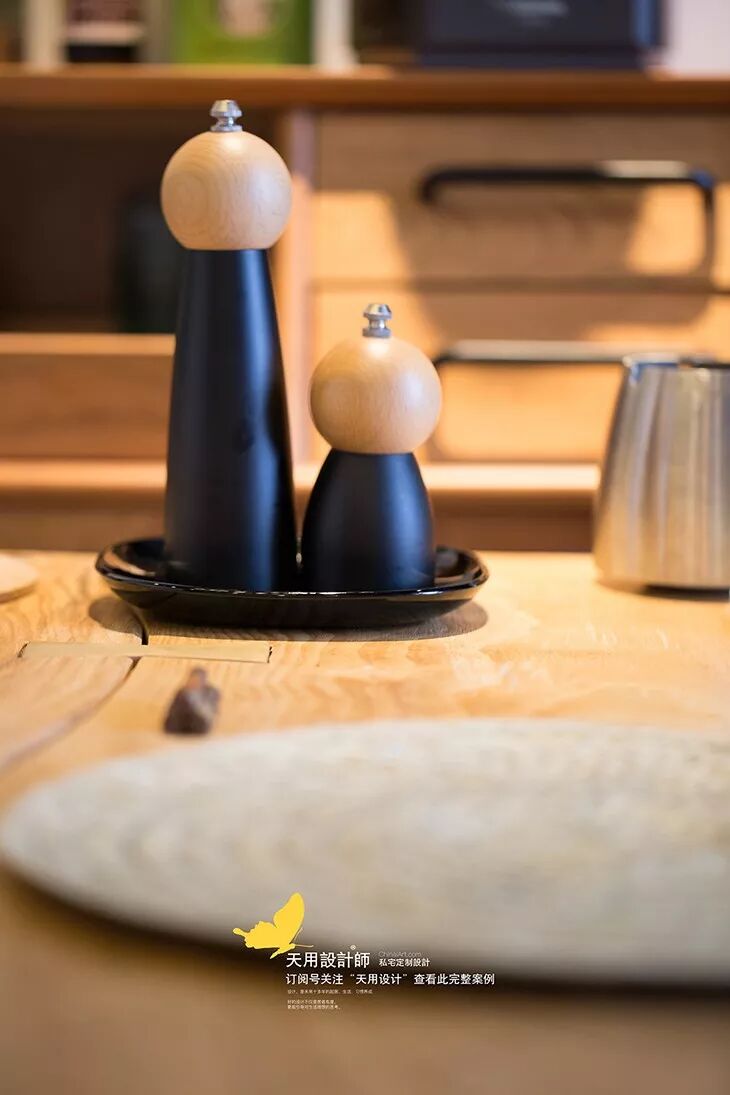
The exquisite tableware on the dining table comes from the owner’s pursuit of quality and understanding of life.


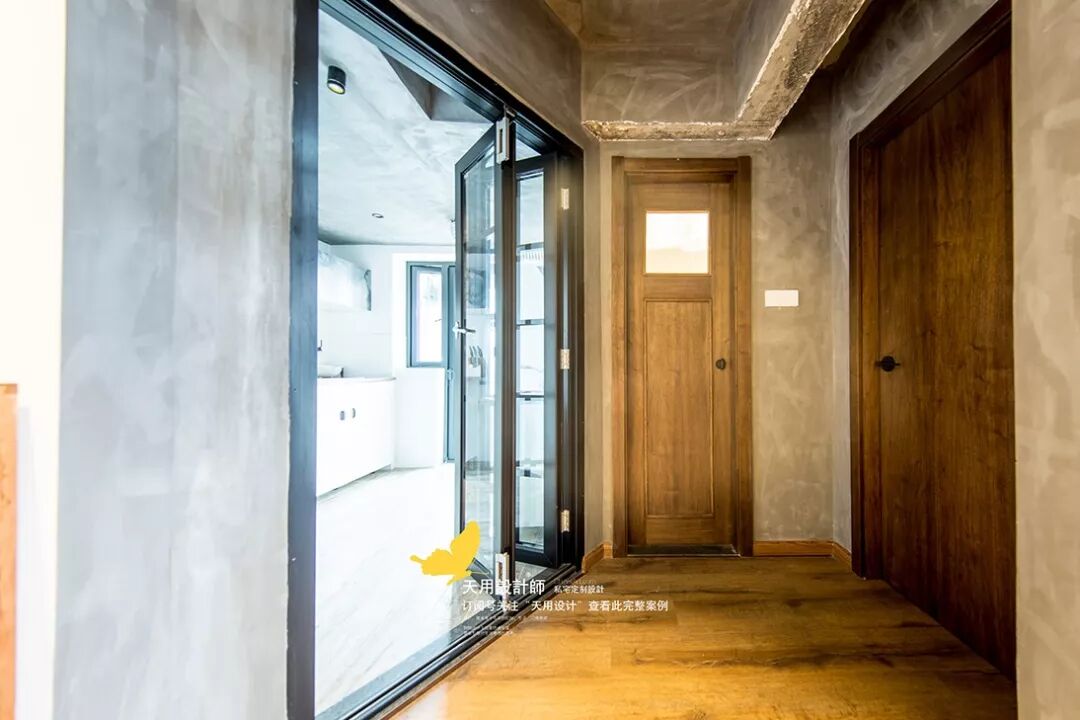
The kitchen is on the left, the video room is on the right, and the bathroom is in the middle.
The two wooden doors feel good to the touch and have a natural and rustic color, which matches the natural cement wall and mottled red brick wall very well. Showing the ruthless passage of time and the elegance left by the slow pace of time. Time always takes away one thing and leaves some years behind.


The kitchen uses black and white as the main color to match the wood grain tiles on the floor. The wood grain of the cabinets echoes the texture of the wall tiles. The texture of the countertop is similar to the ground, orderly and echoing from beginning to end. The glass door with a large black frame does not affect the lighting, but also brings a cool and fashionable atmosphere.

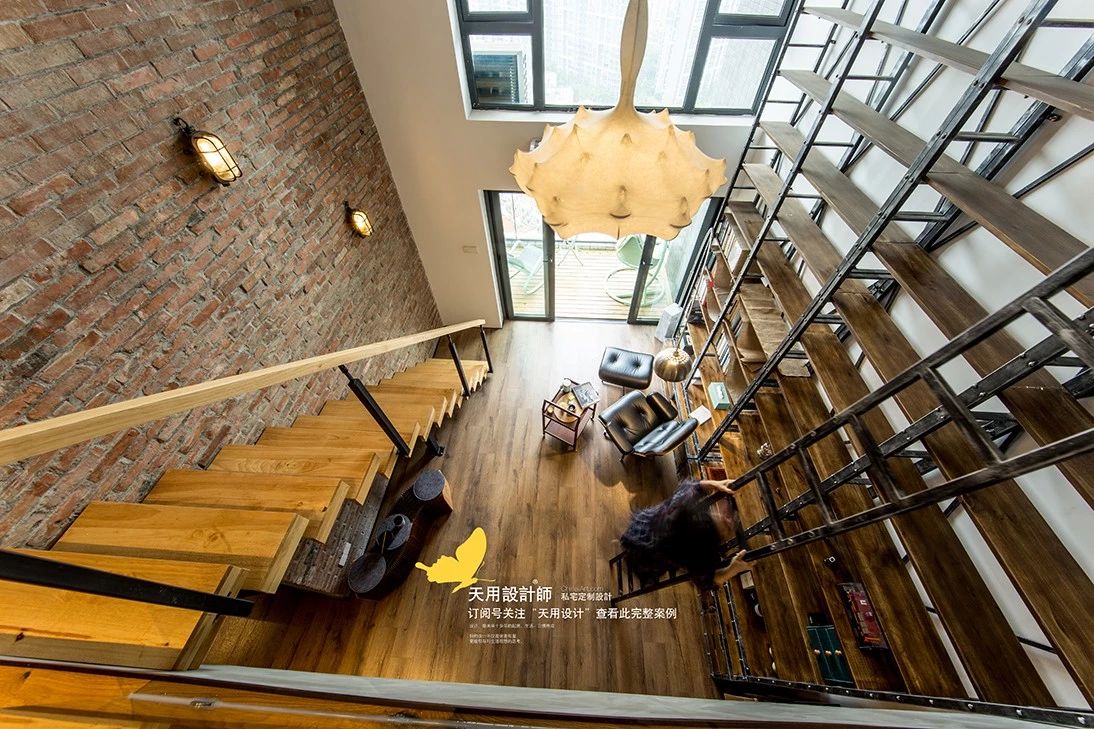
The large bookshelf with a length of 5.4m and a width of 4m occupies an entire wall. The combination and collision of iron and wood makes it simple and exposed, with a strong industrial style.
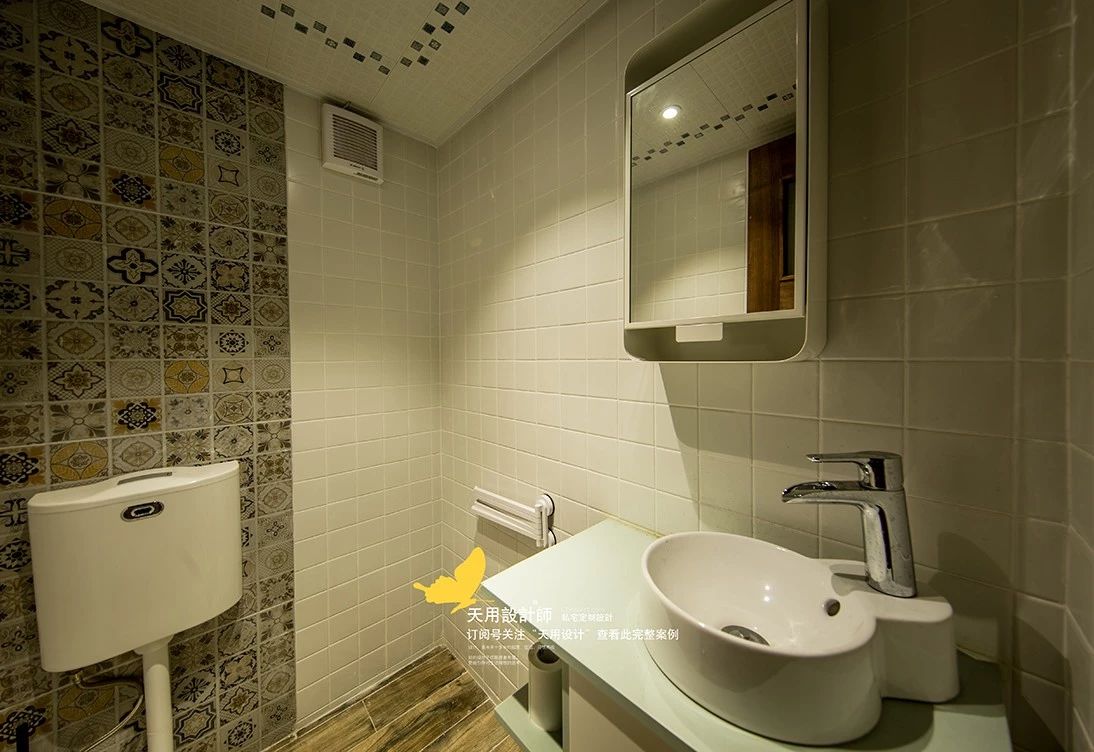
The bathroom on the first floor is equipped with a squat toilet and a sink, but does not have a bathroom. Basically pure white large configuration, with tiles to distinguish functions.

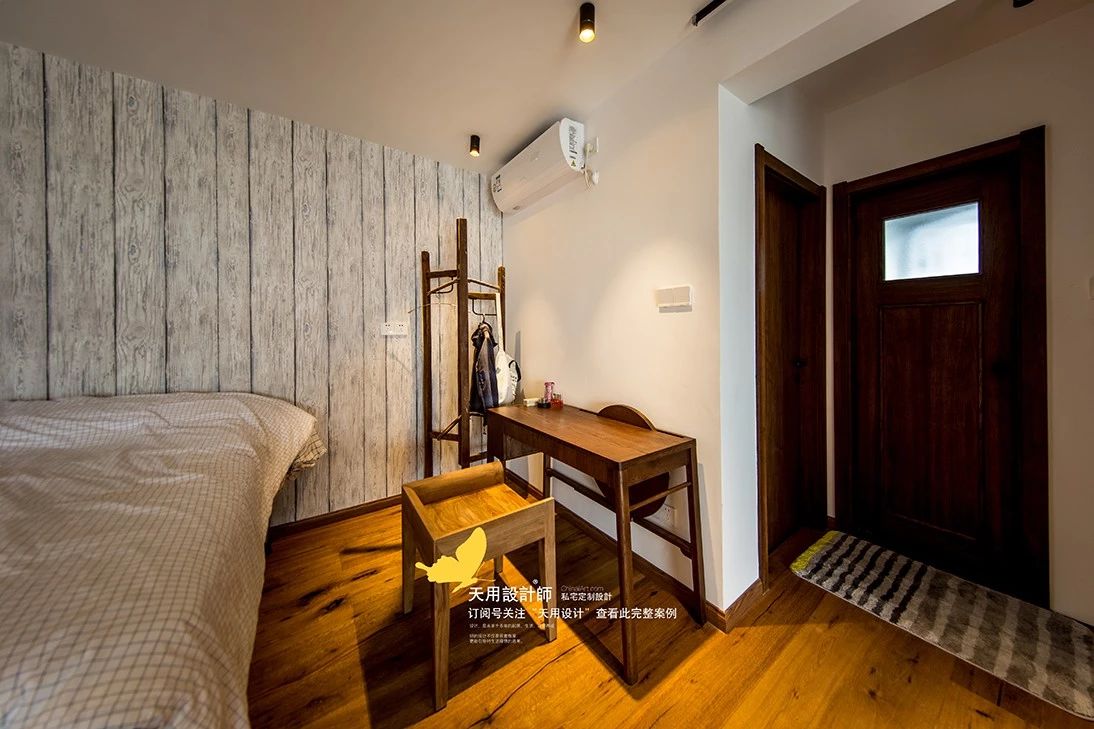
The master bedroom is simple, with elegant and warm colors; no styling, no equipment, just a bed, a table and a chair, it is cheerful and spacious with no sense of oppression. The soft bedding hugs the body intimately, allowing you to feel every night and every sunrise.

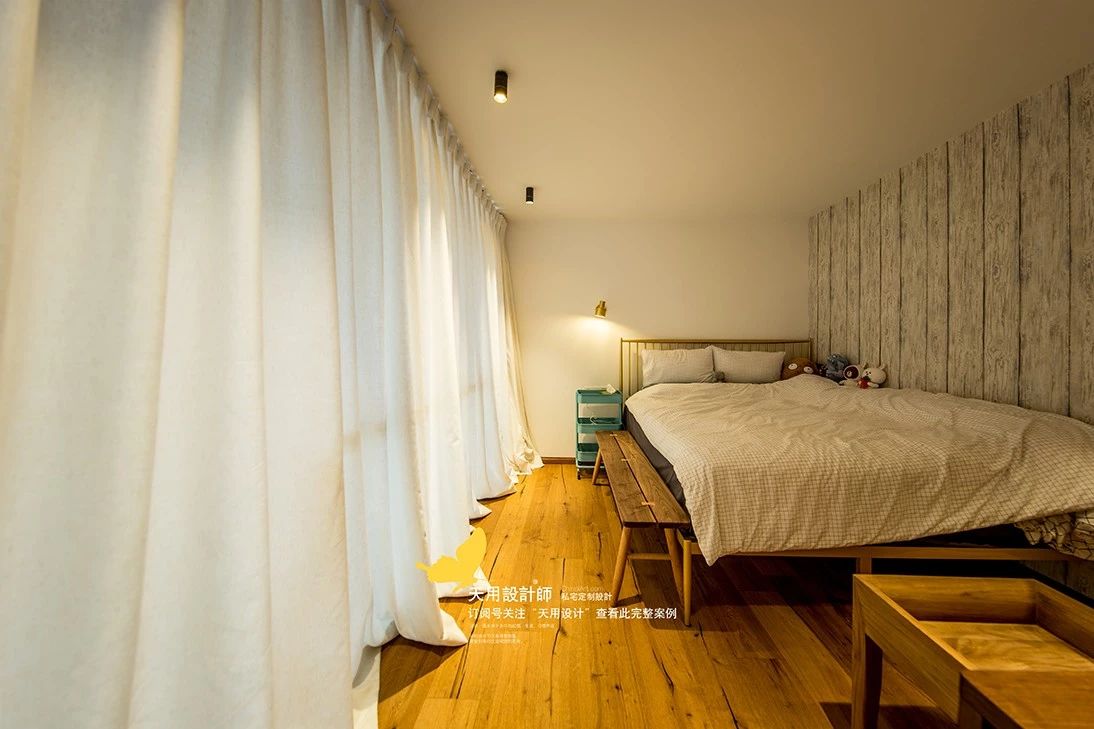
The master bedroom has a half-height transparent armrest wall, which provides an unobstructed view. From the soft bed, you can see the lights of thousands of houses after dusk through the large glass windows on the upper floors. And if you close the long white curtain before going to sleep, the sun that wakes up early will not disturb the beautiful dream.
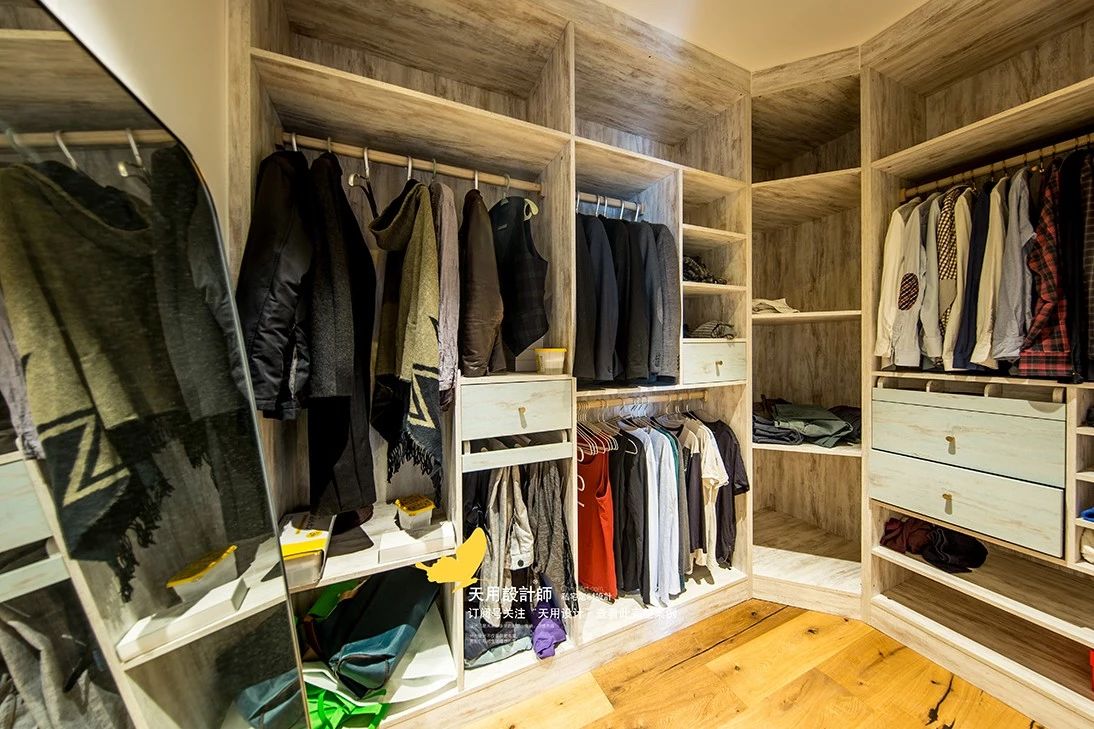
Due to the situation of the cloakroom, the corners are adjusted to make a square cabinet suitable for stacking. The large full-length mirror is not fixed and can be moved at any time.


The main bathroom is equipped with a shower and a bathtub. The walls are covered with large areas of gray ceramic tiles, matched with wood grain tiles on the floor, giving it a cool and natural softness. The large oval bathtub makes it easy to enjoy every bathing moment.
The uniquely shaped wash basin, the retro-style wash cabinet, and other neat and simple settings jointly create a unique retro yet simple space.

The study room uses long wooden boards to build an office desk that can be used by two people at the same time. It is equipped with a dual-screen computer stand and an ergonomic chair, which is relatively independent and convenient for communication.
The bay window brings ample lighting, and the louver-shaped curtains can adjust the brightness and privacy at will; it is also a simple and comfortable leisure space, where one can listen to music, drink and think about life in the study late at night.
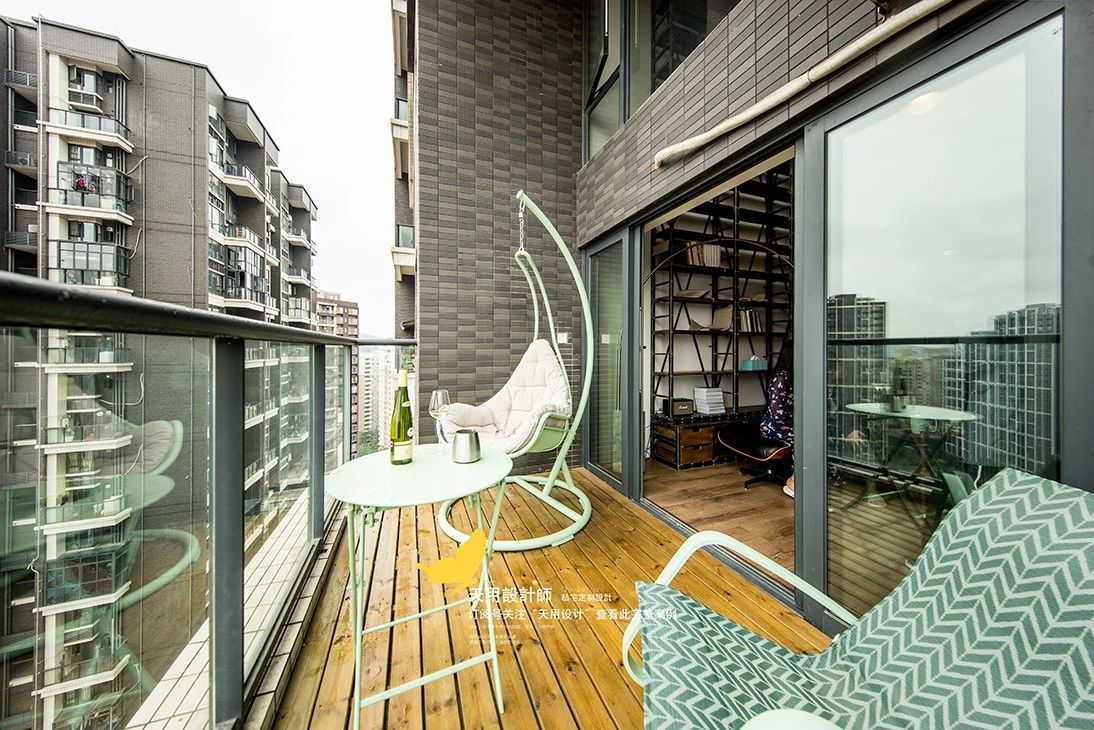
The leisure balcony is not closed, and is laid with rustic wooden floors to feel the pleasure of the gentle breeze. On a nice day, meet up with friends, put on two comfortable rocking chairs, chat, and look up at the sky. Wouldn't it be fun?
04
Design language|PASSAGE

The sense of ritual is to make one day different from other days, to make one moment different from other moments, so that we can maintain our passion for life for a long time no matter where we are or what era we are in.
05
Constructive thinking|Constructive thinking
Life requires a sense of ritual; a sense of ritual can give meaning to an ordinary day. Every holiday, anniversary, etc., humans use their own cognition to give it different content and do different things. When we do these unnecessary things, we can feel that we are truly living in this world, and they become the mark of ordinary life.
It allows us to live in the present, making us often full of expectations and waiting for a special moment to come. Even if it is not a special day, we should be a delicate pig girl or boy and treat every day of our life well.
The castle of time, we grow up together and grow old together~!