

01
Guangdong Tianyong Design
Primary Color●Natural
Project address: Dongshan Yazhu
Project area: 110 m²
Design style: Modern Nordic
Project type: Flat floor
Photography: Tianshi
“
“Design is the prelude to decoration, and it is also an examination of life. "
When we buy a house that can fully satisfy our desire for graffiti and accommodate our big dream world, what should we do better?
We often find that the most unforgettable thing is not the fussy aesthetics or color deconstruction. It seems to be more profound knowledge. In the residential design environment, we hope to move in the direction of "my comfortable home". How to be more practical, save money, easier to store and "relax from the heart" is really important.
We don’t want to see a beautiful house that has been renovated, photographed, and post-processed, but in the years to come, we often settle for the little “design sense” we had at the beginning, and never feel practical or easy to use. This kind of regret and loss is often not felt by designers, because the person who has lived there for many years is the head of the household. Whether you pursue style aesthetics or practical aesthetics is a matter of opinion.
The owner’s permanent resident population is six. In the design, the placement of various furniture should be arranged according to the number of people in the household and habits, and the use of various colors should be arranged according to personality characteristics. Design is conducive to the smooth progress of decoration, but more importantly, it facilitates home life and enjoyment.
”
02
Graphic design|Apartment scheme design


The house type of this case is a bit special, with some irregular corners, but it has very good lighting conditions and scenery. Move part of the kitchen outside and add a laundry room (utility room) inside to make the kitchen space regular and larger. The restaurant is backed by the center, widening the passage.
For the irregular parts of the house type, we must get out of the shackles of thinking and dare to change. The so-called mountains and rivers are full of doubts and there is no way out, and there is another village with dark willows and bright flowers.
03
Space display|Live-action shooting

The overall basic colors of the guest restaurant are wood and white. The overall look is natural and focuses on storage and matching. Instead, a large area of white space is used on the TV wall to make the vision clear and direct.
White wood, gray and black are the four primary colors of home decoration that can never go wrong. When you don’t know how to make a choice, you can try out the colors for a large area one by one from front to back, and you’ll always find the one you like; for a small area, you can choose your favorite color.

The entrance slope guides the flow of movement, and a large cabinet and a shoe-changing stool are placed. The lower part is left empty to facilitate the placement of commonly used shoes. Looking from the entrance, you can see the dividing line between the living room and the dining room; you can see that the staggered stairs are covered with anti-slip tape to prevent the elderly or children from accidentally falling.
If there are elderly or children at home, you must pay attention to protection in these details. Safety facilities such as anti-skid and handrails are very important.


The left side of the living room is a toy cabinet and a TV cabinet, and the right side is a large bookcase. The cabinet combines open and closed areas to keep items neat and orderly. Learning to tidy up a small toy cabinet with your parents can also cultivate children's hands-on skills and sense of responsibility.
The blue wall between the entrance and the kitchen belongs to my youngest son’s graffiti wall. Later in the shooting, it was covered with all kinds of messy or orderly lines, and then the baby actively wiped off his own graffiti and restored it to blue.
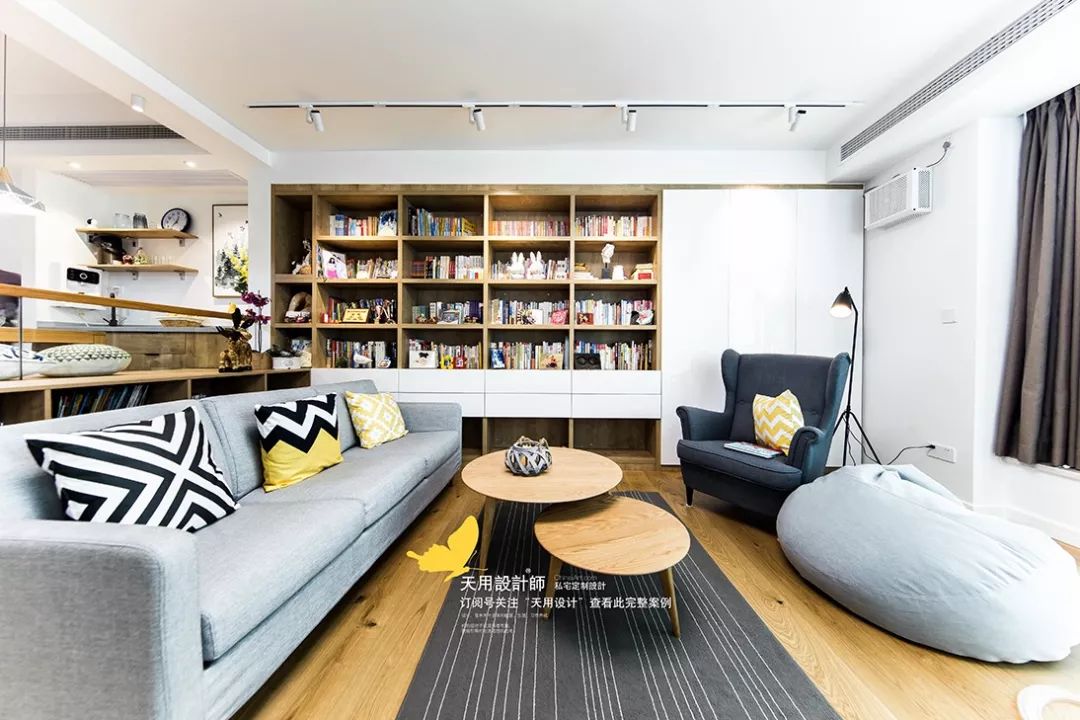
As the living room is the center of family activities, the placement of various furniture needs to be more particular. The single chairs of the sofa face each other, and the bookcase and TV projector face each other, which will increase the interactive mood of mutual communication.

The TV adopts a rear-projection format. From a visual perspective, it seems to project more of a quiet and comfortable living room atmosphere. One corner of the living room is a toy play area for the client’s young son.
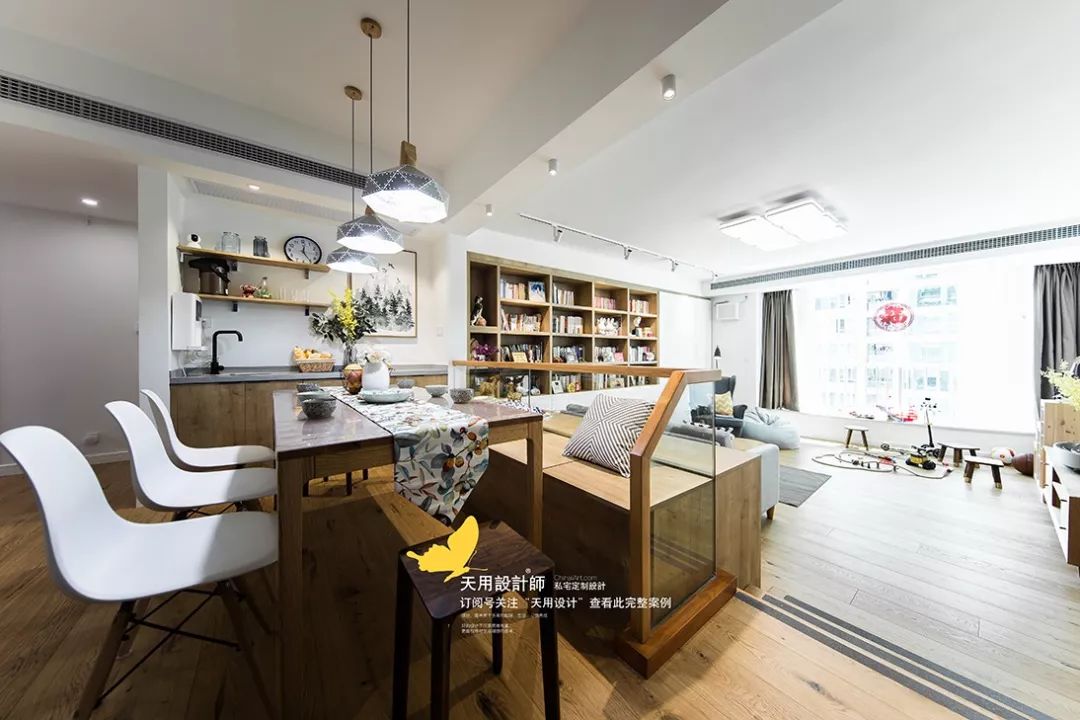
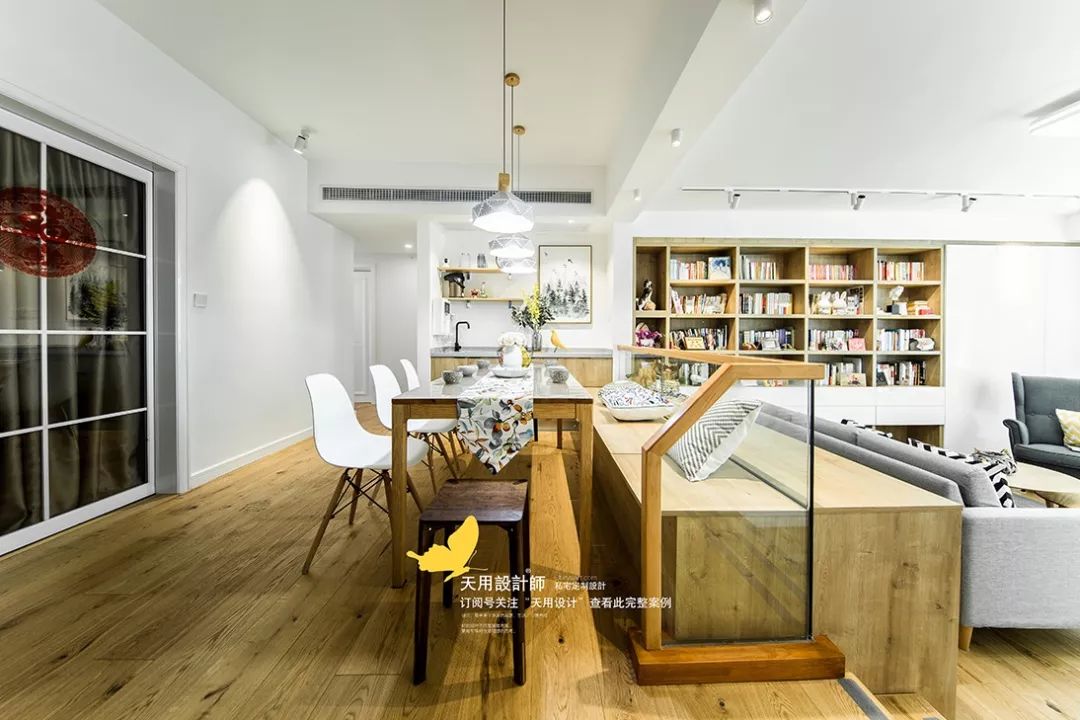

The physical division of the guest restaurant is the staircase + glass railing booth backrest. Different from the usual linear structure, the living room and dining room are two lines side by side with “|
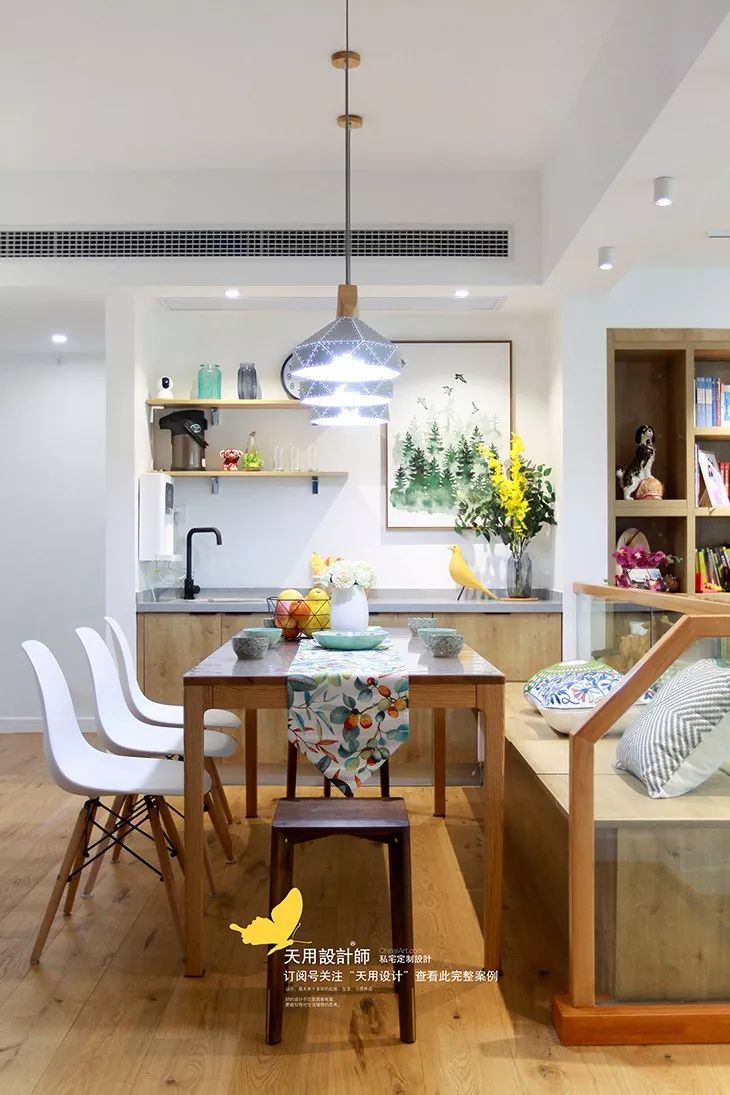

The restaurant uses a log table with thin legs, storage booths and movable chairs, which can accommodate eight people to dine at the same time. The silver irregular chandelier is simple and fashionable, complementing the overall environment, harmonious and natural.

The yellow in the room will brighten the tone of the overall home, abandon the cold feeling, and present a warm and happy atmosphere. So you might as well decorate your home with more lively yellow items.


Looking from the kitchen to the dining room. The color of the light is warm yellow, which is very similar to the phrase "that person is in the dimly lit place".
The wooden high cabinet is a cabinet that can be rotated out. It is very convenient to collect items and has a large storage capacity. When the environment inhibits us from changing in one aspect, we can try to make a breakthrough in another aspect. Such as high cabinets, such as rotating high cabinets~

The kitchen also uses three colors of white and ash wood as the main colors, and is decorated with flower tiles. The natural aged wood color tells the passage of time and the feeling of original ecology, while the gray and white contrast reflects the elegant and fresh temperament.

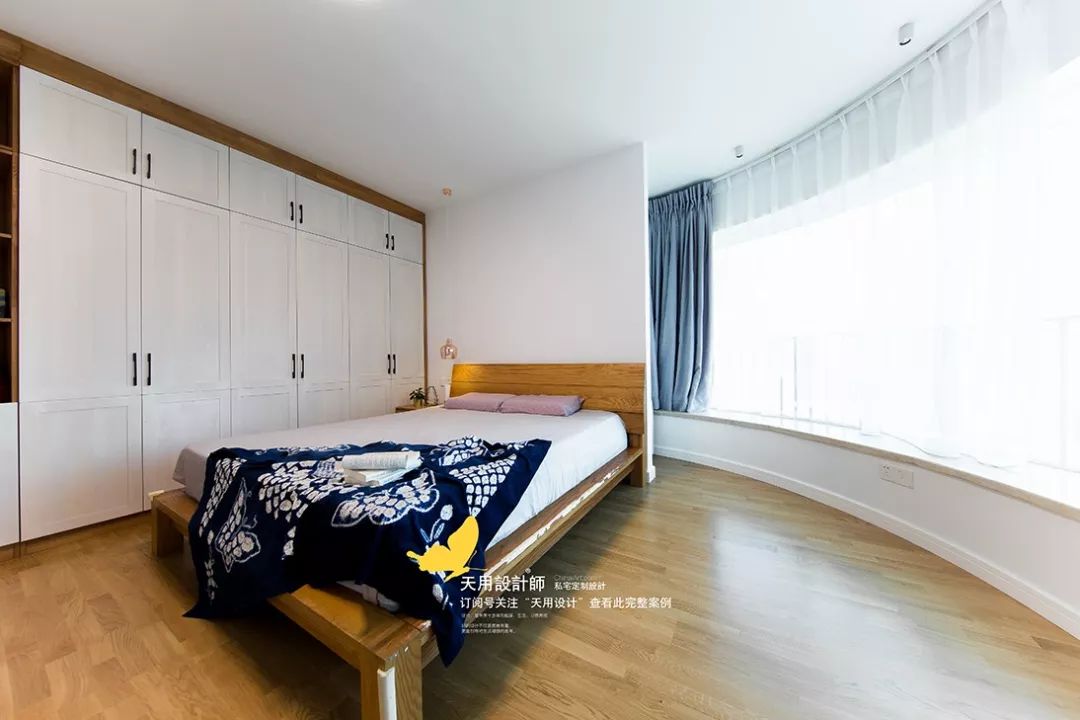
The master bedroom only has two large wardrobes, a bed and a large bay window of nearly 180 degrees. The ultimate simplicity brings unparalleled enjoyment. Lie on the bed, forget everything, and let yourself go; stand in the window, overlook the world, and set your mind in mind.

The main bathroom uses a simple and refreshing combination, which is very beautiful. Pair it with rectangular white bricks and square small colored bricks to seek common ground while reserving differences, and a small and fresh bathroom is born~
Neatness, convenient storage, and easy care are always the most important issues in the bathroom space.

The children's room does not have too many decorations or furnishings. It has a bed, a desk, a bookcase, a wardrobe, a bay window, and the pouring sunlight, which is enough to study hard and make progress every day.
The main colors are blue and yellow. According to color theory, blue symbolizes tranquility and wisdom, while yellow symbolizes innocence and liveliness. From the arrangement of colors and positions, we can see the parents’ sincere expectations and love for their children.

Public Health. The sink was originally designed to be placed inside the bathroom, but after consideration, it was put out to improve efficiency during peak washing periods.
04
Design Language|PASSAGE

How I wish there was a doorway where the sun shines on the grass in the morning. We stood, holding on to our doors and windows. The doors were low, but the sun was bright. The grass is bearing its seeds, the wind is shaking its leaves, and we stand without talking, which is very beautiful. ——Gu Cheng's "In Front of the Door"
The three additive primary colors are red, green, and blue, and the three subtractive primary colors are magenta, yellow, and blue. All colors in the world are formed from this.
In home decoration, black, white, wood and gray are the four universal colors. They do not require a strong sense of design. These four colors will not go wrong when arranged in a large area, and sometimes they are particularly beautiful. This is why I call them primary colors. Different arrangements and combinations, adding different colors, form thousands of different homes, but they all have the same warmth and taste of home inside.