
Family profile
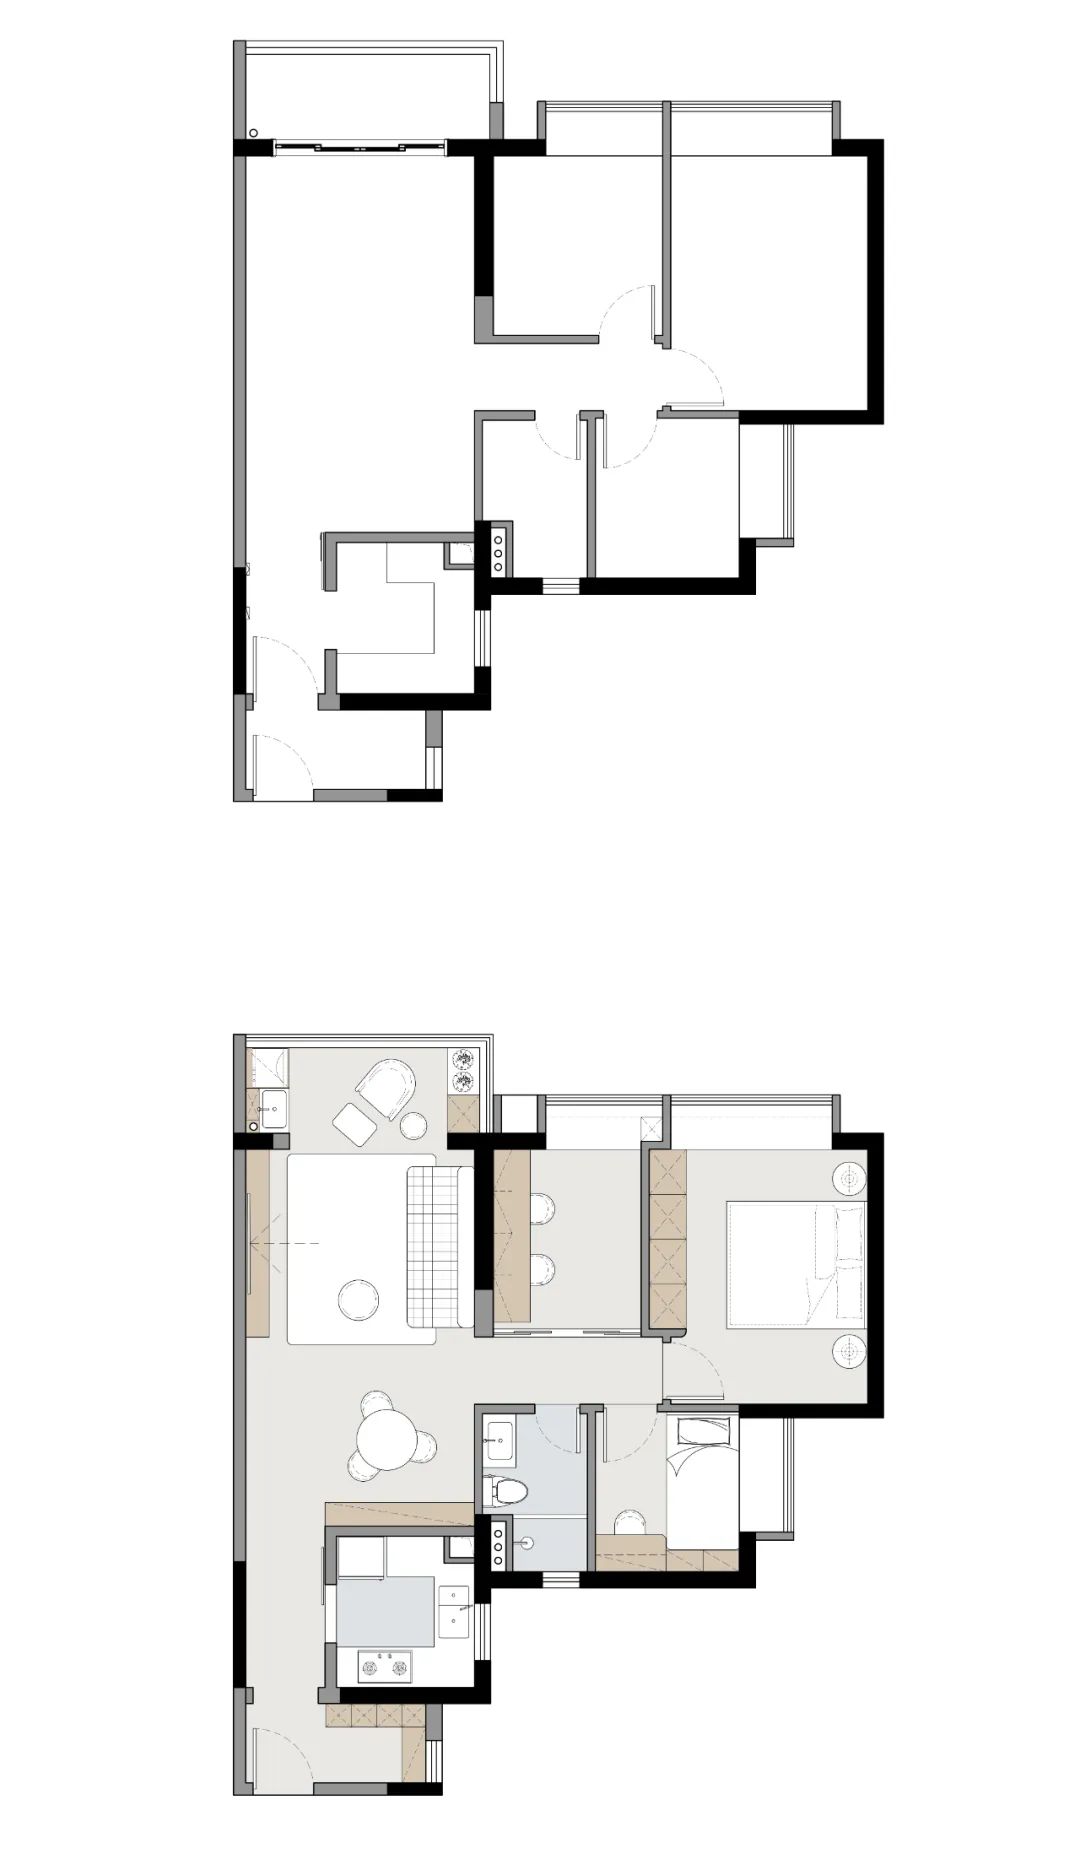
This residential design project is located in Foshan, Guangdong – Poly Times Tianpo. The apartment is a new residence on the lower floor that the developer has completed basic decoration. The warm little home is composed of the owner, his wife and a lovely daughter.
The three of them hope to create a warm space with a warm daily atmosphere in their ordinary life. The family can enjoy three meals a day together and accompany each other in all seasons. This simple daily life is precious happiness~
Owner’s needs:
①Only two bedrooms, and you do not live with your parents, so there is no need to arrange bedrooms for the elders
② I don’t have strong style requirements. I like overall warmer home colors to create the warmth of home.
③ I have the habit of reading every day and hope that the second bedroom can be directly designed as a functional study room.
④The floor material is expected to be wooden floor, and the bathroom is required to separate dry and wet areas.

Living room
Livingroom
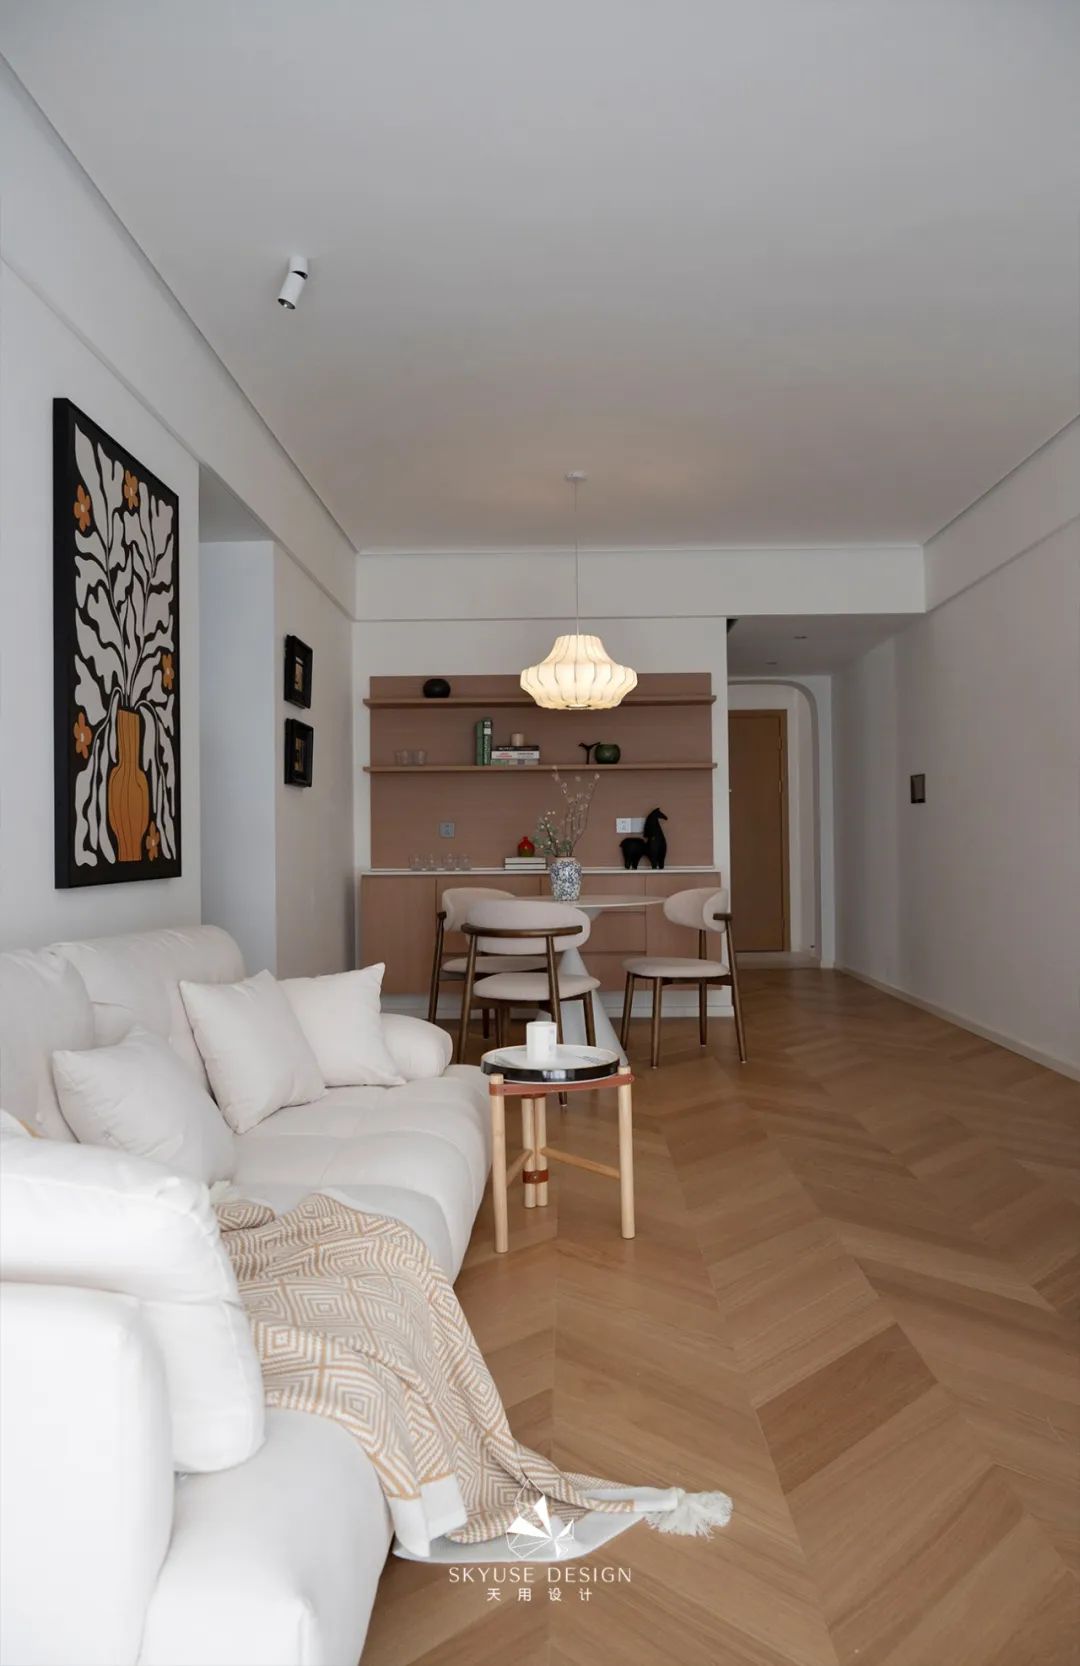
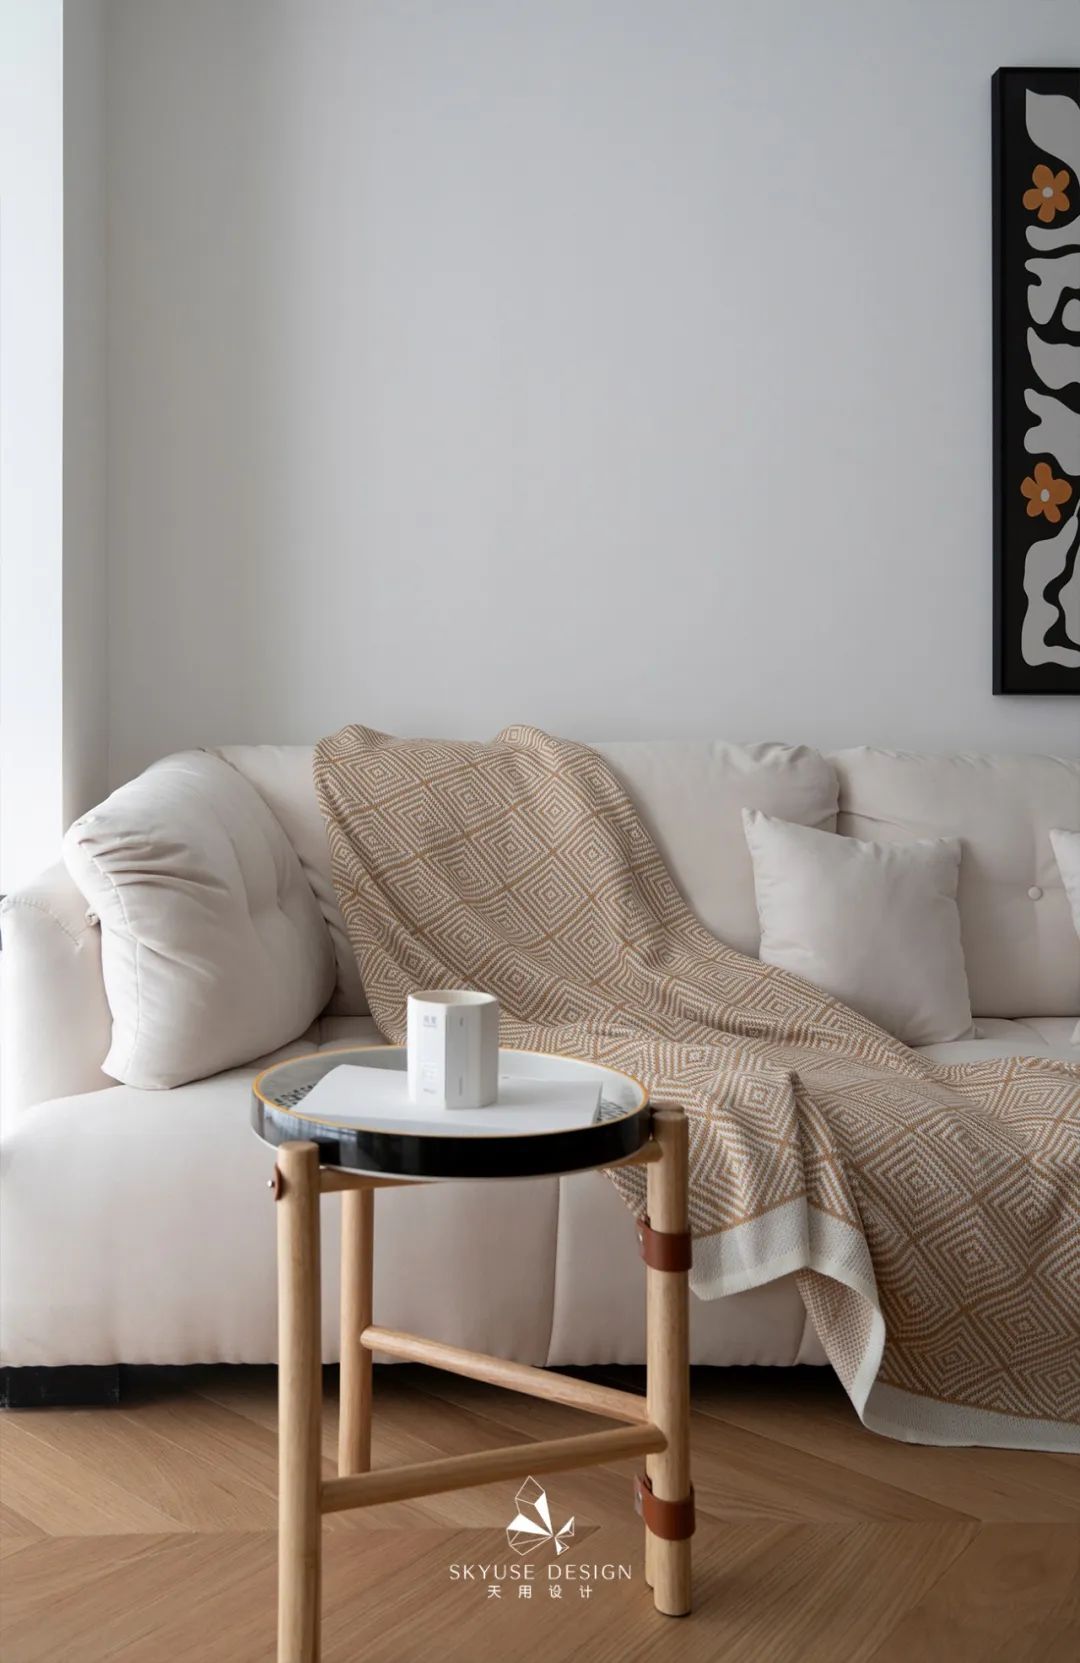
Use natural textured cream as the main color of the space to create a warm feeling at home.
The designer enlarged the space of the living room by opening up the balcony. Sunlight penetrates from the window to the whole house, warming the entire home.
There is no complicated ceiling design, it is simple, does not press on the floor height, and is visually more transparent and larger.

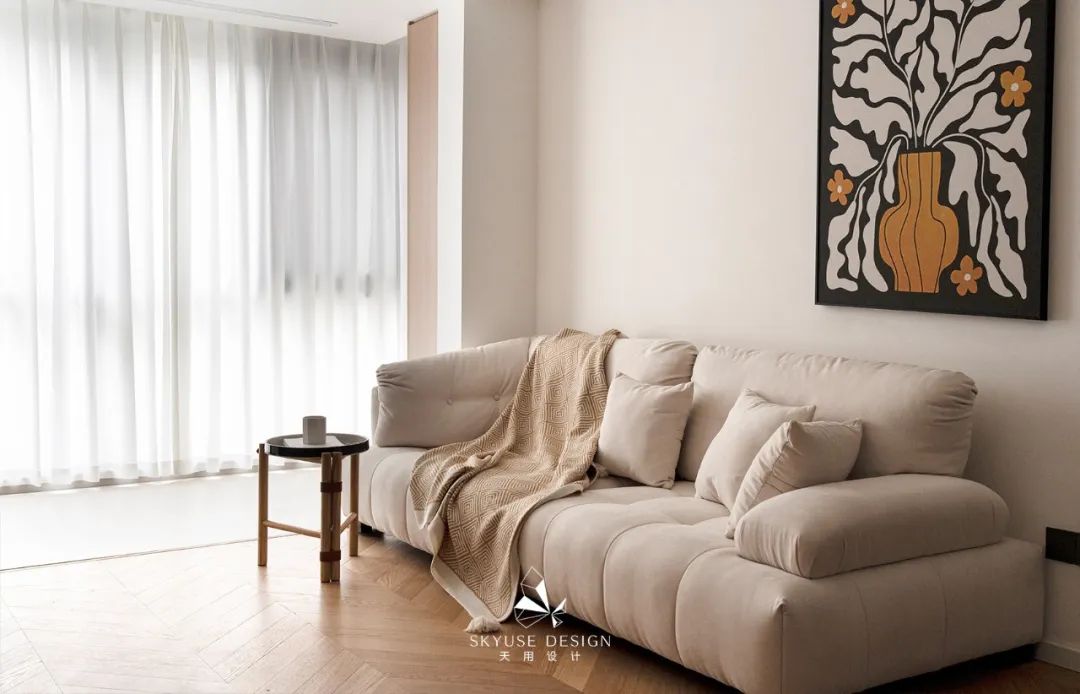
When the fresh warmth of natural wood color meets the gentleness of cream interior style, it creates a calm atmosphere for the space, just like walking into the cream cottage in a fairy tale.
Smell the fresh smell, listen to the sounds of nature, the sunshine fills the whole house, and the looming beauty returns to the most original warmth and romance.
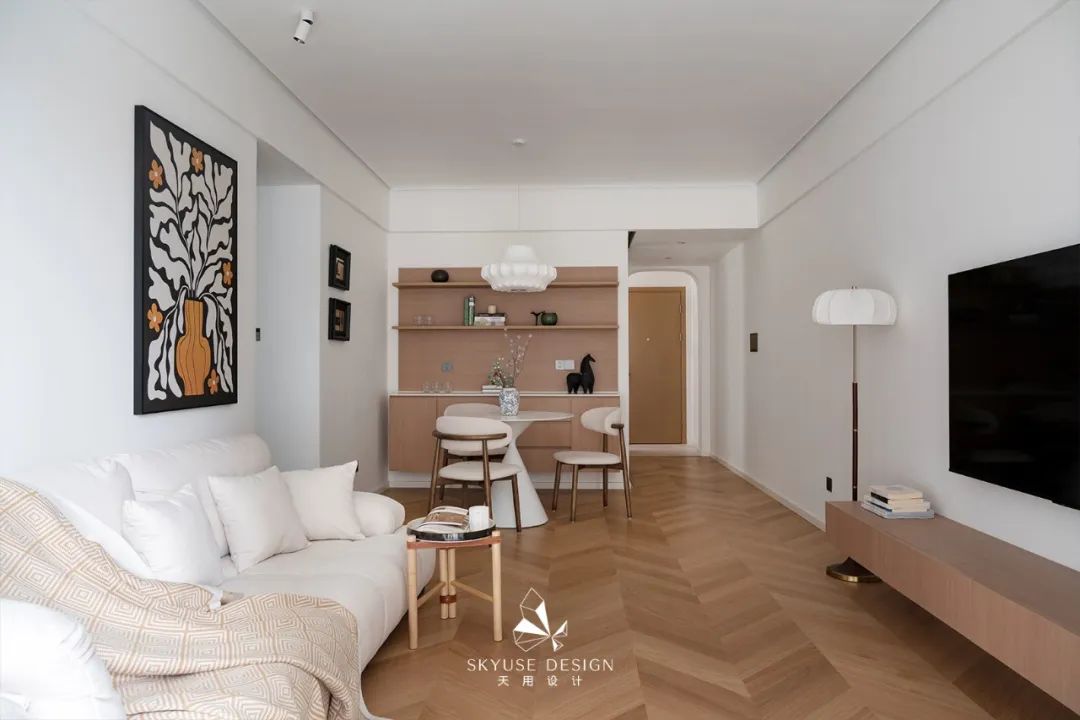


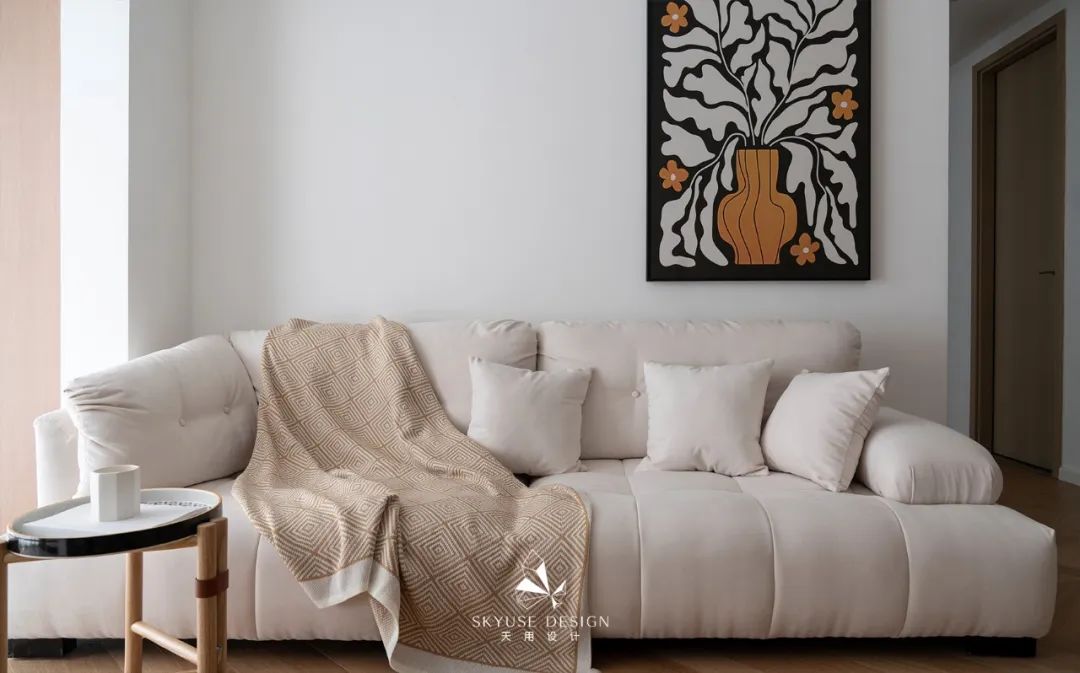
The side table replaces the coffee table and sofa combination arrangement, and the suspended TV cabinet can easily meet the storage of daily sundries. The entire living room space is more spacious and comfortable, simple and attractive.
Good lighting arrangement can enhance the style of the space. Choose a warm-tone design without main lights to weaken the difference between light and dark, depth and layer, soften the outline of the space, and give people a natural gentleness.

Restaurant
Dining room
A reasonable restaurant layout design is also very important. It can not only increase storage space, but also improve the aesthetics of the space and bring great convenience to daily life.


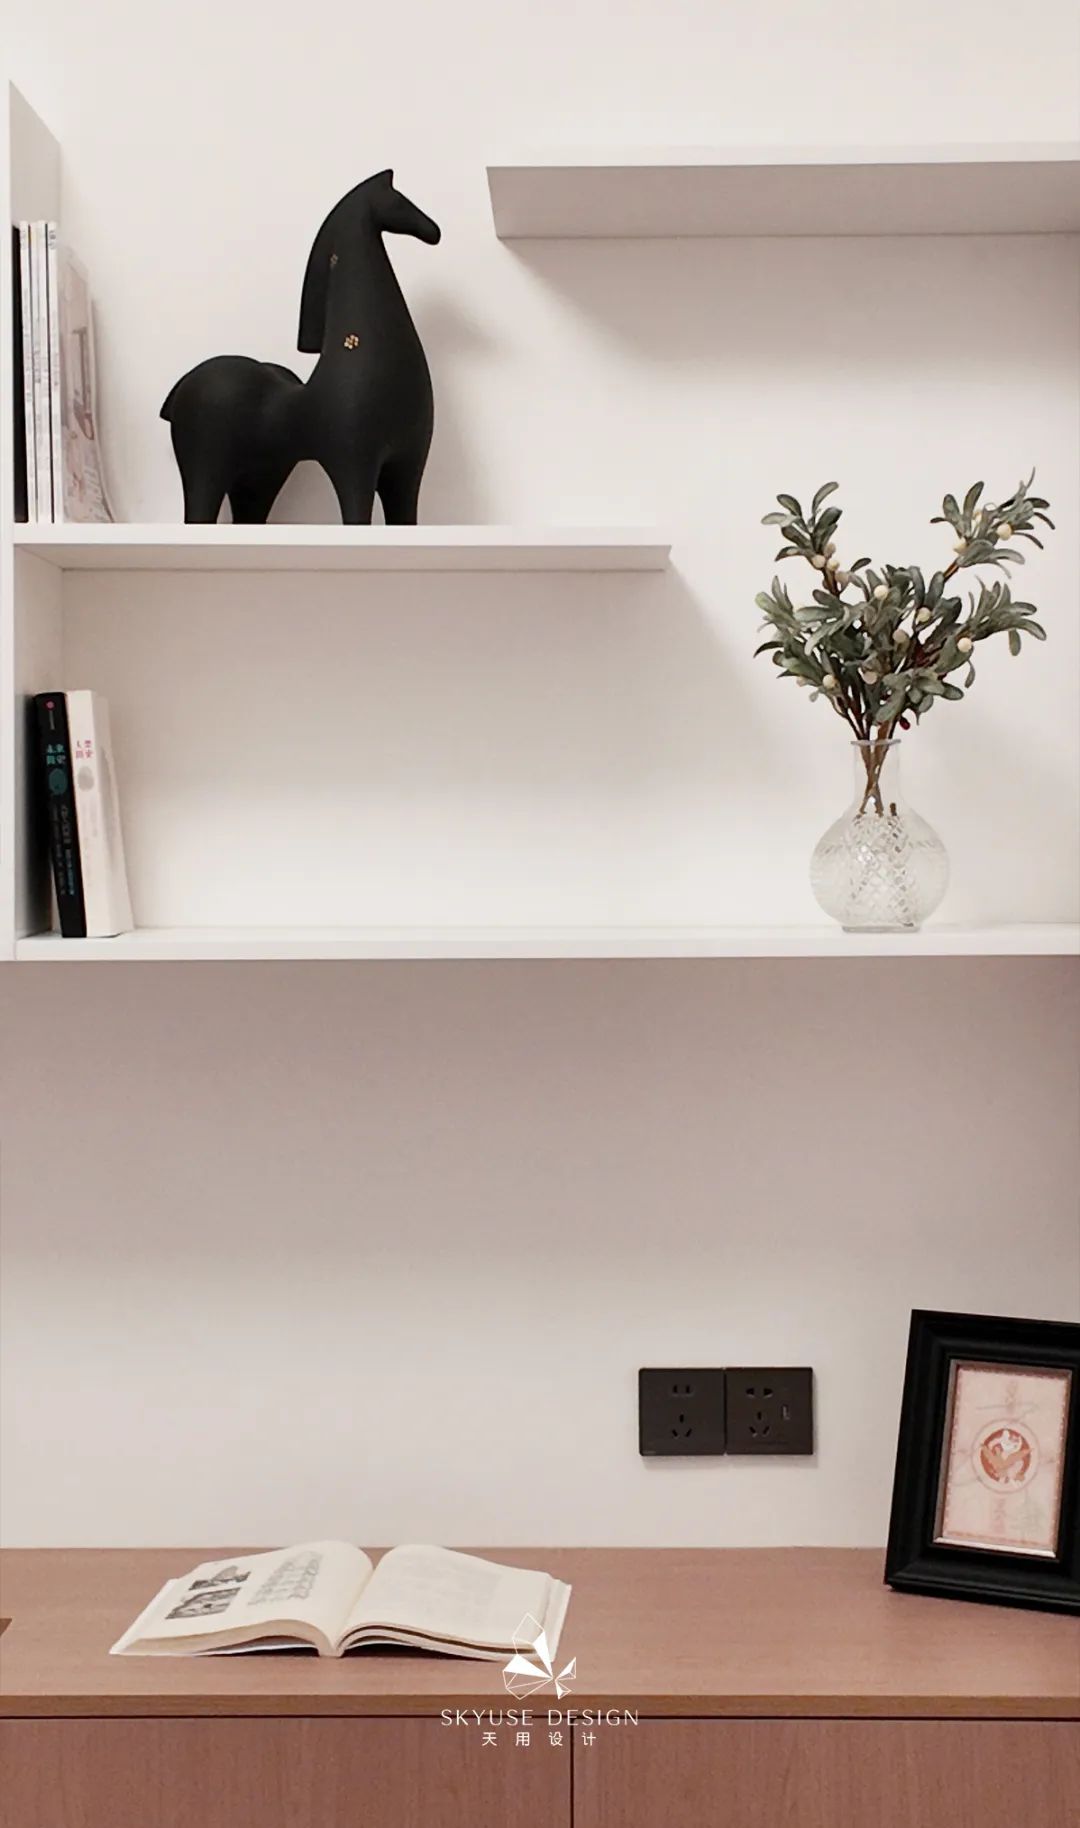
Considering the limitations of the space, the designer arranged it into a living room and dining room, using wall shelves + suspended drawer combination cabinets instead of full wall cabinets.
Leaving half a wall not only gives the space more breathing, but also leaves more possibilities for future renovations.
Through the use of cream tones and retro elements, a romantic and warm atmosphere is created in the restaurant space. The natural texture of solid wood furniture runs through the entire space, making the space appear calm and mature.


In the selection of furniture and accessories, we pay attention to fun and layering, making the home full of personality. The collision of medieval and modern elements creates a unique and charming home atmosphere.
The empty countertop in the middle can be used to place small household appliances or be appropriately decorated with accessories. The movement and texture of the restaurant can be improved to a higher level.


Study
Study room
The owner needs to work from home, and the usage of the second bedroom has increased. The designer designed it as an independent study room. The 7-9 m² space will not seem very cramped. You can have your own independent space by closing the door.
Using left and right rail sliding doors as partitions, the glass material is visualized, increasing the overall lightness and transparency.

The extra-long floating desk meets multi-person usage scenarios. The height is customized according to ergonomics without jamming the legs. The storage compartment with built-in light strips is used to store books, and it is full of atmosphere.
Integrate life-oriented details under a minimalist and clean tone to create a warm corner that reflects the individual needs of the owner. It has a minimalist design sense as well as the warmth and personality of life.

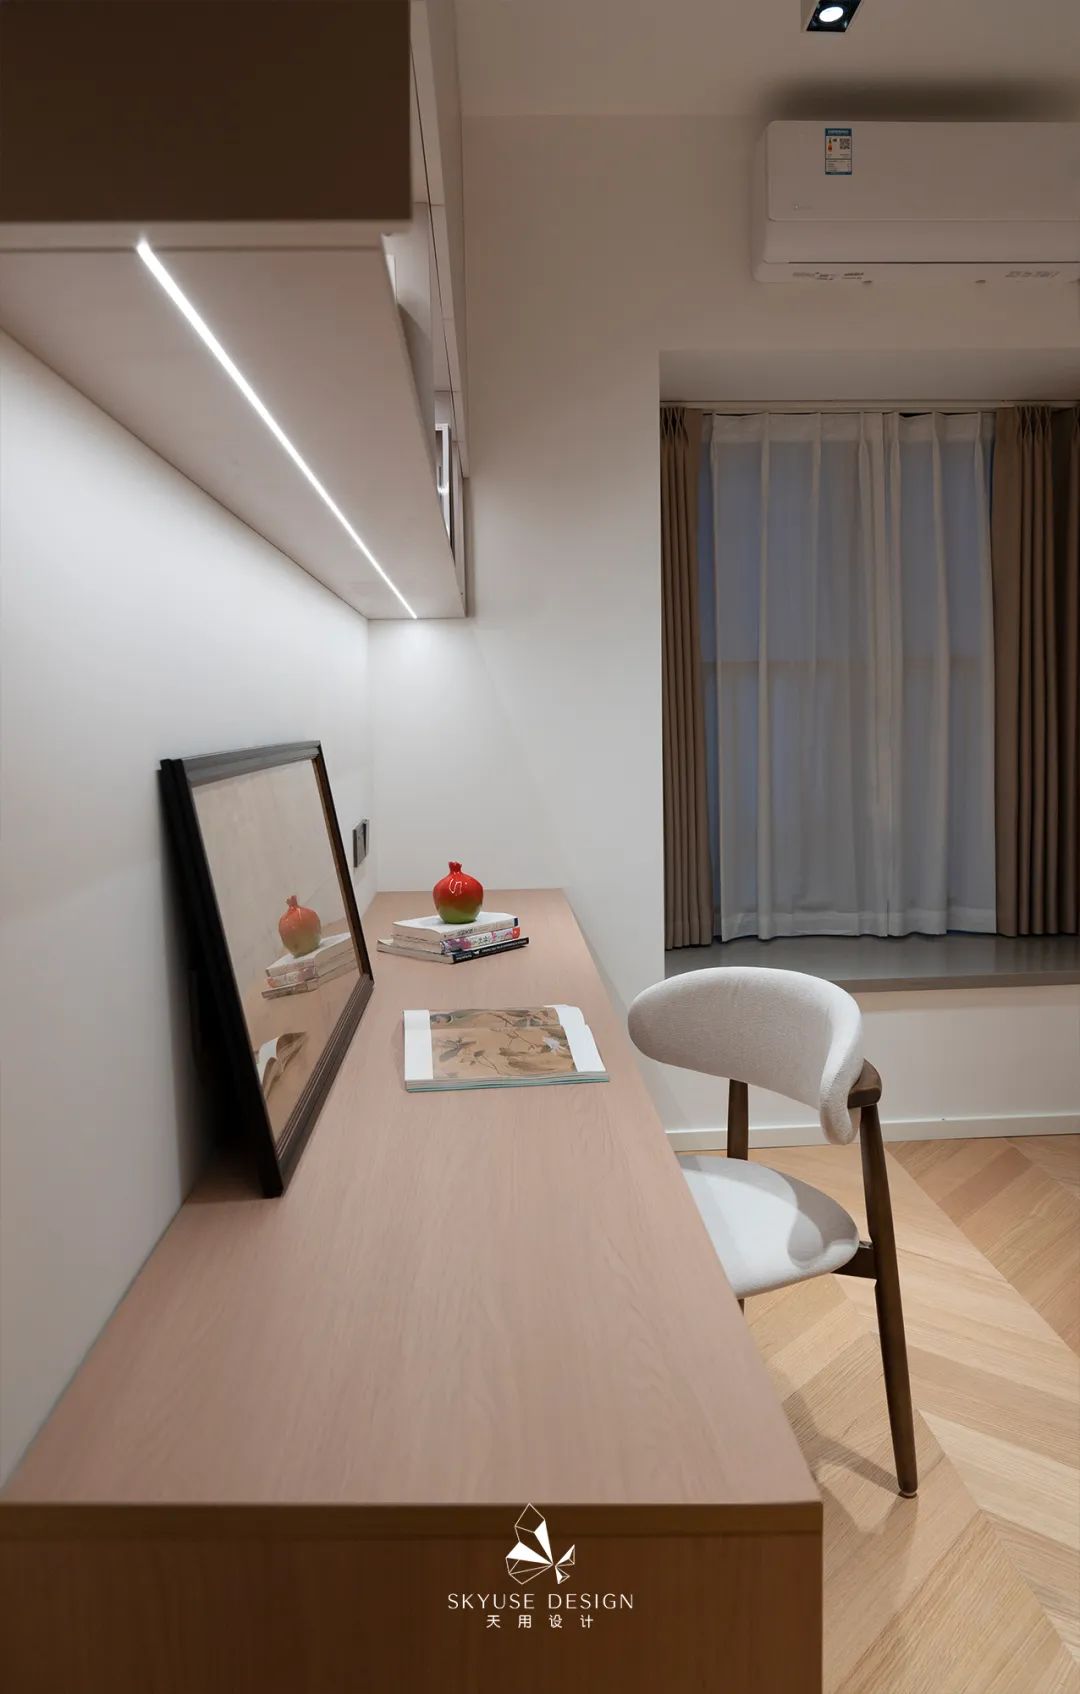

The study room has a simple, soft, lazy and casual style. In terms of color matching, the main color is gentle "cream", and is supplemented by wood veneers to enrich the sense of spatial hierarchy.
The entire space is warm and warm. The classic natural wood color scheme is very suitable for immersive reading, and the living experience is directly improved~


Children’s Room
Children’s room
The key to the layout of children’s rooms is to focus on safety, health, and environmental protection to ensure that children live safely and comfortably.
Children over 10 years old have greatly increased their self-awareness and begin to pay attention to their personal space. Children can also participate in the room design when decorating.
The designer uses a floor-standing bed instead of the traditional tatami, which also achieves both comfort and functionality. The storage design is exposed and hidden, full of childlike interest without losing the sense of design. Children's miscellaneous toys can be stored well, and good storage habits can be cultivated~
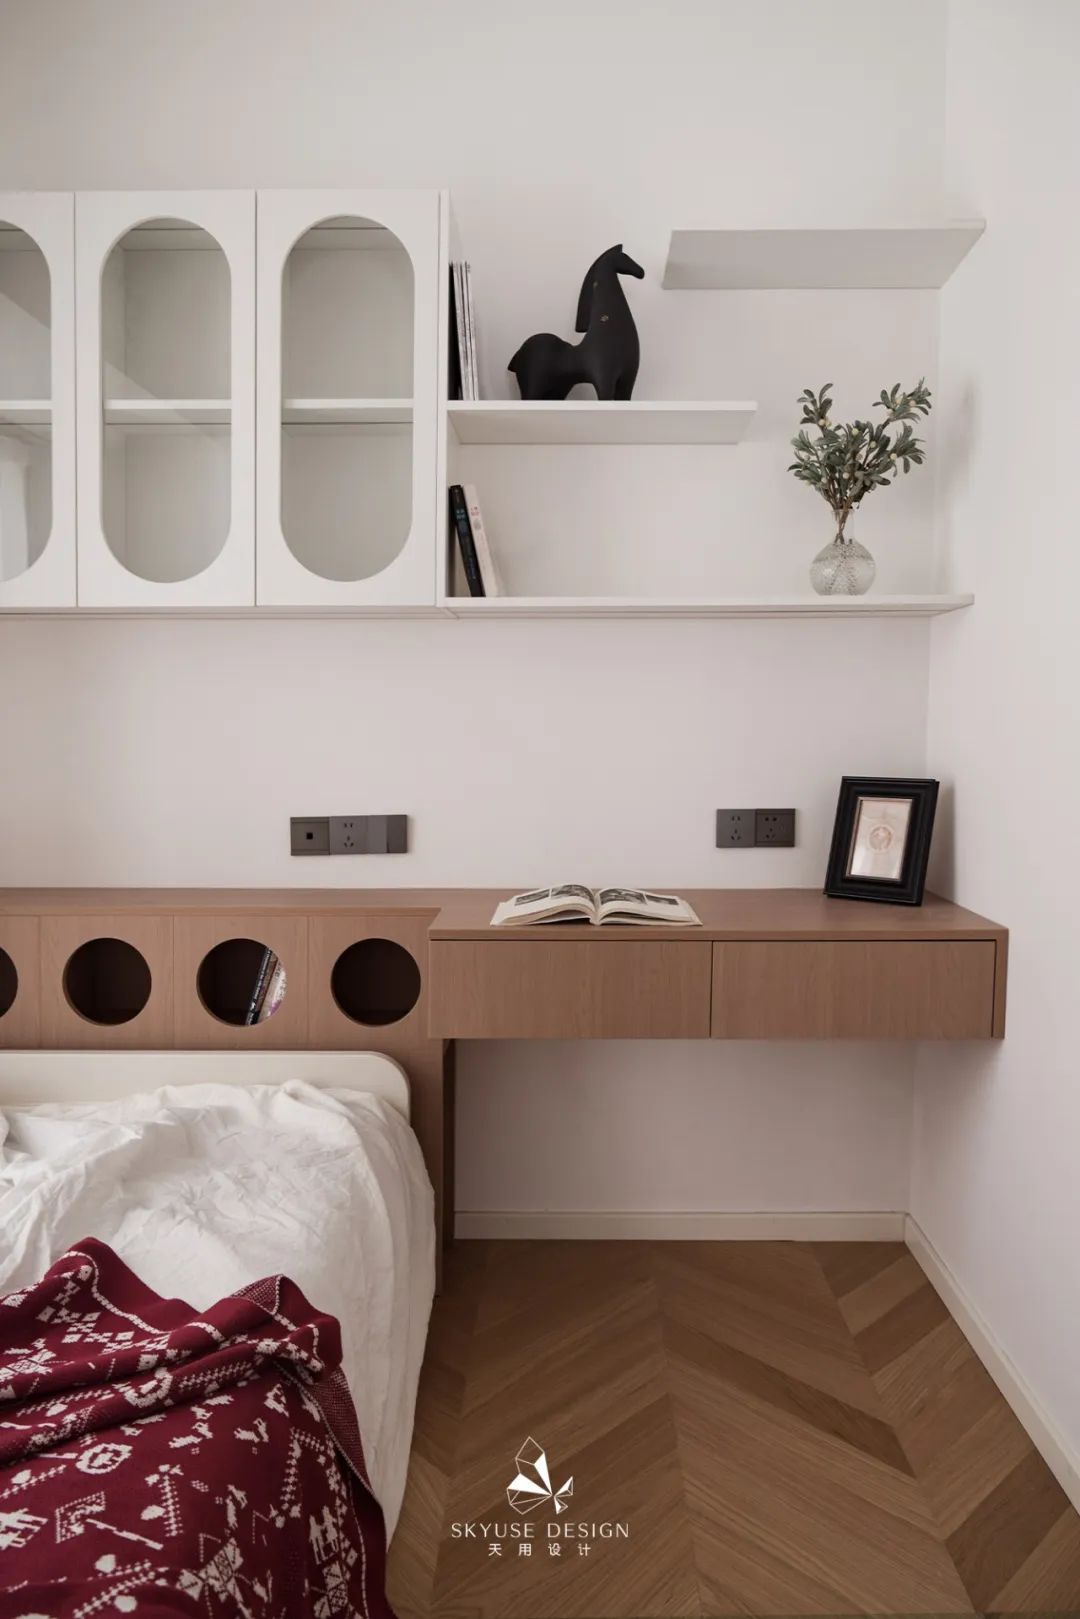

The simple shape reduces visual fatigue. The gentle natural wood-colored fishbone parquet flooring is laid out, and the plan is broken into parts to outline a comfortable living state and create a sense of warmth~

Master bedroom
Bedroom
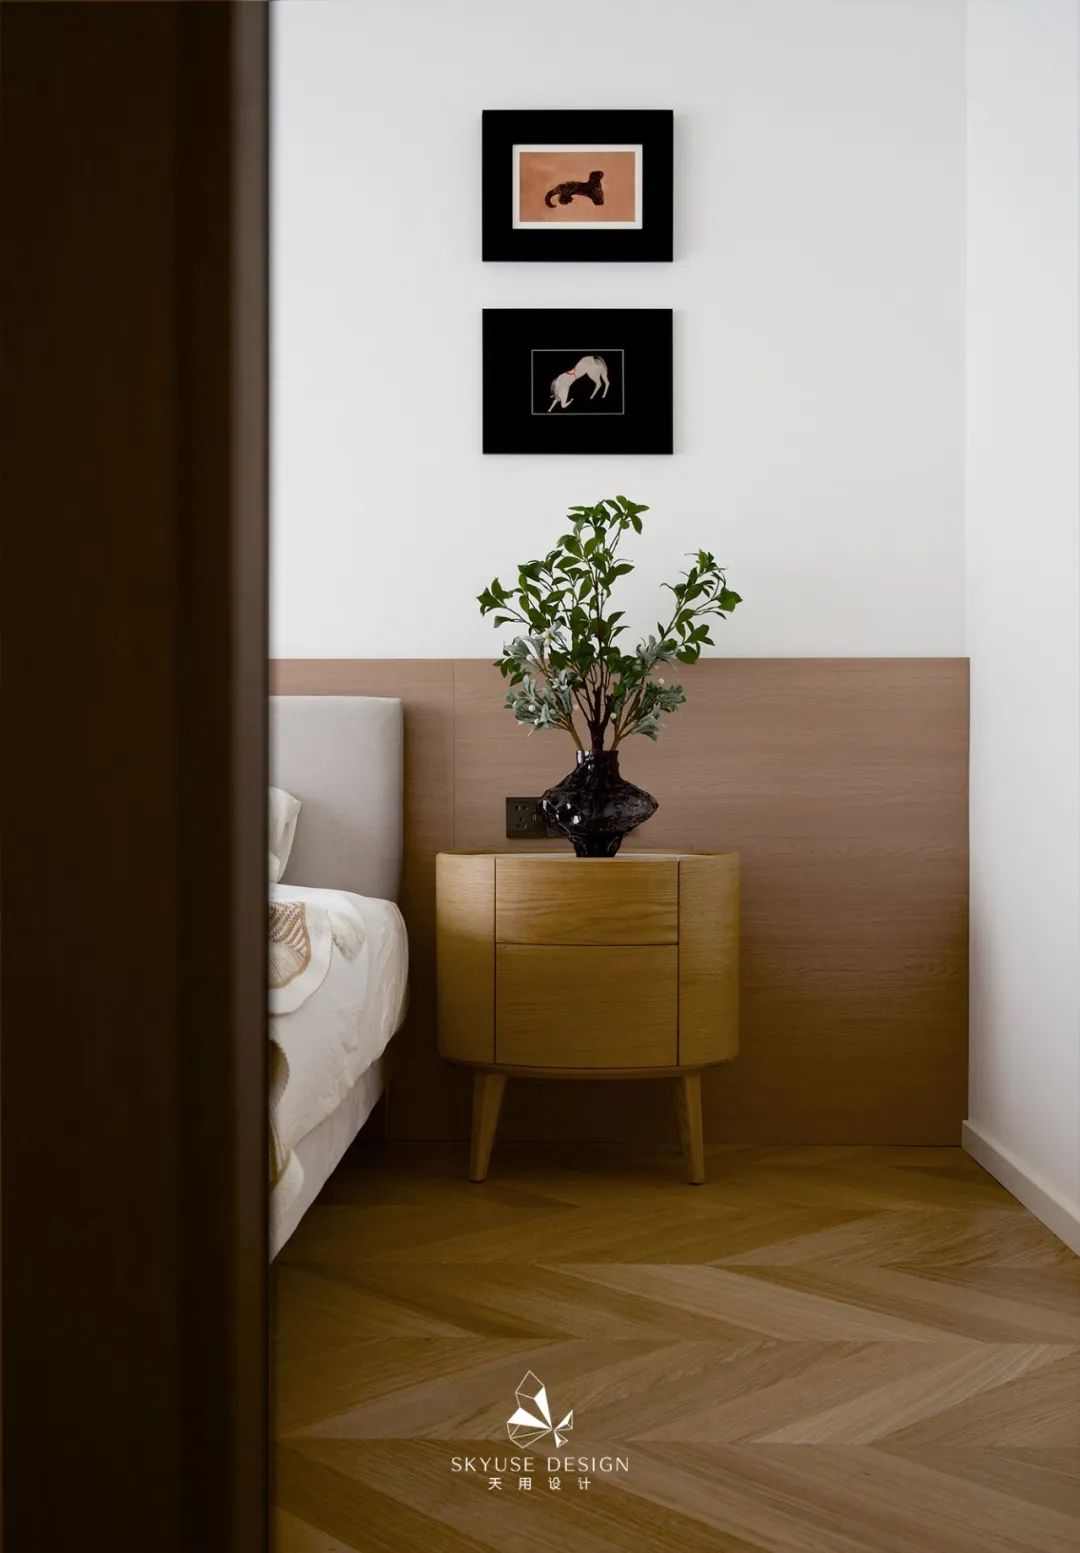
The bedroom is the softest part of a home. No matter how tired your body and mind are, such a gentle bedroom will make you relax.


Cream comfortable and relaxing bedroom, simple and natural color scheme reveals gentleness everywhere, full of exquisite texture details, helps high-quality sleep, and creates a relaxing home atmosphere.
A whole row of wall-to-wall wardrobes is easier to manage, and the space looks cleaner and tidier. It is not only the harmonious interweaving of color blocks and lines, but also the wonderful fusion of material textures.


The sleeping space is blessed with natural light, and the background color is warm yellow, filling the entire space with warmth and warmth.
This color choice is like a pair of warm skin to the touch, making people feel at home. The spatial outline of the bedroom is cleverly smoothed, and the functional design is cleverly hidden, allowing the internal temperature to remain stable at all times.


Other spaces
Other area
Kitchen
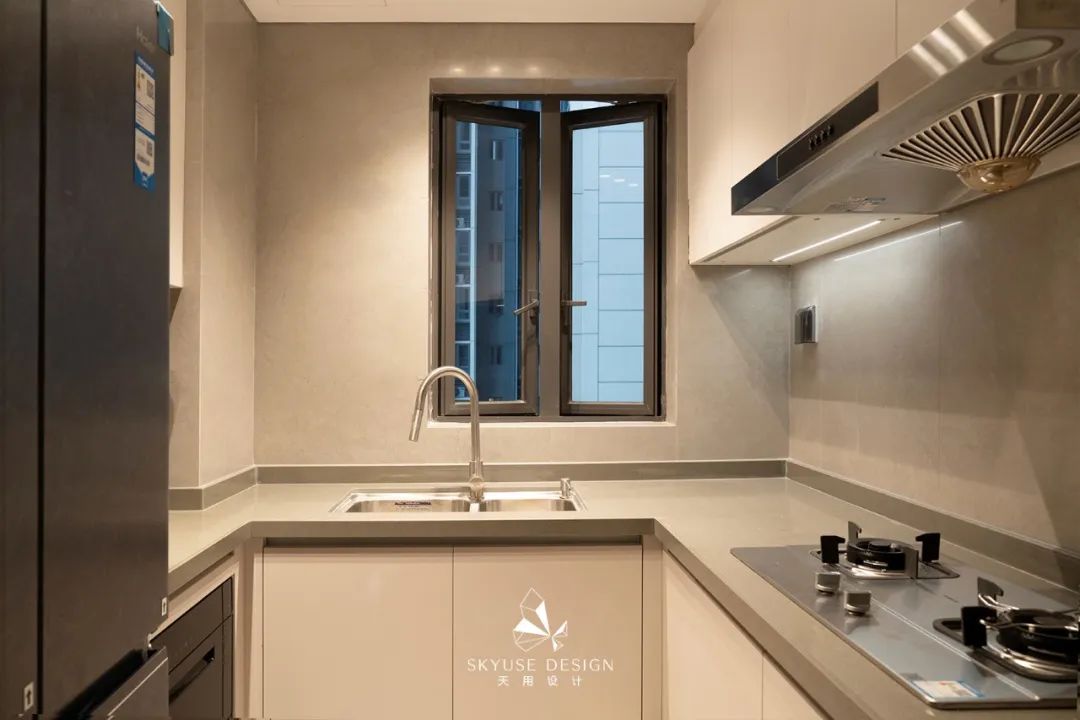
In a busy life, the kitchen is not only a place for cooking, but also carries the taste of home. The kitchen is equipped with track sliding doors to isolate oil fumes to the greatest extent and increase the convenience of movement.
is dominated by matte white. Different from the refraction of the glossy surface, the matte surface is more advanced, soft and textured. Simple lines and refreshing tones give the entire space a comfortable and warm atmosphere.
Most of the storage is arranged in a position that can be reached without the use of tools. The refrigerator just fits the cabinet and can be closed freely, greatly improving the practicality of storage and realizing a flat and integrated space.
Bathroom

Based on the needs of the owner, simple textured tiles are used with warm natural wood colors. The bathroom space separates the wet and dry parts of the shower room and toilet, which is simple and elegant.
The superimposition of different materials enhances the layering of the space, making it simple and full of high-end feeling. The minimalist bathroom cabinet is simple and elegant, and well meets the needs of daily grooming.
Before and after comparison
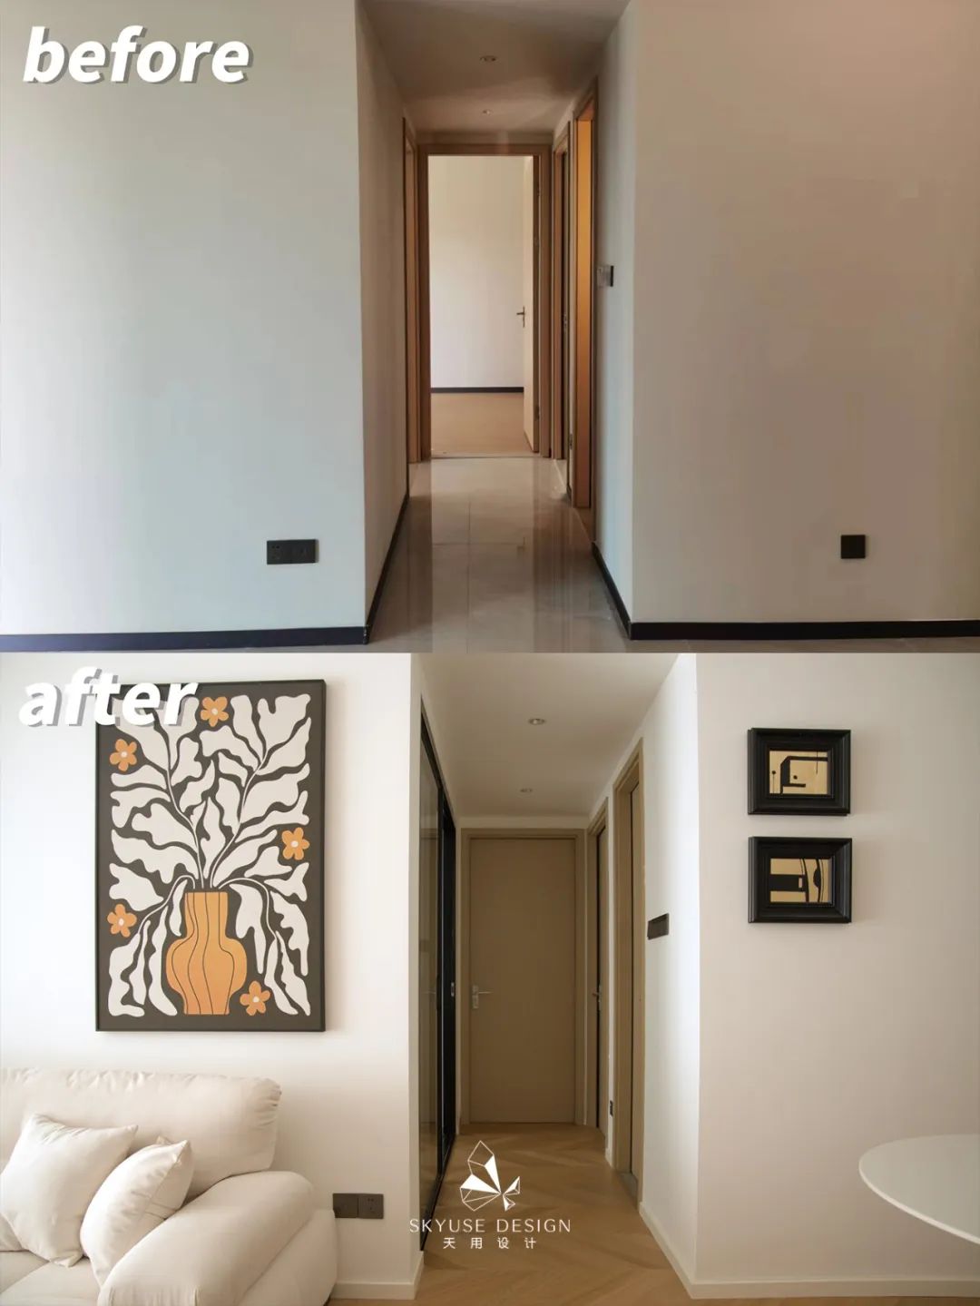
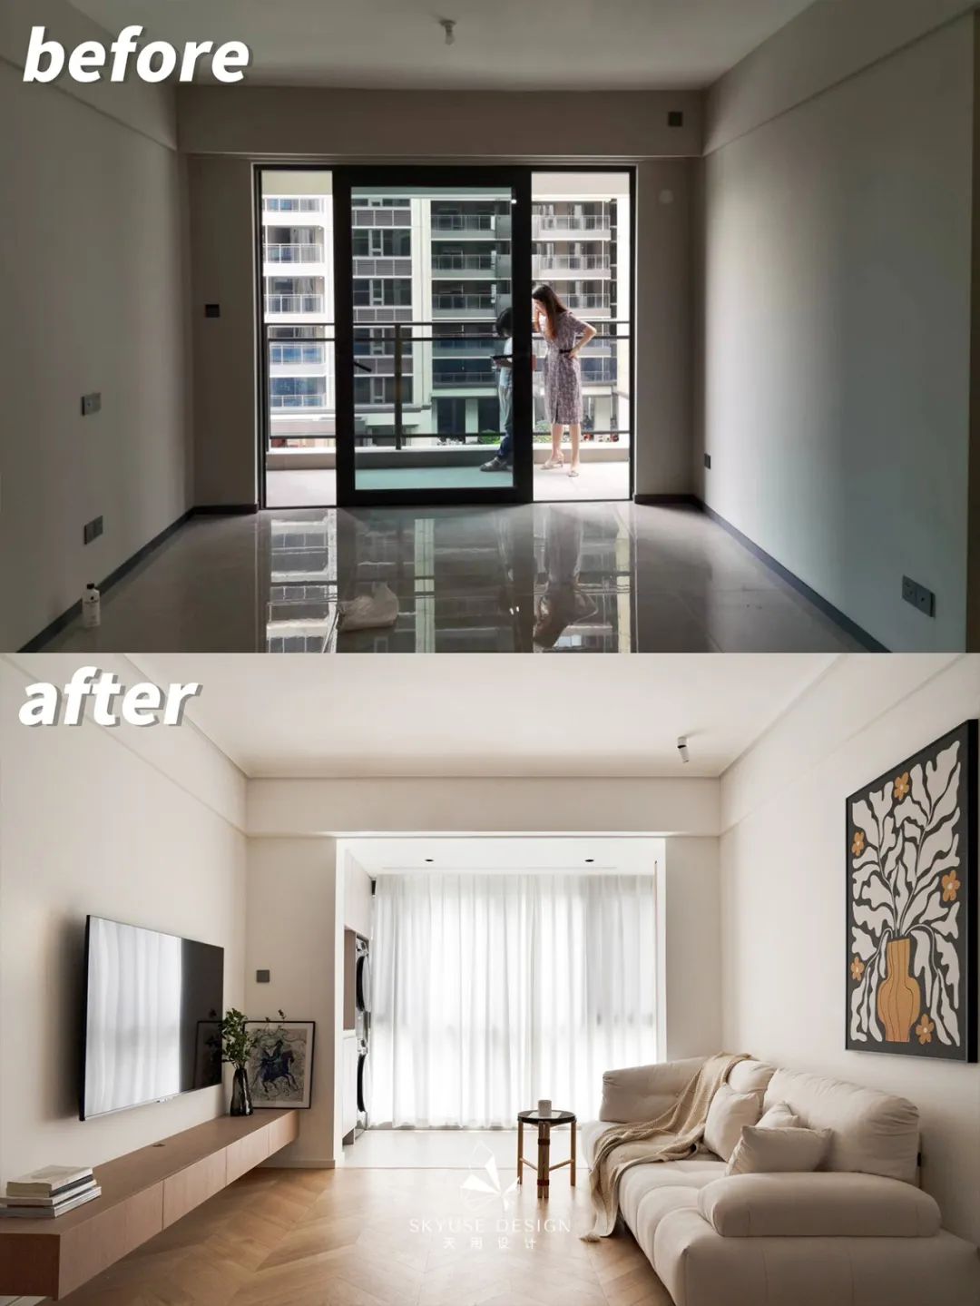
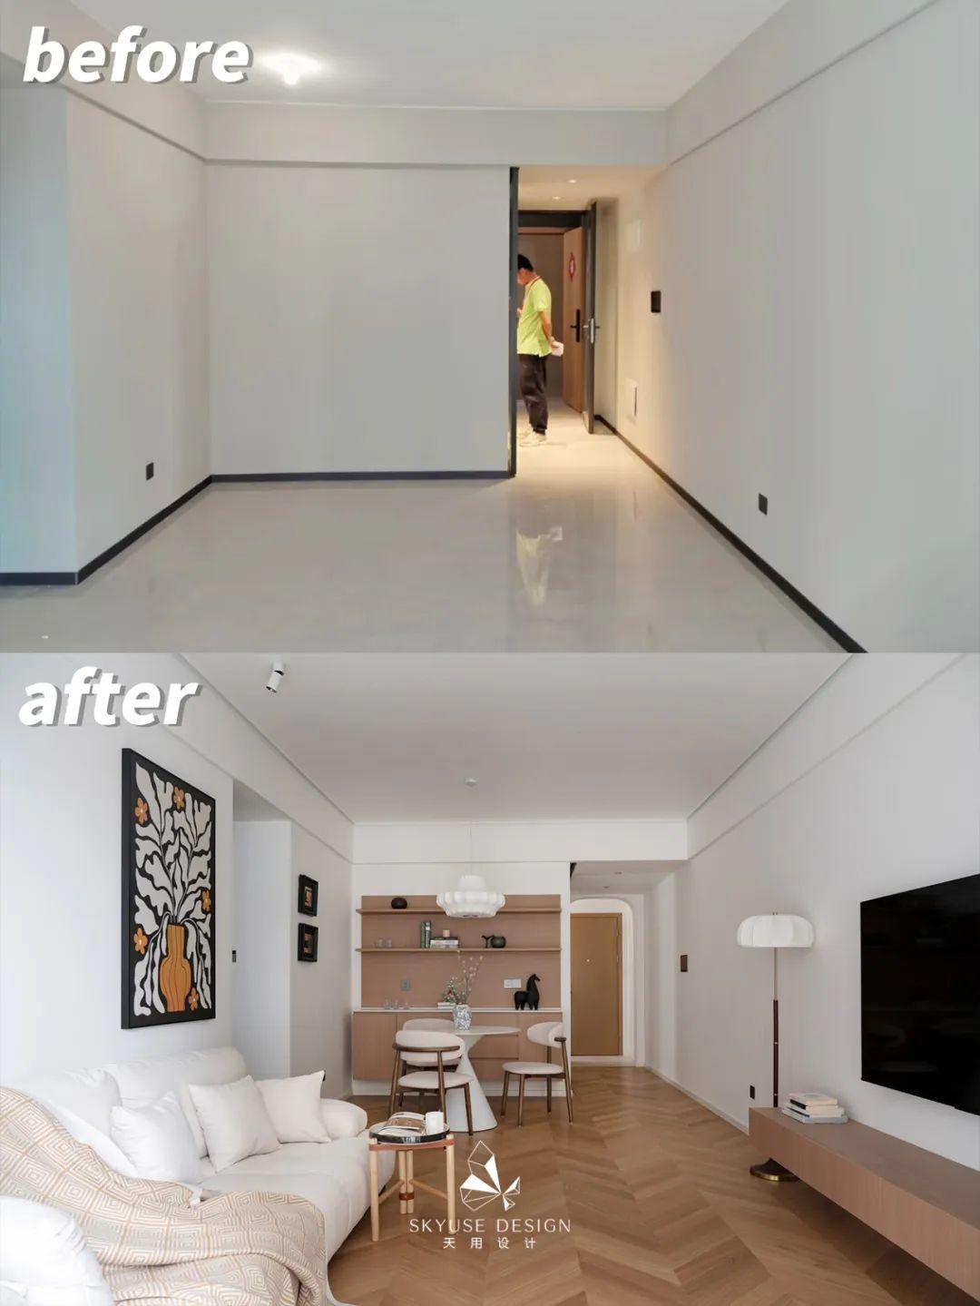

The interior design of a family requires professional designers to realize it, and use design to grasp the balance between different aesthetics and different demands. Therefore, in this residential design, we did not use excessively flashy shapes, but focused more on the behavioral dynamics and lifestyle of the home.
A comfortable lifestyle requires some appropriate design. The overall tone of the cream-colored interior style is large and warm. It is suitable for any house type. It makes people feel relaxed and comfortable, and people's mood will become brighter. Ordinary people's lives can also be simple and beautiful~
Design | design: Tianyong Design
Address | address: Guangdong·Foshan Poly Times Tempo
Style | style: Cream natural wood style
Area | area: 89 m²
-END-